
6724 Laird Court SW
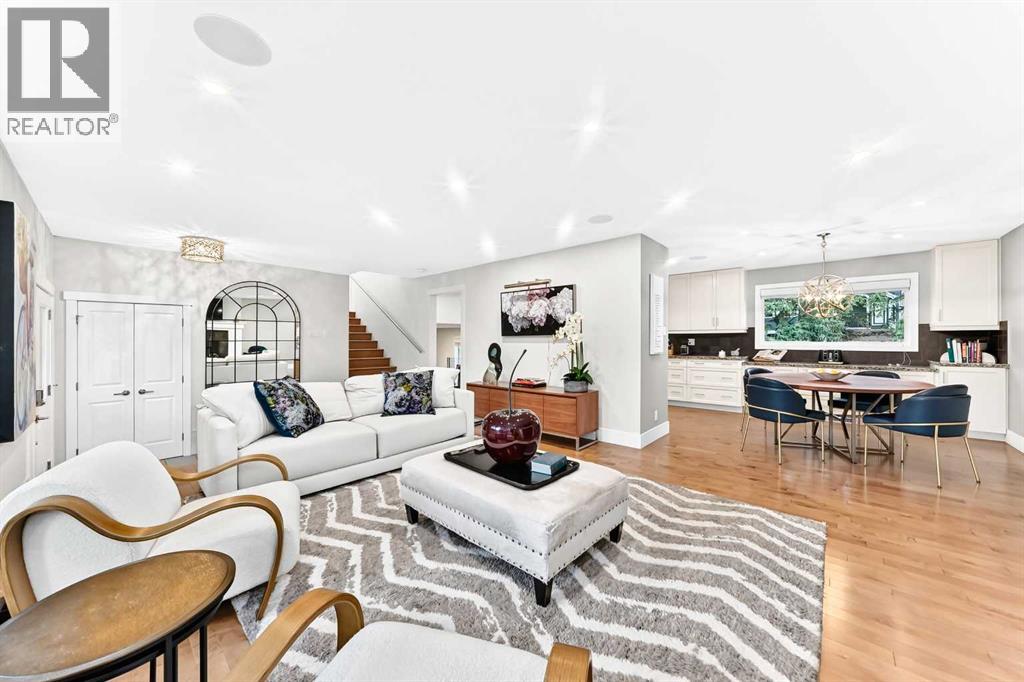 📷 44 More
Description
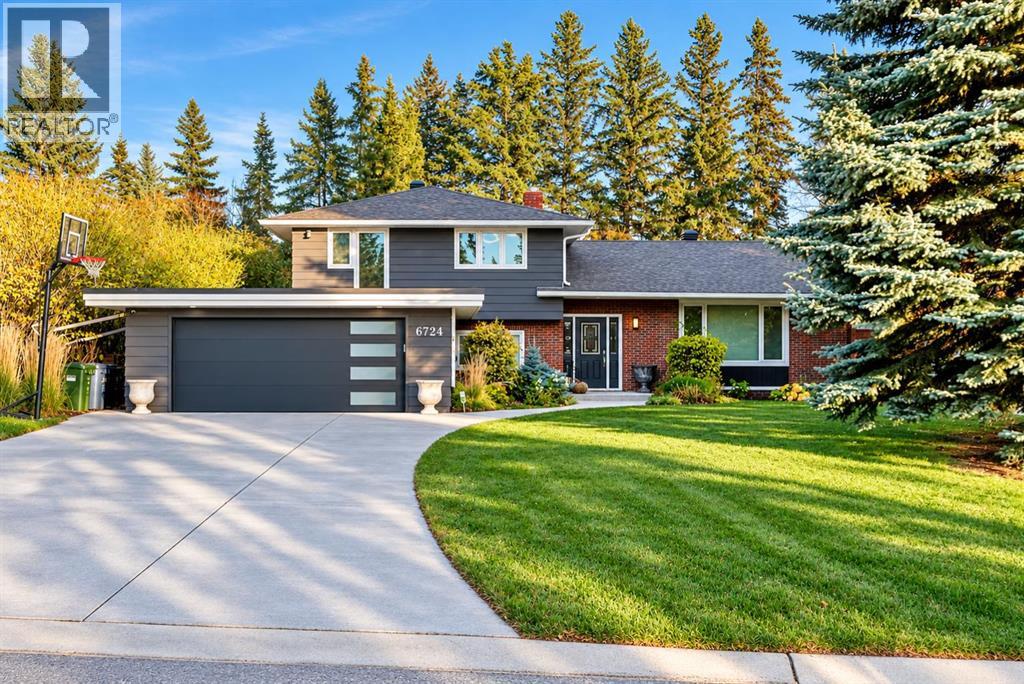
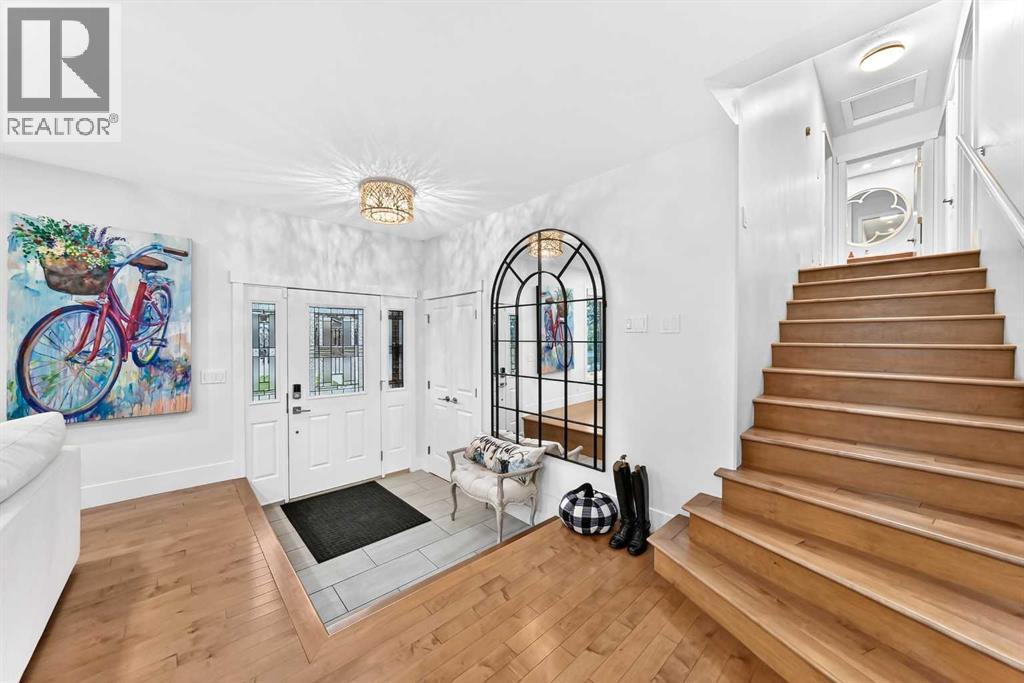
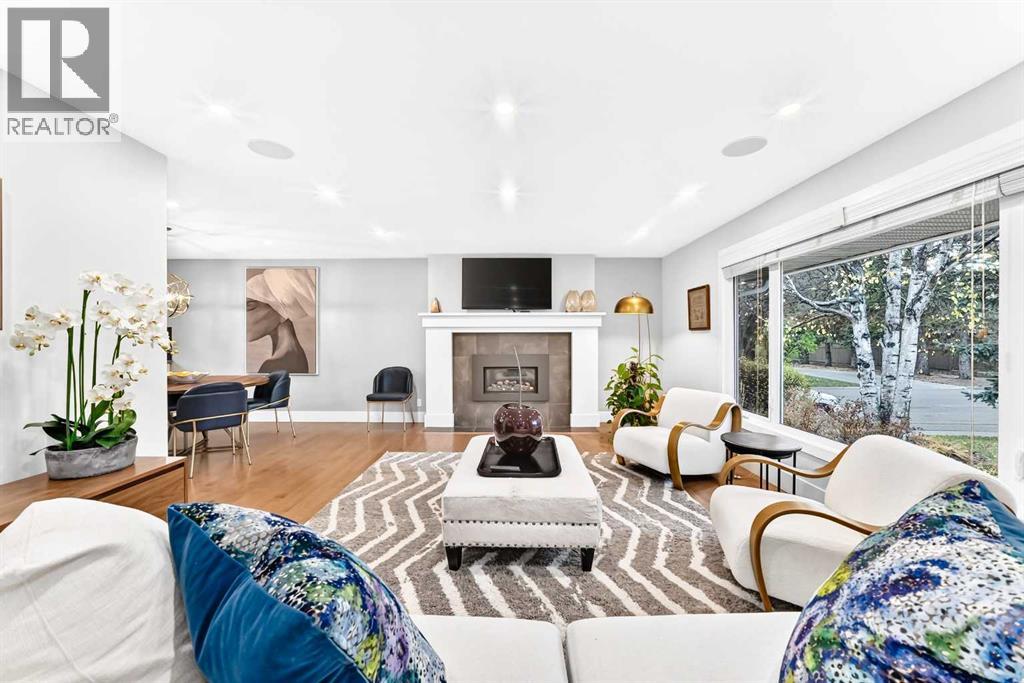
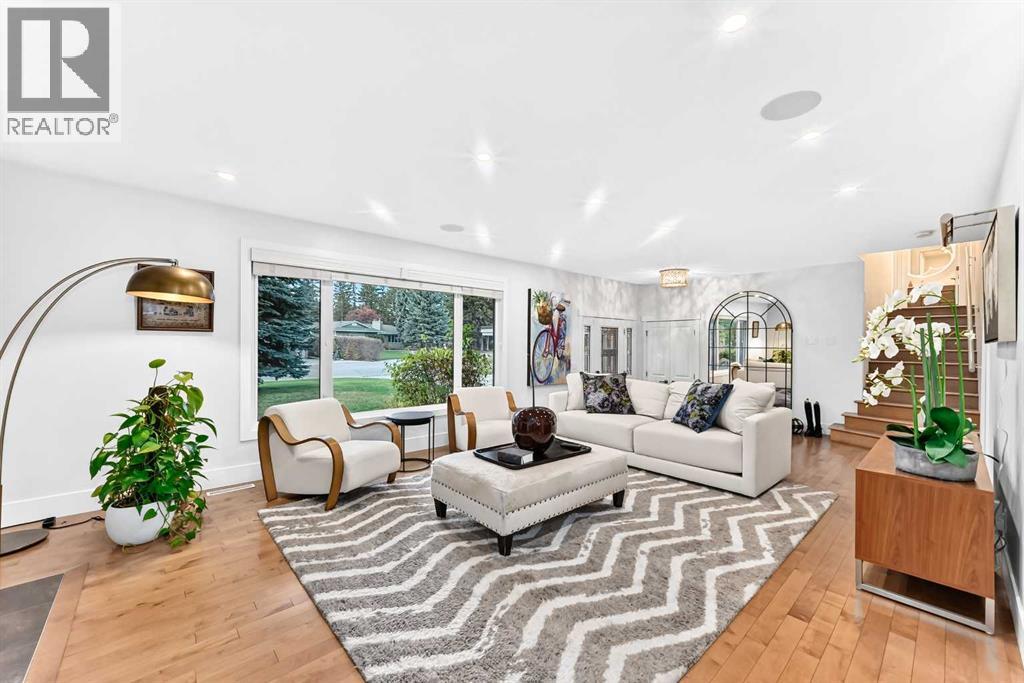
Discover an exceptional opportunity to own a beautifully maintained family residence on an expansive 10,000+ sq.ft. corner lot in prestigious Lakeview Village. Set along a quiet residential street, this remarkable property combines generous living space, mature landscaping & an enviable connection to nature. Towering trees & established gardens create a picturesque, park-like setting, while the backyard backs onto a peaceful, tree-lined walking pathway. An off-leash dog park & a tucked-away neighbourhood green space are just a short stroll away, adding to the appeal of this outstanding location. Offering 2,169 sq.ft. of above-grade living space, this inviting home features 3 bedrooms upstairs, a double attached garage & a comfortable, functional layout with plenty of room for family living, gatherings & entertaining. Meticulously cared for, the home showcases true pride of ownership along with an impressive collection of thoughtful improvements. Both furnaces have been updated, with one replaced in 2026 & the other just a few years earlier. Recent upgrades also include eavestroughs & downspouts (Spring 2026), a hot water tank (2023), water softener (2024) & updated kitchen appliances. Roof shingles, windows & fencing are all in great condition, offering further peace of mind. The newly renovated basement (2025) adds valuable flexibility, with additional space to unwind, work out or accommodate changing family needs. A versatile room currently used as a home gym features a newly added egress window & offers the potential for a 4th bedroom. Additional comforts include central A/C, built-in ceiling speakers, 2 fireplaces (one gas & one wood-burning), an irrigation system & 2 sump pumps. Outdoors, the oversized lot is a standout feature, offering an abundance of room for gardening, outdoor dining, entertaining or simply enjoying the privacy afforded by the mature trees. The pathway at the rear extends the sense of space & makes it easy to step outside for a leisurely w alk. Lakeview Village is prized for its established character, exceptional lot sizes, mature tree canopy & proximity to some of Calgary's finest natural amenities. Explore the scenic trails of the Weaselhead Natural Area, enjoy the Glenmore Reservoir or take advantage of nearby recreational destinations including the Calgary Rowing Club, Calgary Canoe Club & Earl Grey Golf Club. Families will appreciate access to local schools as well as nearby Master's Academy, Clearwater Academy & The Calgary Jewish Academy. Mount Royal University, Grey Eagle Resort, Event Centre & Casino, the growing Taza development & convenient connections to the SW Ring Road are all within easy reach. Combining an exceptional lot, extensive updates, flexible living space & a coveted setting, this move-in-ready property offers an outstanding opportunity to enjoy the very best of Lakeview Village living.
Address
🗺 Open on Google MapsDetails
🔗 Updated on October 27, 2026 at 5:10 pmRoom Sizes
| Main level | |
|---|---|
| Dining room | 7.00 Ft x 7.17 Ft |
| Kitchen | 12.33 Ft x 10.83 Ft |
| Dining room | 11.33 Ft x 10.33 Ft |
| Living room | 14.50 Ft x 20.83 Ft |
| Other | 6.92 Ft x 5.92 Ft |
| Upper Level | |
| 3pc Bathroom | 4.92 Ft x 8.08 Ft |
| Primary Bedroom | 15.00 Ft x 14.83 Ft |
| 4pc Bathroom | 10.33 Ft x 4.83 Ft |
| Bedroom | 12.92 Ft x 9.92 Ft |
| Bedroom | 9.92 Ft x 12.92 Ft |
| Lower level | |
| Office | 12.67 Ft x 11.08 Ft |
| Family room | 14.83 Ft x 22.75 Ft |
| 2pc Bathroom | 5.17 Ft x 4.08 Ft |
| Laundry room | 8.83 Ft x 7.08 Ft |
| Basement | |
| Exercise room | 11.92 Ft x 10.17 Ft |
| Furnace | 7.17 Ft x 10.83 Ft |
| Other | 3.08 Ft x 8.00 Ft |
| Recreational, Games room | 14.08 Ft x 18.42 Ft |
| Storage | 13.67 Ft x 10.17 Ft |
Interior & Systems
Appliances & Features
Construction & Lot
Parking
Mortgage Calculator
- Down Payment $0
- Loan Amount $0
- Monthly Mortgage Payment $0
- Property Tax $0
- Home Insurance $0
- Monthly HOA Fees $0
Similar Homes in Lakeview
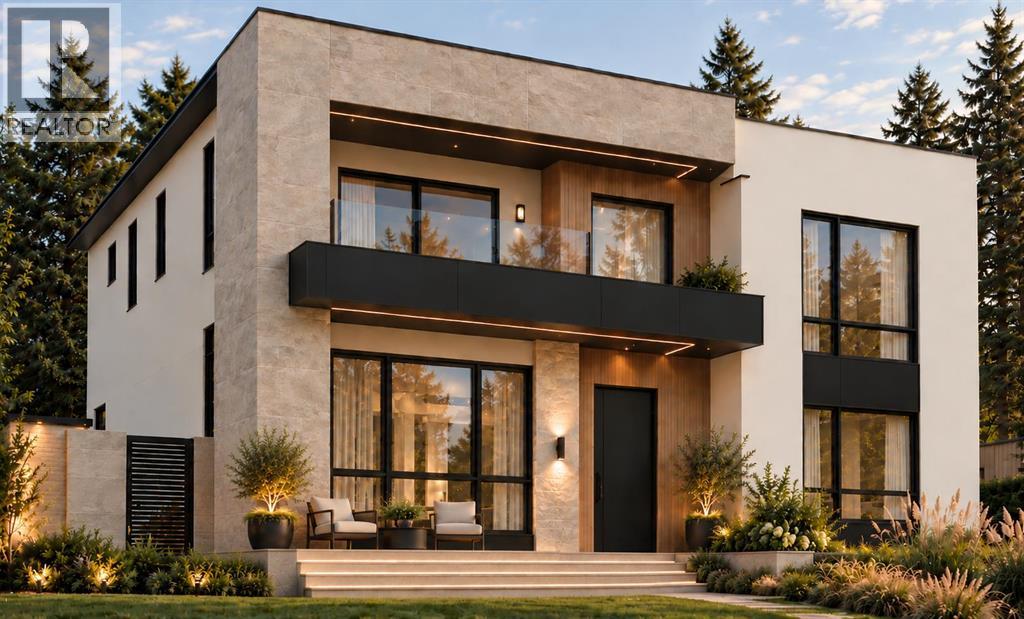
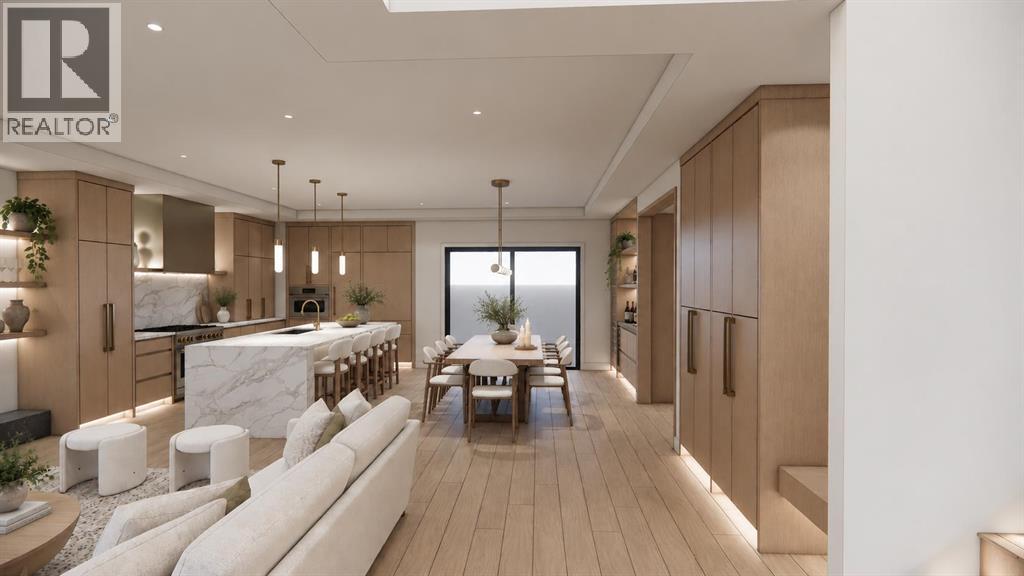
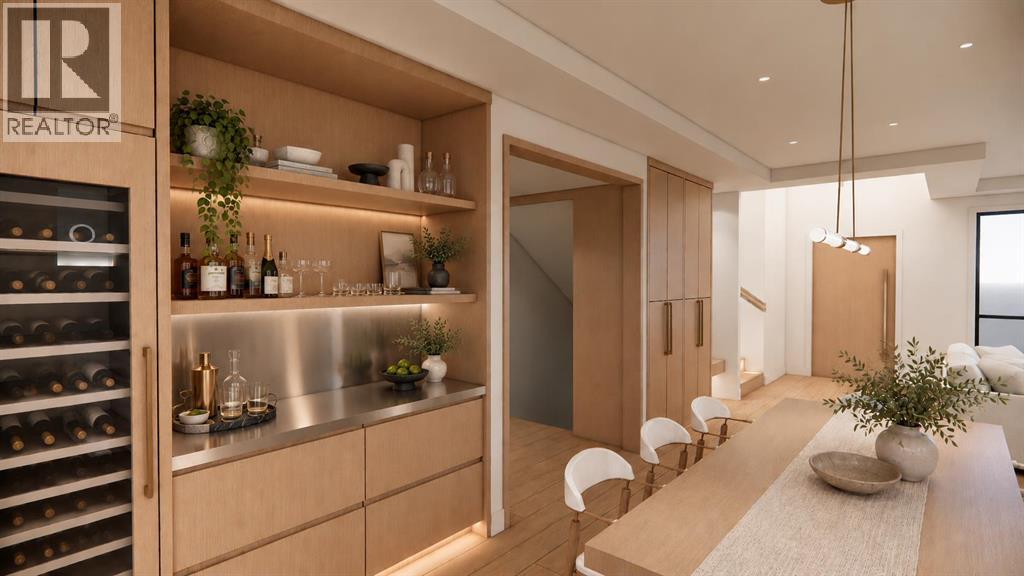
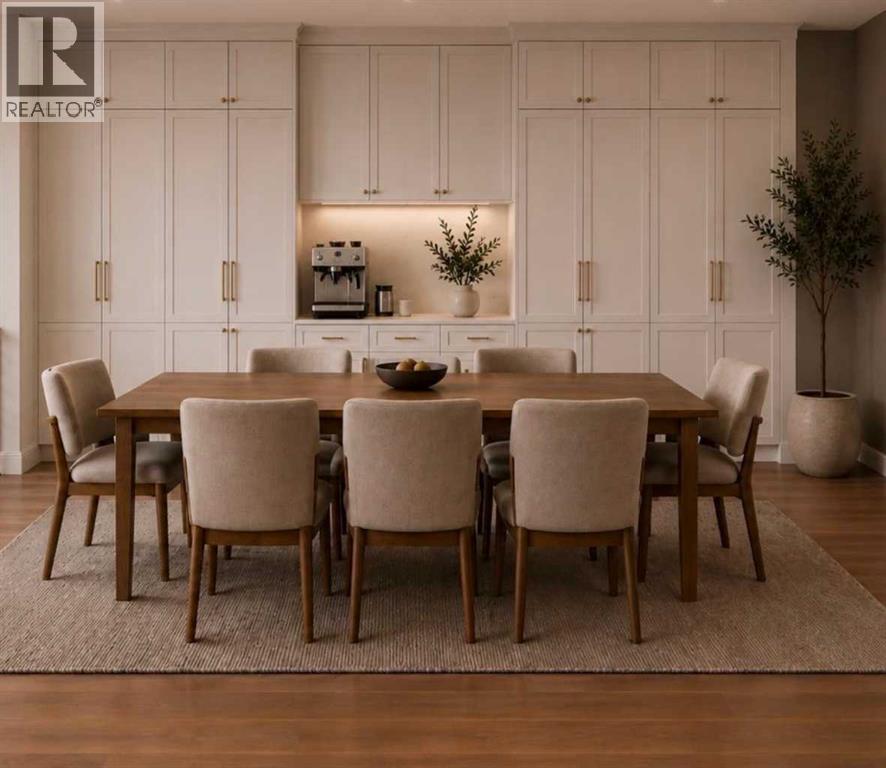
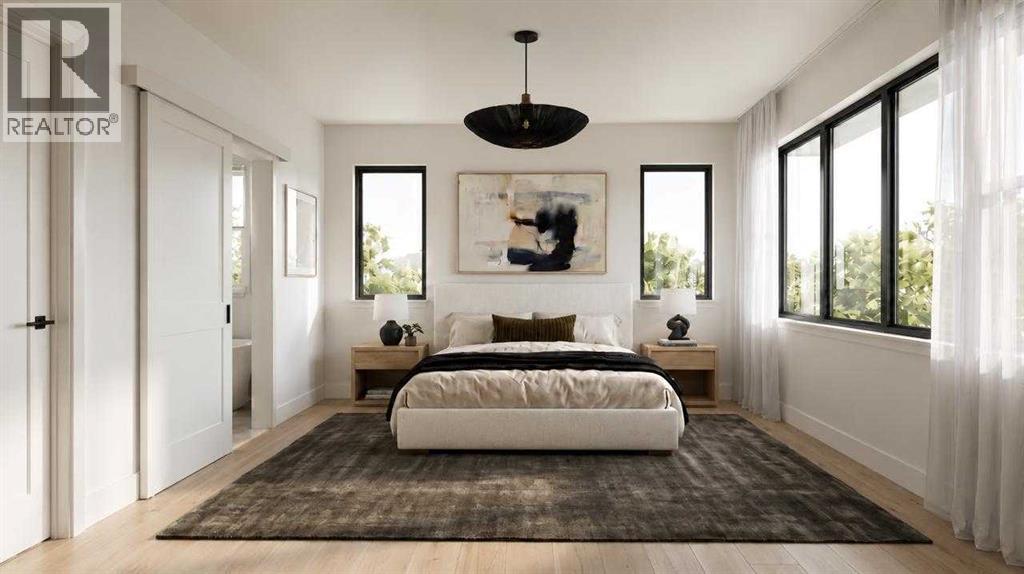
2831 63 Avenue SW
- 5 Beds
- 5 Baths
- 2,459 sqft
- $1,017/sqft

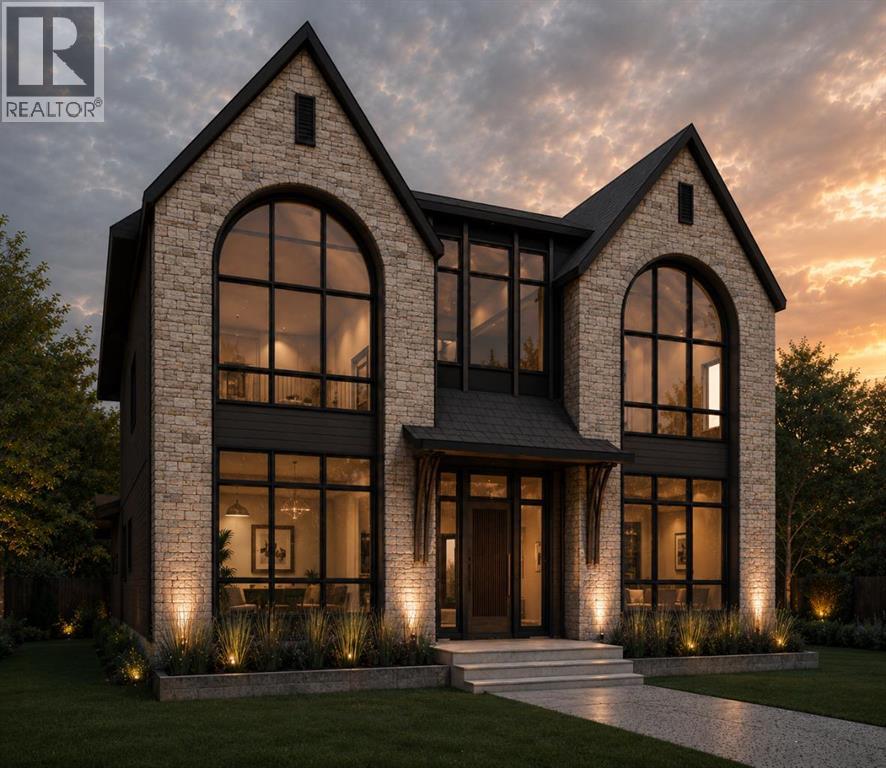
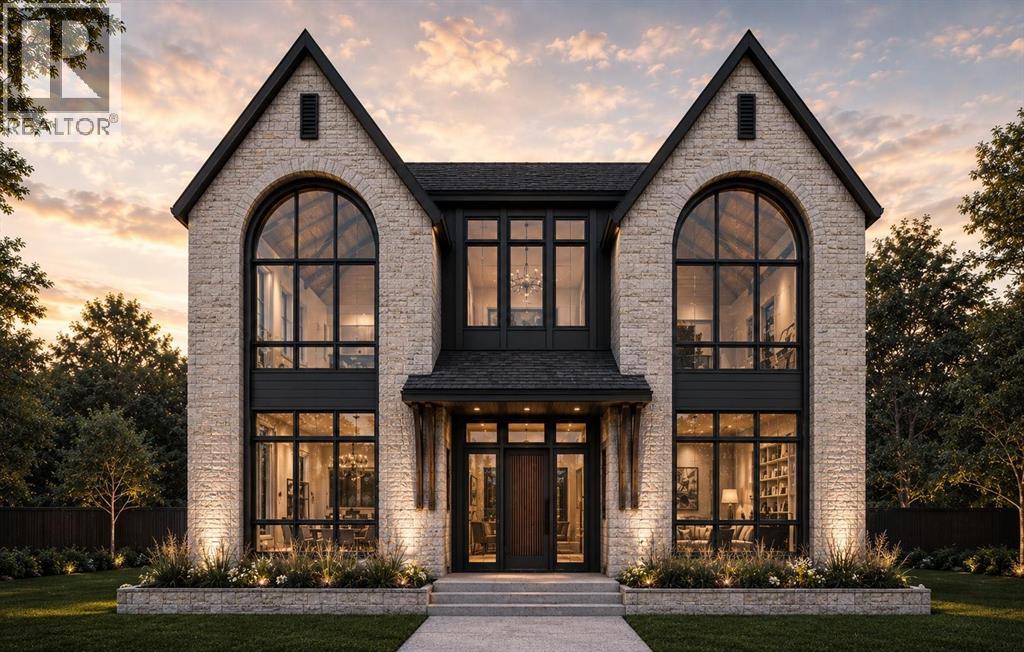
6123 Lacombe Way SW
- 4 Beds
- 3 Baths
- 1,562 sqft
- $1,088/sqft
2708 Lougheed Drive SW
- 6 Beds
- 5 Baths
- 3,473 sqft
- $806/sqft