
6123 Lacombe Way SW
 📷 5 More
Description
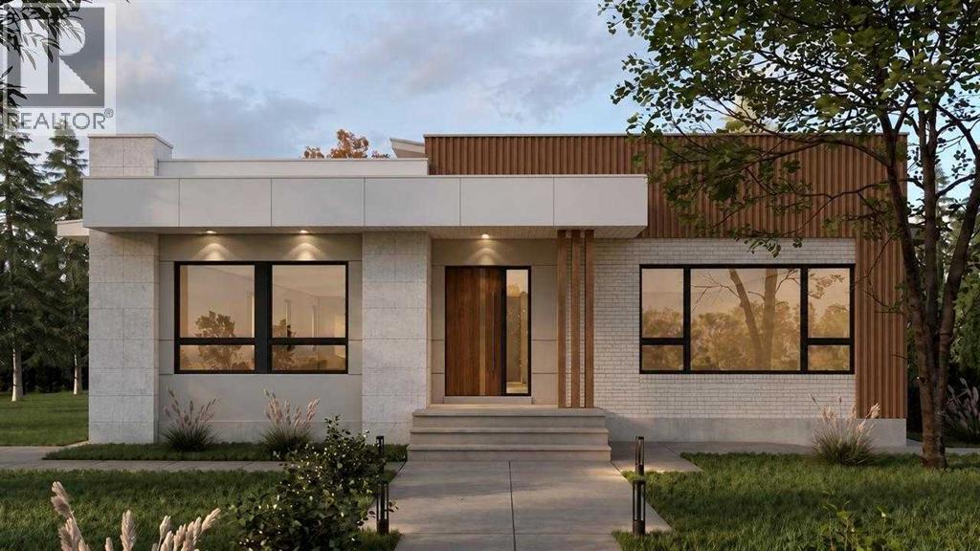
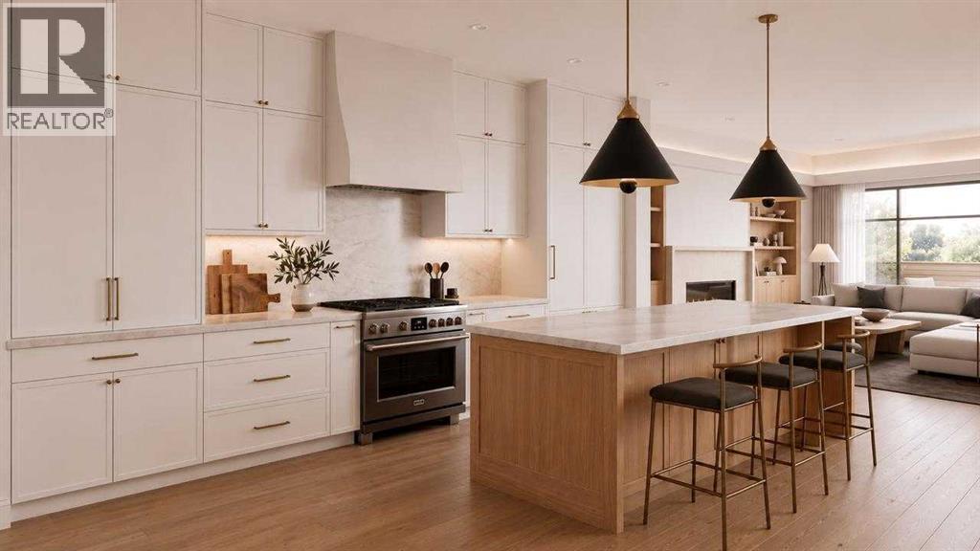
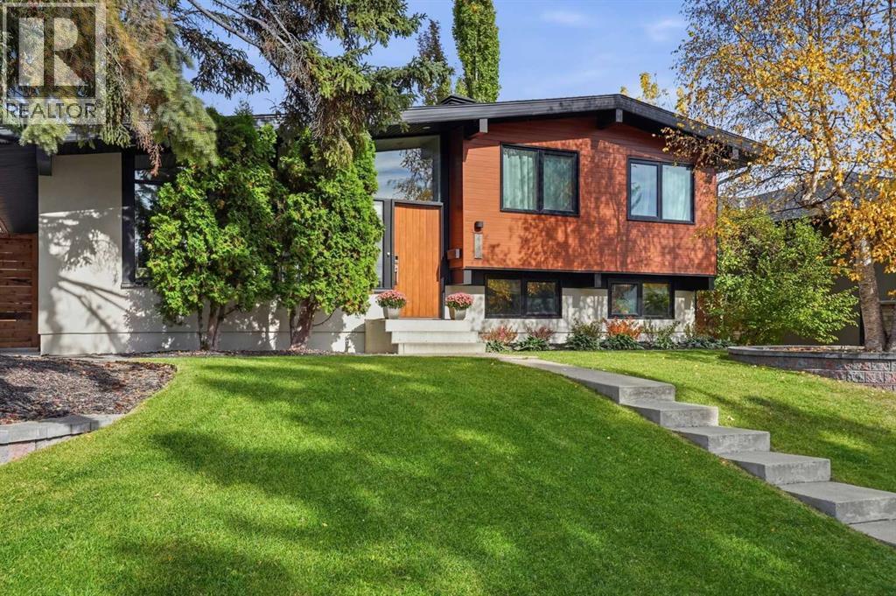
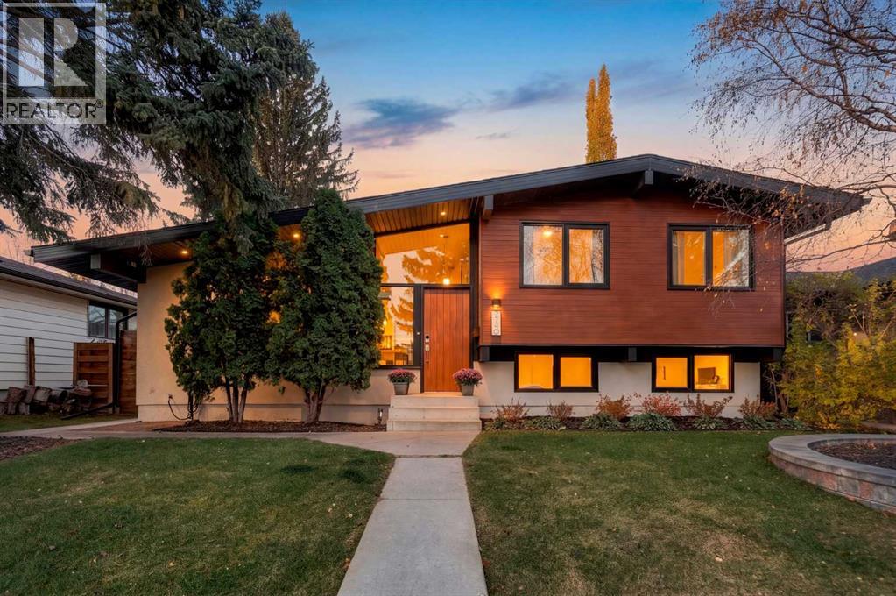
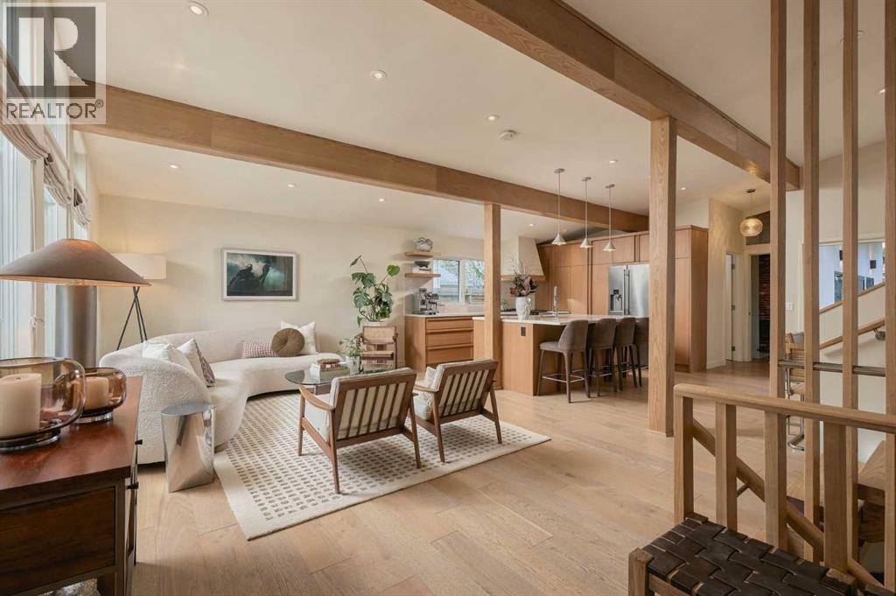
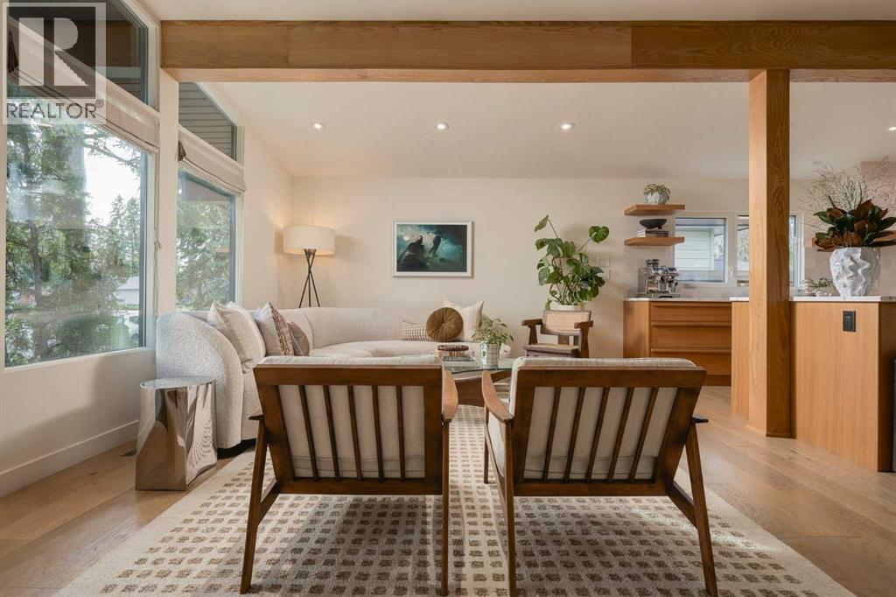
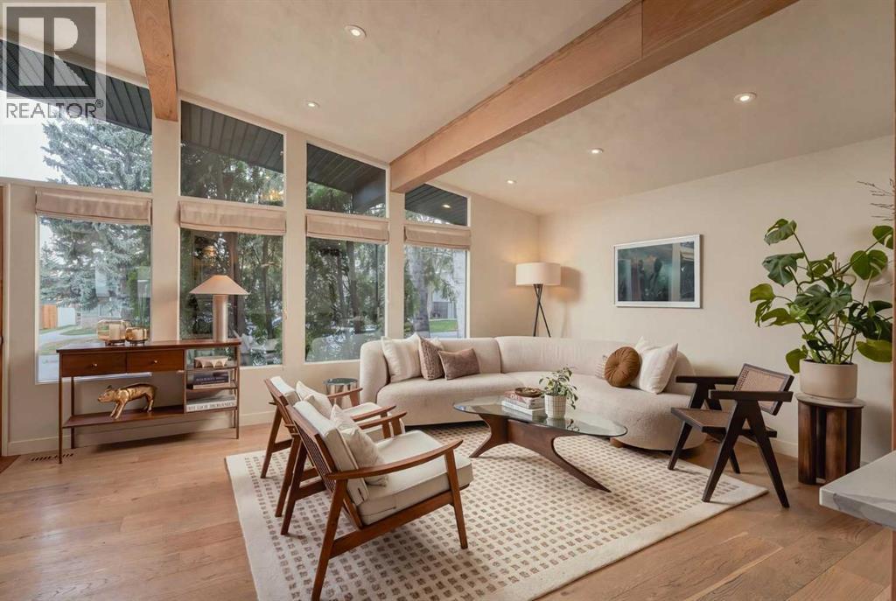
Nestled in the heart of Lakeview, one of Calgary's most coveted inner city communities, this beautifully rebuilt 4 bedroom, 3 bathroom bungalow sits on a generous 5,775 sq ft lot surrounded by mature trees and quiet, tree lined streets. The home incorporates the original foundation into an all new structure above, blending stucco, metal siding and stone veneer into a striking, contemporary facade. Inside, engineered hardwood carries through the main level and down into a fully finished lower level, where two additional bedrooms complete a thoughtful four bedroom layout. The kitchen is a true centrepiece, finished with Taj Mahal Quartzite counters and a premium Thermador appliance package built for everyday living and entertaining alike, while the living room's stone surround gas fireplace sets a warm, welcoming tone for the whole home. Step outside to a large deck overlooking a fully landscaped yard, the perfect spot to enjoy long Calgary evenings. Lakeview's appeal lies in its rare combination of established, tree canopied streets and unmatched access to the outdoors, just steps from North Glenmore Park, the Glenmore Reservoir, and the pathway system winding along the water, with Earl Grey Golf Club, top rated schools and everyday amenities all close by. Minutes from downtown yet a world away in feel, this is Lakeview living at its finest. *This home is under construction. Estimated completion is December 15, 2026.
Address
🗺 Open on Google MapsDetails
🔗 Updated on November 2, 2026 at 4:25 pmRoom Sizes
| Main level | |
|---|---|
| Living room | 20.08 Ft x 18.17 Ft |
| Kitchen | 14.75 Ft x 8.50 Ft |
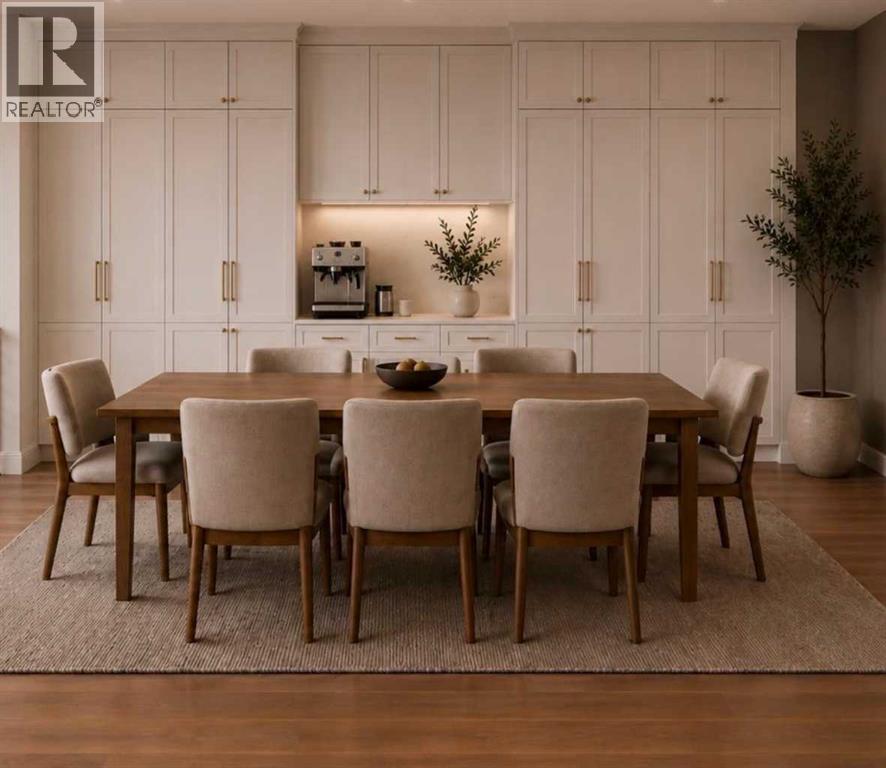
| Dining room | 14.92 Ft x 9.17 Ft |
| Bedroom | 13.50 Ft x 10.25 Ft |
| 4pc Bathroom | 8.83 Ft x 5.50 Ft |
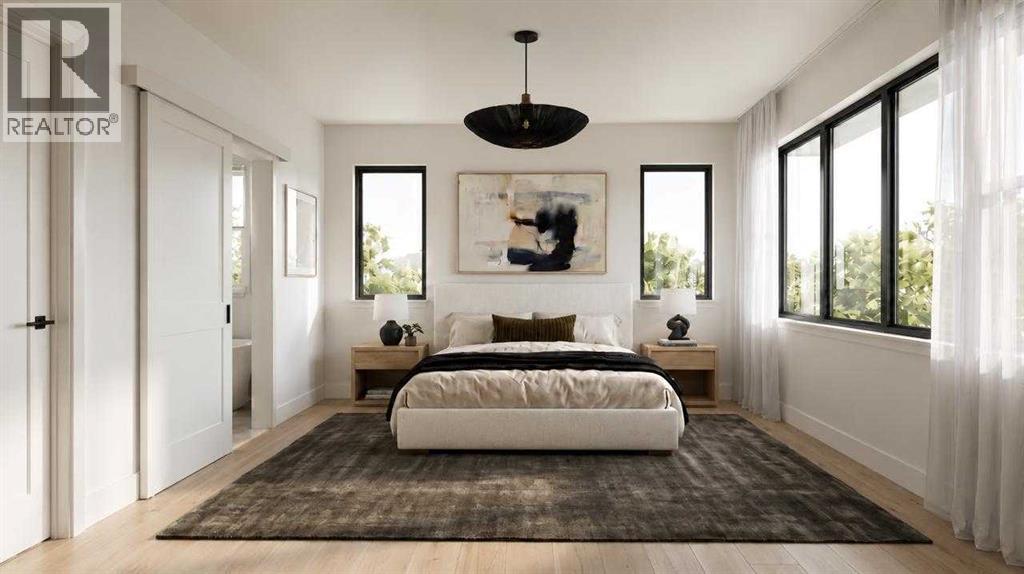
| Primary Bedroom | 14.67 Ft x 12.50 Ft |
| 5pc Bathroom | 9.92 Ft x 8.83 Ft |
| Other | 8.25 Ft x 6.17 Ft |
| Other | 11.00 Ft x 6.00 Ft |
| Basement | |
| Recreational, Games room | 17.17 Ft x 13.75 Ft |
| Other | 13.33 Ft x 10.67 Ft |
| Bedroom | 12.67 Ft x 10.75 Ft |
| Bedroom | 10.17 Ft x 9.42 Ft |
| 4pc Bathroom | 8.17 Ft x 5.00 Ft |
| Laundry room | 9.83 Ft x 7.00 Ft |
| Furnace | 8.17 Ft x 6.58 Ft |
Interior & Systems
Appliances & Features
Construction & Lot
Parking
Building & Community
Mortgage Calculator
- Down Payment $0
- Loan Amount $0
- Monthly Mortgage Payment $0
- Property Tax $0
- Home Insurance $0
- Monthly HOA Fees $0
Similar Homes in Lakeview
2740 Lionel Crescent SW
- 4 Beds
- 3 Baths
- 1,561 sqft
- $913/sqft