
66 Harvest Oak Crescent NE
 📷 38 More
Description
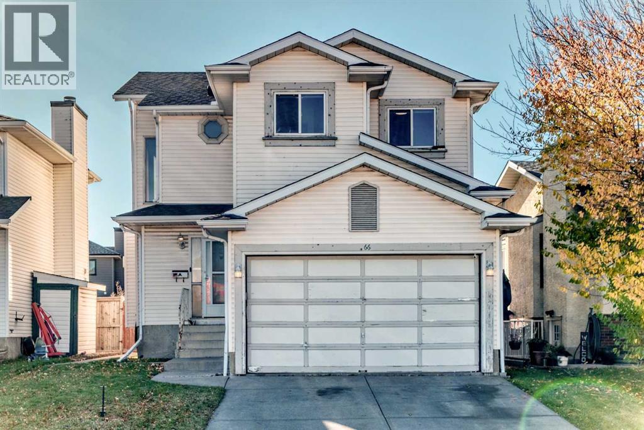
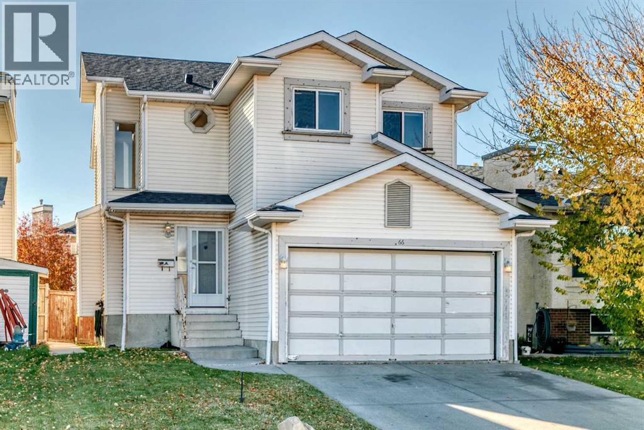
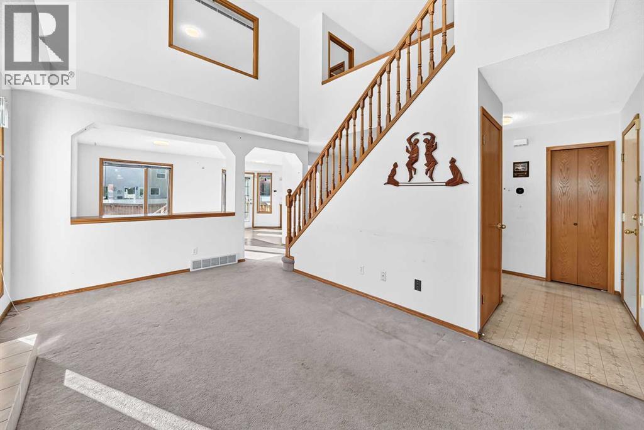
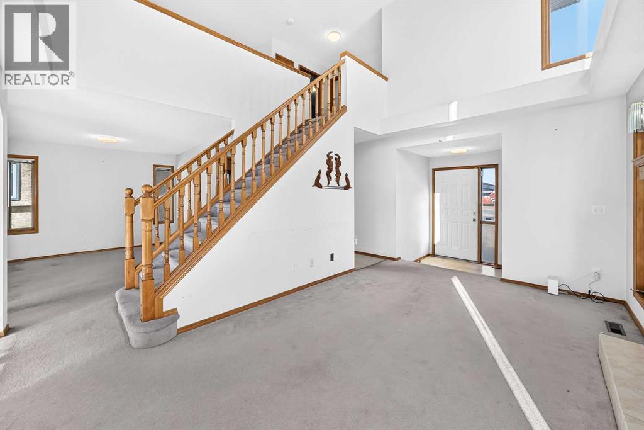
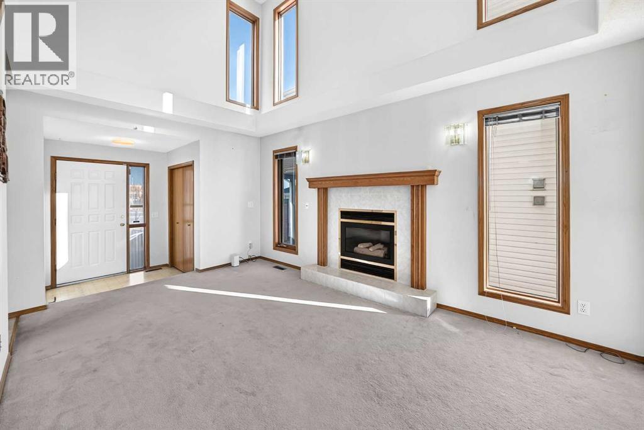
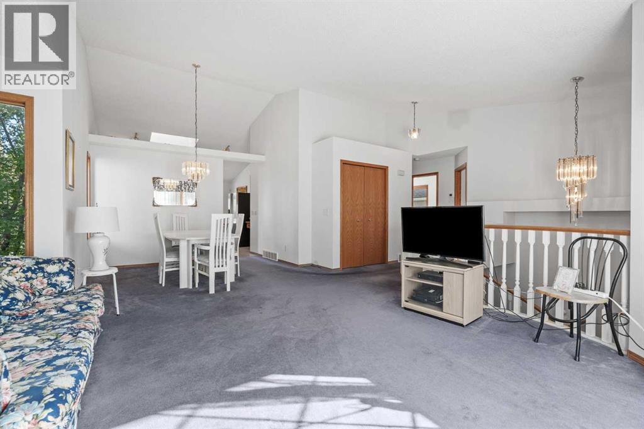
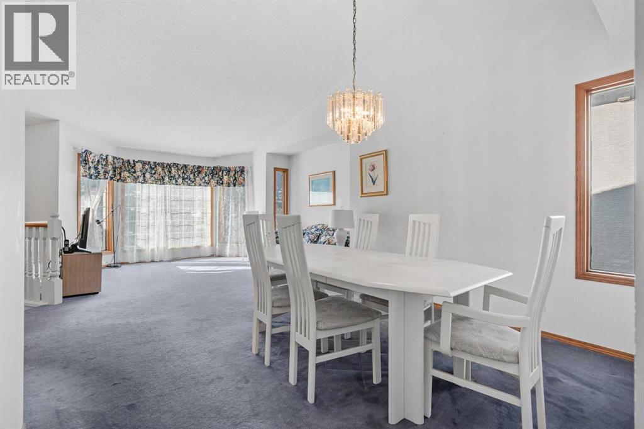
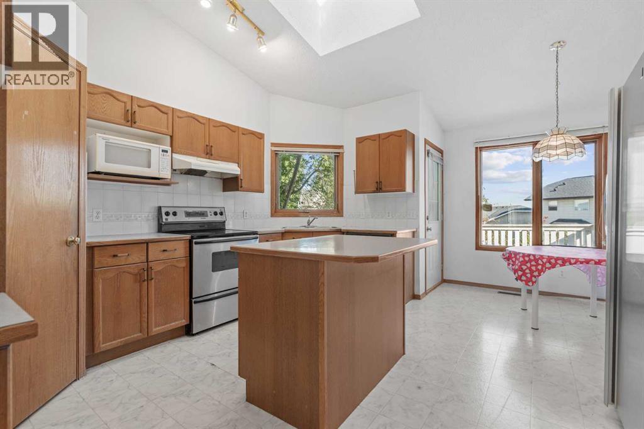
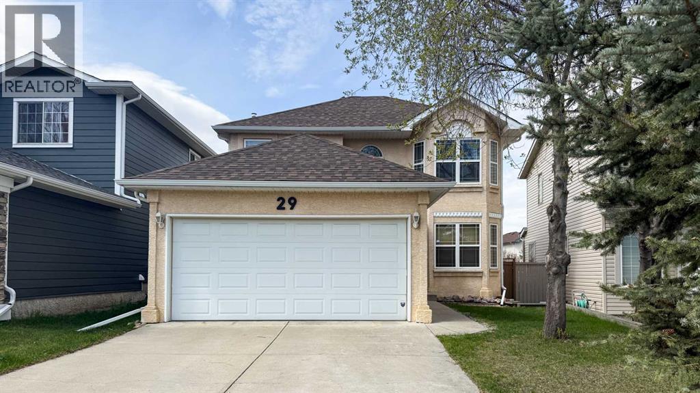
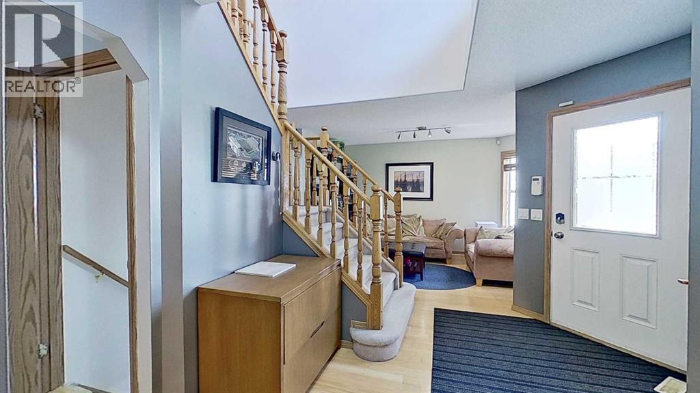
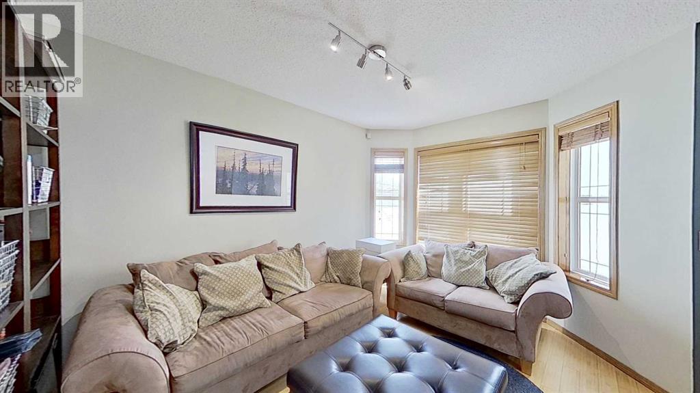
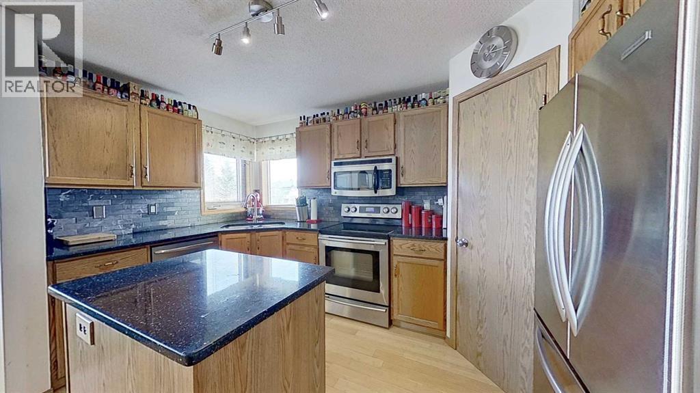
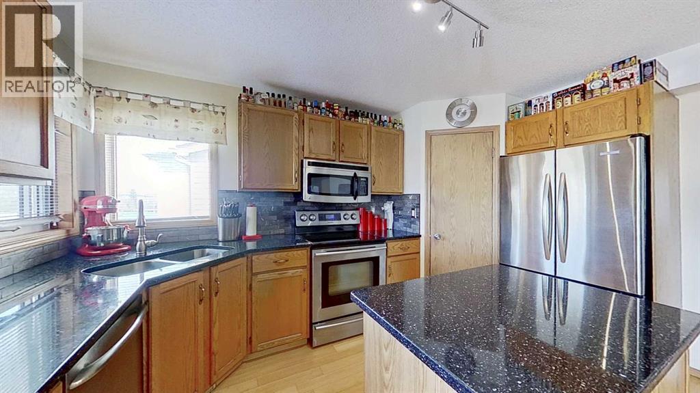
Located in the desirable community of Harvest Hills, this classic two-storey detached single-family home offers exceptional value for first-time buyers, growing families, and investors, featuring 1,810 sq. ft. of above-grade living space and an unfinished 788 sq. ft. basement with great customization potential. Lovingly maintained by its original owner, the functional layout includes a light-filled living room with soaring 17-foot ceilings, a family room, formal dining area, breakfast nook, three upper-level bedrooms, a spacious bonus room, and a primary suite with a 4-piece ensuite. Key updates highlight a new roof (2022) and a Smart Thermostat, while the location places you minutes from Superstore, T&T Supermarket, Vivo recreation center, the public library, and approximately a 10-minute walk to local shopping and the North Pointe Transit Terminal. Please note that the home contains Poly-B piping, providing an ideal opportunity for buyers to plan a standard evaluation or upgrade during future primary ensuite renovations.
Address
🗺 Open on Google MapsDetails
🔗 Updated on October 21, 2026 at 6:40 pmRoom Sizes
| Main level | |
|---|---|
| Other | 8.67 Ft x 8.00 Ft |
| Breakfast | 8.08 Ft x 11.42 Ft |
| Kitchen | 9.50 Ft x 9.42 Ft |
| Dining room | 13.08 Ft x 10.00 Ft |
| Family room | 12.25 Ft x 10.58 Ft |
| Living room | 10.17 Ft x 16.00 Ft |
| Laundry room | 5.83 Ft x 3.17 Ft |
| 2pc Bathroom | 8.17 Ft x 7.50 Ft |
| Other | 5.67 Ft x 5.50 Ft |
| Upper Level | |
| Other | 8.83 Ft x 4.92 Ft |
| Primary Bedroom | 16.33 Ft x 11.58 Ft |
| Bonus Room | 12.92 Ft x 10.25 Ft |
| 4pc Bathroom | 7.17 Ft x 4.92 Ft |
| Bedroom | 8.17 Ft x 11.67 Ft |
| 4pc Bathroom | 8.75 Ft x 8.42 Ft |
| Bedroom | 8.50 Ft x 9.83 Ft |
| Basement | |
| Furnace | 12.75 Ft x 8.75 Ft |
| Other | 24.58 Ft x 26.92 Ft |
Interior & Systems
Appliances & Features
Construction & Lot
Parking
Mortgage Calculator
- Down Payment $0
- Loan Amount $0
- Monthly Mortgage Payment $0
- Property Tax $0
- Home Insurance $0
- Monthly HOA Fees $0
Similar Homes in Harvest Hills
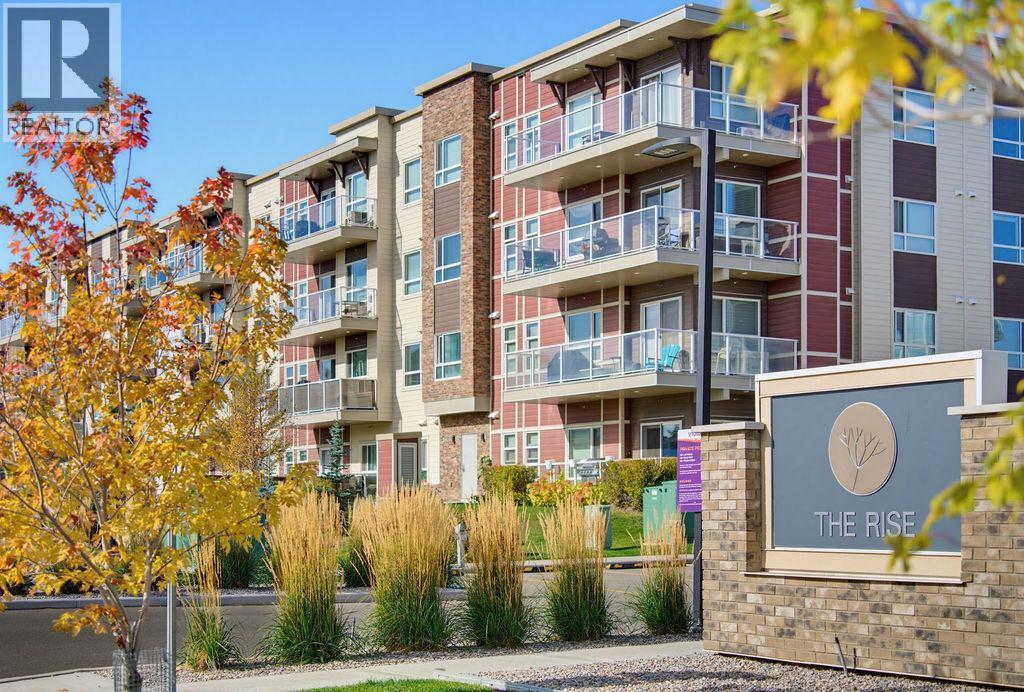
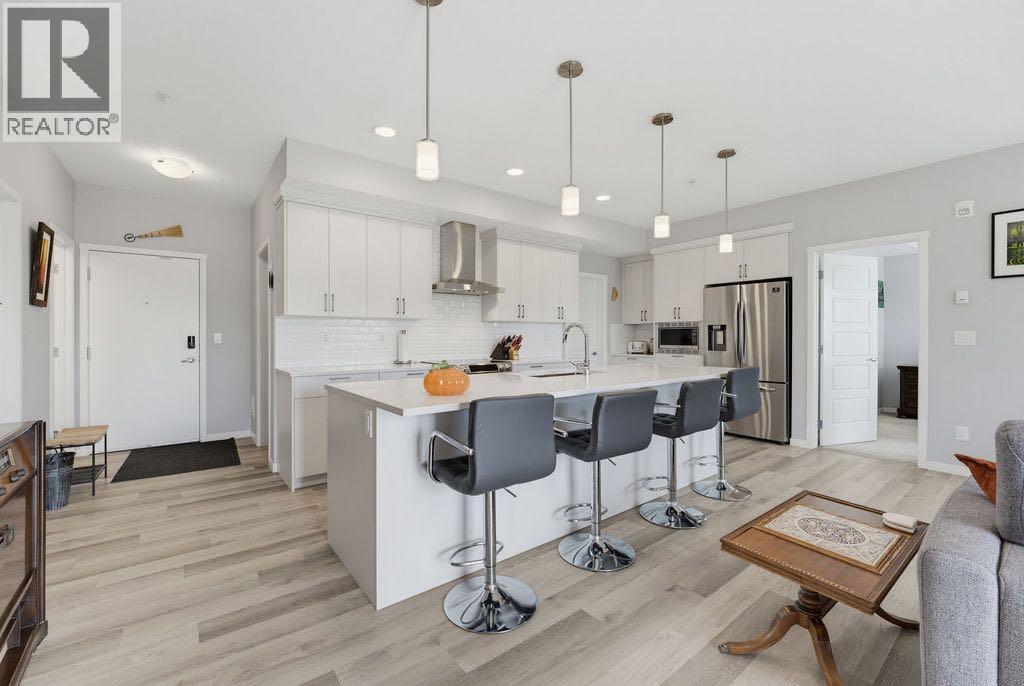
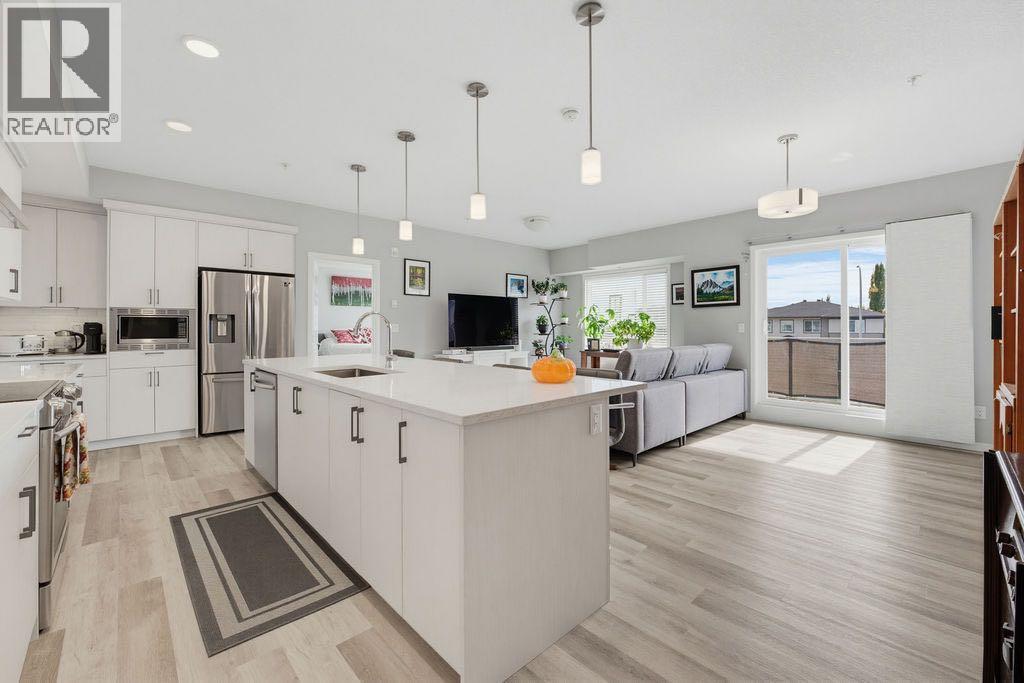
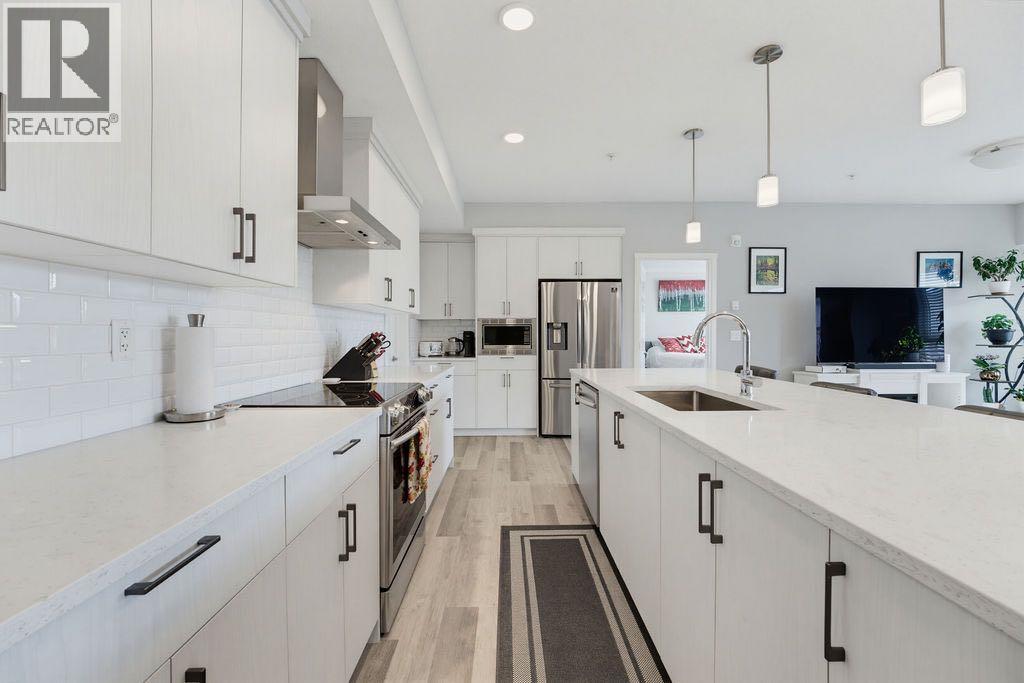
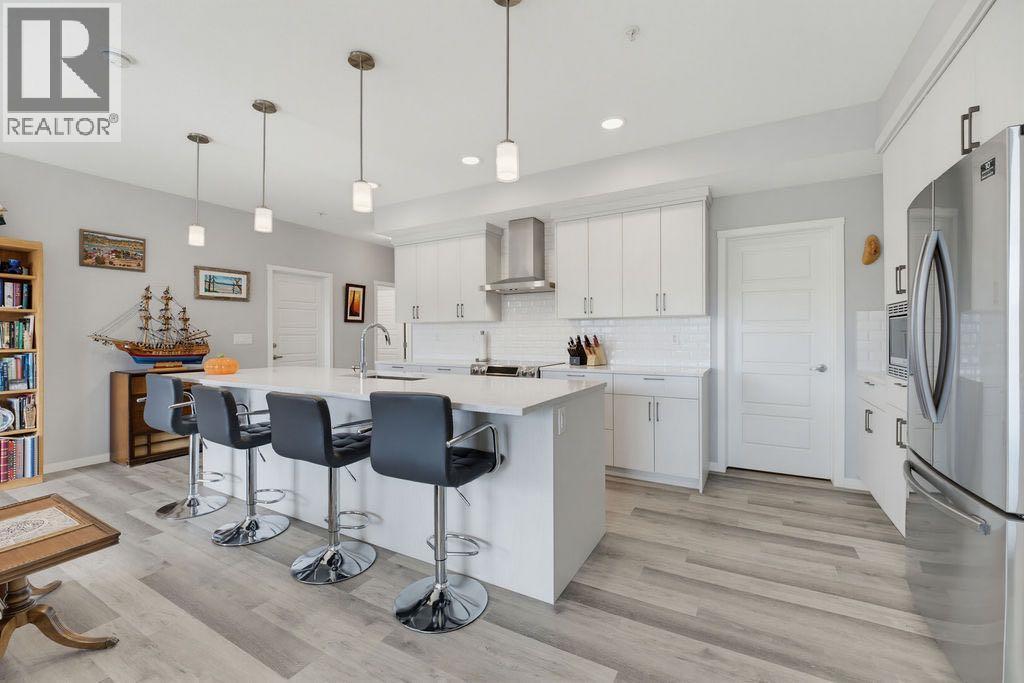
204, 300 Harvest Hills Place NE
- 3 Beds
- 2 Baths
- 1,169 sqft
- $384/sqft
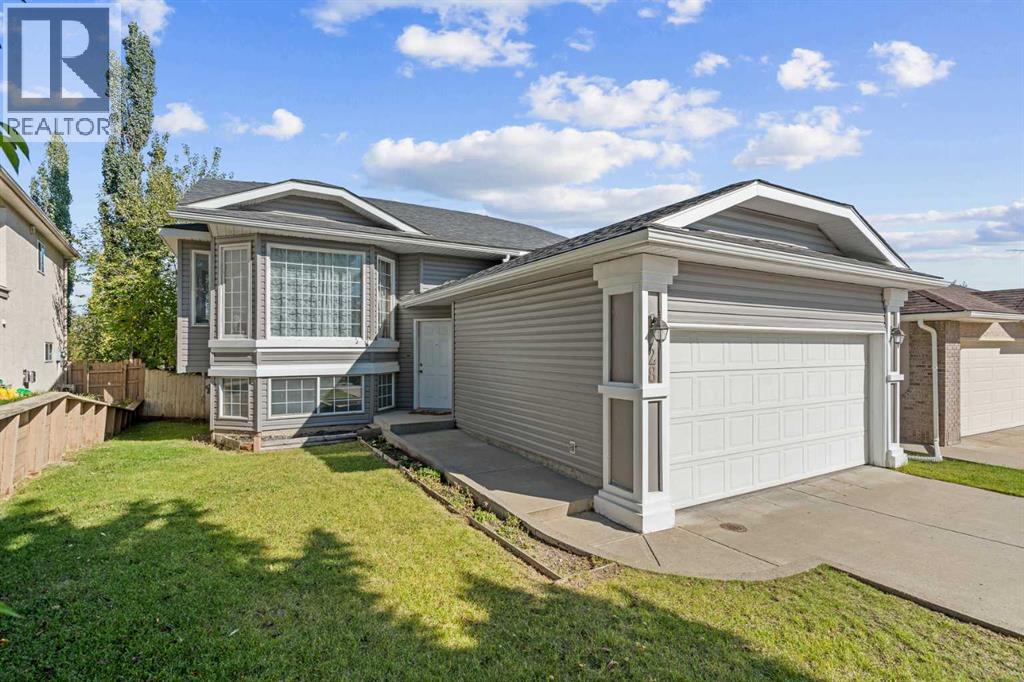
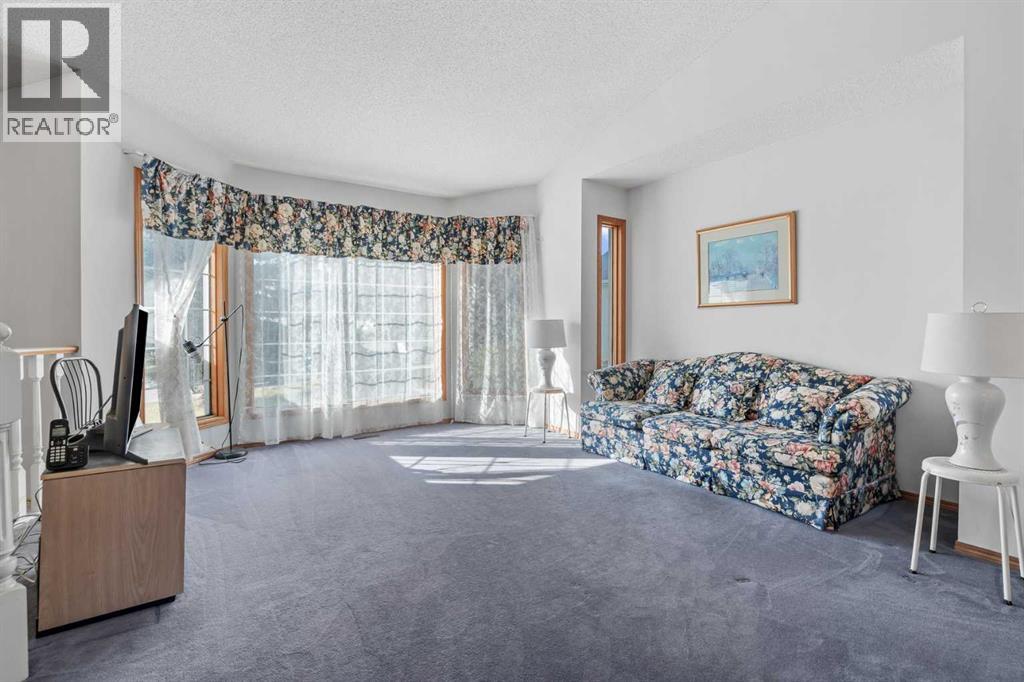
28 Harvest Oak Drive NE
- 5 Beds
- 3 Baths
- 1,359 sqft
- $427/sqft
29 Harvest Glen Link NE
- 3 Beds
- 3 Baths
- 1,566 sqft
- $395/sqft