
29 Harvest Glen Link NE
 📷 30 More
Description
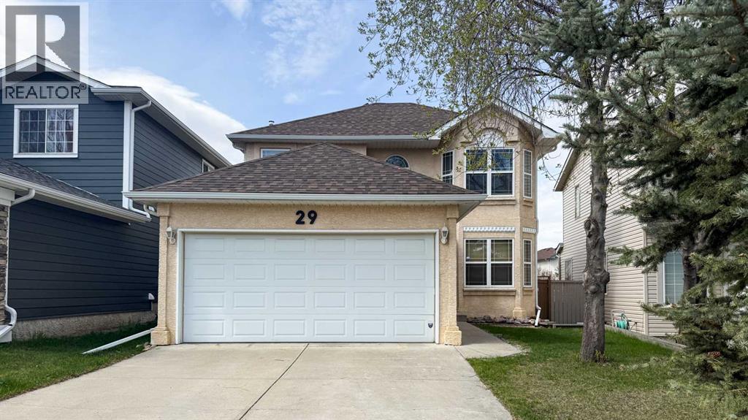
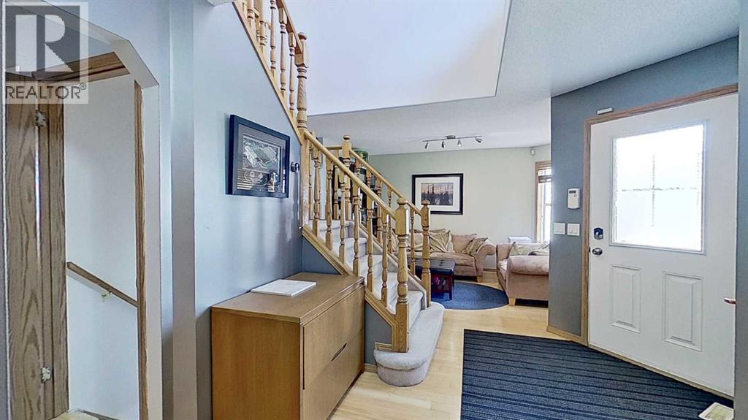
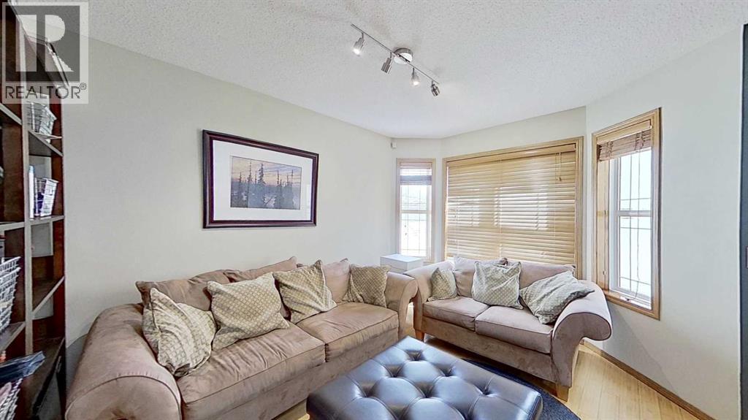
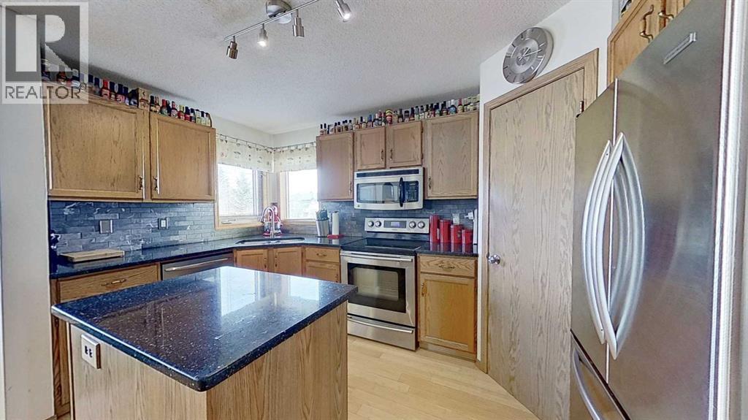
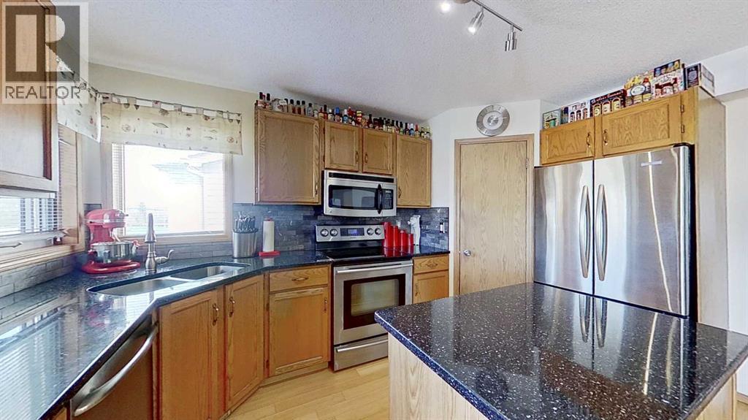
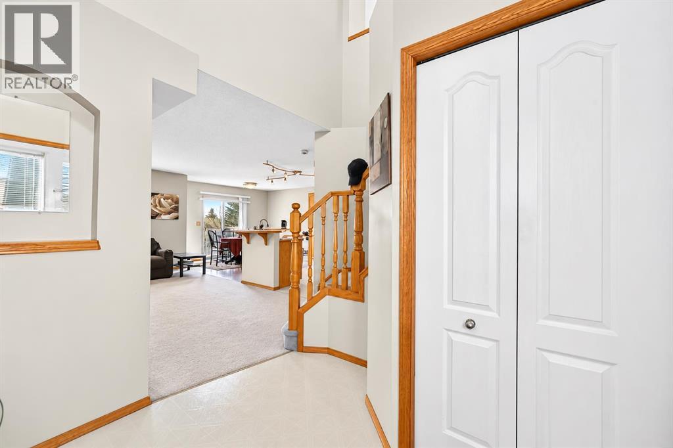
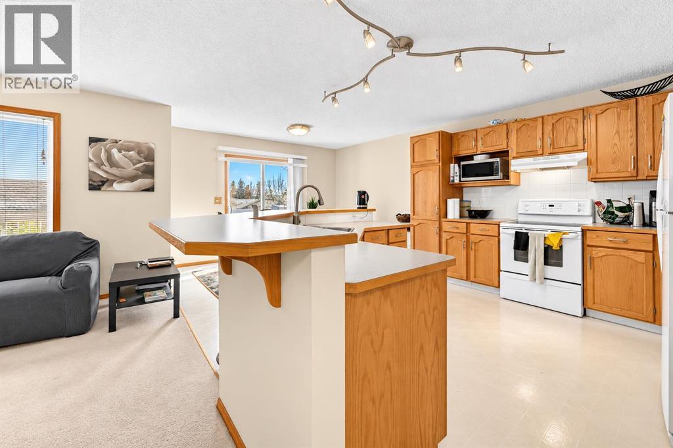
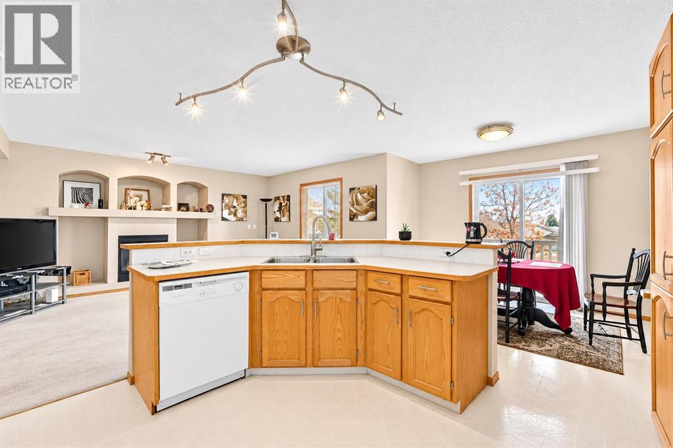
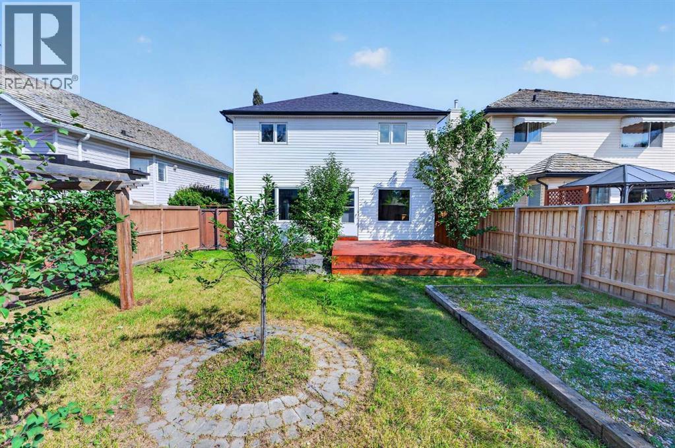
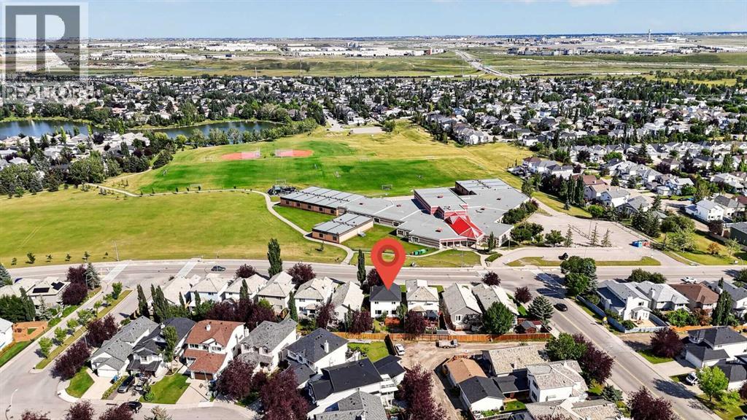
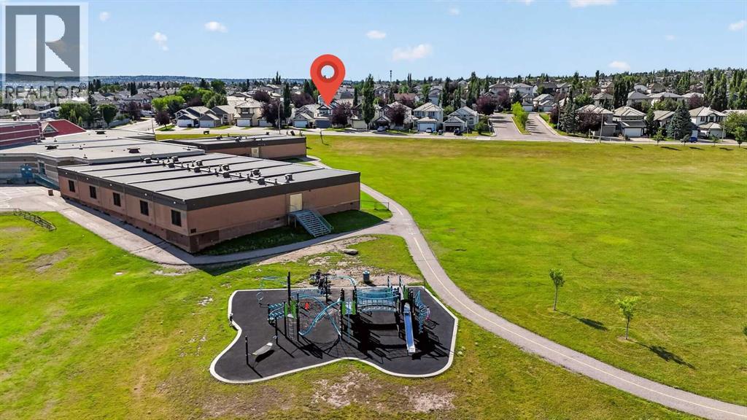
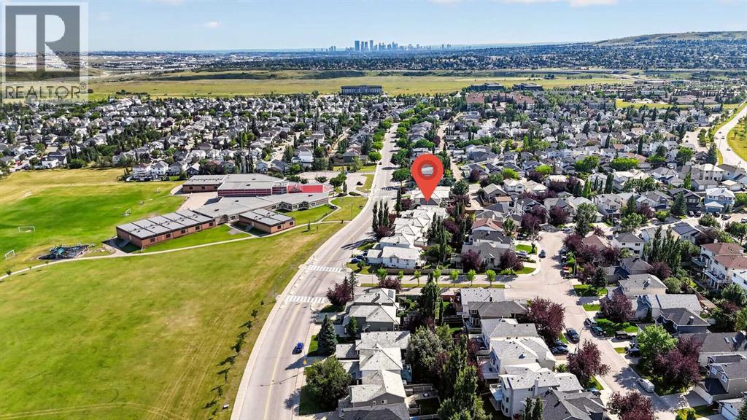
Beautifully maintained 2-storey home offering 1,566 sq ft above grade with thoughtful updates throughout! This 3-bedroom, 3-bathroom property features a functional family-friendly layout with main floor laundry, bamboo flooring, quartz countertops, and a cozy gas fireplace. The spacious primary retreat includes a walk-in closet and a private 4-piece ensuite complete with a relaxing jet tub. The second floor also offers an additional full 4-piece bathroom, plus a convenient half bath on the main level.Major recent upgrades provide peace of mind, including new shingles, eavestroughs, and a completely rebuilt deck completed in fall 2025. Additional mechanical updates include a new Trane high-efficiency furnace and central A/C installed in July 2023, featuring a high-capacity 4” filter designed to help reduce airborne allergens, as well as a new water tank installed March 27, 2026. The large kitchen/dining area window was replaced in 2015, adding to the home’s bright and welcoming feel. This home is conveniently located between a park and a playground, and is within a block of the Trans Canada Trail.
Address
🗺 Open on Google MapsDetails
🔗 Updated on October 21, 2026 at 3:30 pmRoom Sizes
| Second level | |
|---|---|
| 4pc Bathroom | .00 Ft |
| 4pc Bathroom | |
| Bedroom | 9.67 Ft x 16.67 Ft |
| Bedroom | 10.83 Ft x 11.42 Ft |
| Bedroom | 9.08 Ft x 10.00 Ft |
| Main level | |
| 2pc Bathroom | |
Interior & Systems
Appliances & Features
Construction & Lot
Parking
Mortgage Calculator
- Down Payment $0
- Loan Amount $0
- Monthly Mortgage Payment $0
- Property Tax $0
- Home Insurance $0
- Monthly HOA Fees $0
Similar Homes in Harvest Hills
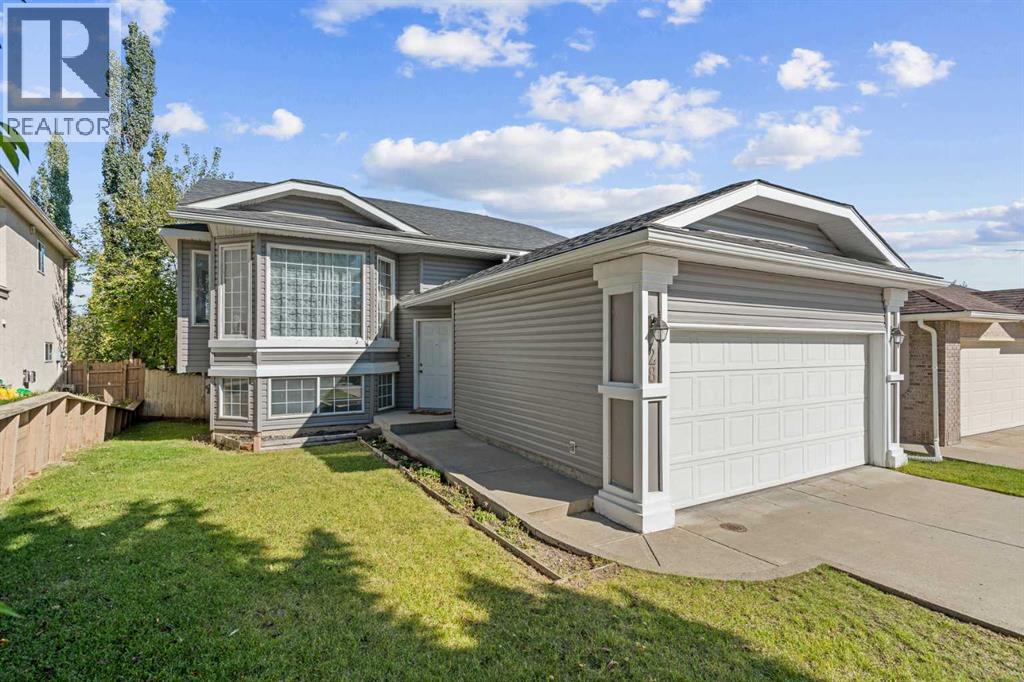
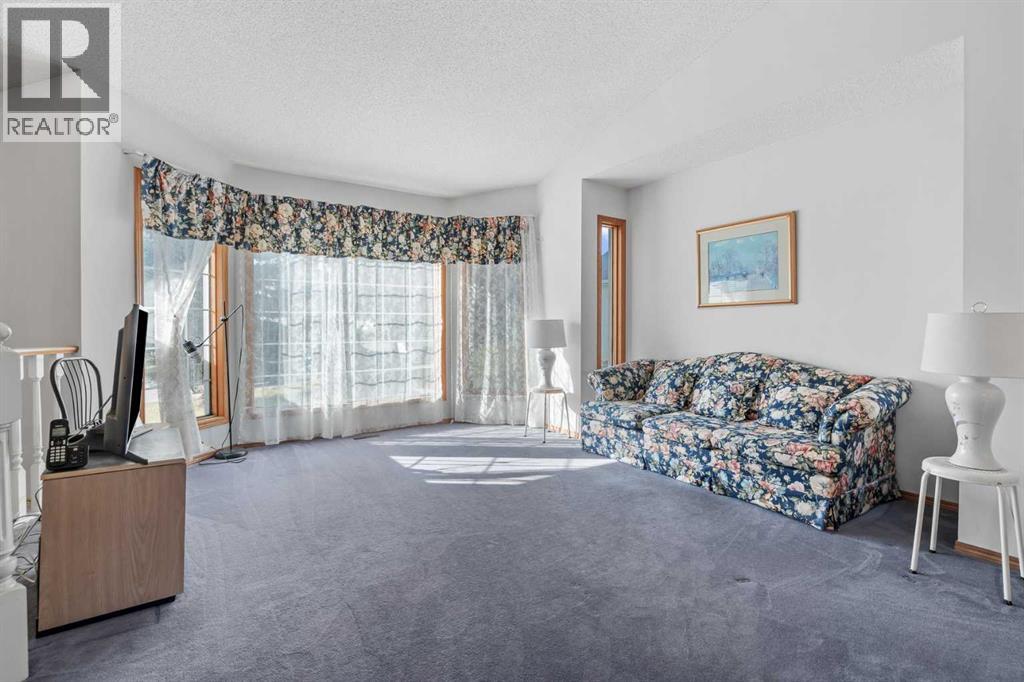
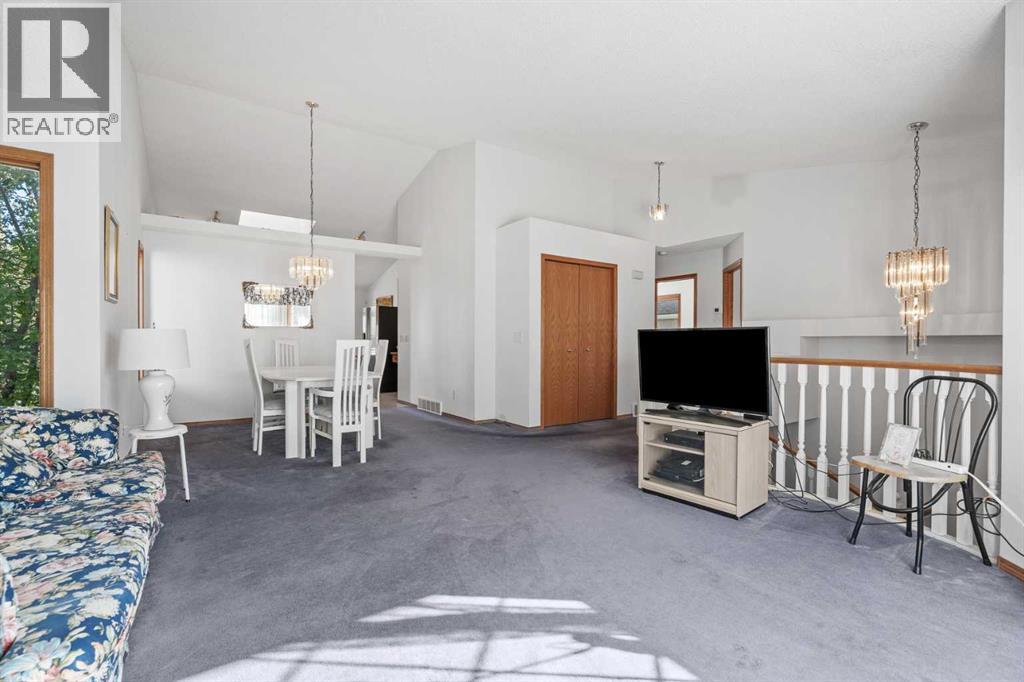
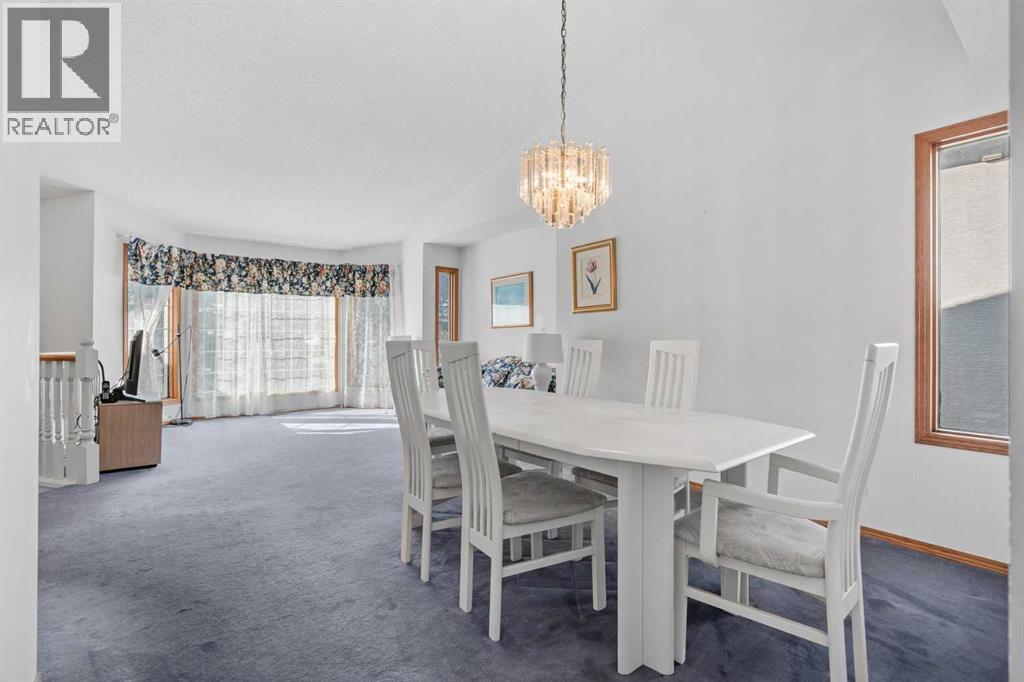
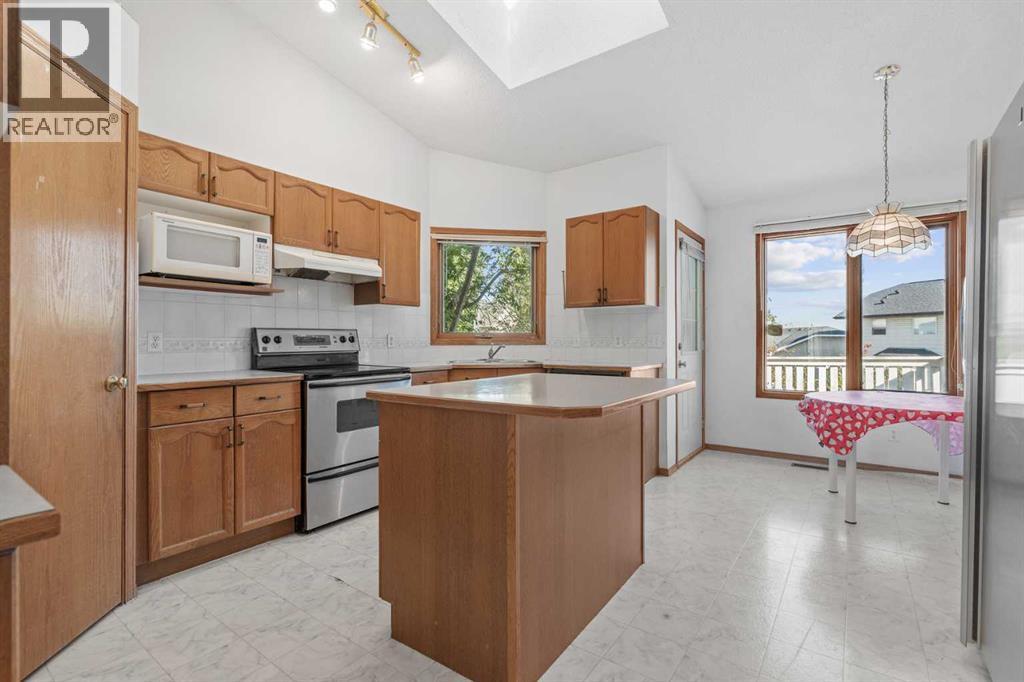
28 Harvest Oak Drive NE
- 5 Beds
- 3 Baths
- 1,359 sqft
- $427/sqft
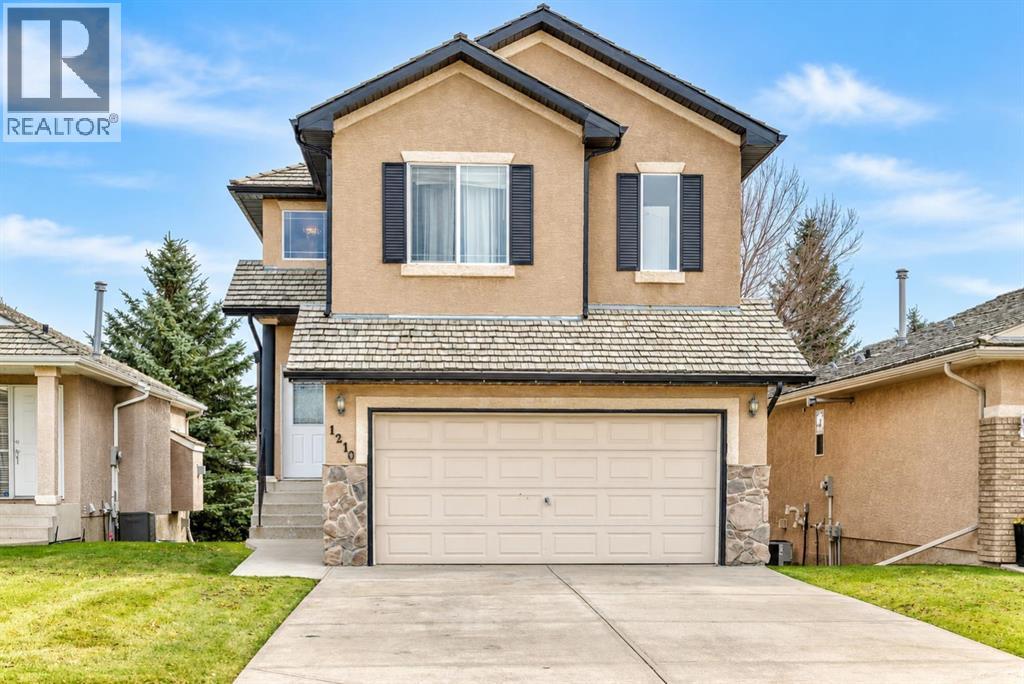
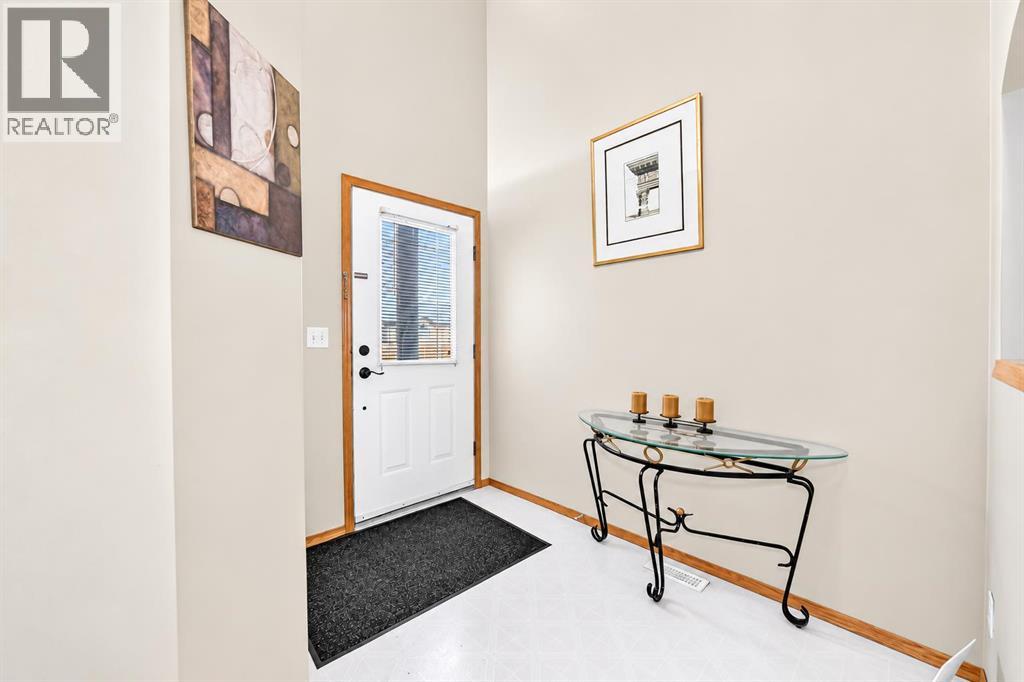
1210 Harvest Hills Drive NE
- 3 Beds
- 3 Baths
- 1,631 sqft
- $322/sqft
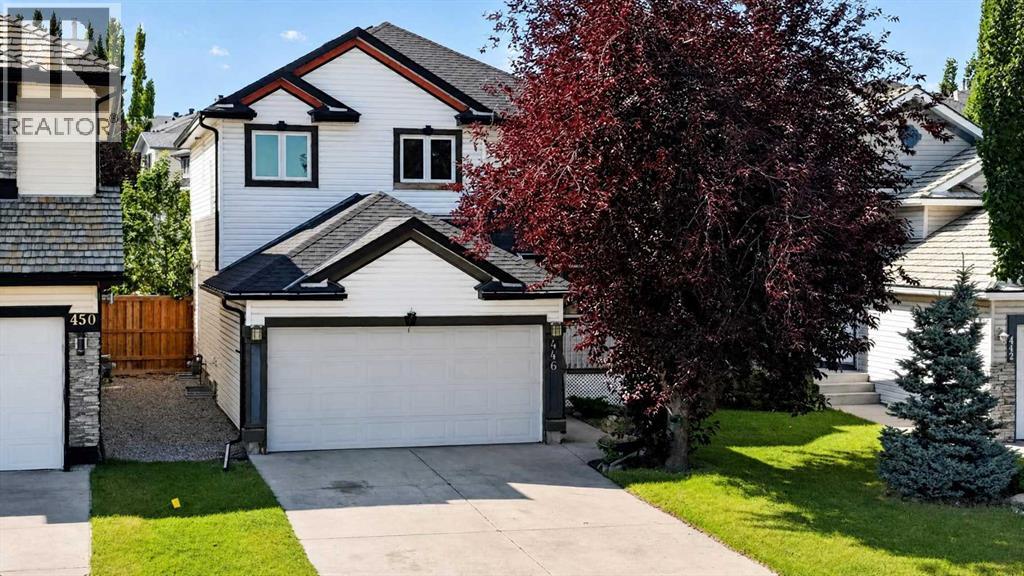
446 Harvest Hills Drive NE
- 4 Beds
- 3 Baths
- 1,575 sqft
- $375/sqft