
6204, 302 Skyview Ranch Drive NE
 📷 34 More
Description
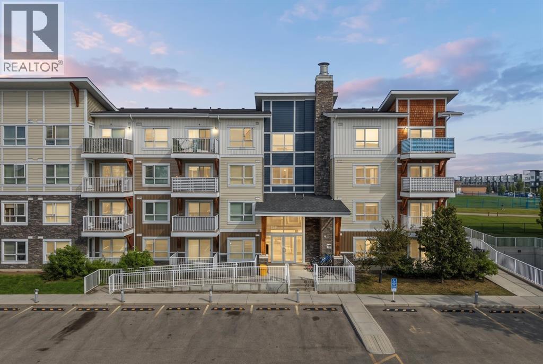
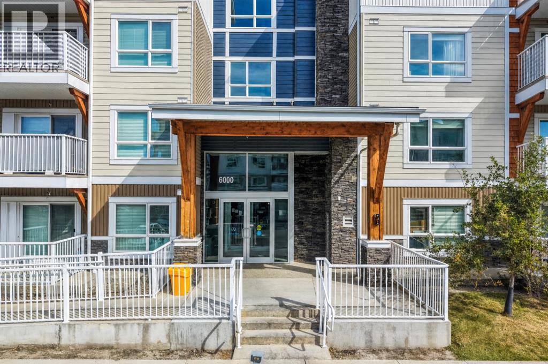
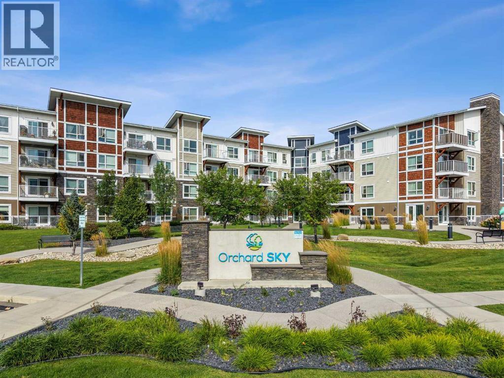
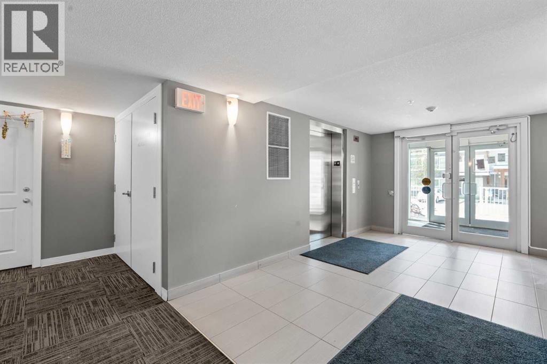
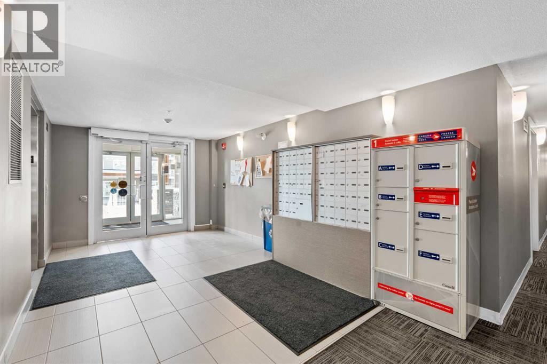
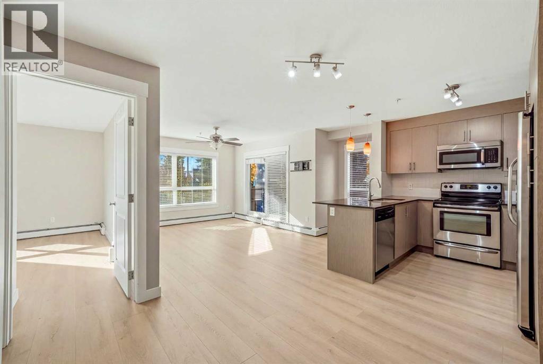
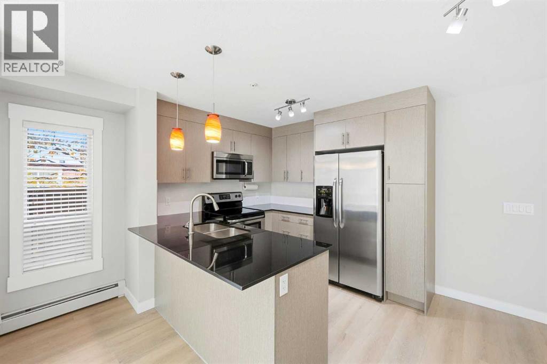
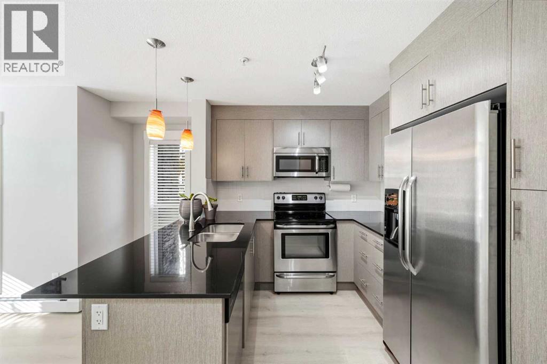
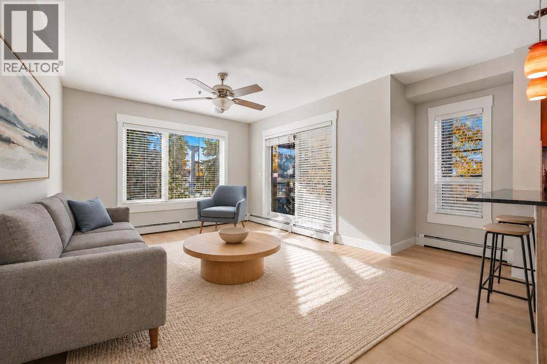
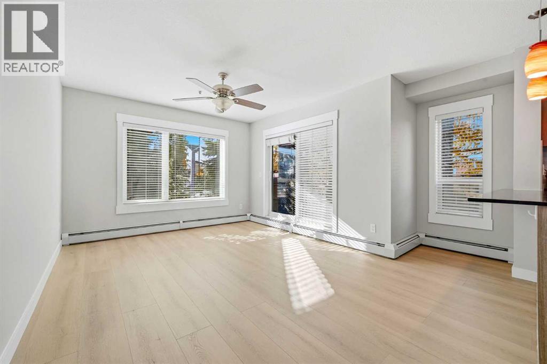
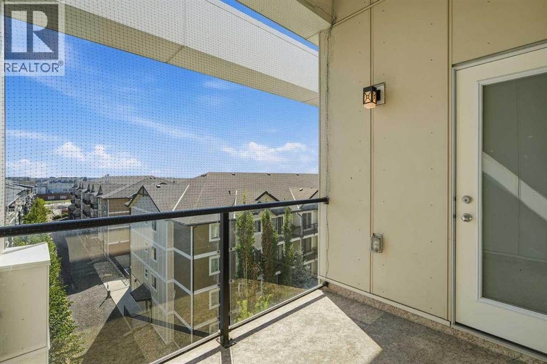
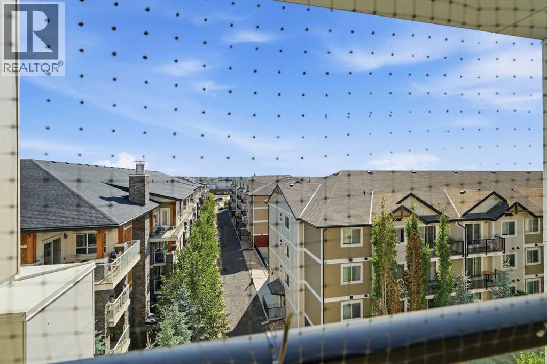
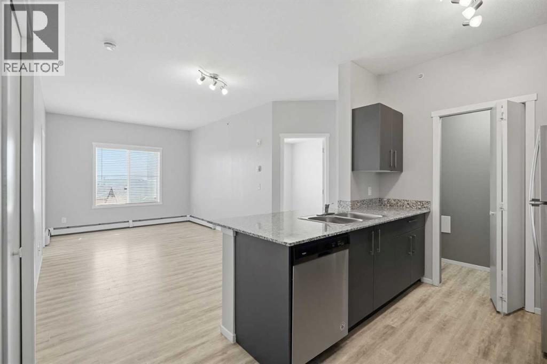
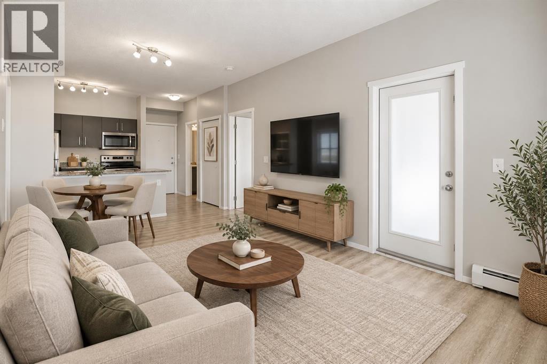
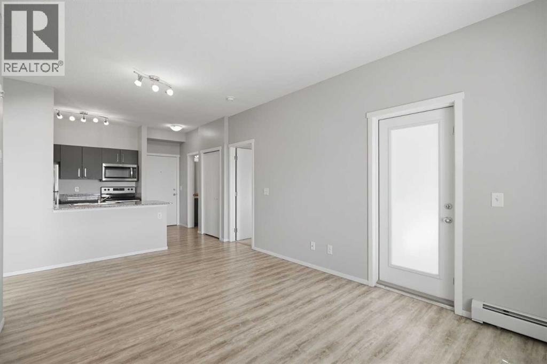
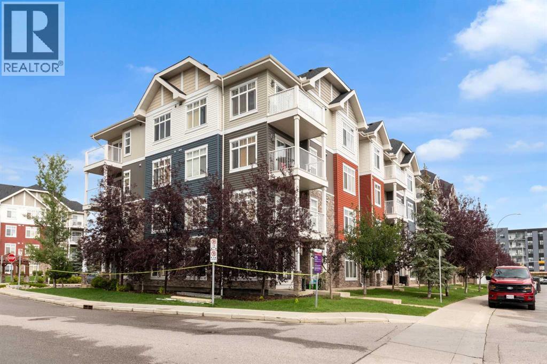
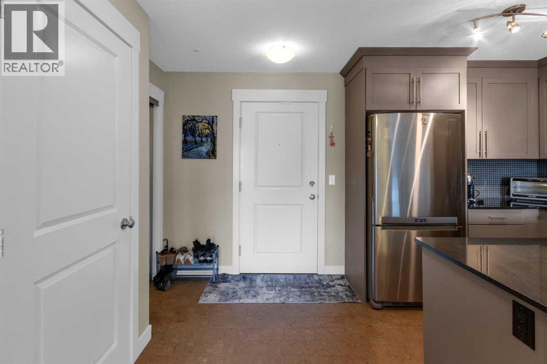
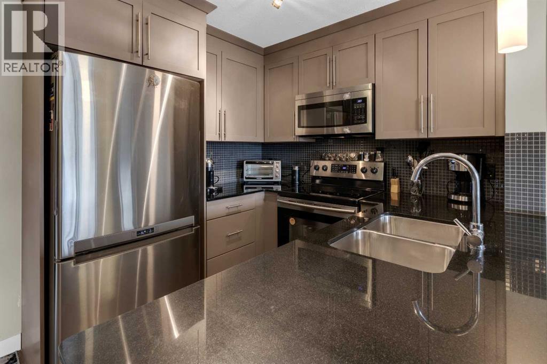
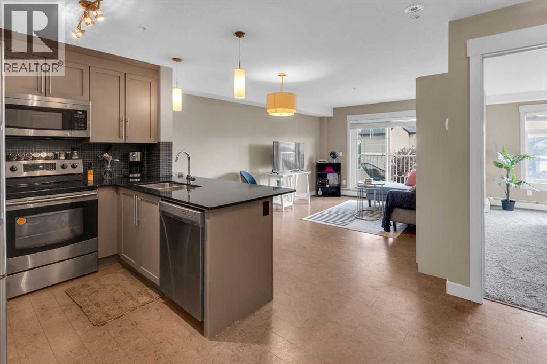
Welcome to 6204, 302 Skyview Ranch Drive NE – a well-kept 2 bedroom, 2 bathroom apartment with titled underground parking in the popular community of Skyview Ranch. This spacious unit offers over 815 sq. ft. of living space with a practical open-concept floor plan. The kitchen features quartz countertops, stainless steel appliances and plenty of cabinet space, and opens to the dining and living areas. Step outside onto the east-facing balcony with unobstructed park views, a great place to enjoy your morning coffee. The primary bedroom is a good size and features double closets and its own 4-piece ensuite bathroom. The second bedroom is located close to another full 4-piece bathroom. Additional features include in-suite laundry, an open office/flex area, titled underground parking and a storage locker conveniently located directly in front of the parking stall. The building also offers elevator access and visitor parking. Condo fees of $426.20 per month include heat, water, sewer, insurance, professional management, reserve fund contributions, common area maintenance, snow removal and garbage. Conveniently located close to schools, playgrounds, shopping, public transit and with easy access to Stoney Trail and Deerfoot Trail. A great option for first-time buyers, downsizers or investors. Book your private showing today.
Address
🗺 Open on Google MapsDetails
🔗 Updated on October 19, 2026 at 1:25 pmCondo Fees & Inclusions
Room Sizes
| Main level | |
|---|---|
| 4pc Bathroom | 4.92 Ft x 8.17 Ft |
| 4pc Bathroom | 5.33 Ft x 8.08 Ft |
| Bedroom | 9.42 Ft x 13.92 Ft |
| Dining room | 11.42 Ft x 9.08 Ft |
| Kitchen | 13.58 Ft x 8.25 Ft |
| Living room | 10.50 Ft x 12.25 Ft |
| Primary Bedroom | 10.00 Ft x 11.92 Ft |
Interior & Systems
Appliances & Features
Construction & Lot
Parking
Building & Community
Mortgage Calculator
- Down Payment $0
- Loan Amount $0
- Monthly Mortgage Payment $0
- Property Tax $0
- Home Insurance $0
- Monthly HOA Fees $0
Similar Homes in Skyview Ranch
3115, 240 Skyview Ranch Road NE
- 2 Beds
- 2 Baths
- 945 sqft
- $280/sqft
2618, 4641 128 Avenue NE
- 2 Beds
- 2 Baths
- 688 sqft
- $371/sqft
1209, 155 Skyview Ranch Way NE
- 1 Beds
- 1 Baths
- 577 sqft
- $338/sqft