
1209, 155 Skyview Ranch Way NE
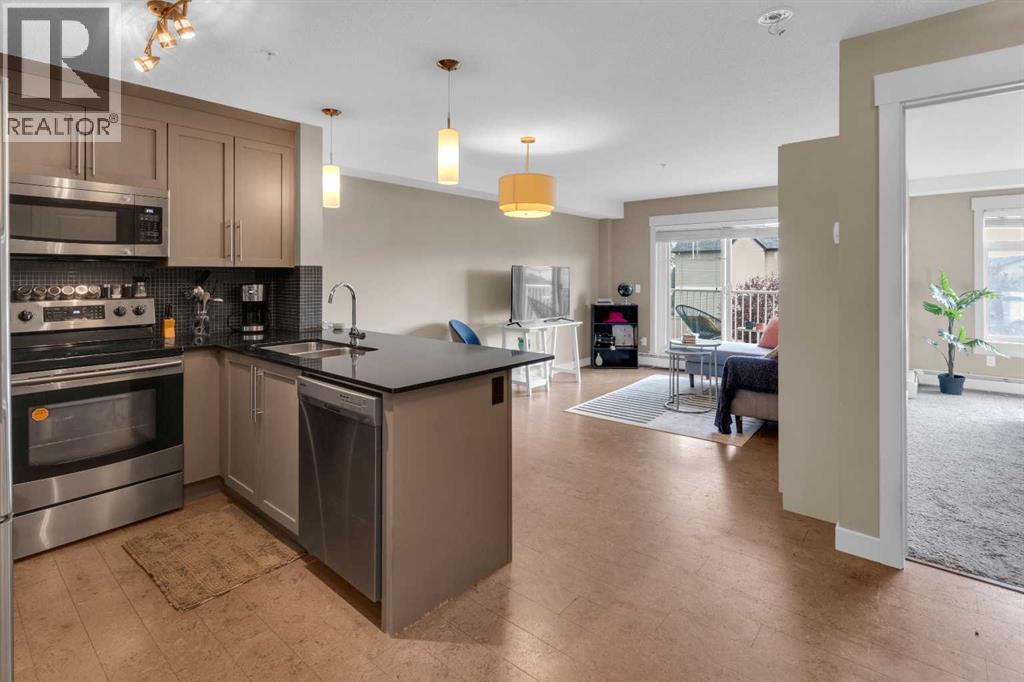 📷 25 More
Description
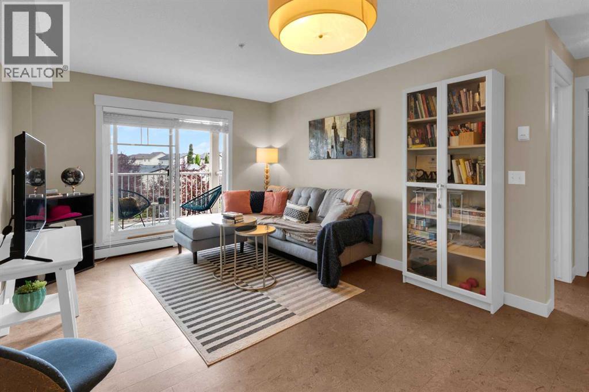
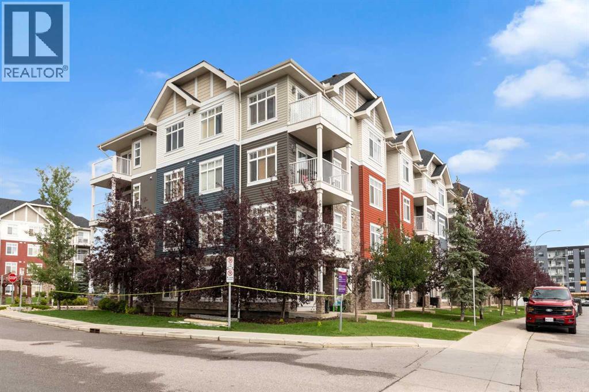
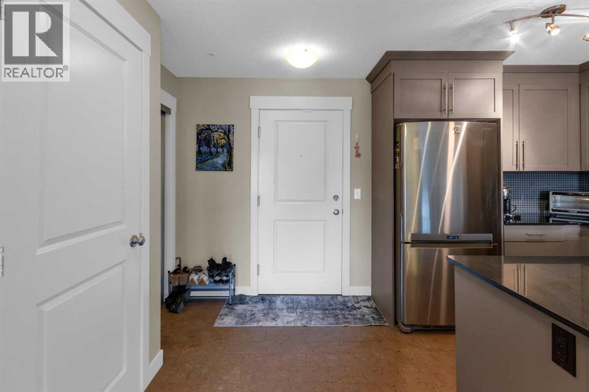
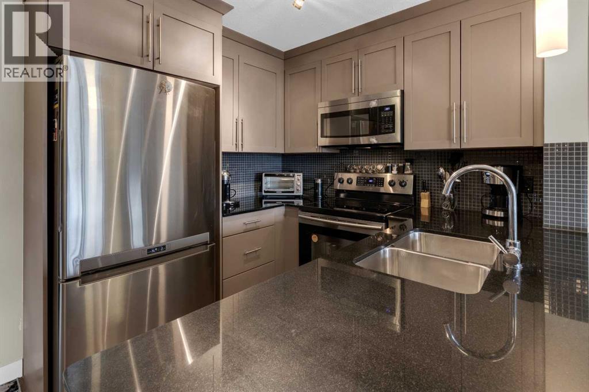
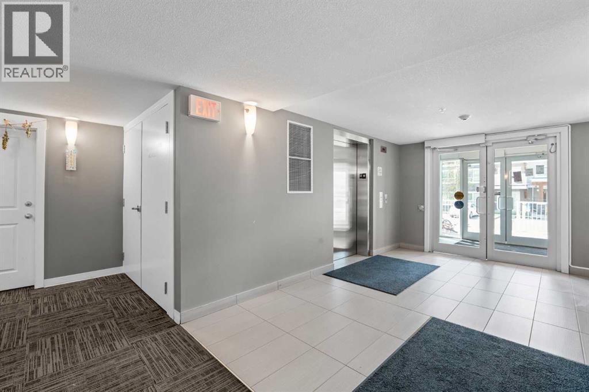
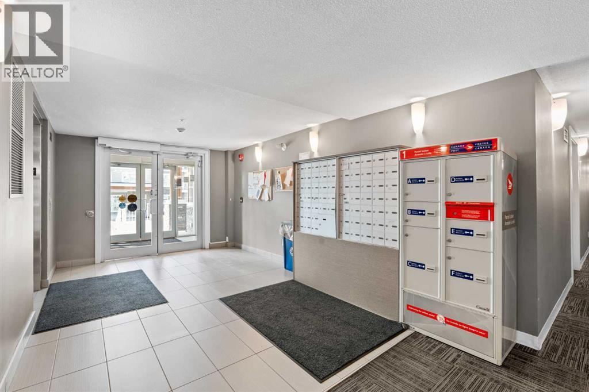
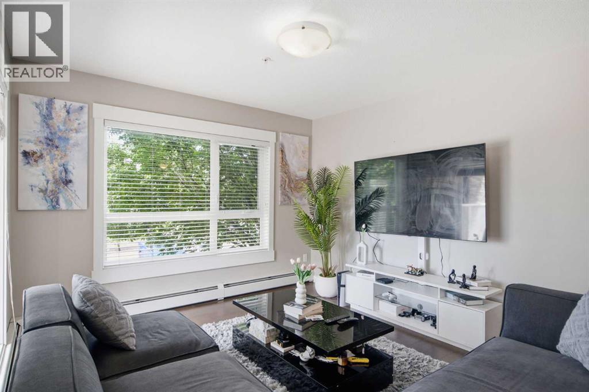
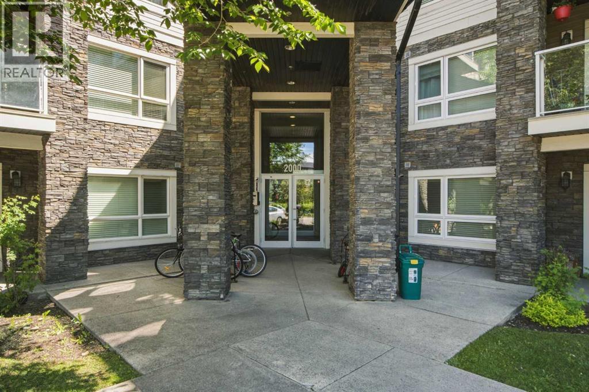
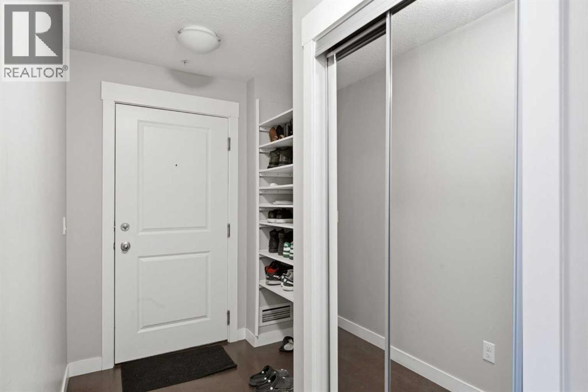
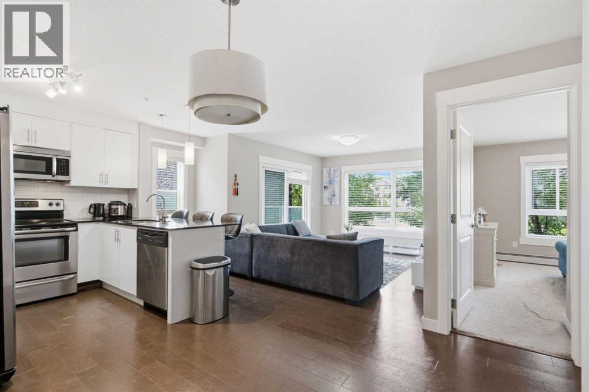
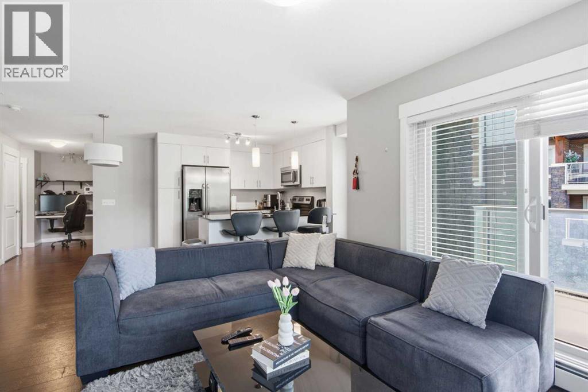
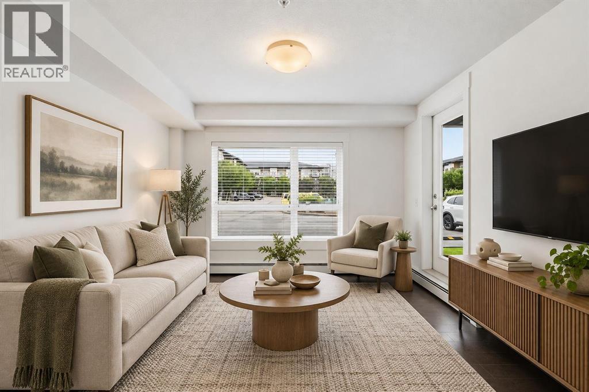
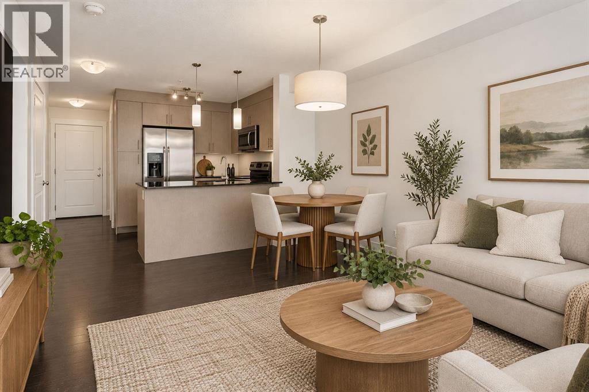
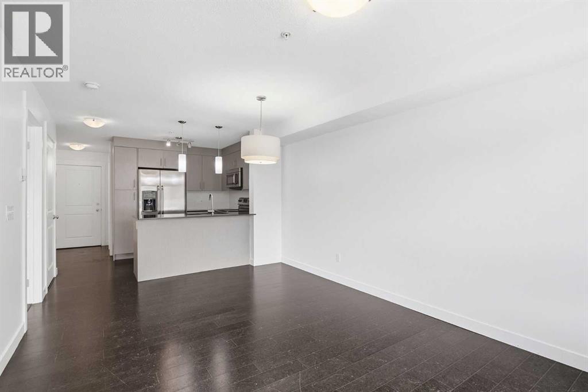
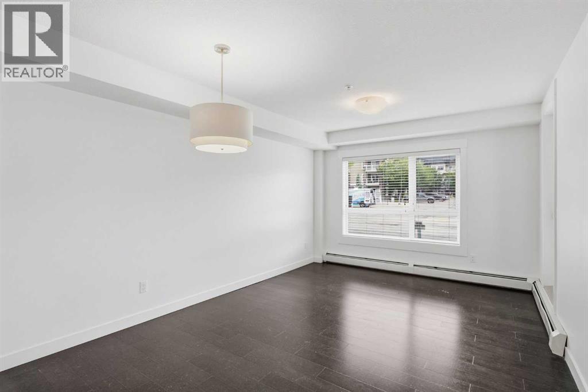
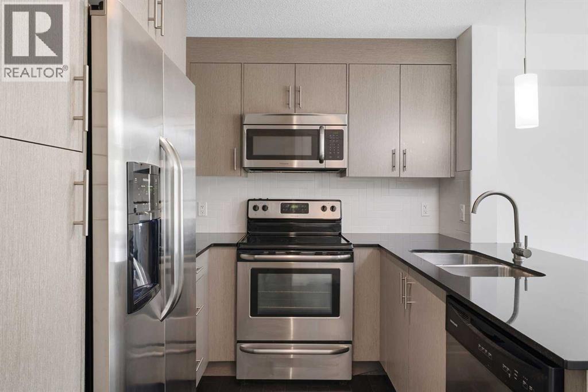
VACANT! SELLER WILLING TO SELL IT FURNISHED! Step into this sun-soaked, beautifully upgraded 1 bed, 1 bath condo in the desirable Skyview Ranch community—perfect for first-time buyers or savvy investors seeking modern comfort and effortless living.This second-floor unit is bathed in natural light, thanks to large windows throughout, creating a warm and inviting atmosphere from the moment you walk in with views looking into the street. The gourmet kitchen features full-height cabinetry, gleaming granite countertops, and stainless steel appliances—a sleek space that seamlessly blends function and style.The open-concept layout flows into a bright living area that extends to your private patio with a gas hookup—ideal for evening BBQs or quiet morning coffee. The spacious bedroom fits a king-sized bed and includes a large walk-in closet, while the modern 4-piece bathroom offers extra storage and clean, contemporary finishes.Enjoy the added convenience of in-suite laundry and your own titled parking stall in a well-managed, pet-friendly building.Located just minutes from parks, schools, shopping, public transit, and with quick access to Stoney and Deerfoot Trail, this location balances everyday ease with urban connectivity.Whether you’re purchasing your first home or adding to your investment portfolio, this light-filled, affordable gem checks every box.
Address
🗺 Open on Google MapsDetails
🔗 Updated on October 19, 2026 at 1:35 pmCondo Fees & Inclusions
Room Sizes
| Main level | |
|---|---|
| Dining room | 6.58 Ft x 11.58 Ft |
| Foyer | 8.08 Ft x 7.08 Ft |
| Kitchen | 8.08 Ft x 7.42 Ft |
| Living room | 9.58 Ft x 11.58 Ft |
| Laundry room | 3.42 Ft x 2.92 Ft |
| Primary Bedroom | 15.58 Ft x 10.67 Ft |
| 4pc Bathroom | 11.17 Ft x 5.92 Ft |
Interior & Systems
Appliances & Features
Construction & Lot
Parking
Building & Community
Mortgage Calculator
- Down Payment $0
- Loan Amount $0
- Monthly Mortgage Payment $0
- Property Tax $0
- Home Insurance $0
- Monthly HOA Fees $0
Similar Homes in Skyview Ranch
6204, 302 Skyview Ranch Drive NE
- 2 Beds
- 2 Baths
- 815 sqft
- $294/sqft
2206, 240 Skyview Ranch Road NE
- 2 Beds
- 2 Baths
- 941 sqft
- $234/sqft
4109, 240 Skyview Ranch Road NE
- 1 Beds
- 1 Baths
- 632 sqft
- $300/sqft