
62 Chaparral Valley Grove SE
 📷 44 More
Description
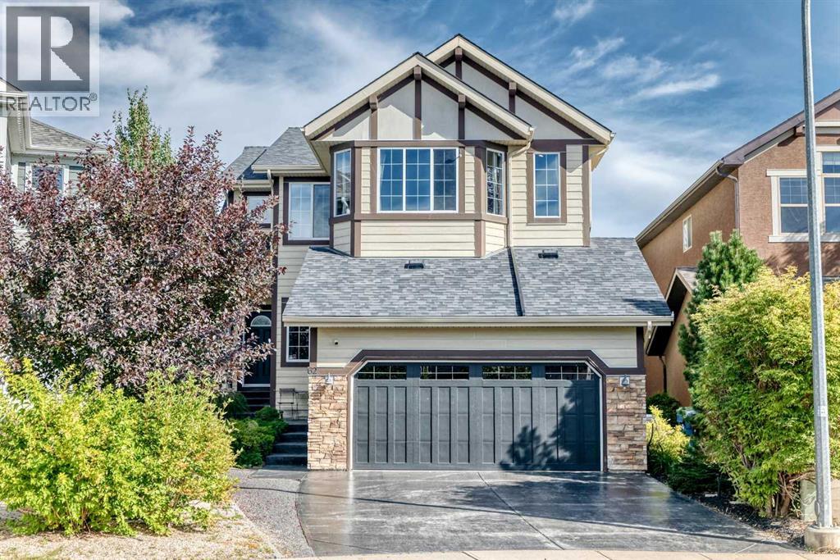
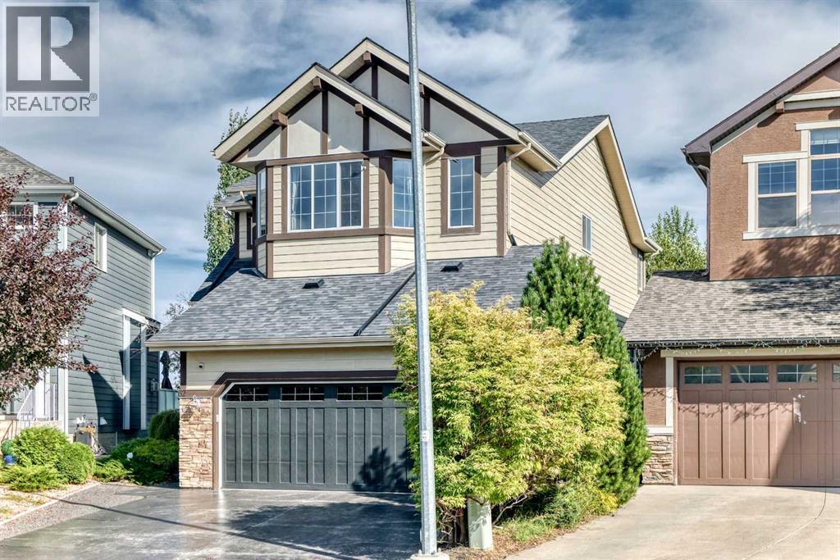
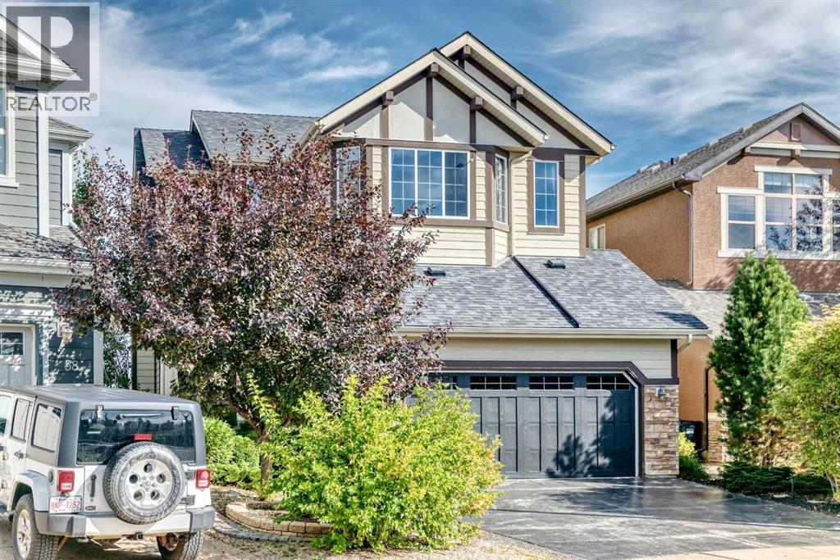
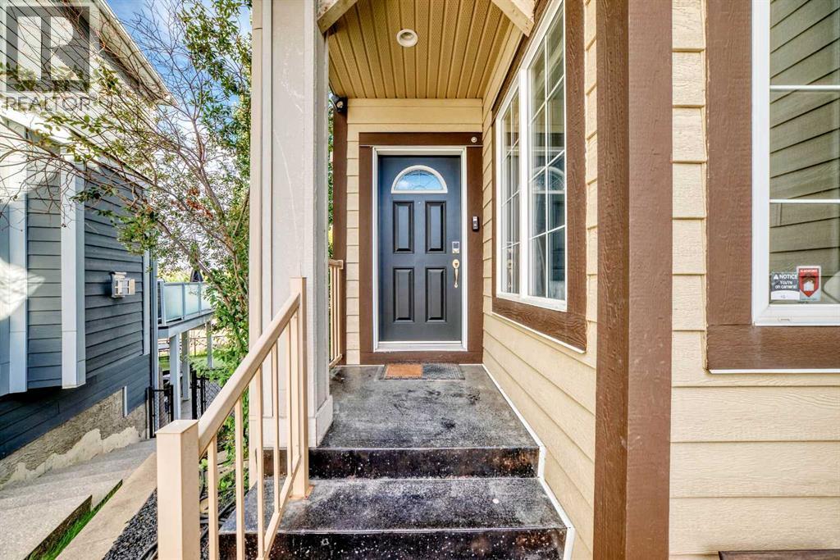
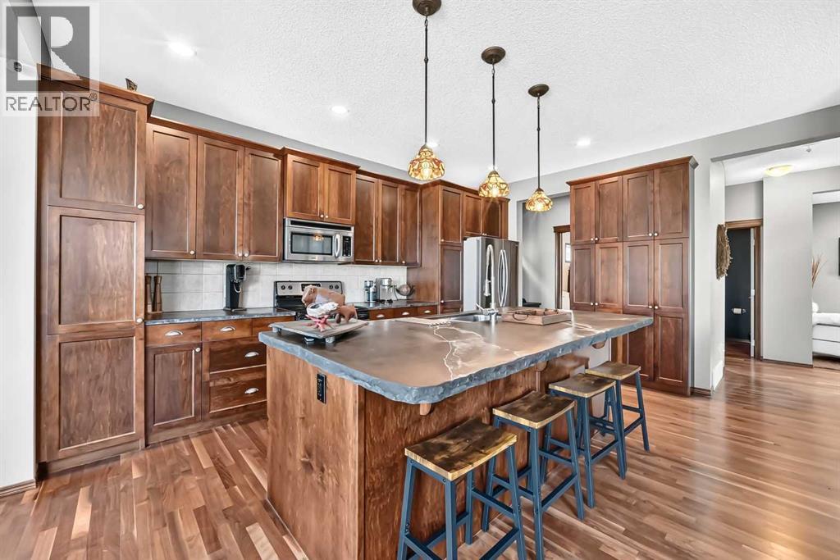
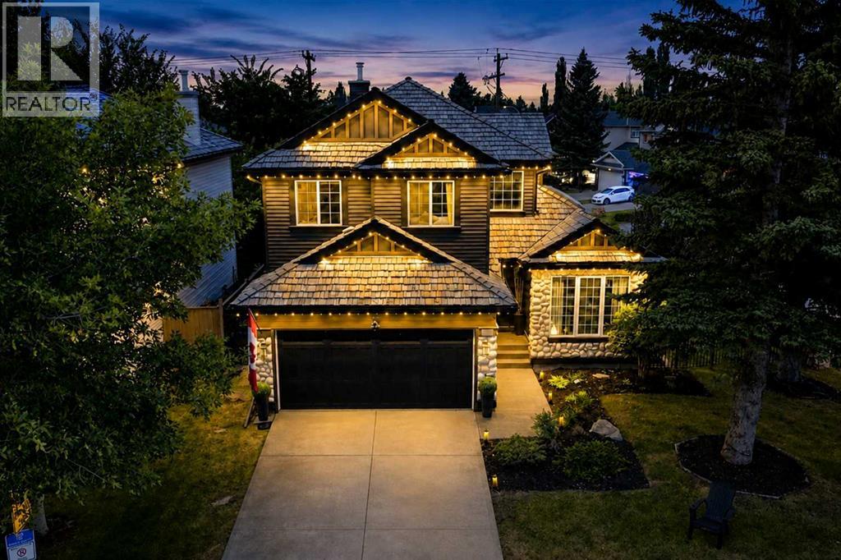
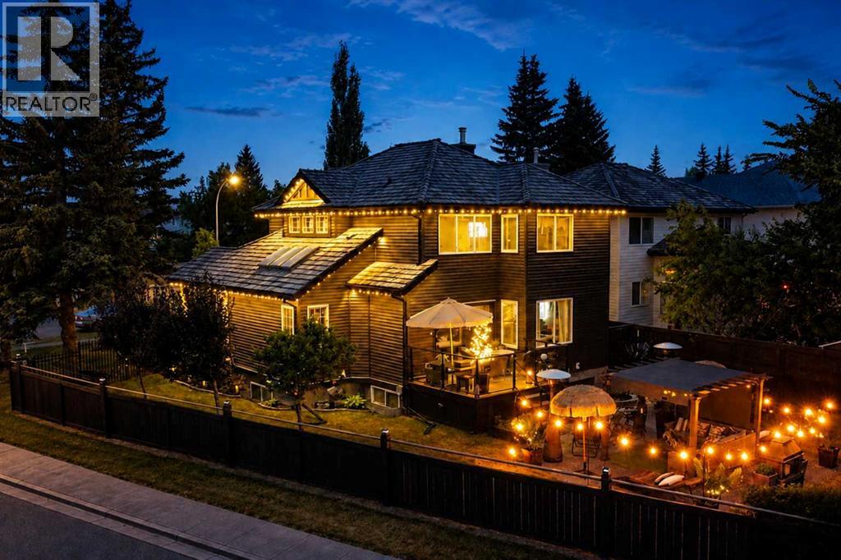
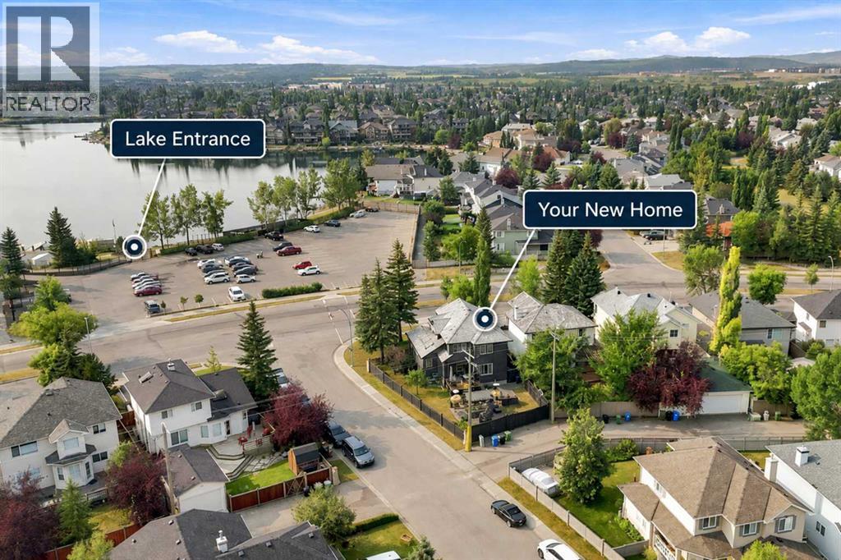
**WALK-OUT BASEMENT | LARGE PIE-SHAPED LOT | OVER 3,400 SQ FT OF DEVELOPED LIVING SPACE** Welcome to this impressive estate-style home offering 4 bedrooms, 3.5 bathrooms, and over 3,400 sq ft of developed living space on a large pie-shaped lot. The main level features beautiful hardwood flooring, high-end stainless steel appliances, abundant cabinetry, and a large centre island—perfect for everyday living and entertaining. Step outside to the sunny east-facing deck, an ideal spot to enjoy your morning coffee in the sunshine. The thoughtfully designed upper level offers a spacious bonus room with vaulted ceilings, 3 bedrooms, and 2 full bathrooms. The generous primary retreat features a large ensuite and walk-in closet. The fully developed lower level is a standout, featuring a walk-out basement with a 4th bedroom, full bathroom, spacious open family room, and covered private patio—providing excellent additional living space and easy access to the backyard. Completing the home is a double attached garage. With an exceptional floor plan, generous living space, a walk-out basement, and an oversized pie-shaped lot, this home offers incredible value. Book your private showing today!
Address
🗺 Open on Google MapsDetails
🔗 Updated on October 19, 2026 at 5:35 pmRoom Sizes
| Main level | |
|---|---|
| Other | 4.67 Ft x 6.33 Ft |
| Other | 9.58 Ft x 15.75 Ft |
| Dining room | 9.25 Ft x 12.92 Ft |
| Living room | 13.83 Ft x 15.92 Ft |
| Kitchen | 9.75 Ft x 15.17 Ft |
| Laundry room | 10.08 Ft x 10.42 Ft |
| 2pc Bathroom | 5.00 Ft x 5.33 Ft |
| Office | 12.17 Ft x 10.08 Ft |
| Upper Level | |
| Bedroom | 10.00 Ft x 11.25 Ft |
| Bonus Room | 14.50 Ft x 18.08 Ft |
| Hall | 6.67 Ft x 19.00 Ft |
| 5pc Bathroom | 10.33 Ft x 14.25 Ft |
| Other | 6.75 Ft x 7.42 Ft |
| Primary Bedroom | 13.08 Ft x 22.00 Ft |
| 4pc Bathroom | 5.25 Ft x 8.67 Ft |
| Bedroom | 9.08 Ft x 11.00 Ft |
| Basement | |
| Family room | 23.67 Ft x 27.75 Ft |
| Storage | 6.33 Ft x 7.50 Ft |
| Furnace | 7.00 Ft x 11.67 Ft |
| 4pc Bathroom | 8.17 Ft x 10.33 Ft |
| Other | 5.50 Ft x 4.92 Ft |
| Bedroom | 10.67 Ft x 16.67 Ft |
Interior & Systems
Appliances & Features
Construction & Lot
Parking
Building & Community
Mortgage Calculator
- Down Payment $0
- Loan Amount $0
- Monthly Mortgage Payment $0
- Property Tax $0
- Home Insurance $0
- Monthly HOA Fees $0
Similar Homes in Chaparral
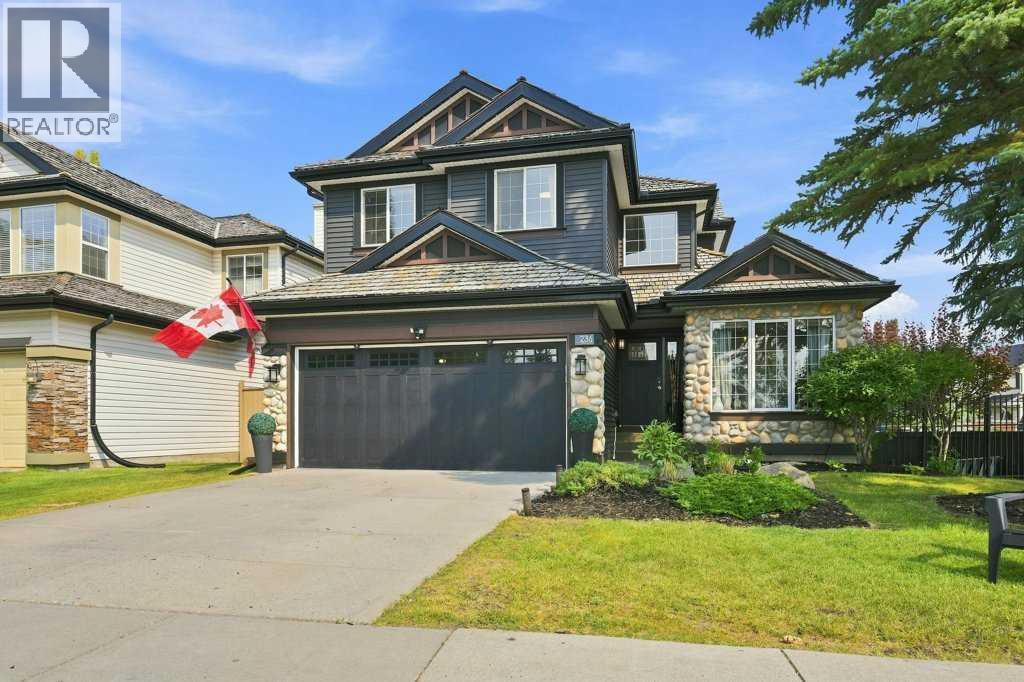
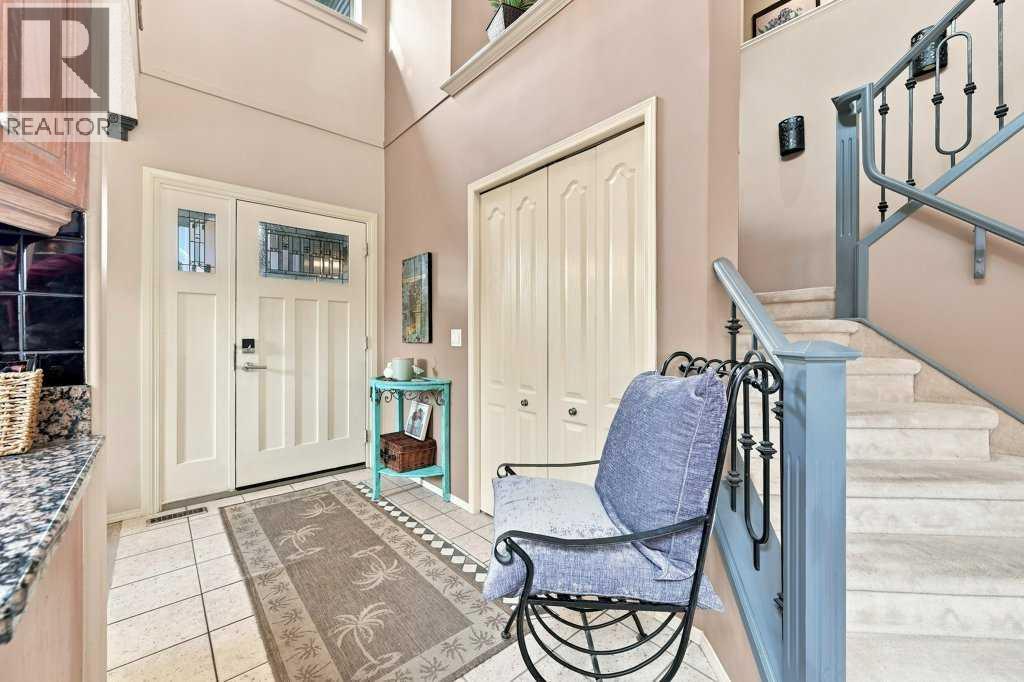
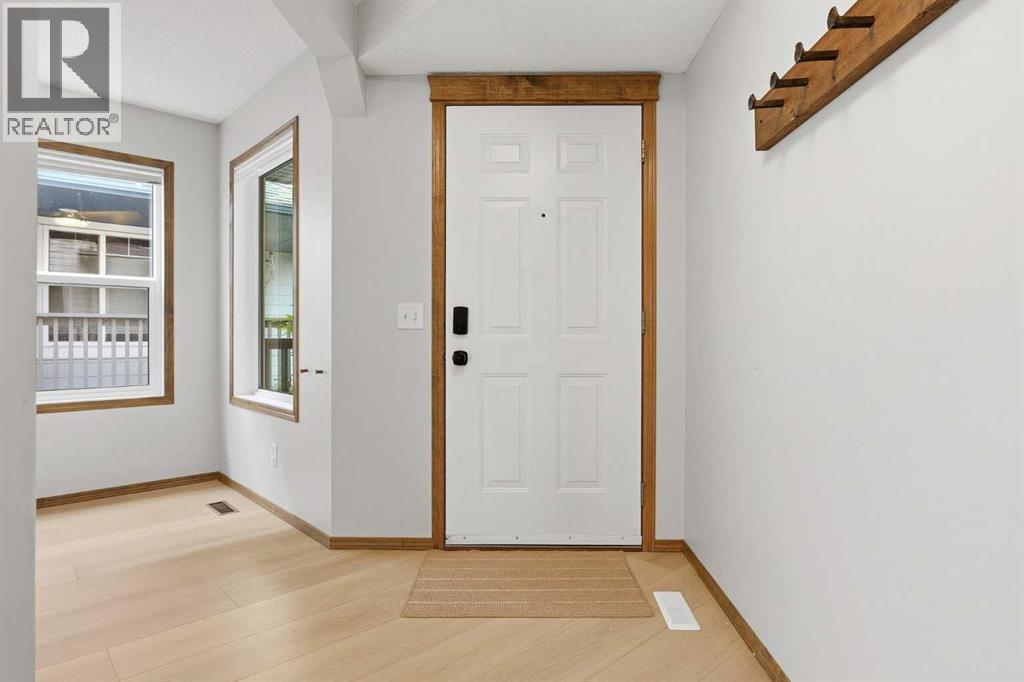
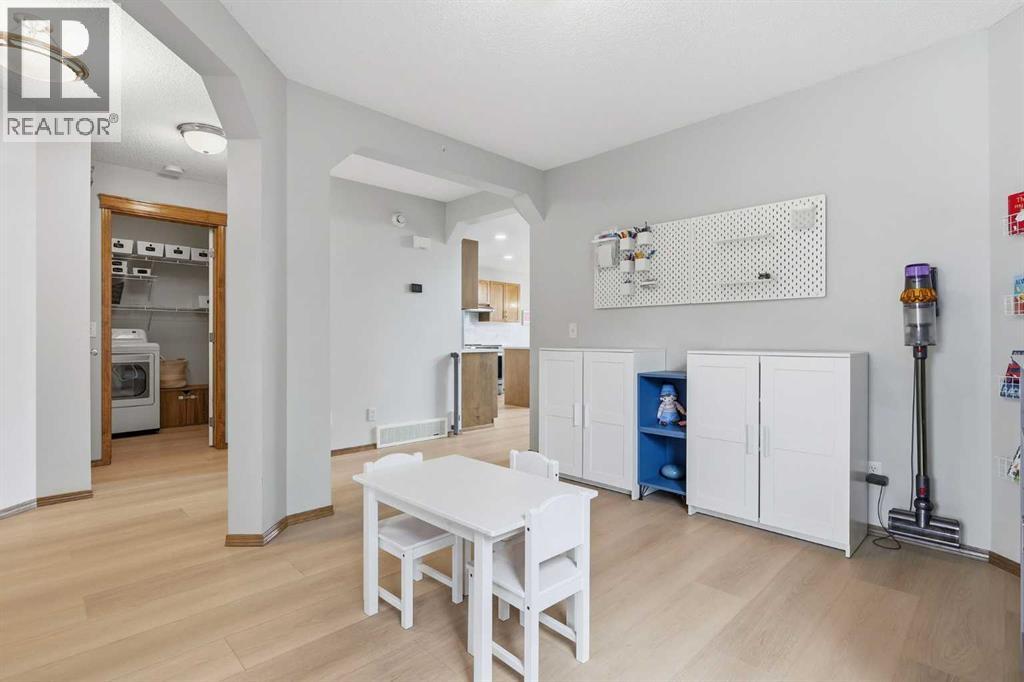
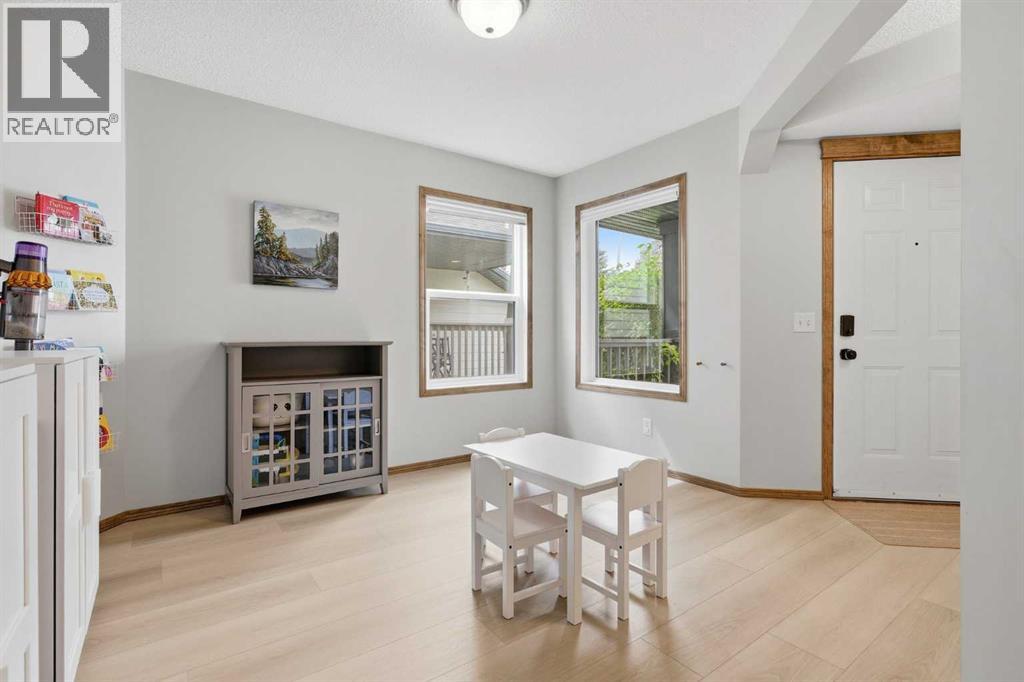
236 Chaparral Drive SE
- 6 Beds
- 4 Baths
- 2,002 sqft
- $412/sqft
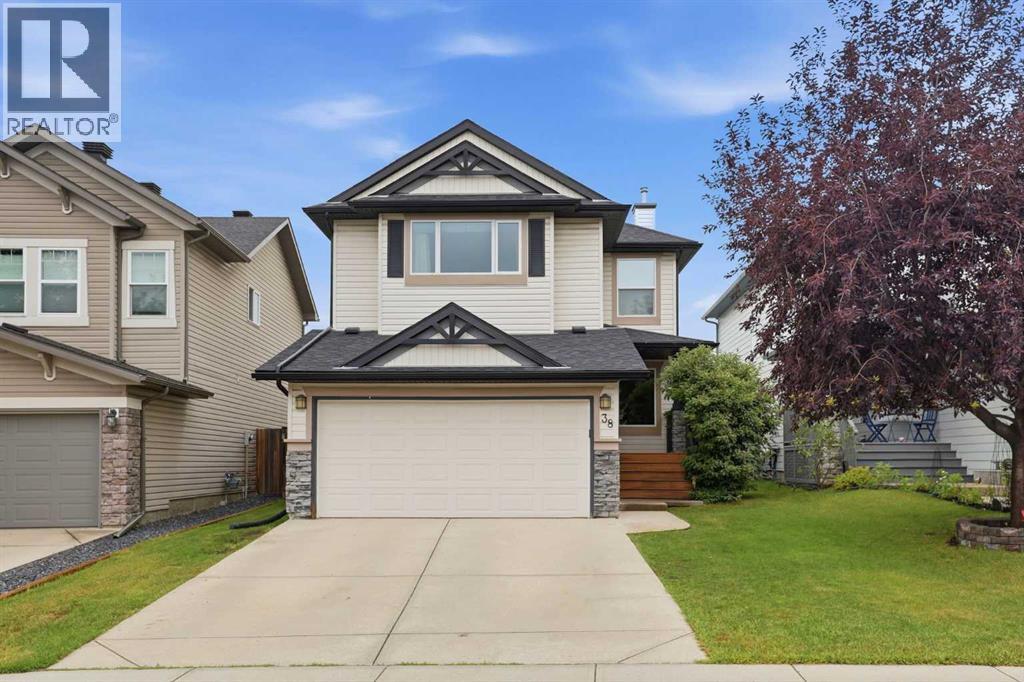
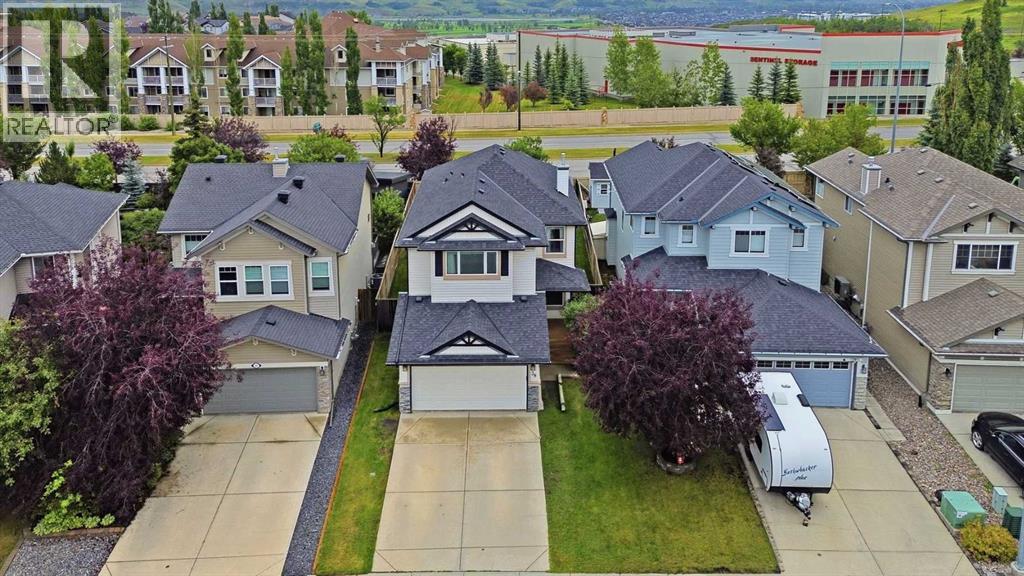
38 Chapman Close SE
- 4 Beds
- 4 Baths
- 1,833 sqft
- $355/sqft
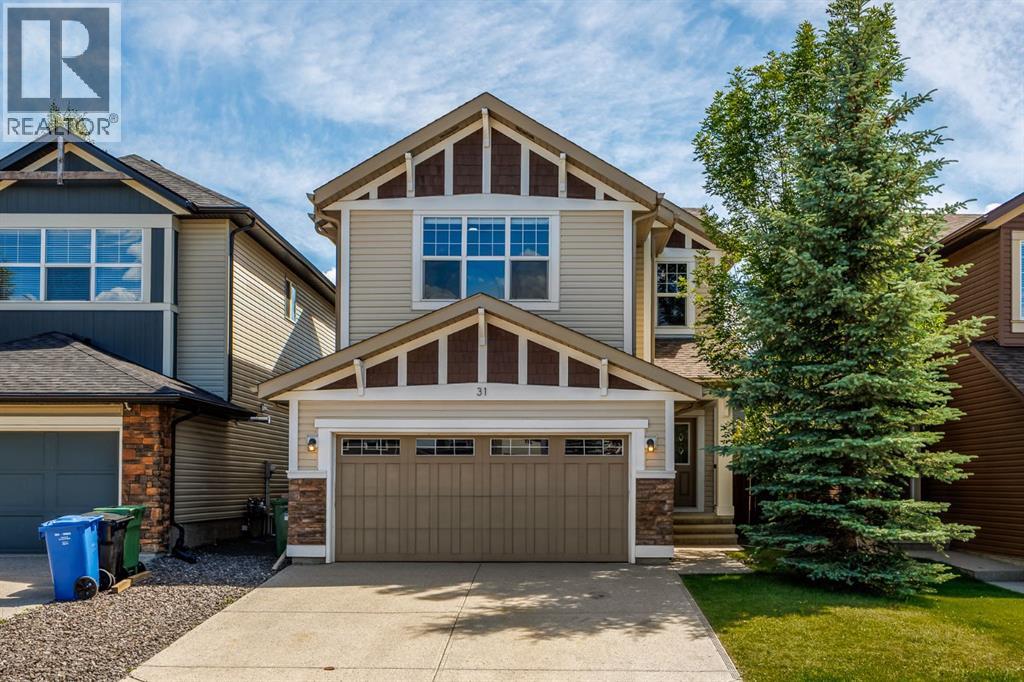
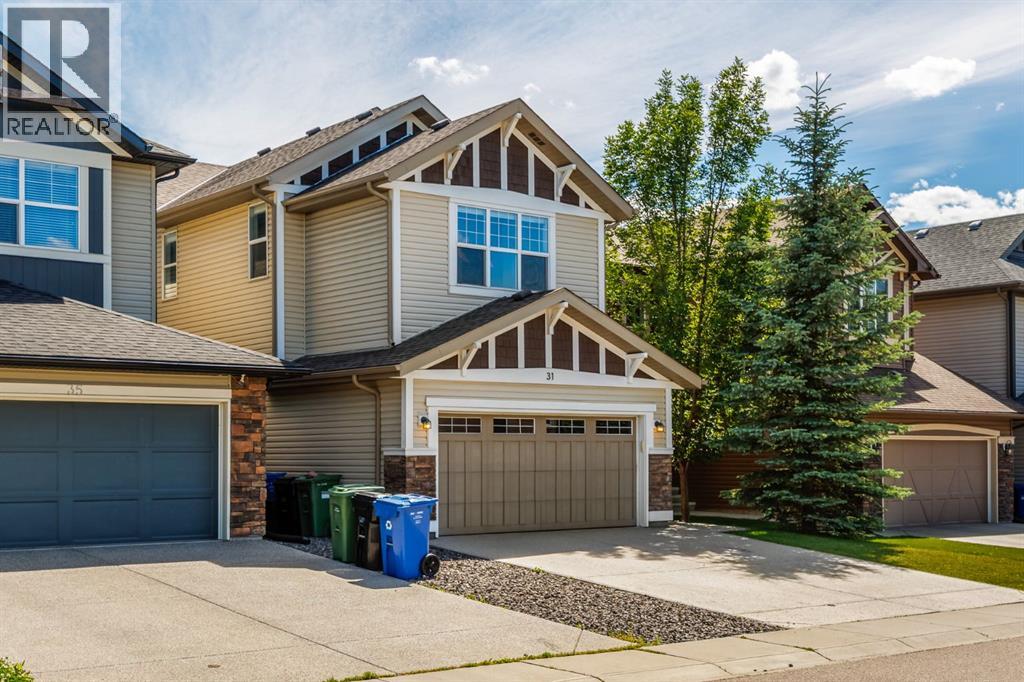
31 Chaparral Valley Way SE
- 4 Beds
- 4 Baths
- 2,267 sqft
- $331/sqft