
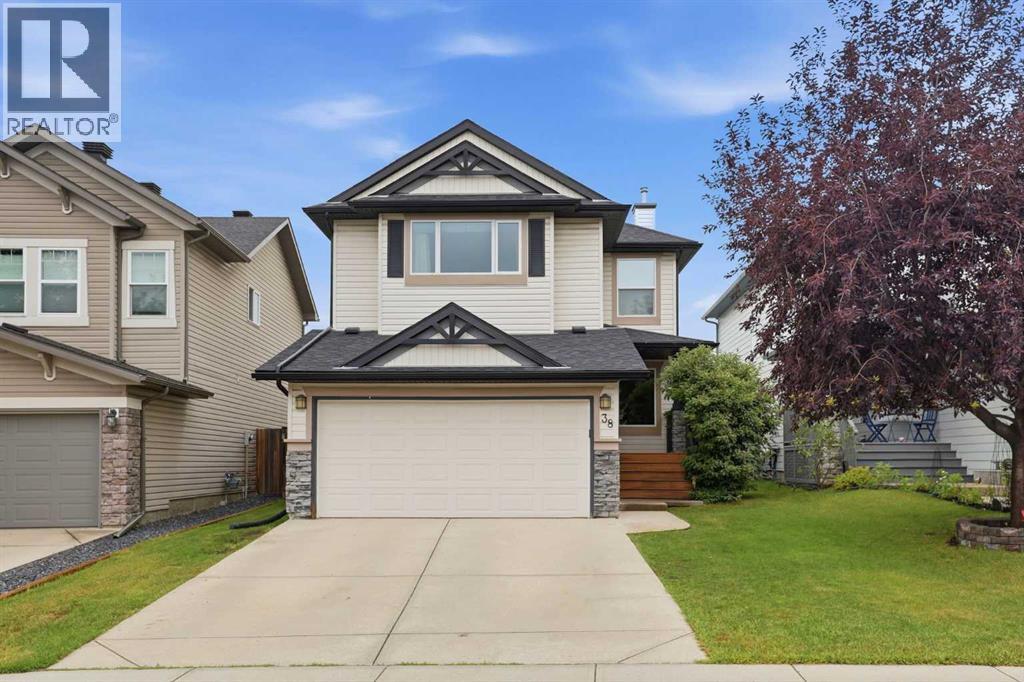
38 Chapman Close SE
 📷 43 More
Description
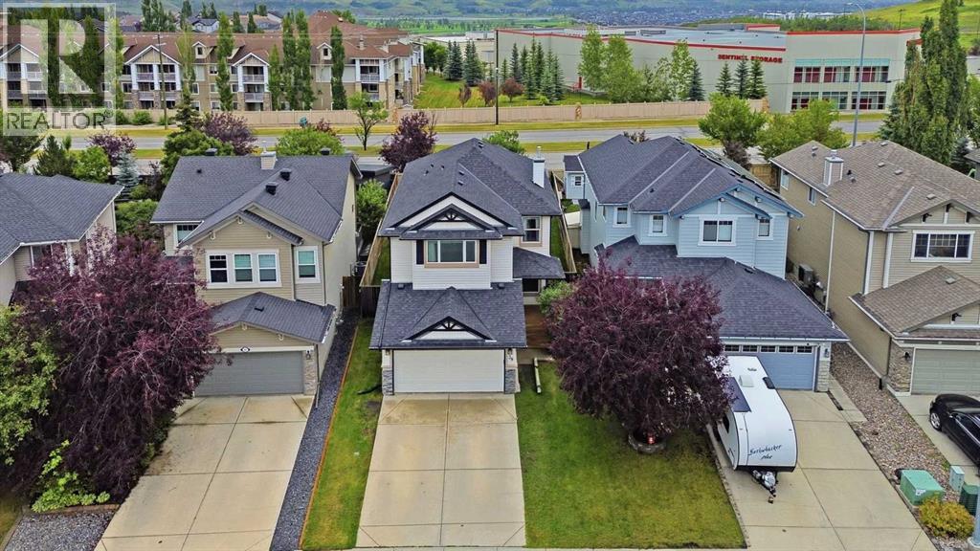
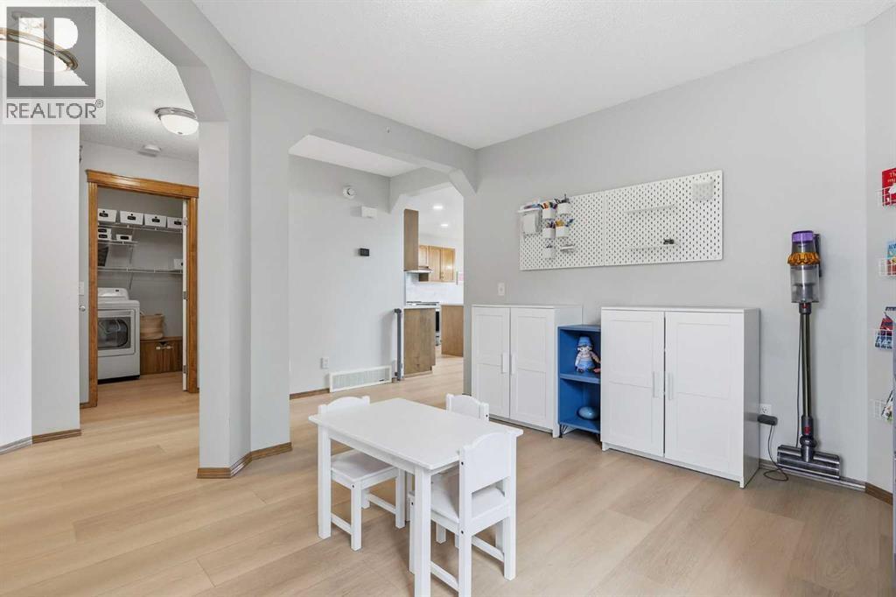
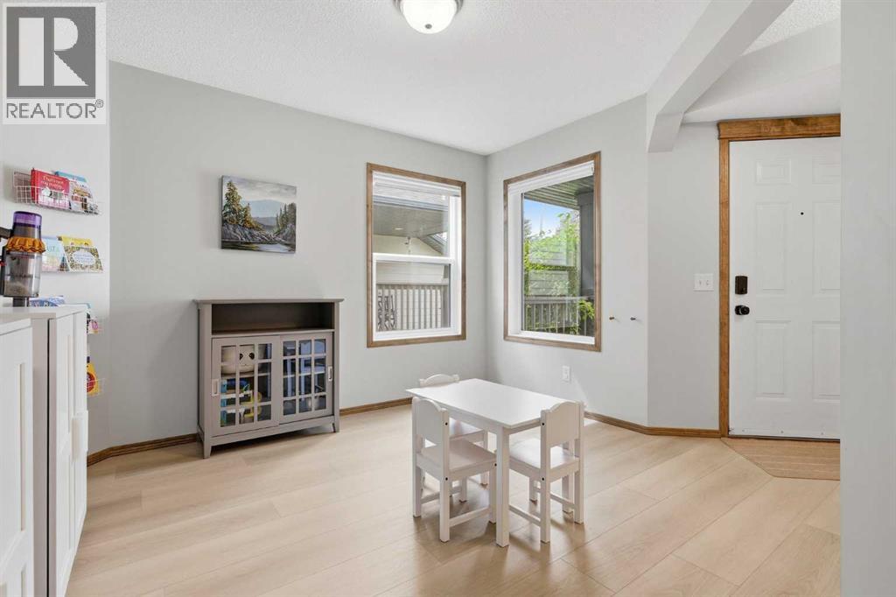
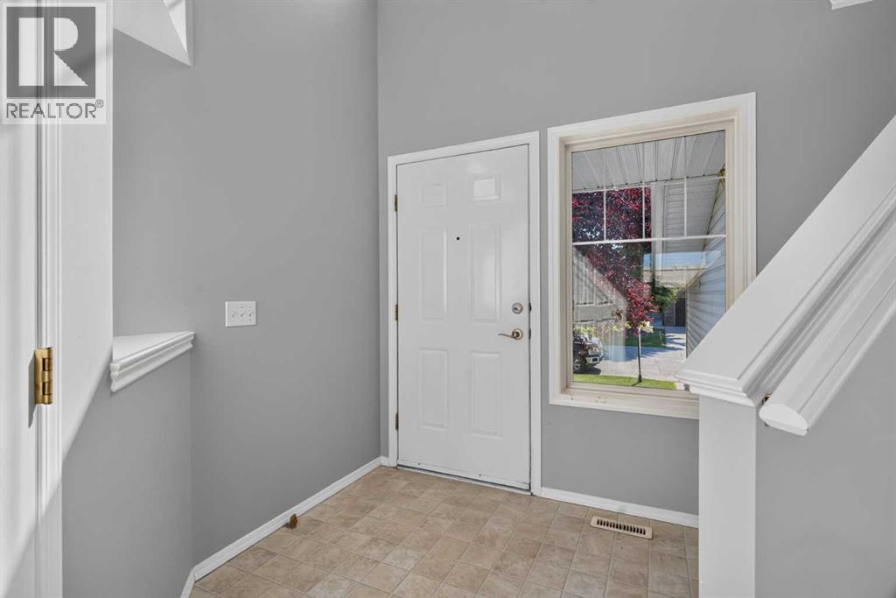
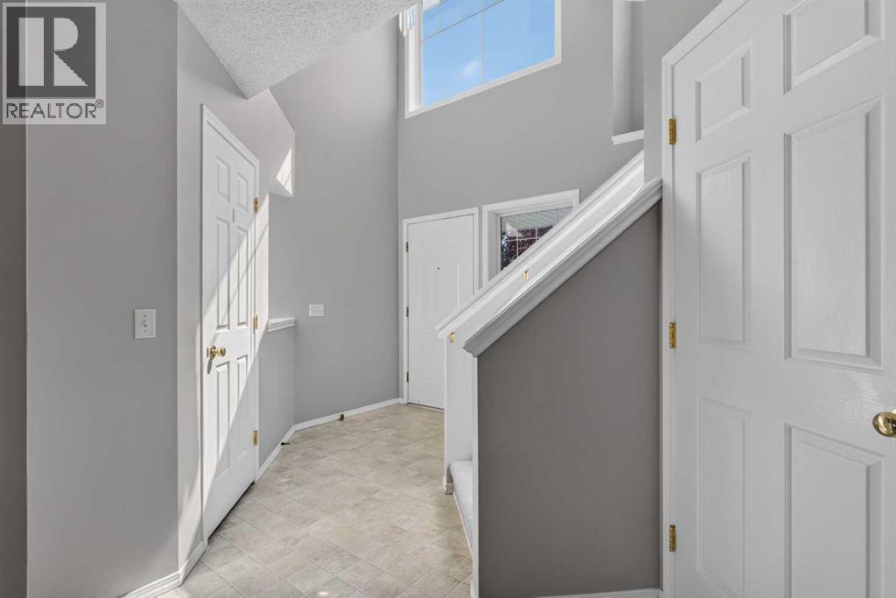
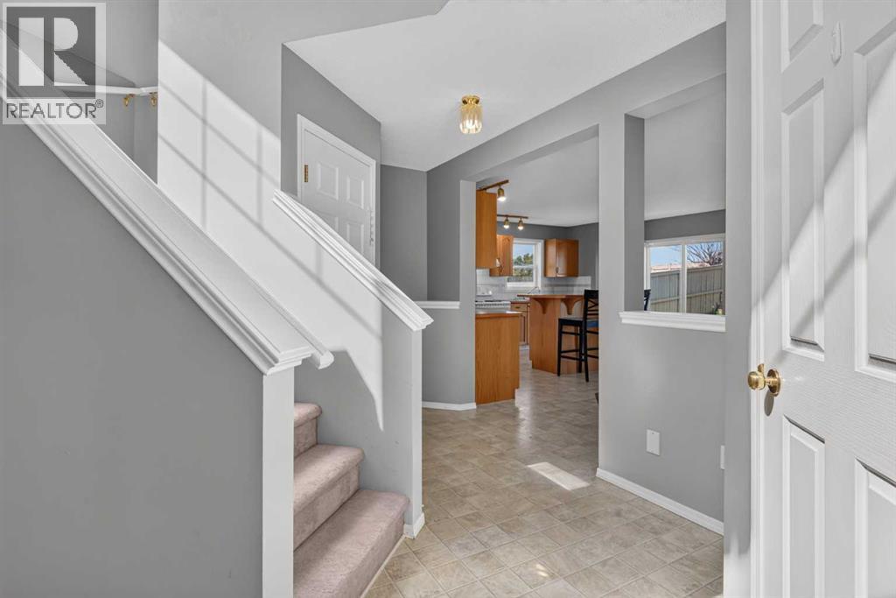
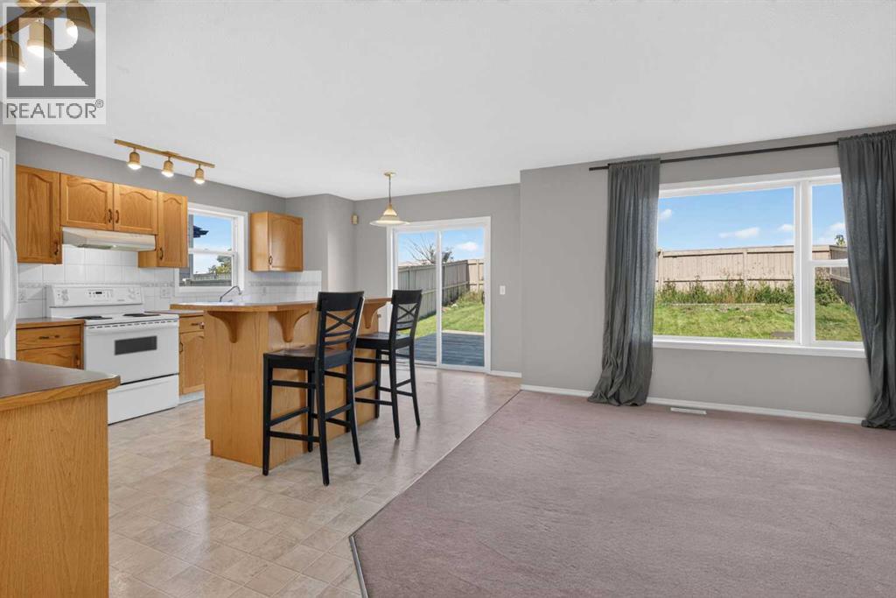
Extensively updated family home with a rare 18' × 16'6" primary retreat, a professionally permitted finished basement, and nearly 3,000 sq. ft. of finished living space. Major updates include the roof (2020), furnace (2021), hot water tank (2023), triple-paned windows (2025), heat pump, flooring, refrigerator and stove (2025), attic insulation top-up (2025), and dishwasher (2026).Welcome to 38 Chapman Close SE, a fully developed two-storey home on a quiet, family-friendly street in Lake Chaparral. The bright main floor features soaring ceilings in the great room, a spacious kitchen with abundant cabinetry, a walk-through pantry, large island, and an open layout designed for everyday living and entertaining. Whether you are hosting family dinners or keeping an eye on the kids while making supper, this space simply works.Upstairs, you will find three generous bedrooms, including the oversized primary retreat with a walk-in closet and ensuite. The professionally permitted finished basement adds a fourth bedroom, full bathroom, and a large recreation room - ideal for movie nights, teenagers, guests, or a home gym.Outside, enjoy a private backyard with no rear neighbours, mature landscaping, garden boxes, fruit trees, and plenty of space to relax or entertain. The double attached garage adds everyday convenience.Private Lake Chaparral access means summers at the beach, paddleboarding, swimming and fishing, plus skating and year-round recreation in winter. Close to schools, Fish Creek Provincial Park, Blue Devil Golf Course, shopping and major routes, this is a well-maintained family home in one of Calgary's most sought-after lake communities.
Address
🗺 Open on Google MapsDetails
🔗 Updated on October 19, 2026 at 7:00 pmRoom Sizes
| Main level | |
|---|---|
| Dining room | 8.58 Ft x 9.92 Ft |
| Living room | 21.25 Ft x 15.08 Ft |
| Kitchen | 12.67 Ft x 9.92 Ft |
| Laundry room | 9.00 Ft x 6.58 Ft |
| 2pc Bathroom | 3.17 Ft x 4.33 Ft |
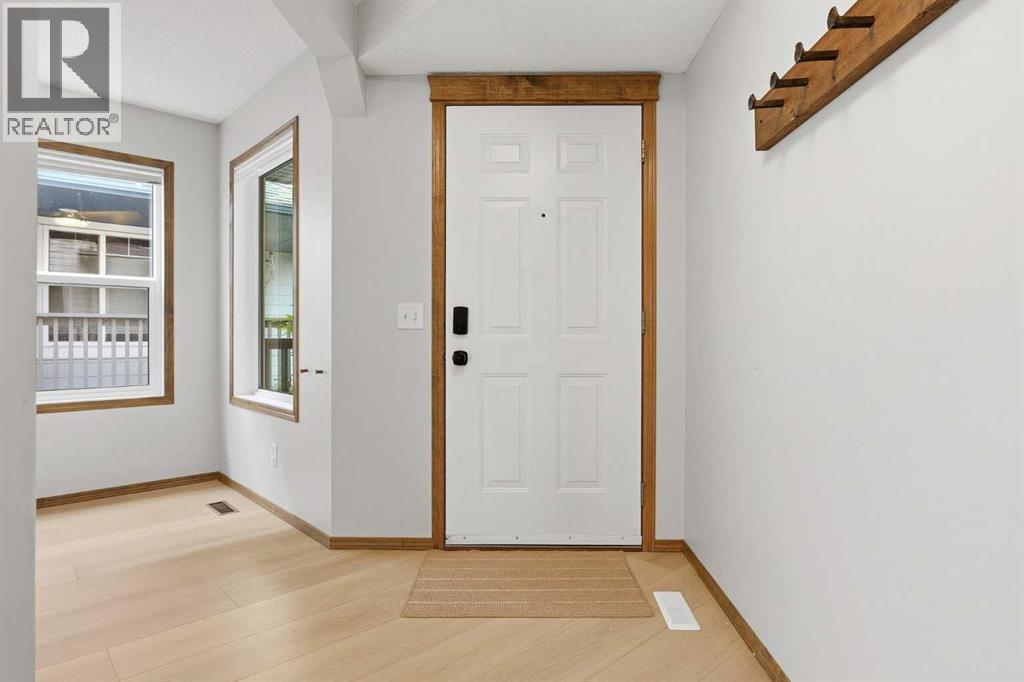
| Foyer | 15.50 Ft x 11.92 Ft |
| Den | 11.58 Ft x 10.42 Ft |
| Upper Level | |
| Bedroom | 11.92 Ft x 10.75 Ft |
| 4pc Bathroom | 5.50 Ft x 9.00 Ft |
| 4pc Bathroom | 11.00 Ft x 10.67 Ft |
| Primary Bedroom | 16.50 Ft x 18.00 Ft |
| Bedroom | 11.75 Ft x 9.92 Ft |
| Basement | |
| Recreational, Games room | 13.58 Ft x 23.83 Ft |
| 4pc Bathroom | 4.92 Ft x 8.08 Ft |
| Bedroom | 11.17 Ft x 11.00 Ft |
| Furnace | 11.25 Ft x 12.25 Ft |
Interior & Systems
Appliances & Features
Construction & Lot
Parking
Building & Community
Mortgage Calculator
- Down Payment $0
- Loan Amount $0
- Monthly Mortgage Payment $0
- Property Tax $0
- Home Insurance $0
- Monthly HOA Fees $0
Similar Homes in Chaparral
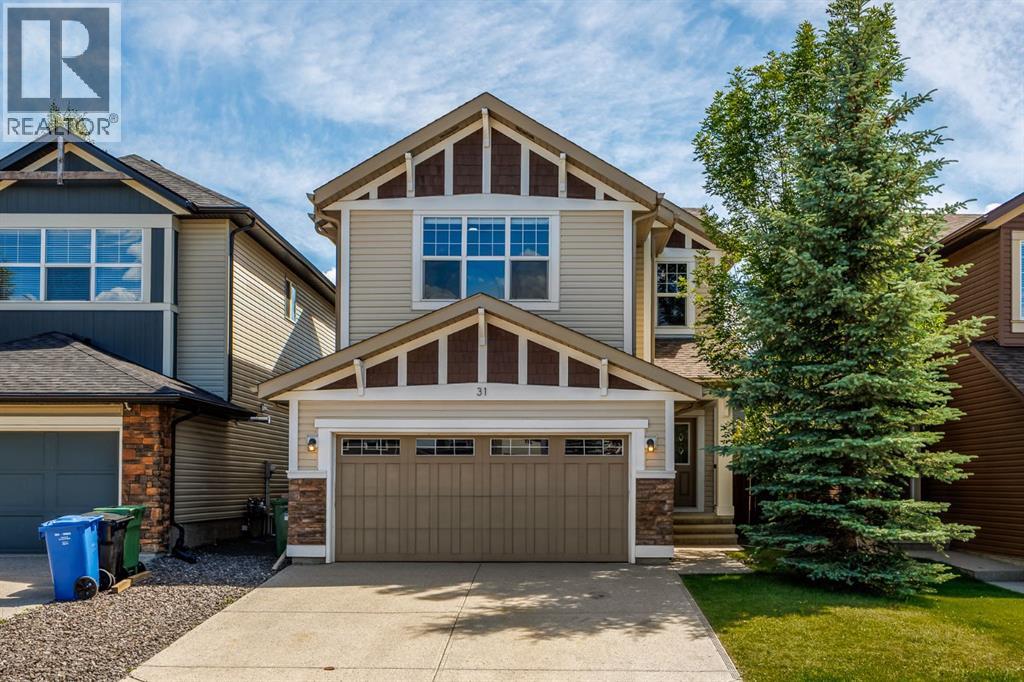
31 Chaparral Valley Way SE
- 4 Beds
- 4 Baths
- 2,267 sqft
- $331/sqft
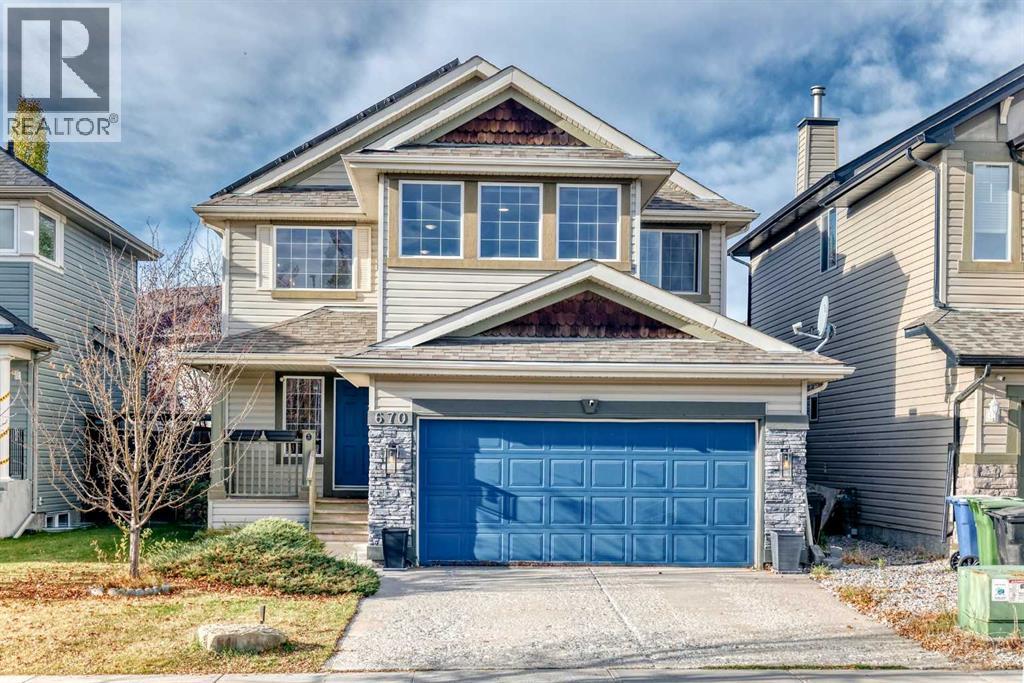
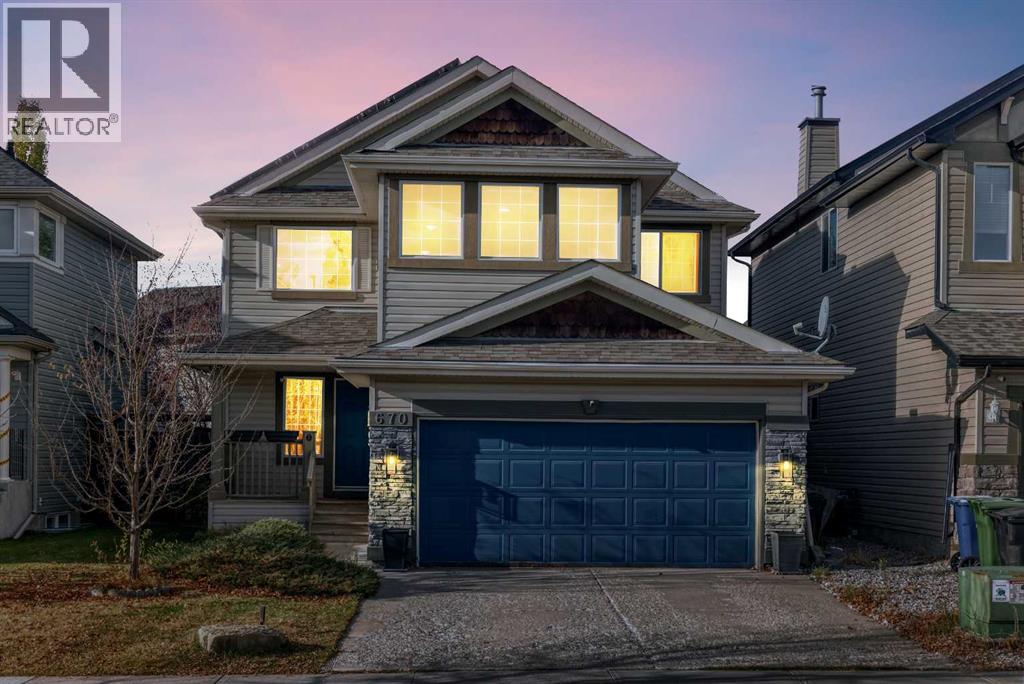
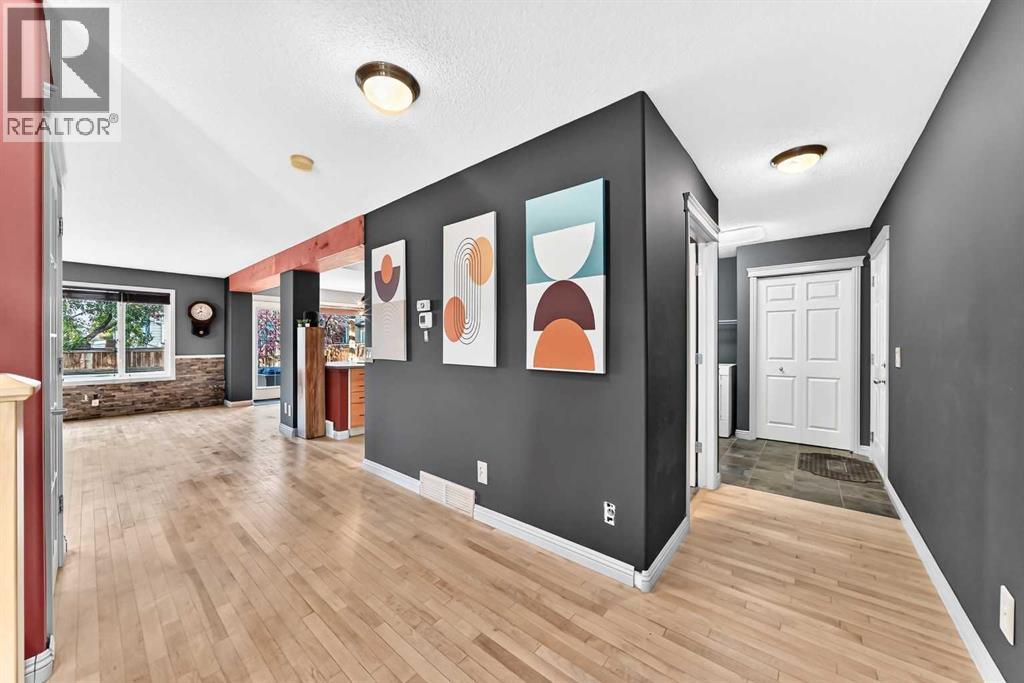
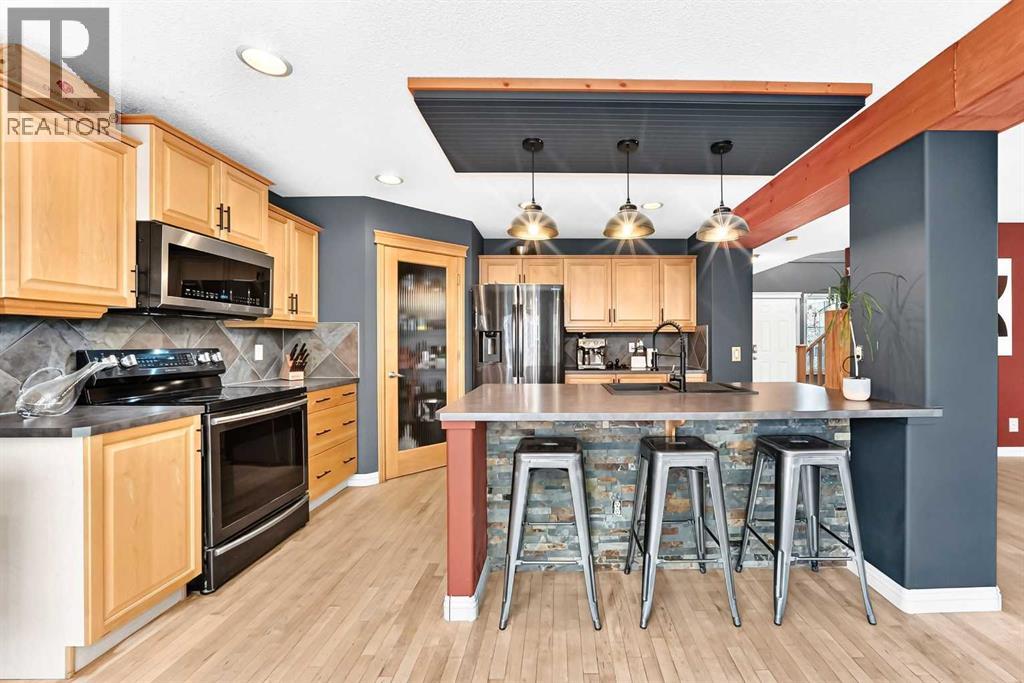
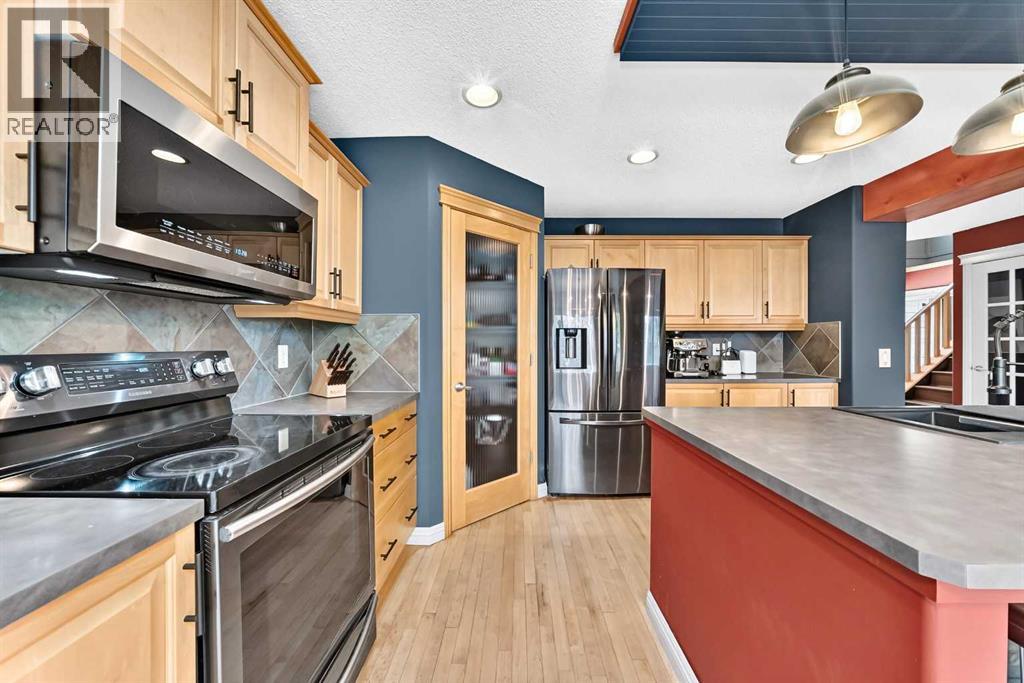
670 Chaparral Drive SE
- 5 Beds
- 3 Baths
- 2,039 sqft
- $289/sqft
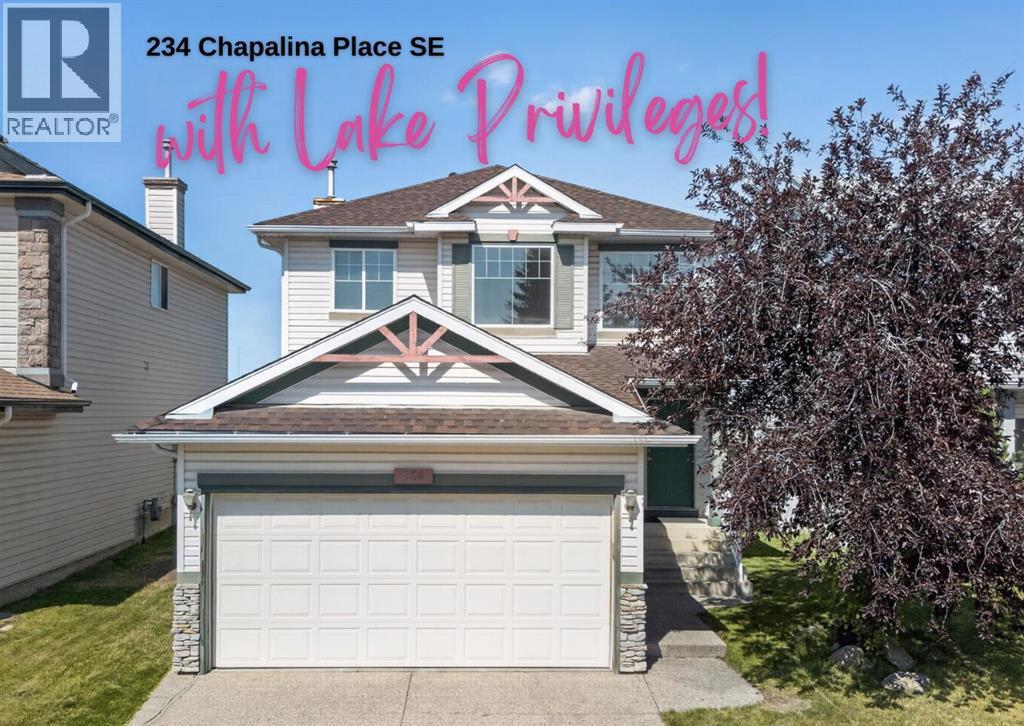
234 Chapalina Place SE
- 3 Beds
- 3 Baths
- 1,462 sqft
- $383/sqft