
617 Whitewood Road NE
 📷 35 More
Description
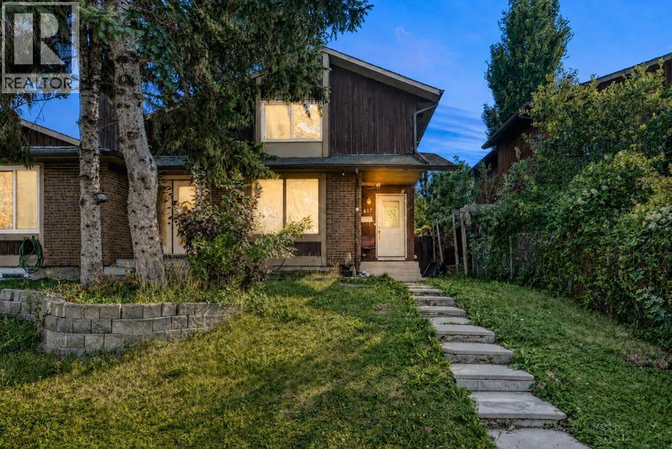
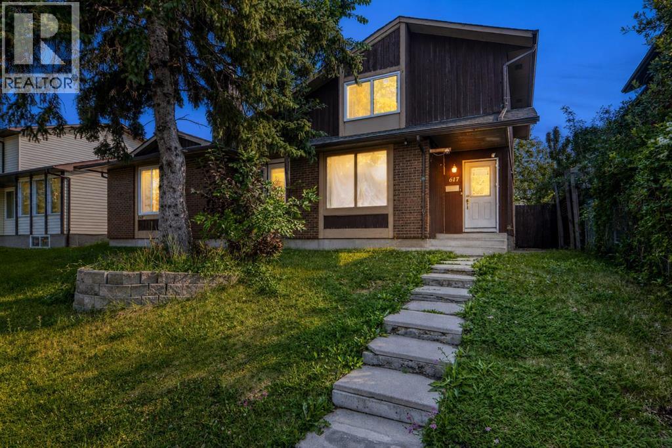
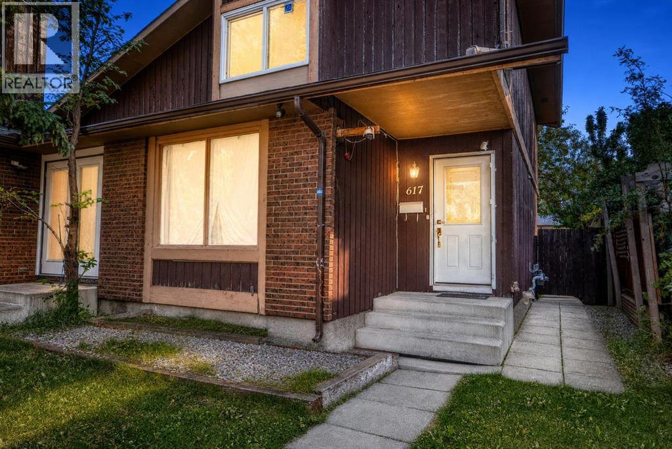
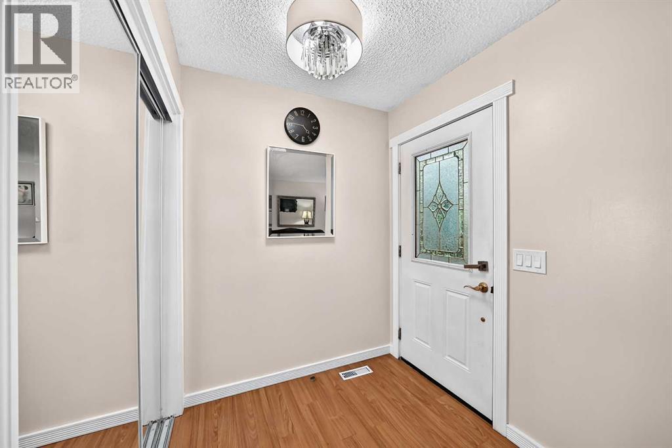
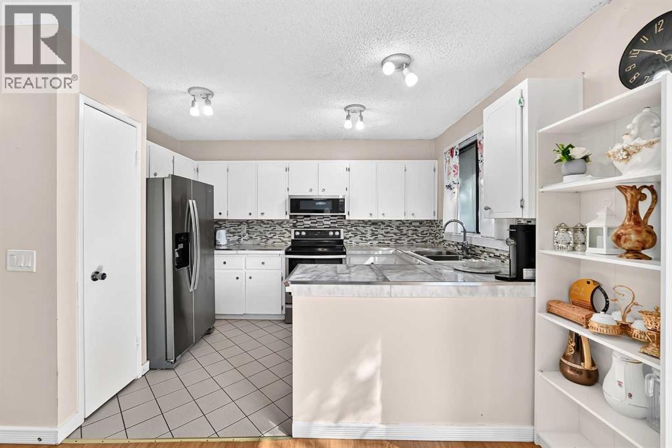
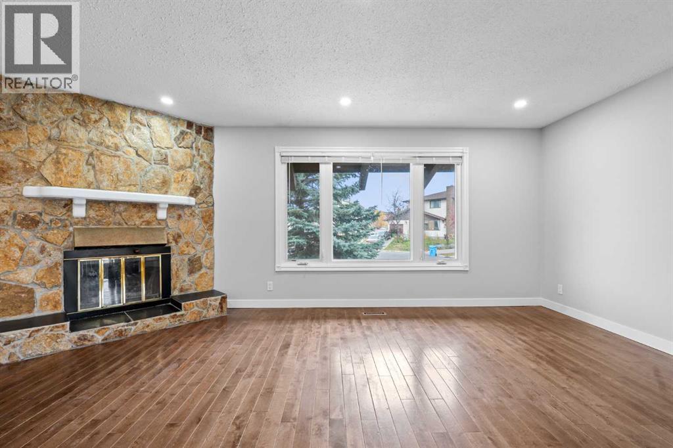
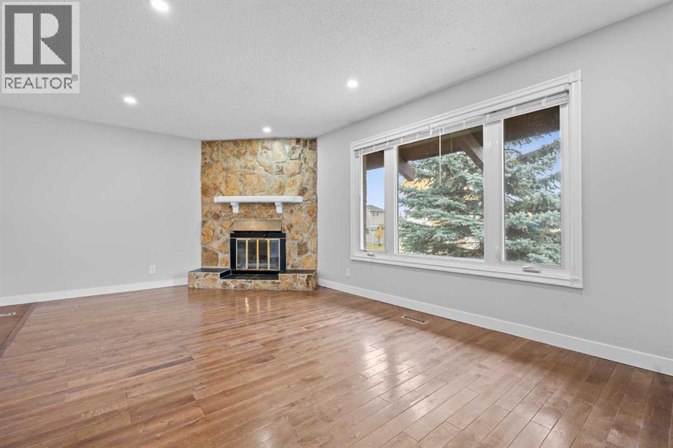
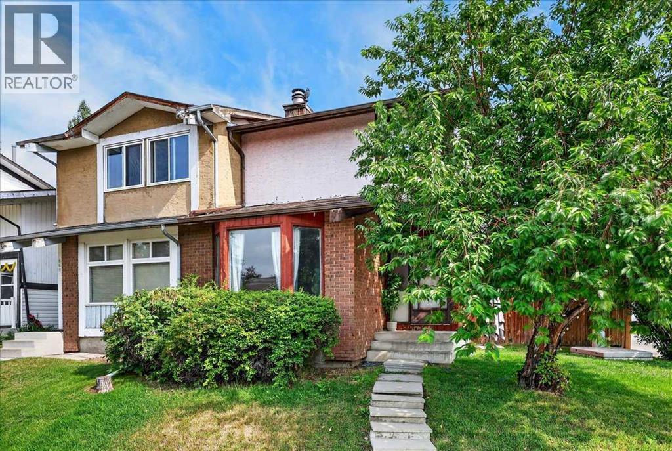
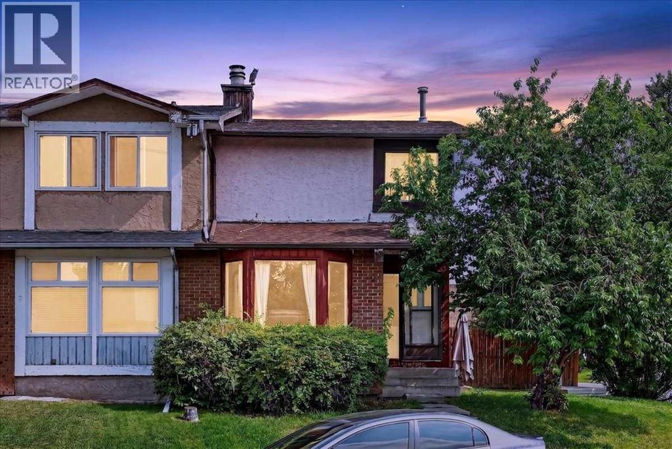
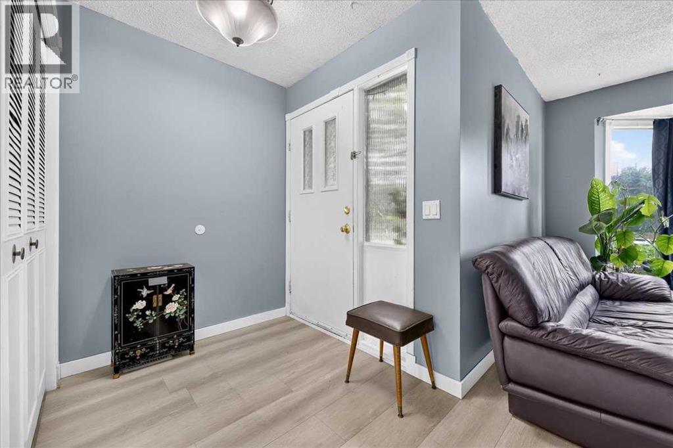
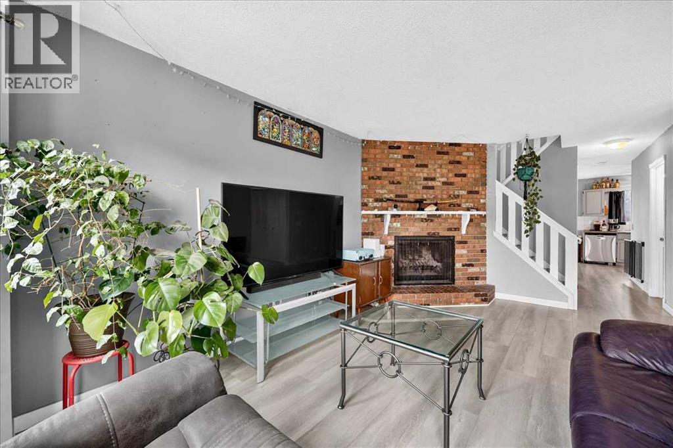
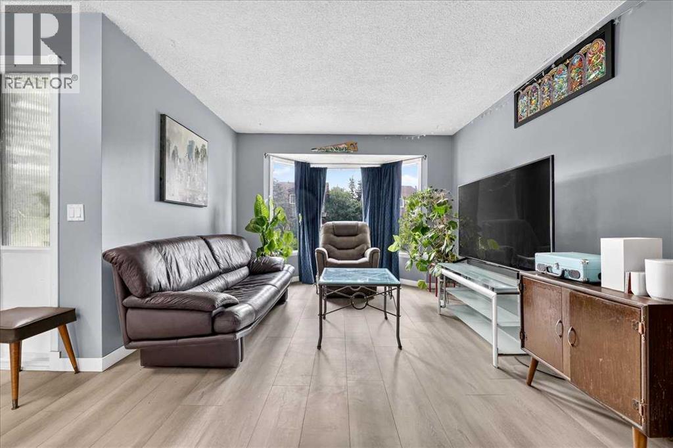
Welcome to 617 Whitewood Road NE, a spacious 2-storey half duplex offering 1,256 sq. ft. above grade and approximately 1,771 sq. ft. of total developed living space. The bright main level features a comfortable living room with a charming brick fireplace, a dedicated dining area, and a functional kitchen with white cabinetry, stainless steel appliances, pantry storage, and convenient access to the rear deck. A 2-piece bathroom completes the main floor. Upstairs, you will find a generous primary bedroom, two additional bedrooms, and a full 4-piece bathroom. The fully developed basement adds valuable living space with a large family/rec room, a 3-piece bathroom, and a spacious laundry and storage area. Outside, enjoy the large deck, mature rear yard, and off-street parking accessible from the back lane. Located on a quiet street in the established community of Whitehorn, just minutes from shopping and public transit. A clean, well-maintained home with plenty of space—book your private showing today!
Address
🗺 Open on Google MapsDetails
🔗 Updated on September 1, 2026 at 3:40 pmRoom Sizes
| Main level | |
|---|---|
| Living room | 16.00 Ft x 12.17 Ft |
| 2pc Bathroom | 6.17 Ft x 5.67 Ft |
| Dining room | 12.00 Ft x 10.00 Ft |
| Kitchen | 11.92 Ft x 8.17 Ft |
| Pantry | 1.67 Ft x 1.75 Ft |
| Other | 6.00 Ft x 6.00 Ft |
| Upper Level | |
| 4pc Bathroom | 7.50 Ft x 6.58 Ft |
| Bedroom | 11.58 Ft x 7.92 Ft |
| Bedroom | 10.58 Ft x 10.00 Ft |
| Primary Bedroom | 9.92 Ft x 15.92 Ft |
| Basement | |
| 3pc Bathroom | 5.25 Ft x 5.67 Ft |
| Laundry room | 10.58 Ft x 17.08 Ft |
| Family room | 15.17 Ft x 11.25 Ft |
| Furnace | 9.25 Ft x 5.92 Ft |
Interior & Systems
Appliances & Features
Construction & Lot
Parking
Mortgage Calculator
- Down Payment $0
- Loan Amount $0
- Monthly Mortgage Payment $0
- Property Tax $0
- Home Insurance $0
- Monthly HOA Fees $0
Similar Homes in Whitehorn
16 Whiteram Place NE
- 3 Beds
- 2 Baths
- 854 sqft
- $527/sqft
672 Whiteridge Way NE
- 3 Beds
- 3 Baths
- 1,171 sqft
- $350/sqft
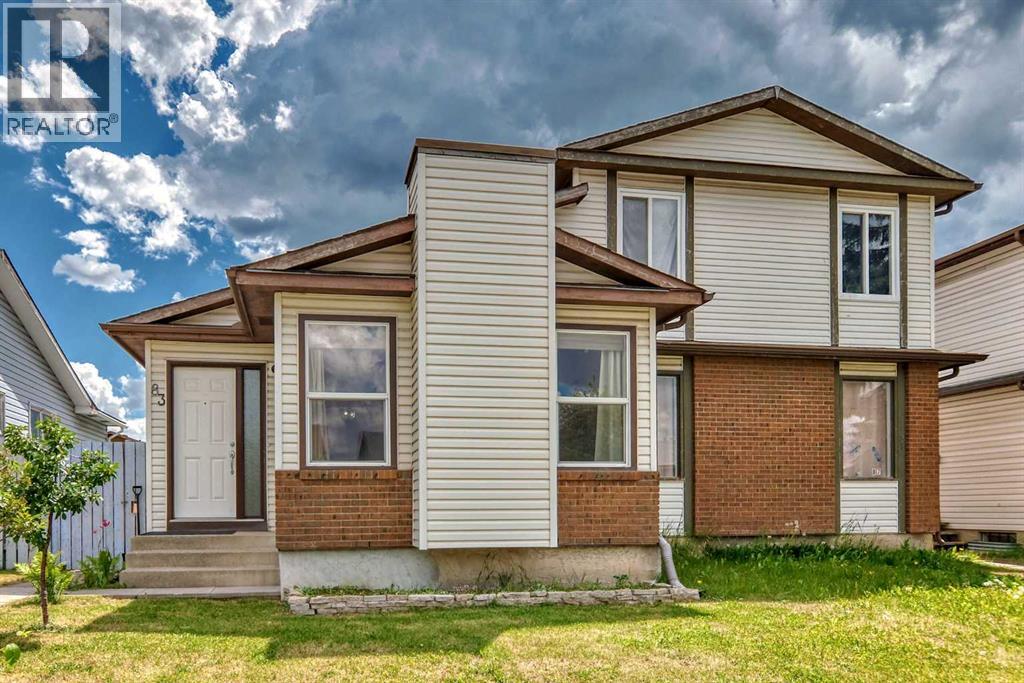
83 Whitworth Way NE
- 3 Beds
- 2 Baths
- 872 sqft
- $493/sqft