
672 Whiteridge Way NE
 📷 32 More
Description
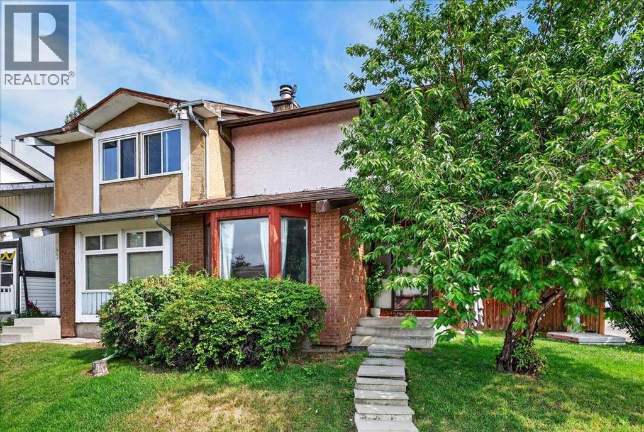
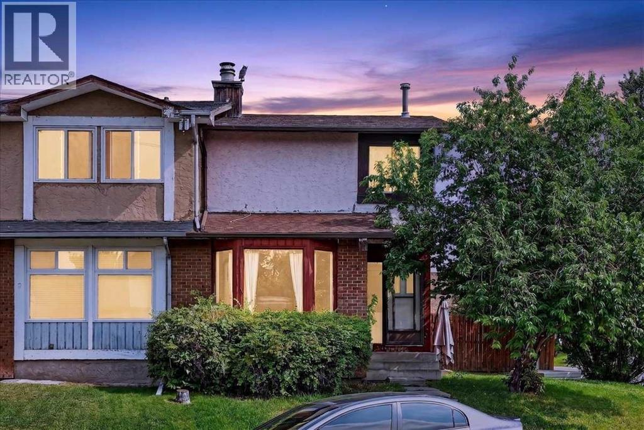
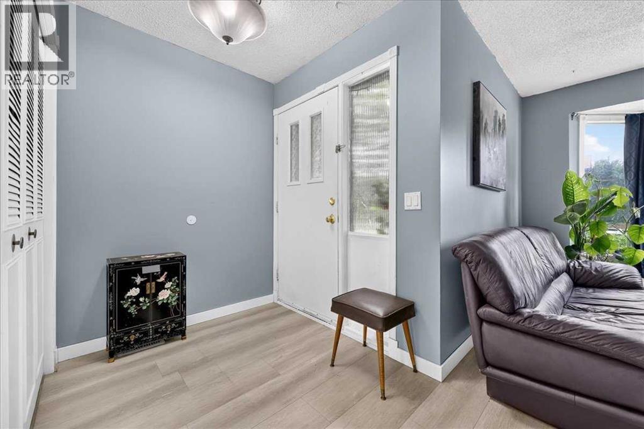
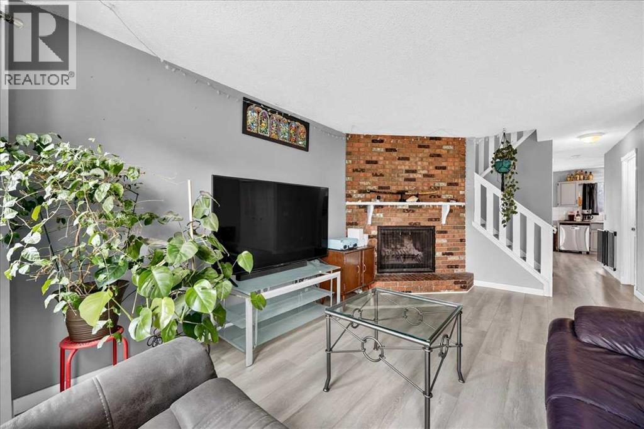
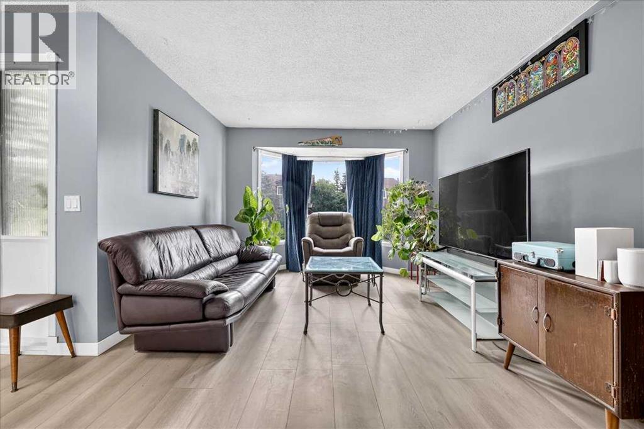
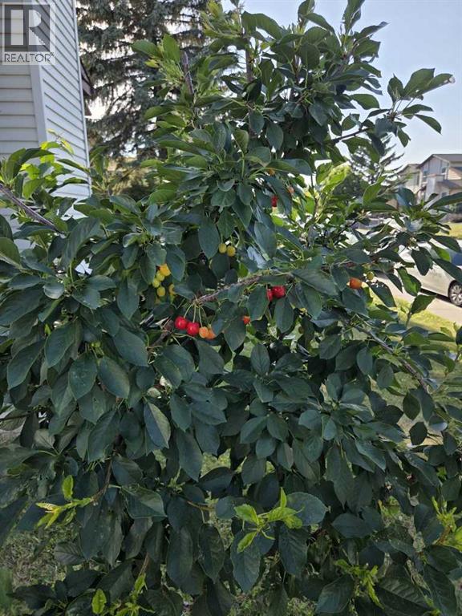
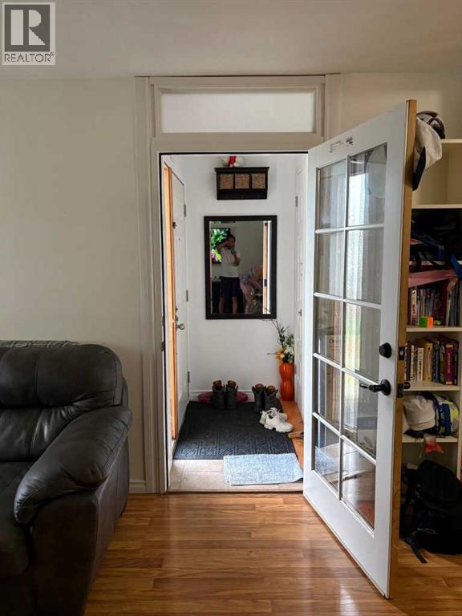
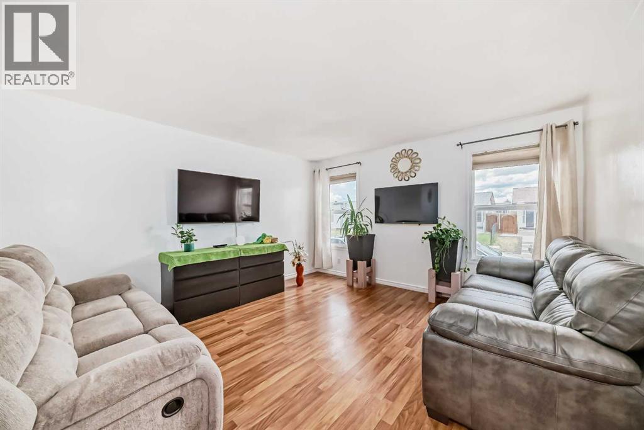
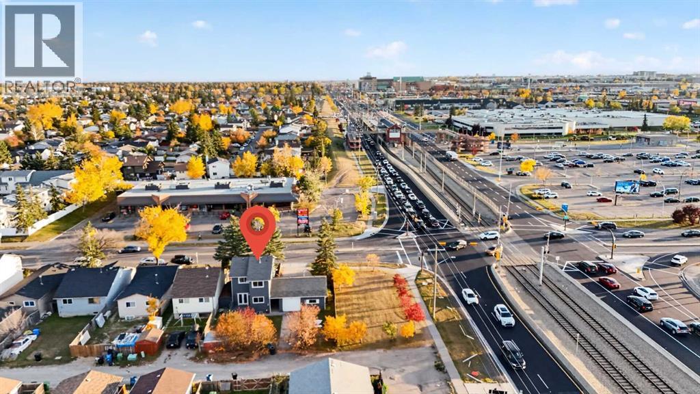
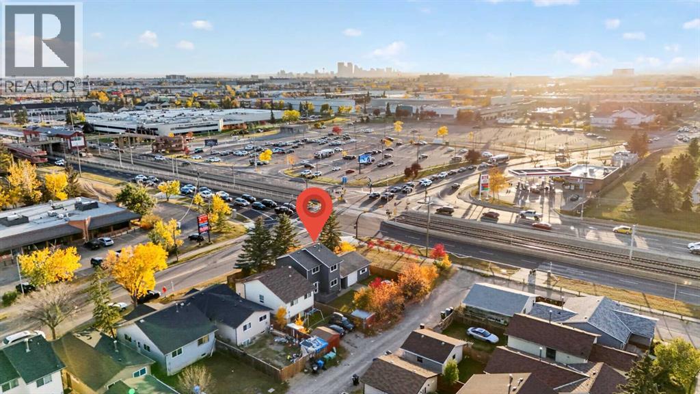
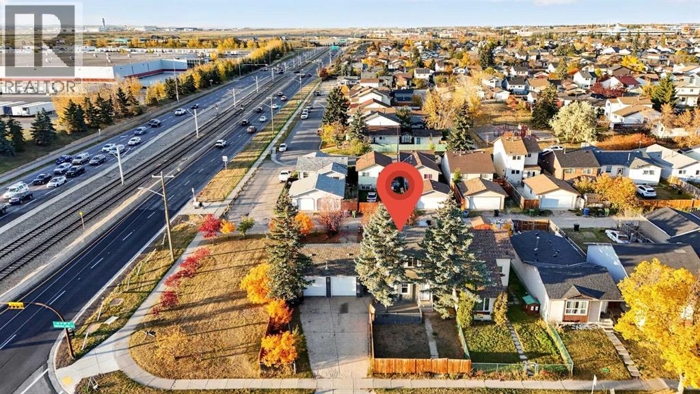
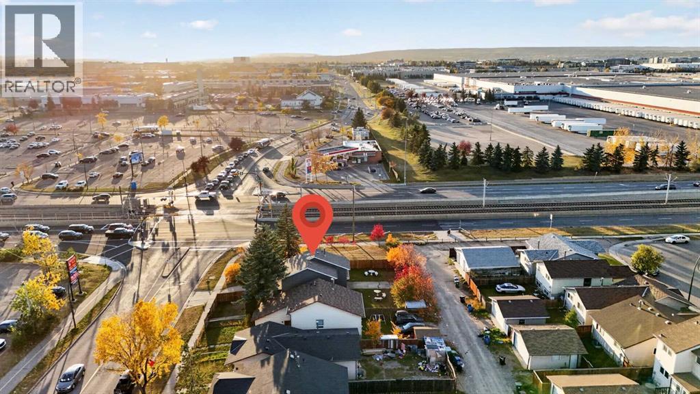
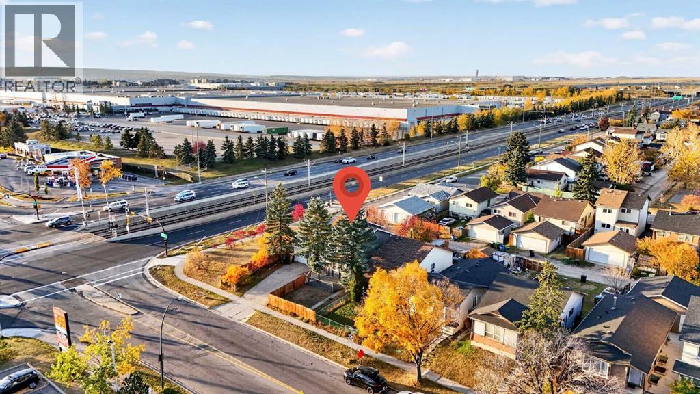
Welcome home! With over 1700 square feet of developed living area and sitting on a corner lot with a big backyard, a playground right across the street, walking paths, schools and a community centre within walking distance, this home is hard to beat. Inside, the main floor is bright and welcoming with a comfortable living room featuring a real fireplace, a tucked away powder room, and an open kitchen and dining area that gives you plenty of room for everyday life and having friends over. Double sliding doors lead out to the deck and a large private backyard, where there’s room for kids to play, the dog to run around, or to simply enjoy a summer evening outside. Fresh flooring a new upstairs bathtub and paint throughout give the home a clean, updated feel! Upstairs offers three spacious bedrooms and a full bathroom. Heading to the basement, more space with a living area perfect for movie nights, a full bathroom, laundry and tons of storage. This is a home that just feels practical and easy to live in, with so much of what you need close by. If you’ve been waiting for a home that checks a lot of those everyday boxes, I’d put this one on your list!
Address
🗺 Open on Google MapsDetails
🔗 Updated on October 19, 2026 at 4:50 pmRoom Sizes
| Main level | |
|---|---|
| Living room | 11.17 Ft x 17.83 Ft |
| Kitchen | 8.92 Ft x 11.17 Ft |
| Dining room | 8.33 Ft x 12.08 Ft |
| Foyer | 5.50 Ft x 6.00 Ft |
| 2pc Bathroom | 4.92 Ft x 5.58 Ft |
| Upper Level | |
| Primary Bedroom | 9.92 Ft x 14.92 Ft |
| Bedroom | 7.67 Ft x 10.92 Ft |
| Bedroom | 9.17 Ft x 9.83 Ft |
| 4pc Bathroom | 5.83 Ft x 7.25 Ft |
| Basement | |
| Family room | 10.17 Ft x 15.17 Ft |
| Other | 7.50 Ft x 12.67 Ft |
| Other | 6.92 Ft x 9.17 Ft |
| Storage | 3.92 Ft x 4.00 Ft |
| Laundry room | 3.17 Ft x 7.83 Ft |
| 3pc Bathroom | 3.92 Ft x 6.92 Ft |
| Furnace | 4.08 Ft x 6.50 Ft |
Interior & Systems
Appliances & Features
Construction & Lot
Parking
Mortgage Calculator
- Down Payment $0
- Loan Amount $0
- Monthly Mortgage Payment $0
- Property Tax $0
- Home Insurance $0
- Monthly HOA Fees $0
Similar Homes in Whitehorn
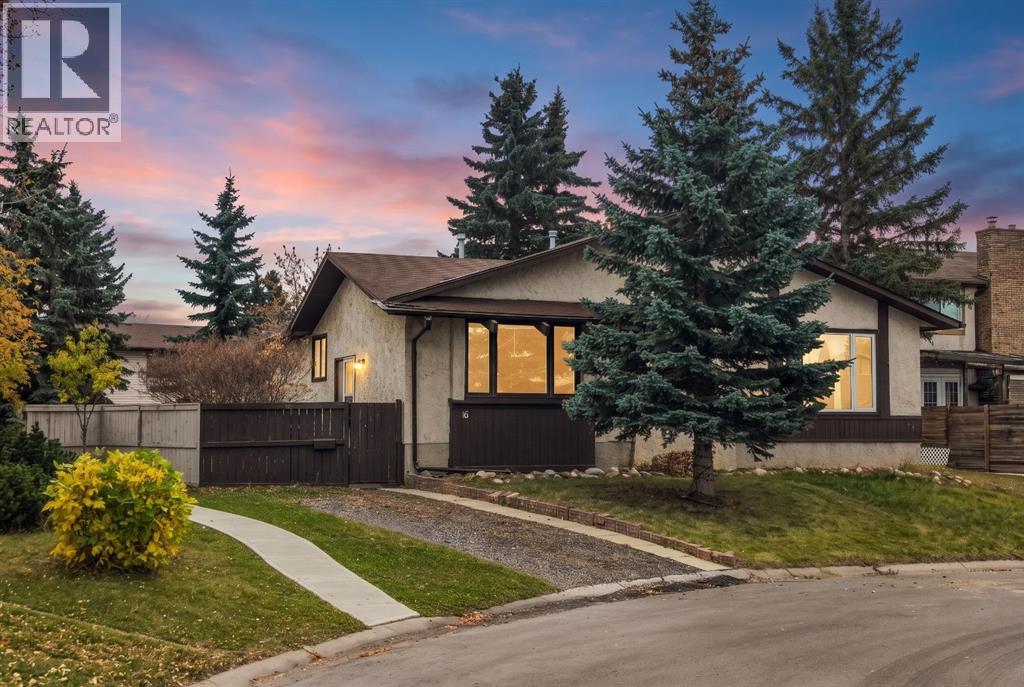
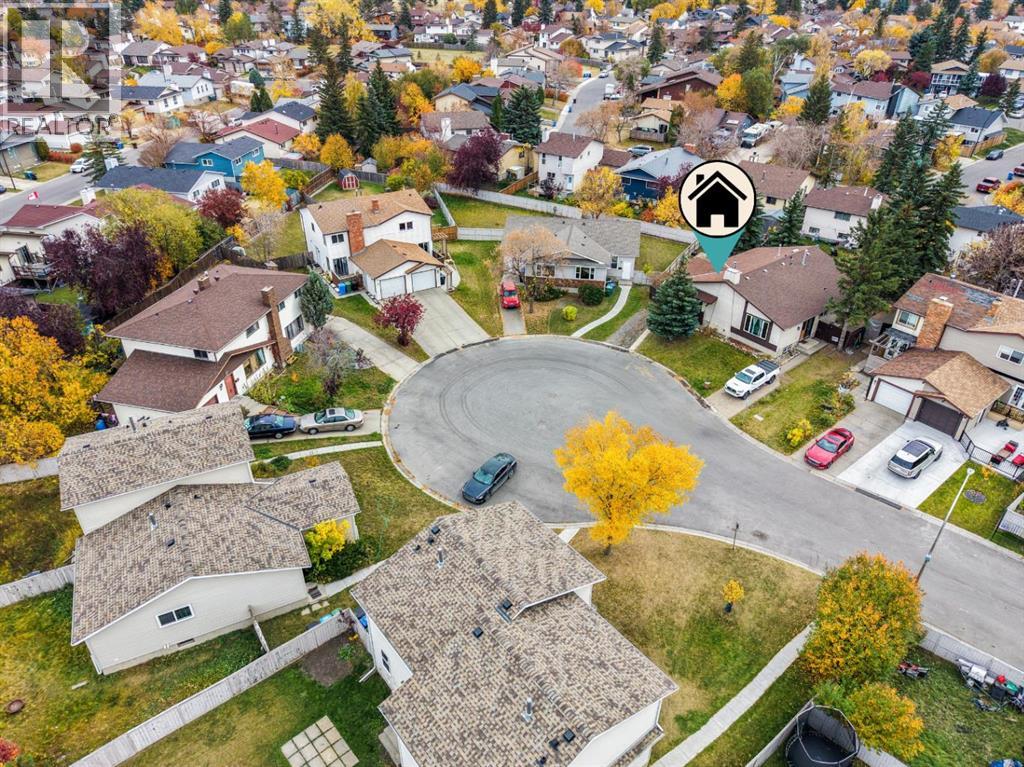
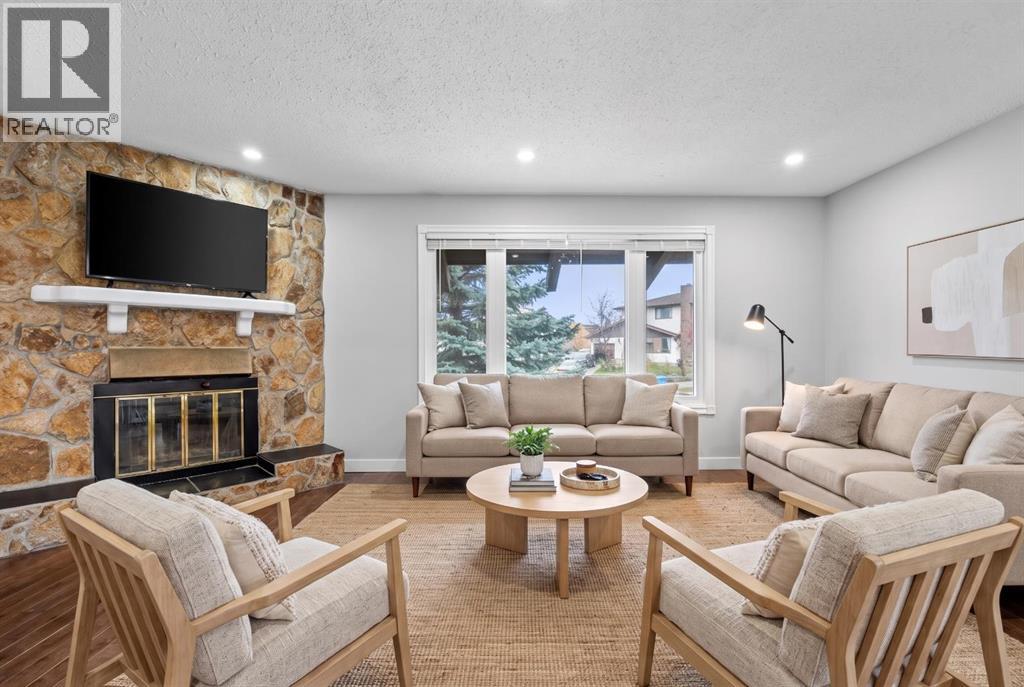
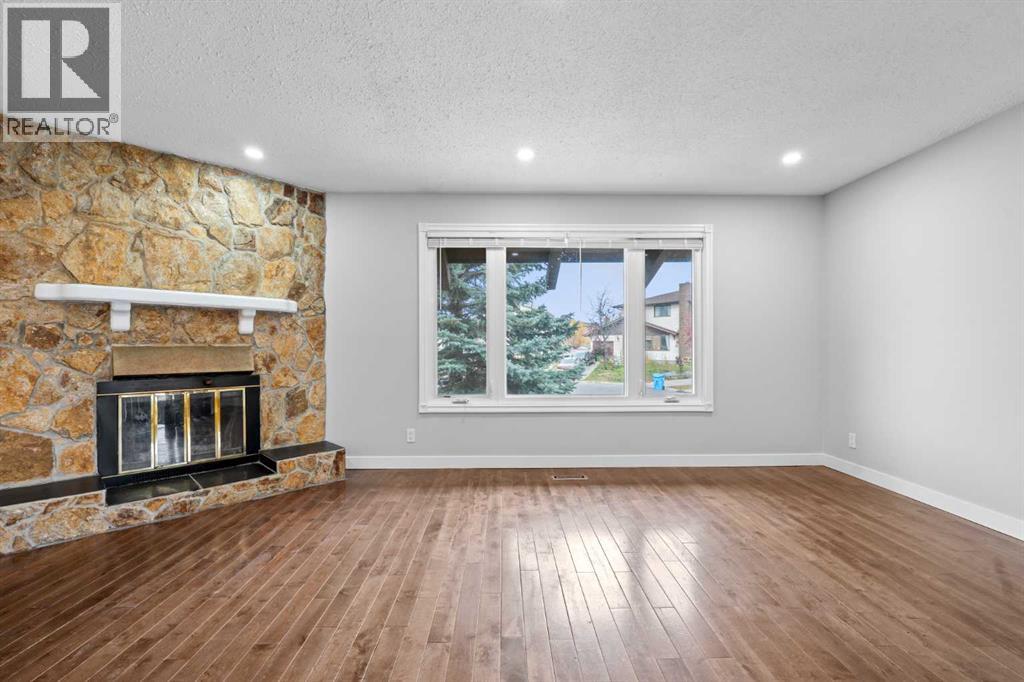
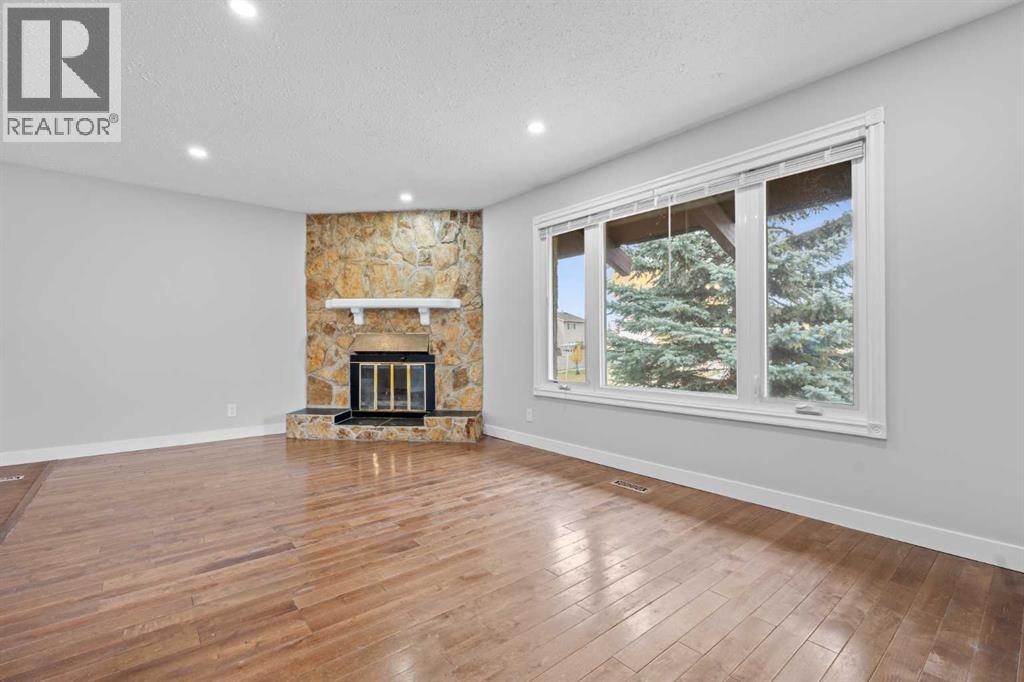
16 Whiteram Place NE
- 3 Beds
- 2 Baths
- 854 sqft
- $527/sqft
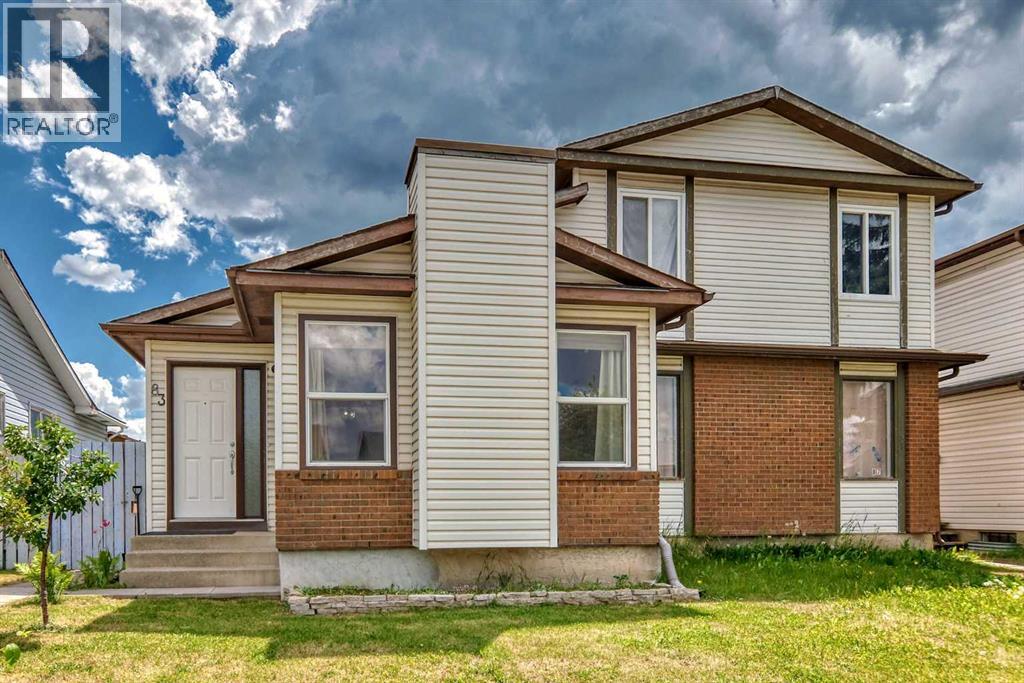
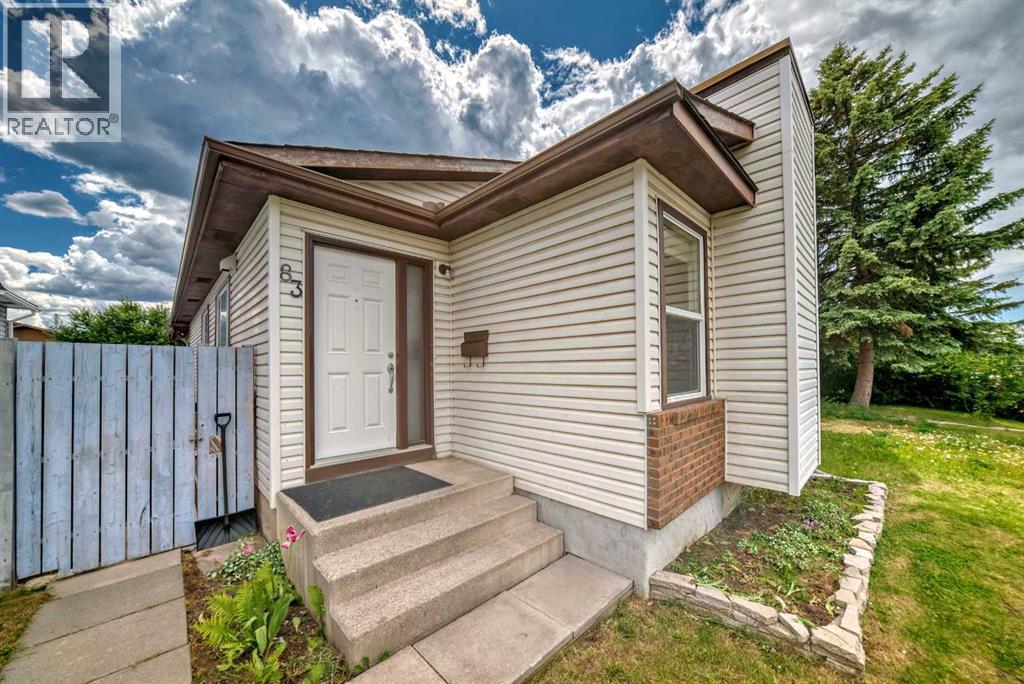
83 Whitworth Way NE
- 3 Beds
- 2 Baths
- 872 sqft
- $493/sqft
120 Whitefield Drive NE
- 4 Beds
- 3 Baths
- 1,160 sqft
- $431/sqft