
60 Cranfield Park SE
 📷 27 More
Description
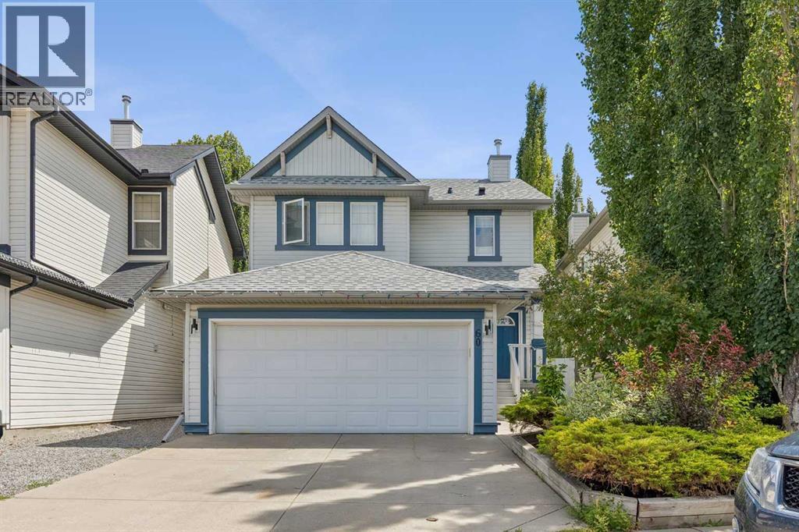
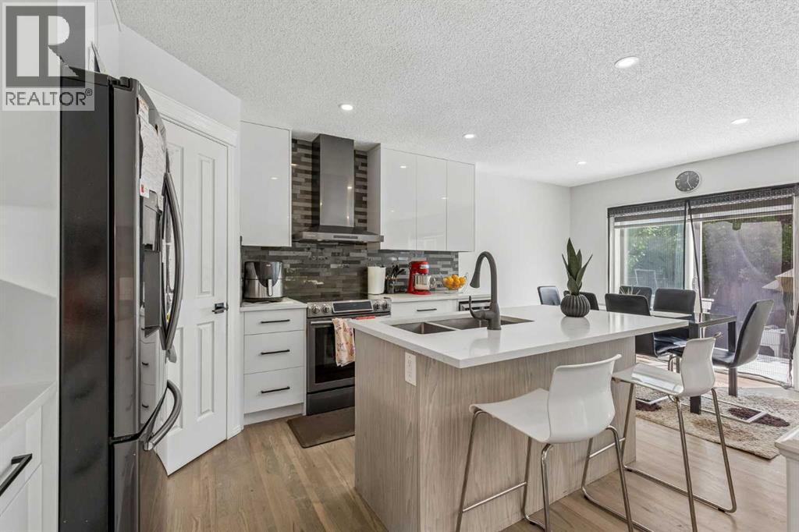
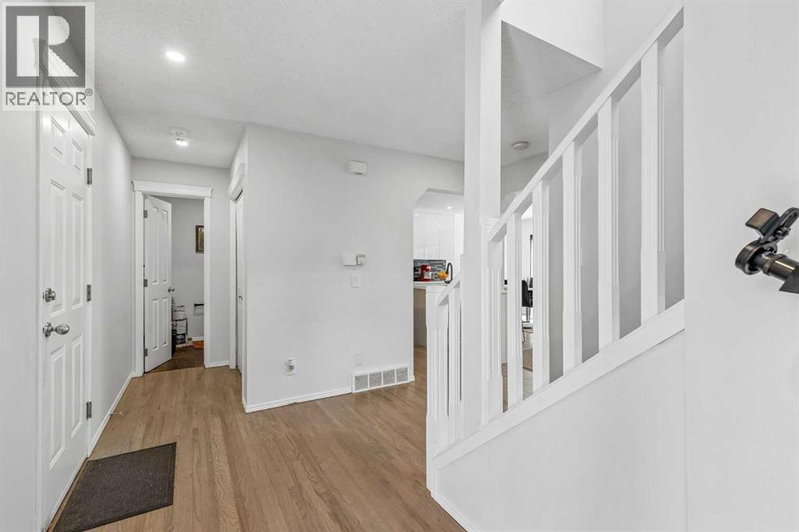
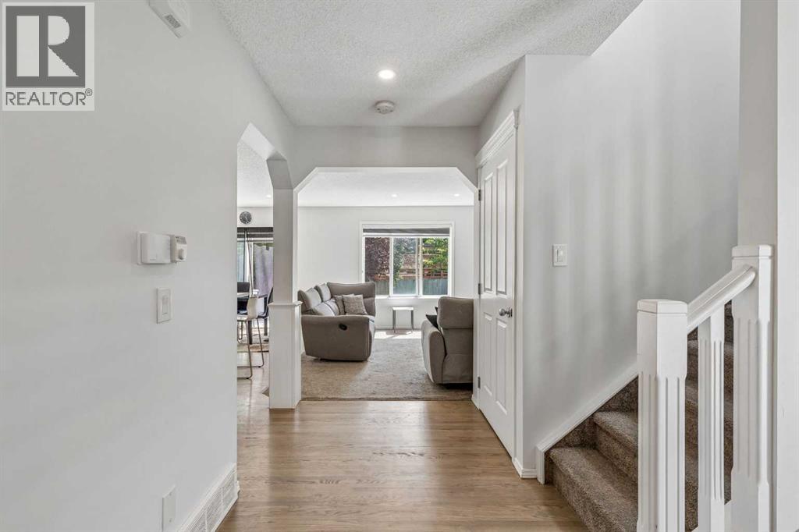
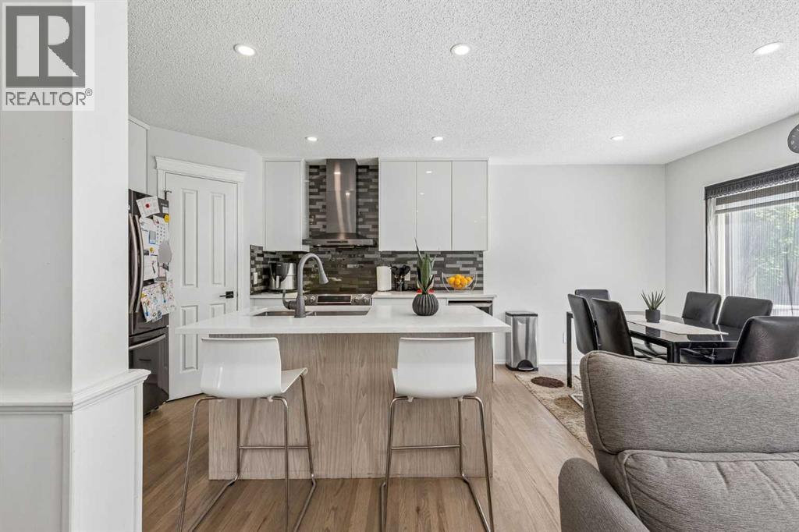
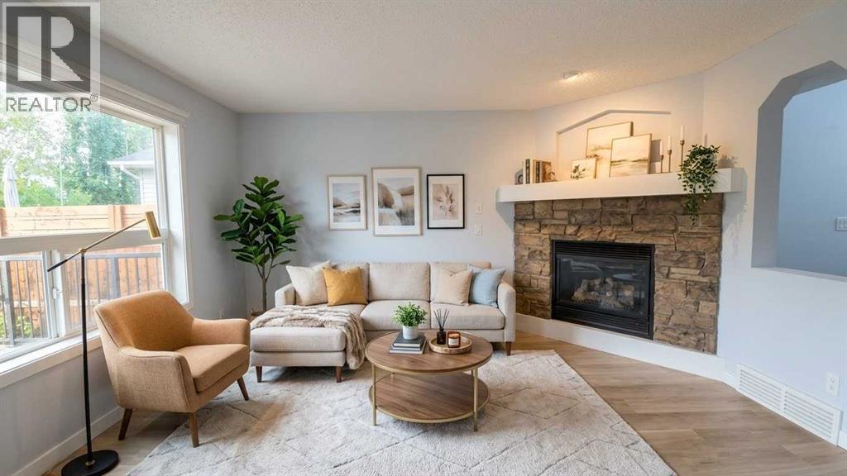
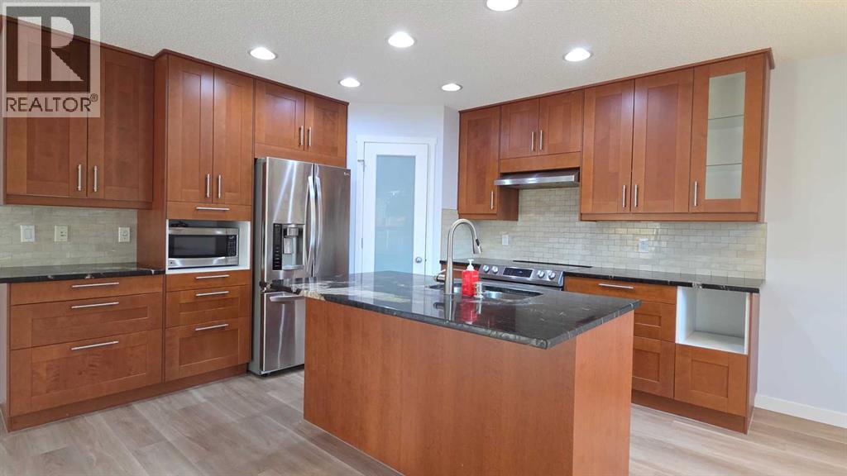
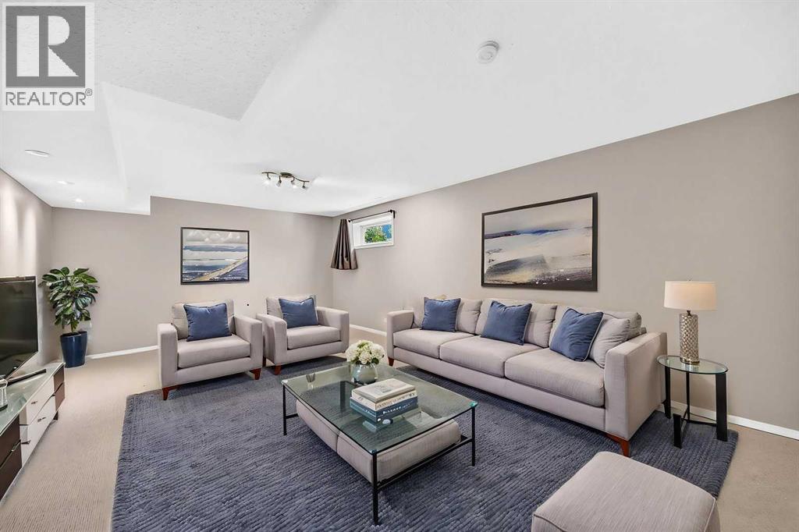
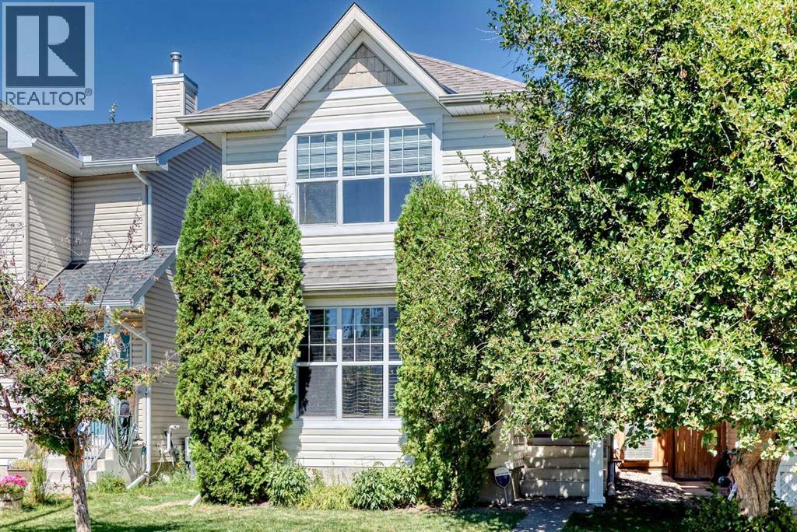
Welcome to this beautifully updated 4 bedroom, 3.5 bathroom home in the highly sought after community of Cranston, offering nearly 2,100 sq. ft. of developed living space and an ideal blend of style, comfort, and functionality.Step inside to a bright, open concept main floor featuring updated flooring, a spacious living area, and a stunning modern kitchen with contemporary finishes, ample cabinetry, and plenty of prep space, perfect for entertaining or everyday living. The seamless layout creates a warm and inviting atmosphere that flows effortlessly throughout the home.Upstairs, you’ll find three generous bedrooms, including a spacious primary retreat complete with its own ensuite, while the fully developed basement offers a fourth bedroom, a full bathroom, and additional living space perfect for guests, a home office, or a growing family.Outside, you’ll fall in love with the beautifully landscaped southeast facing backyard. Mature trees provide exceptional privacy, shade, and a peaceful setting to relax, entertain, or enjoy warm summer evenings. An attached double garage adds everyday convenience and additional storage.Located in one of Calgary’s most desirable communities, this home is close to parks, schools, shopping, pathways, and all the amenities Cranston has to offer.Stylish updates, a functional layout, and an incredible backyard make this home one you won’t want to miss.
Address
🗺 Open on Google MapsDetails
🔗 Updated on September 12, 2026 at 8:30 pmRoom Sizes
| Main level | |
|---|---|
| Living room | 13.00 Ft x 13.83 Ft |
| Kitchen | 12.42 Ft x 11.08 Ft |
| Dining room | 7.25 Ft x 11.08 Ft |
| 2pc Bathroom | 5.75 Ft x 5.67 Ft |
| Upper Level | |
| Primary Bedroom | 12.00 Ft x 14.25 Ft |
| Bedroom | 10.83 Ft x 10.33 Ft |
| Bedroom | 10.83 Ft x 14.33 Ft |
| 4pc Bathroom | 8.92 Ft x 10.33 Ft |
| 4pc Bathroom | 8.00 Ft x 4.83 Ft |
| Basement | |
| 3pc Bathroom | 4.83 Ft x 8.17 Ft |
| Bedroom | 9.00 Ft x 11.17 Ft |
| Laundry room | 4.92 Ft x 7.33 Ft |
| Recreational, Games room | 10.17 Ft x 15.50 Ft |
| Furnace | 4.92 Ft x 3.50 Ft |
| Furnace | 12.75 Ft x 8.00 Ft |
Interior & Systems
Appliances & Features
Construction & Lot
Parking
Mortgage Calculator
- Down Payment $0
- Loan Amount $0
- Monthly Mortgage Payment $0
- Property Tax $0
- Home Insurance $0
- Monthly HOA Fees $0
Similar Homes in Cranston
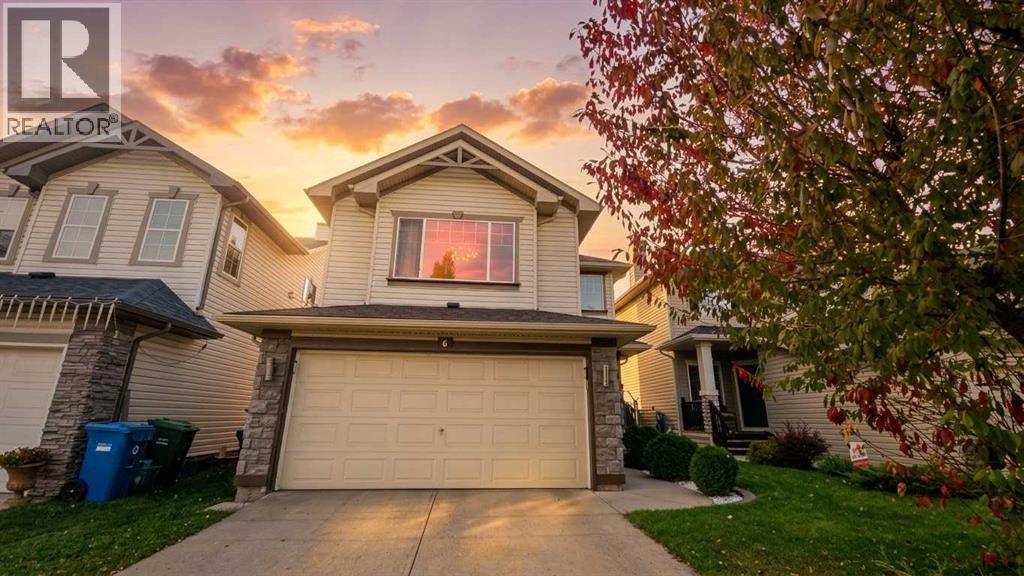
6 Cranwell Manor SE
- 3 Beds
- 4 Baths
- 1,805 sqft
- $385/sqft
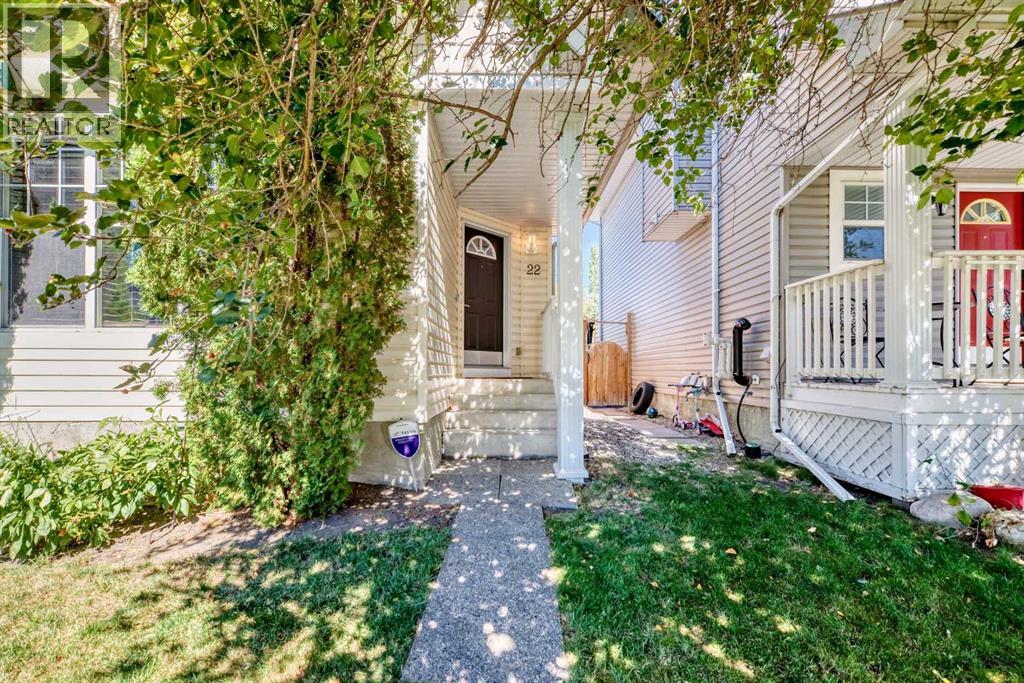
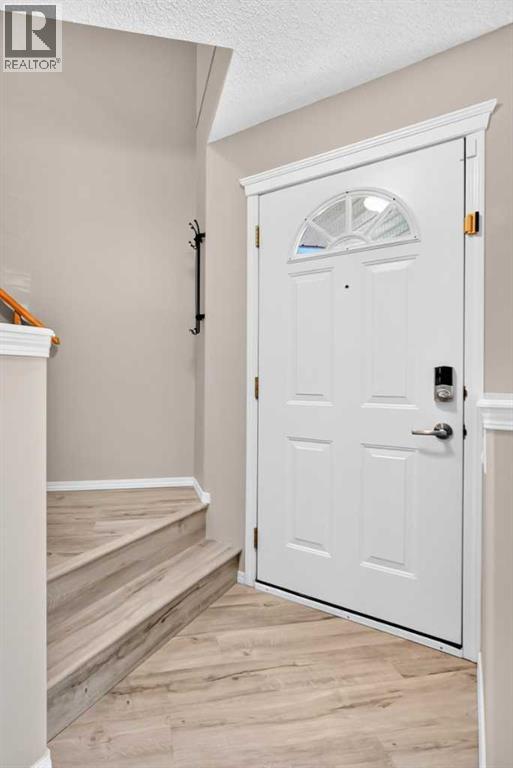
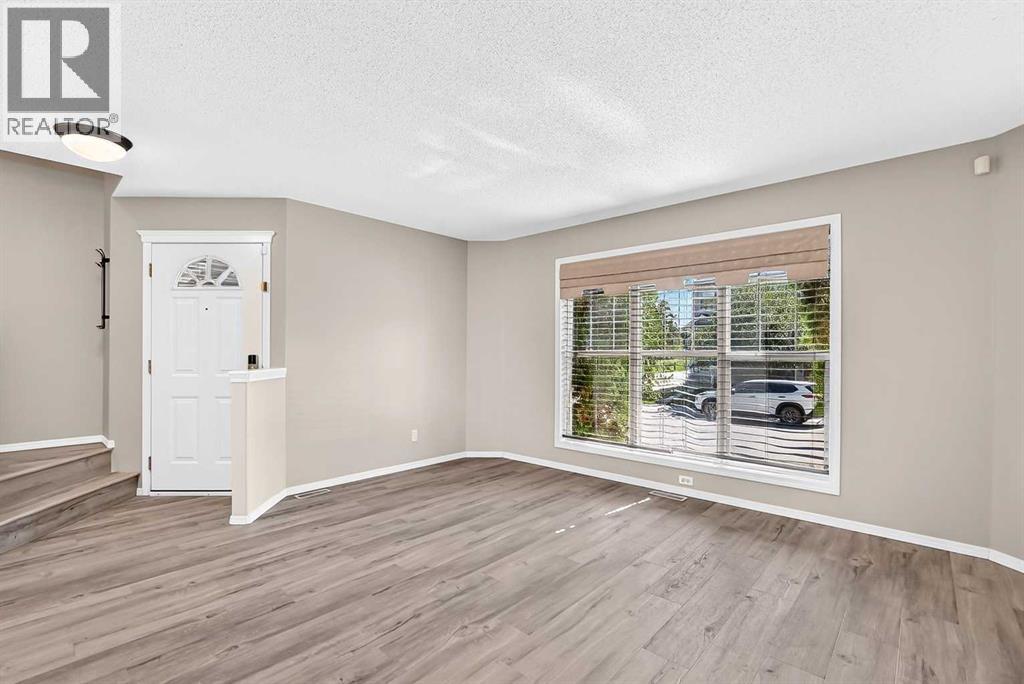
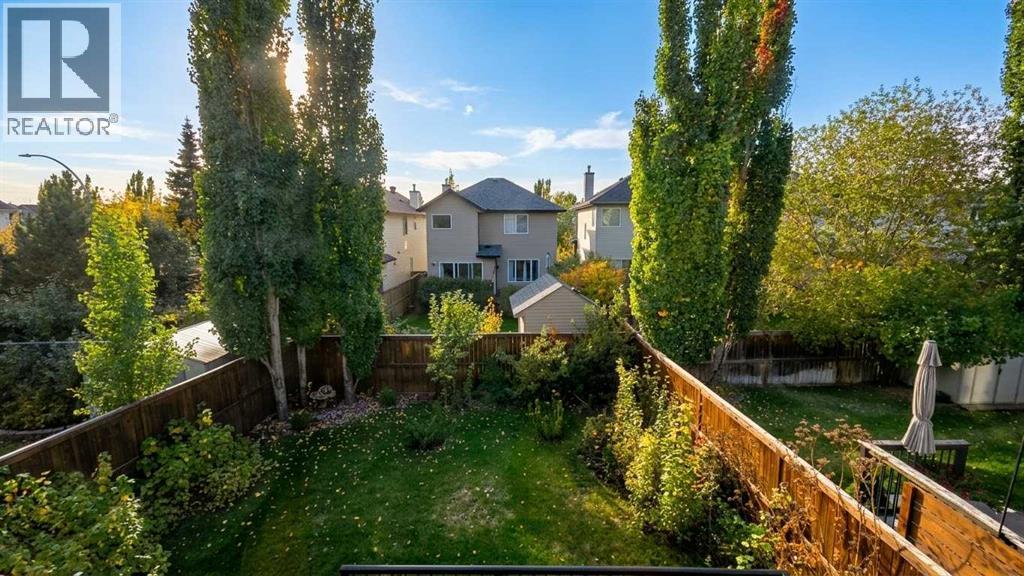
22 Cramond Crescent SE
- 3 Beds
- 3 Baths
- 1,368 sqft
- $420/sqft
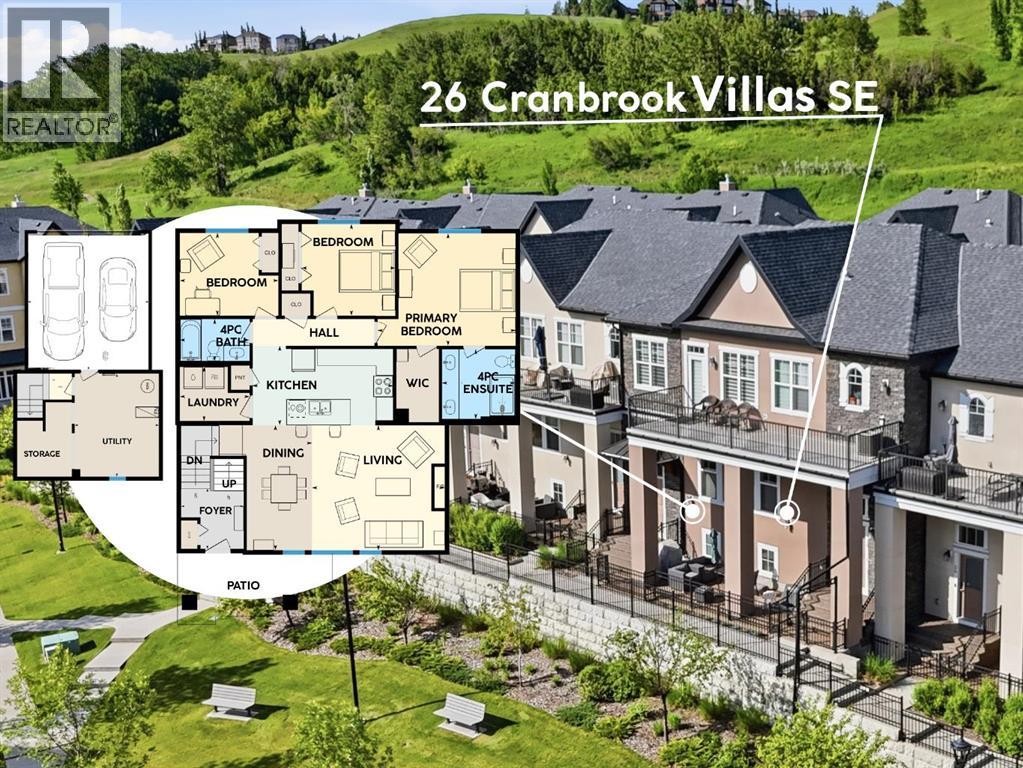
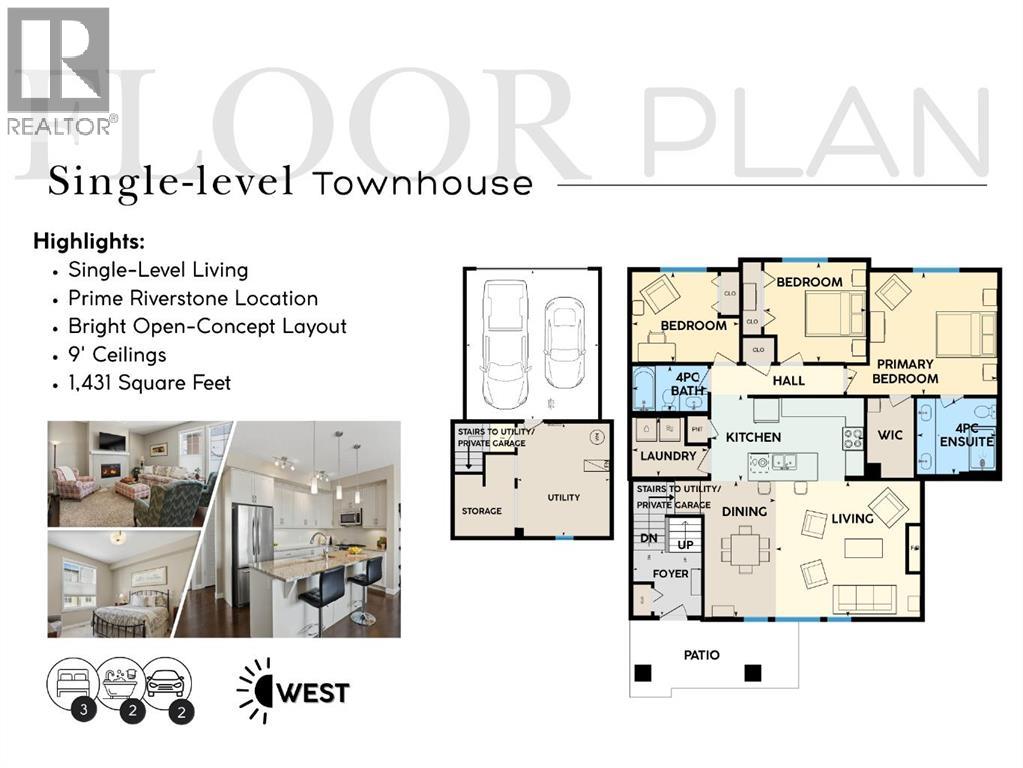
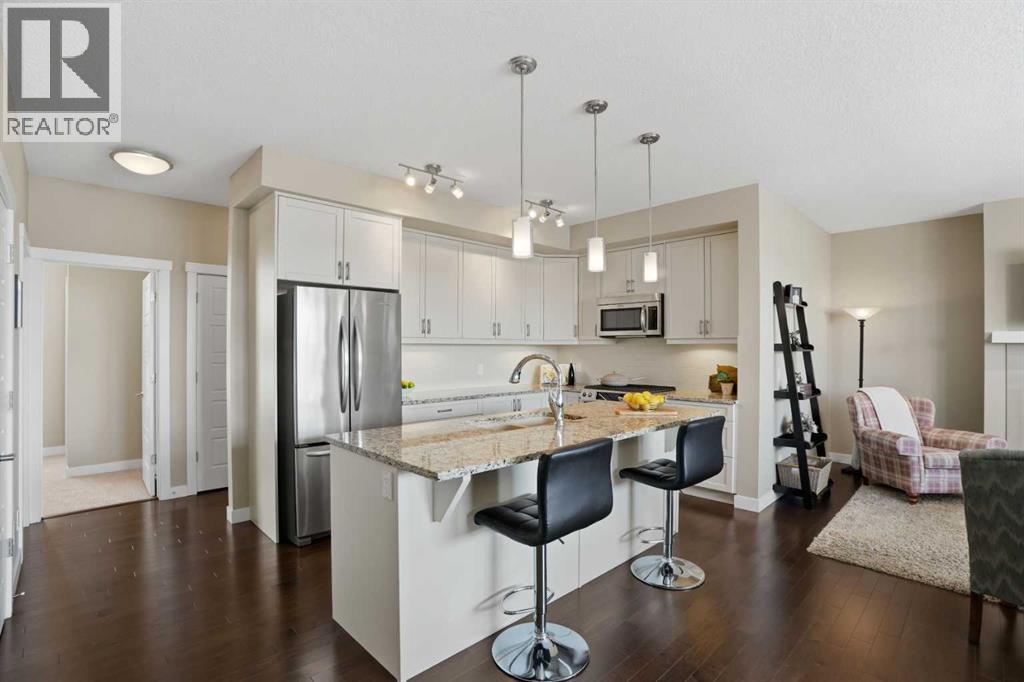
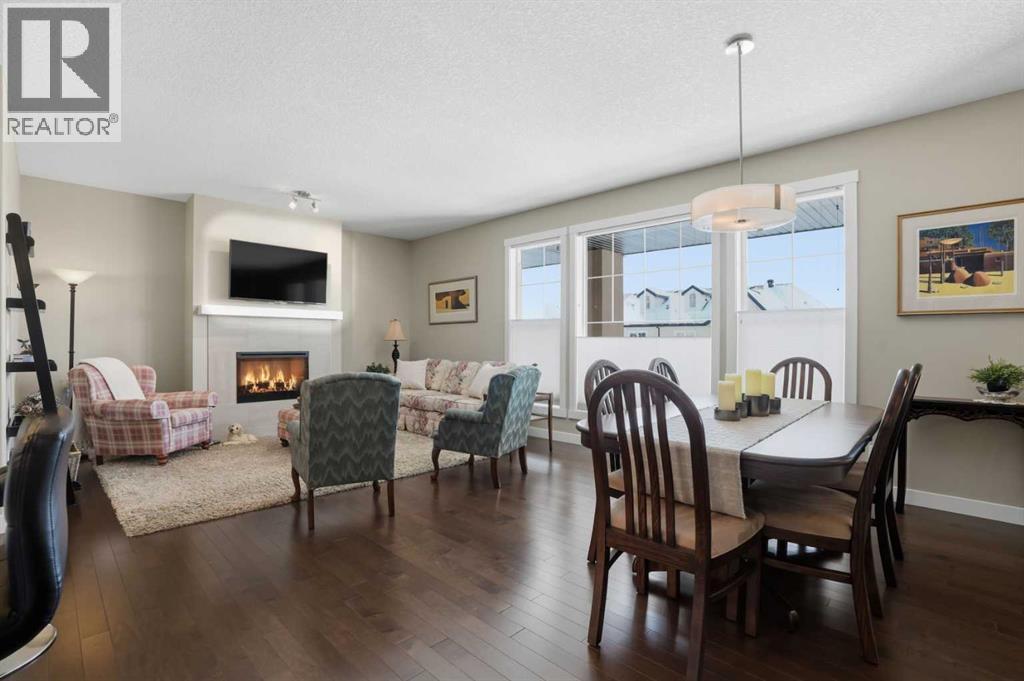
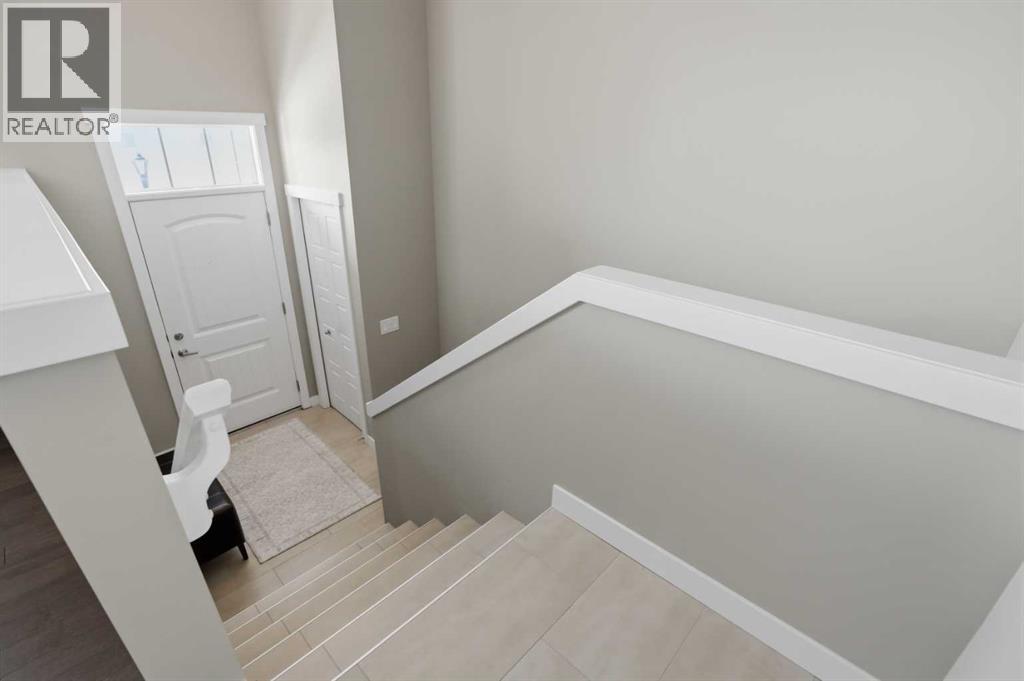
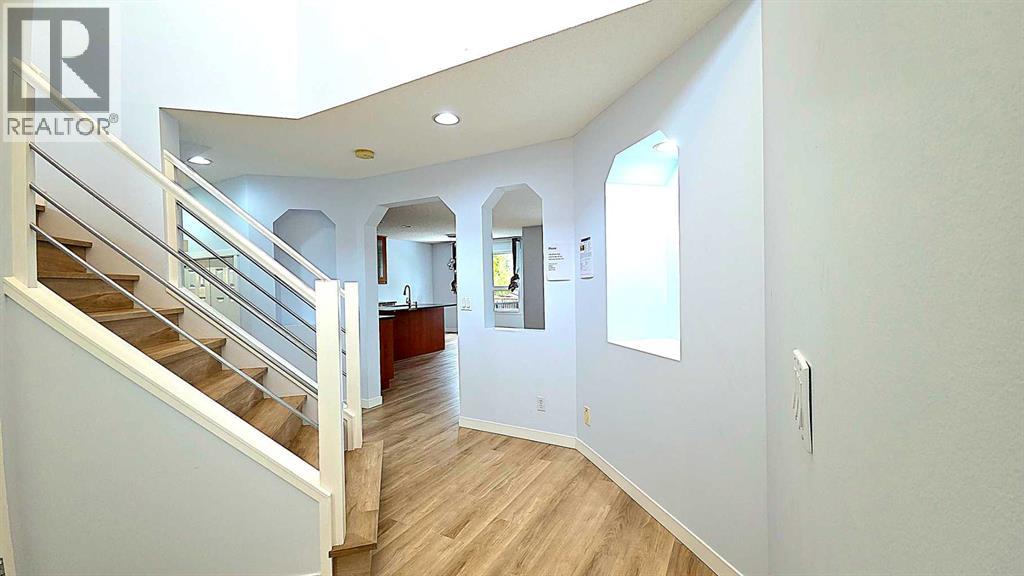
26 Cranbrook Villas SE
- 3 Beds
- 2 Baths
- 1,431 sqft
- $402/sqft