
57 Everwillow Boulevard SW
 📷 45 More
Description
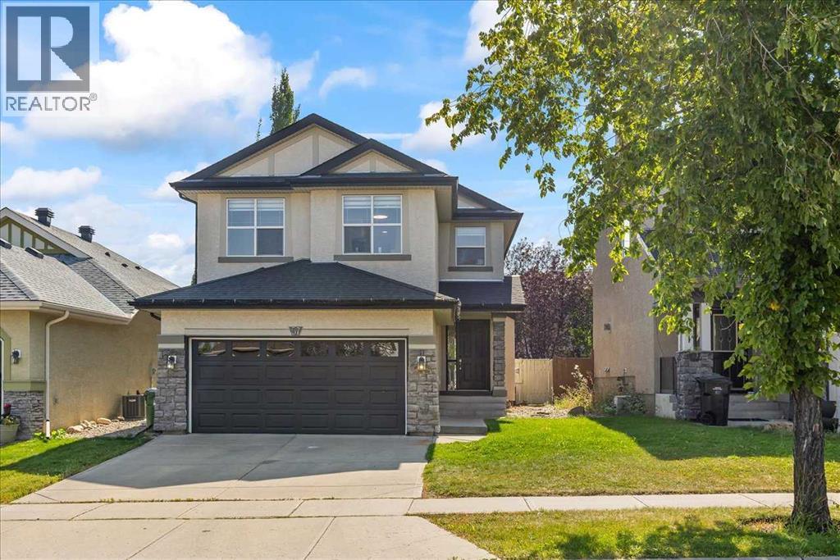
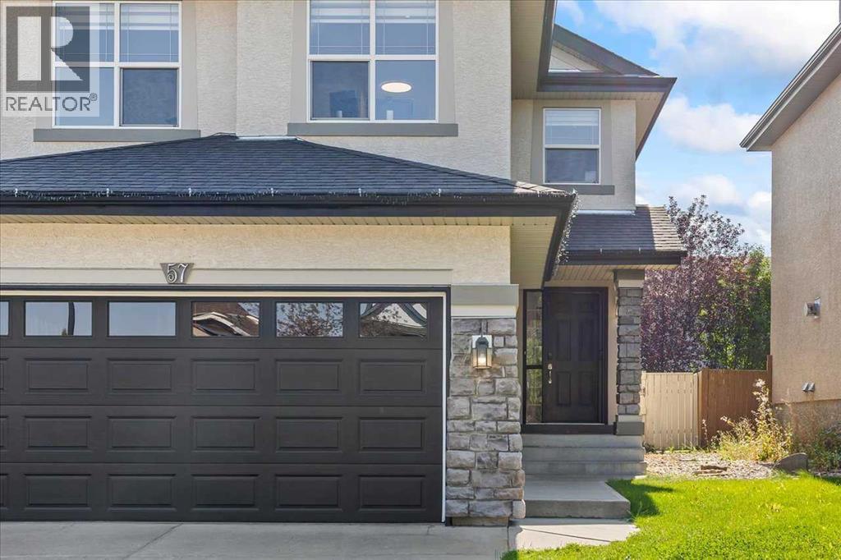
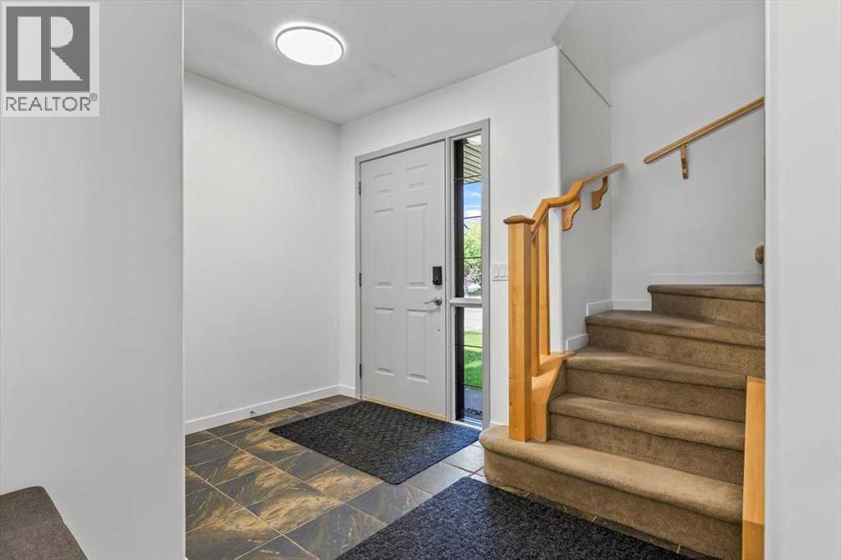
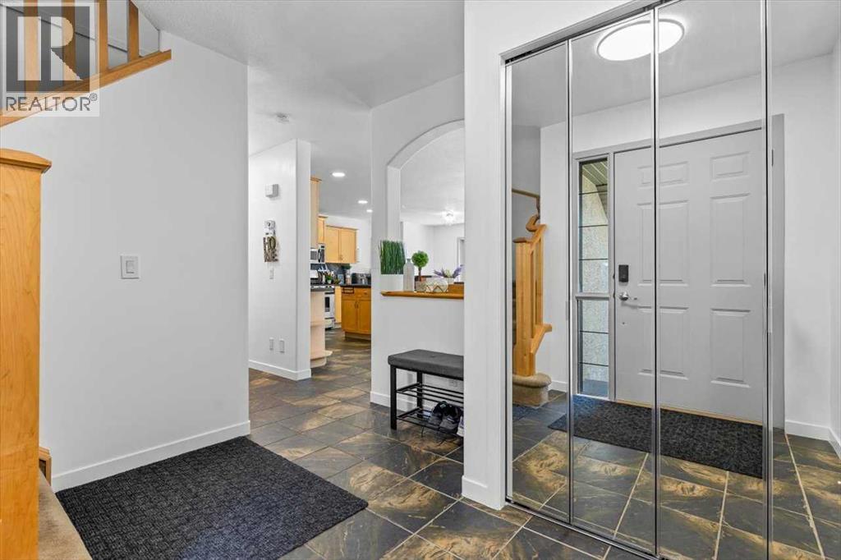
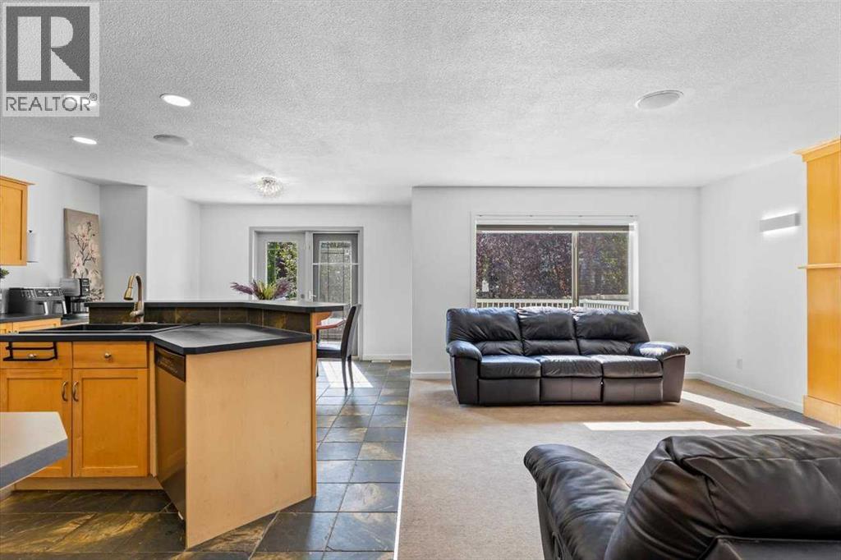
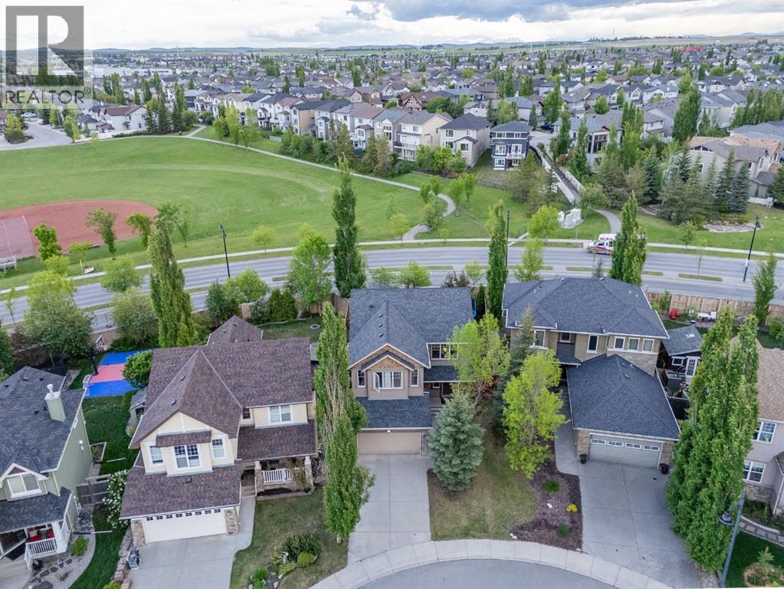
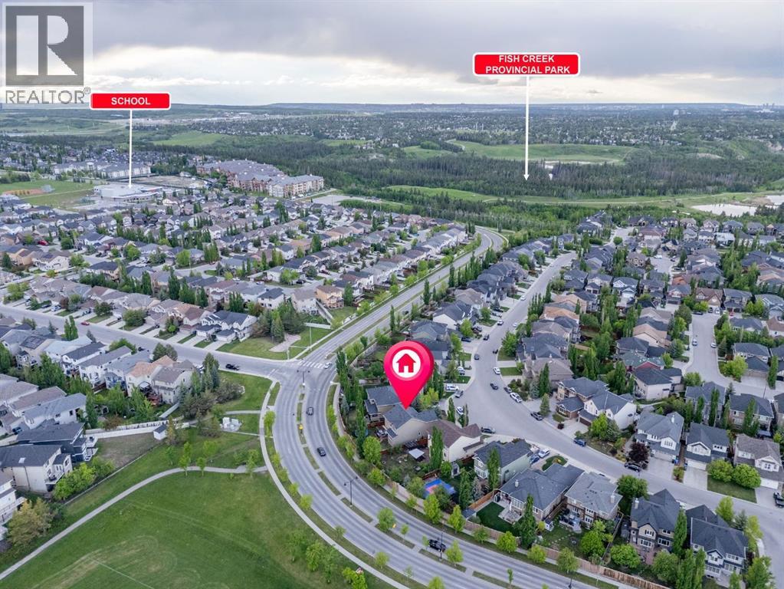
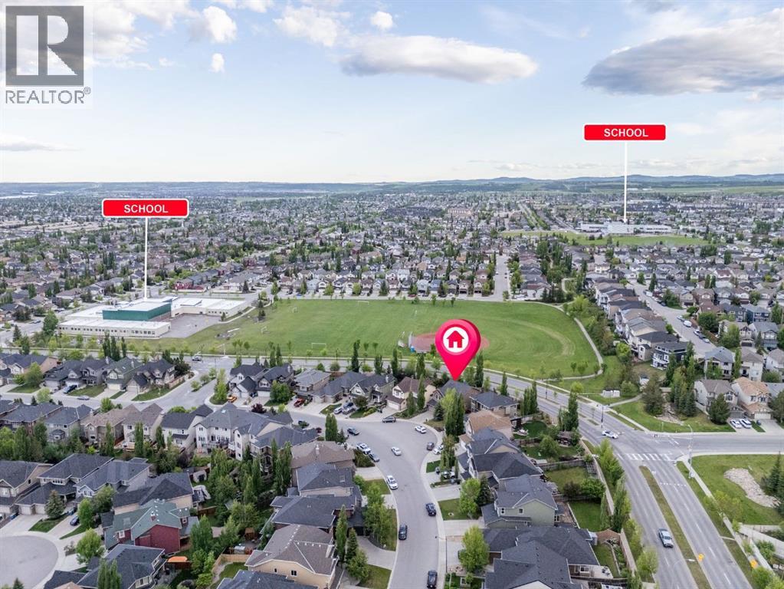
This 4-bedroom home with a double attached garage providing ample parking space. Step inside and discover the main floor, where functionality meets elegance. The well-appointed kitchen boasts sleek stainless steel appliances and a spacious pantry, making meal preparation a joy. The adjacent living room, featuring a cozy gas fireplace, is the ideal space for relaxation and entertaining guests. On the main level, you'll also find the convenience of a laundry room and a 2-piece bath, providing ease and accessibility for daily chores. Moving upstairs, the second floor unveils a master bedroom with a 4-piece ensuite, ensuring a private oasis for relaxation. Two additional bedrooms and a bonus room offer versatile spaces for family members to personalize and enjoy. Venture downstairs to find a fully finished basement with a 3-piece bath, an additional bedroom, and a family room that opens up a world of possibilities for recreation and entertainment. This layout provides flexibility for various living arrangements, accommodating your family's unique needs. Step outside to discover a large backyard bathed in sunlight, creating the perfect setting for outdoor activities and gatherings. The spacious deck adds an extra touch of luxury, providing a delightful spot to unwind and enjoy the fresh air. Located in the desirable community of Evergreen, this home offers the perfect blend of tranquility and convenience. This house has upgrades - new deck, light fixtures and fresh paint - 2025, newer washed and dryer, water tank - 2024. Don't miss the opportunity to make this house your home—schedule a viewing today and experience the lifestyle that awaits you!
Address
🗺 Open on Google MapsDetails
🔗 Updated on September 4, 2026 at 6:05 pmRoom Sizes
| Main level | |
|---|---|
| Living room | 16.08 Ft x 13.83 Ft |
| Dining room | 9.83 Ft x 12.92 Ft |
| Laundry room | 8.58 Ft x 6.00 Ft |
| 2pc Bathroom | 4.92 Ft x 4.92 Ft |
| Upper Level | |
| Primary Bedroom | 12.00 Ft x 13.92 Ft |
| Bedroom | 9.08 Ft x 11.33 Ft |
| Bedroom | 10.42 Ft x 9.92 Ft |
| Family room | 14.50 Ft x 18.67 Ft |
| 4pc Bathroom | 9.67 Ft x 10.67 Ft |
| 4pc Bathroom | 7.67 Ft x 5.67 Ft |
| Basement | |
| 3pc Bathroom | 8.08 Ft x 5.67 Ft |
| Bedroom | 11.08 Ft x 9.08 Ft |
| Great room | 19.33 Ft x 14.42 Ft |
Interior & Systems
Appliances & Features
Construction & Lot
Parking
Mortgage Calculator
- Down Payment $0
- Loan Amount $0
- Monthly Mortgage Payment $0
- Property Tax $0
- Home Insurance $0
- Monthly HOA Fees $0
Similar Homes in Evergreen
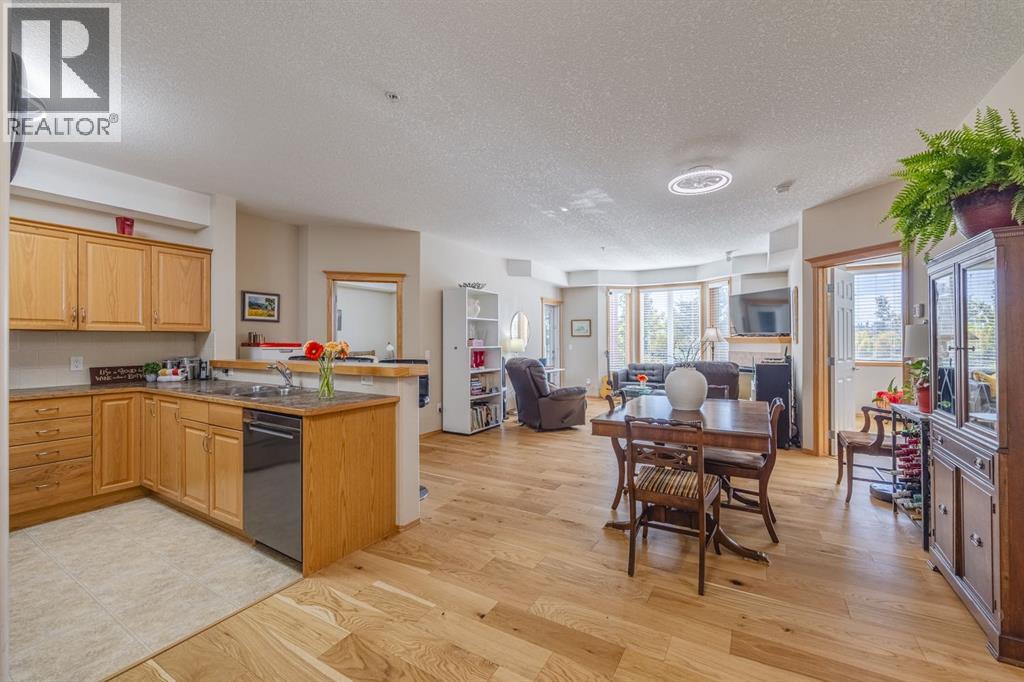
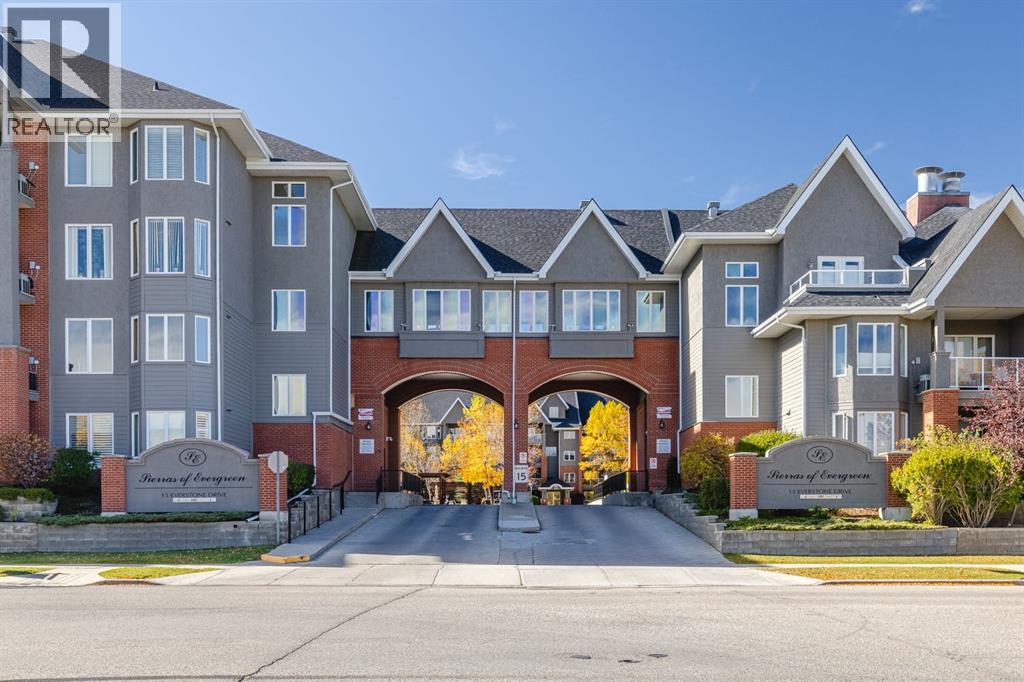
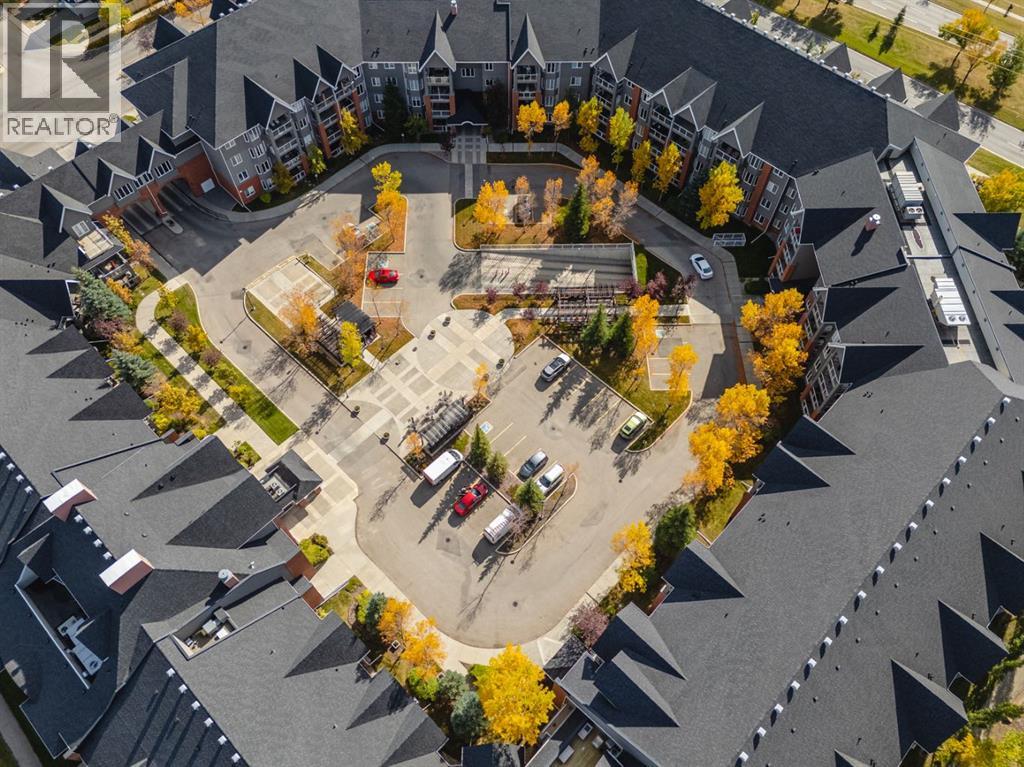
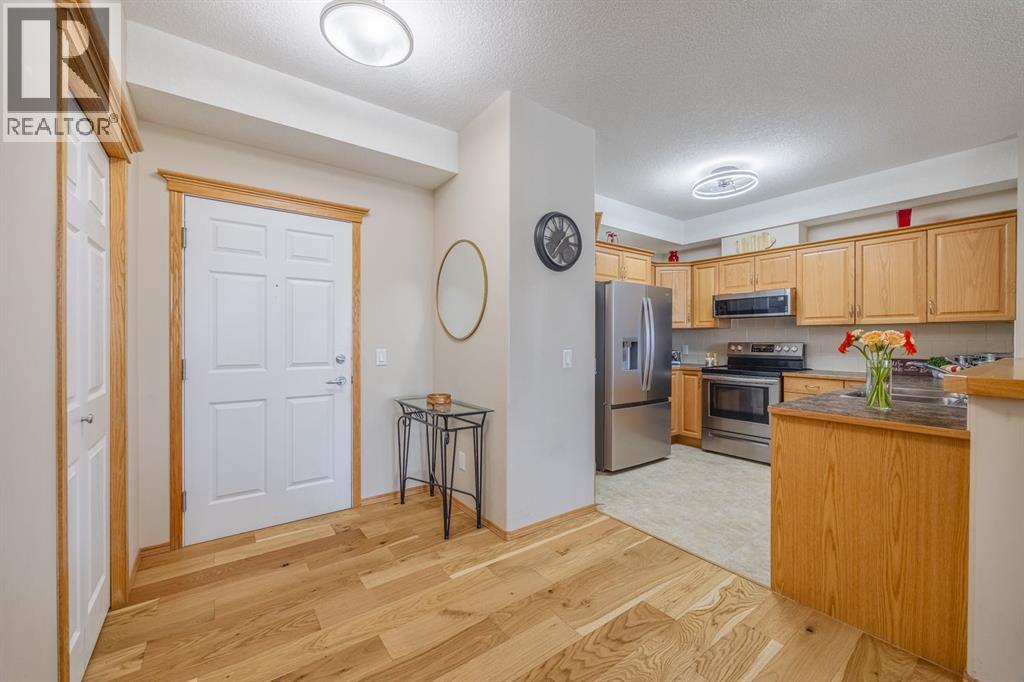
237, 15 Everstone Drive SW
- 2 Beds
- 2 Baths
- 1,053 sqft
- $475/sqft
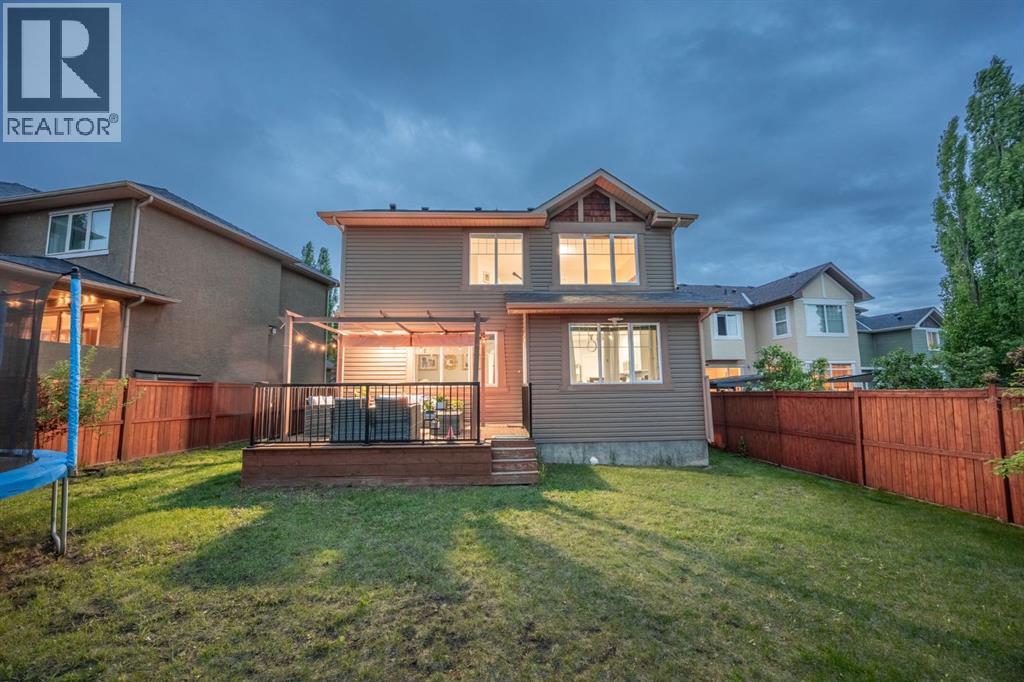
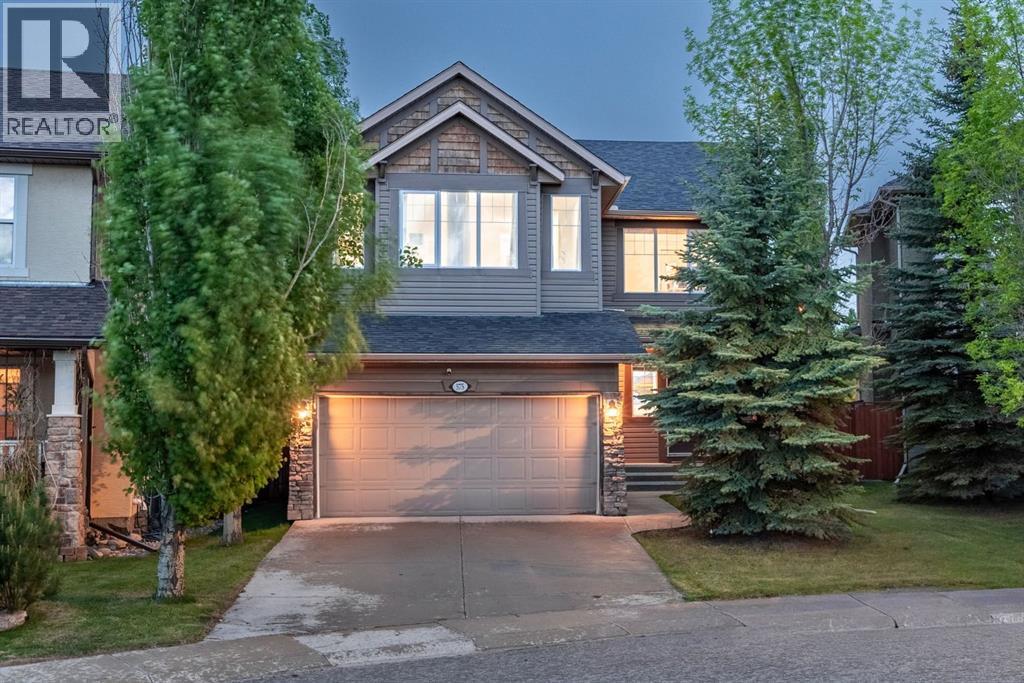
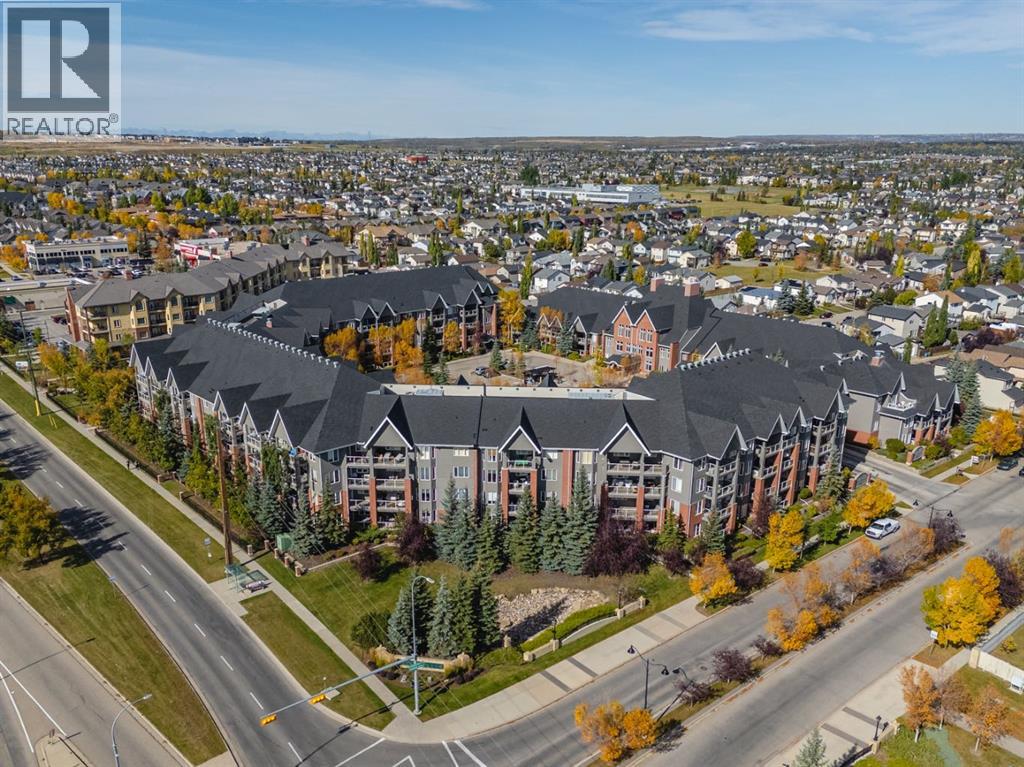
575 Evergreen Circle SW
- 3 Beds
- 3 Baths
- 2,369 sqft
- $323/sqft
15 Ellington Crescent
- 3 Beds
- 3 Baths
- 1,054 sqft
- $460/sqft