
15 Ellington Crescent
 📷 22 More
Description
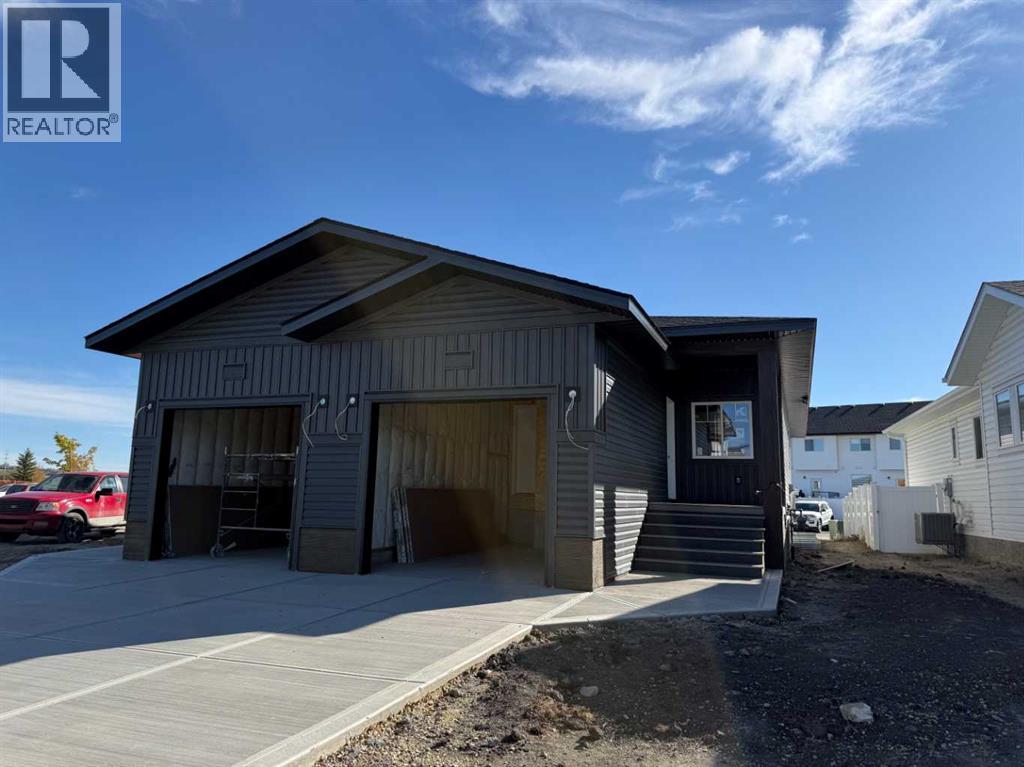
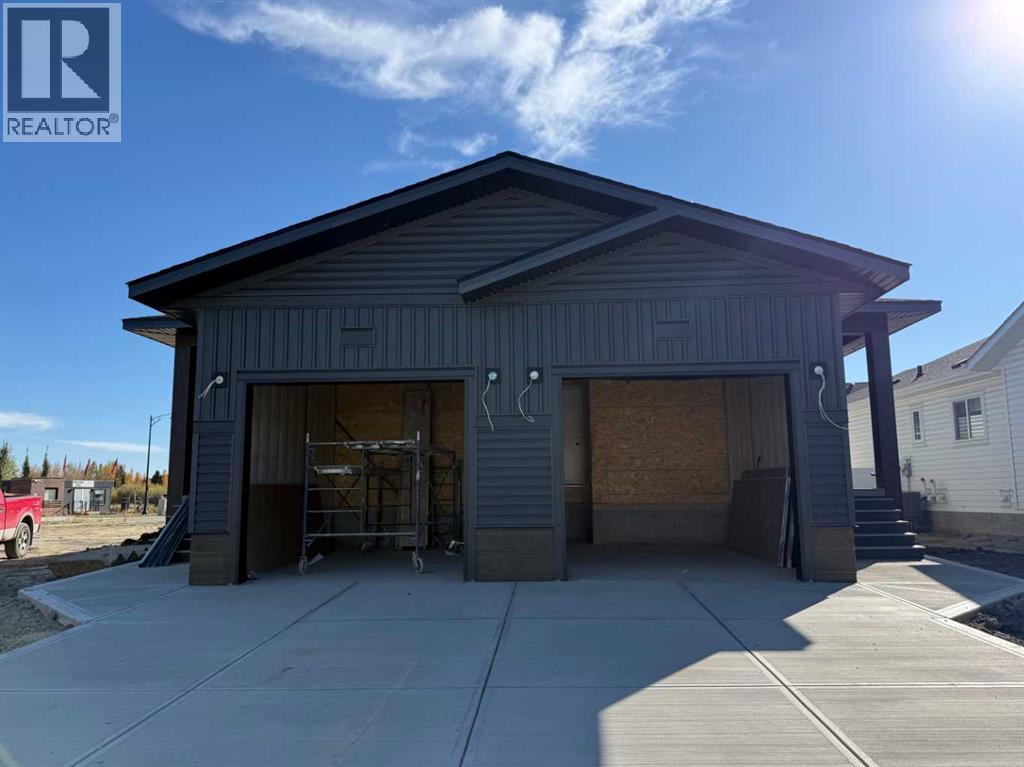
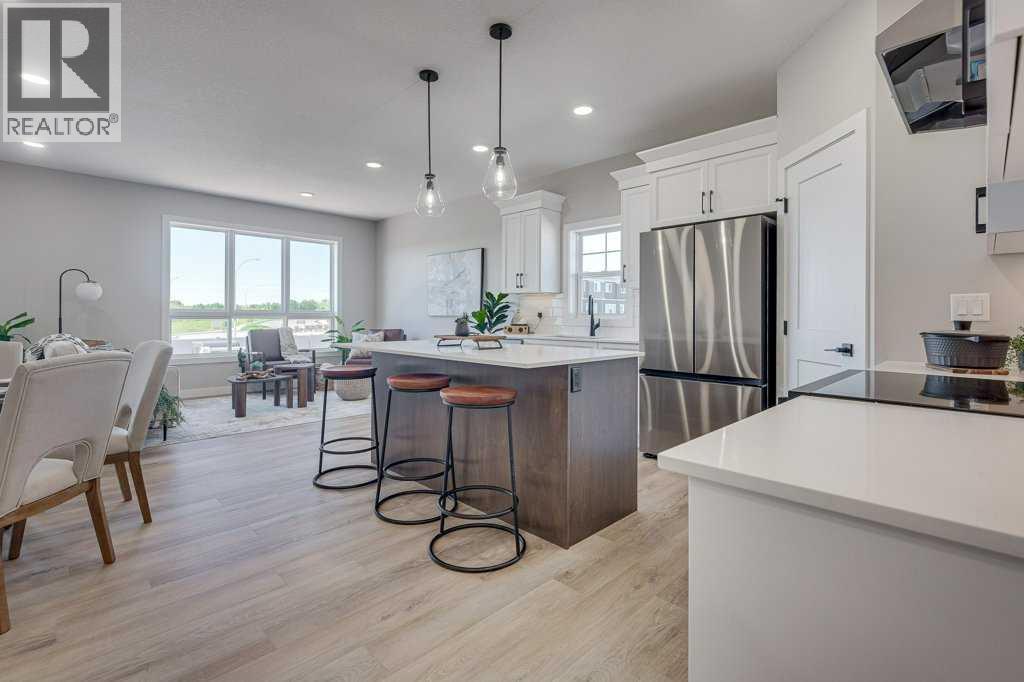
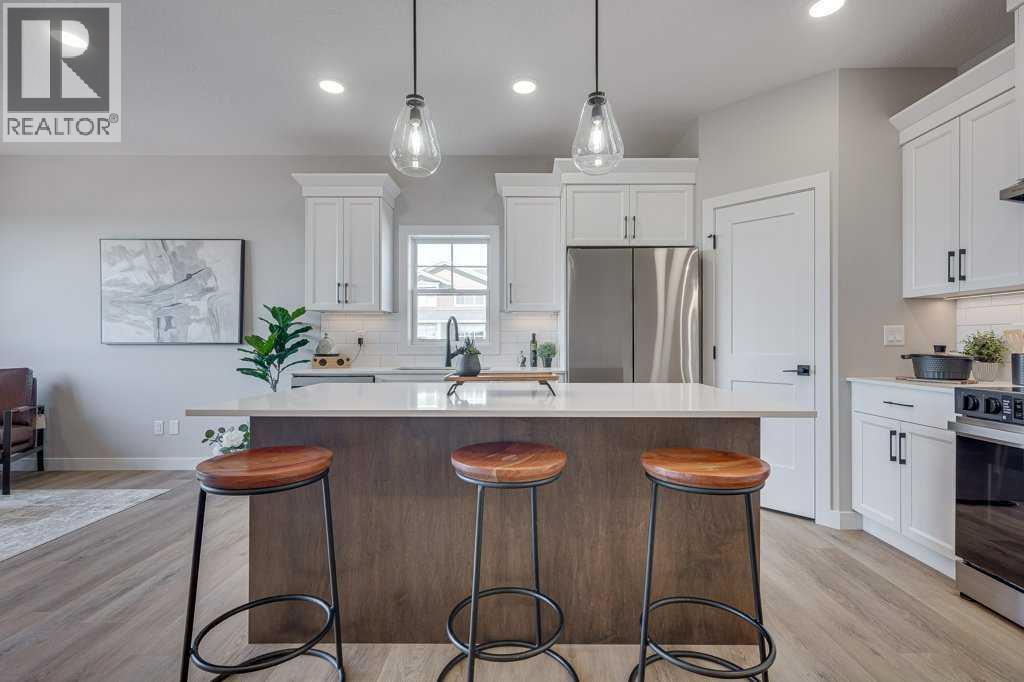
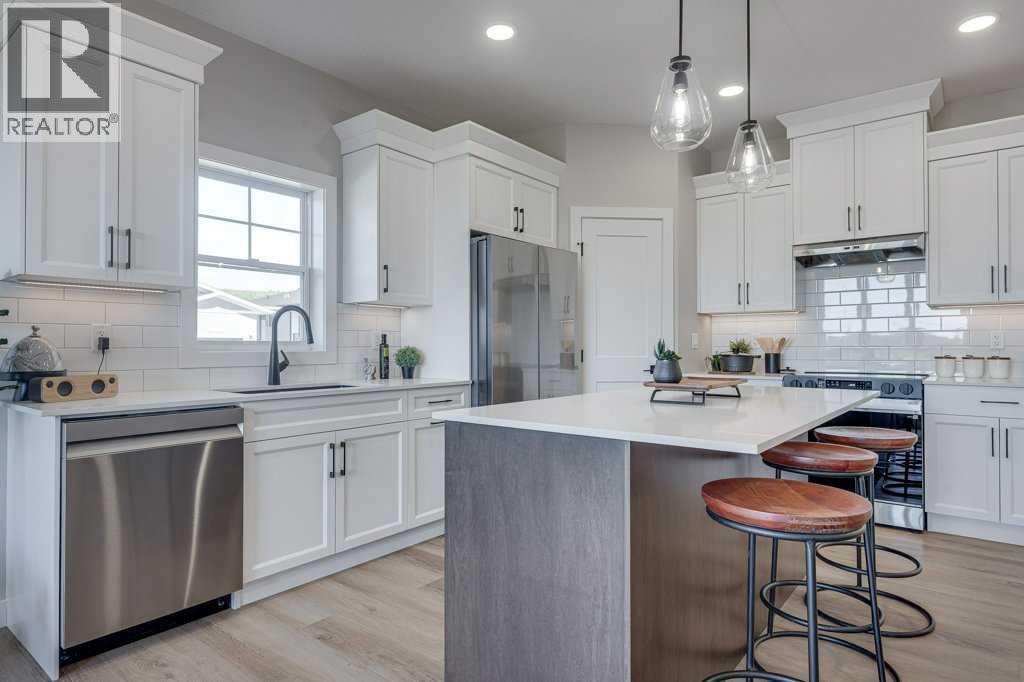
Welcome to this brand new bungalow in Evergreen, one of Red Deer's most desirable communities. Thoughtfully designed with 3 bedrooms, 3 bathrooms, and a fully finished basement, this home offers stylish, low-maintenance living that's perfect for downsizers, professionals, or anyone seeking the convenience of main floor living. The bright open-concept main floor features 9-foot ceilings, durable vinyl plank flooring, and large south-facing windows that fill the home with natural light. The beautifully appointed kitchen is designed for both everyday living and entertaining, offering a spacious center island, corner pantry, soft-close cabinetry, under-cabinet lighting, granite sink, and upgraded stainless steel appliances. Retreat to the spacious primary suite complete with a walk-in closet and a spa-inspired ensuite featuring dual vanities and a luxurious tiled shower with sliding glass doors. Main floor laundry and a convenient 2-piece powder room add everyday functionality.The fully finished basement continues the spacious feel with 9-foot ceilings, a generous family room, two additional bedrooms, and a full 4-piece bathroom—providing plenty of space for guests or family. Small south facing yard for minimal yardwork. Front sod to be provided, back yard leveled black dirt to grade. Additional highlights include a high-efficiency furnace, high-efficiency hot water tank, and comprehensive New Home Warranty for added peace of mind. Located in Evergreen, you'll enjoy quick access to schools, golf courses, pickleball courts, Clearview Market, city transit, walking trails, parks, and abundant green space, making it easy to enjoy an active outdoor lifestyle while remaining close to all of Red Deer's amenities. GST is included with the rebate assigned to the builder. Taxes have yet to be assessed. Measurements and photos will be updated as construction progresses. Renderings and photos shown are from a similar home previously built and may not reflect the final finishes, co lours, or specifications of this property.
Address
🗺 Open on Google MapsDetails
🔗 Updated on October 19, 2026 at 5:05 pmRoom Sizes
| Main level | |
|---|---|
| Living room | 14.67 Ft x 7.08 Ft |
| Kitchen | 14.08 Ft x 11.25 Ft |
| Primary Bedroom | 12.50 Ft x 11.00 Ft |
| 4pc Bathroom | 5.42 Ft x 11.00 Ft |
| 2pc Bathroom | 6.00 Ft x 3.42 Ft |
| Other | 5.00 Ft x 9.00 Ft |
| Basement | |
| Family room | 16.58 Ft x 18.50 Ft |
| Bedroom | 10.17 Ft x 11.00 Ft |
| Bedroom | 10.17 Ft x 10.67 Ft |
| 4pc Bathroom | 10.17 Ft x 4.92 Ft |
Interior & Systems
Appliances & Features
Construction & Lot
Parking
Mortgage Calculator
- Down Payment $0
- Loan Amount $0
- Monthly Mortgage Payment $0
- Property Tax $0
- Home Insurance $0
- Monthly HOA Fees $0
Similar Homes in Evergreen
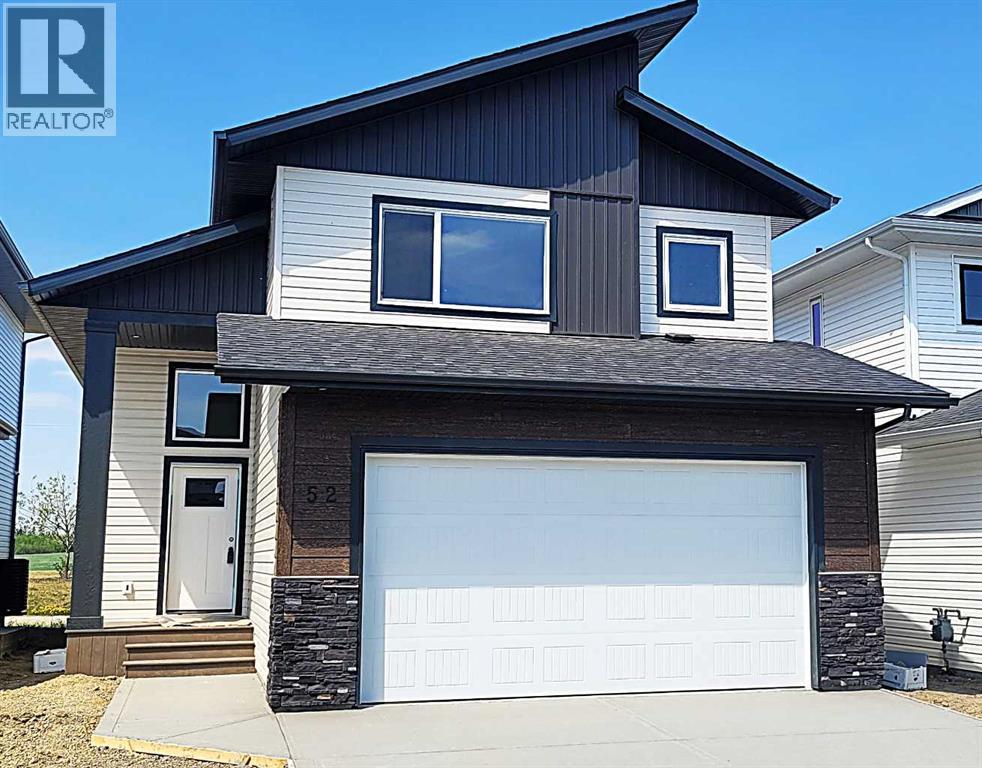
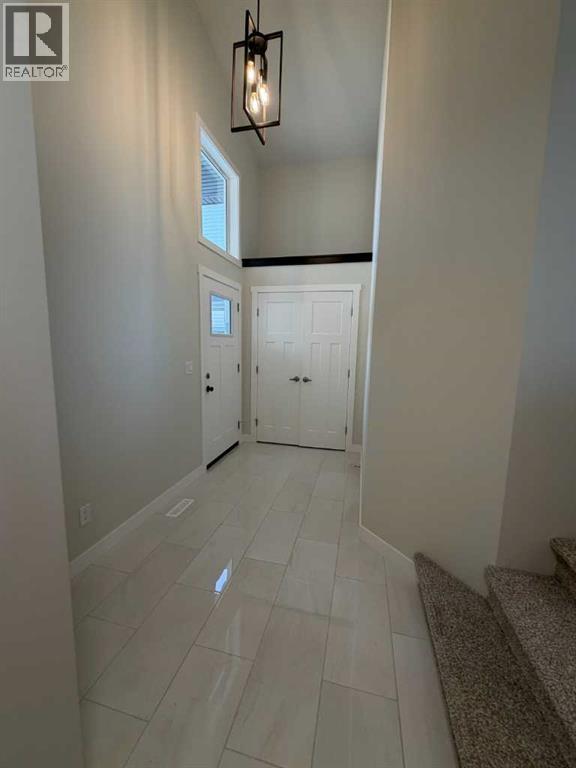
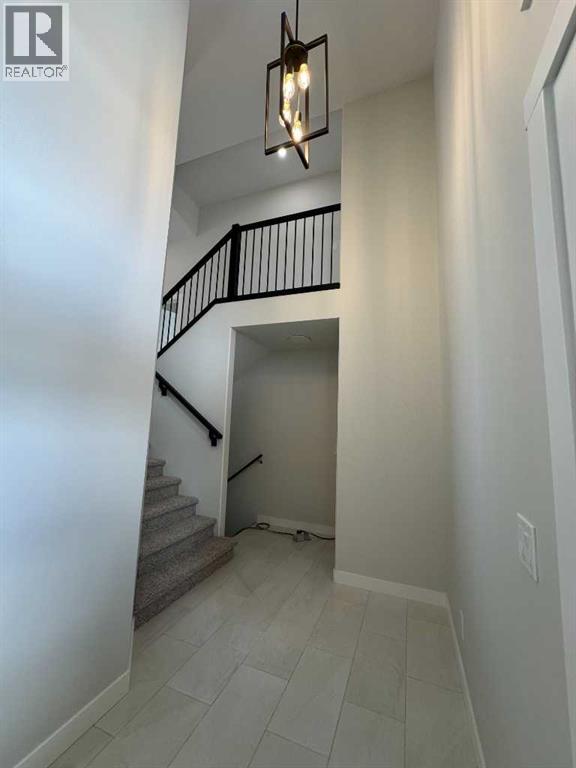
52 Emmett Crescent
- 3 Beds
- 2 Baths
- 1,371 sqft
- $416/sqft
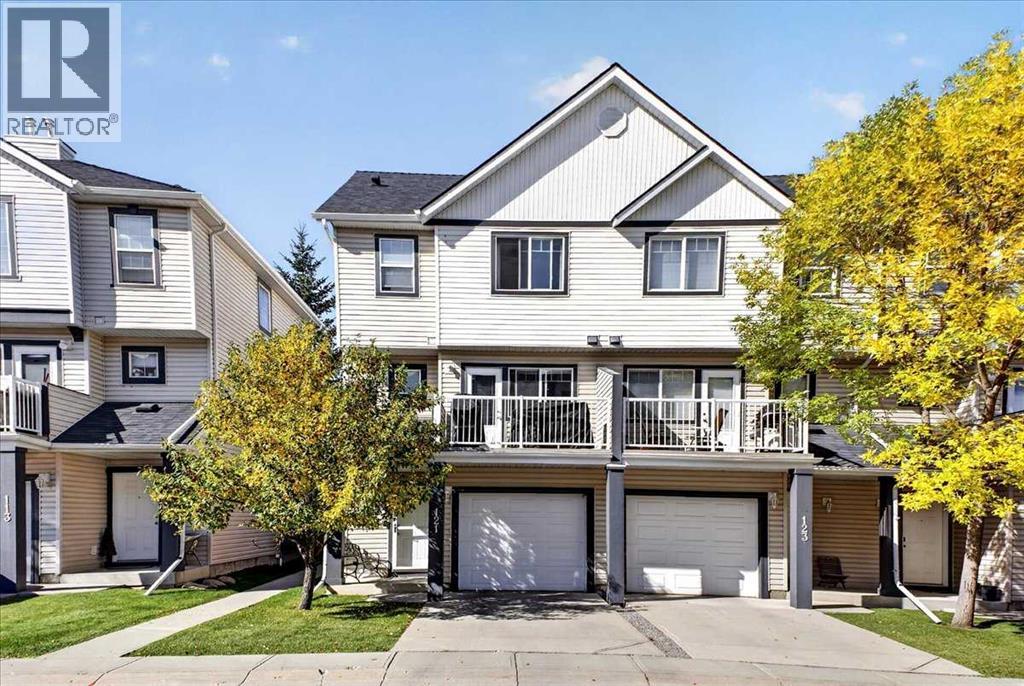
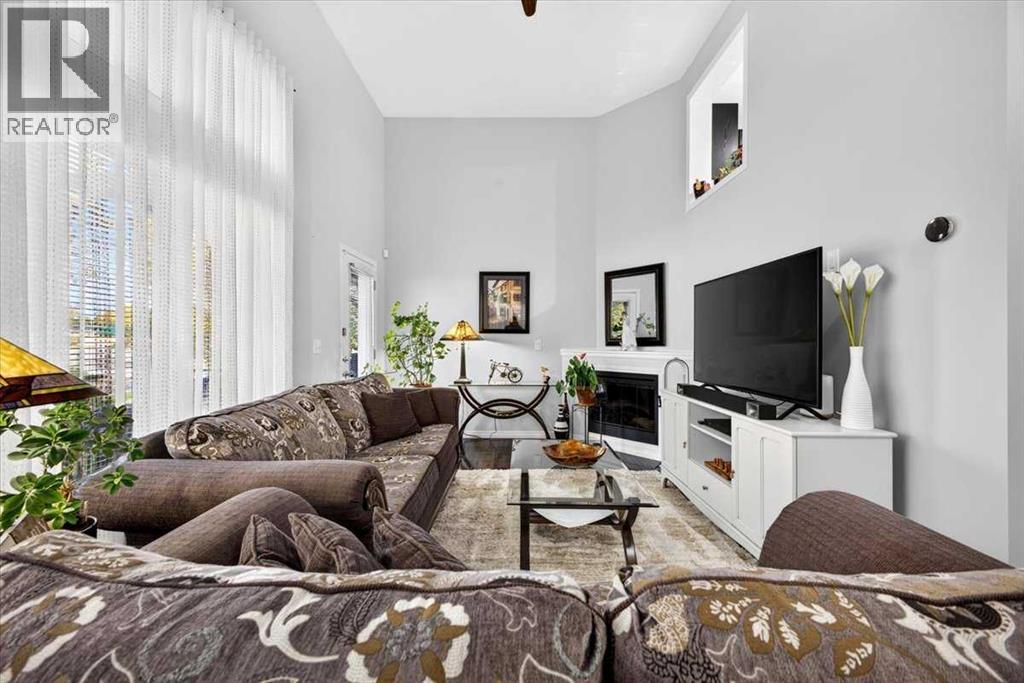
121 Everhollow Heights SW
- 2 Beds
- 3 Baths
- 1,269 sqft
- $307/sqft
124 Everridge Gardens SW
- 3 Beds
- 4 Baths
- 1,179 sqft
- $310/sqft