
56 Martinglen Place NE
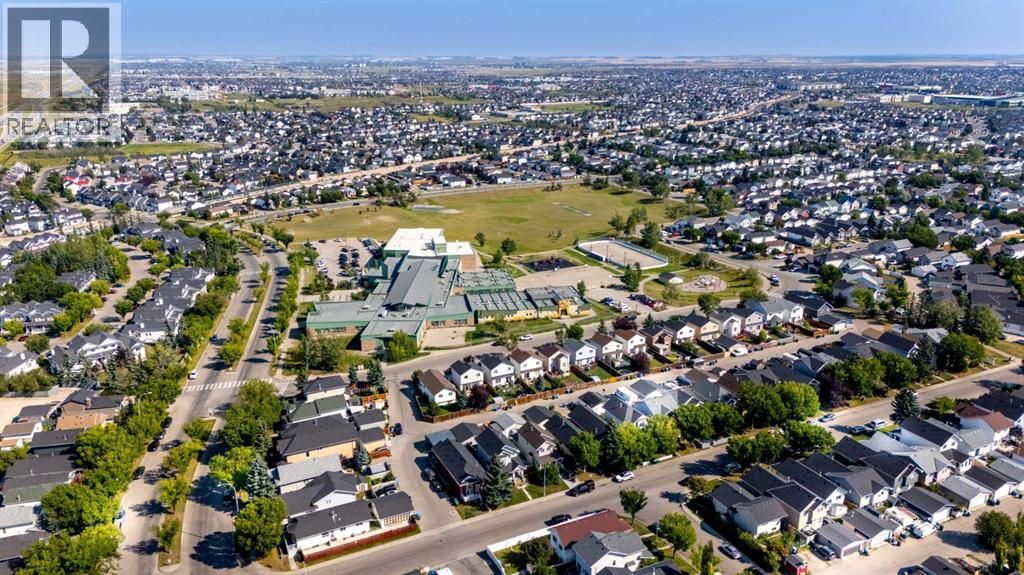 📷 40 More
Description
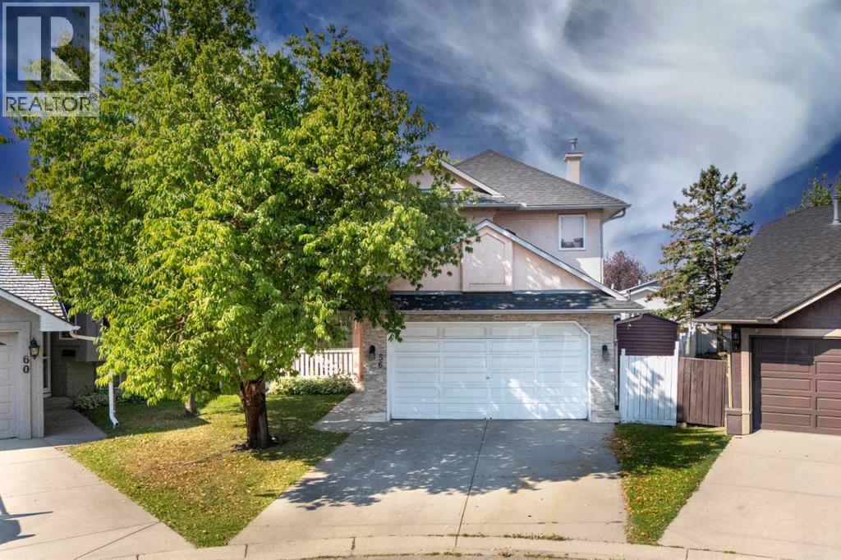
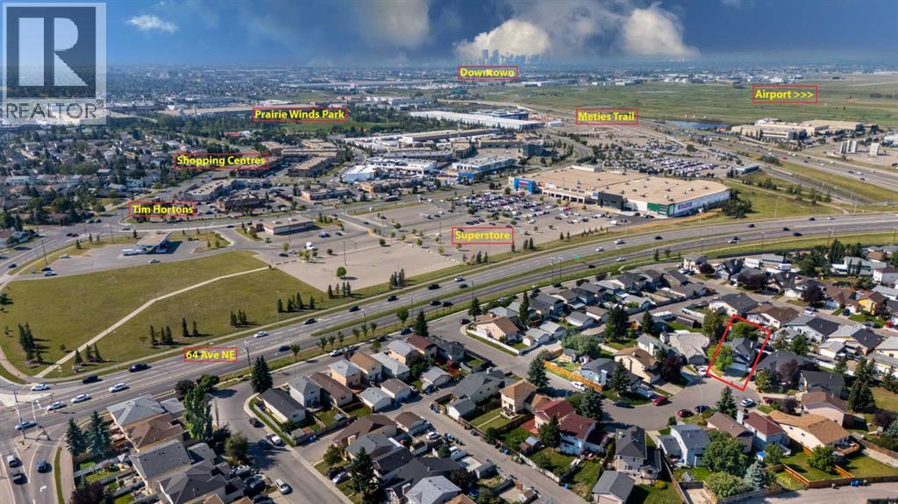
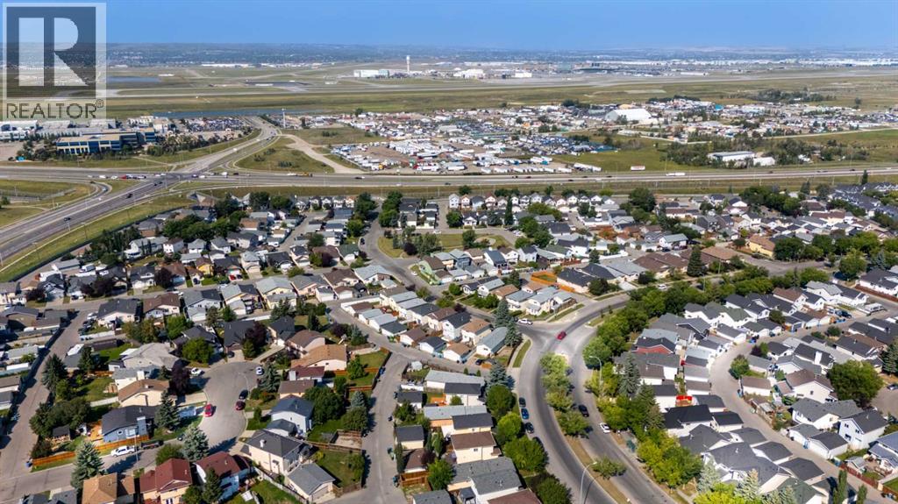
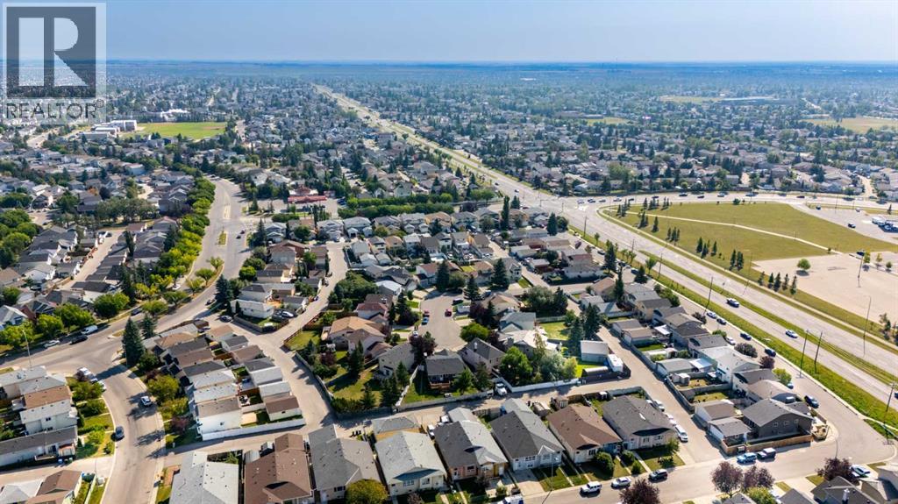
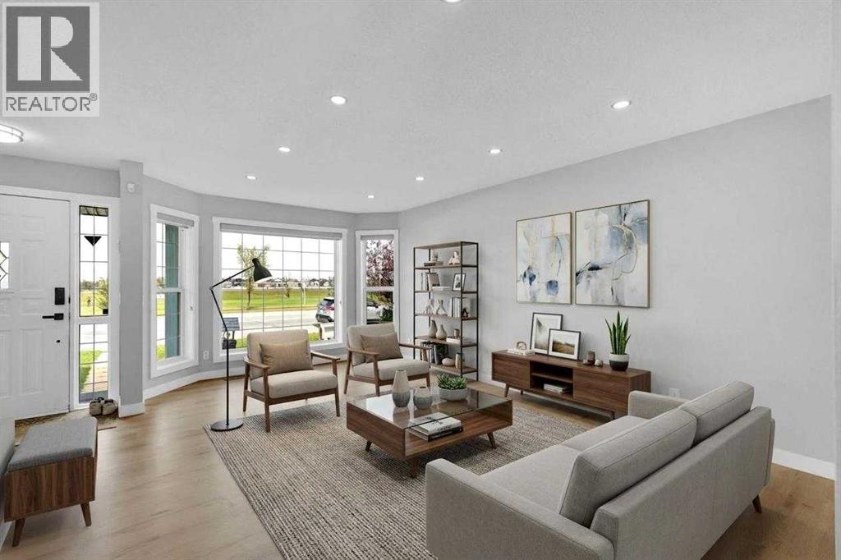
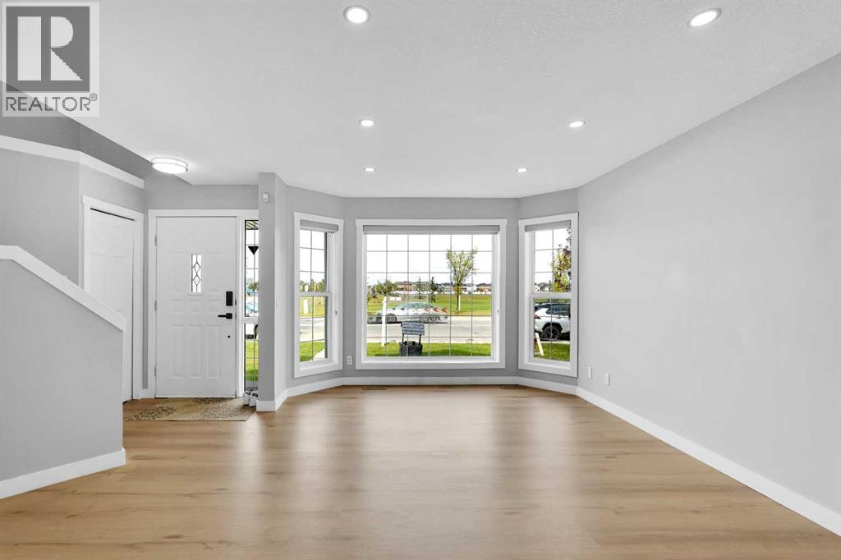
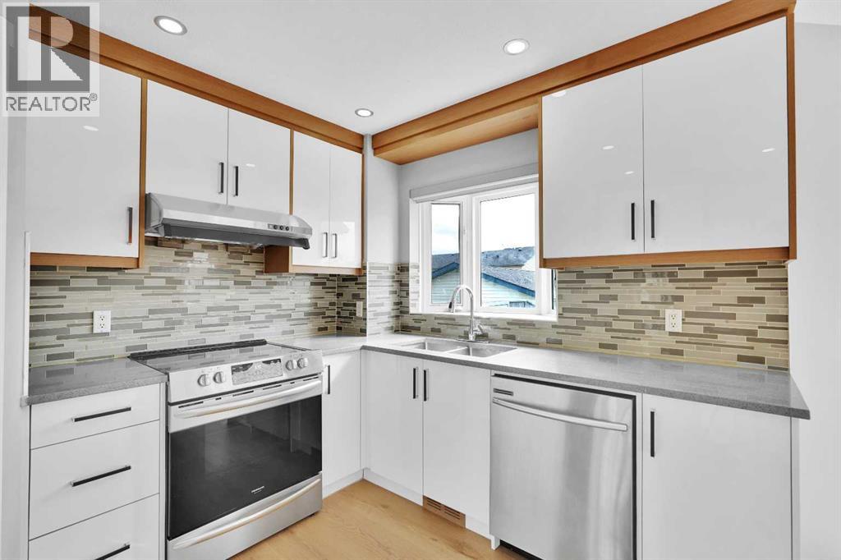
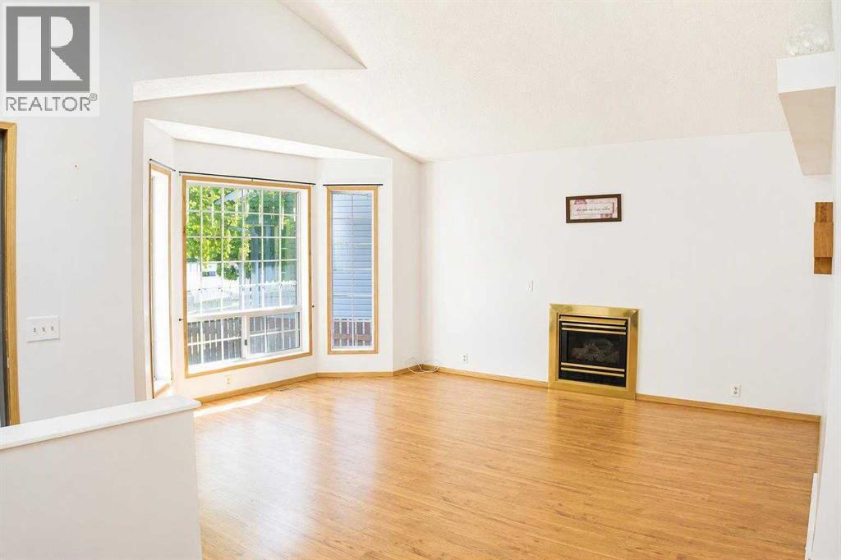
EXCEPTIONAL PIE-SHAPED LOT | RV/TRUCK PARKING | BACK LANE | STUCCO | FINISHED BASEMENT Welcome to this inviting detached home, ideally tucked away on a quiet cul-de-sac in the established community of Martindale. Offering approximately 2,100 sq. ft. of developed living space, this 4-bedroom, 3.5-bathroom home features a thoughtful and functional floor plan with excellent space for both everyday living and entertaining.The main level features a generous family room with a cozy fireplace, a well-sized kitchen, dedicated den/office, convenient main-floor laundry, and a 2-piece powder room. Upstairs, the spacious primary retreat offers a private ensuite and walk-in closet, while two additional bedrooms share a full bathroom.The fully finished basement extends the living space with a guest bedroom and full bathroom, providing an excellent option for guests, extended family, teenagers, or a private retreat, along with additional flexible living space.Step outside and discover the true highlight of this property—a HUGE pie-shaped lot with a beautifully treed backyard and no immediate neighbor behind, creating an exceptional sense of privacy. Enjoy outdoor living and entertaining on the large deck, while the expansive yard provides RV/truck parking and plenty of room to enjoy the outdoors. A storage shed offers additional space for tools, equipment and seasonal items. The double attached front-drive garage adds even more convenience and storage.Ideally located close to schools, shopping, playgrounds, public transit, the LRT, and Gurdwara Sahib, this home offers the perfect balance of peaceful cul-de-sac living and convenient access to everyday amenities.A rare opportunity to own a spacious family home with an oversized pie-shaped lot, huge deck, RV/truck parking, added privacy, finished basement and an exceptionally functional layout in Martindale.
Address
🗺 Open on Google MapsDetails
🔗 Updated on November 1, 2026 at 1:55 pmRoom Sizes
| Main level | |
|---|---|
| 2pc Bathroom | 2.67 Ft x 6.42 Ft |
| Kitchen | 11.92 Ft x 11.50 Ft |
| Living room | 12.58 Ft x 18.33 Ft |
| Office | 8.92 Ft x 11.50 Ft |
| 3pc Bathroom | 8.17 Ft x 4.92 Ft |
| 4pc Bathroom | 7.50 Ft x 5.00 Ft |
| Bedroom | 12.17 Ft x 9.25 Ft |
| Bedroom | 13.33 Ft x 9.25 Ft |
| Primary Bedroom | 12.75 Ft x 13.58 Ft |
| Basement | |
| 4pc Bathroom | 5.50 Ft x 7.67 Ft |
| Bedroom | 15.00 Ft x 10.75 Ft |
| Living room | 15.50 Ft x 18.58 Ft |
Interior & Systems
Appliances & Features
Construction & Lot
Parking
Mortgage Calculator
- Down Payment $0
- Loan Amount $0
- Monthly Mortgage Payment $0
- Property Tax $0
- Home Insurance $0
- Monthly HOA Fees $0
Similar Homes in Martindale
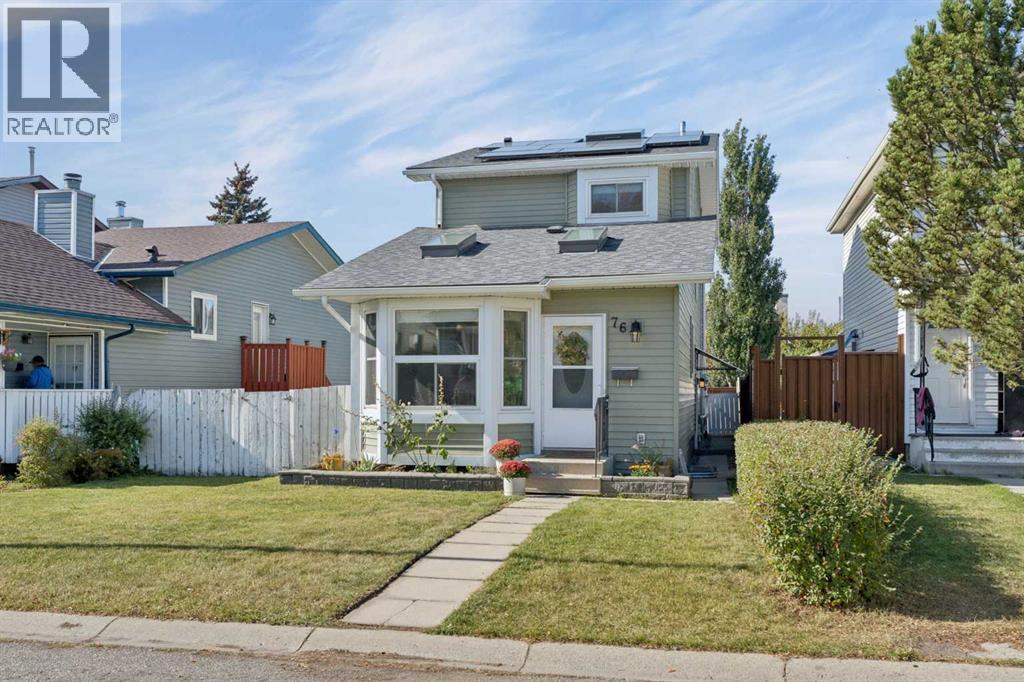
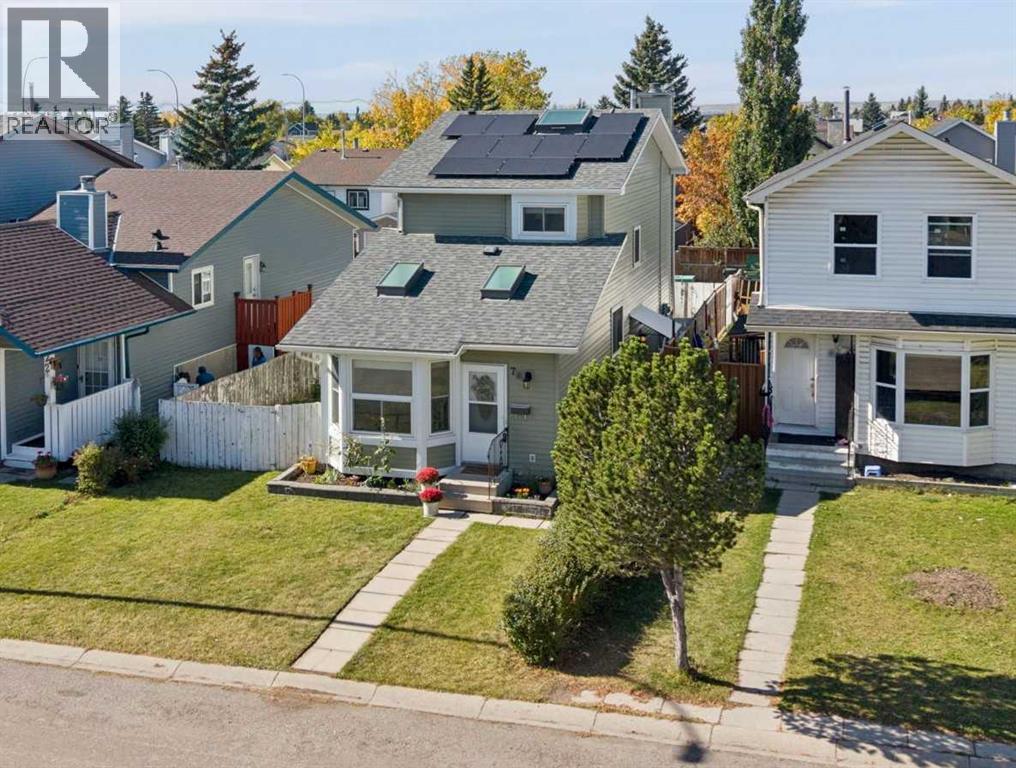
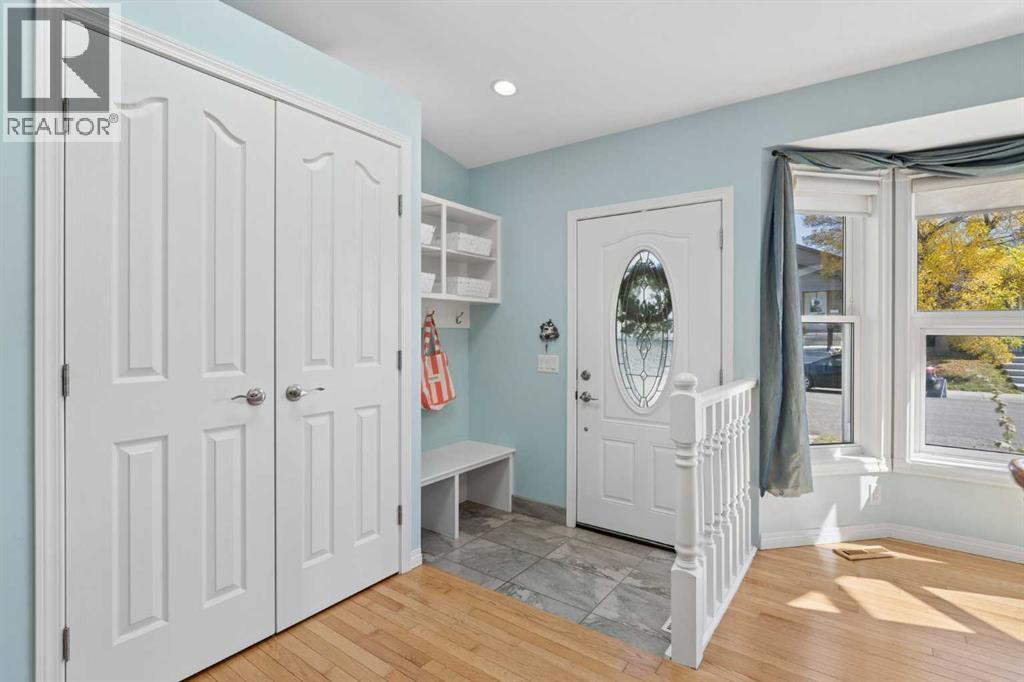
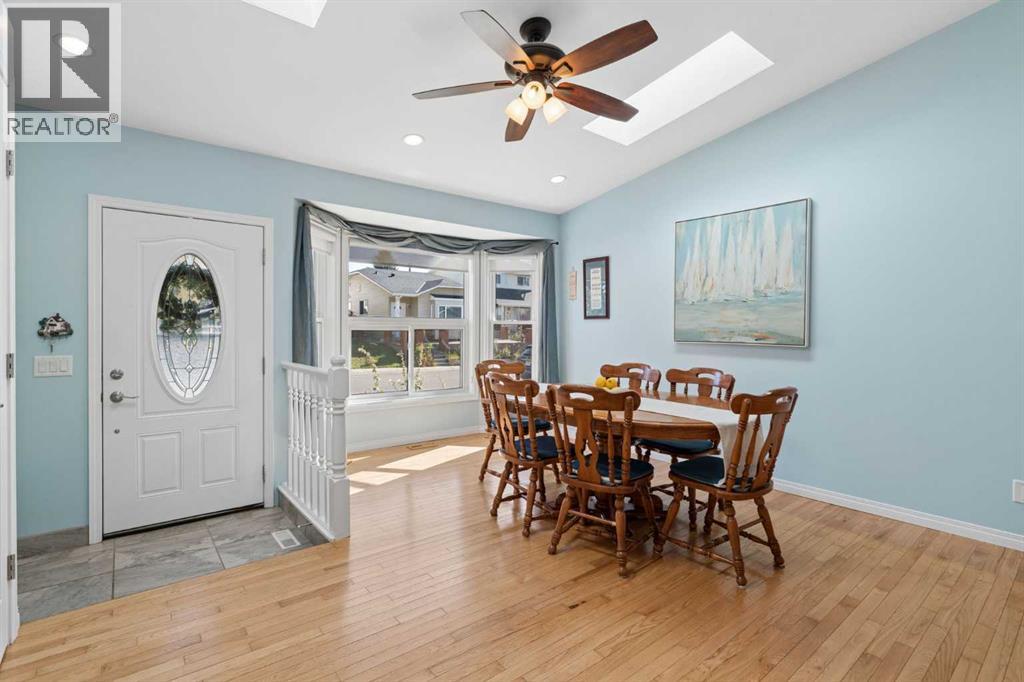
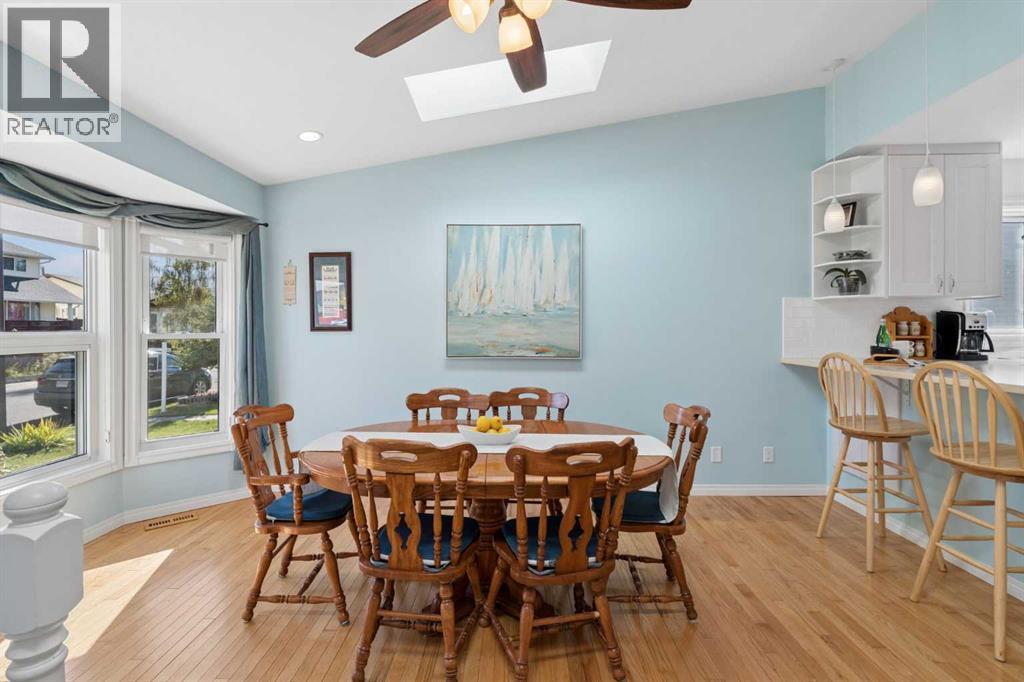
76 Martindale Close NE
- 4 Beds
- 3 Baths
- 1,401 sqft
- $368/sqft
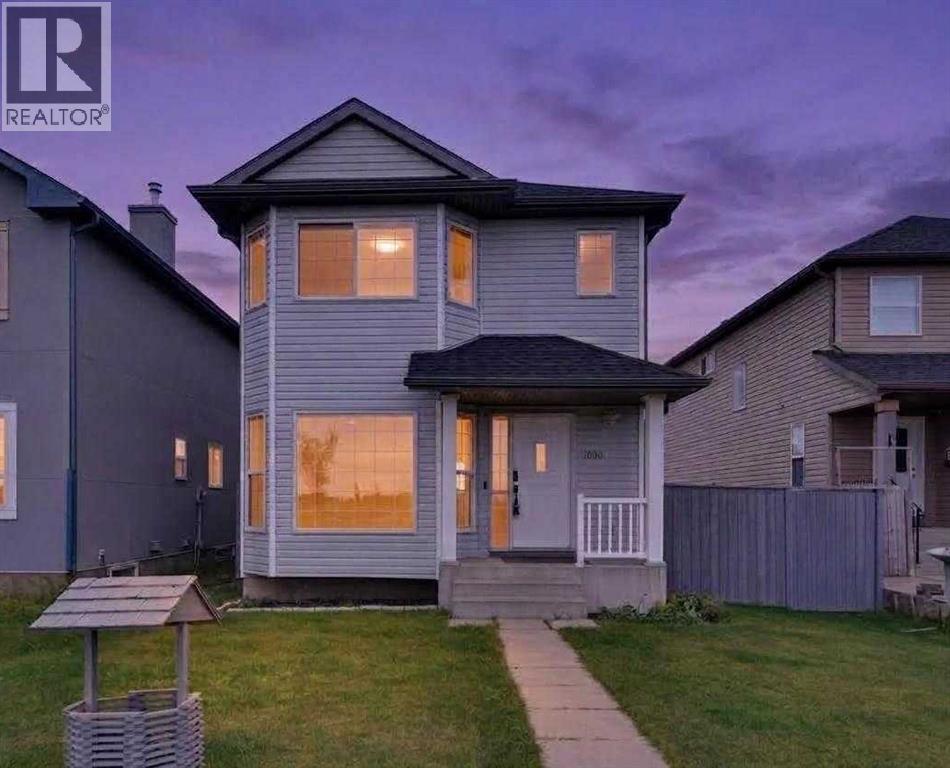
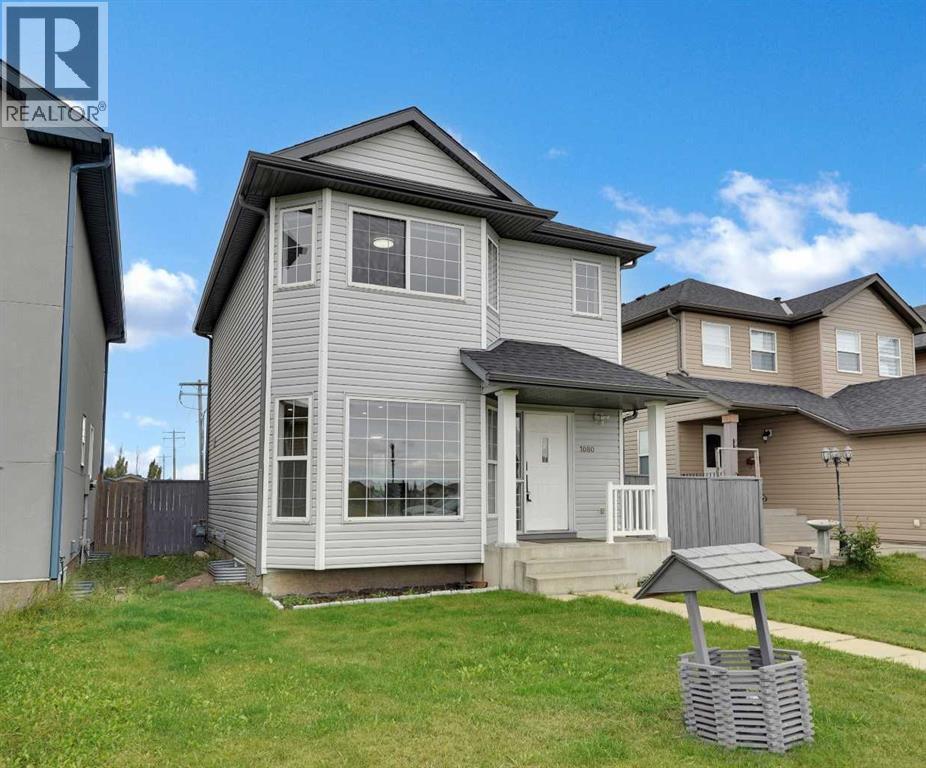
1080 Martindale Boulevard NE
- 3 Beds
- 3 Baths
- 1,237 sqft
- $403/sqft
16 Martinridge Way NE
- 3 Beds
- 2 Baths
- 988 sqft
- $440/sqft