
1080 Martindale Boulevard NE
 📷 24 More
Description
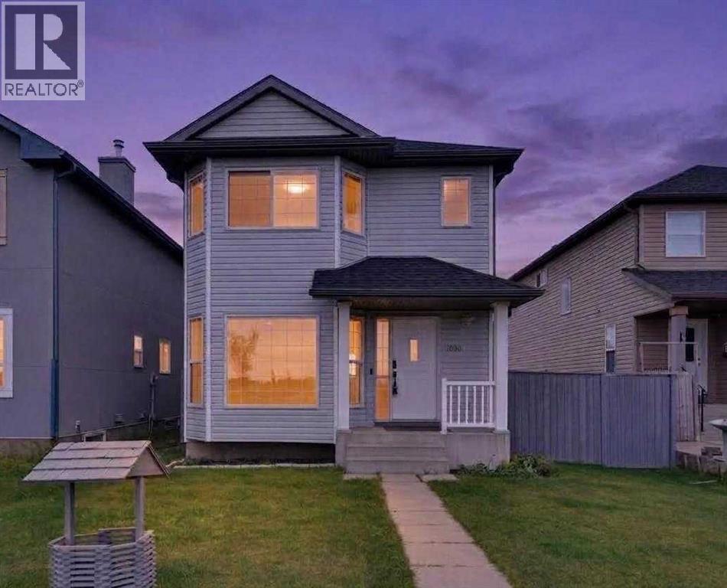
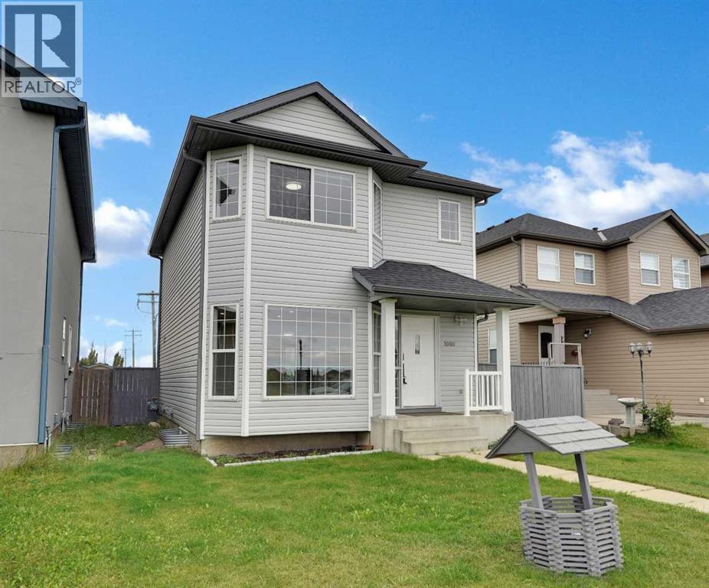
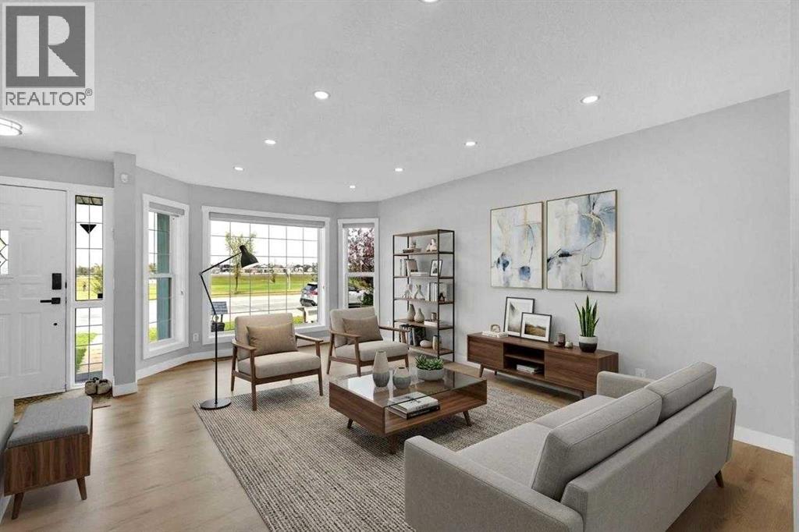
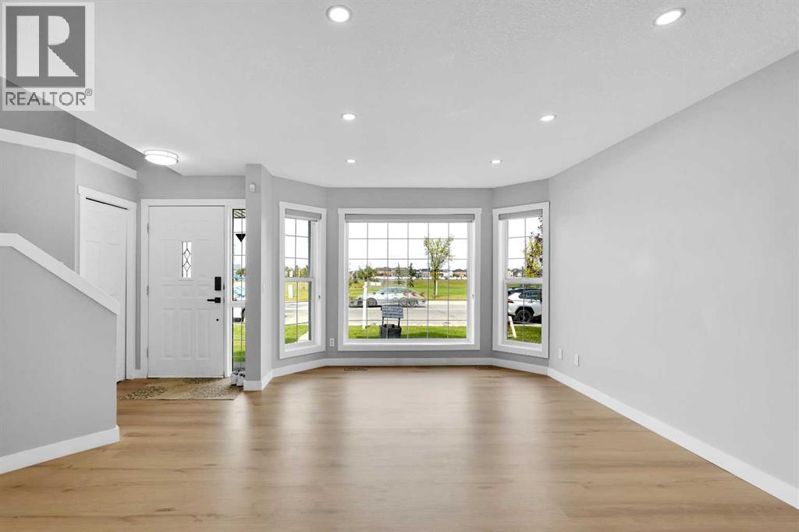
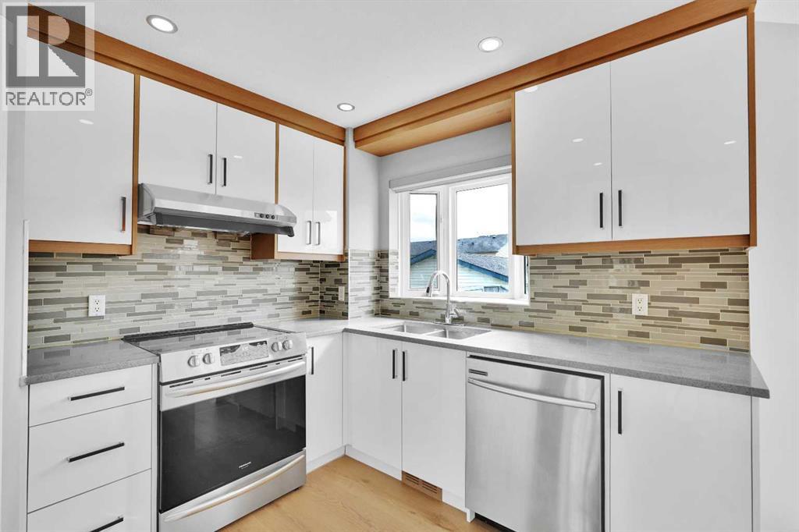
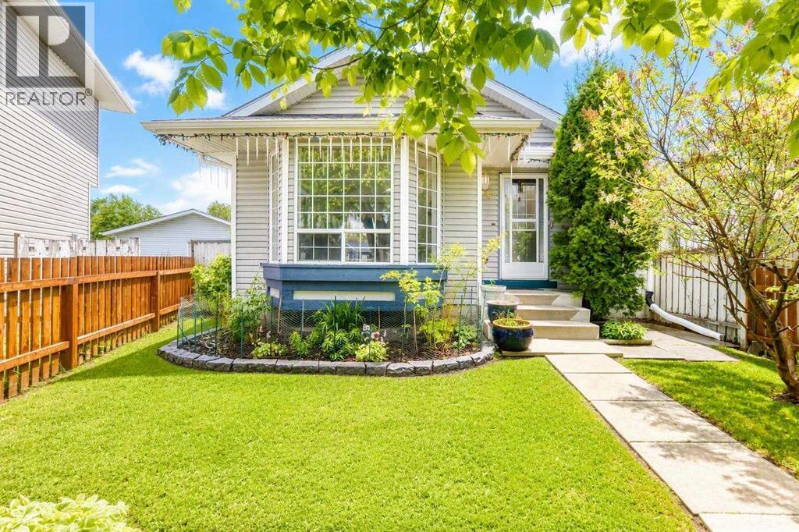
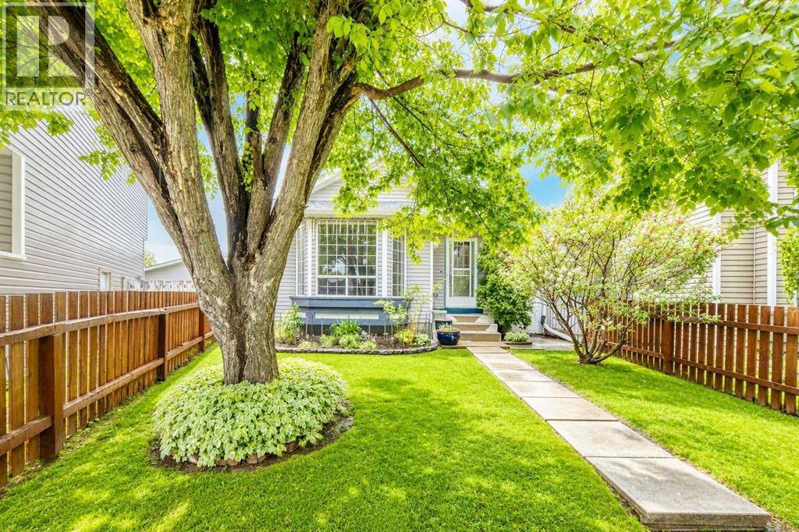
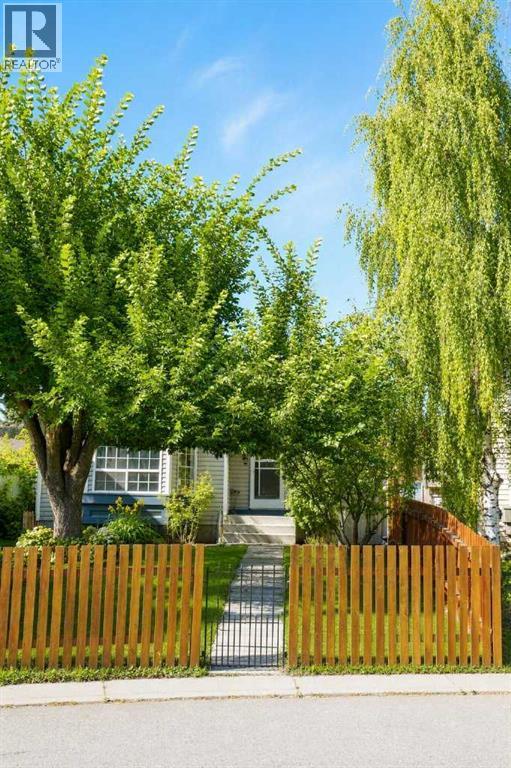
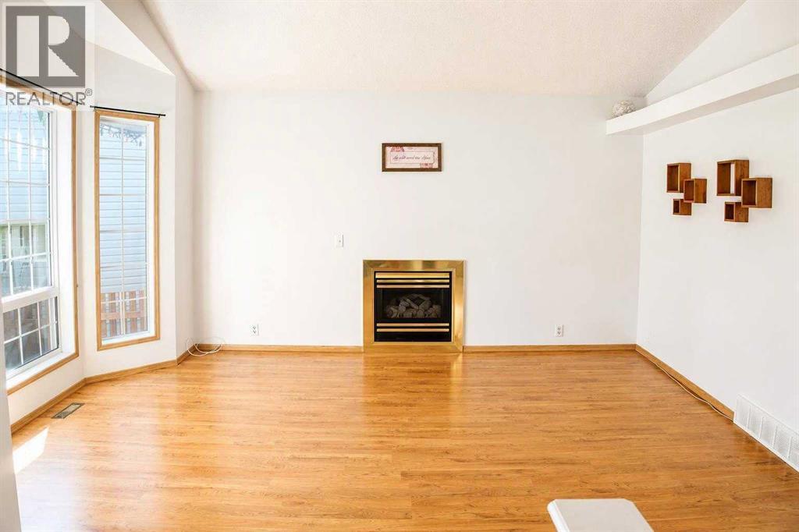
This beautiful home offers a great family-friendly environment, with plenty of fresh green lawn and a playground located nearby. It is also conveniently situated in-front of Manmeet Bhullar School (K–6), making it an ideal choice for families with children.The home features 3 bedrooms and 2.5 bathrooms and has been fully renovated, spacious living area. The newly renovated kitchen includes modern stainless-steel appliances, providing a clean and contemporary space for cooking and entertaining and big dinning area.The backyard offers plenty of outdoor space, including a 20 x 20-foot concrete pad at the rear of the home, providing a versatile area for a patio, outdoor seating, entertaining, or other recreational needs.The property is also conveniently located within walking distance of the C-Train station and the Martindale Gurdwara, offering easy access to public transportation and nearby community amenities.With its spacious layout, modern renovations, generous outdoor space, and convenient family-oriented location, this home is a great place to call home.
Address
🗺 Open on Google MapsDetails
🔗 Updated on October 19, 2026 at 10:55 pmRoom Sizes
| Main level | |
|---|---|
| Living room | 18.11 Ft x 15.09 Ft |
| Dining room | 11.88 Ft x 10.20 Ft |
| Kitchen | 12.96 Ft x 9.29 Ft |
| 2pc Bathroom | 5.02 Ft x 5.81 Ft |
| Basement | |
| 3pc Bathroom | 4.53 Ft x 5.68 Ft |
| Den | 12.04 Ft x 9.35 Ft |
| Laundry room | 6.89 Ft x 8.17 Ft |
| Recreational, Games room | 19.72 Ft x 18.01 Ft |
| Storage | 3.38 Ft x 3.51 Ft |
| Furnace | 6.33 Ft x 4.92 Ft |
| Second level | |
| 4pc Bathroom | 4.86 Ft x 7.97 Ft |
| Bedroom | 12.27 Ft x 9.29 Ft |
| Bedroom | 9.88 Ft x 9.32 Ft |
| Primary Bedroom | 11.81 Ft x 12.73 Ft |
Interior & Systems
Appliances & Features
Construction & Lot
Parking
Mortgage Calculator
- Down Payment $0
- Loan Amount $0
- Monthly Mortgage Payment $0
- Property Tax $0
- Home Insurance $0
- Monthly HOA Fees $0
Similar Homes in Martindale
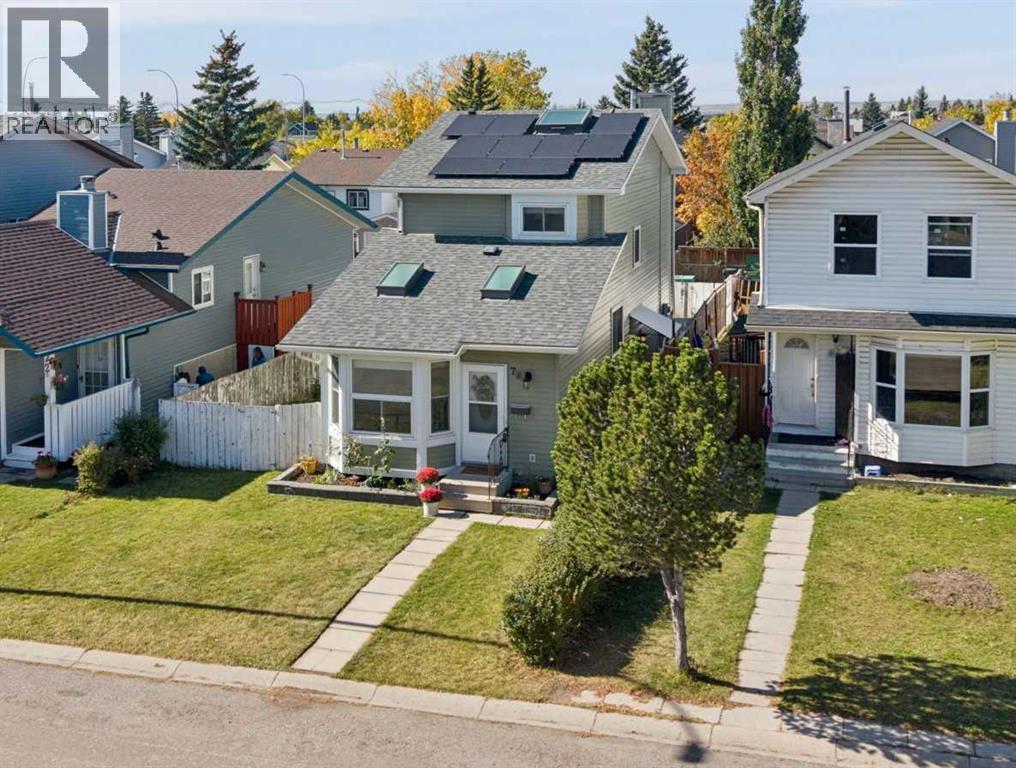
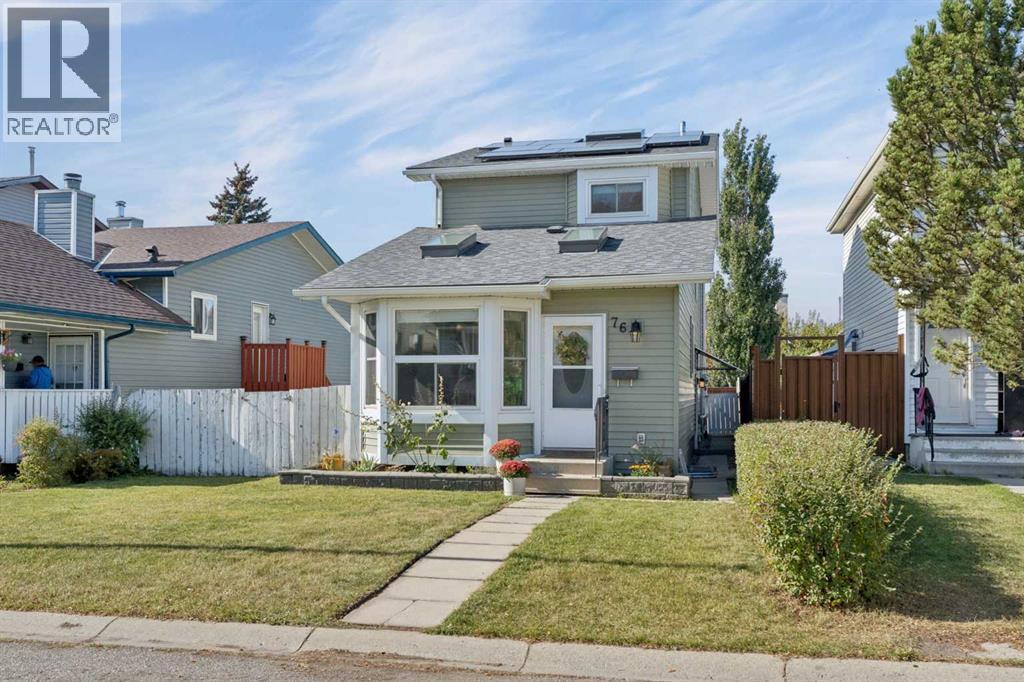
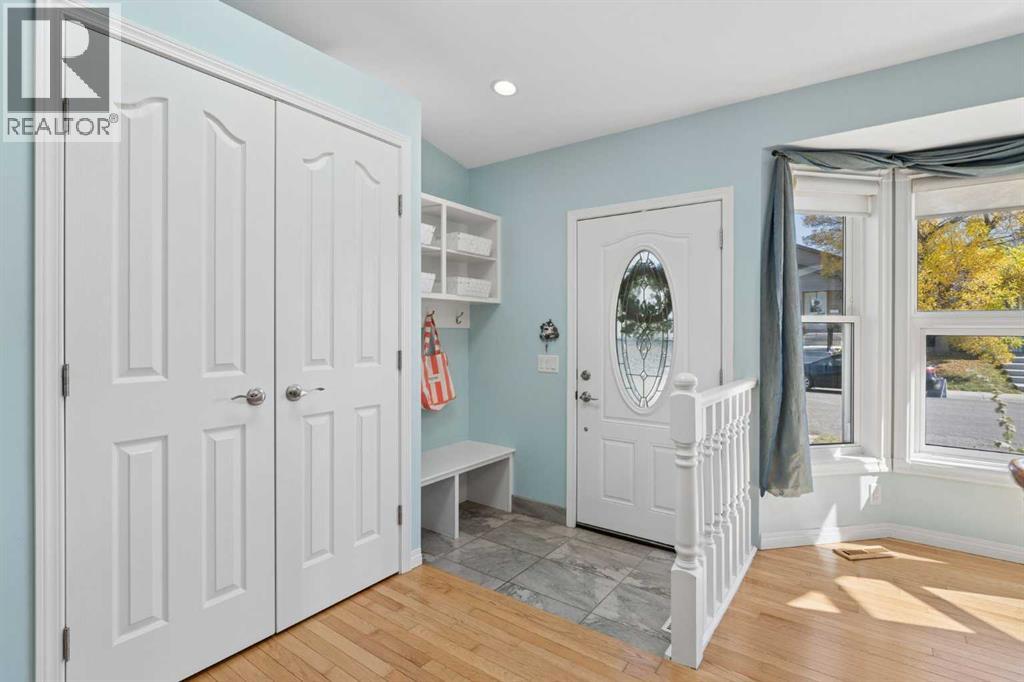
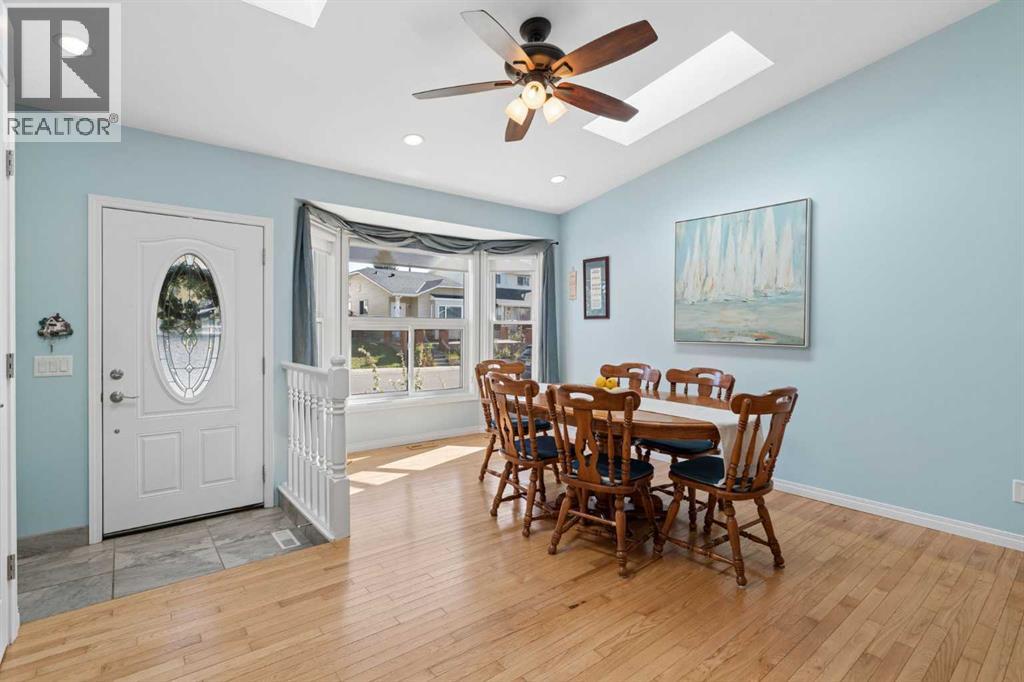
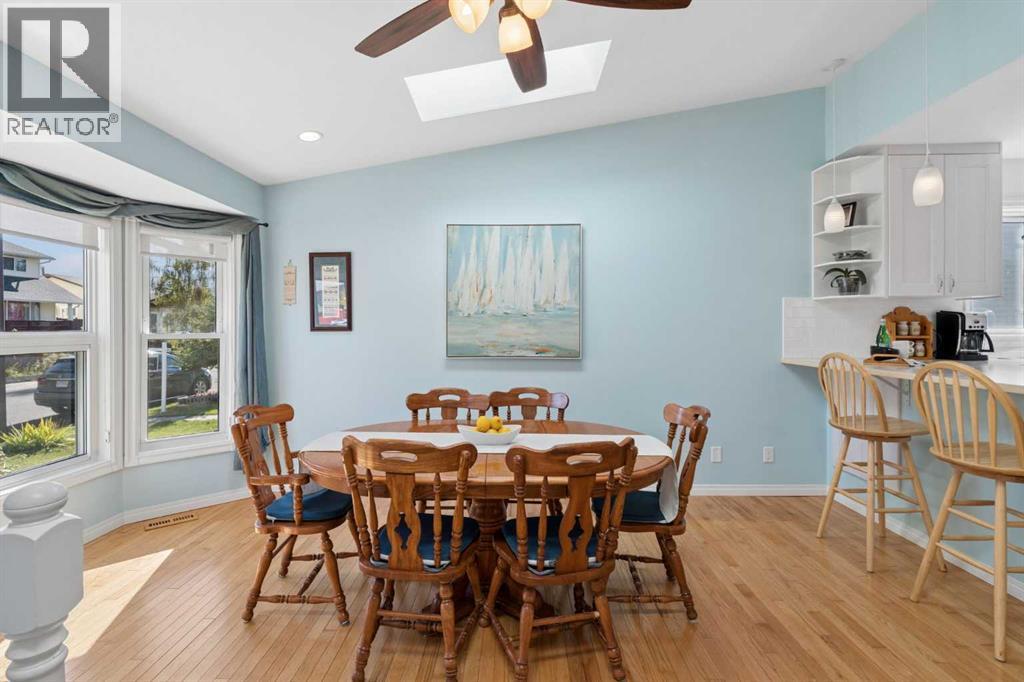
76 Martindale Close NE
- 4 Beds
- 3 Baths
- 1,401 sqft
- $373/sqft
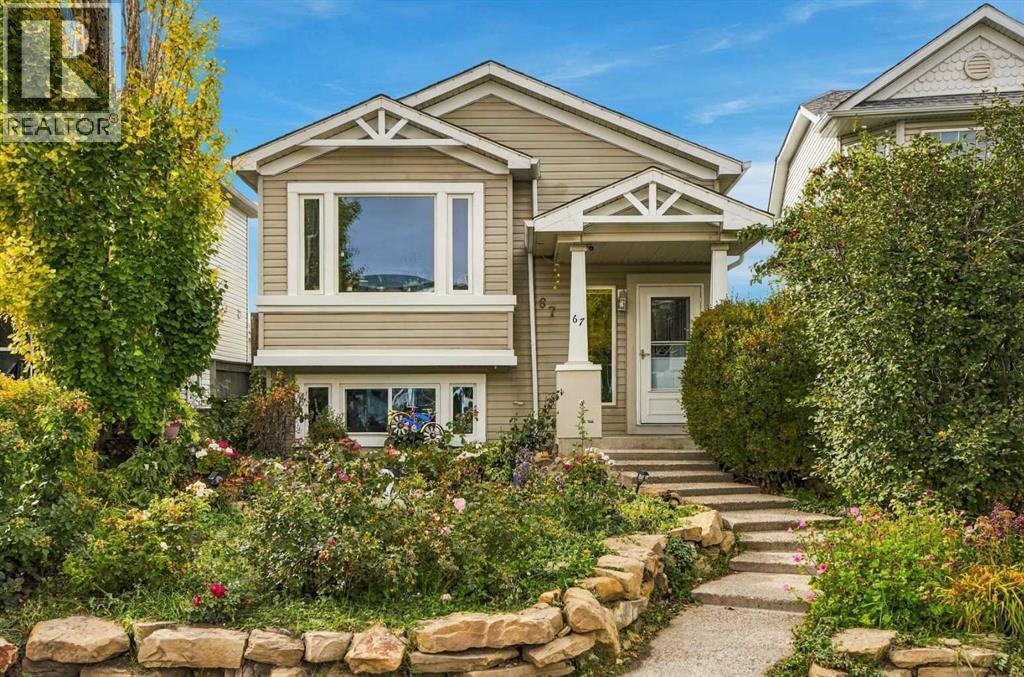
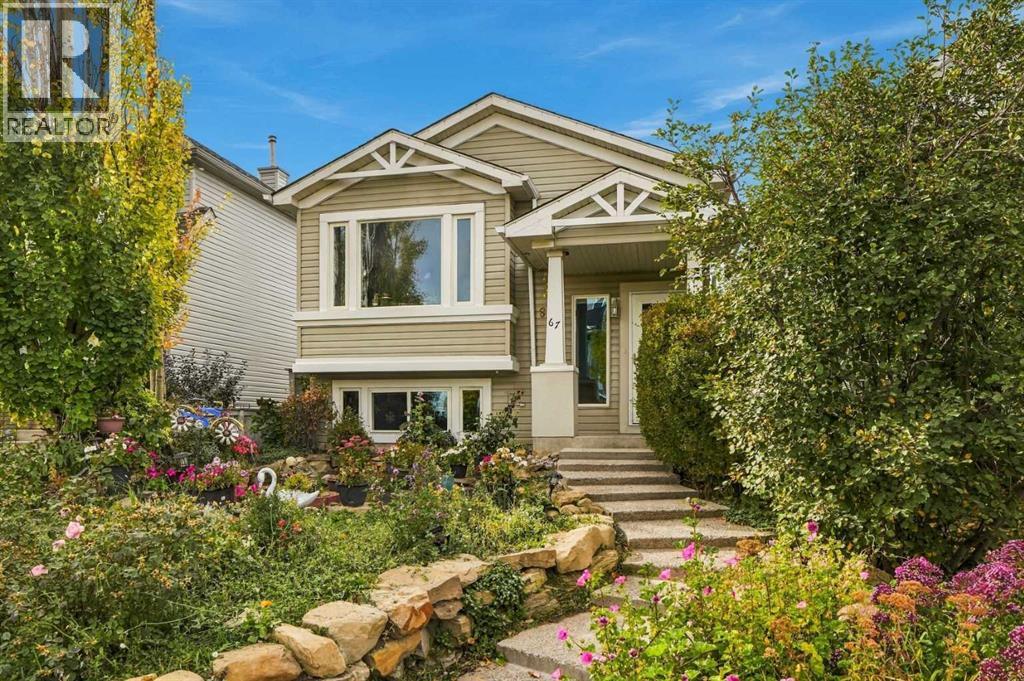
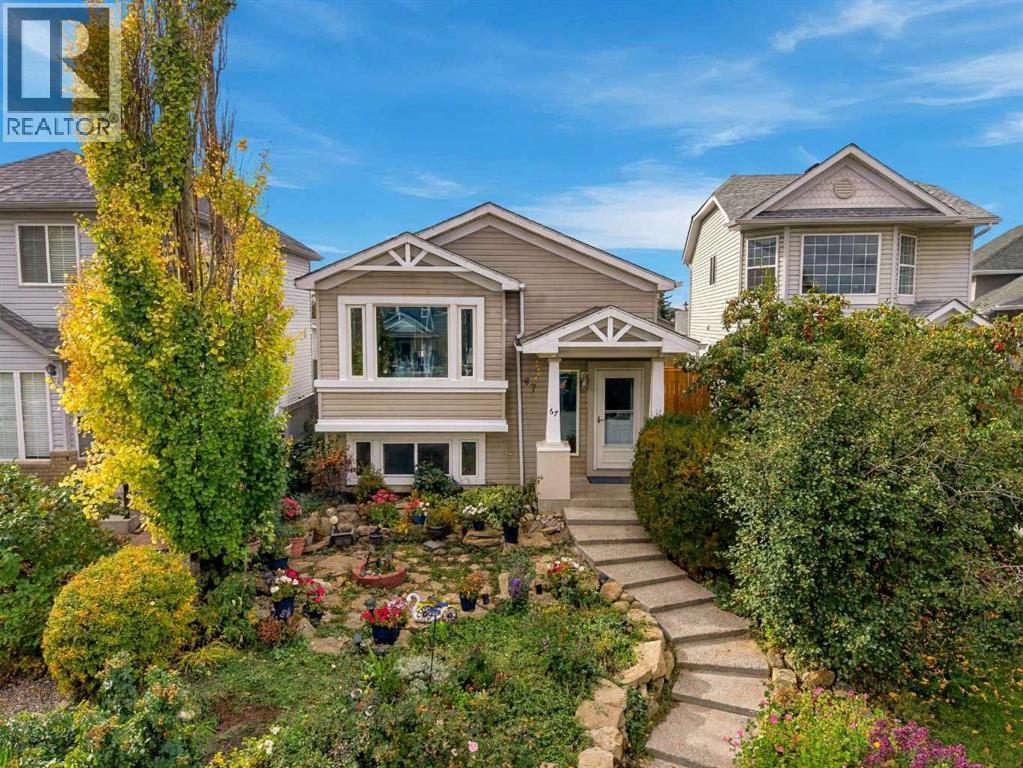
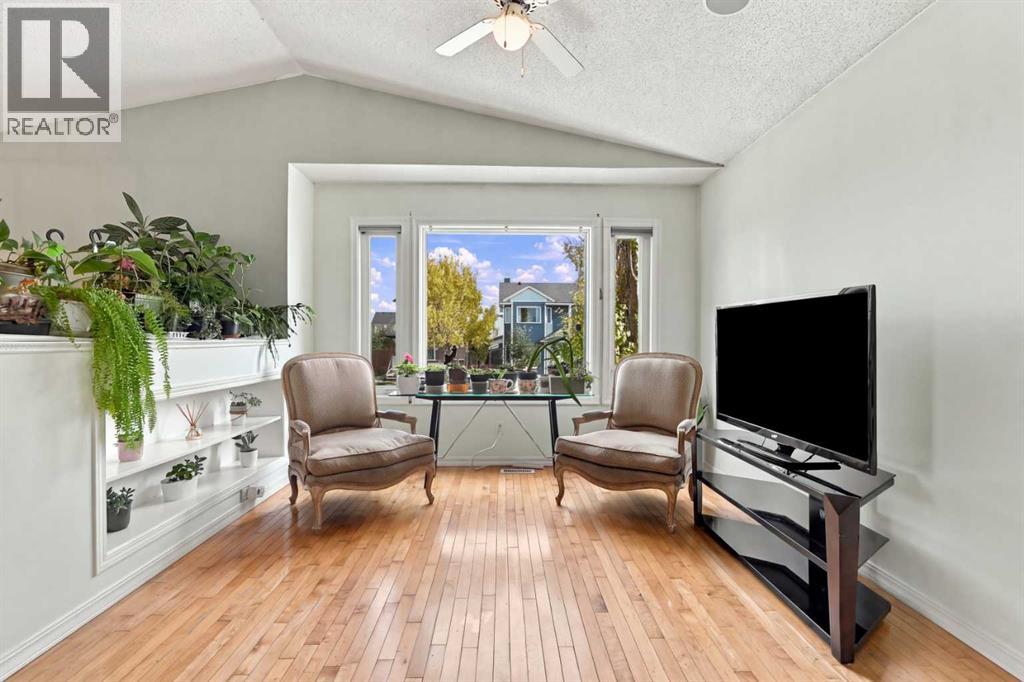
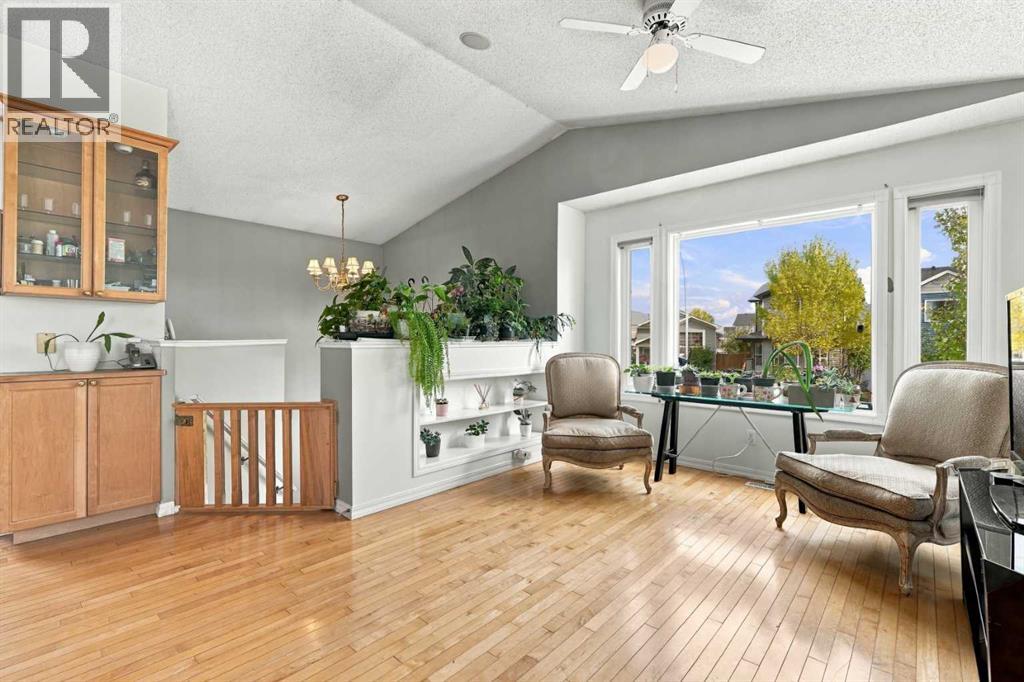
67 Martin Crossing Close NE
- 5 Beds
- 3 Baths
- 928 sqft
- $501/sqft
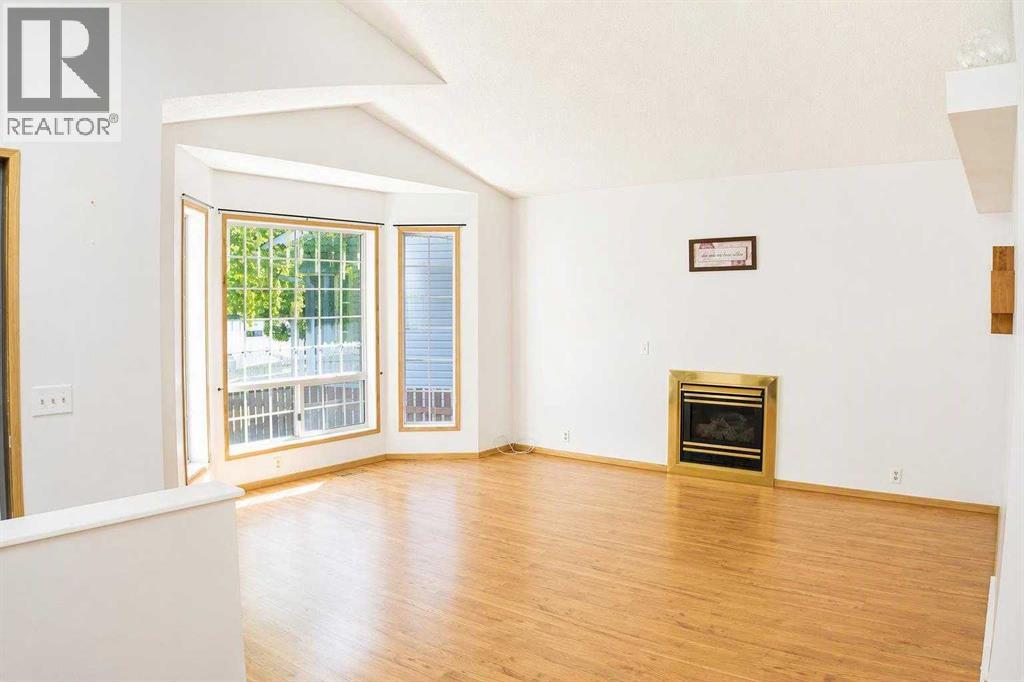
16 Martinridge Way NE
- 3 Beds
- 2 Baths
- 988 sqft
- $440/sqft