
56 Hunter Street NW
 📷 25 More
Description
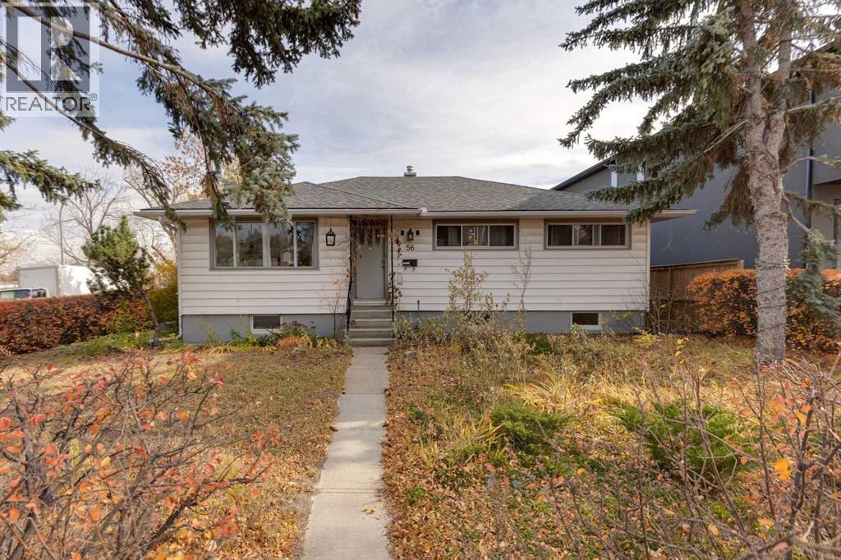
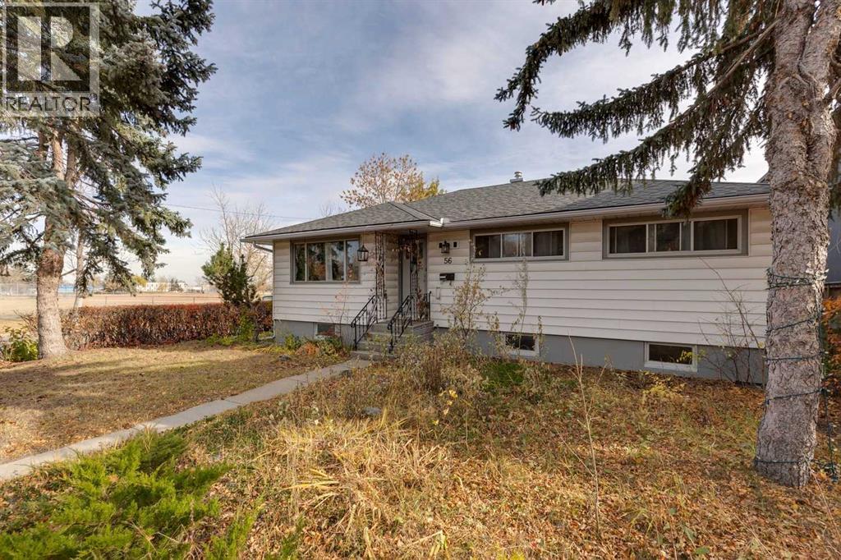
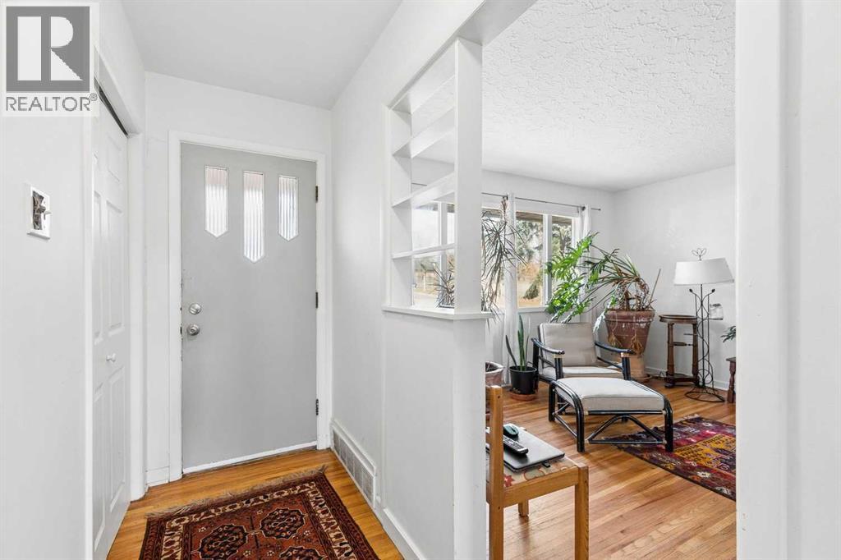
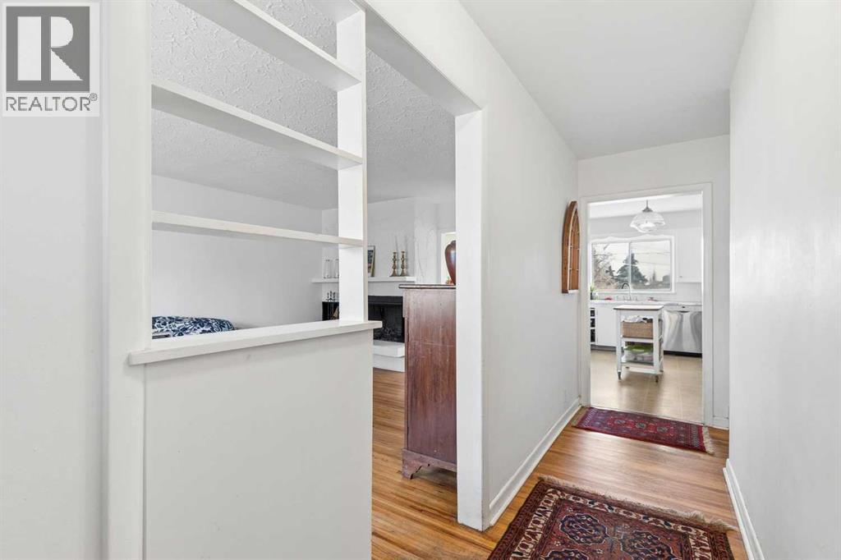
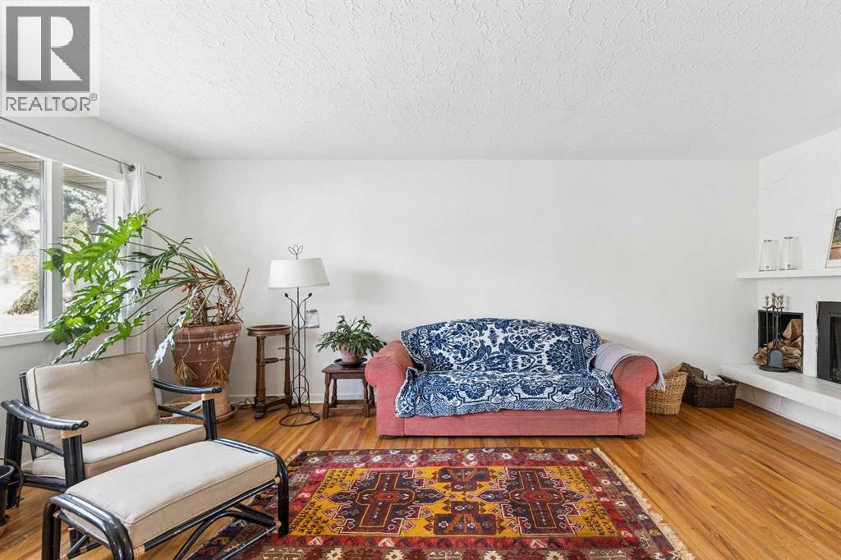
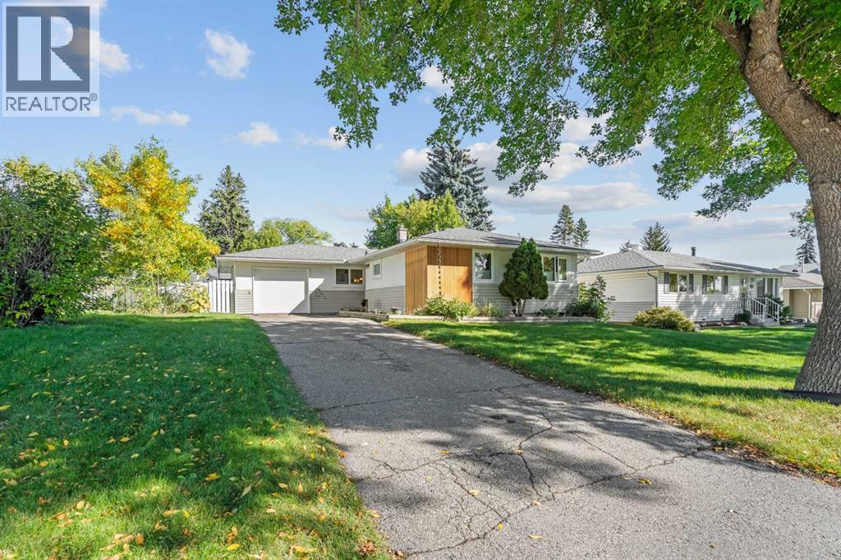
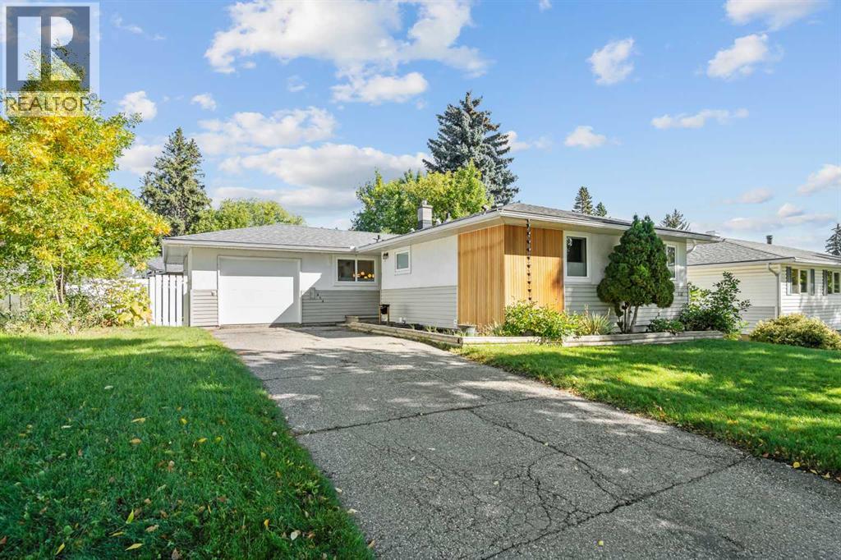
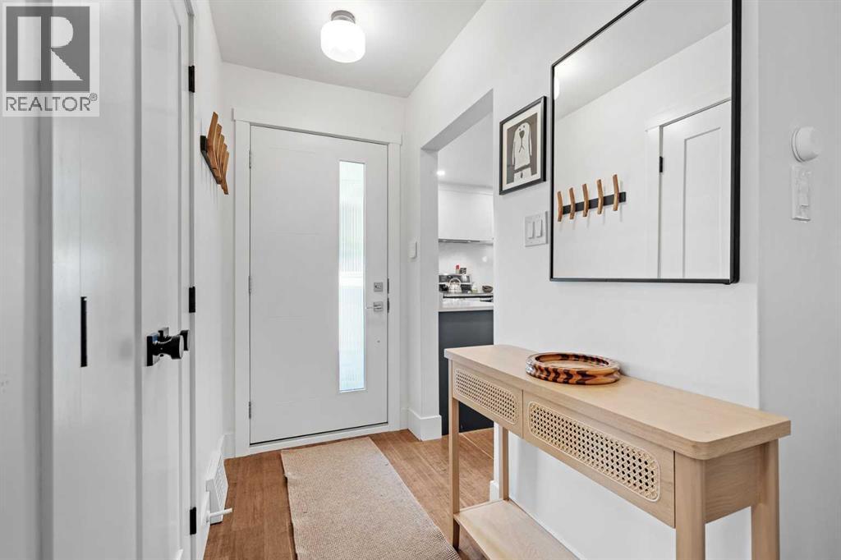
Situated on a prime R-C2 corner lot on Hunter Street in the heart of Highwood, this exceptionally bright bungalow offers a rare combination of location, outdoor space + opportunity. Directly beside Colonel Irvine Junior High School + views of Highwood’s green space, the property is ideally positioned for families, with parks + everyday amenities nearby. The sunny backyard is a gardener’s dream, featuring a massive raspberry patch + a mature crab-apple tree, with plenty of room to enjoy the outdoors. Inside, the home is filled with natural light throughout, creating a bright, welcoming atmosphere. Whether you’re looking to move in and make it your own, renovate to suit your vision, or build a future home on this prime lot, the possibilities are plentiful. With its functional bungalow layout, the property also offers excellent potential for those looking to age in place. Radon remediation has been completed, adding further peace of mind. An exceptional opportunity in an established, family-friendly neighborhood, with the flexibility to make this property your own.
Address
🗺 Open on Google MapsDetails
🔗 Updated on October 26, 2026 at 5:00 pmRoom Sizes
| Main level | |
|---|---|
| 4pc Bathroom | 5.00 Ft x 11.17 Ft |
| Bedroom | 9.67 Ft x 12.17 Ft |
| Bedroom | 9.08 Ft x 12.17 Ft |
| Bedroom | 9.33 Ft x 11.17 Ft |
| Dining room | 10.08 Ft x 9.67 Ft |
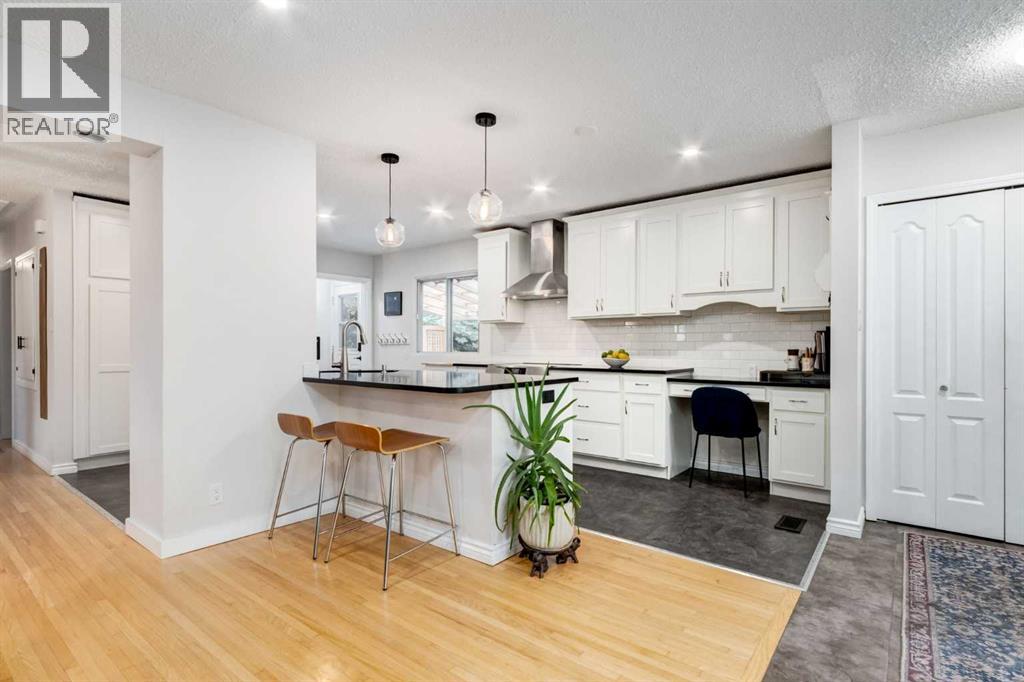
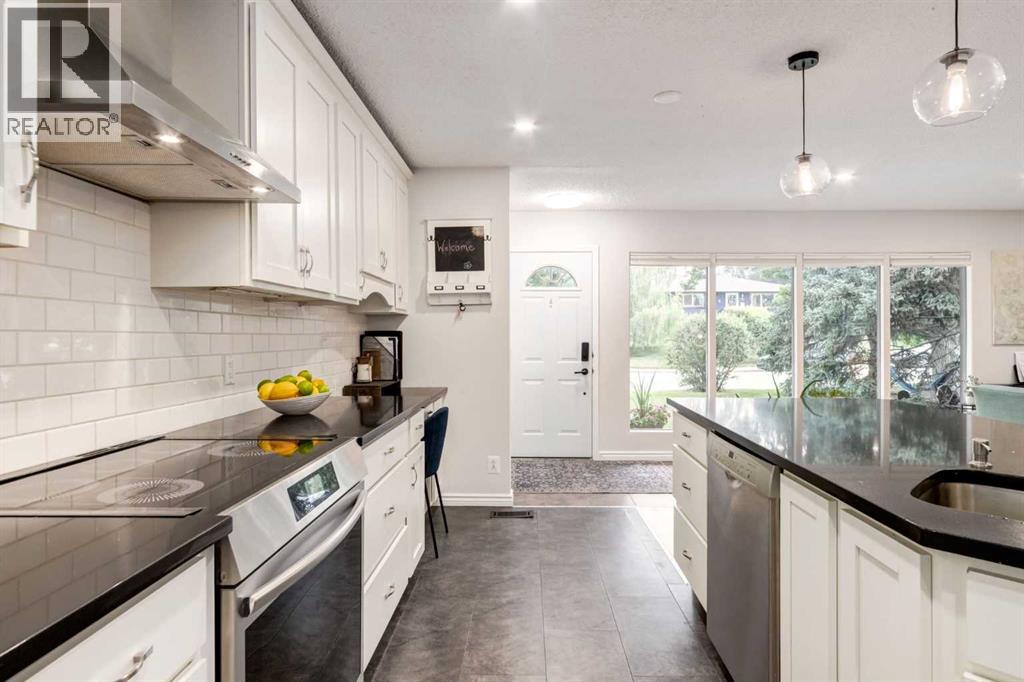
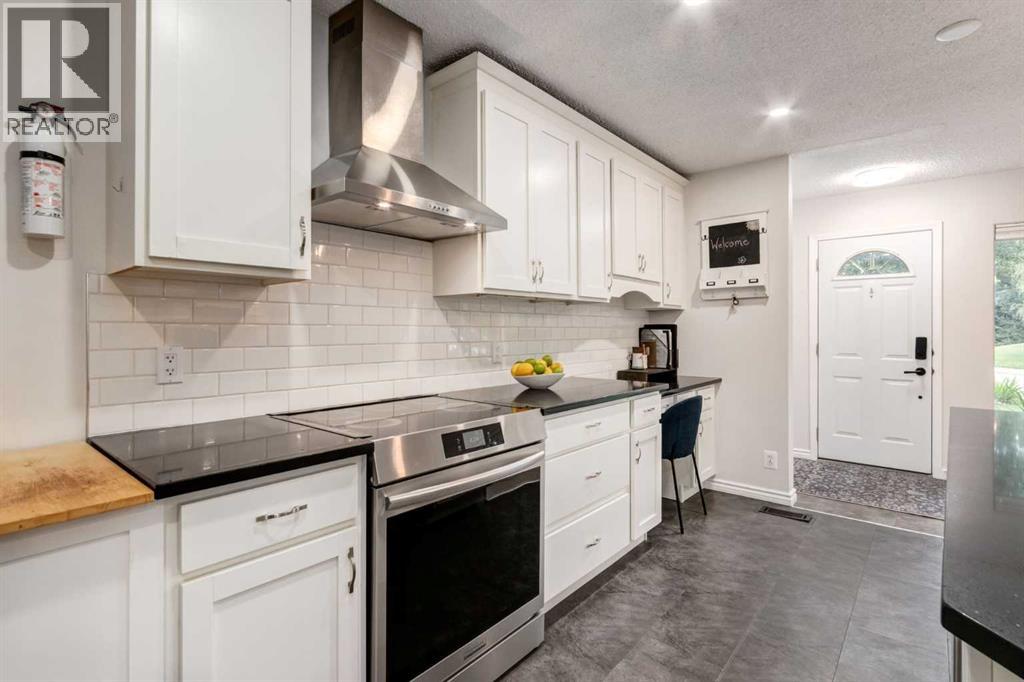
| Kitchen | 10.50 Ft x 13.17 Ft |
| Living room | 13.25 Ft x 21.17 Ft |
| Basement | |
| 3pc Bathroom | 5.00 Ft x 8.67 Ft |
| Bedroom | 7.58 Ft x 12.67 Ft |
| Bonus Room | 11.33 Ft x 14.75 Ft |
| Laundry room | 8.58 Ft x 12.83 Ft |
| Recreational, Games room | 30.17 Ft x 14.42 Ft |
| Storage | 8.17 Ft x 7.83 Ft |
| Furnace | 8.17 Ft x 7.08 Ft |
Interior & Systems
Appliances & Features
Construction & Lot
Parking
Mortgage Calculator
- Down Payment $0
- Loan Amount $0
- Monthly Mortgage Payment $0
- Property Tax $0
- Home Insurance $0
- Monthly HOA Fees $0
Similar Homes in Highwood
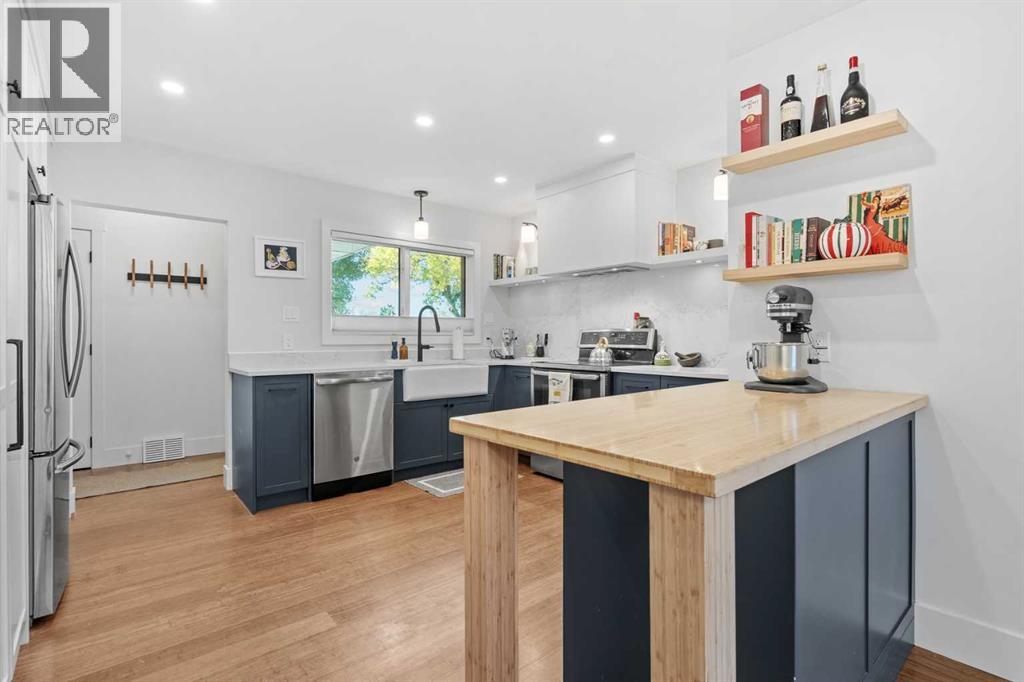
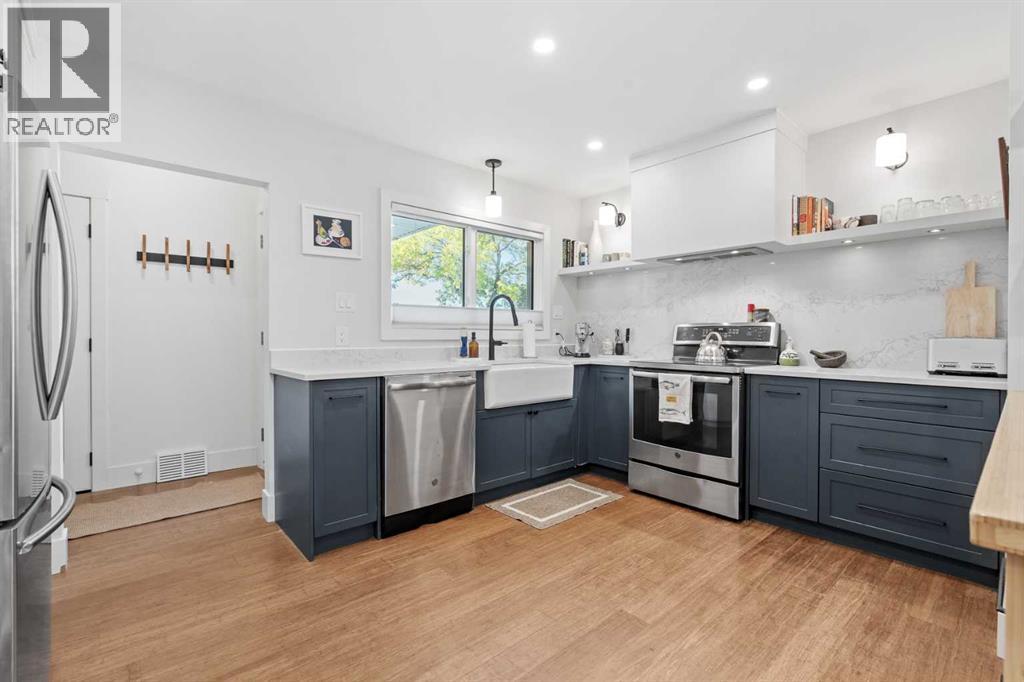
632 44 Avenue NW
- 4 Beds
- 2 Baths
- 1,227 sqft
- $562/sqft
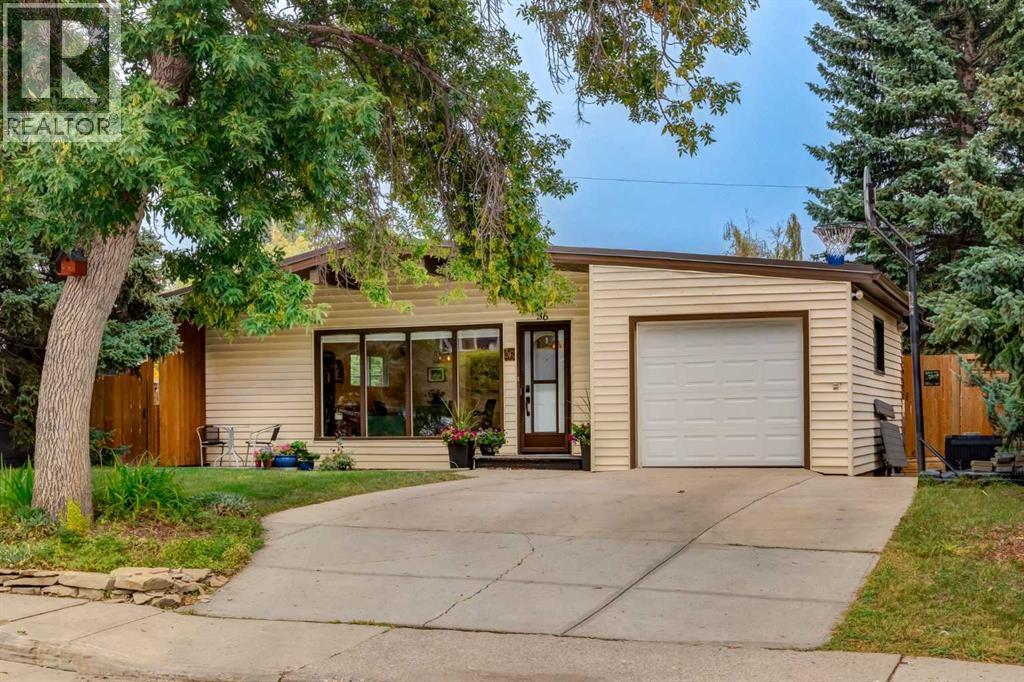
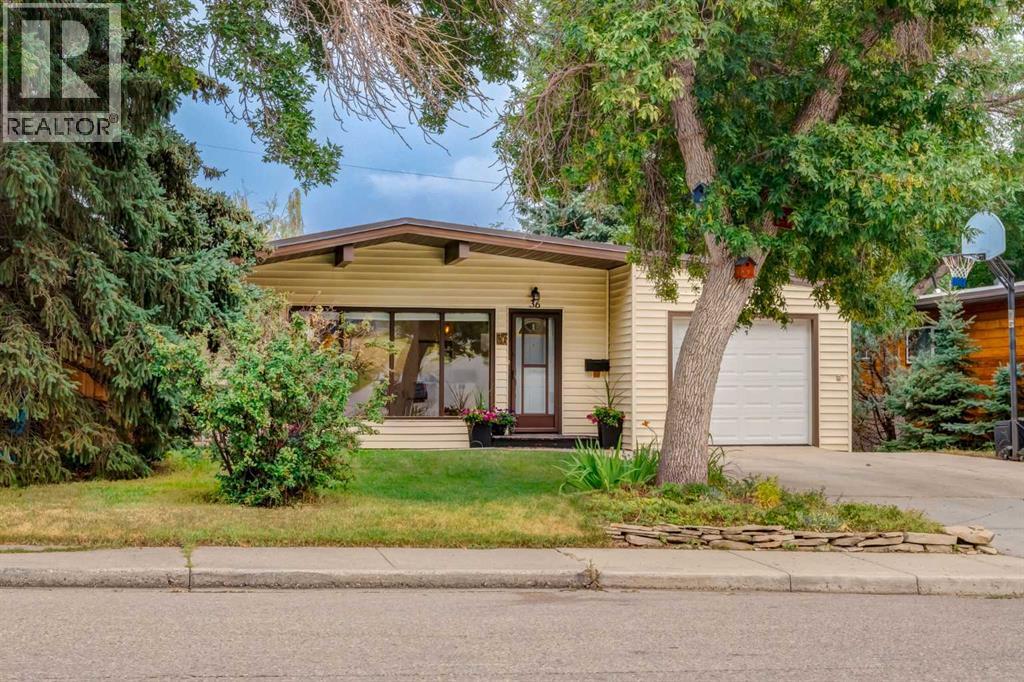
36 Hudson Road NW
- 5 Beds
- 3 Baths
- 1,300 sqft
- $519/sqft
488 Northmount Drive NW
- 2 Beds
- 1 Baths
- 832 sqft
- $961/sqft