
36 Hudson Road NW
 📷 33 More
Description
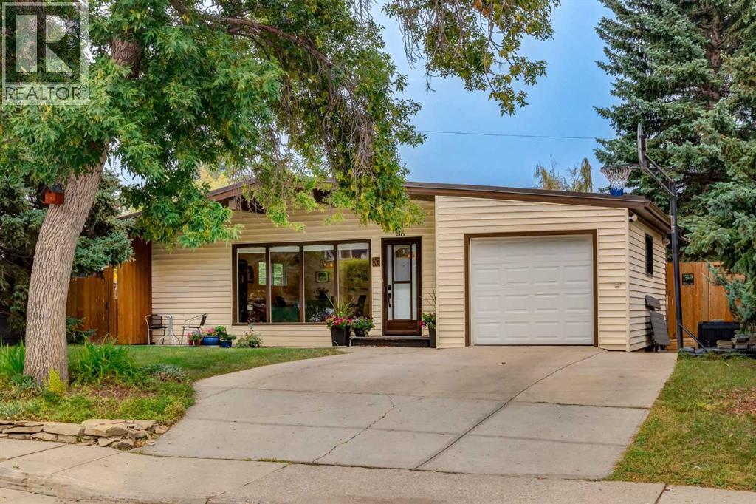
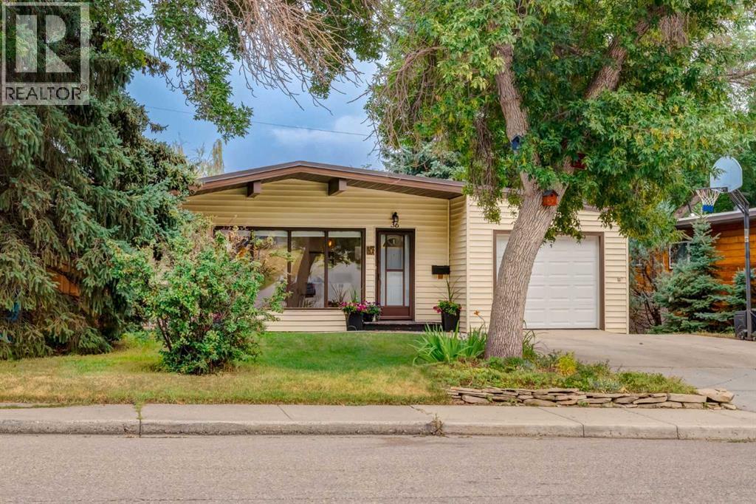
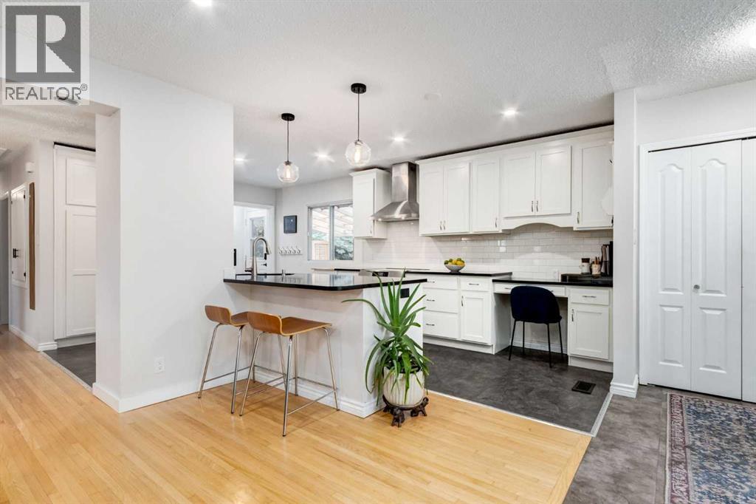
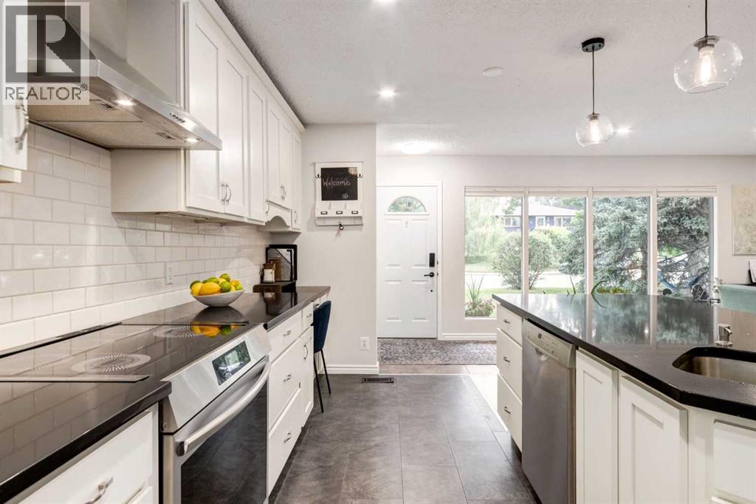
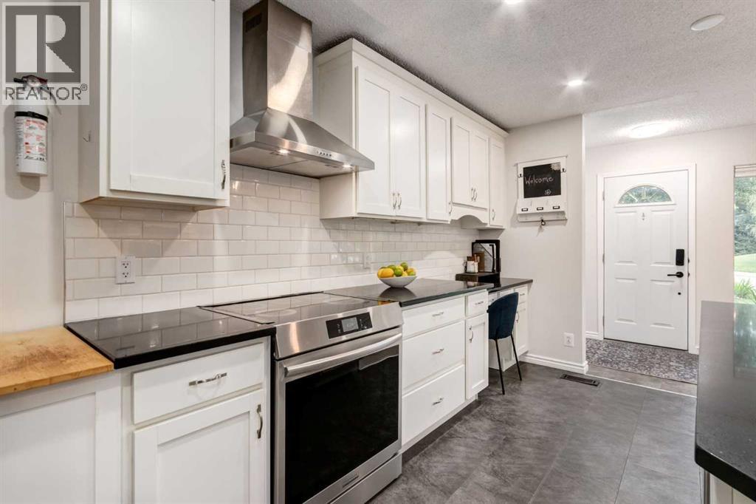
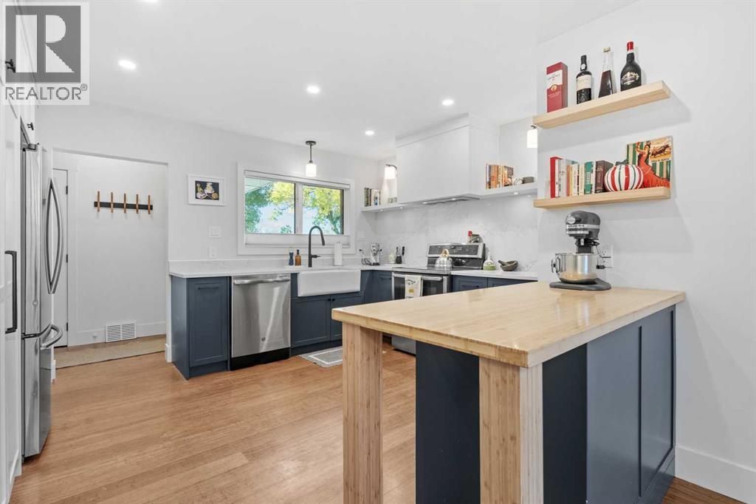
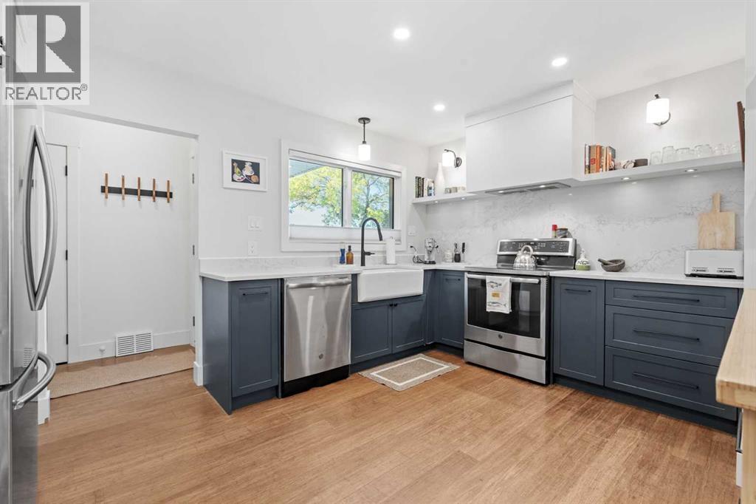
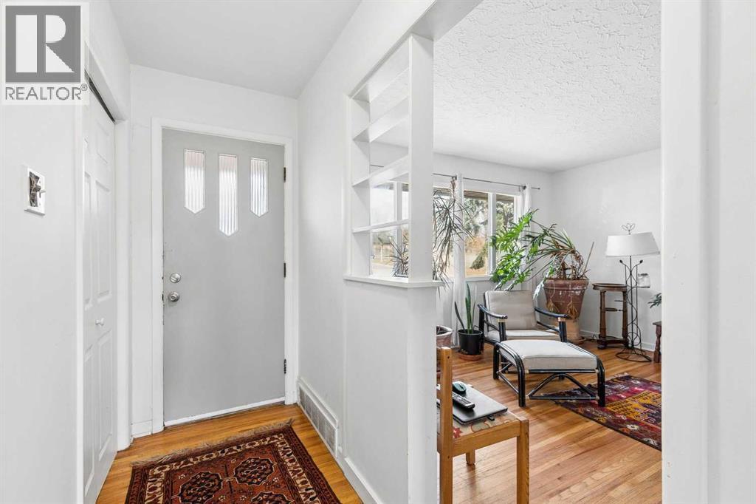
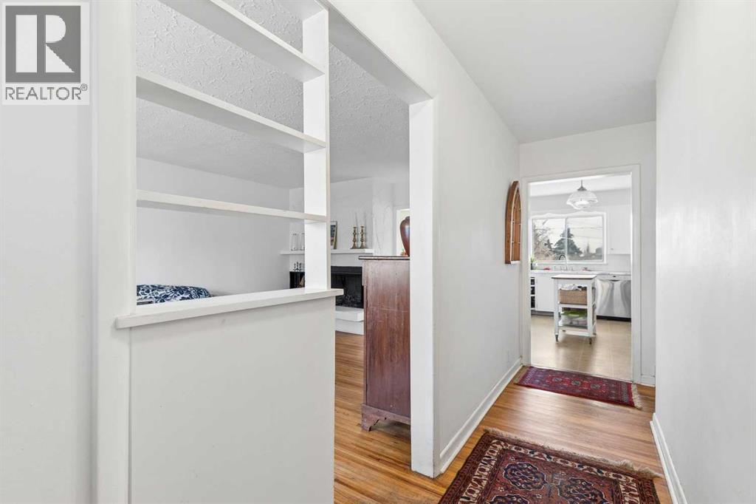
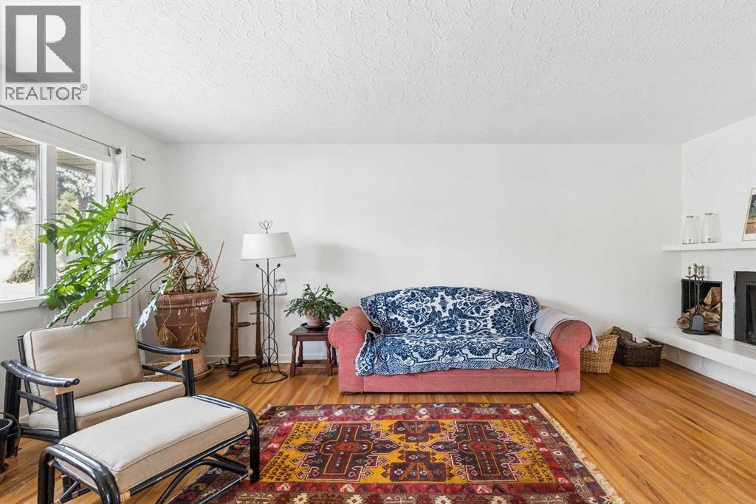
Welcome to this turnkey 5-bedroom bungalow, ideally situated just steps from the Highwood outdoor pool, park, and community centre. The bright, open-concept main floor is designed for effortless everyday living and entertaining, featuring a contemporary kitchen equipped with premium quartz countertops and stainless steel appliances. The main level hosts three generous bedrooms, including a primary retreat complete with a private 2-piece ensuite (renovated 2023), alongside a fully renovated main bath (2026).The finished lower level offers exceptional bonus living space, centered around an expansive family room that receives ample natural light, plus two additional bedrooms with updated oversized windows (2019) which are perfect for growing families, guests, or home offices.Step outside to an exceptional backyard setup featuring a large garden, a spacious partially covered deck built for three-season entertaining, and dedicated alley-access parking for an RV or trailer. Parking is effortless with a single garage and a double-wide concrete front driveway. Major capital improvements provide complete peace of mind: brand-new 2-ply SBS roof (2026), new fascia and eavestroughs (2026), high-efficiency furnace (2025), and hot water tank (2019). A rare blend of major mechanical updates, functional layout, and unbeatable community amenities.
Address
🗺 Open on Google MapsDetails
🔗 Updated on October 29, 2026 at 5:35 pmRoom Sizes
| Main level | |
|---|---|
| Primary Bedroom | 11.75 Ft x 12.92 Ft |
| Bedroom | 9.92 Ft x 11.75 Ft |
| 2pc Bathroom | 3.92 Ft x 5.83 Ft |
| 3pc Bathroom | 8.42 Ft x 11.42 Ft |
| Bedroom | 9.75 Ft x 9.83 Ft |
| Basement | |
| Bedroom | 7.42 Ft x 16.25 Ft |
| Bedroom | 8.50 Ft x 17.58 Ft |
| 4pc Bathroom | 4.92 Ft x 11.00 Ft |
Interior & Systems
Appliances & Features
Construction & Lot
Parking
Mortgage Calculator
- Down Payment $0
- Loan Amount $0
- Monthly Mortgage Payment $0
- Property Tax $0
- Home Insurance $0
- Monthly HOA Fees $0
Similar Homes in Highwood
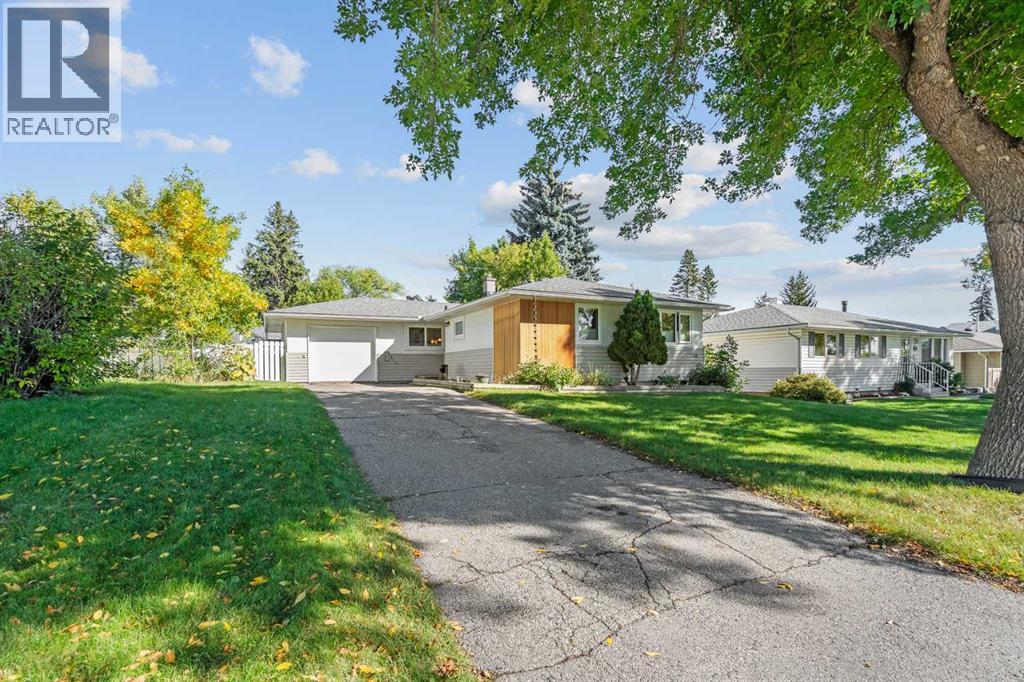
632 44 Avenue NW
- 4 Beds
- 2 Baths
- 1,227 sqft
- $562/sqft
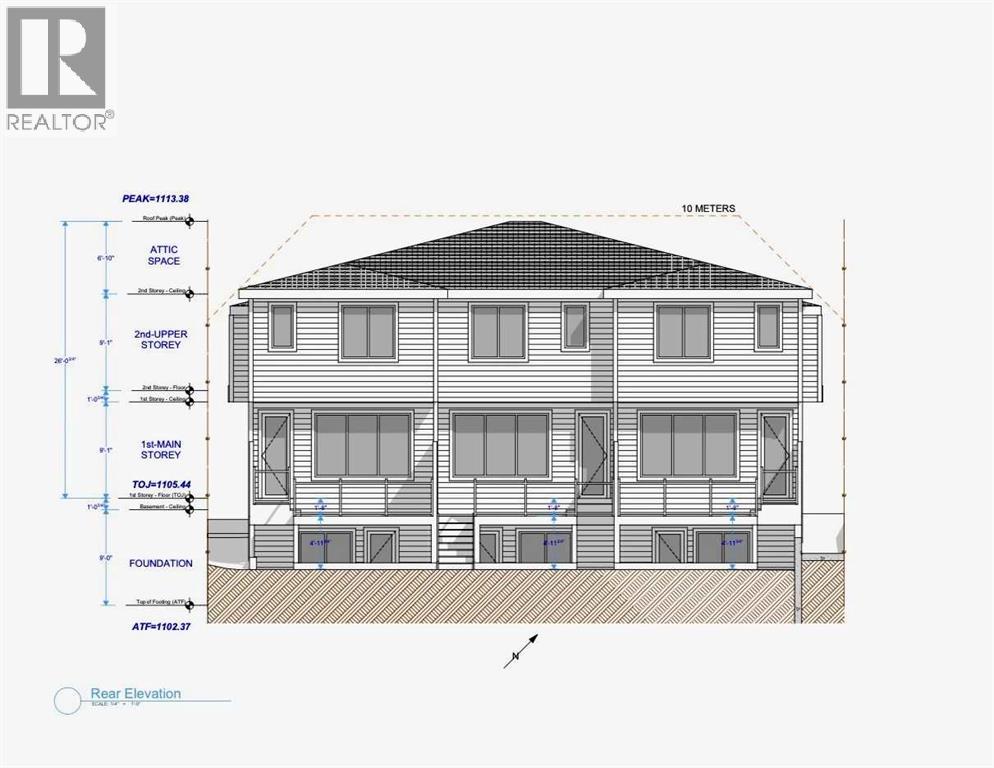
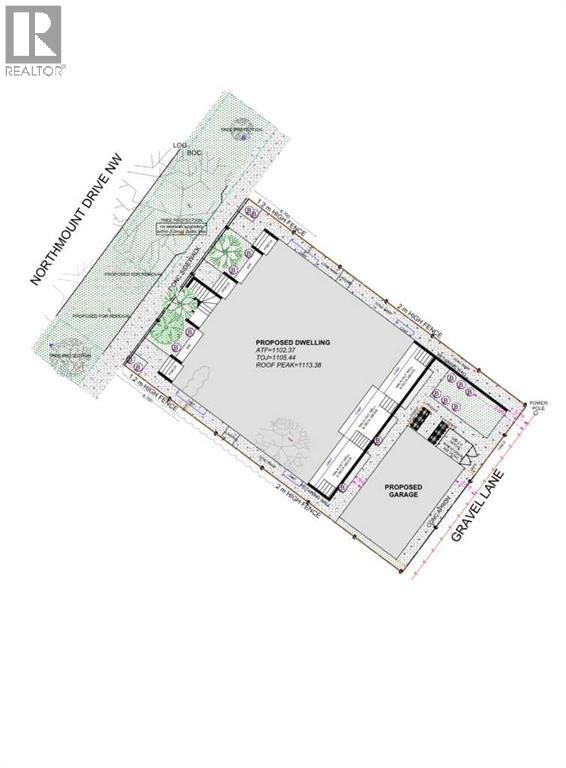
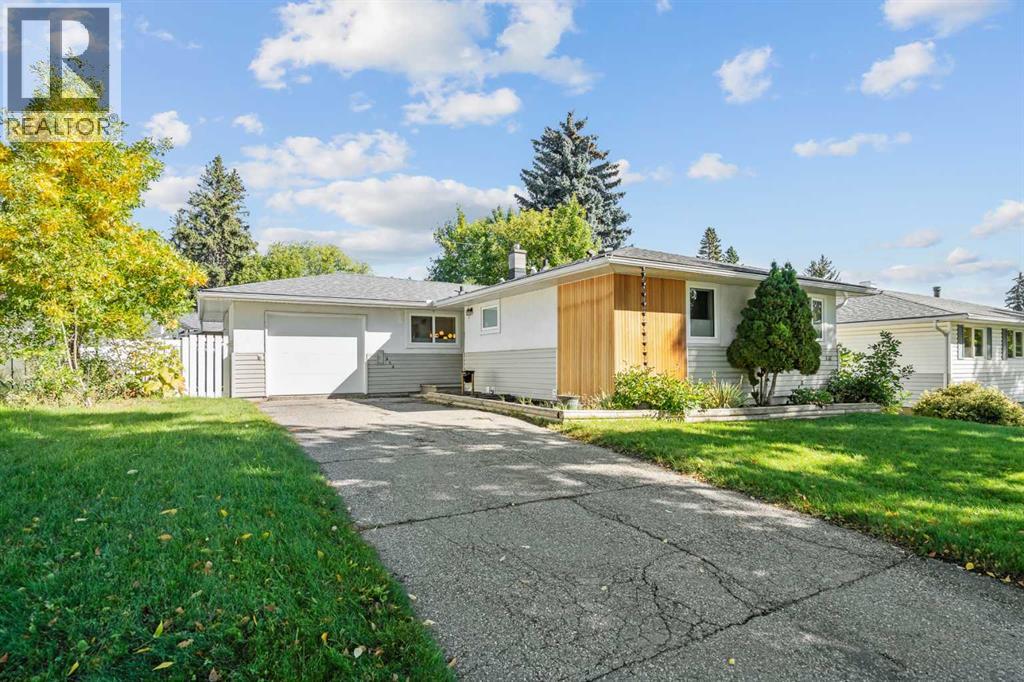
488 Northmount Drive NW
- 2 Beds
- 1 Baths
- 832 sqft
- $961/sqft
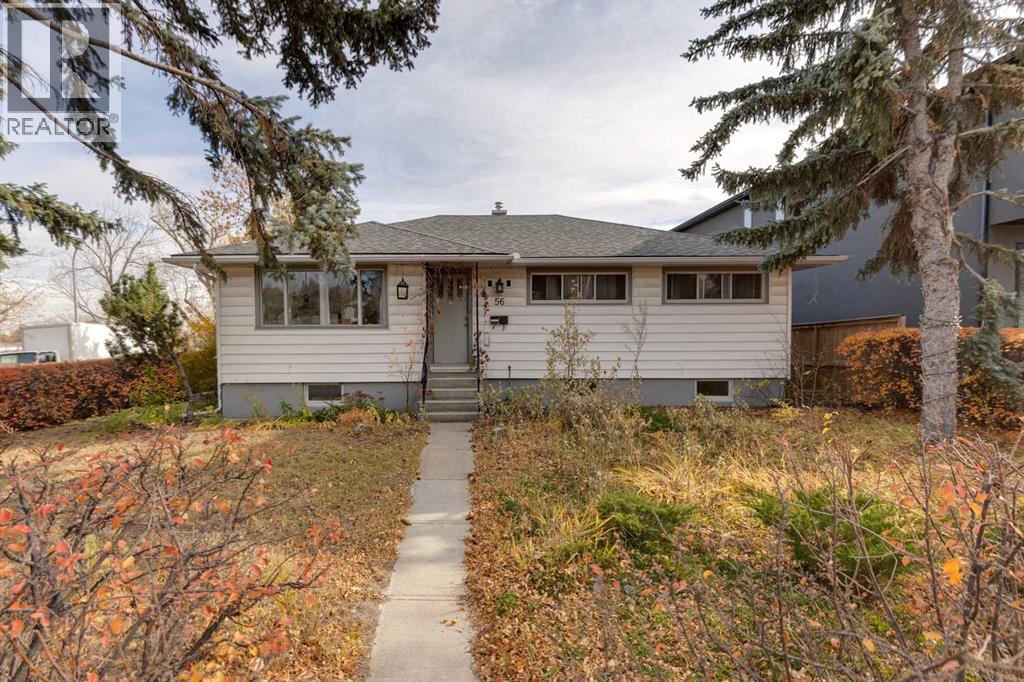
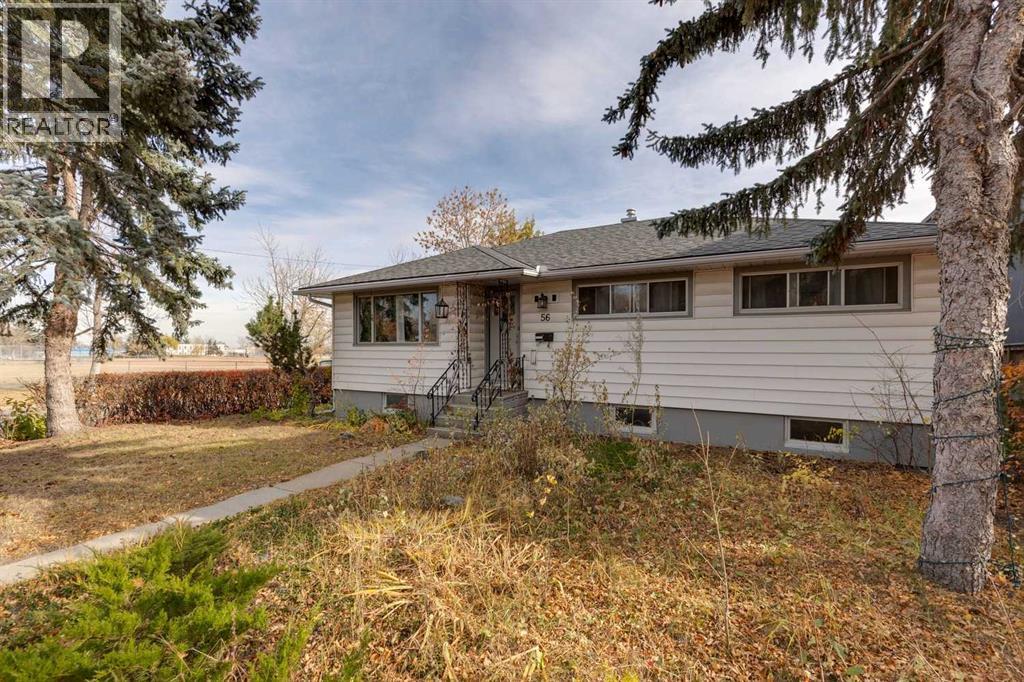
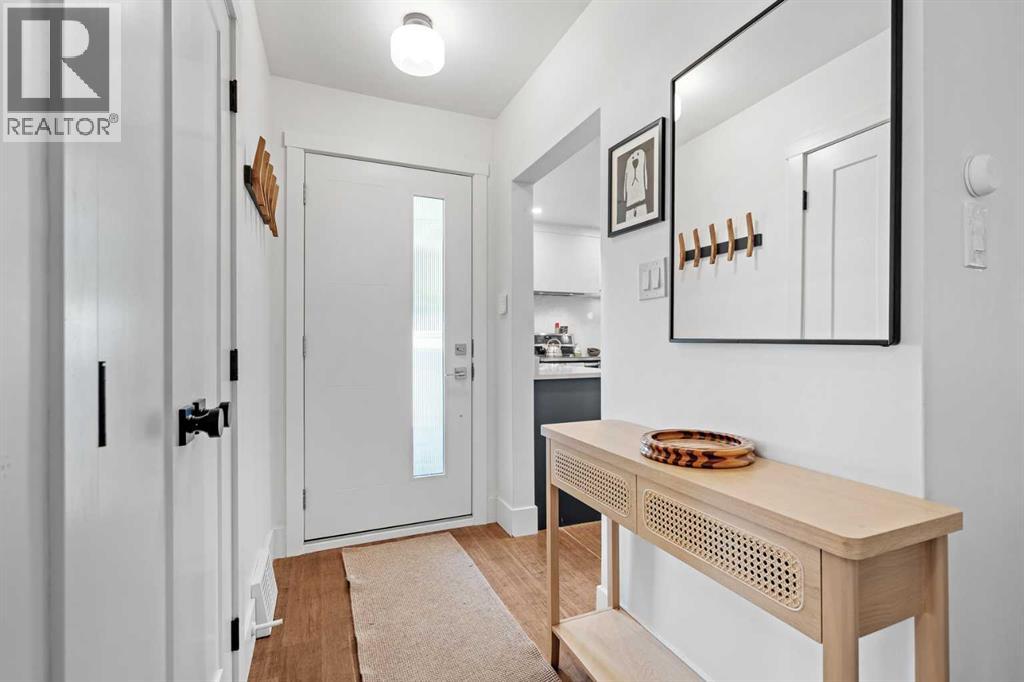
56 Hunter Street NW
- 4 Beds
- 2 Baths
- 1,202 sqft
- $582/sqft