
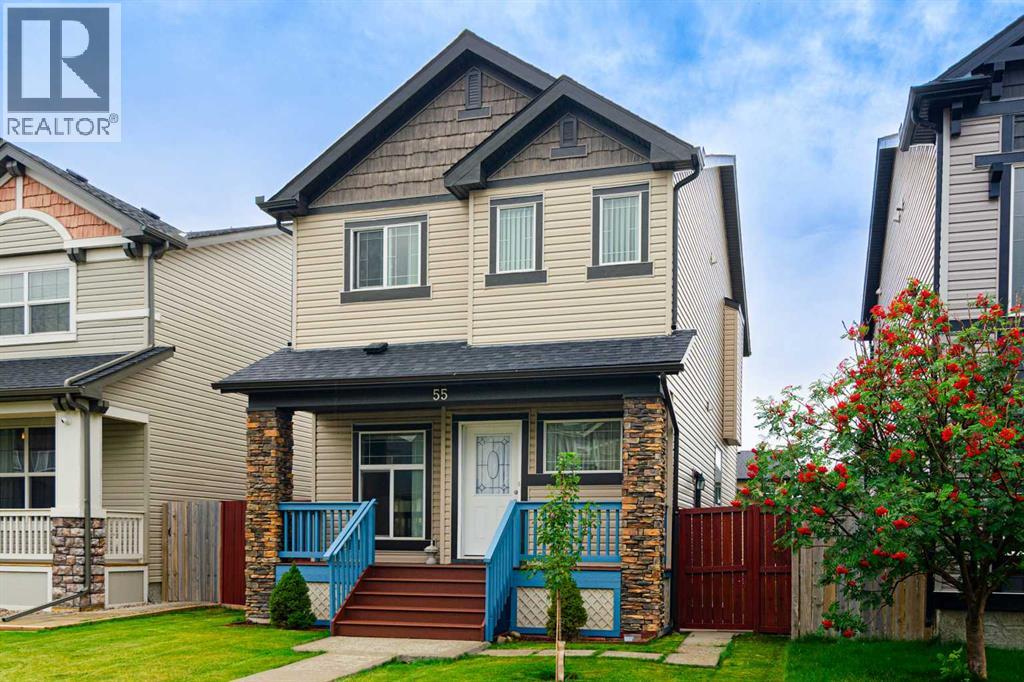
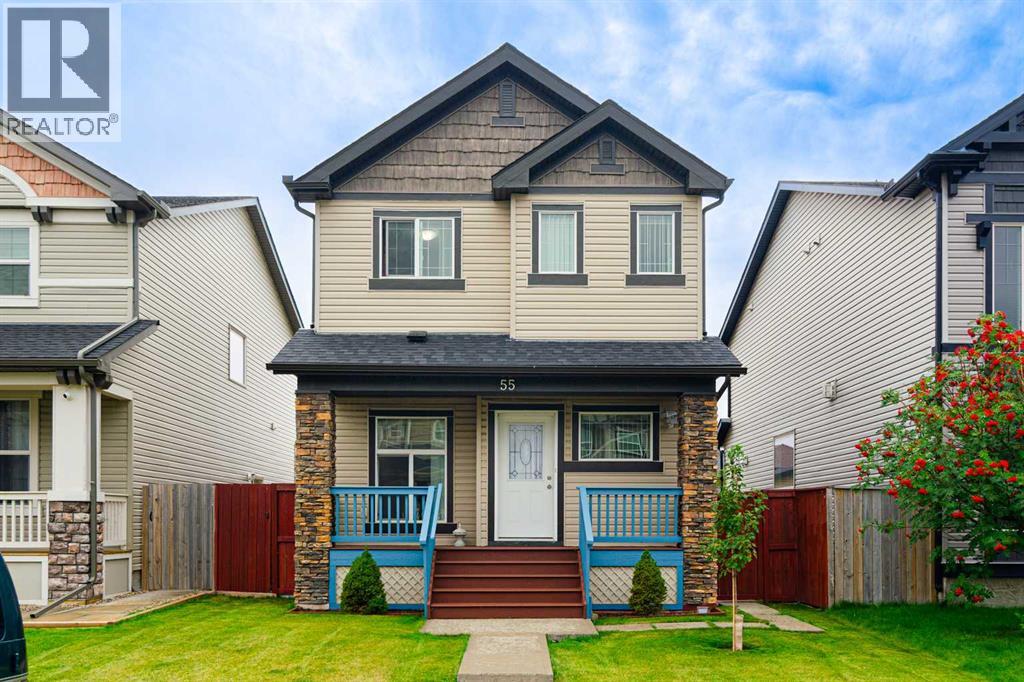
55 Skyview Springs Rise NE
 📷 32 More
Description
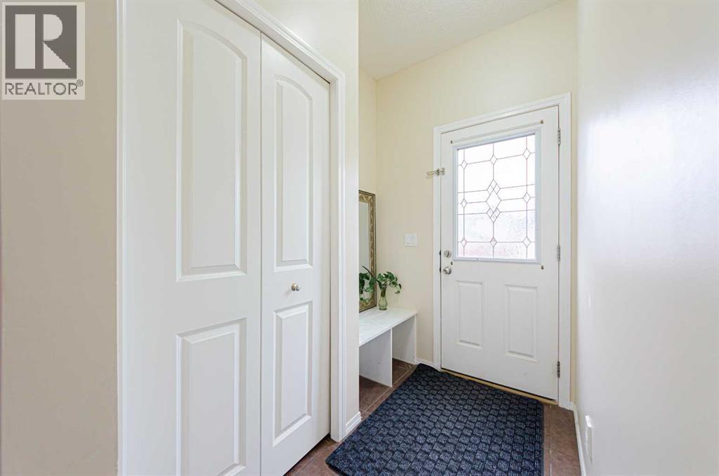
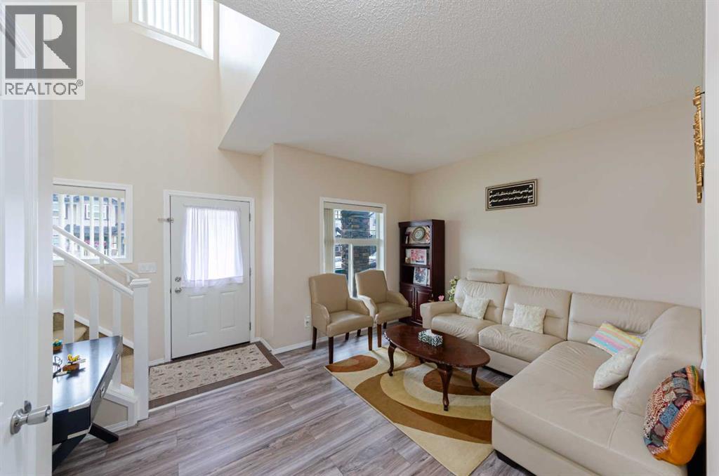
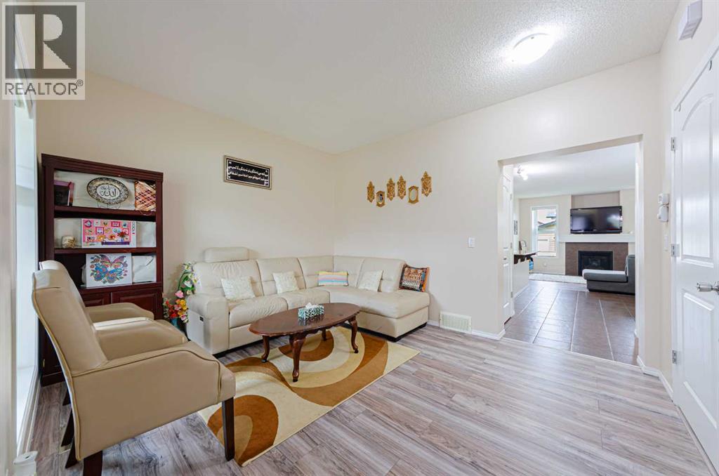
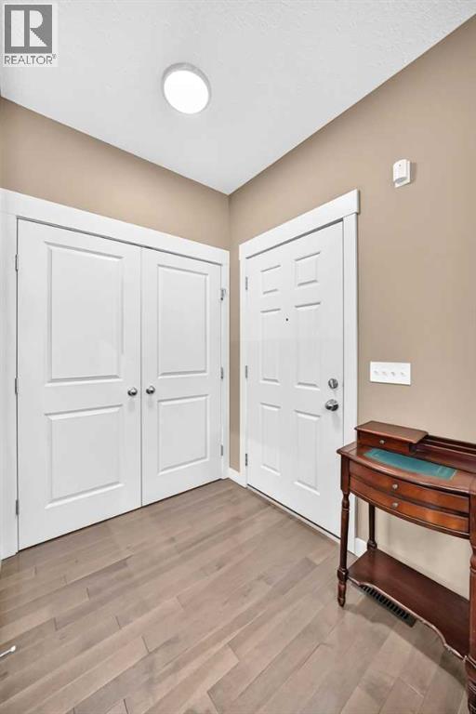
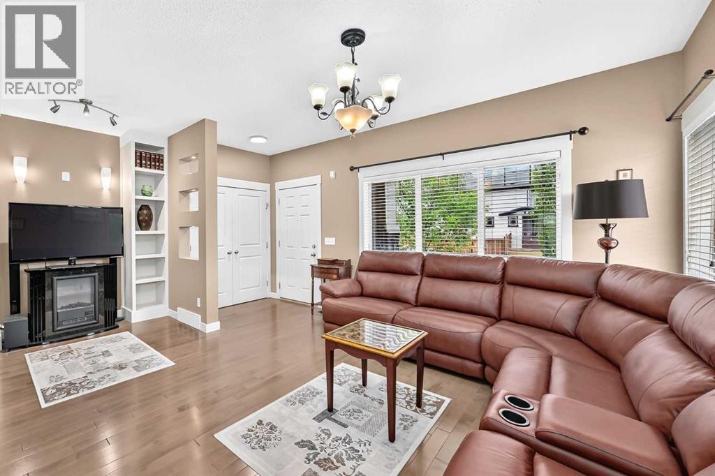
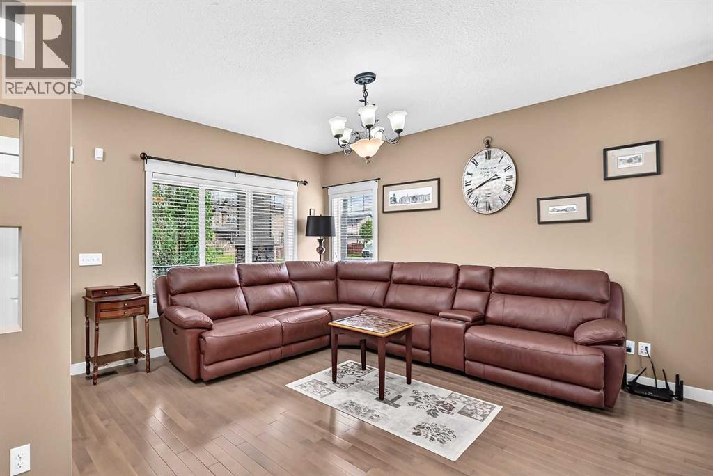
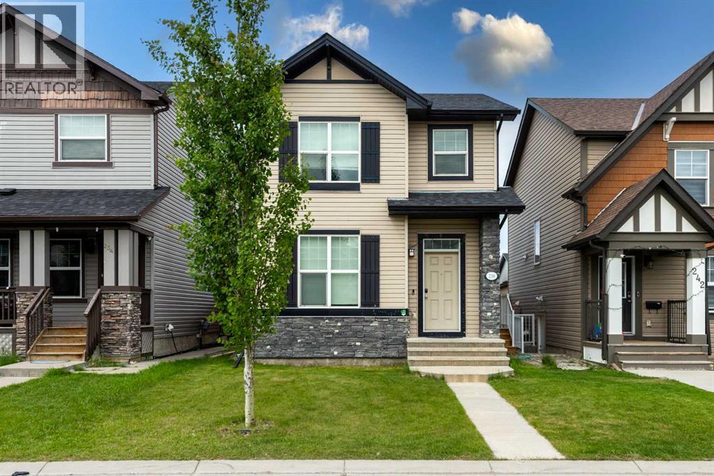
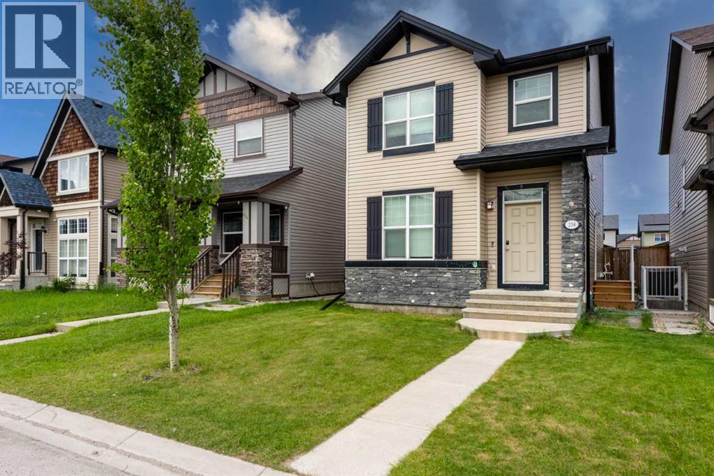
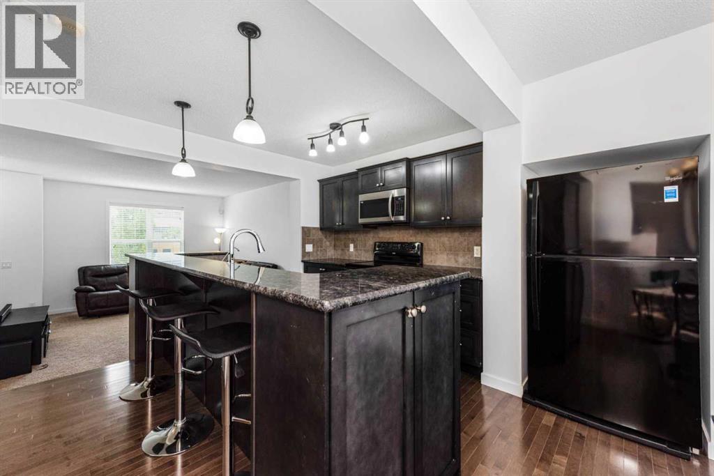
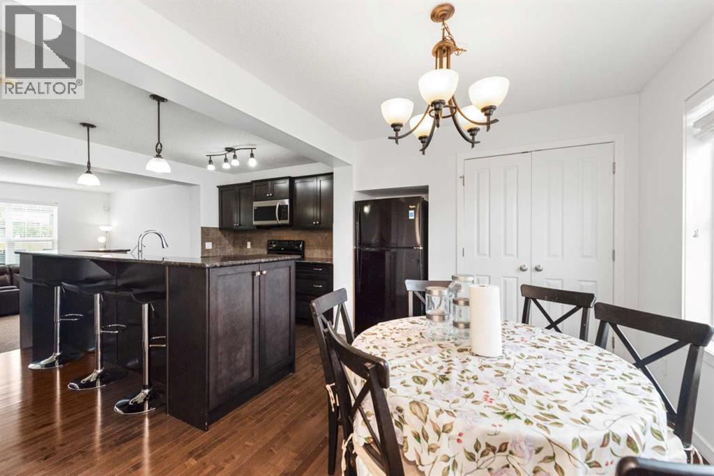
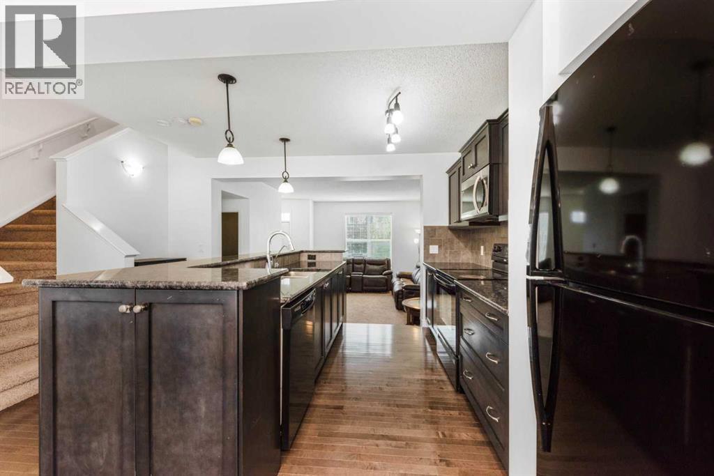
Welcome to this cozy and well-maintained home in the desirable community of Skyview! The bright main floor features a separate living area, a spacious family room with a fireplace, a well-appointed kitchen with stainless steel appliances, dining area, pantry, convenient powder room, and direct access to the fully fenced backyard. Upstairs offers 3 bedrooms, including a primary bedroom with a 4-piece ensuite and a walk in closet, plus 2 additional good-sized bedrooms and a full common bathroom. A convenient laundry area completes the upper level. The fully developed illegal basement suite has a separate entrance and offers excellent additional living space, including a bright living room, kitchen, 1 bedroom, full bathroom, and separate laundry. The basement bedroom is oversized and could potentially be converted into 2 good-sized rooms, providing flexibility for a growing family or additional living arrangements. Enjoy the beautiful, fully fenced and low-maintenance backyard, perfect for relaxing or entertaining. A double detached garage provides secure parking, additional extra 9ft space between garage and fence for a 3rd parking, house has upgraded class 4 shingles as well. great opportunity in a sought-after Skyview location!
Address
🗺 Open on Google MapsDetails
🔗 Updated on October 21, 2026 at 10:30 pmRoom Sizes
| Main level | |
|---|---|
| Living room | 11.08 Ft x 13.25 Ft |
| Family room | 11.33 Ft x 13.42 Ft |
| Kitchen | 8.50 Ft x 12.00 Ft |
| Dining room | 10.08 Ft x 10.17 Ft |
| Other | 5.08 Ft x 7.25 Ft |
| 2pc Bathroom | 4.67 Ft x 5.33 Ft |
| Upper Level | |
| Primary Bedroom | 13.33 Ft x 13.33 Ft |
| Bedroom | 9.83 Ft x 10.00 Ft |
| Bedroom | 9.92 Ft x 9.92 Ft |
| Laundry room | 3.25 Ft x 4.42 Ft |
| 4pc Bathroom | 5.25 Ft x 12.92 Ft |
| 4pc Bathroom | 5.17 Ft x 7.67 Ft |
| Basement | |
| Bedroom | 11.08 Ft x 17.83 Ft |
| Kitchen | 9.42 Ft x 11.83 Ft |
| Family room | 10.50 Ft x 14.25 Ft |
| 4pc Bathroom | 4.92 Ft x 5.33 Ft |
Interior & Systems
Appliances & Features
Construction & Lot
Parking
Mortgage Calculator
- Down Payment $0
- Loan Amount $0
- Monthly Mortgage Payment $0
- Property Tax $0
- Home Insurance $0
- Monthly HOA Fees $0
Similar Homes in Skyview Ranch
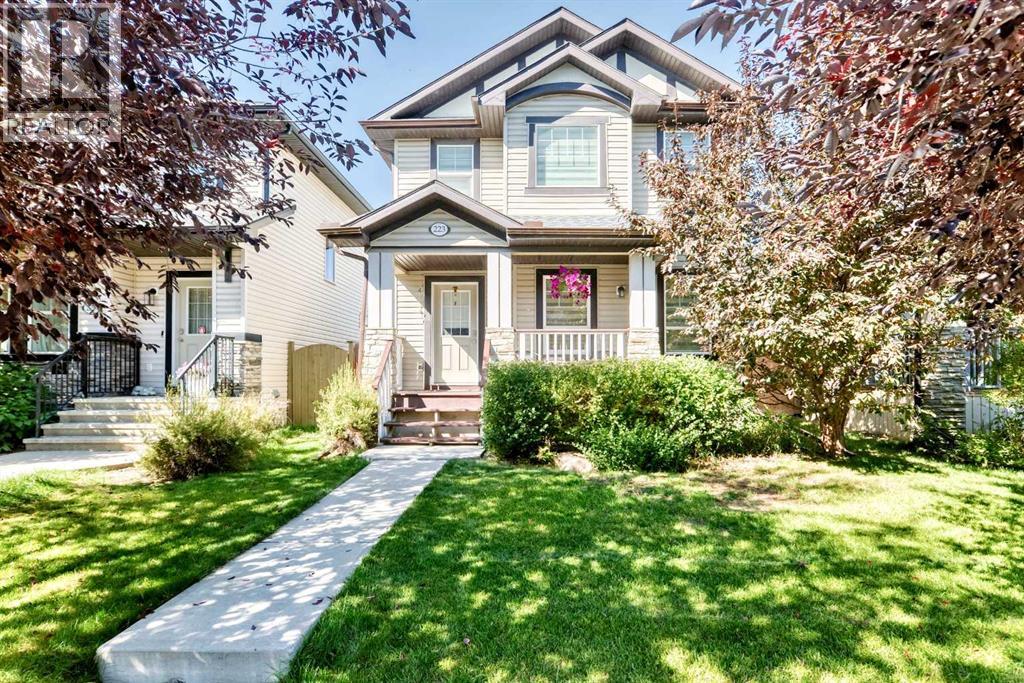
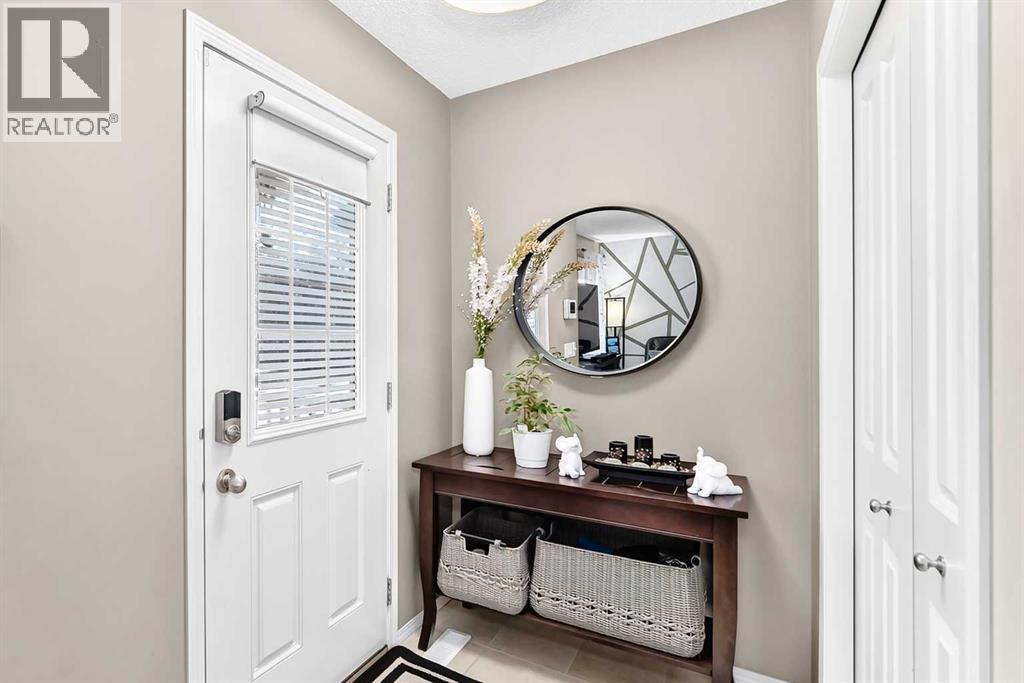
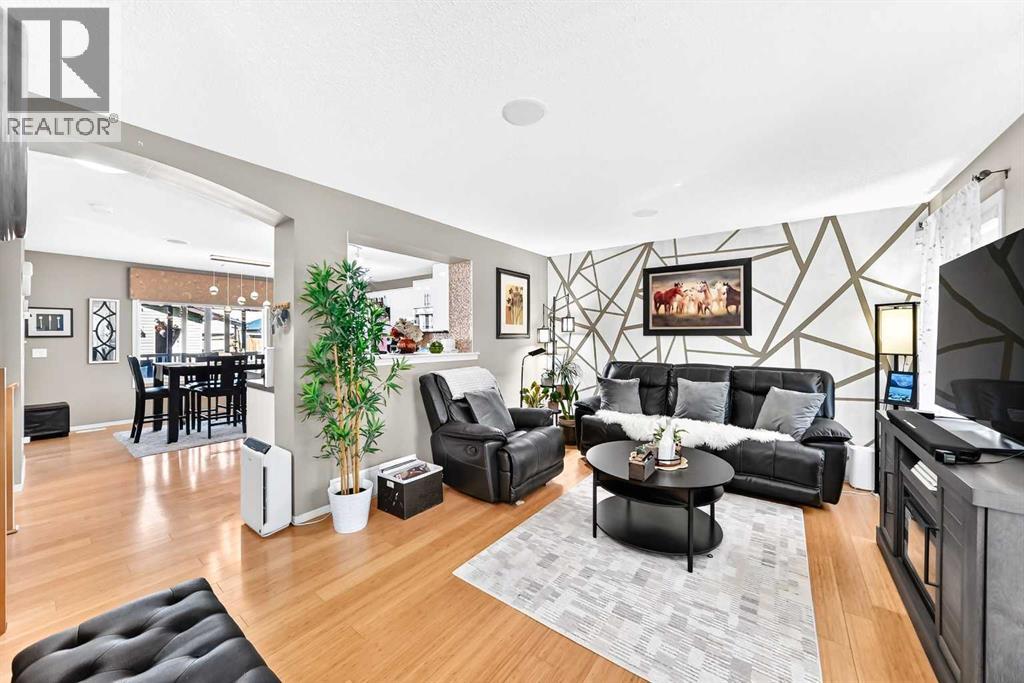
223 Skyview Ranch Way NE
- 3 Beds
- 4 Baths
- 1,308 sqft
- $420/sqft
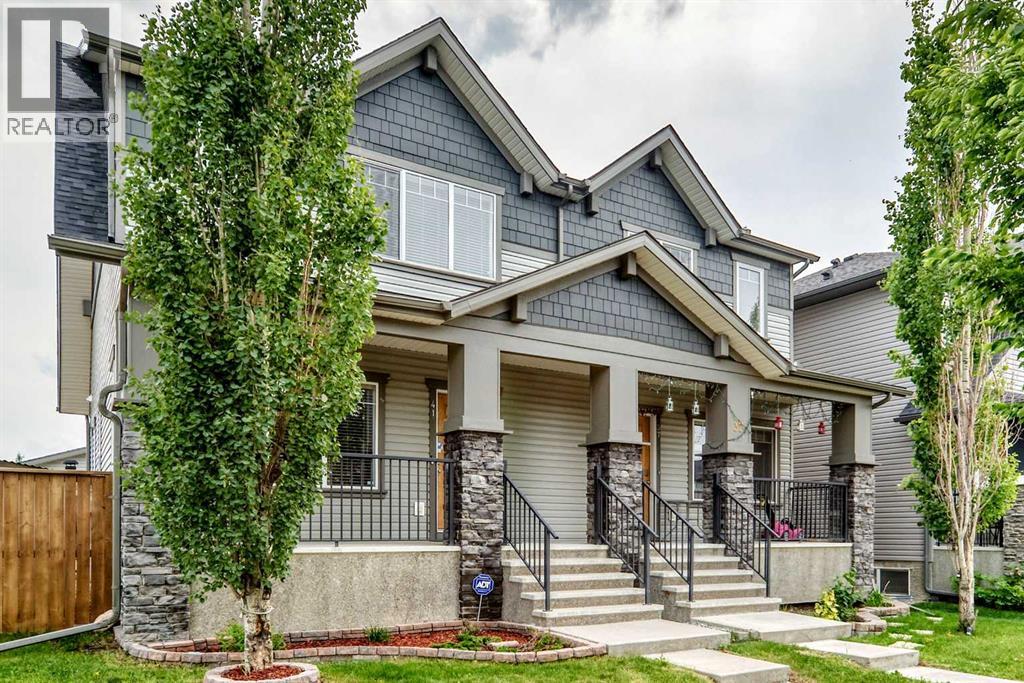
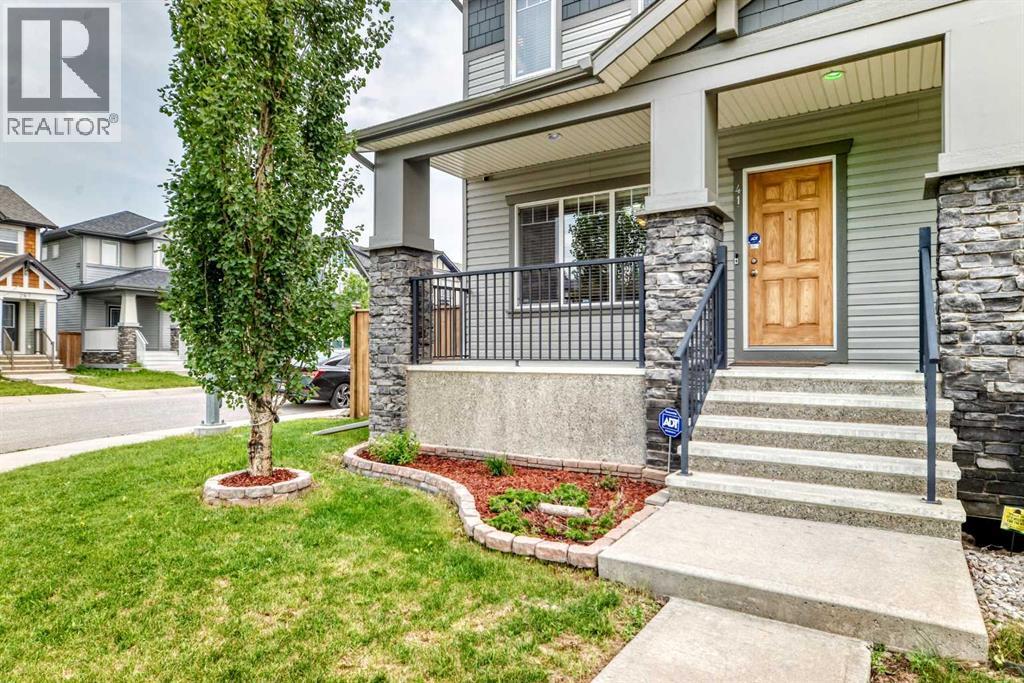
41 Skyview Ranch Manor NE
- 3 Beds
- 4 Baths
- 1,405 sqft
- $370/sqft
238 Skyview Point Road NE
- 4 Beds
- 4 Baths
- 1,398 sqft
- $411/sqft