
238 Skyview Point Road NE
 📷 45 More
Description
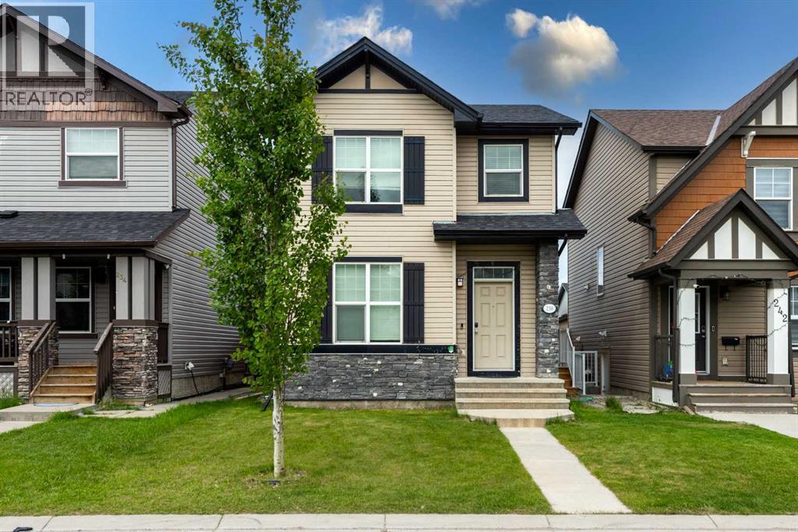
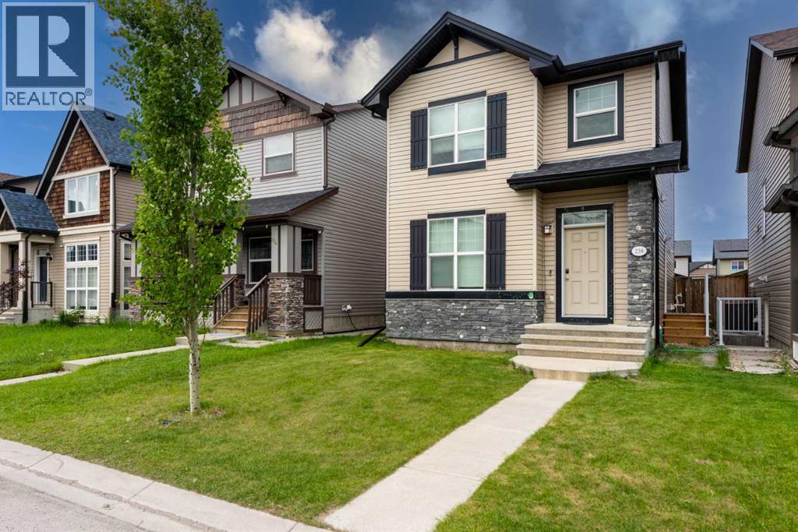
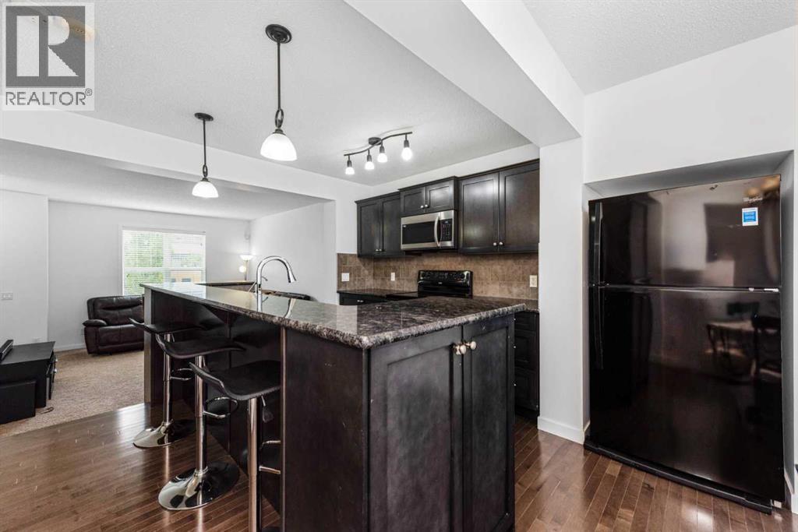
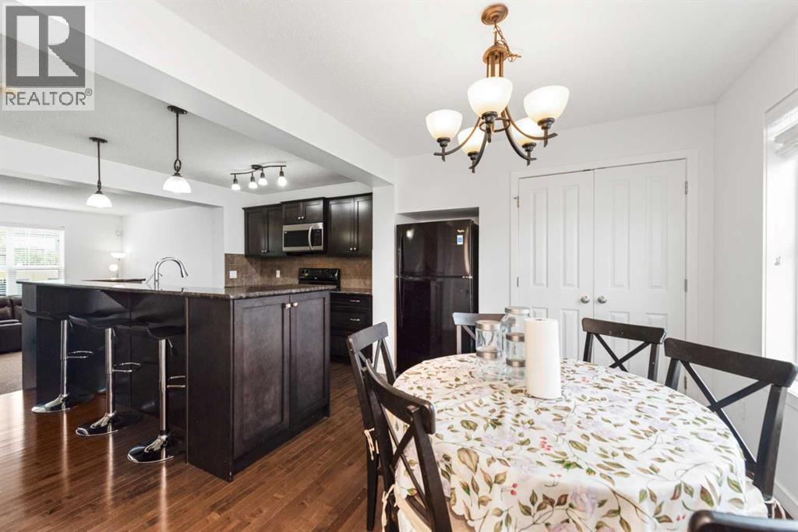
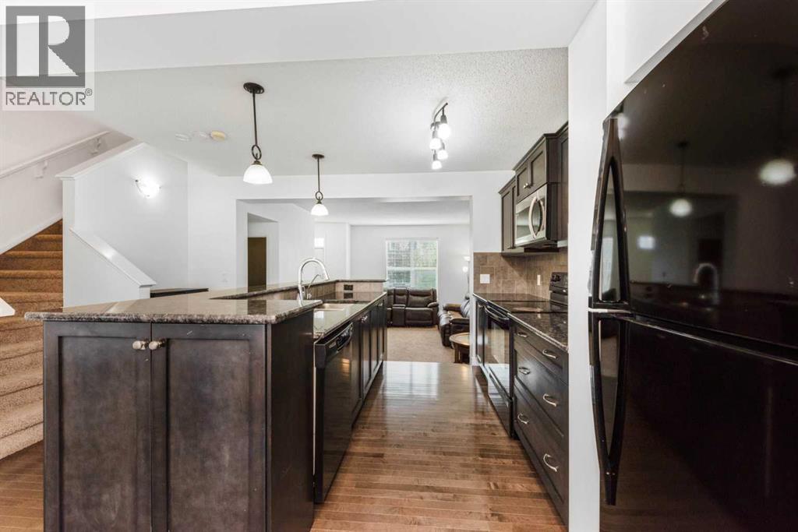
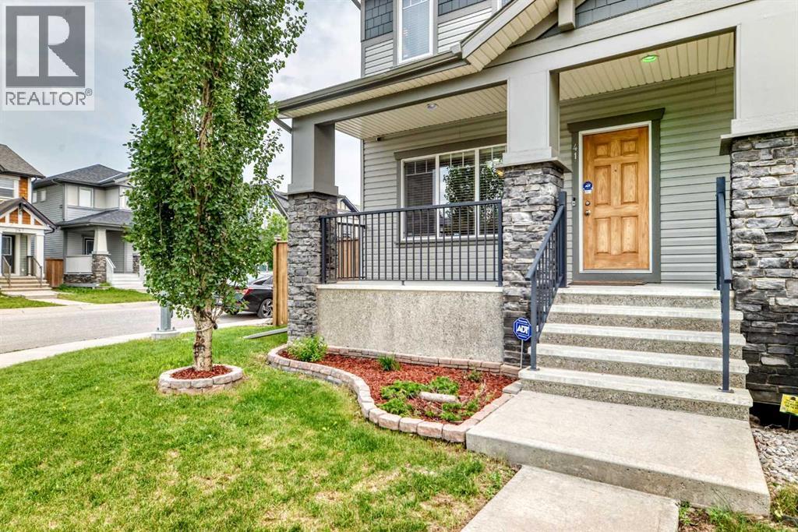
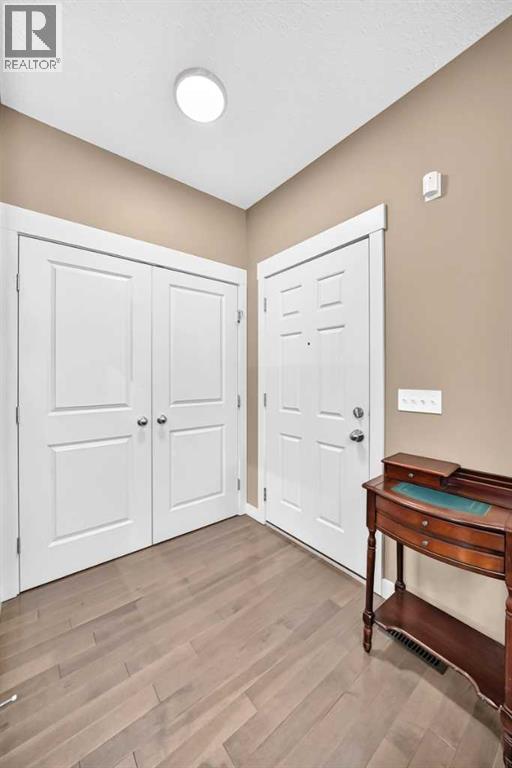
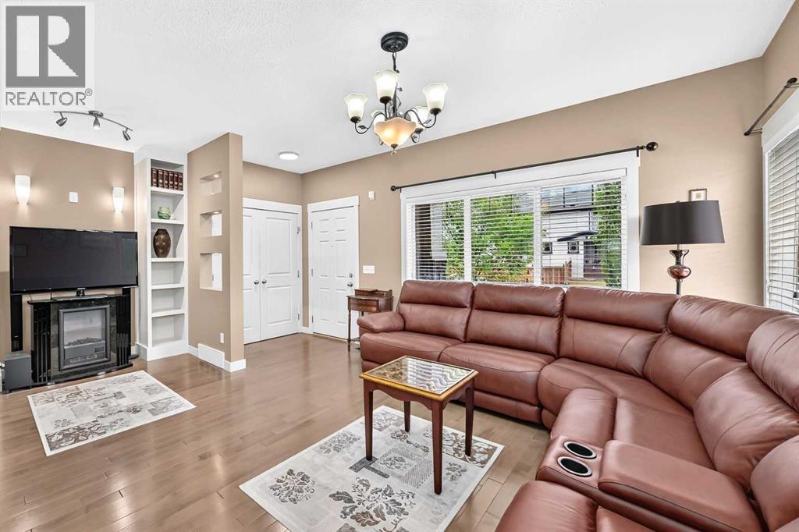
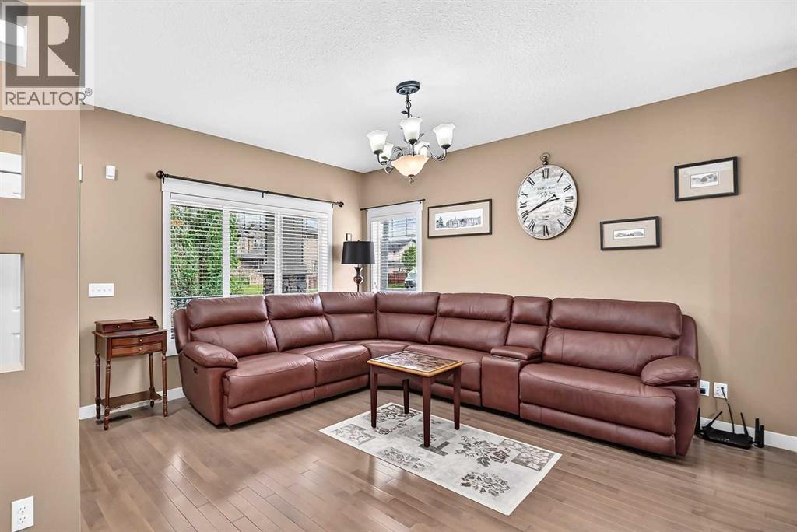
LIVE UP-RENT DOWN Welcome to this exceptional detached home in the vibrant community of Skyview Ranch, offering the perfect blend of comfort, functionality, and investment potential with a fully legal basement suite. Whether you’re a growing family, first-time homebuyer, or savvy investor, this property checks all the boxes. The main level features a bright and inviting open-concept design with spacious living and dining areas, large windows that fill the home with natural light, and a well-appointed kitchen designed for both everyday living and entertaining. Upgraded laundry room on main floor with new Washer and Dryer. Stunning Granite Countertops throughout the Kitchen. Upstairs, you’ll find generously sized 3 bedrooms with 2 full washrooms. The double detached garage provides secure parking and extra storage, while the built-in Tesla charging station adds modern convenience for electric vehicle owners. The fully legal basement suite, complete with a separate entrance, provides excellent mortgage-helper potential or comfortable accommodations for extended family. This valuable addition creates flexibility and long-term income opportunities. Situated on a desirable street in Skyview Ranch, this home is conveniently located near schools, parks, playgrounds, shopping, restaurants, public transit, and major routes including Stoney Trail. Enjoy the convenience of urban amenities while living in a family-friendly neighborhood. Whether you’re looking to live up and rent down, expand your investment portfolio, or secure a home with built-in income potential, this is an opportunity you won’t want to miss. Book your private showing today and discover the value, versatility, and lifestyle this outstanding property has to offer!
Address
🗺 Open on Google MapsDetails
🔗 Updated on October 21, 2026 at 4:50 pmRoom Sizes
| Main level | |
|---|---|
| 2pc Bathroom | 4.92 Ft x 5.75 Ft |
| Dining room | 8.83 Ft x 12.83 Ft |
| Kitchen | 9.67 Ft x 14.50 Ft |
| Living room | 15.50 Ft x 15.67 Ft |
| Other | 7.58 Ft x 5.75 Ft |
| Second level | |
| 4pc Bathroom | 4.92 Ft x 7.58 Ft |
| 4pc Bathroom | 10.42 Ft x 5.75 Ft |
| Bedroom | 10.42 Ft x 8.75 Ft |
| Bedroom | 11.17 Ft x 9.83 Ft |
| Primary Bedroom | 11.92 Ft x 12.92 Ft |
| Basement | |
| 4pc Bathroom | 8.83 Ft x 5.00 Ft |
| Bedroom | 11.42 Ft x 12.50 Ft |
| Kitchen | 8.42 Ft x 17.83 Ft |
| Recreational, Games room | 13.58 Ft x 10.92 Ft |
| Other | 9.92 Ft x 7.17 Ft |
Interior & Systems
Appliances & Features
Construction & Lot
Parking
Mortgage Calculator
- Down Payment $0
- Loan Amount $0
- Monthly Mortgage Payment $0
- Property Tax $0
- Home Insurance $0
- Monthly HOA Fees $0
Similar Homes in Skyview Ranch
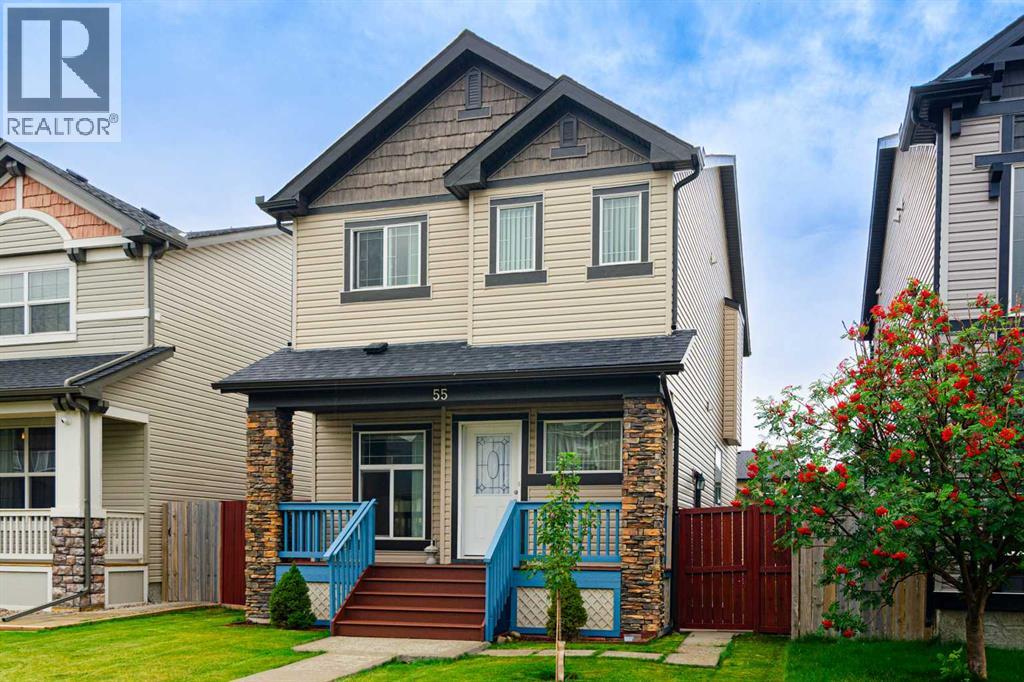
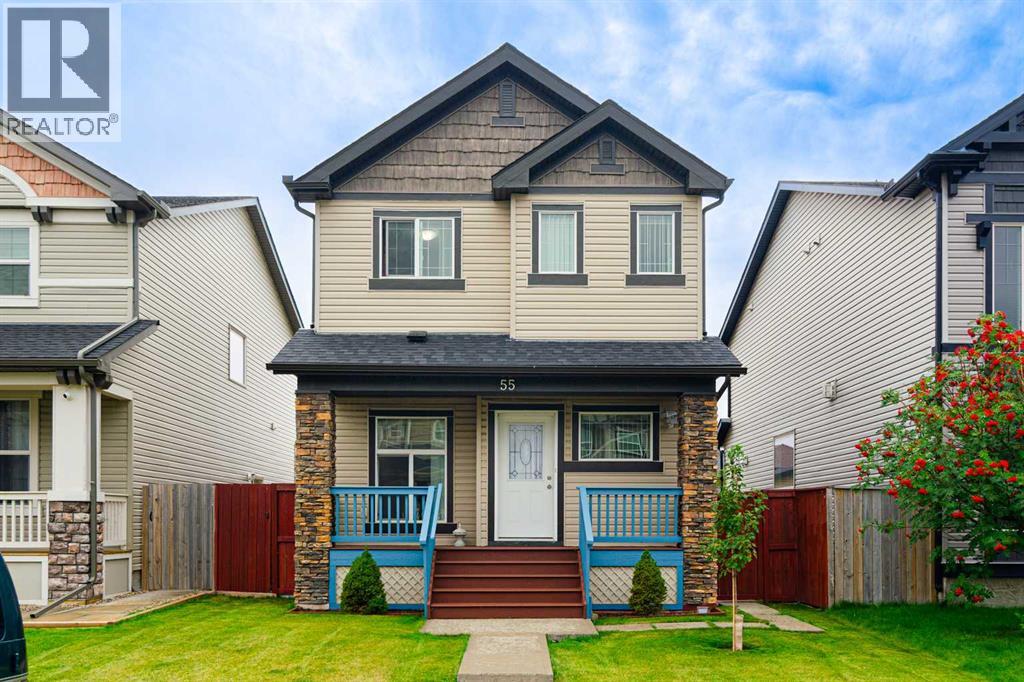
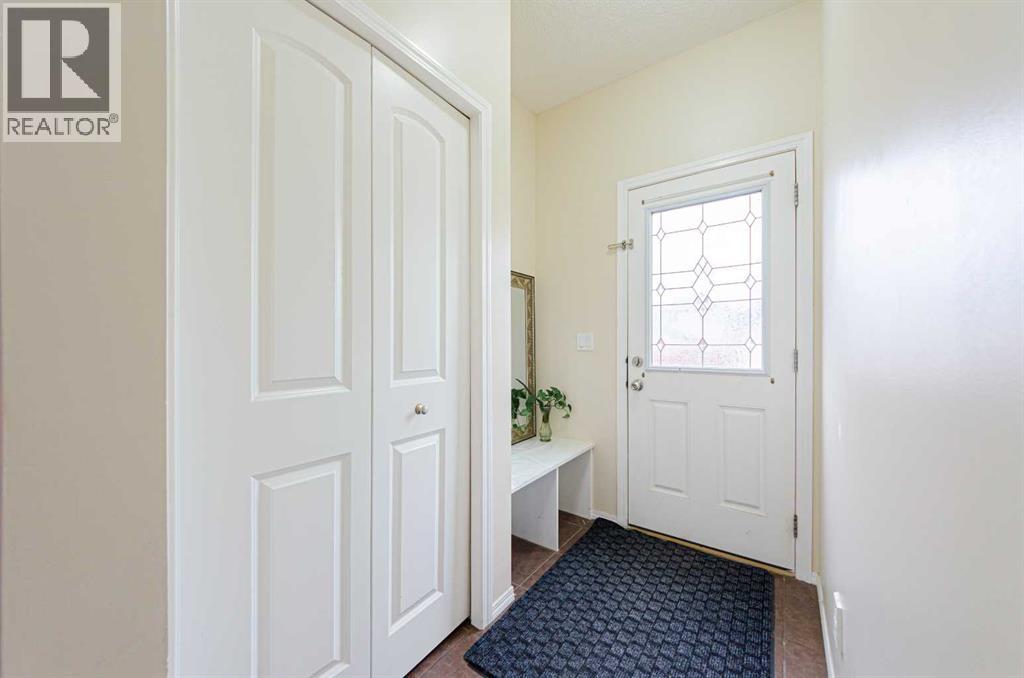
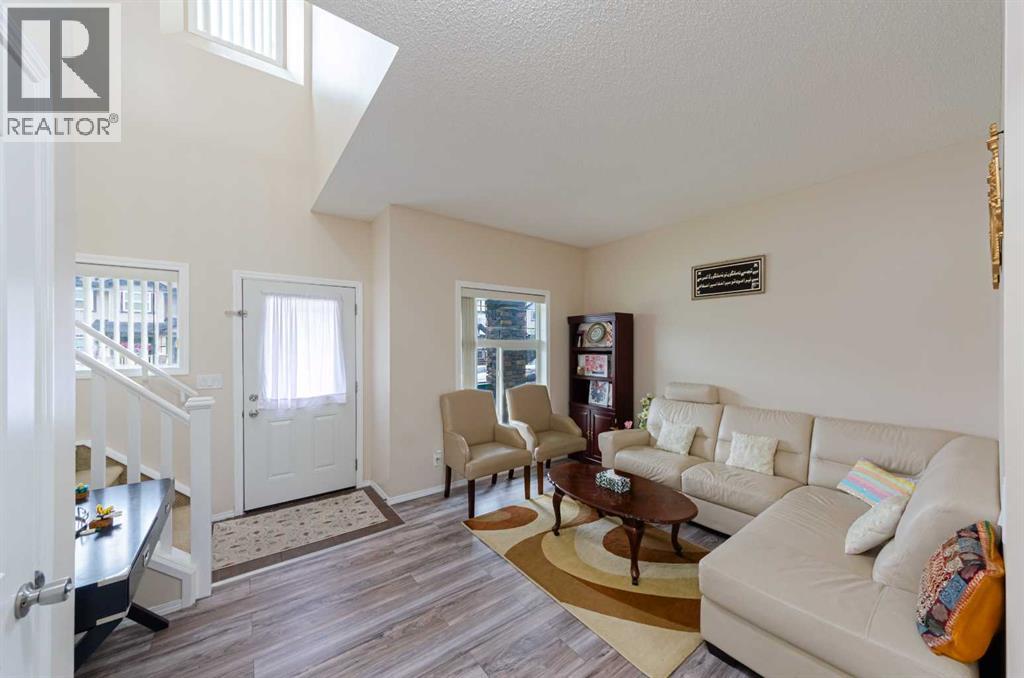
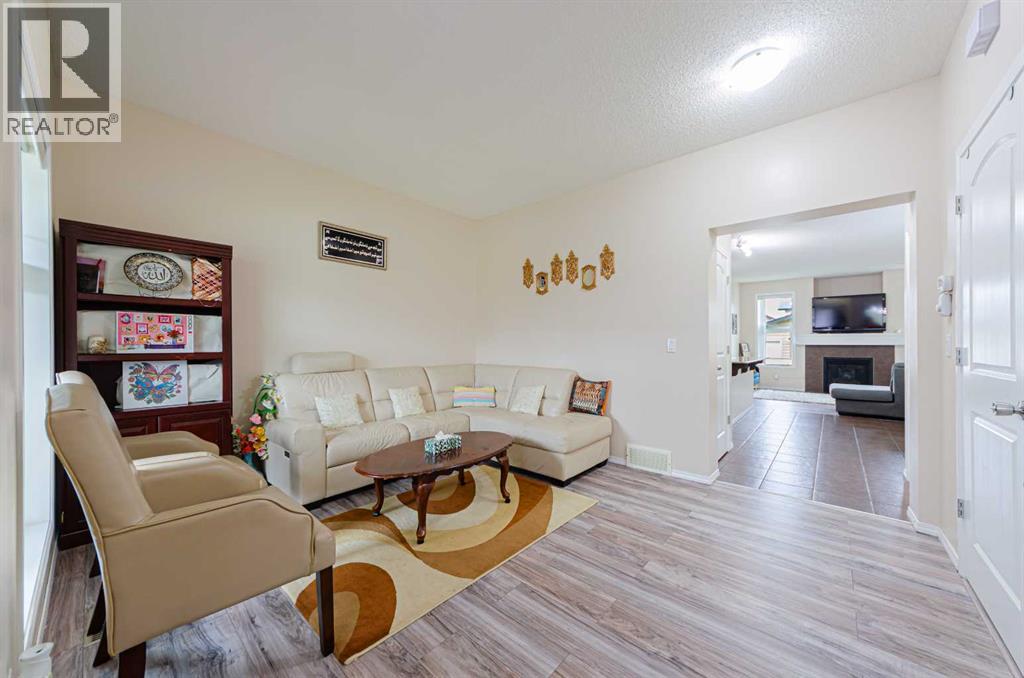
55 Skyview Springs Rise NE
- 4 Beds
- 4 Baths
- 1,582 sqft
- $373/sqft
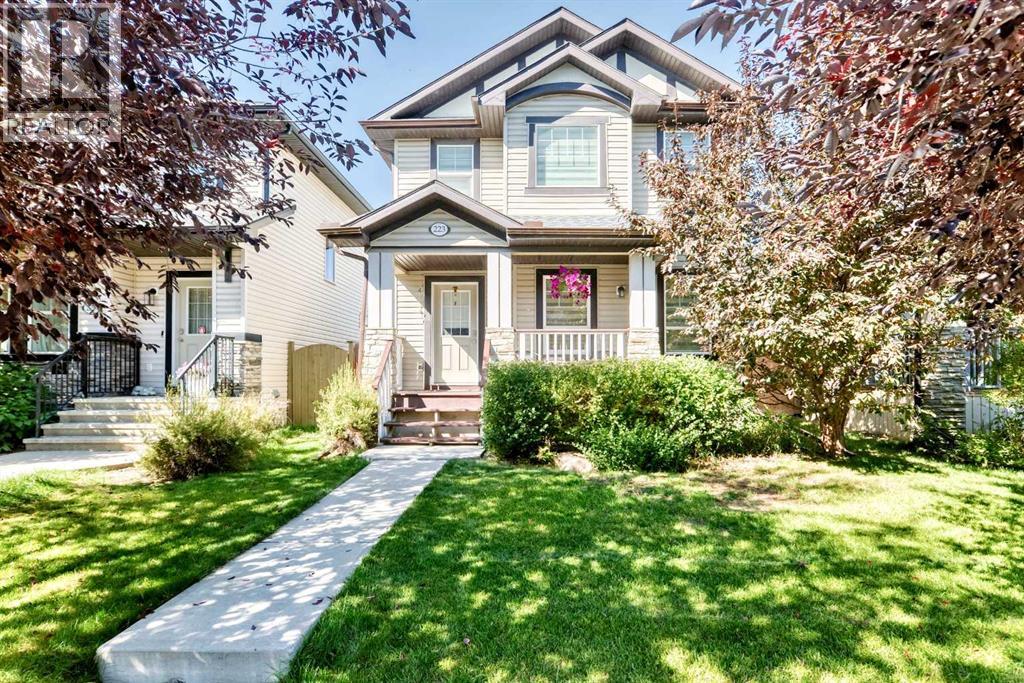
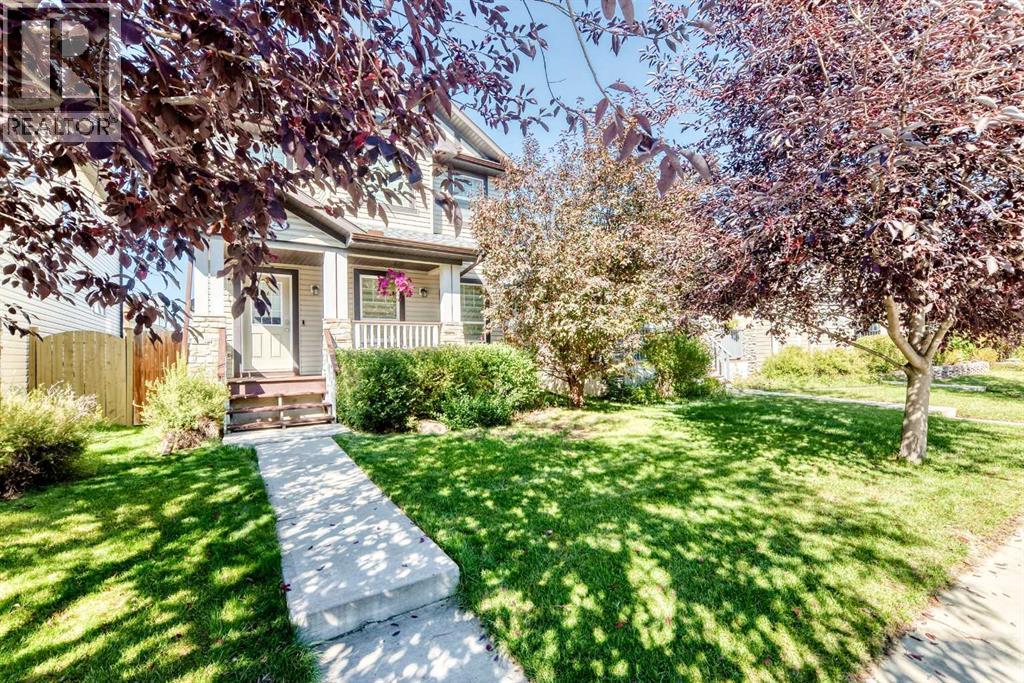
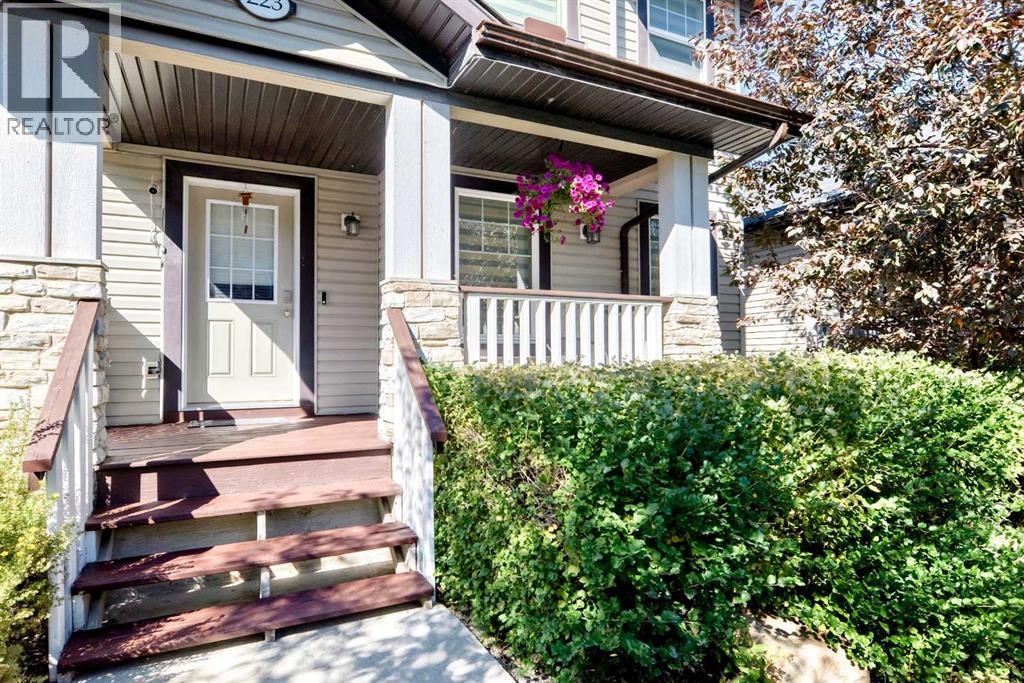
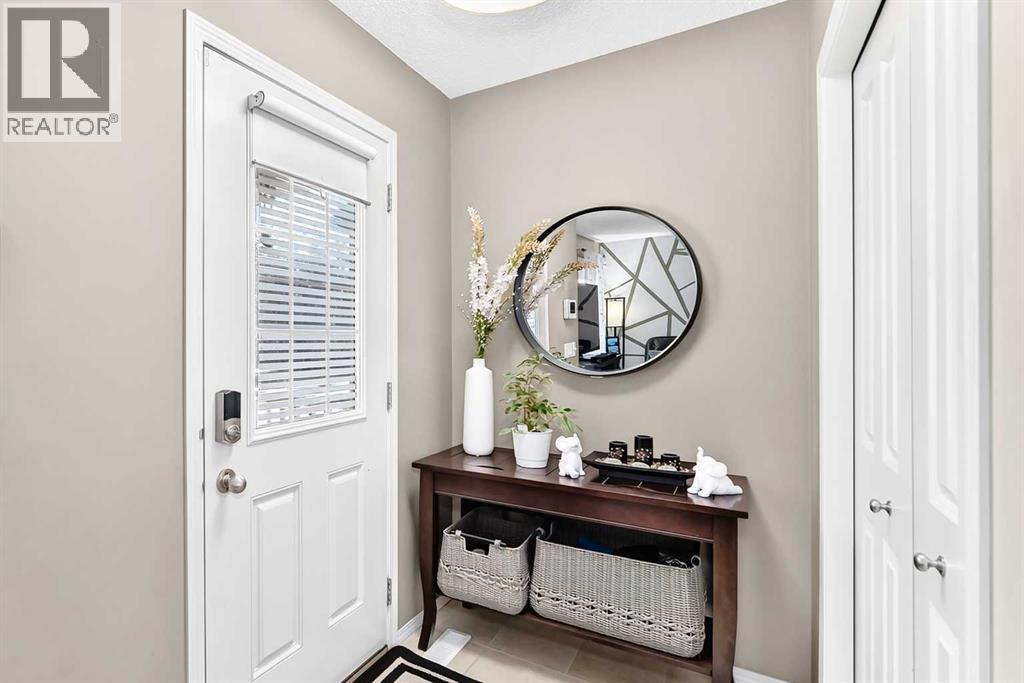
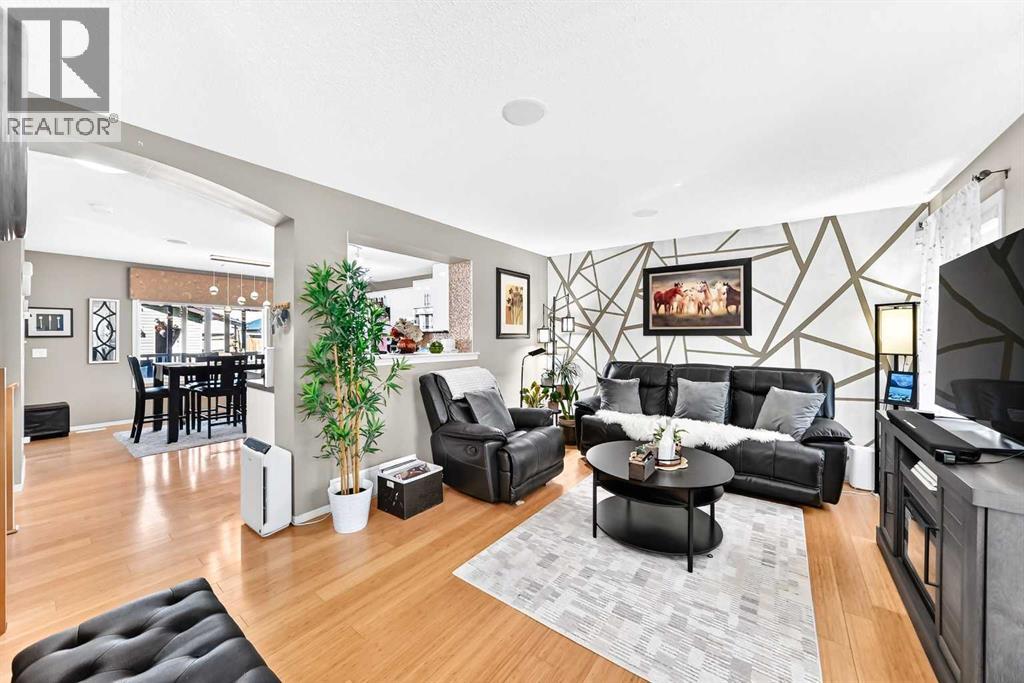
223 Skyview Ranch Way NE
- 3 Beds
- 4 Baths
- 1,308 sqft
- $420/sqft
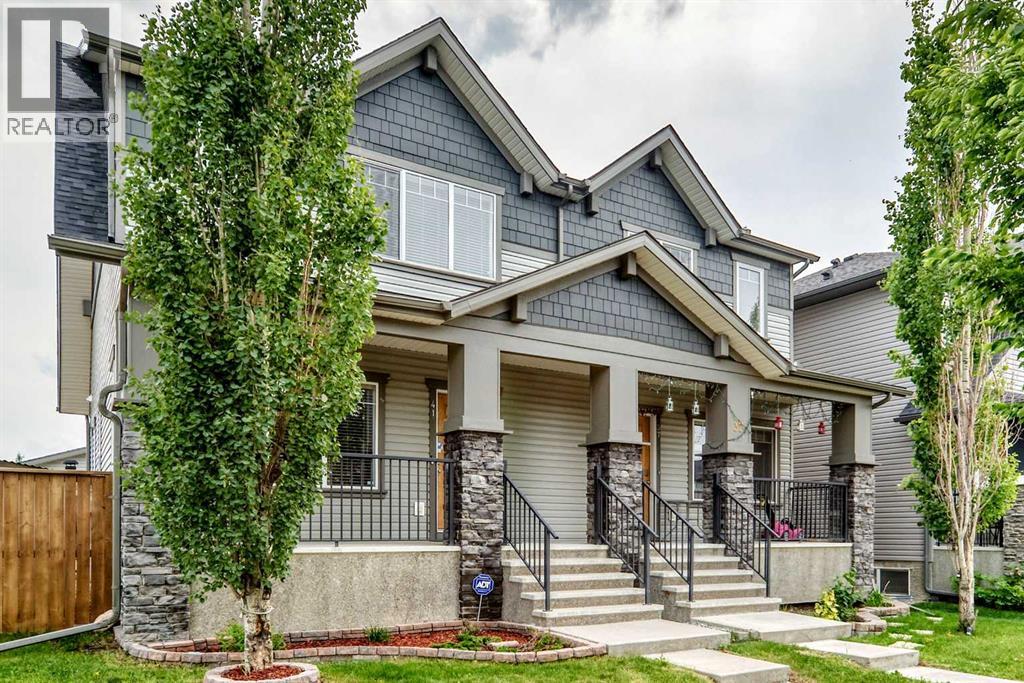
41 Skyview Ranch Manor NE
- 3 Beds
- 4 Baths
- 1,405 sqft
- $370/sqft