
54 Autumn View SE
 📷 31 More
Description
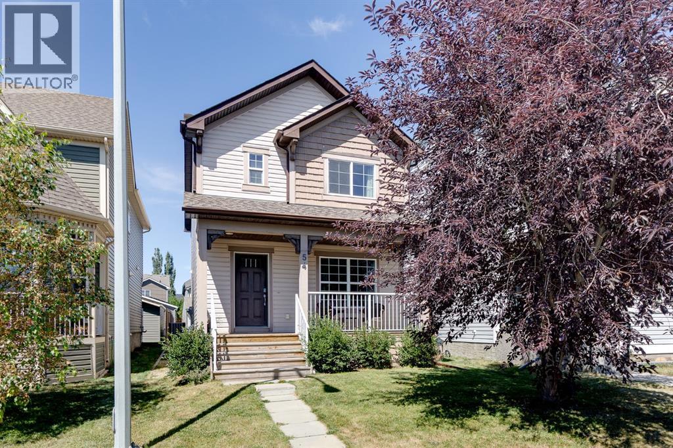
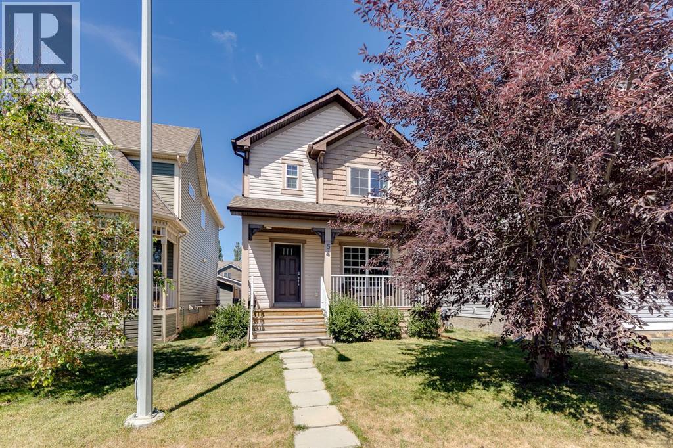
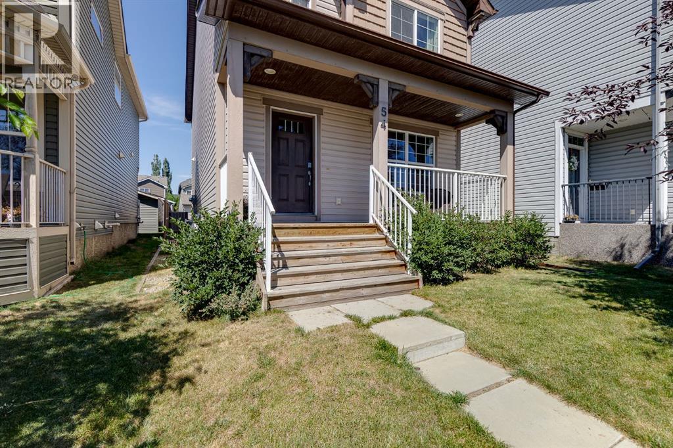
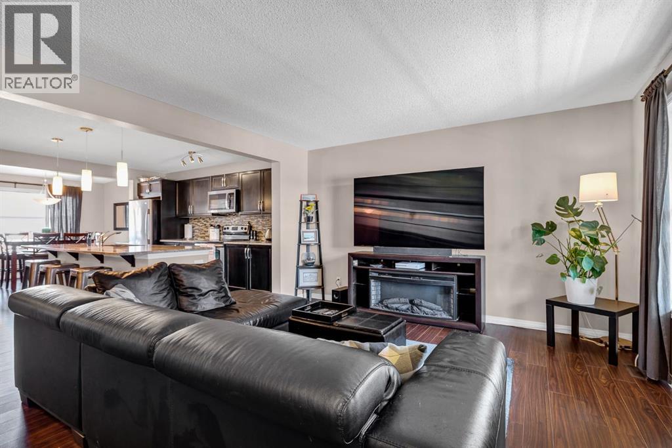
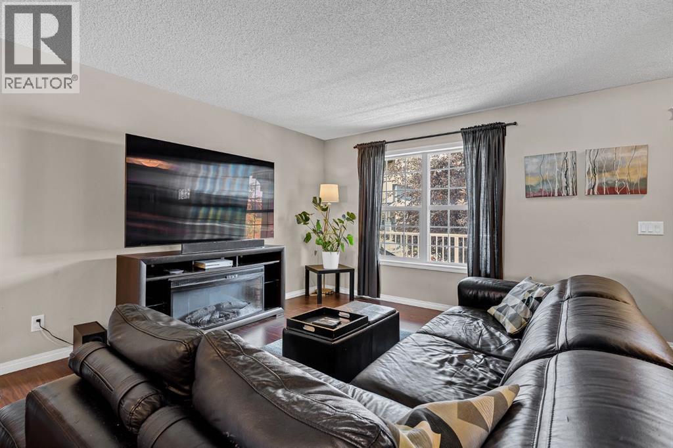
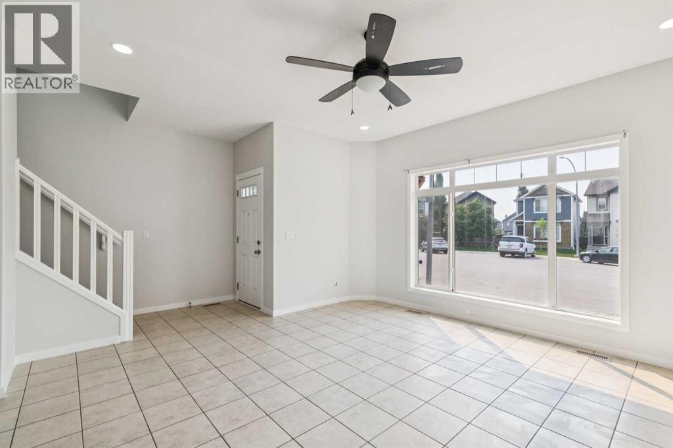
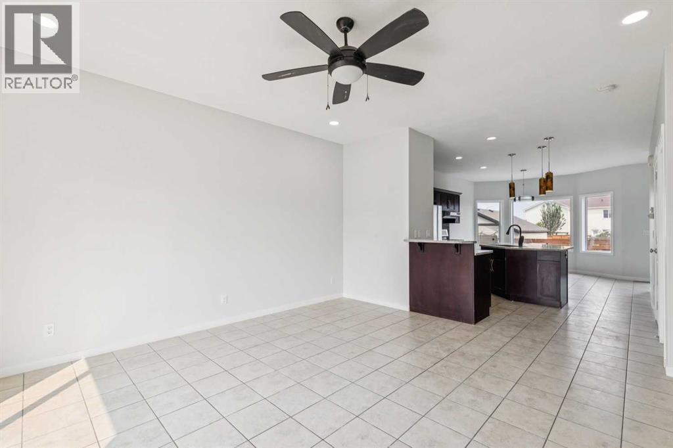
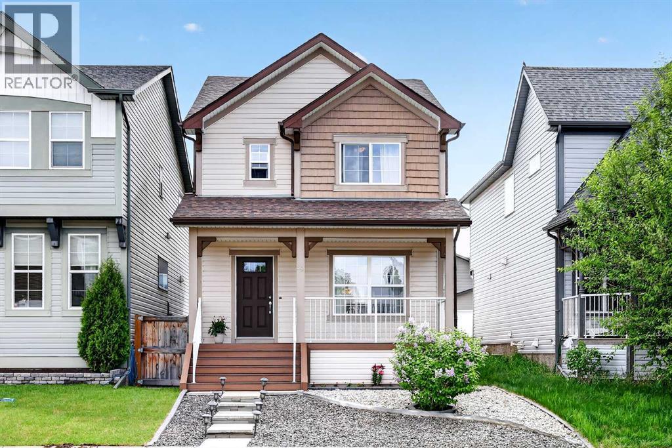
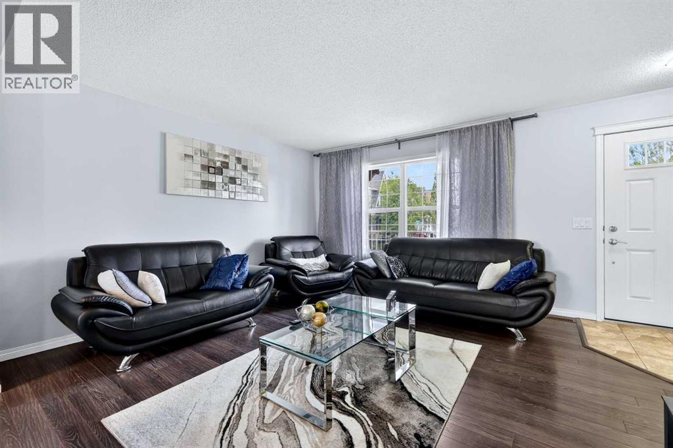
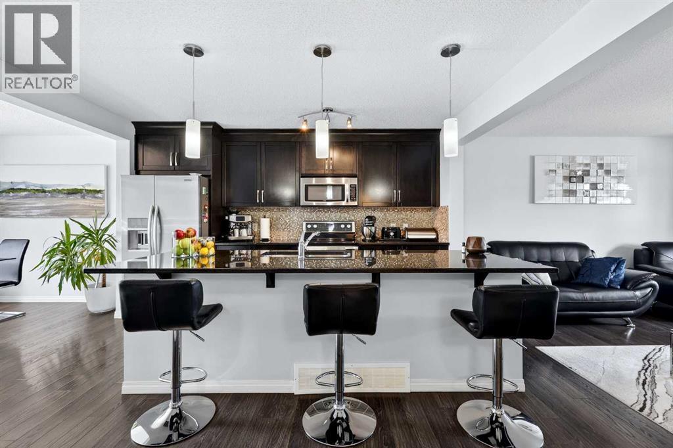
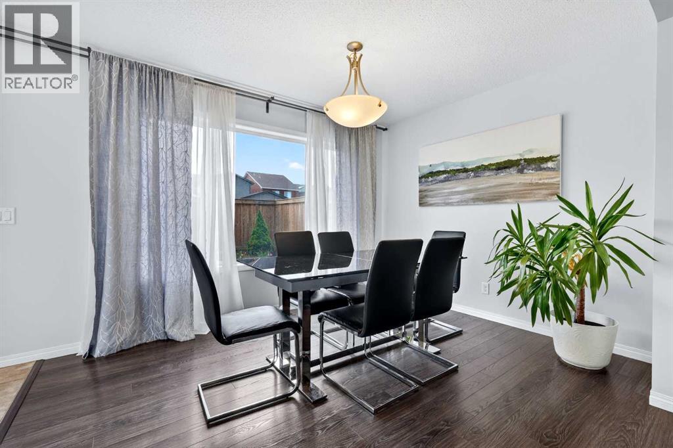
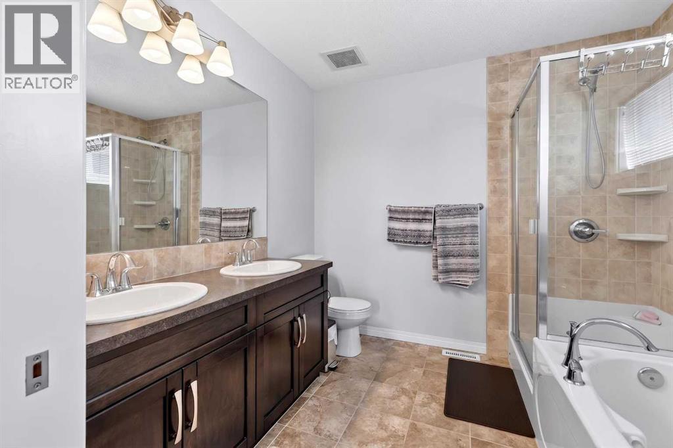
Welcome to 54 Autumn View SE, a beautifully maintained two-storey home in the heart of Auburn Bay, where year-round lake access, an exceptional family-friendly location, and stylish finishes come together to create the perfect place to call home. Offering over 1,500 sq. ft. of thoughtfully designed living space, this popular Leighton model features a bright and functional main floor with a versatile flex room, an open-concept kitchen complete with granite countertops, stainless steel appliances, and ample cabinetry, plus spacious living and dining areas designed for both everyday living and entertaining. Upstairs, you'll appreciate the convenience of upper-floor laundry, three generous bedrooms, including a spacious primary retreat with a walk-in closet and luxurious 5-piece ensuite. Stay cool and comfortable all summer long with central air conditioning. Ideally located within walking distance to multiple schools, parks, playgrounds, and pathways, and just minutes from Auburn Bay's private lake, South Health Campus, shopping, restaurants, and major commuter routes, this home offers the perfect balance of comfort, convenience, and the outstanding lifestyle that makes Auburn Bay one of Calgary's most desirable lake communities.
Address
🗺 Open on Google MapsDetails
🔗 Updated on October 6, 2026 at 6:50 pmRoom Sizes
| Main level | |
|---|---|
| Kitchen | 13.25 Ft x 8.00 Ft |
| Dining room | 9.50 Ft x 12.08 Ft |
| Living room | 13.58 Ft x 15.58 Ft |
| Den | 9.25 Ft x 11.17 Ft |
| 2pc Bathroom | |
| Second level | |
| Primary Bedroom | 13.08 Ft x 15.33 Ft |
| Bedroom | 10.50 Ft x 10.25 Ft |
| Bedroom | 10.58 Ft x 9.33 Ft |
| Laundry room | 7.83 Ft x 8.67 Ft |
| 5pc Bathroom | |
| 4pc Bathroom | |
Interior & Systems
Appliances & Features
Construction & Lot
Parking
Mortgage Calculator
- Down Payment $0
- Loan Amount $0
- Monthly Mortgage Payment $0
- Property Tax $0
- Home Insurance $0
- Monthly HOA Fees $0
Similar Homes in Auburn Bay
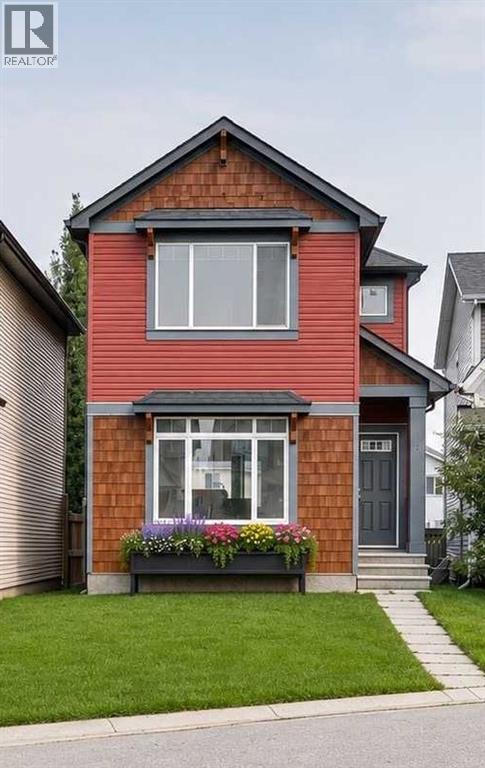
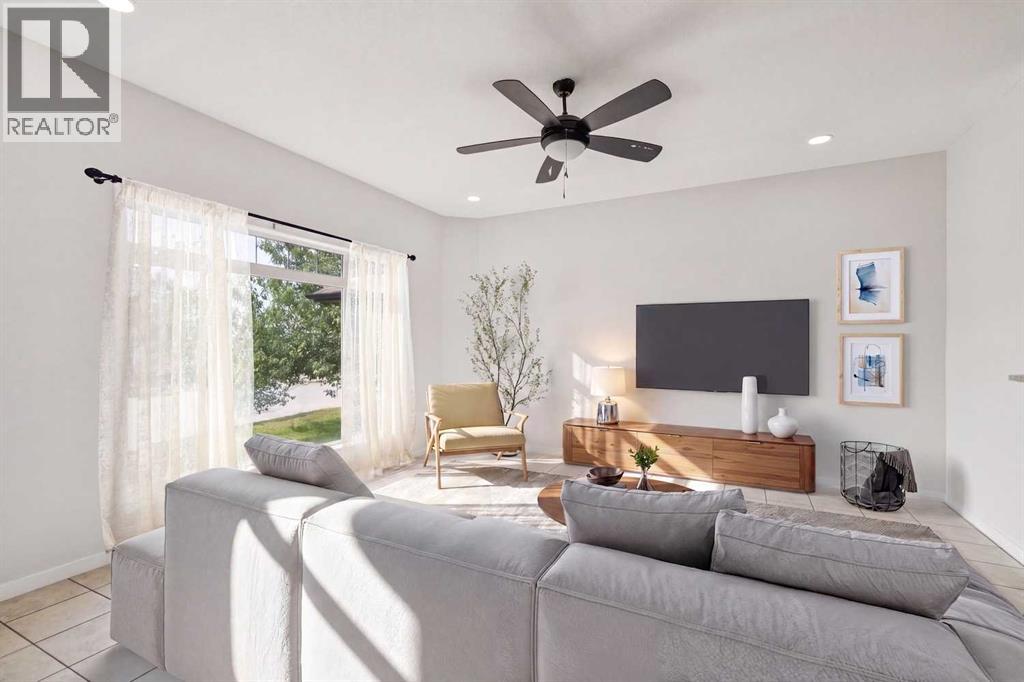
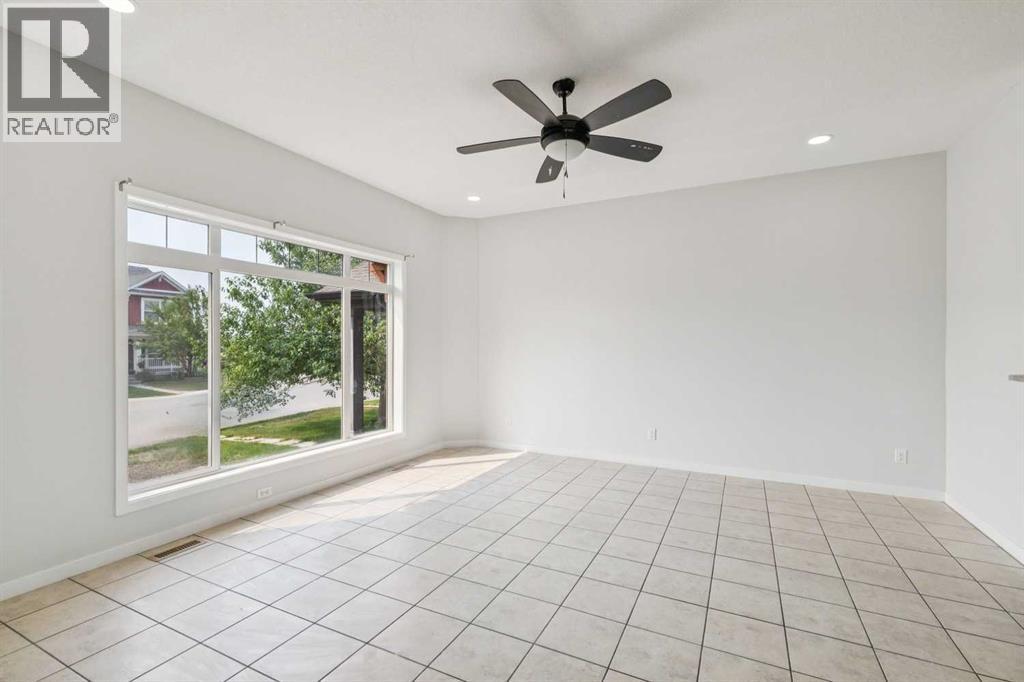
12 Autumn Court SE
- 3 Beds
- 3 Baths
- 1,376 sqft
- $381/sqft
58 Auburn Crest Green SE
- 3 Beds
- 3 Baths
- 1,574 sqft
- $368/sqft
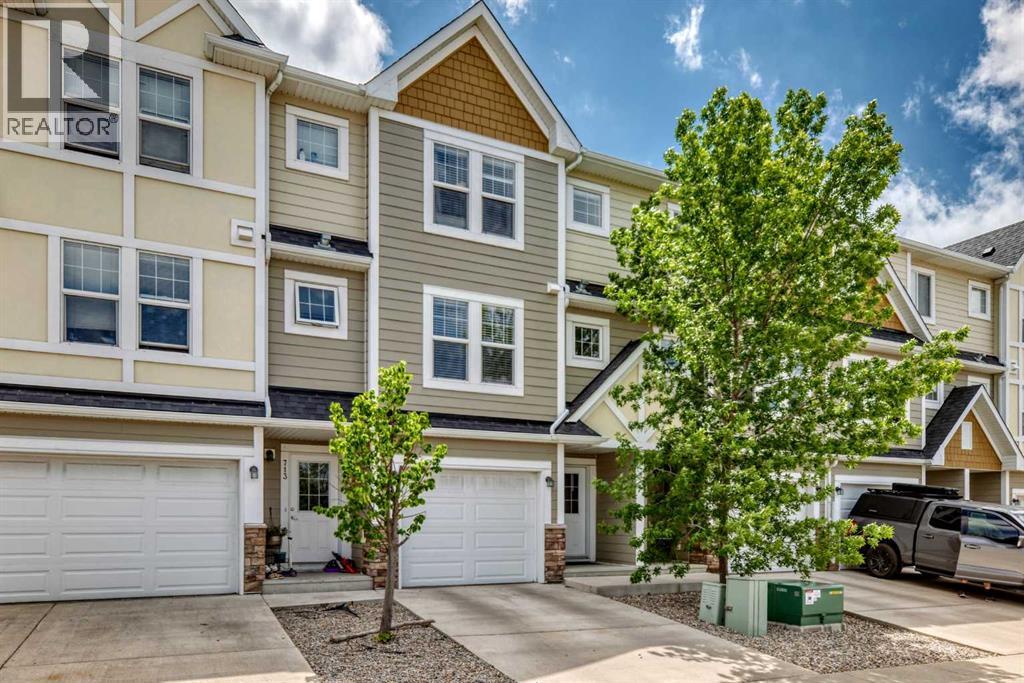
711 Auburn Bay Circle SE
- 2 Beds
- 3 Baths
- 1,432 sqft
- $304/sqft