
711 Auburn Bay Circle SE
 📷 45 More
Description
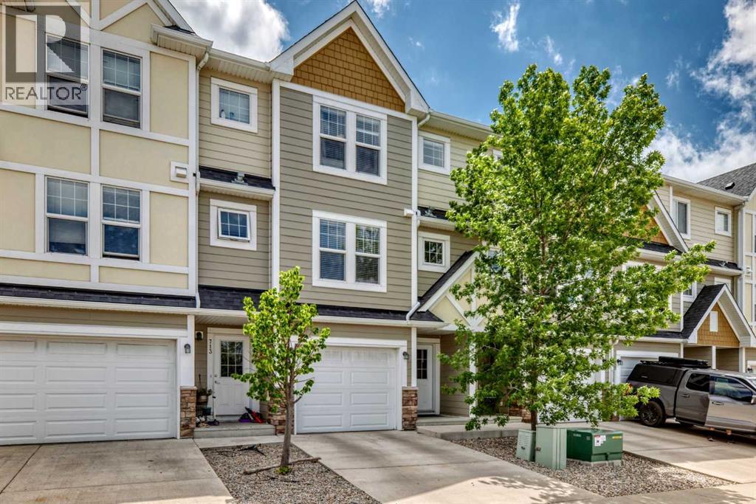
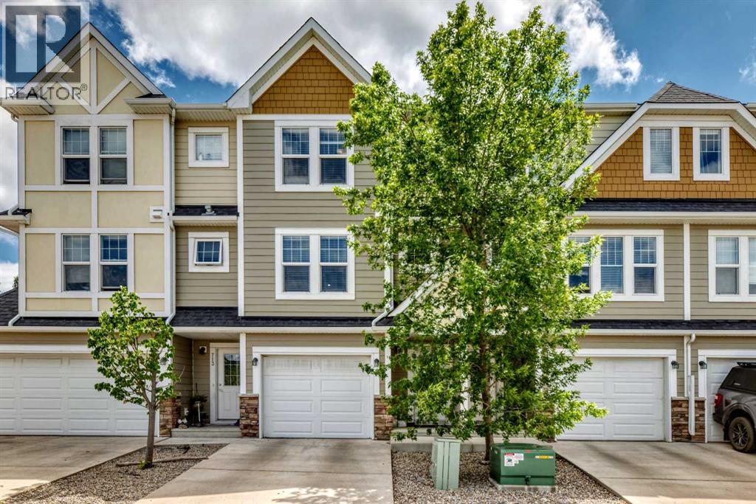
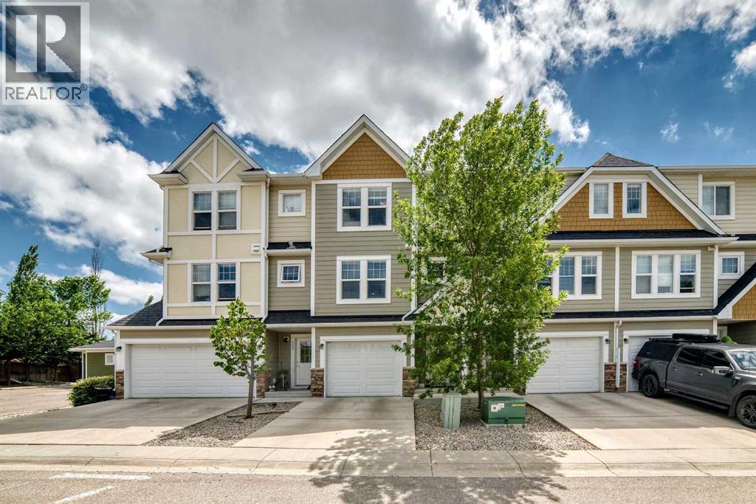
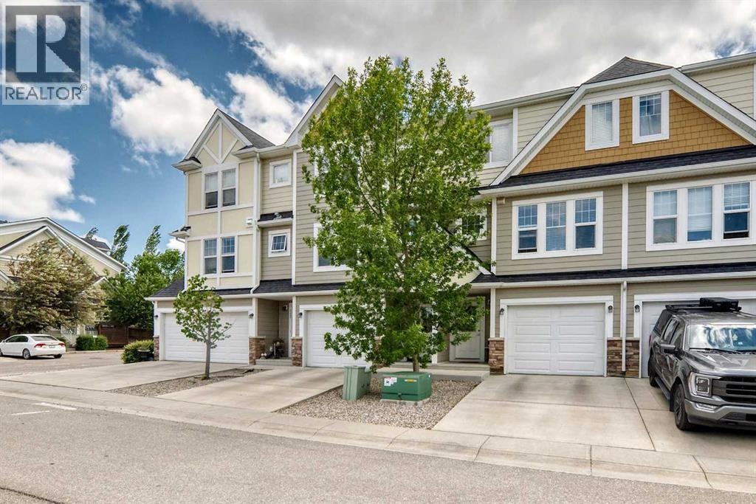
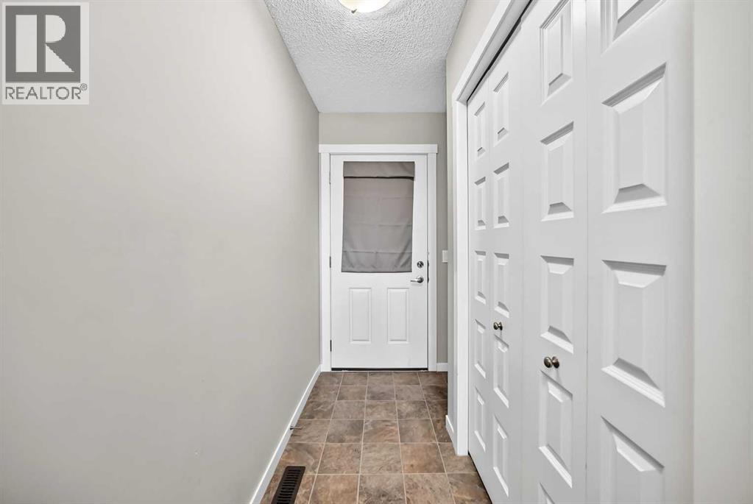
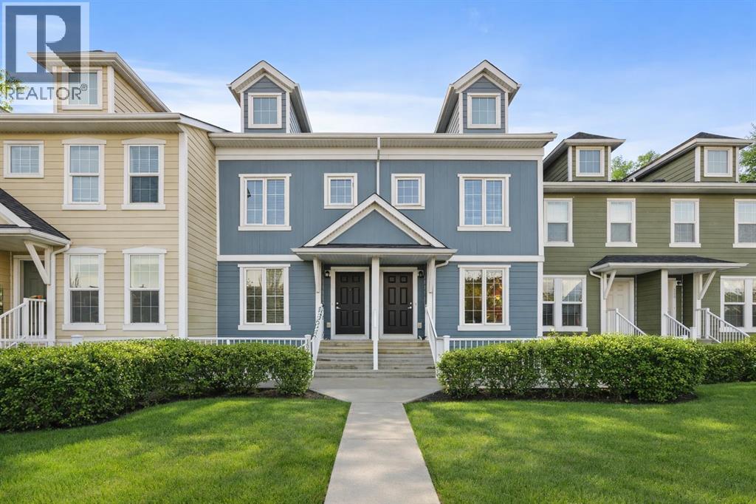
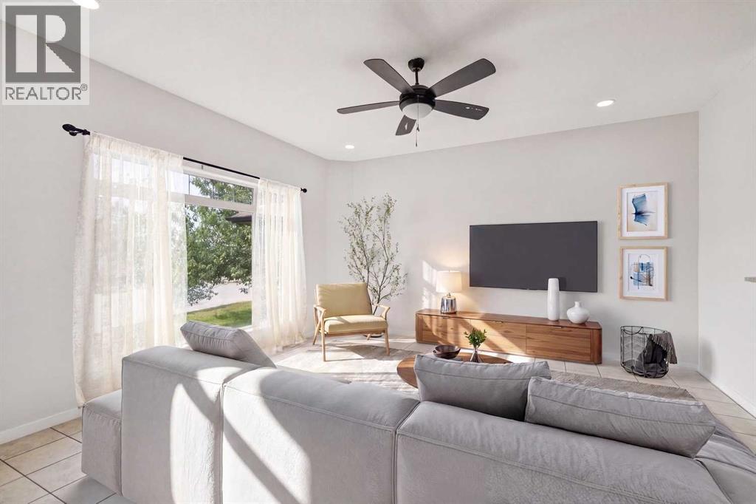
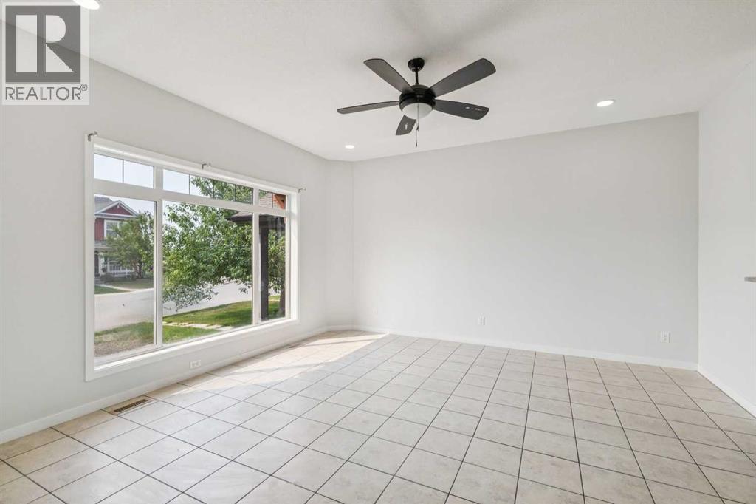
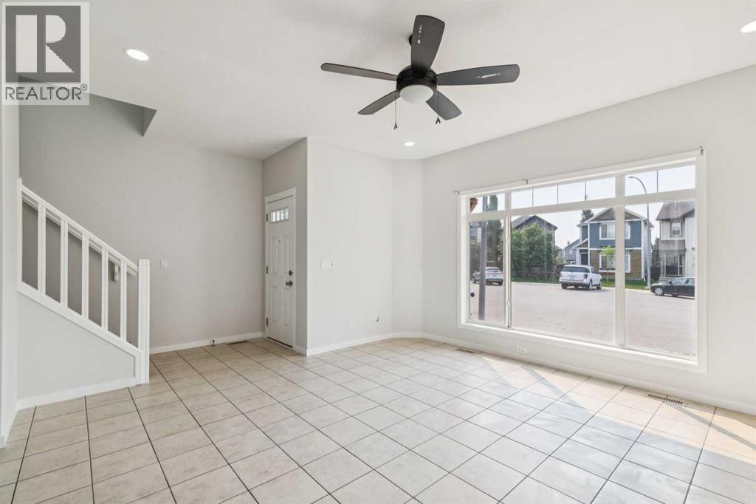
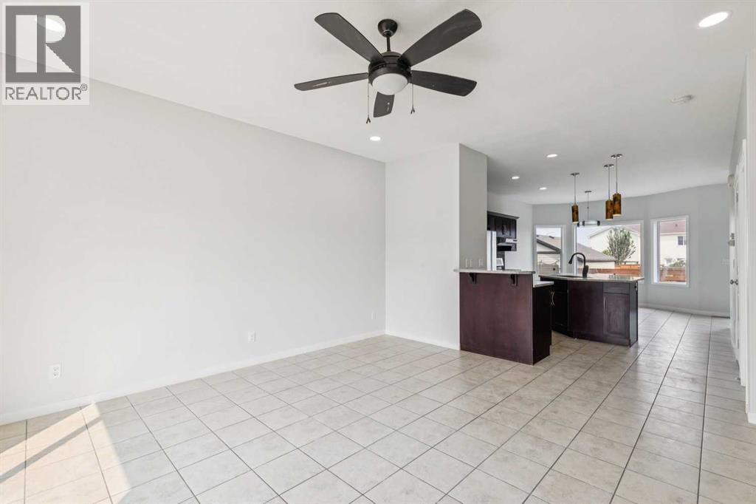
This stylish and functional 4-level split townhome offers the perfect blend of comfort, space, and low-maintenance living. Featuring 2 spacious primary bedrooms, each with its own walk-in closet and private ensuite, plus an attached oversized single garage, extra driveway parking, and a rare fully fenced south-facing backyard.Inside, you’ll find a bright living room with vaulted ceilings and direct access to the backyard, a modern kitchen with ample cabinetry and breakfast bar seating, a generous dining area, and an undeveloped basement ready for your future rec room, home gym, or office.Located in the sought-after lake community of Auburn Bay, you’ll love being close to the beach, parks, schools, South Health Campus, YMCA, restaurants, shopping, and major routes. Modern comfort, resort-style amenities, and a location that truly has it all.
Address
🗺 Open on Google MapsDetails
🔗 Updated on October 19, 2026 at 12:55 pmCondo Fees & Inclusions
Room Sizes
| Main level | |
|---|---|
| Kitchen | 11.67 Ft x 11.00 Ft |
| Dining room | 10.17 Ft x 10.25 Ft |
| 2pc Bathroom | 5.08 Ft x 4.75 Ft |
| Living room | 15.00 Ft x 17.17 Ft |
| Other | 6.17 Ft x 7.75 Ft |
| Other | 6.92 Ft x 12.25 Ft |
| Second level | |
| Primary Bedroom | 14.25 Ft x 17.25 Ft |
| 4pc Bathroom | 4.92 Ft x 8.67 Ft |
| Other | 4.83 Ft x 4.50 Ft |
| Laundry room | 5.00 Ft x 4.42 Ft |
| Bedroom | 11.67 Ft x 17.17 Ft |
| 4pc Bathroom | 4.92 Ft x 8.58 Ft |
| Other | 4.83 Ft x 5.33 Ft |
| Basement | |
| Other | 16.67 Ft x 28.83 Ft |
| Furnace | 6.58 Ft x 7.75 Ft |
Interior & Systems
Appliances & Features
Construction & Lot
Parking
Building & Community
Mortgage Calculator
- Down Payment $0
- Loan Amount $0
- Monthly Mortgage Payment $0
- Property Tax $0
- Home Insurance $0
- Monthly HOA Fees $0
Similar Homes in Auburn Bay
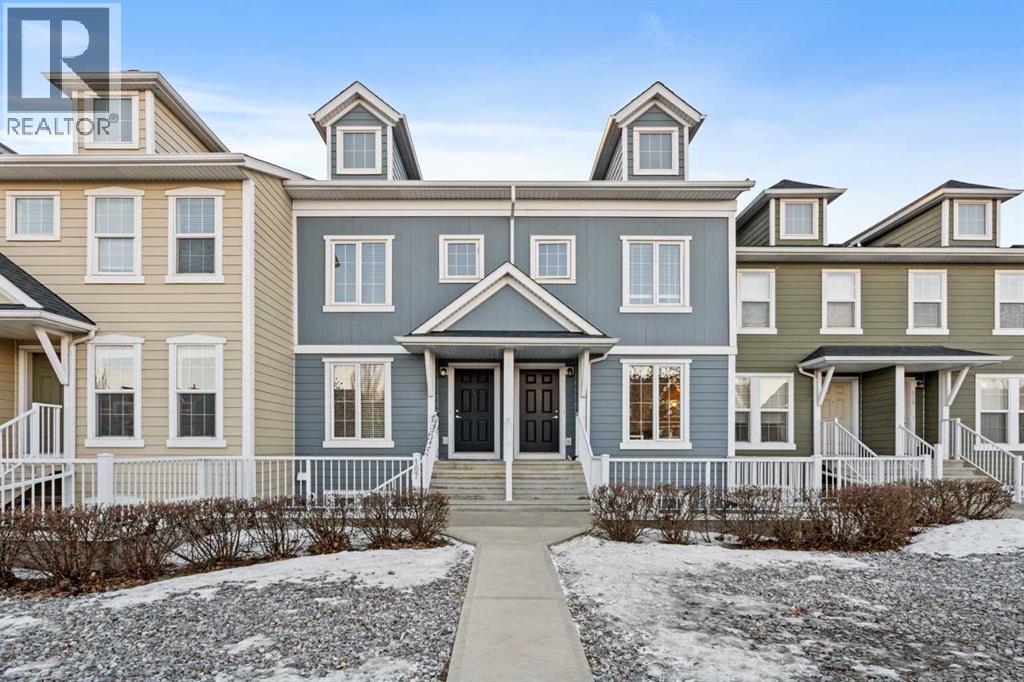
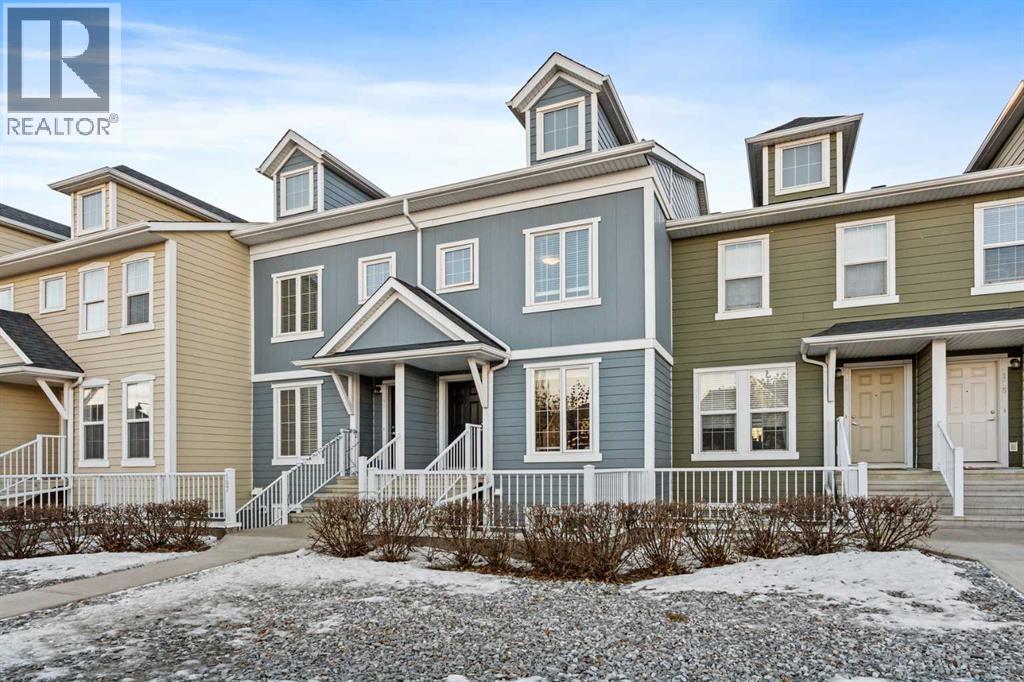
111 Auburn Bay Street SE
- 2 Beds
- 3 Baths
- 1,225 sqft
- $306/sqft
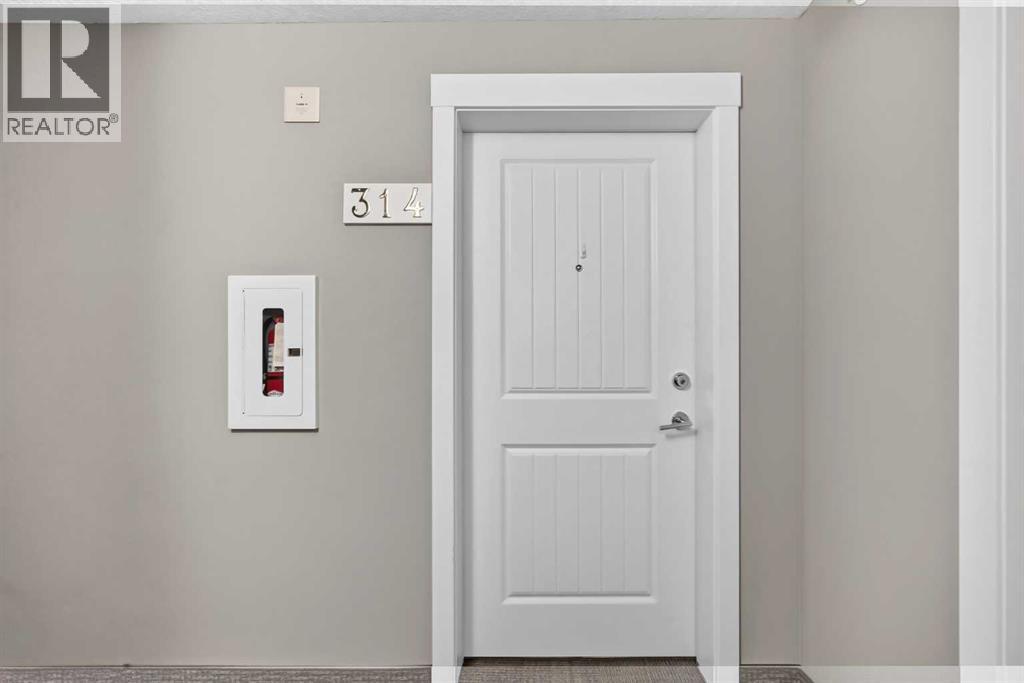
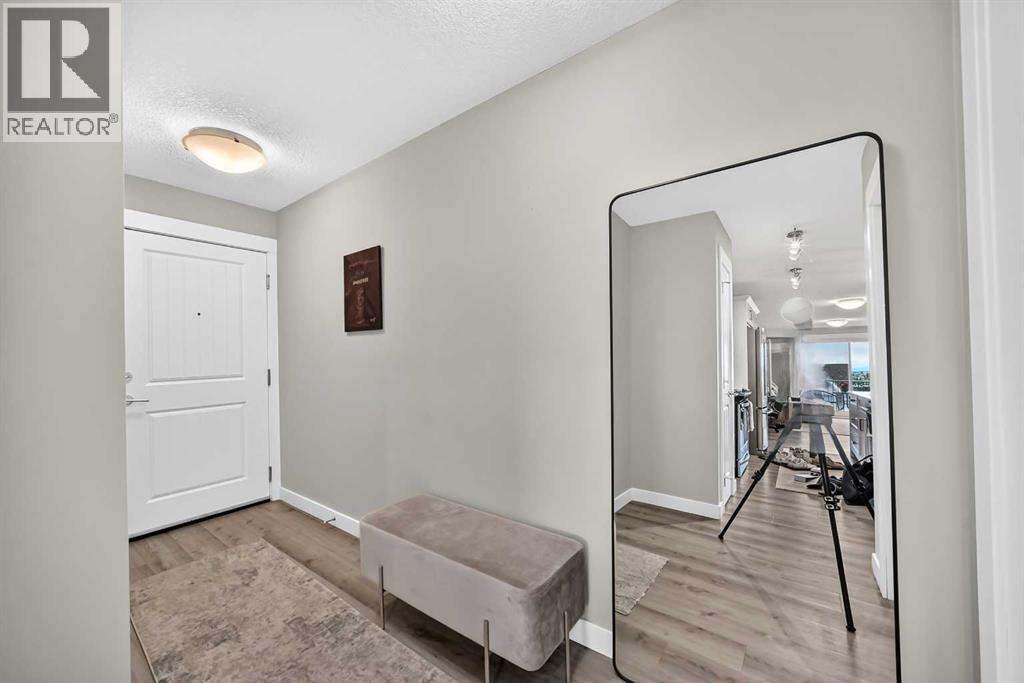
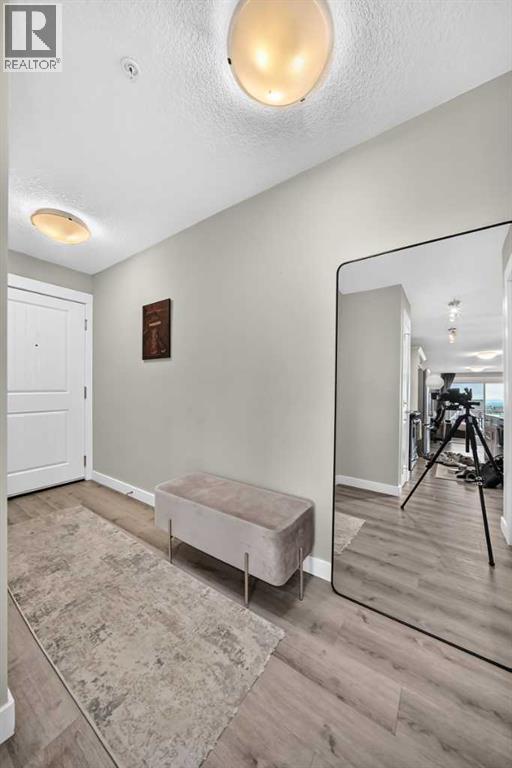
314, 110 Auburn Meadows View SE
- 2 Beds
- 2 Baths
- 952 sqft
- $415/sqft
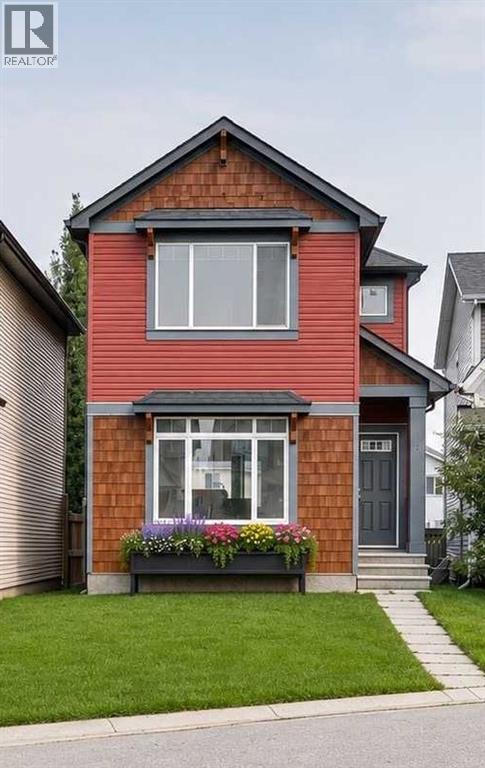
12 Autumn Court SE
- 3 Beds
- 3 Baths
- 1,376 sqft
- $381/sqft