
53, 3029 Rundleson Road NE
 📷 24 More
Description
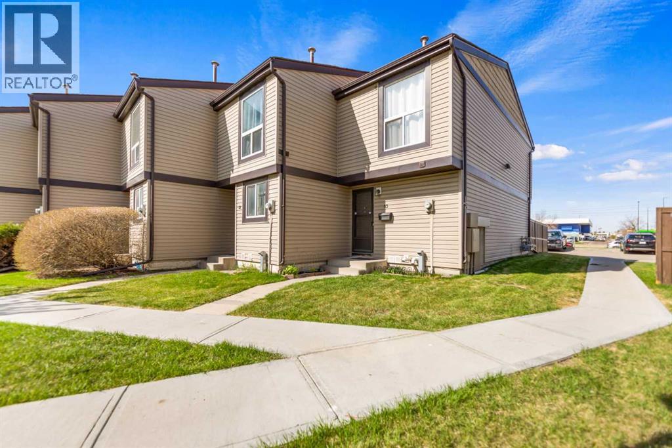
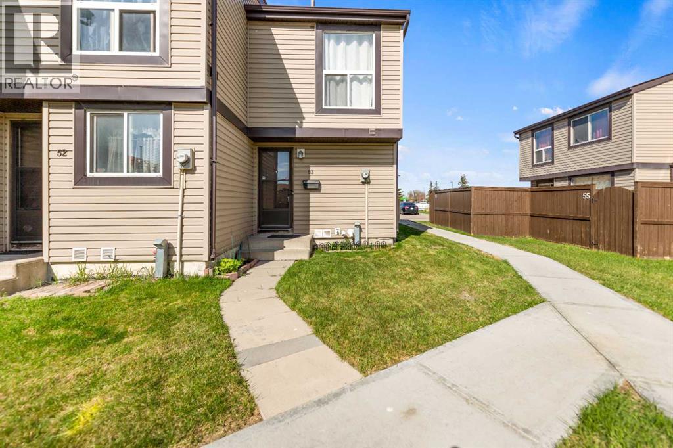
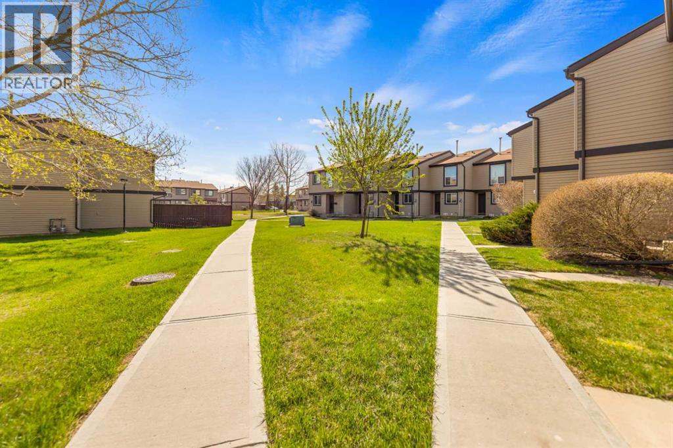
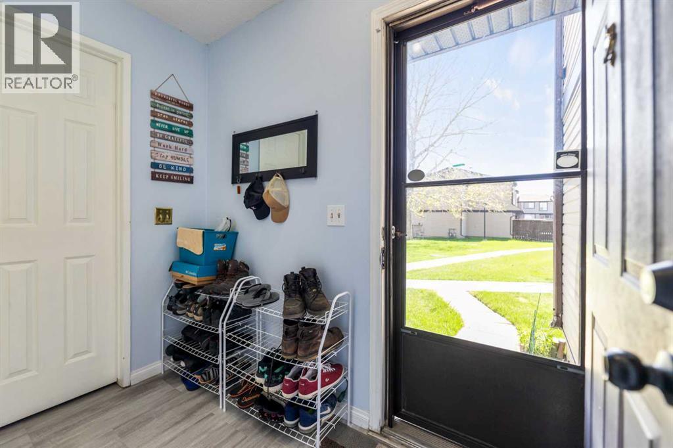
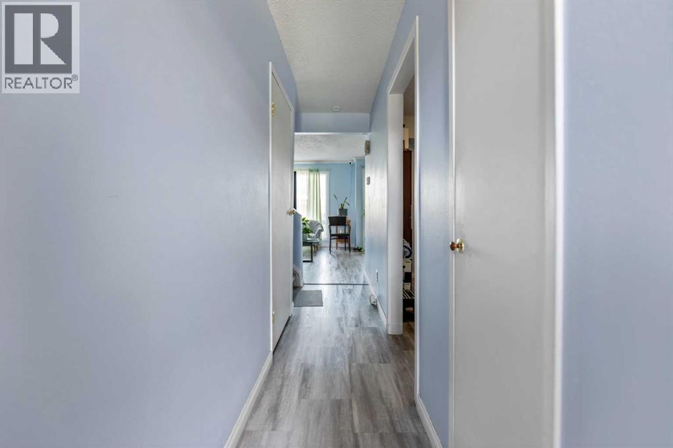
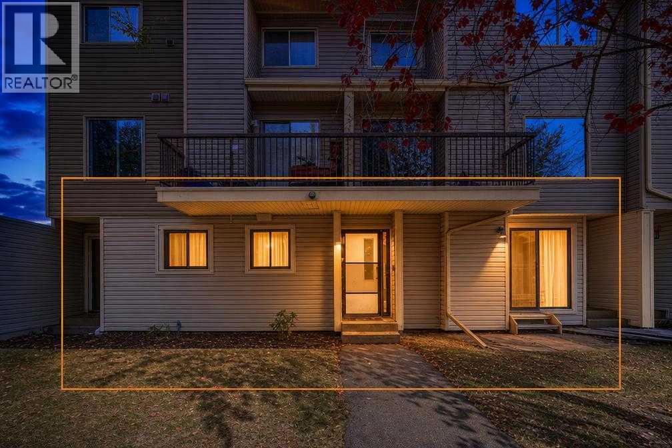
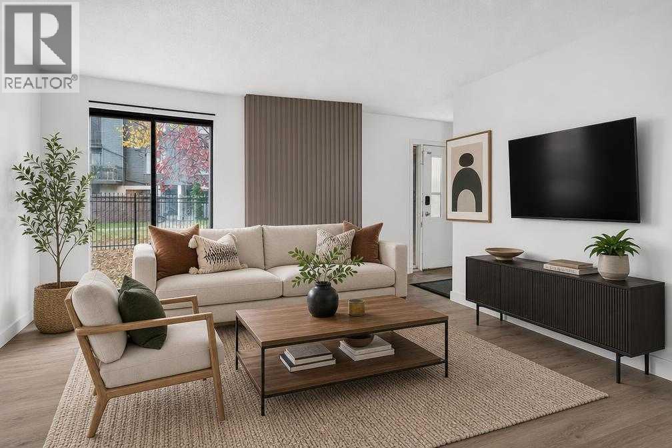
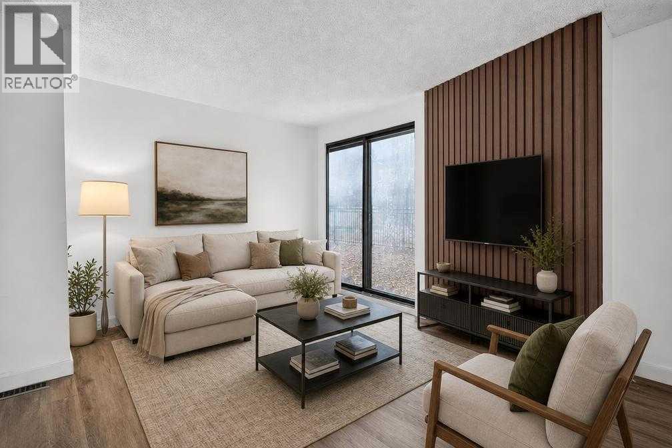
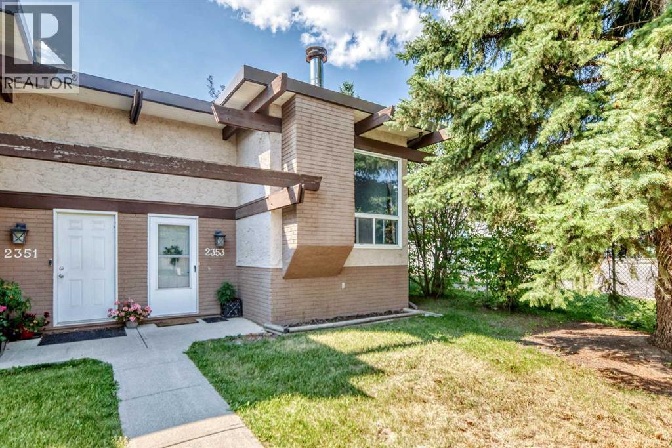
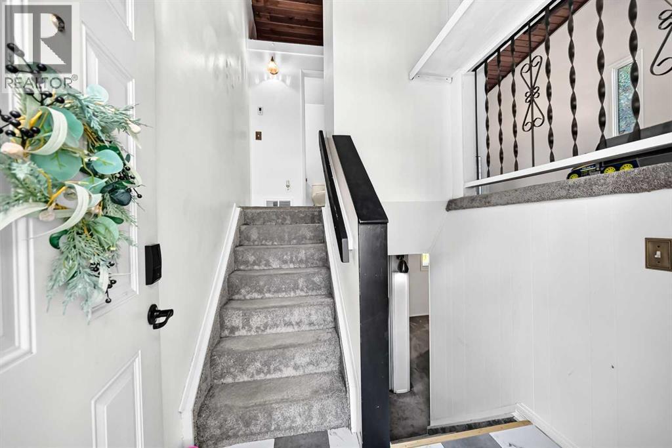
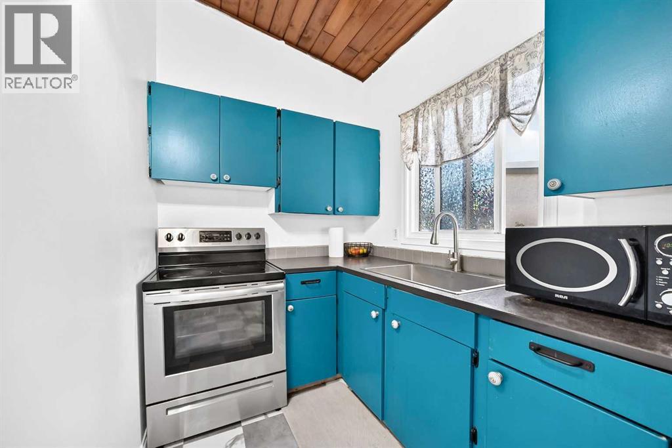
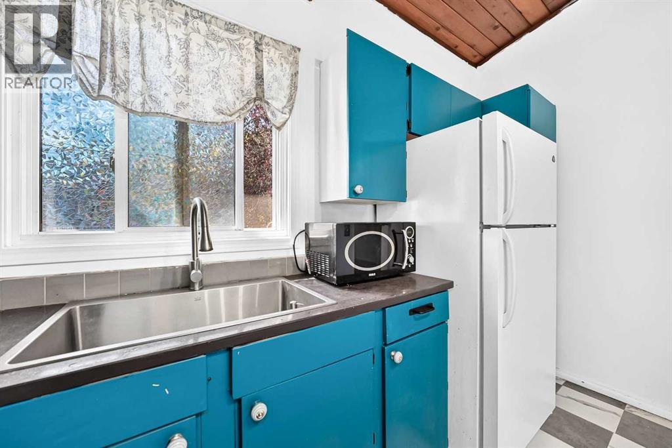
Located in the established community of Rundle, this row townhouse offers great value for first-time buyers, investors or anyone looking for an affordable home in a convenient location. The property is close to shopping, restaurants, schools, playgrounds and the C-Train station, making commuting around Calgary quick and convenient. The main floor features a functional layout with a spacious living room, dining area and kitchen. A 2 piece bathroom completes the main level. Patio doors lead out to the fenced yard, an ideal space for relaxing, enjoying the sunshine or summer BBQs. Upstairs you will find the primary bedroom, two additional bedrooms and a 4 piece bathroom, providing plenty of room for a growing family or guests. The basement contains the laundry area along with a partly finished space that could be used as a recreational room, additional sleeping area, workout space or extra storage. The property also comes with one assigned parking stall. This is a great opportunity to get into the market or add to your rental portfolio in a well-established NE Calgary community.
Address
🗺 Open on Google MapsDetails
🔗 Updated on September 1, 2026 at 12:00 amCondo Fees & Inclusions
Room Sizes
| Main level | |
|---|---|
| Living room | 11.17 Ft x 12.67 Ft |
| Dining room | 8.25 Ft x 8.92 Ft |
| Kitchen | 7.83 Ft x 11.67 Ft |
| 2pc Bathroom | 3.00 Ft x 6.33 Ft |
| Second level | |
| Primary Bedroom | 9.50 Ft x 11.25 Ft |
| Bedroom | 10.67 Ft x 13.17 Ft |
| Bedroom | 8.25 Ft x 11.83 Ft |
| 4pc Bathroom | 4.92 Ft x 7.58 Ft |
| Basement | |
| Recreational, Games room | 11.92 Ft x 18.08 Ft |
Interior & Systems
Appliances & Features
Construction & Lot
Parking
Building & Community
Mortgage Calculator
- Down Payment $0
- Loan Amount $0
- Monthly Mortgage Payment $0
- Property Tax $0
- Home Insurance $0
- Monthly HOA Fees $0
Similar Homes in Rundle
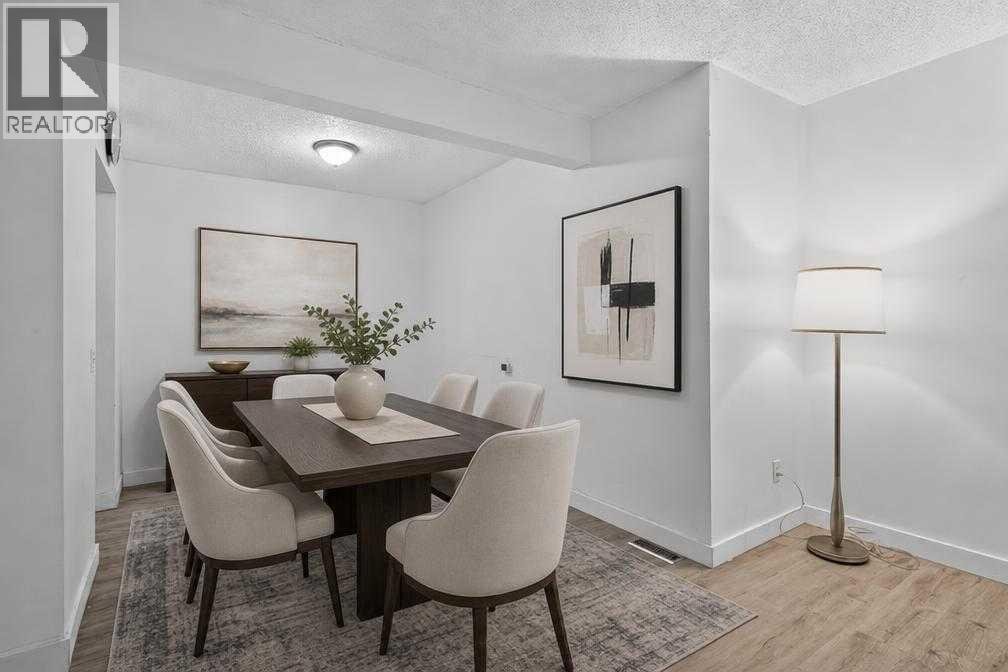
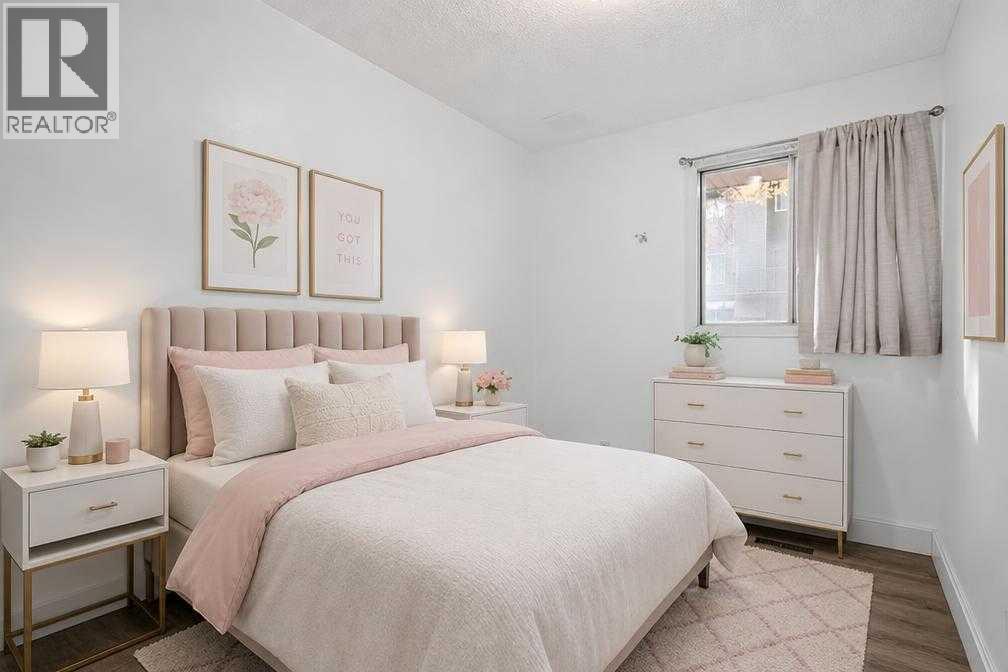
100, 2519 38 Street NE
- 2 Beds
- 1 Baths
- 742 sqft
- $270/sqft
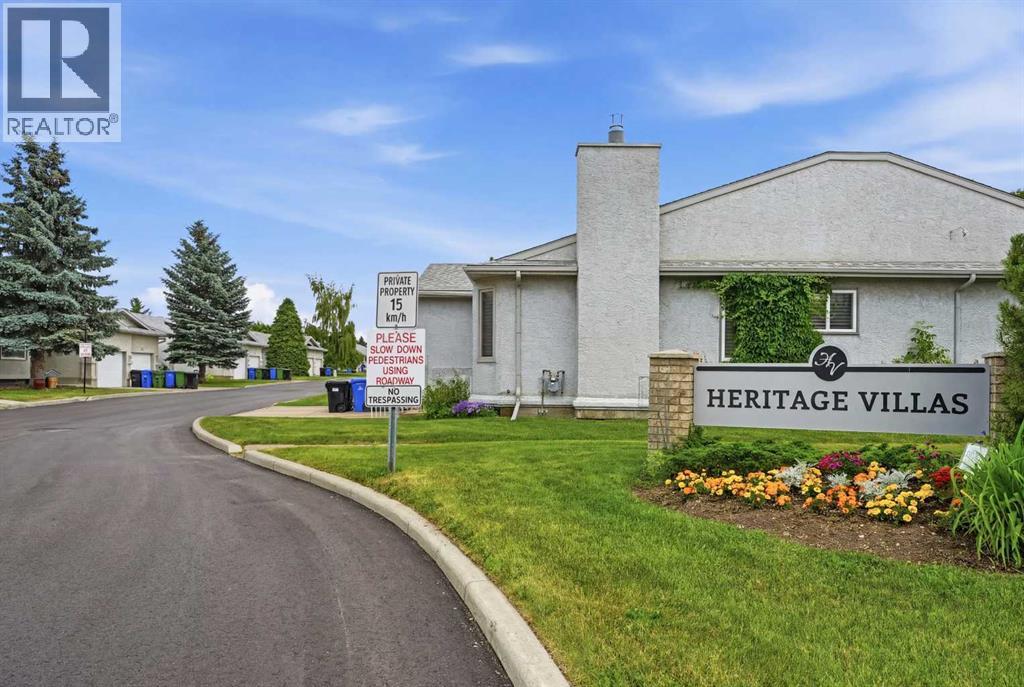
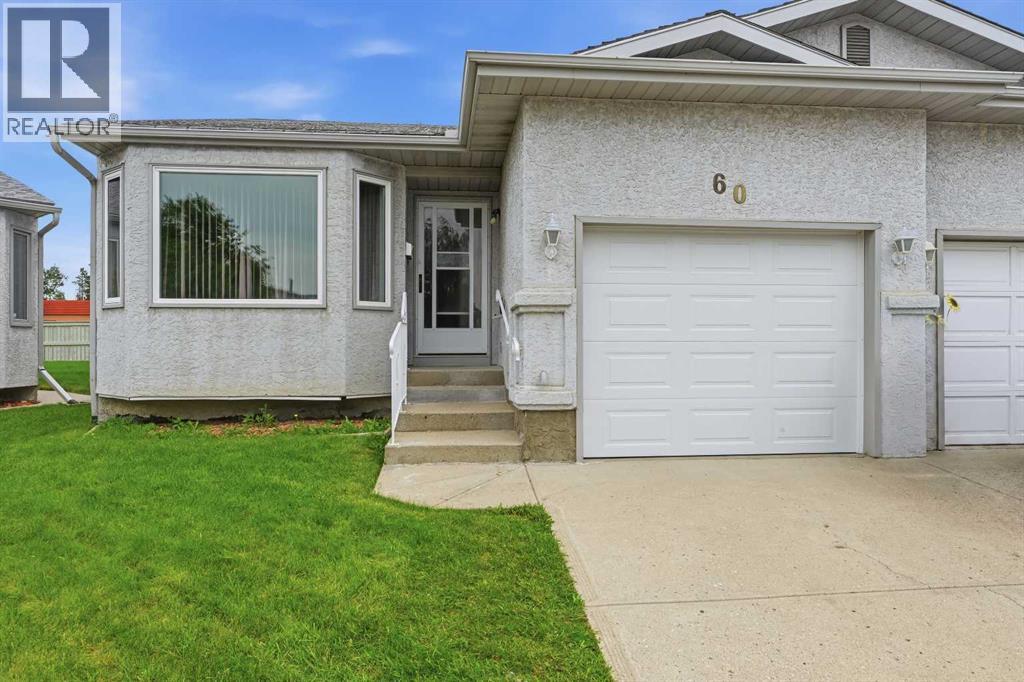
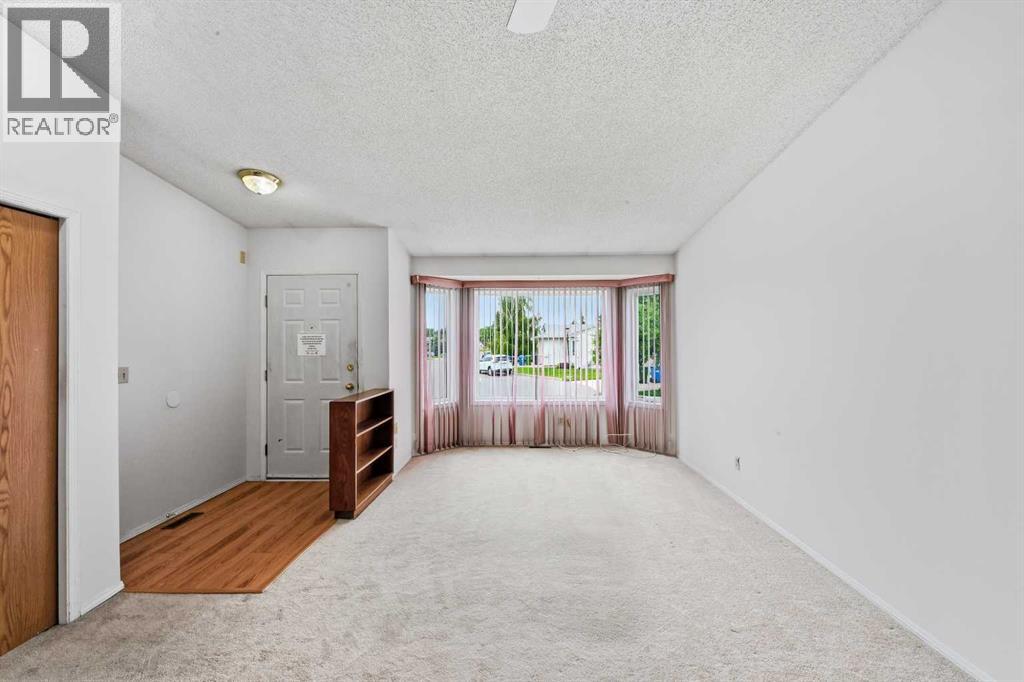
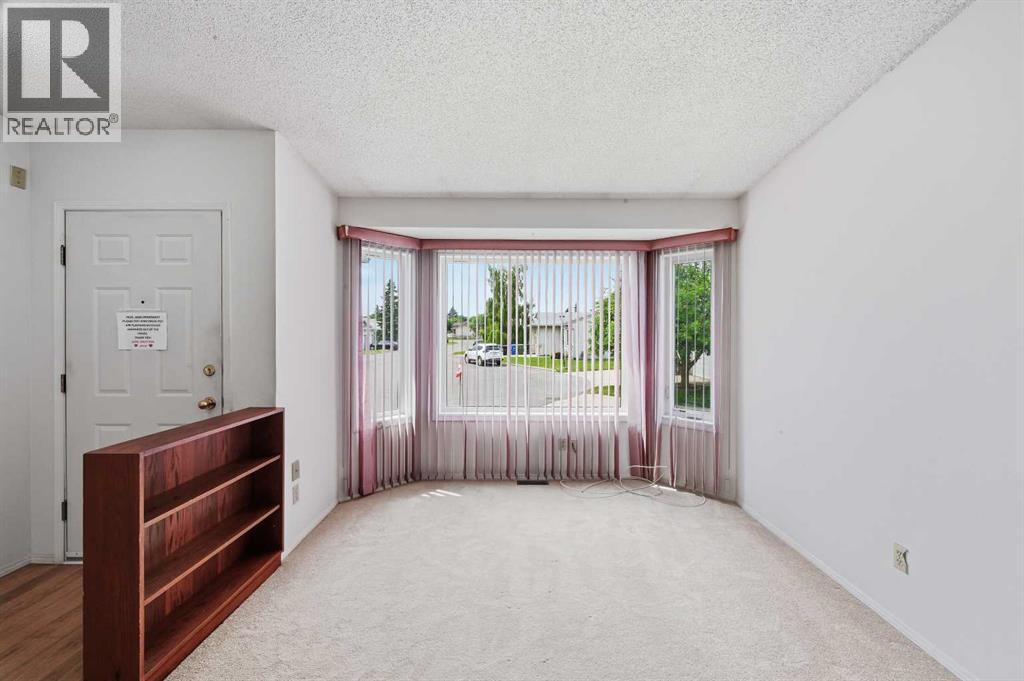
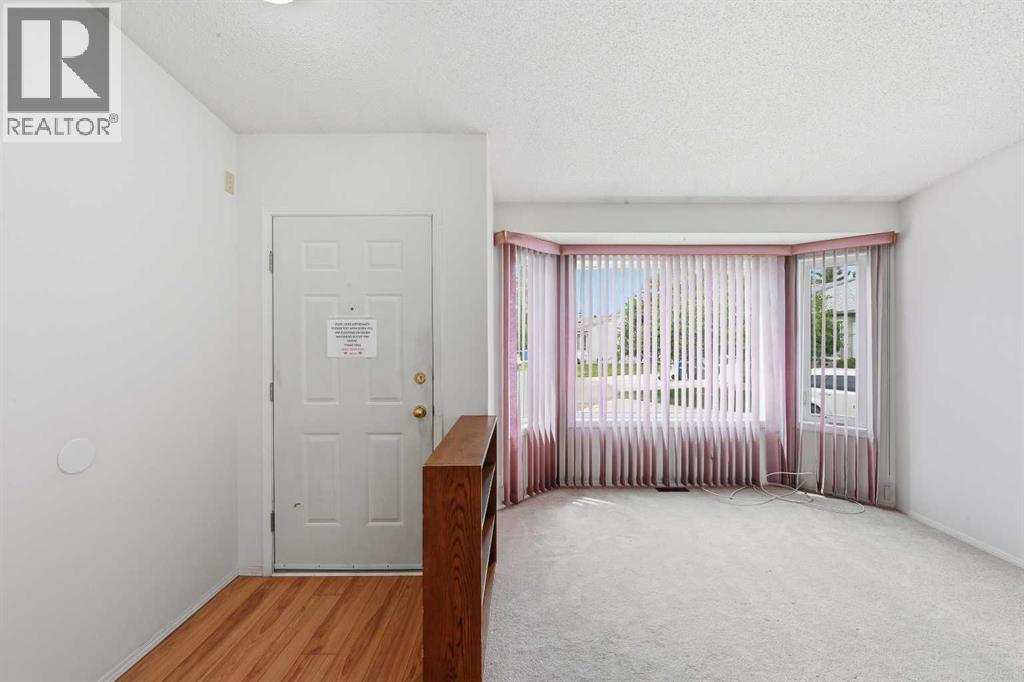
60 Rundlelawn Green NE
- 2 Beds
- 1 Baths
- 1,120 sqft
- $276/sqft
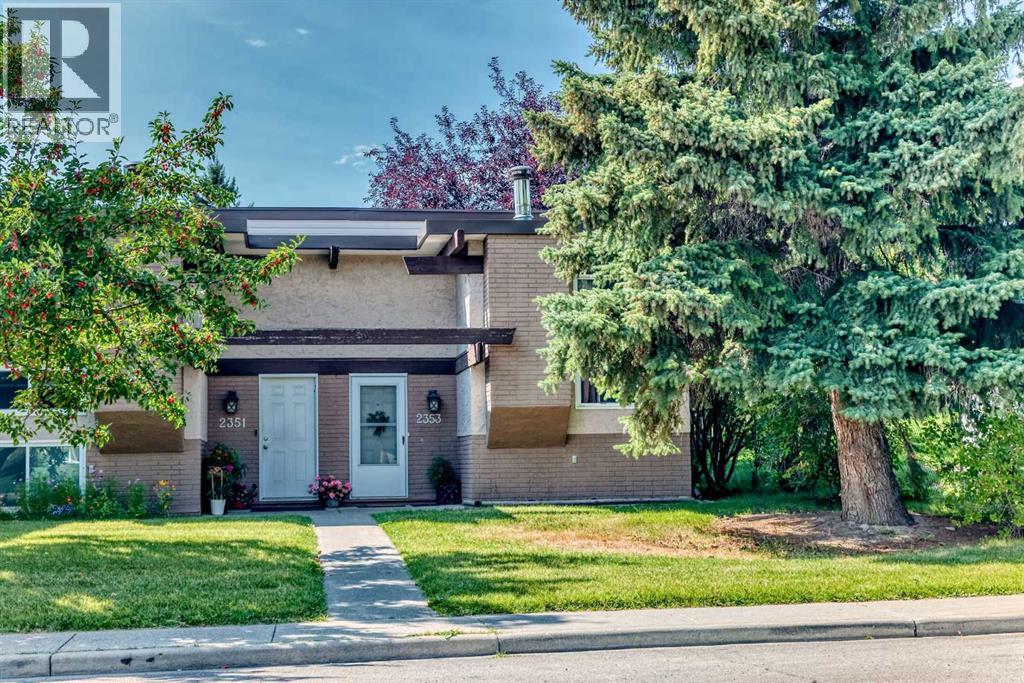
2353 50 Street NE
- 2 Beds
- 1 Baths
- 510 sqft
- $441/sqft