
5116 Forego Avenue
 📷 29 More
Description
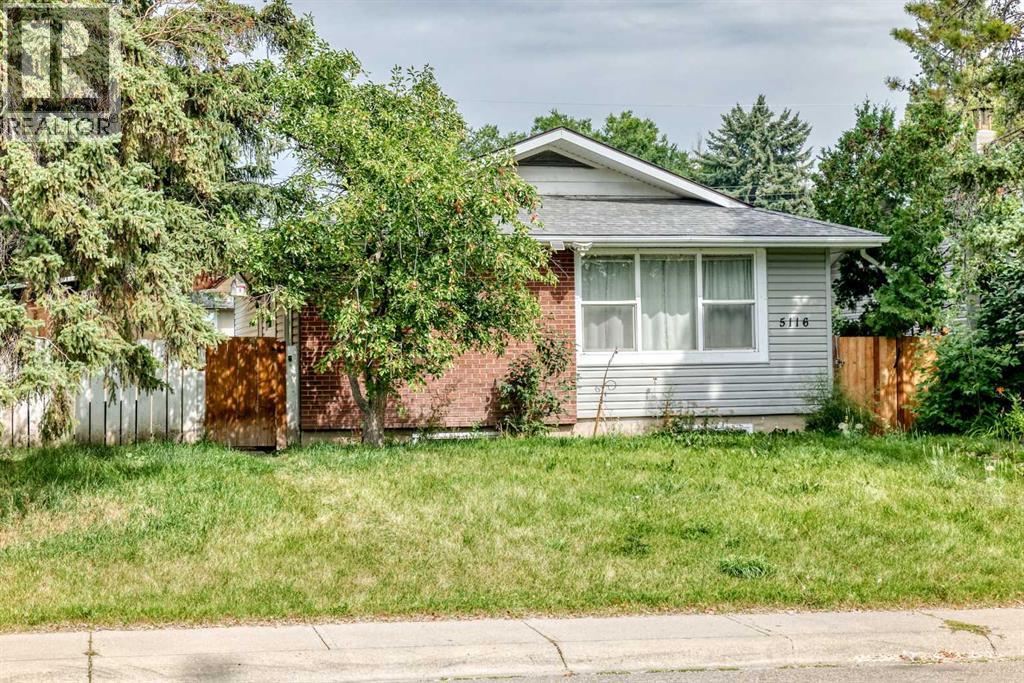
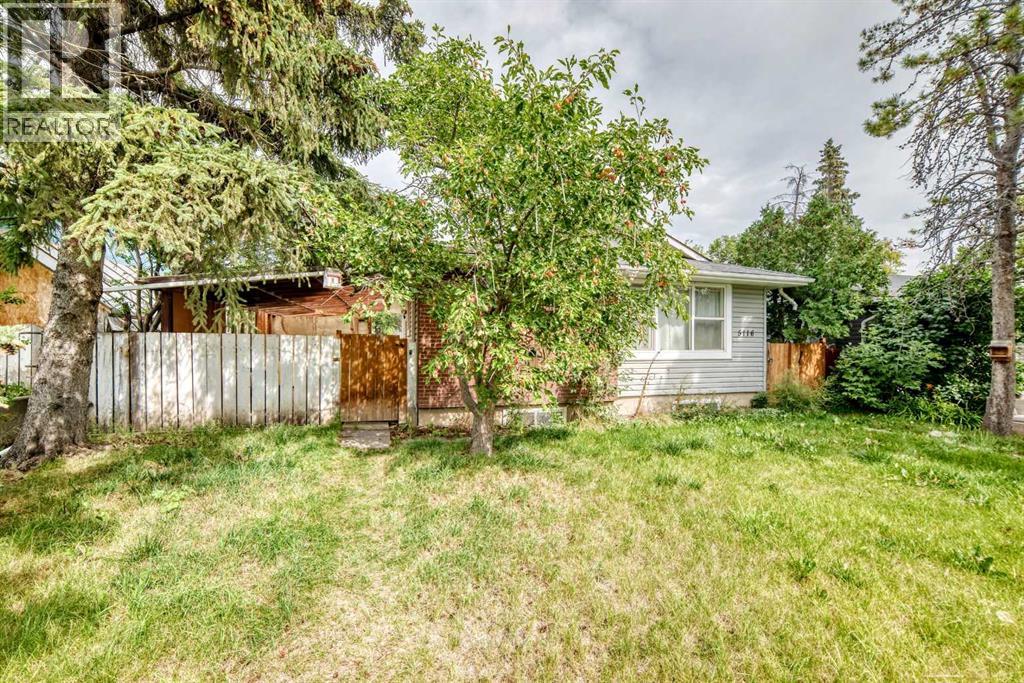
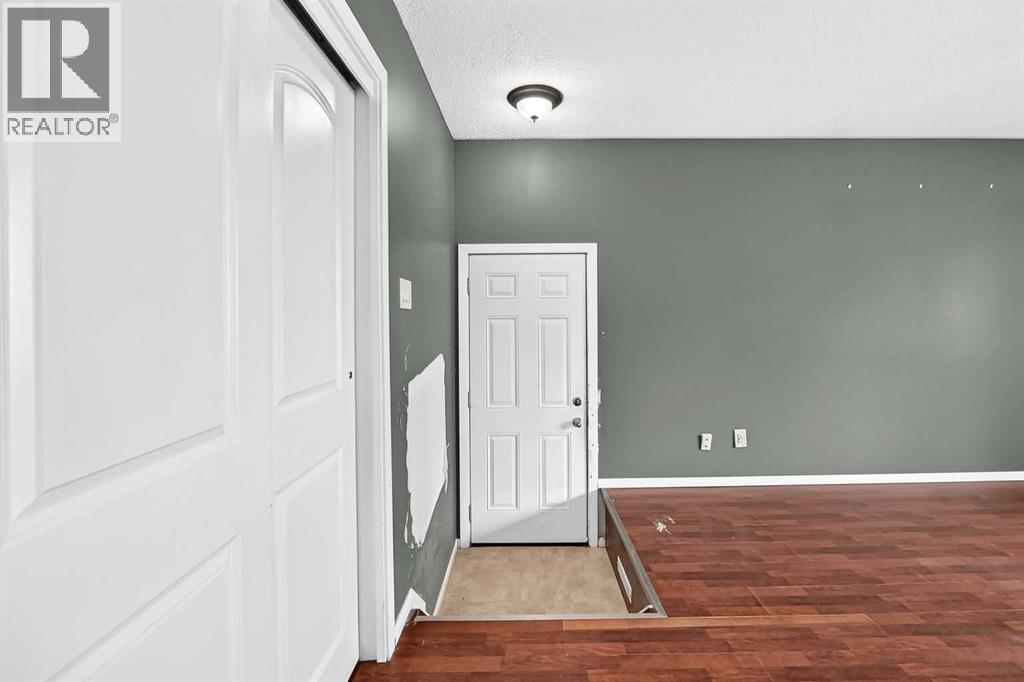
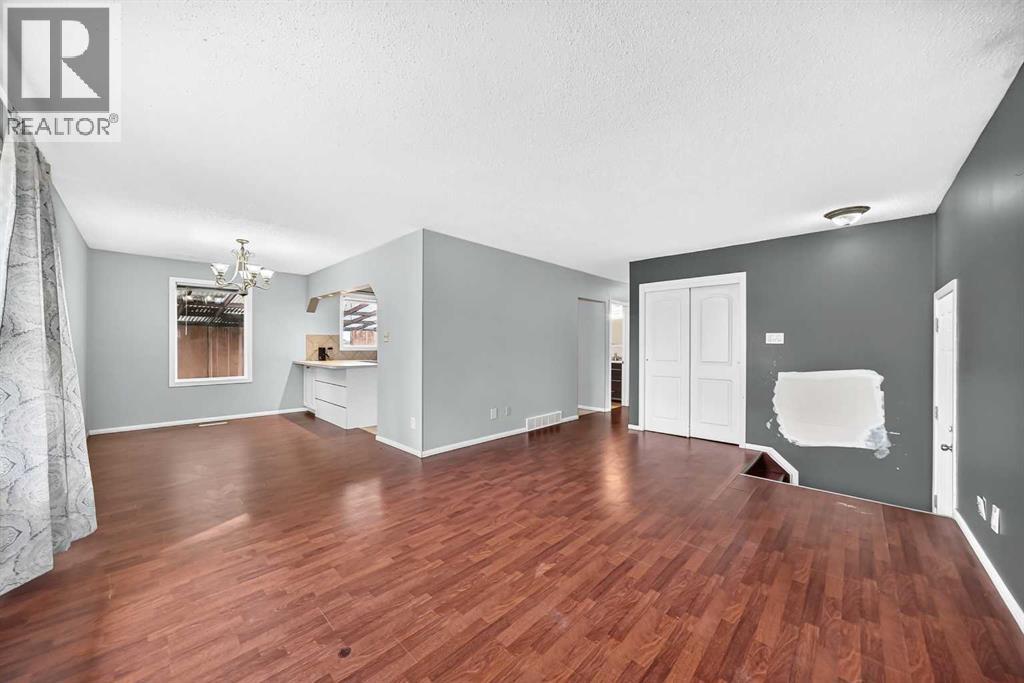
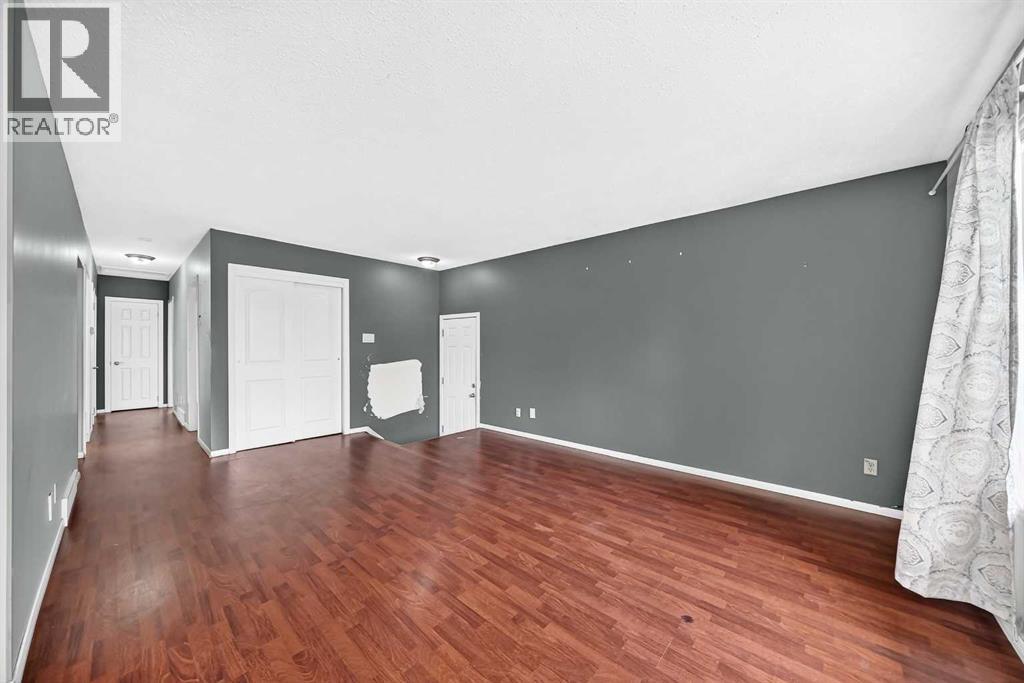
Excellent opportunity for a first-time buyer or investor! This 3-bedroom bungalow offers a fully finished 2-bedroom basement suite (illegal) with a separate entrance, providing excellent flexibility and income potential.The main level welcomes you with a bright and spacious living room, while the kitchen features white cabinetry, matching appliances, and an extended eating ledge that opens to the dining area. The primary bedroom, two additional good-sized bedrooms, and a full bathroom complete the main floor.A separate side entrance leads to the fully developed basement, featuring a den, large living room, second kitchen with granite countertops, stainless steel appliances and pantry, two bedrooms, and a 4-piece bathroom. The home also offers separate laundry, a tankless water heater, roughed-in Vacuflo, and in-floor heating. Additional updates include a roof replaced in 2013 and furnace replaced in 2012.Conveniently located close to schools, parks, shopping, and public transit, this property offers plenty of potential for homeowners and investors alike.Don’t miss your opportunity to view this versatile property!
Address
🗺 Open on Google MapsDetails
🔗 Updated on October 19, 2026 at 3:10 amRoom Sizes
| Main level | |
|---|---|
| Other | 3.42 Ft x 9.83 Ft |
| Living room | 12.75 Ft x 14.75 Ft |
| Dining room | 8.58 Ft x 12.42 Ft |
| Other | 11.92 Ft x 9.67 Ft |
| Other | 6.00 Ft x 3.25 Ft |
| Bedroom | 10.33 Ft x 9.33 Ft |
| Bedroom | 11.08 Ft x 9.00 Ft |
| Primary Bedroom | 12.42 Ft x 12.00 Ft |
| Other | 13.33 Ft x 31.67 Ft |
| 4pc Bathroom | 4.83 Ft x 7.50 Ft |
| Basement | |
| Other | 10.67 Ft x 4.33 Ft |
| Recreational, Games room | 10.67 Ft x 19.58 Ft |
| Other | 7.42 Ft x 13.42 Ft |
| Pantry | 3.58 Ft x 2.58 Ft |
| Furnace | 9.42 Ft x 9.83 Ft |
| Bedroom | 12.83 Ft x 13.33 Ft |
| Bedroom | 9.83 Ft x 10.75 Ft |
| 4pc Bathroom | 4.83 Ft x 7.50 Ft |
Interior & Systems
Appliances & Features
Construction & Lot
Parking
Mortgage Calculator
- Down Payment $0
- Loan Amount $0
- Monthly Mortgage Payment $0
- Property Tax $0
- Home Insurance $0
- Monthly HOA Fees $0
Similar Homes in Forest Heights
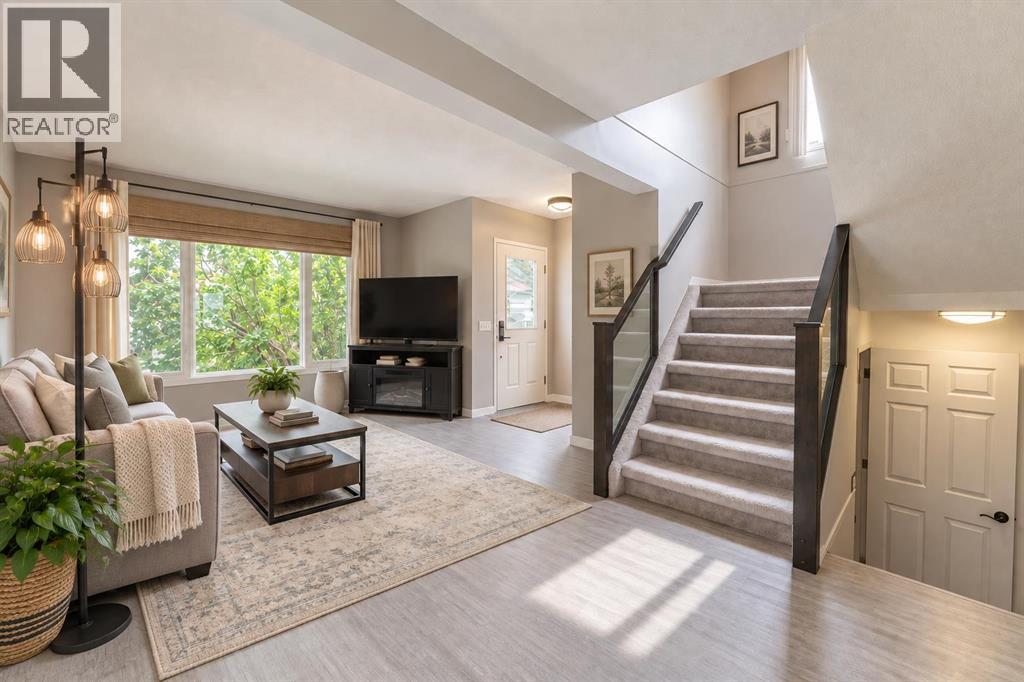
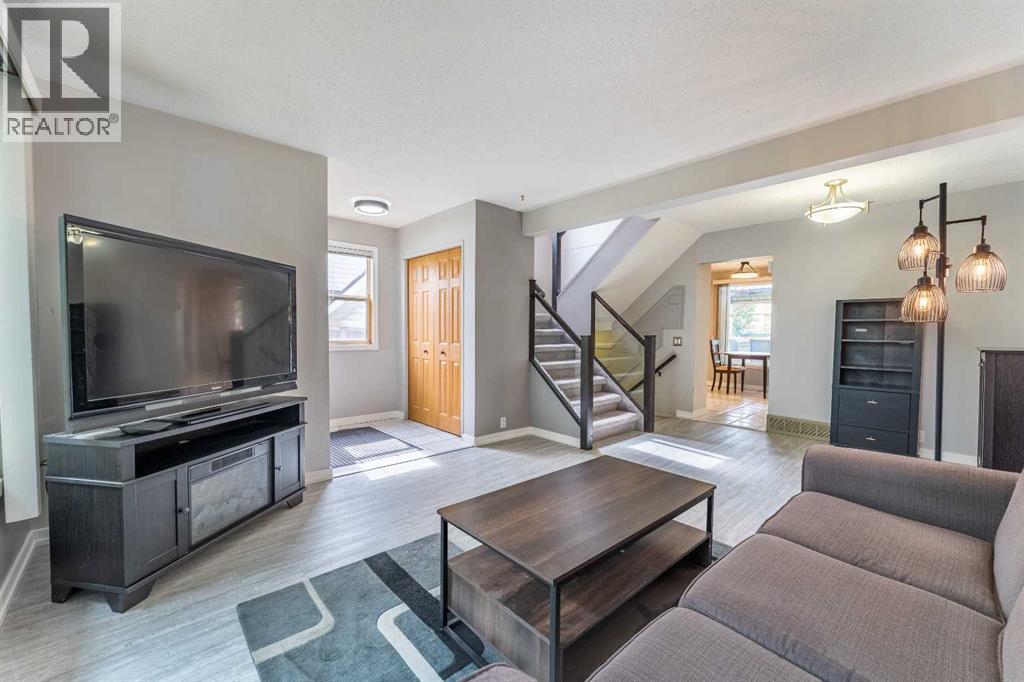
40 Fonda Crescent SE
- 3 Beds
- 2 Baths
- 1,092 sqft
- $366/sqft
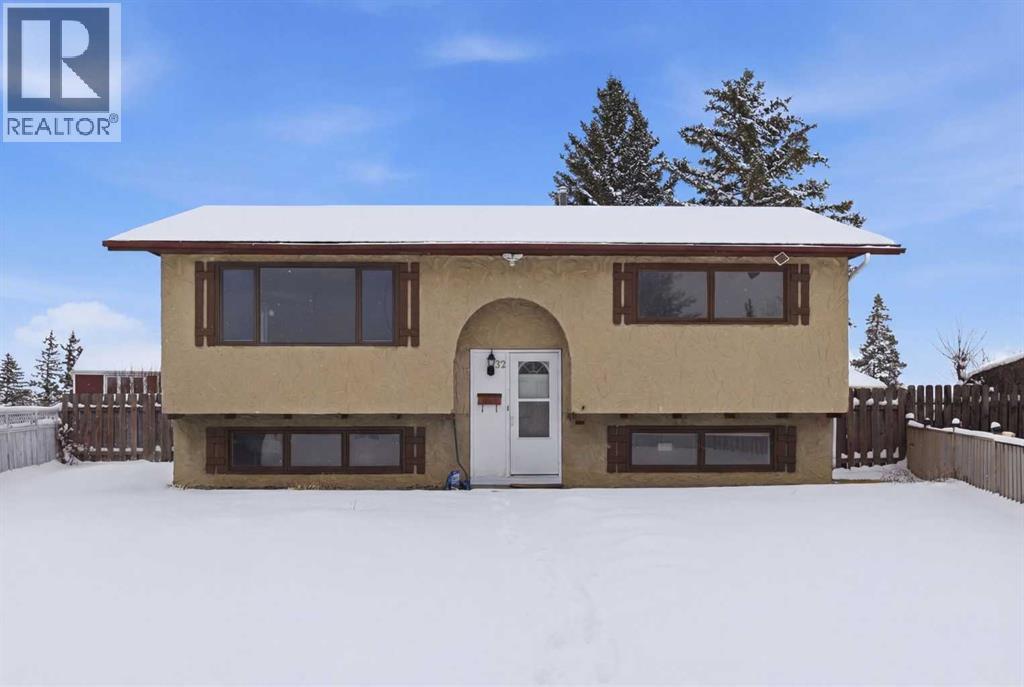
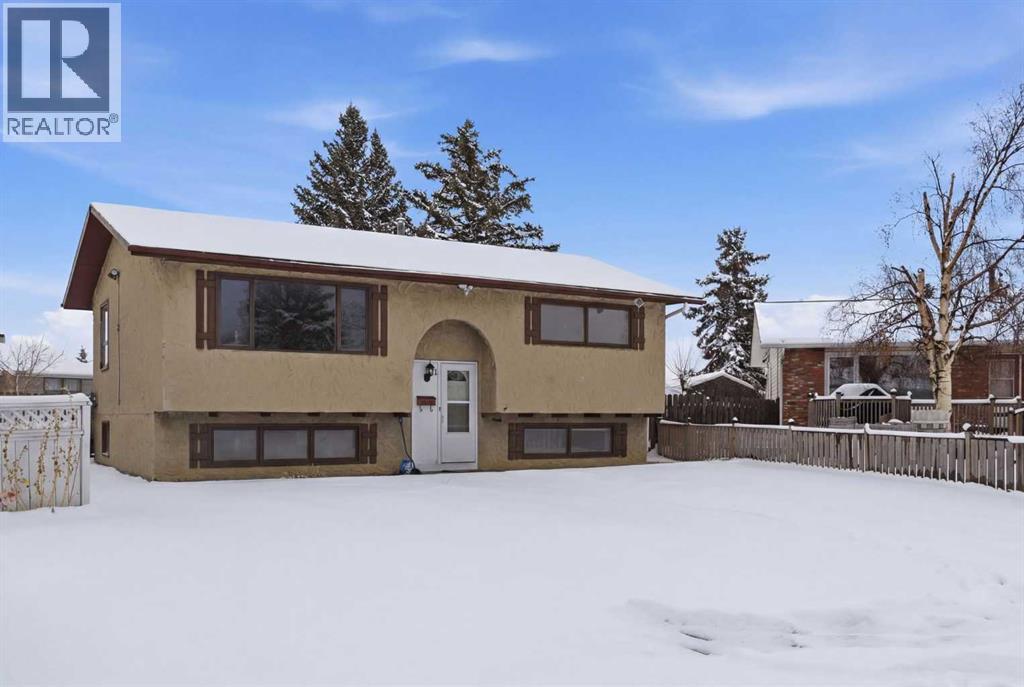
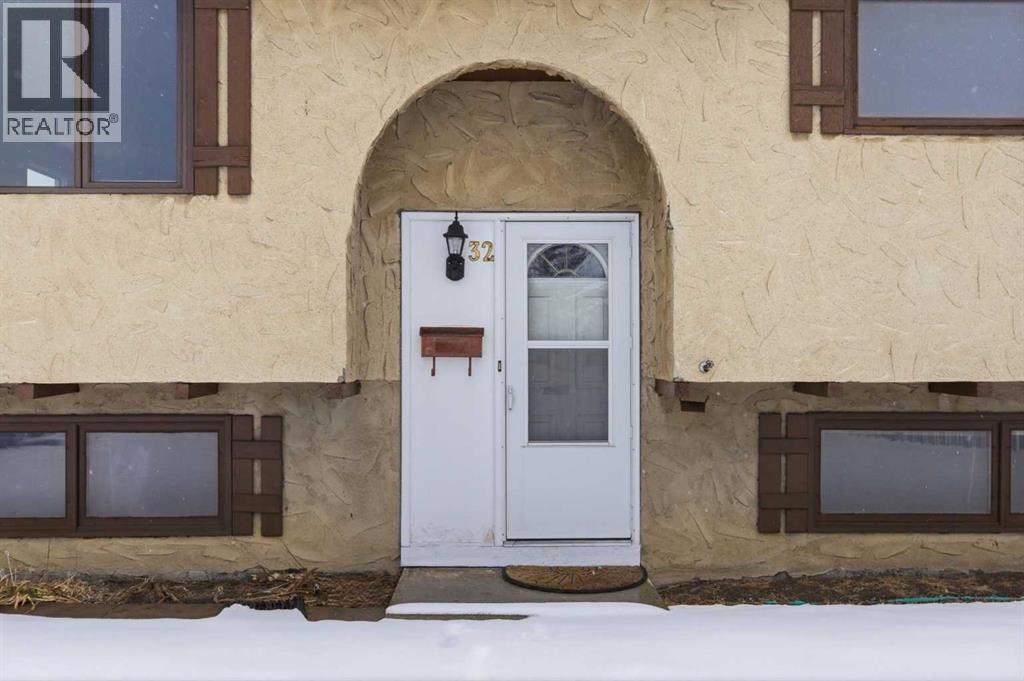
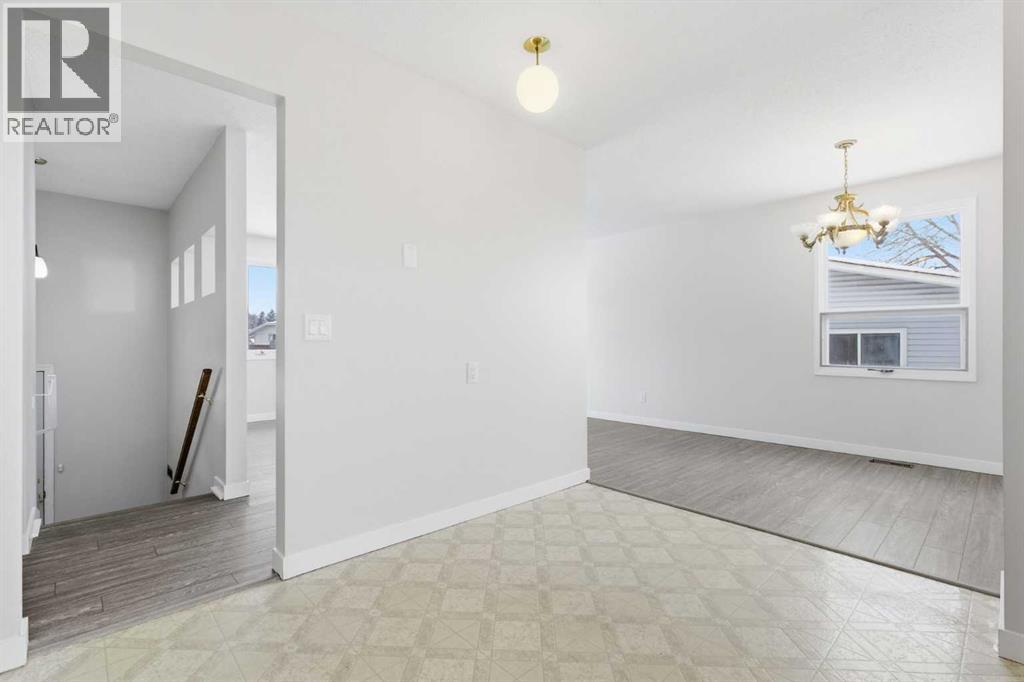
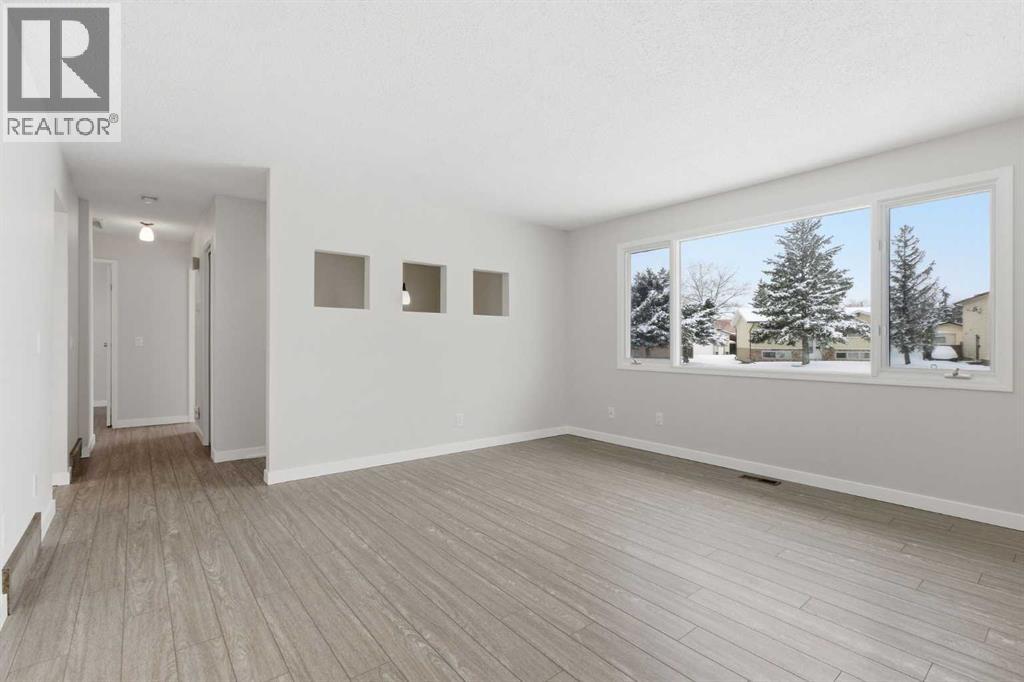
32 Fonda Mews SE
- 4 Beds
- 2 Baths
- 924 sqft
- $433/sqft
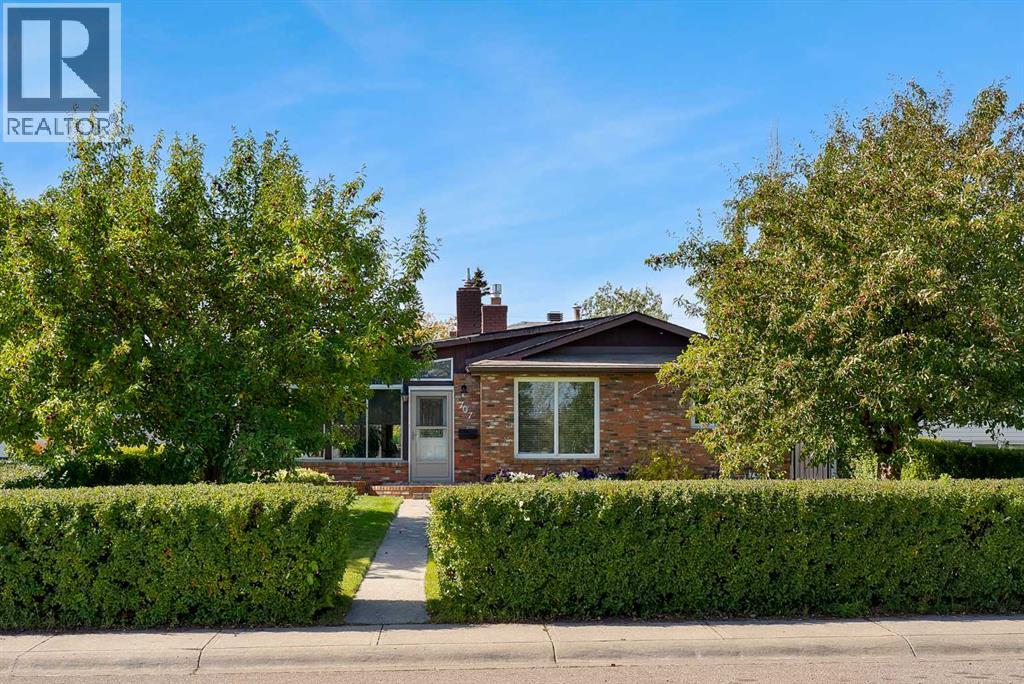
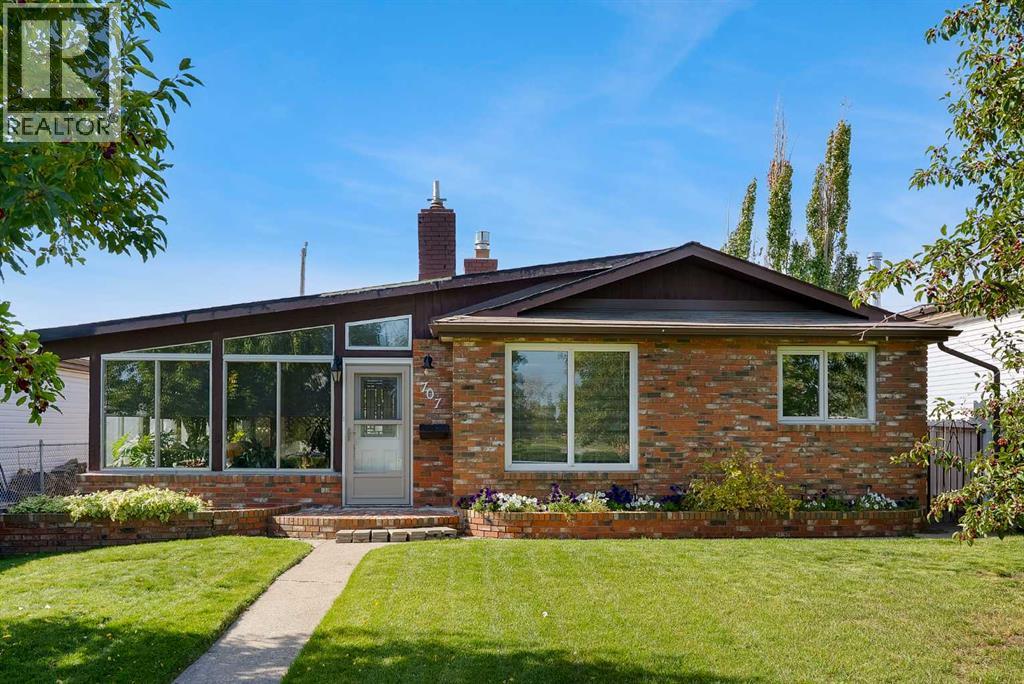
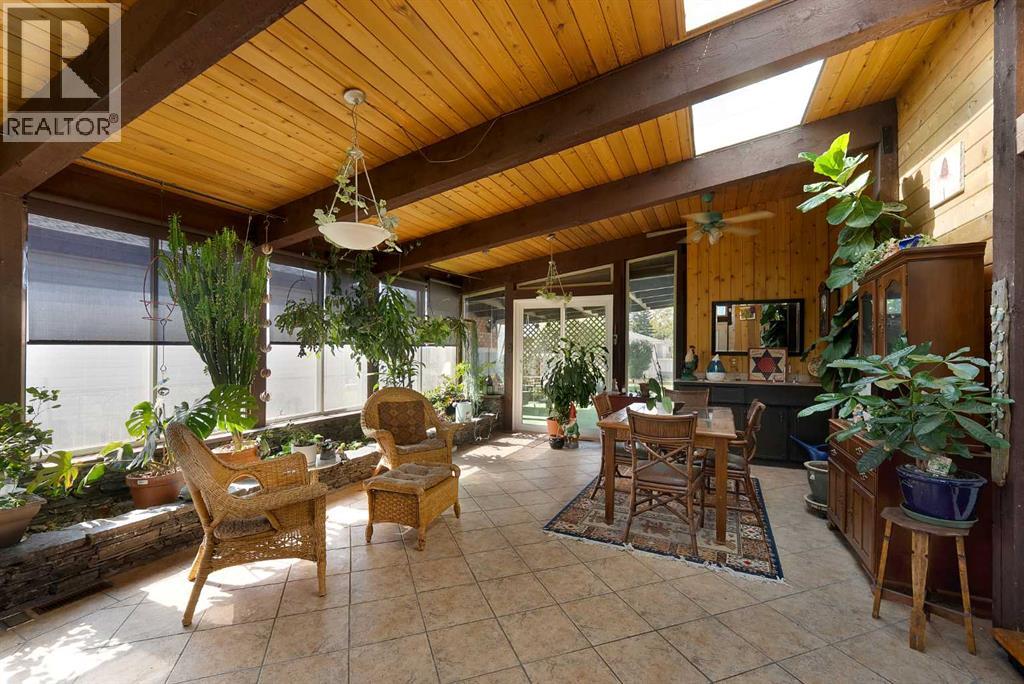
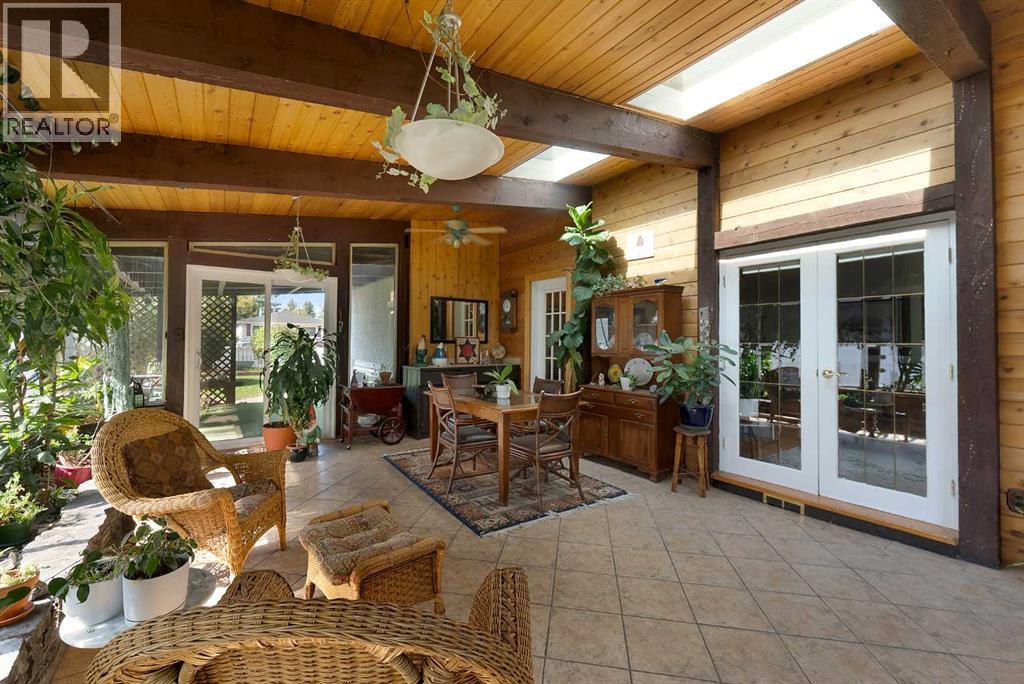
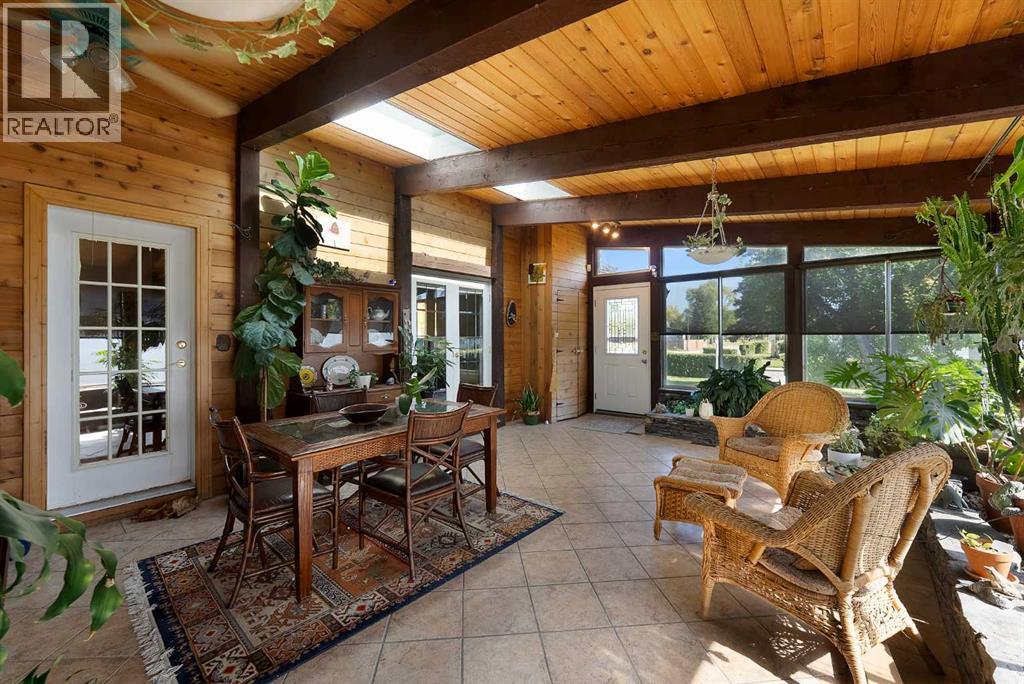
707 Fortalice Crescent SE
- 3 Beds
- 2 Baths
- 1,526 sqft
- $295/sqft