
707 Fortalice Crescent SE
 📷 38 More
Description
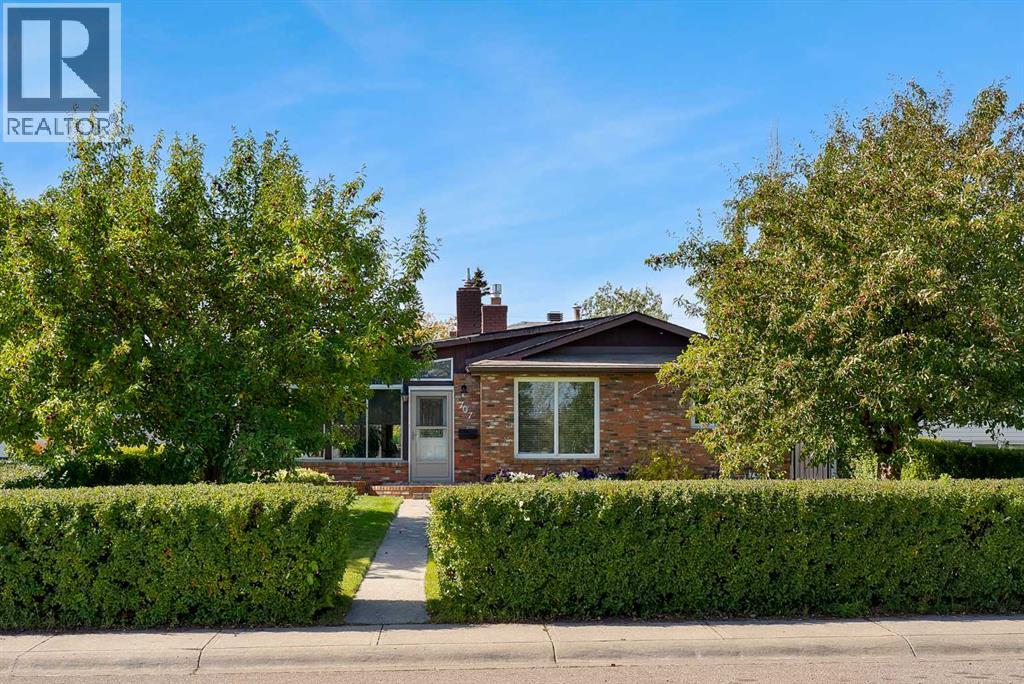
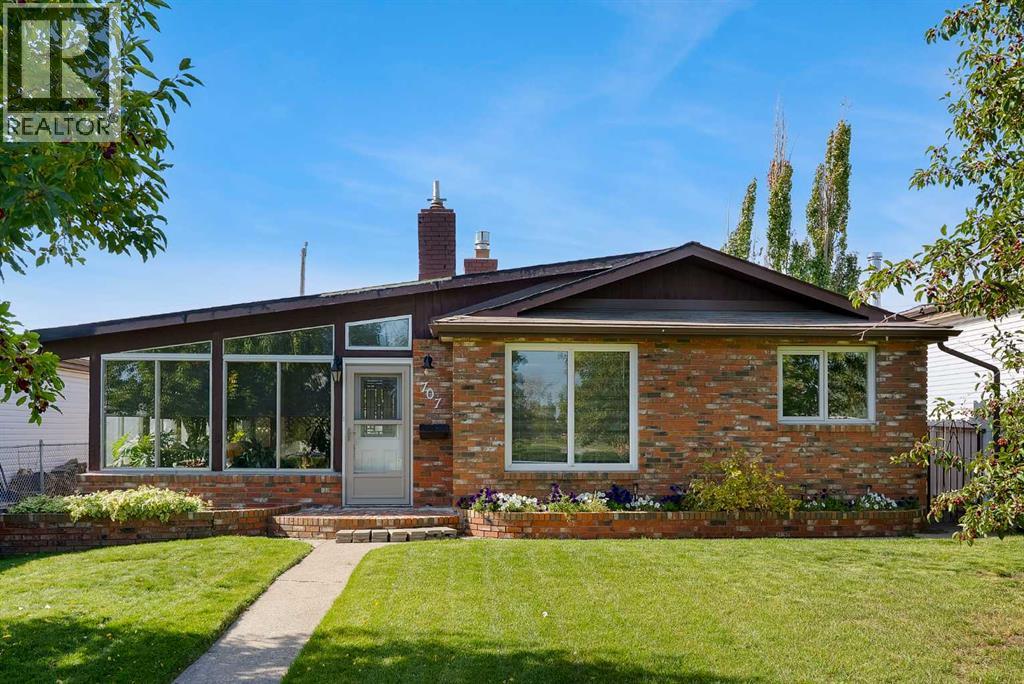
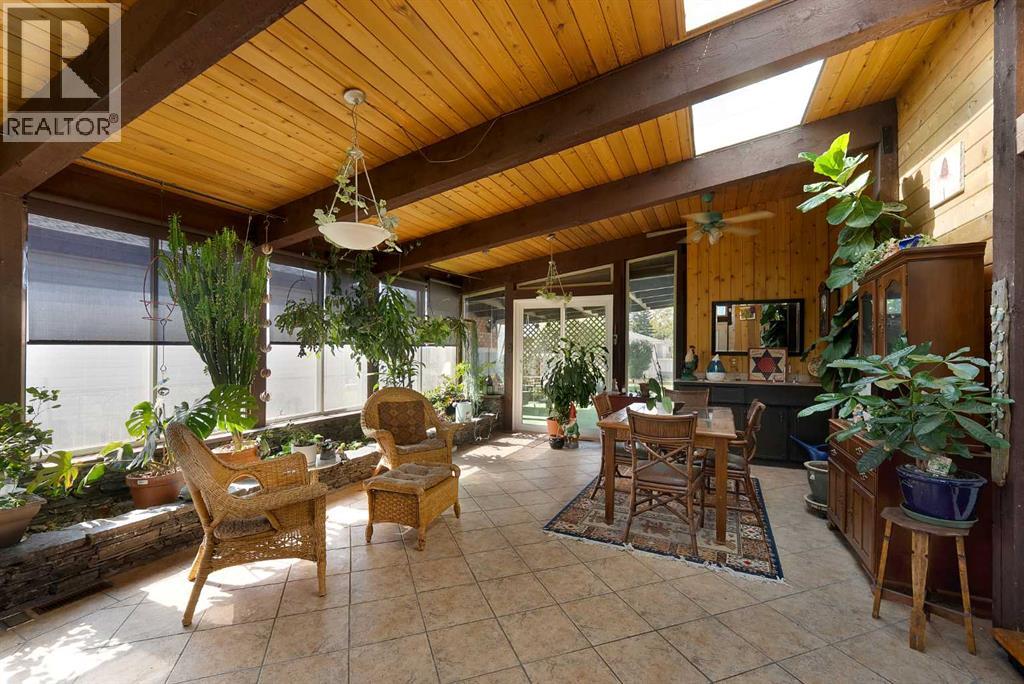
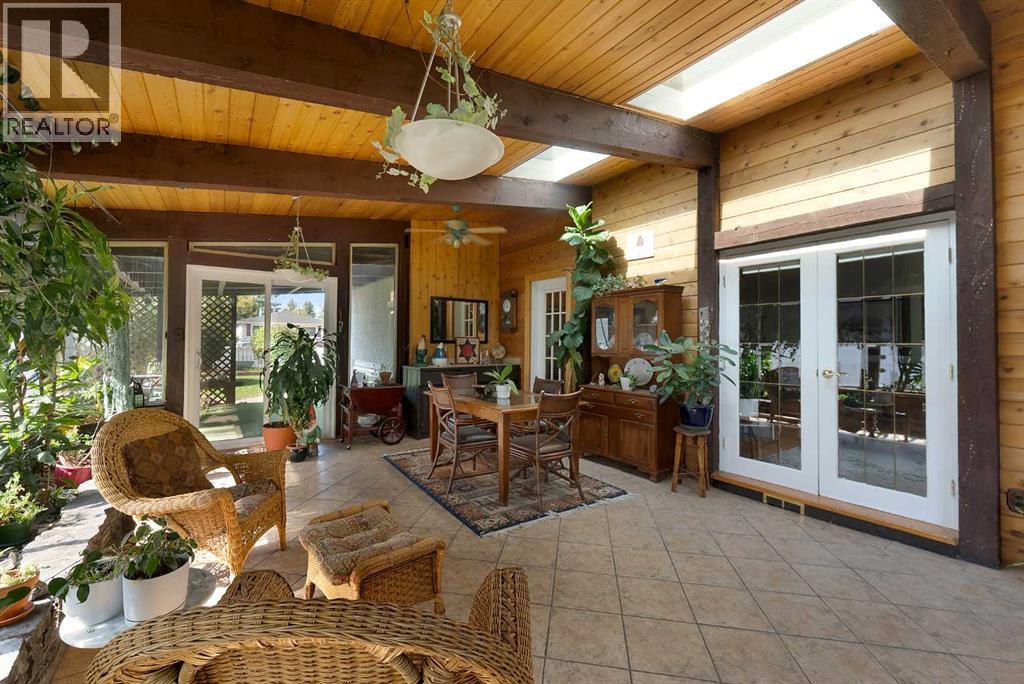
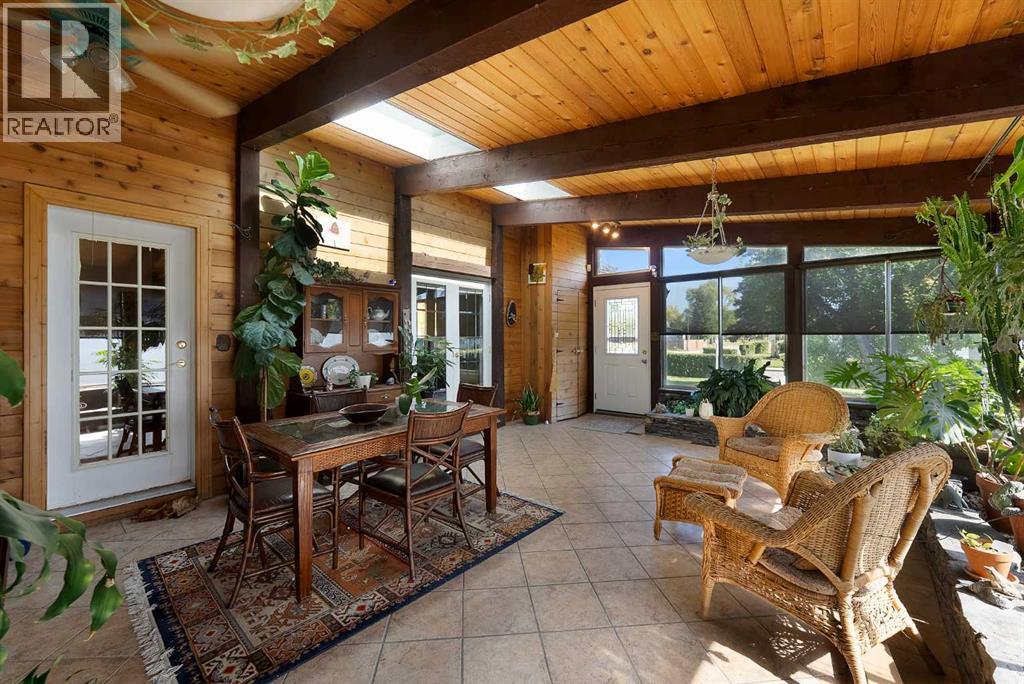
Stunning Forest heights, located on quiet street with west facing backyard. This home offers numbers upgrades & features which include: a sunroom that offers a wet bar & vaulted ceilings, stainless steel appliances, hardwood, 2 fireplaces, 3 bedrooms, 2 bathrooms, upgraded windows, furnace and shingles & so much more. The main floor of this 3 level back split offers the vaulted sunroom that has access to deck & west facing backyard, living room with gas fireplace, kitchen & dining room. The upper floor offers 3 bedrooms & 3pc bathroom. The 3rd level offers a 2pc bathroom, laundry area, family room with 2nd fireplace & a large crawl space. There is also a walkout to back yard from laundry room on west wall that has been boarded up, sellers have not used. There is a 23.5 X 21.4 double detached garage. This home is close to schools, shopping, bus, greenspaces, LRT & all other amenities. Click on link to view 3D walk through.
Address
🗺 Open on Google MapsDetails
🔗 Updated on October 16, 2026 at 7:55 pmRoom Sizes
| Main level | |
|---|---|
| Sunroom | 16.83 Ft x 23.17 Ft |
| Living room | 11.42 Ft x 18.42 Ft |
| Kitchen | 9.00 Ft x 13.08 Ft |
| Dining room | 8.33 Ft x 9.00 Ft |
| Upper Level | |
| 3pc Bathroom | |
| Primary Bedroom | 10.42 Ft x 13.50 Ft |
| Bedroom | 101.42 Ft x 11.42 Ft |
| Bedroom | 8.08 Ft x 12.42 Ft |
| Lower level | |
| 2pc Bathroom | |
| Recreational, Games room | 9.75 Ft x 17.50 Ft |
Interior & Systems
Appliances & Features
Construction & Lot
Parking
Mortgage Calculator
- Down Payment $0
- Loan Amount $0
- Monthly Mortgage Payment $0
- Property Tax $0
- Home Insurance $0
- Monthly HOA Fees $0
Similar Homes in Forest Heights
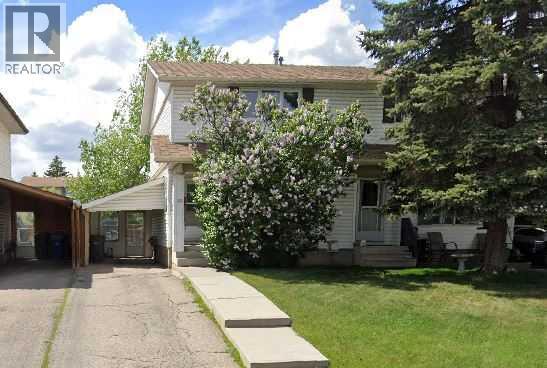
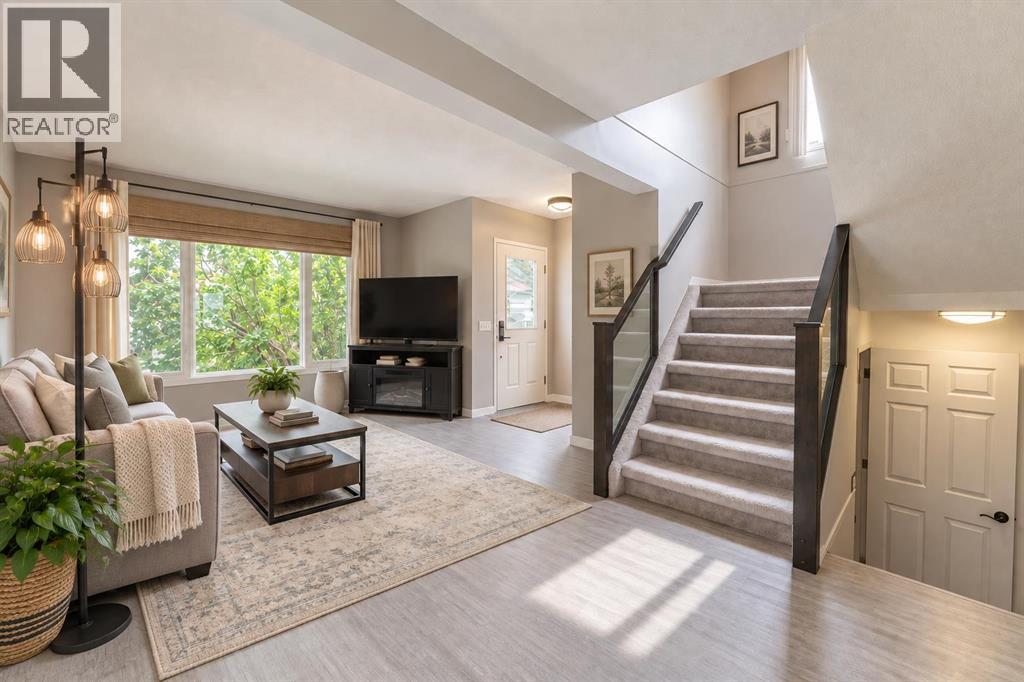
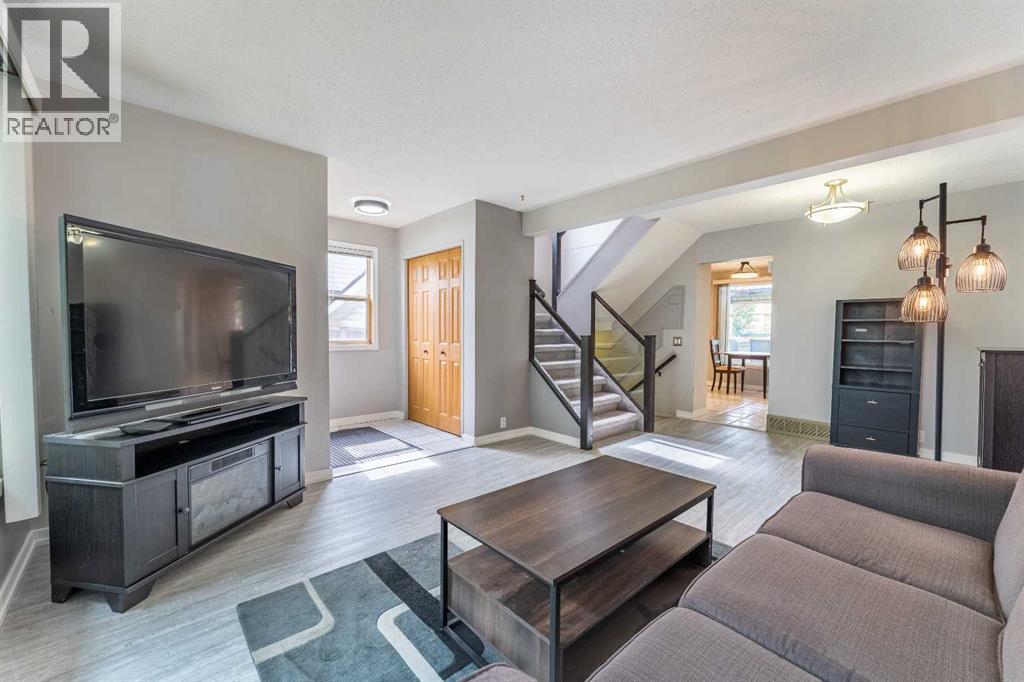
40 Fonda Crescent SE
- 3 Beds
- 2 Baths
- 1,092 sqft
- $366/sqft
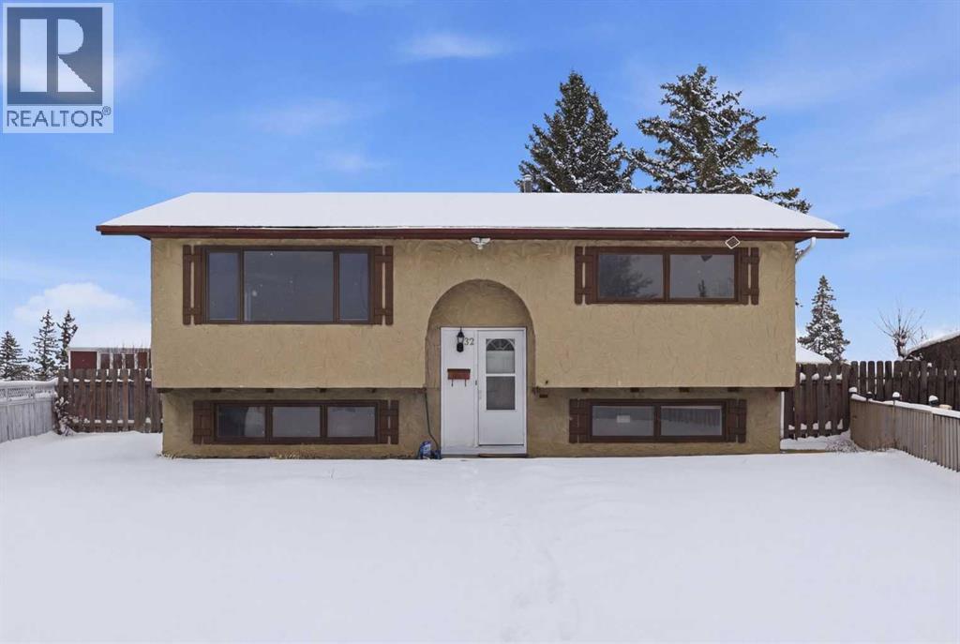
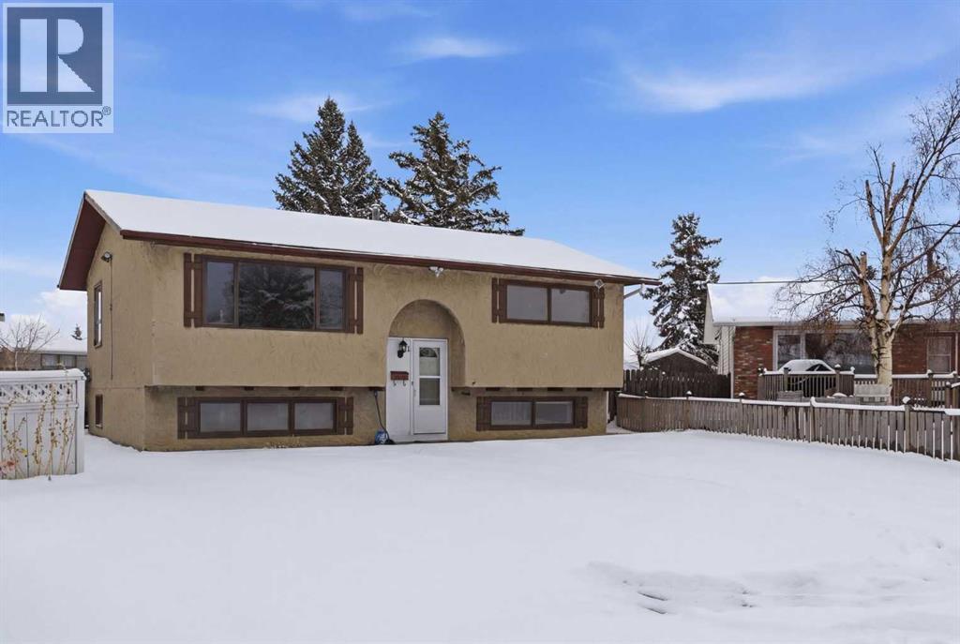
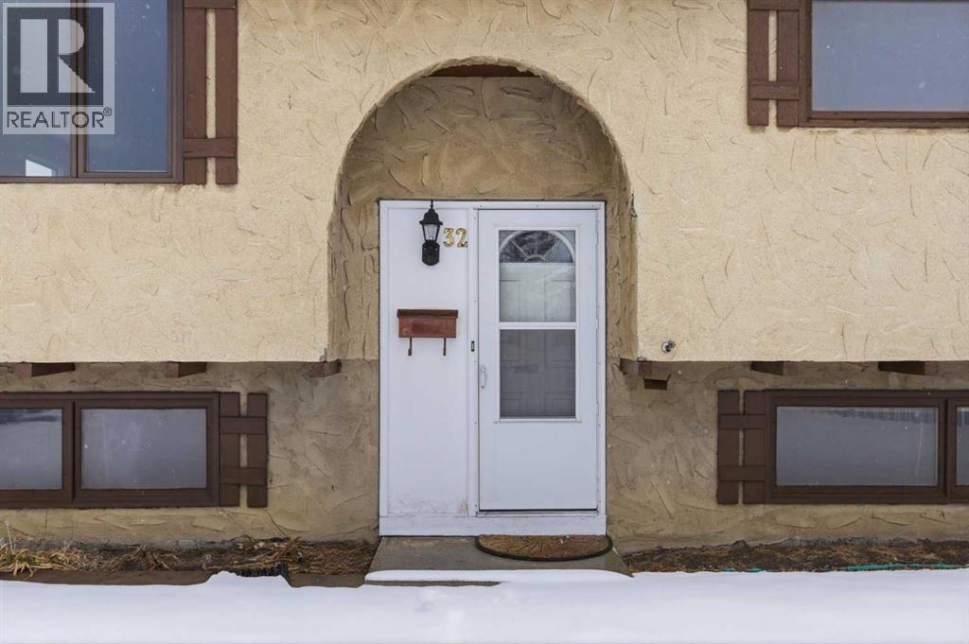
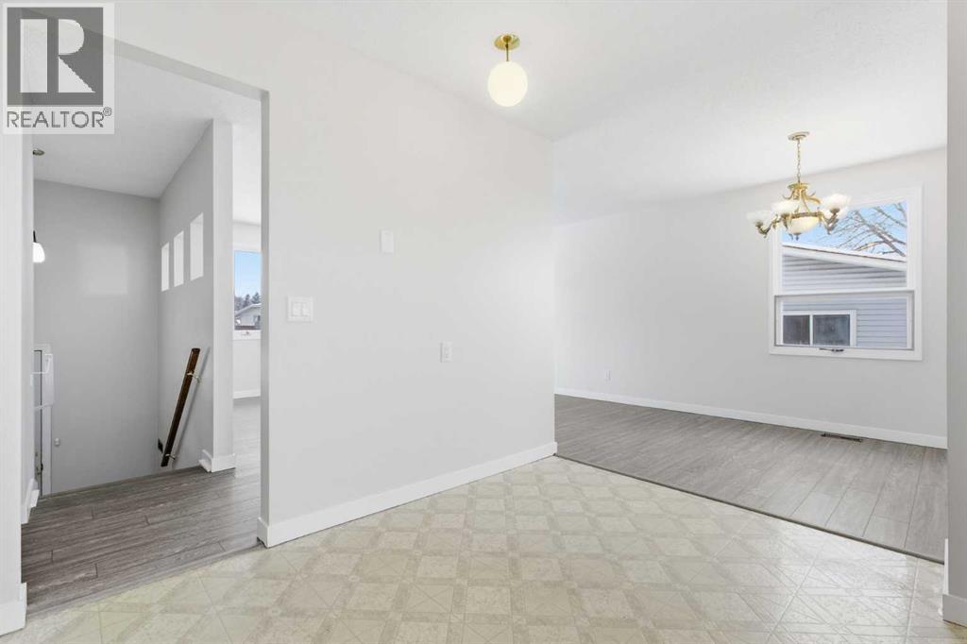
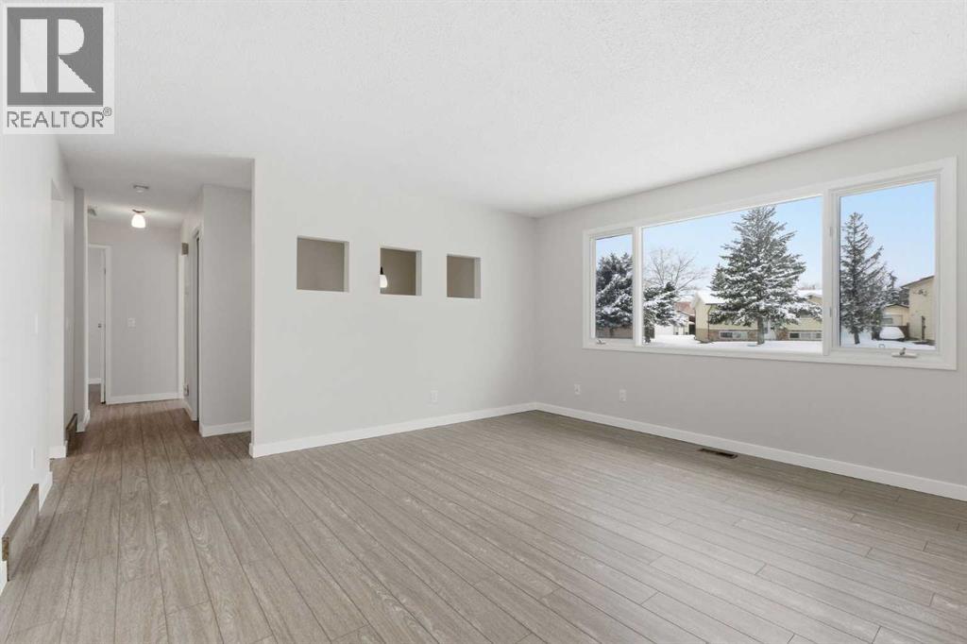
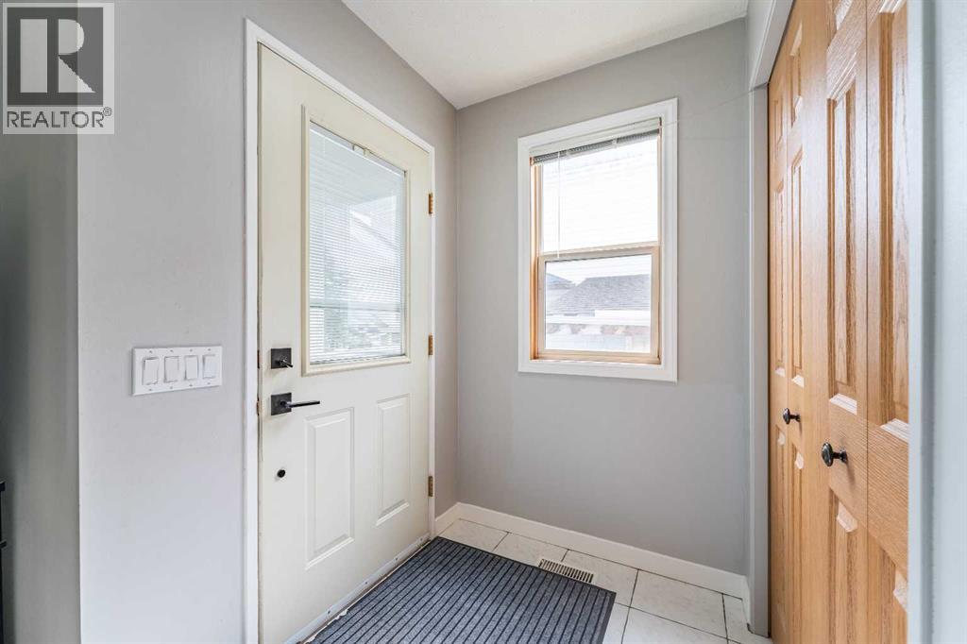
32 Fonda Mews SE
- 4 Beds
- 2 Baths
- 924 sqft
- $433/sqft
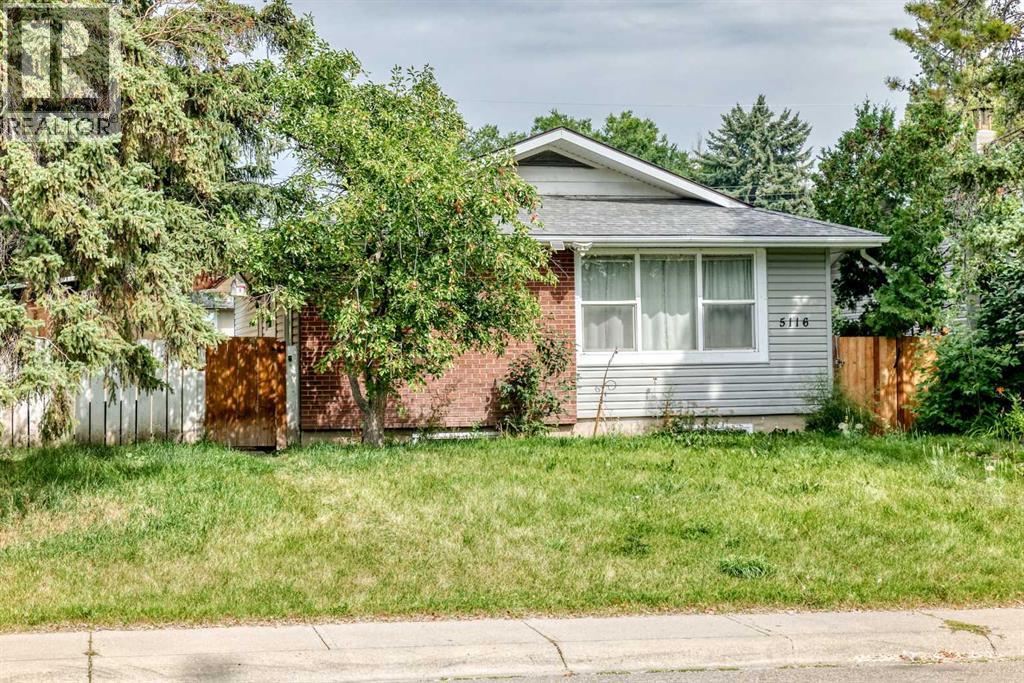
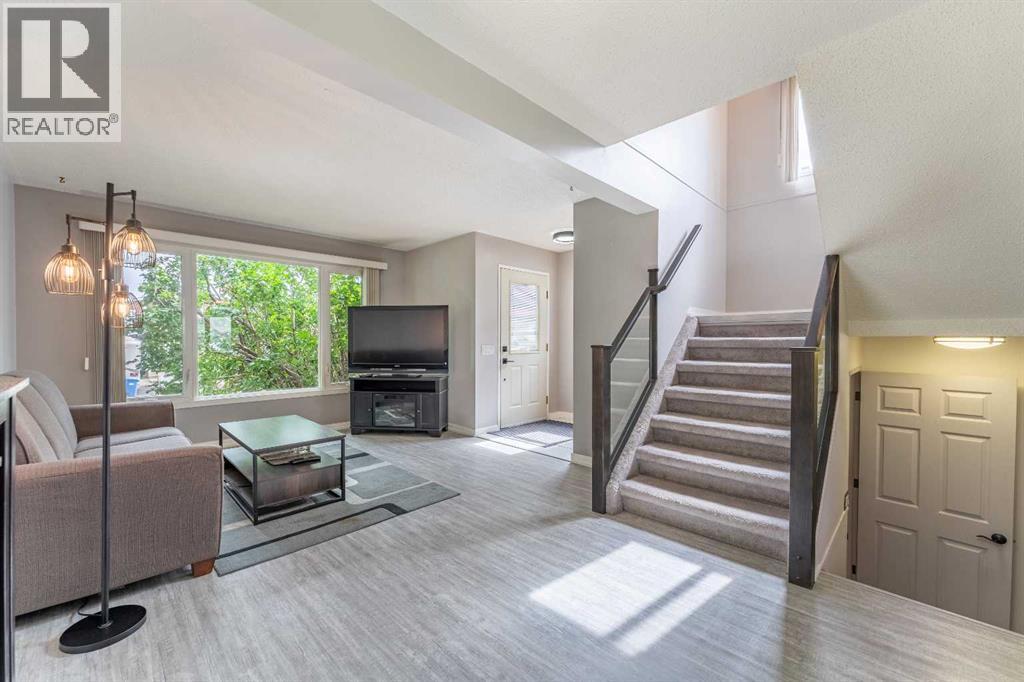
5116 Forego Avenue
- 5 Beds
- 2 Baths
- 1,039 sqft
- $459/sqft