
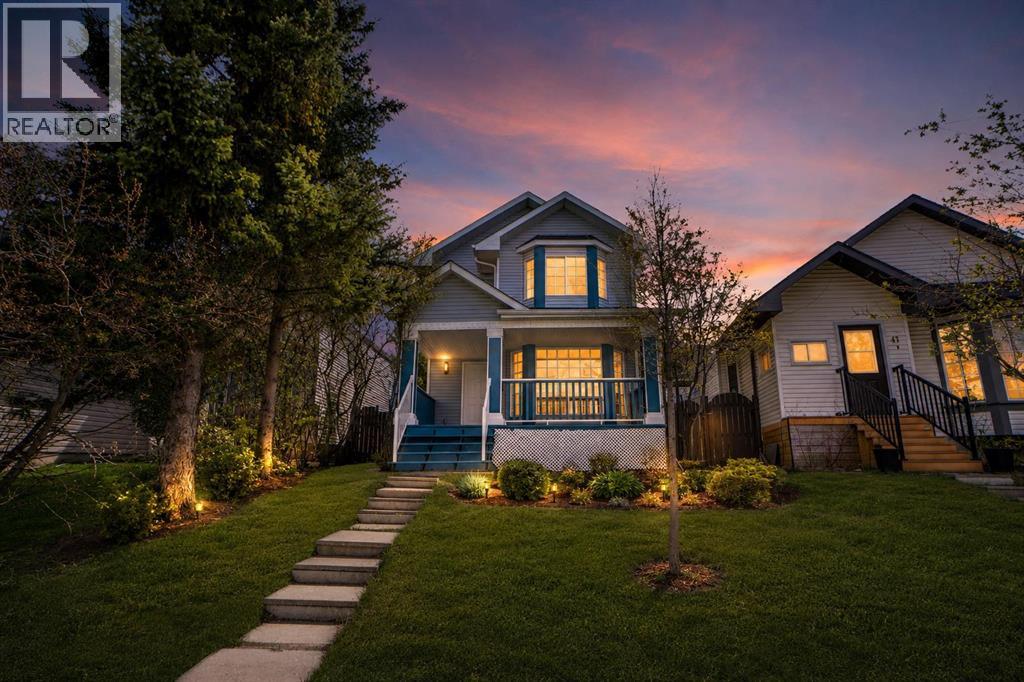
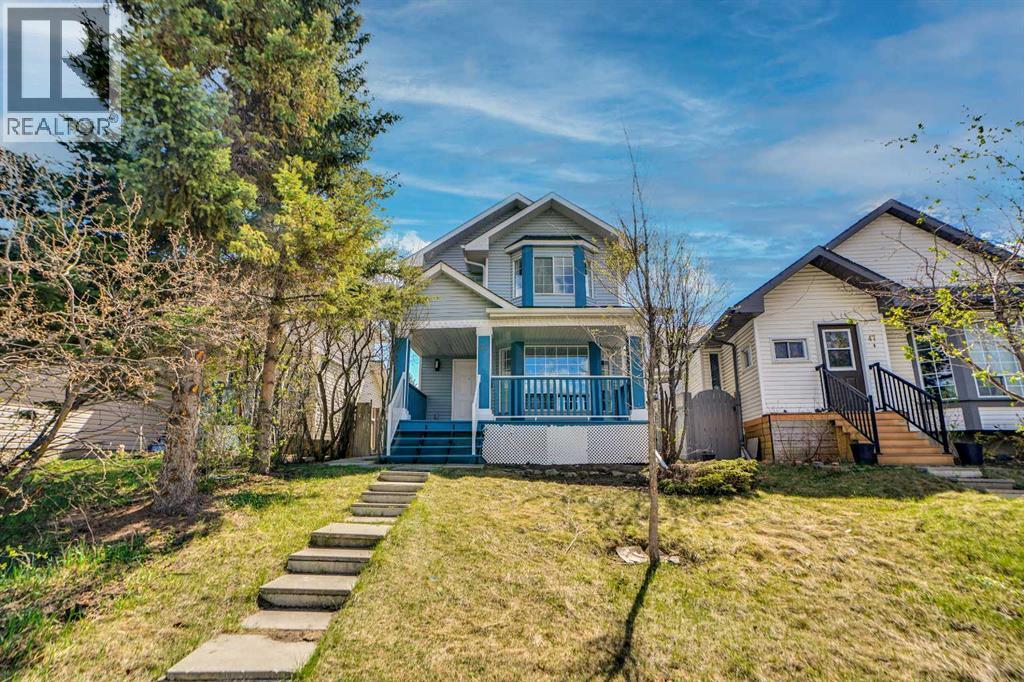
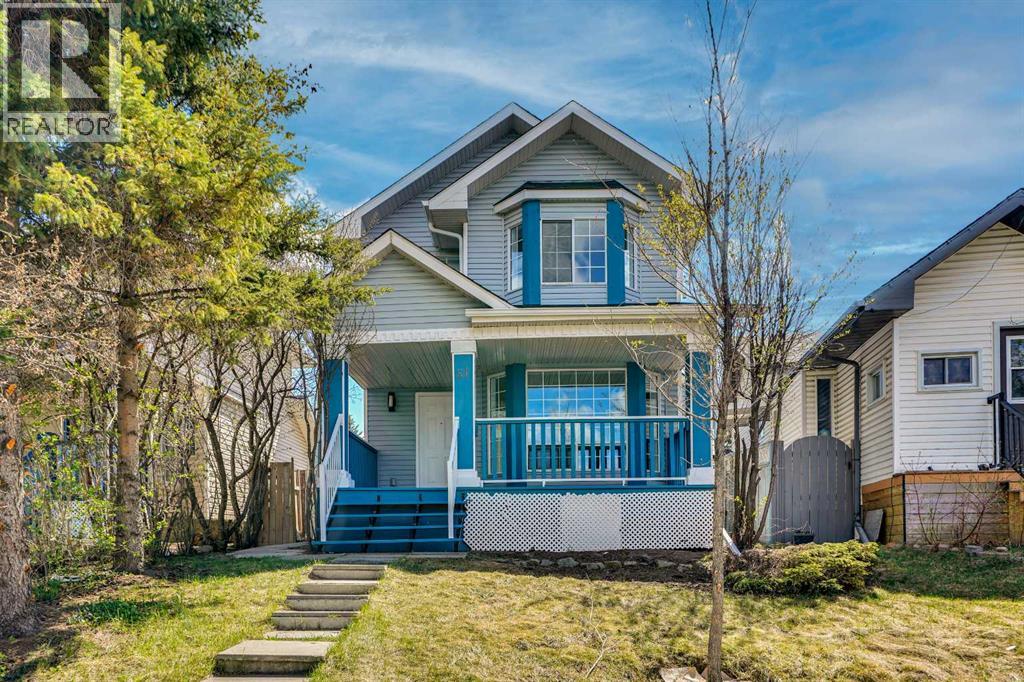
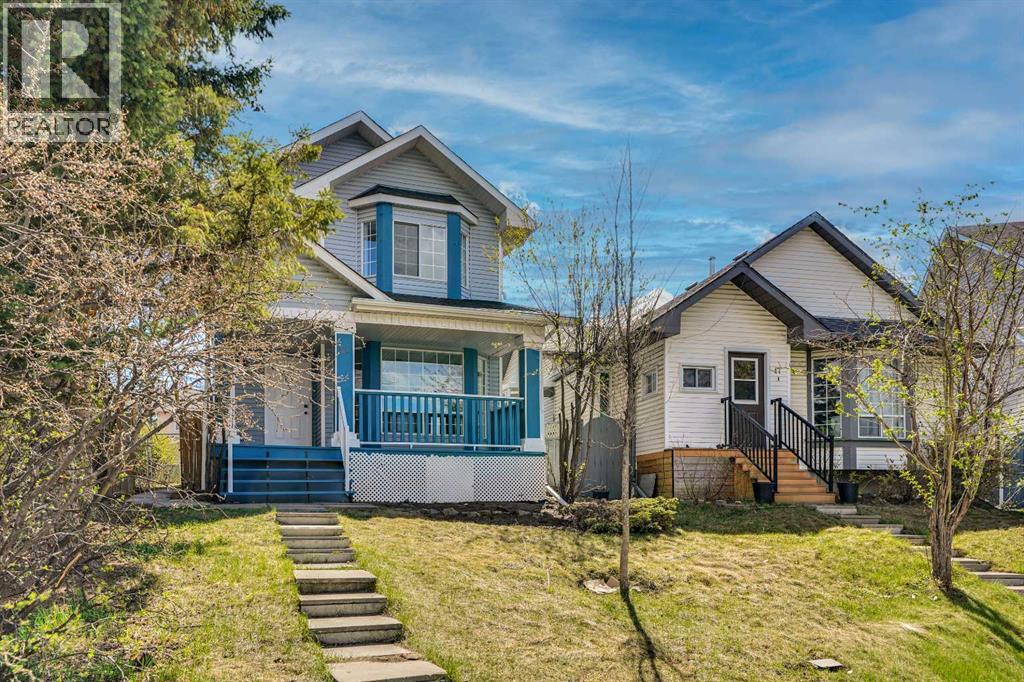
51 Martinridge Grove NE
 📷 45 More
Description
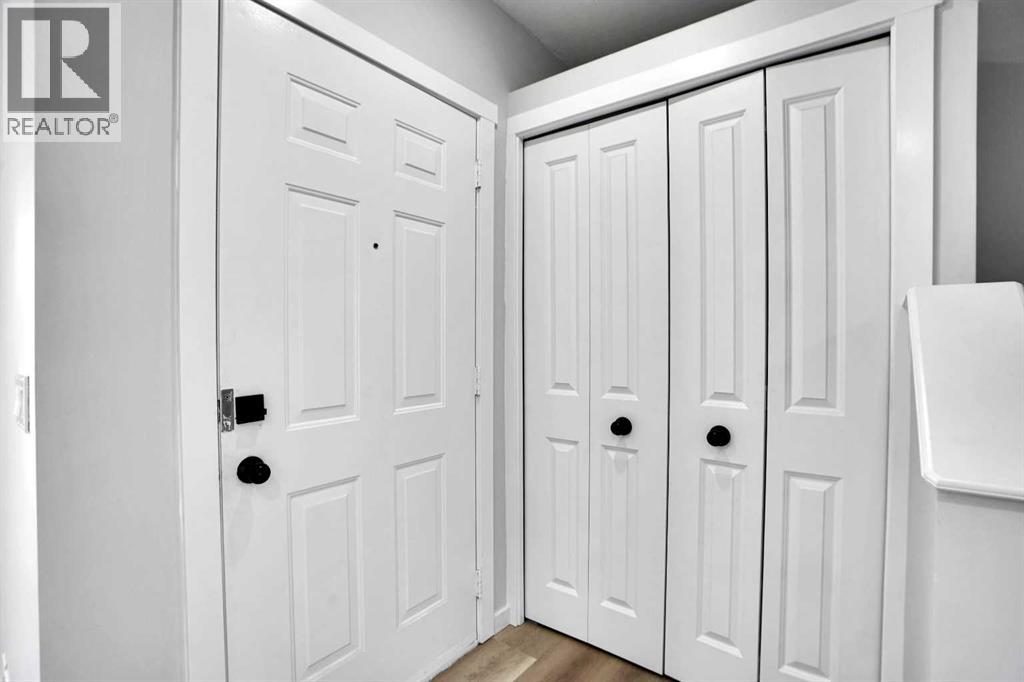
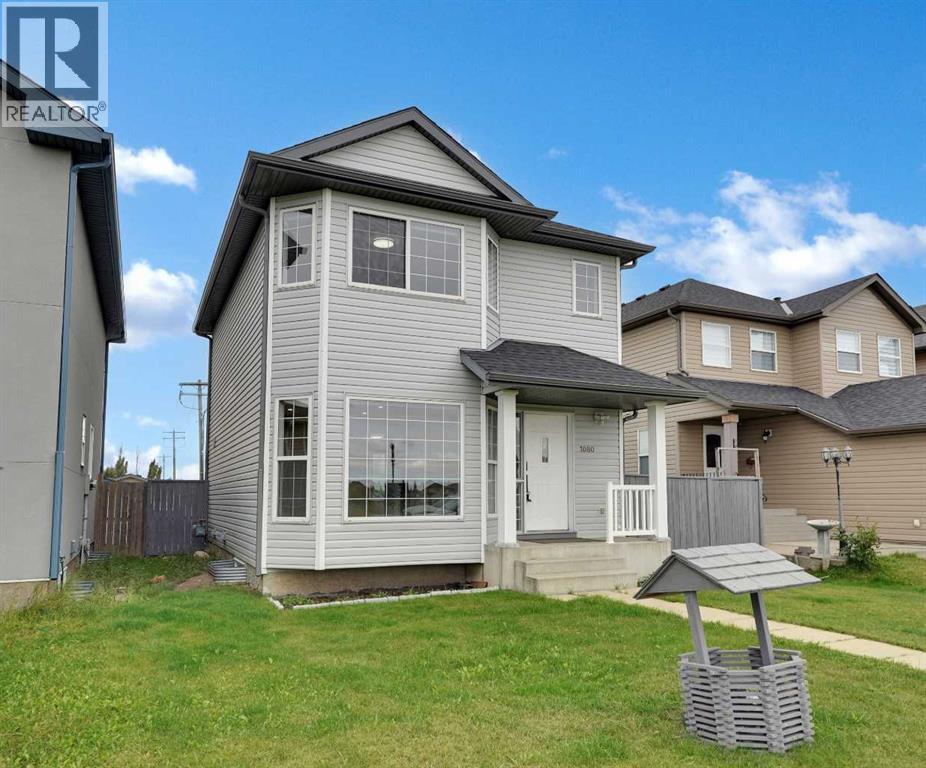
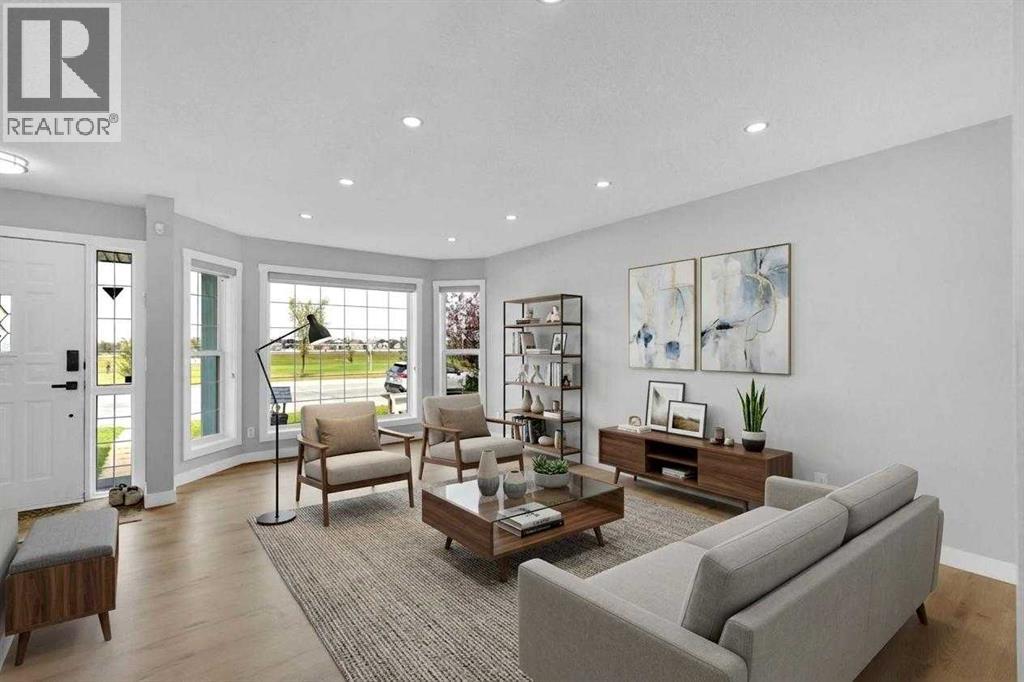
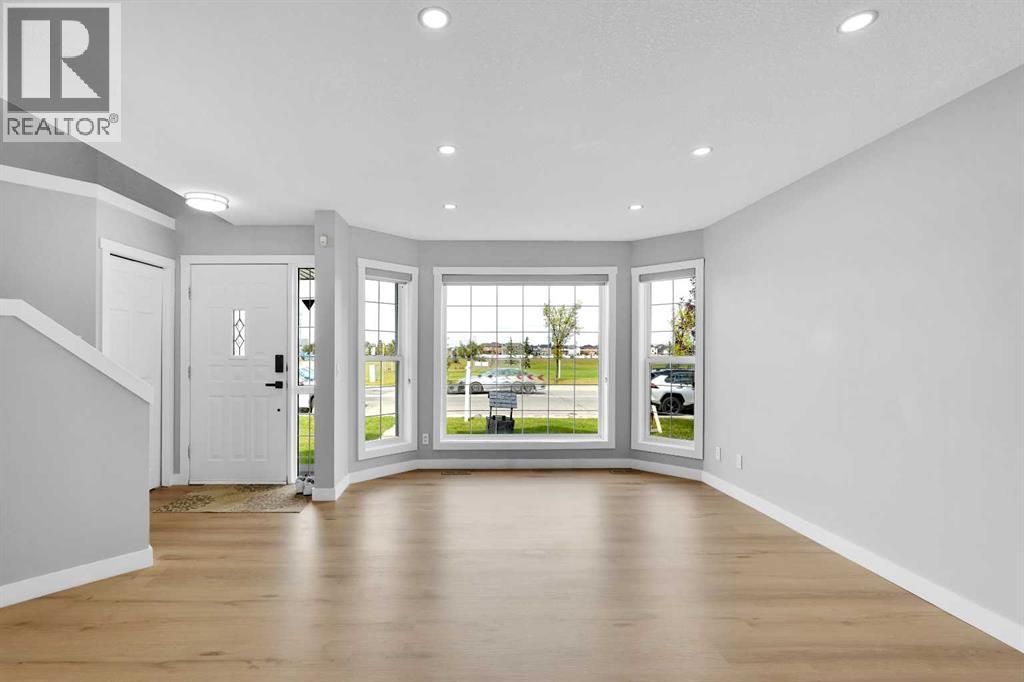
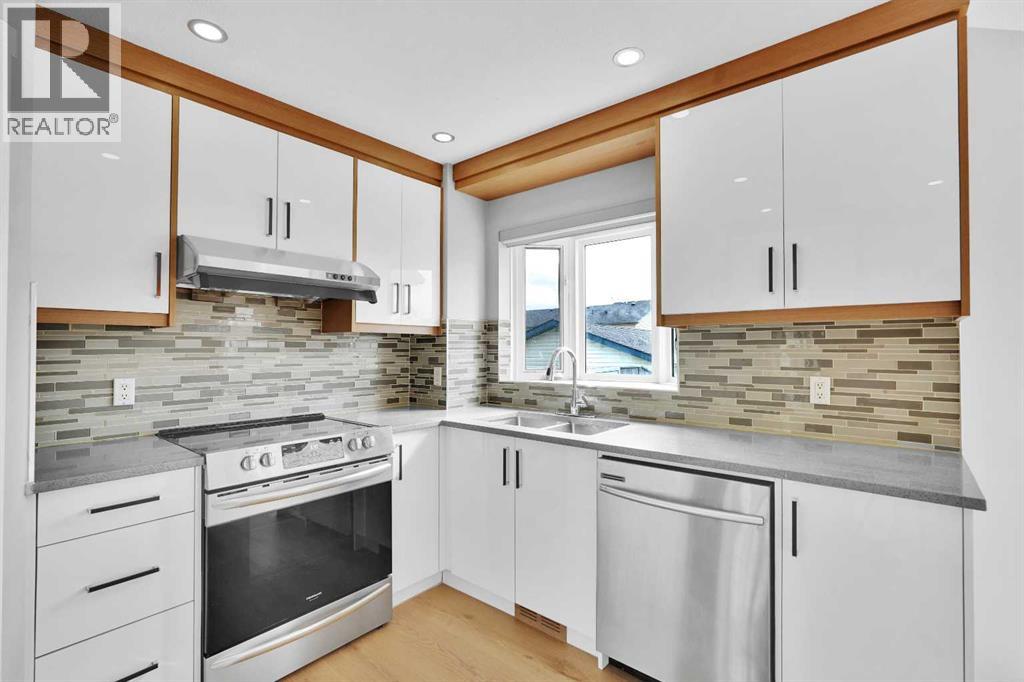
EXTENSIVELY RENOVATED HOUSE WITH NEW KITCHENS,NEW BATHROOMS,NEW ROOF,NEW CORTEZ COUNTER TOPS,NEW BASEMENT WINDOWS,NEW PAINT, NEW KNOCK DOWN CEILING,NEW FLOORING,NEW DOORS,NEW ELECTRIC FIRE PLACE IN THE LIVING ROOM,NEW SHINY KITCHEN CABINETS,NEW APPLIANCES AND THE LIST GOES ON. HOUSE COMES WITH 3 BEDROOMS ON UPPER LEVEL MASTER WITH FULL BATH ENSUITE AND AN OTHER BATH UPPER LEVEL. MAIN LEVEL WITH HUGE LIVING ROOM WITH FIRE PLACE AND KITCHEN WITH TILES AND NEW STAINLESS STEEL APPLIANCES. FULLY FINISHED BASEMENT WITH 2 BEDROOM ILLEGAL SUITE WITH SEPARATE ENTRANCE AND SEPARATE LAUNDRY WITH ALL NEW APPLIANCES. DOUBLE DETACHED GARAGE. VACANT FOR QUICK POSSESSION..CLOSE TO BUS,SCHOOLS,SHOPPING,SIKH TEMPLE.VERY EASY TO SHOW. HOUSE SHOWS EXCELLENT. A MUST TO SEE TO APPRECIATE. YOU CANNOT AFFORD TO MISS THIS ONE.SELLER WILL PROVIDE EXISTING REAL PROPERTY REPORT TO THE BUYER.BASEMENT IS RENTED NOW PLS KNOCK WHEN YOU GO TO SHOW THE BASEMENT.
Address
🗺 Open on Google MapsDetails
🔗 Updated on October 19, 2026 at 12:20 pmRoom Sizes
| Main level | |
|---|---|
| Kitchen | 14.67 Ft x 16.75 Ft |
| Living room | 17.42 Ft x 19.25 Ft |
| 2pc Bathroom | |
| Second level | |
| Bedroom | 9.33 Ft x 12.08 Ft |
| Bedroom | 10.17 Ft x 11.92 Ft |
| Primary Bedroom | 12.08 Ft x 123.33 Ft |
| 4pc Bathroom | |
| 4pc Bathroom | |
| Basement | |
| Bedroom | 9.92 Ft x 10.33 Ft |
| Bedroom | 9.00 Ft x 10.92 Ft |
| Living room | 13.25 Ft x 19.67 Ft |
| Kitchen | 4.75 Ft x 14.33 Ft |
| 4pc Bathroom | |
Interior & Systems
Appliances & Features
Construction & Lot
Parking
Mortgage Calculator
- Down Payment $0
- Loan Amount $0
- Monthly Mortgage Payment $0
- Property Tax $0
- Home Insurance $0
- Monthly HOA Fees $0
Similar Homes in Martindale
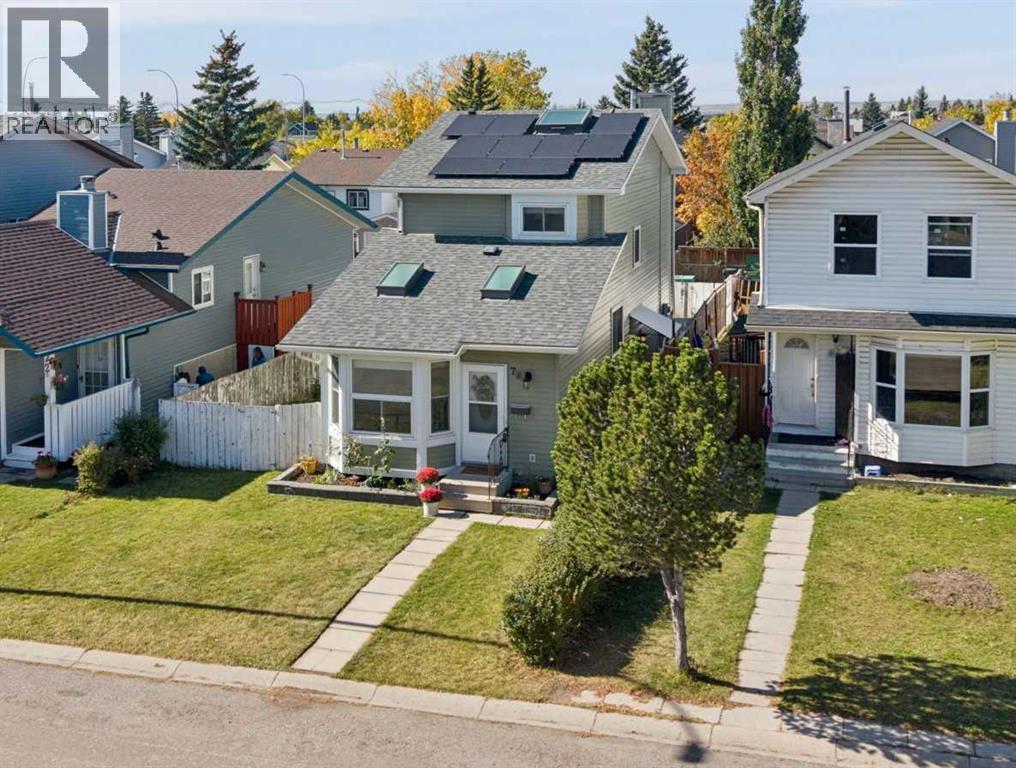
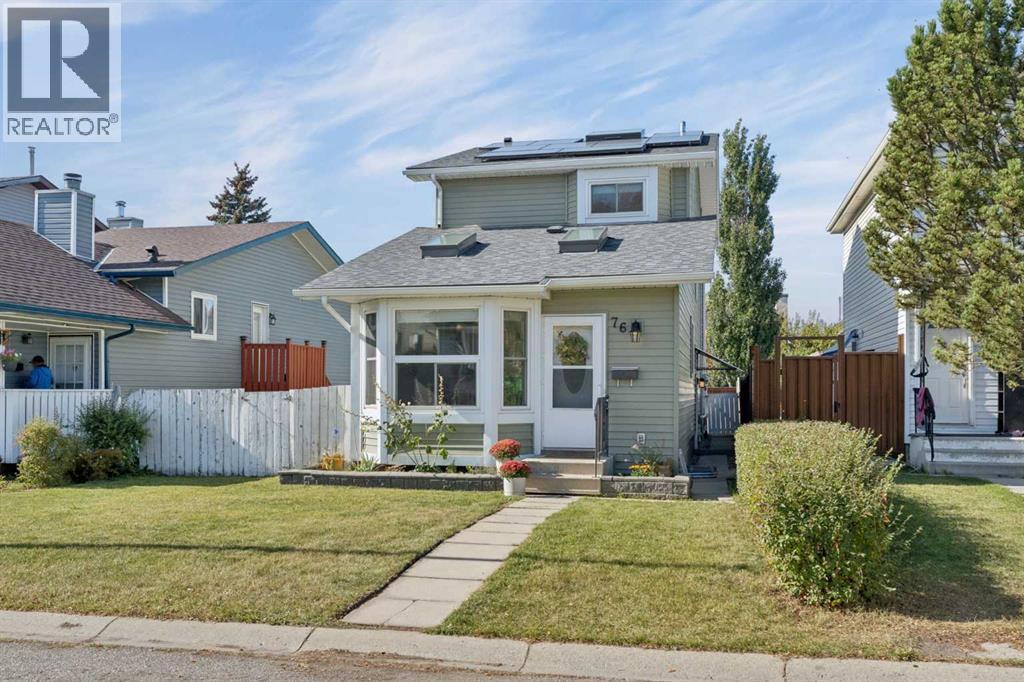
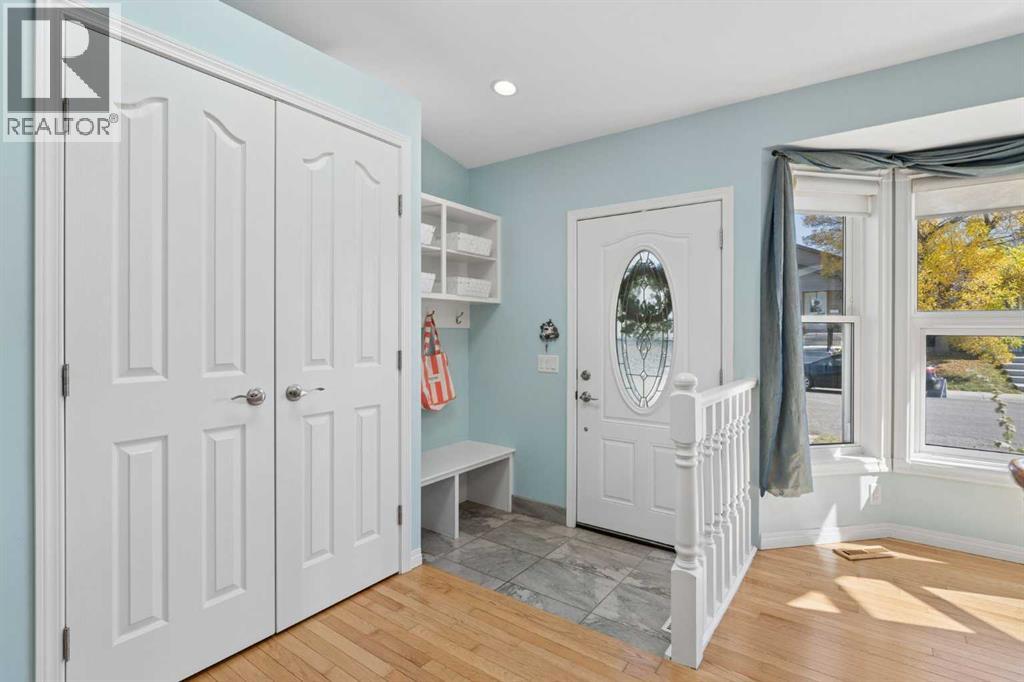
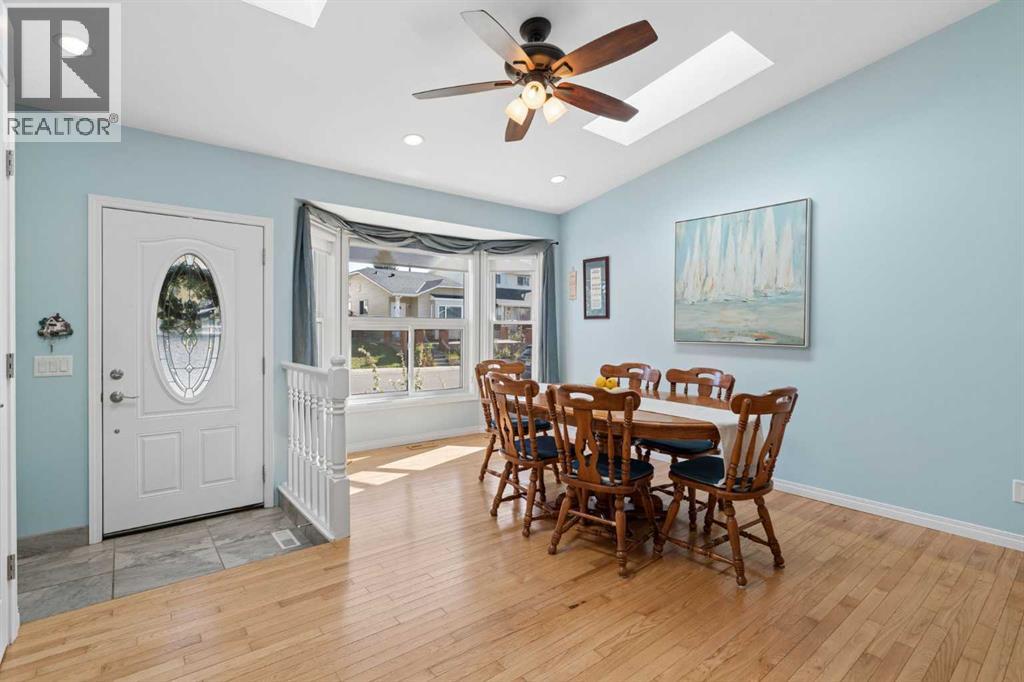
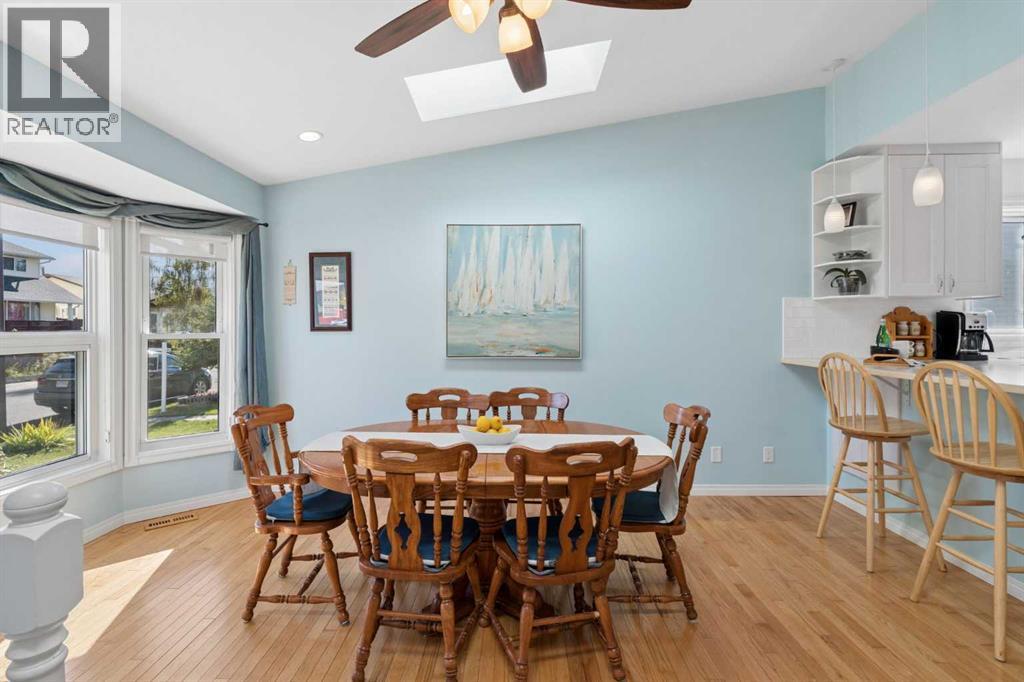
76 Martindale Close NE
- 4 Beds
- 3 Baths
- 1,401 sqft
- $373/sqft
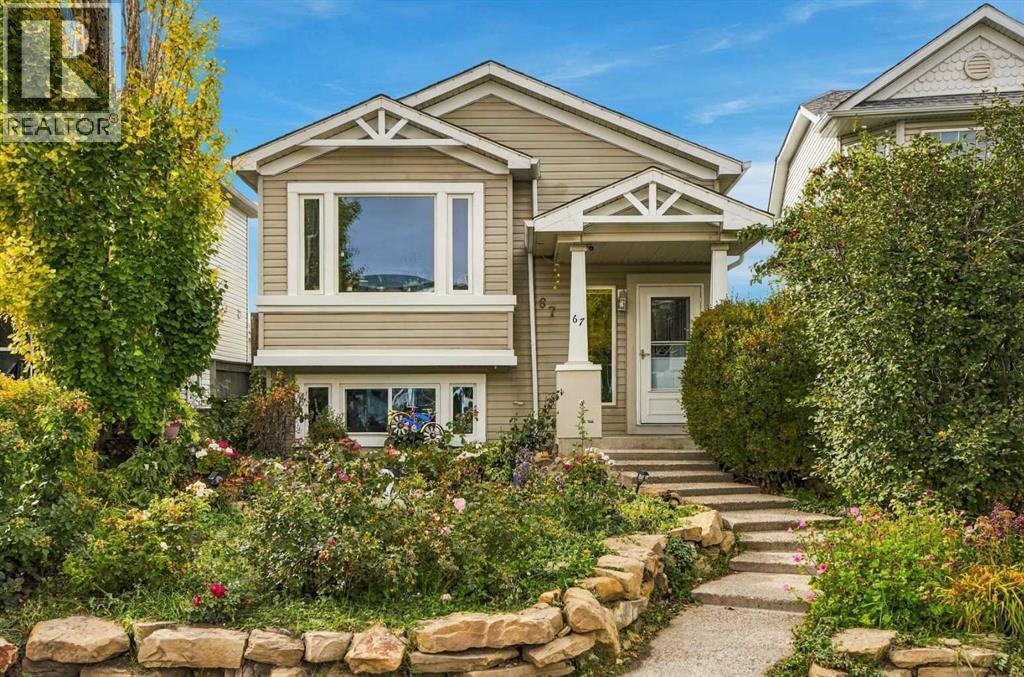
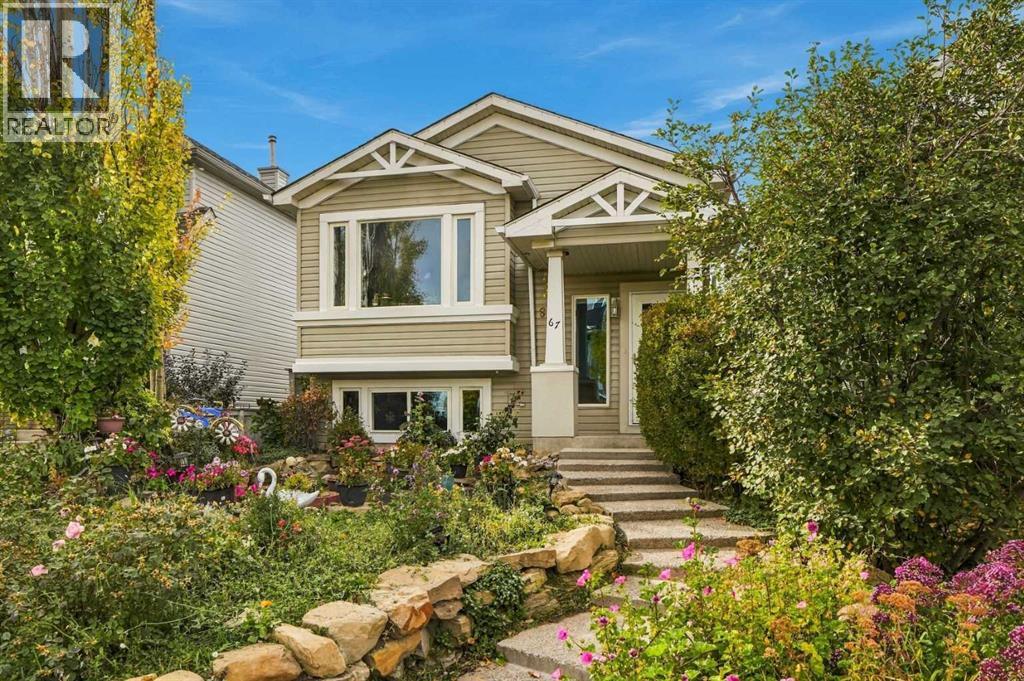
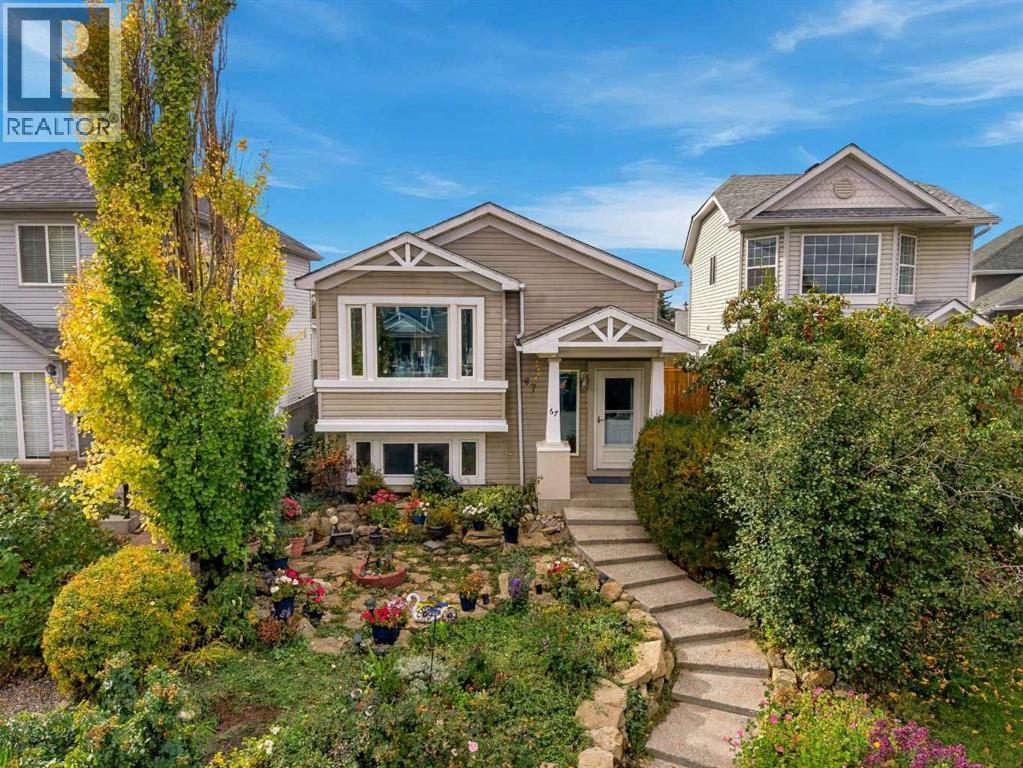
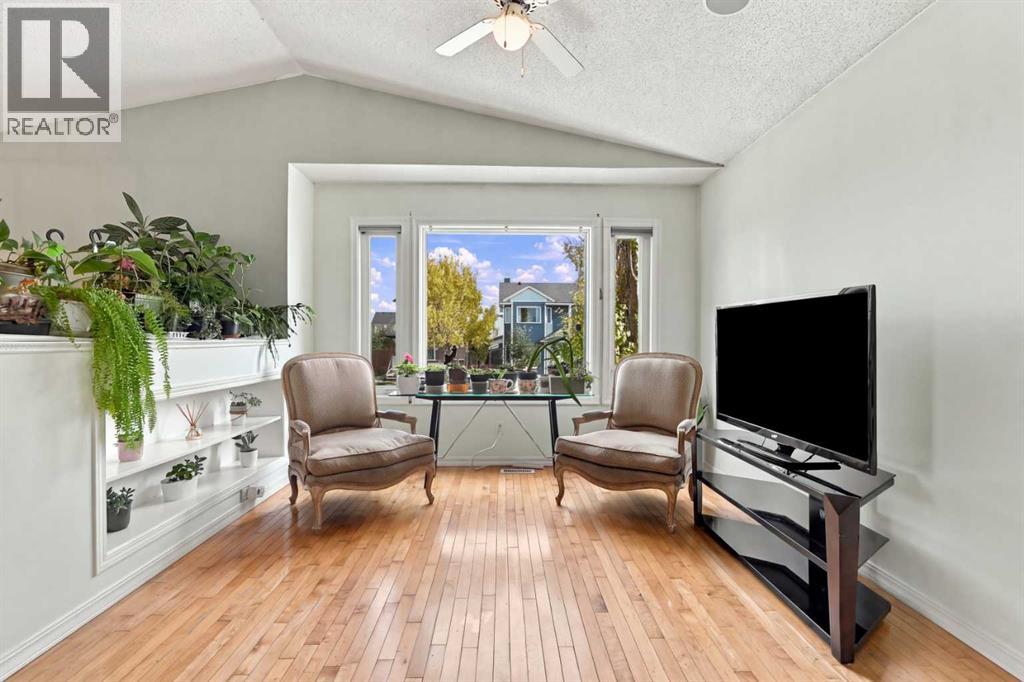
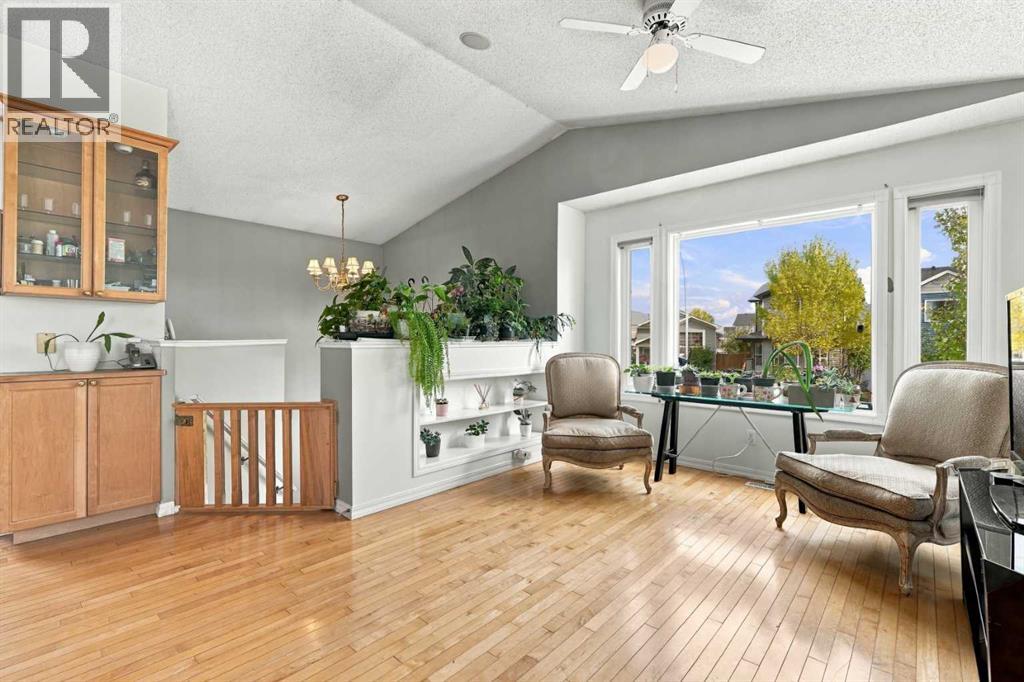
67 Martin Crossing Close NE
- 5 Beds
- 3 Baths
- 928 sqft
- $501/sqft
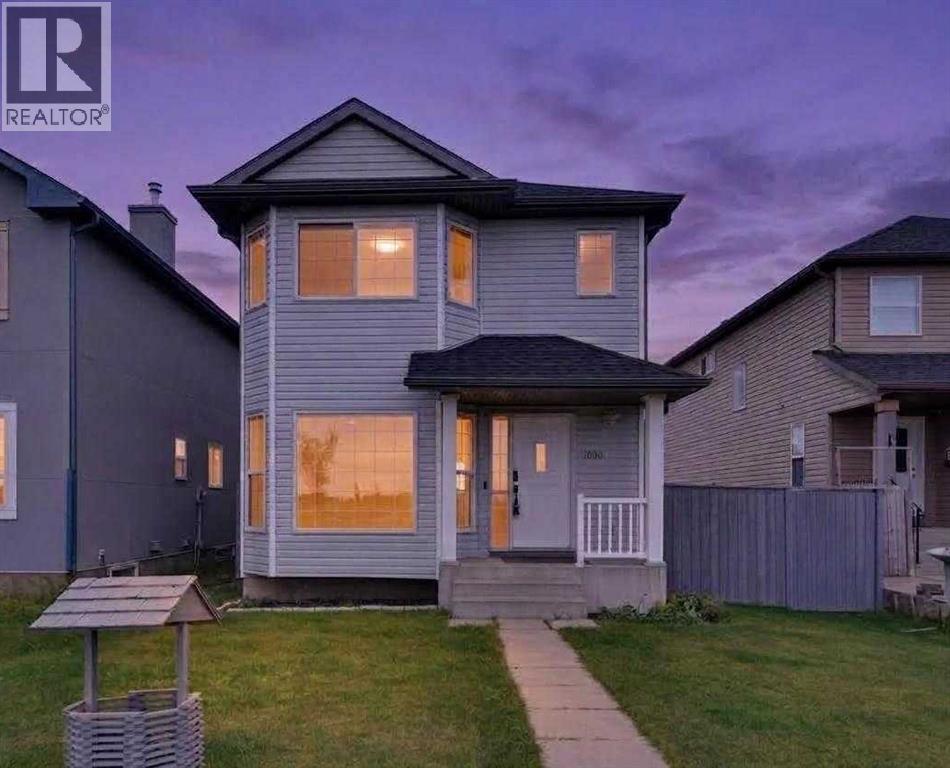
1080 Martindale Boulevard NE
- 3 Beds
- 3 Baths
- 1,237 sqft
- $420/sqft