
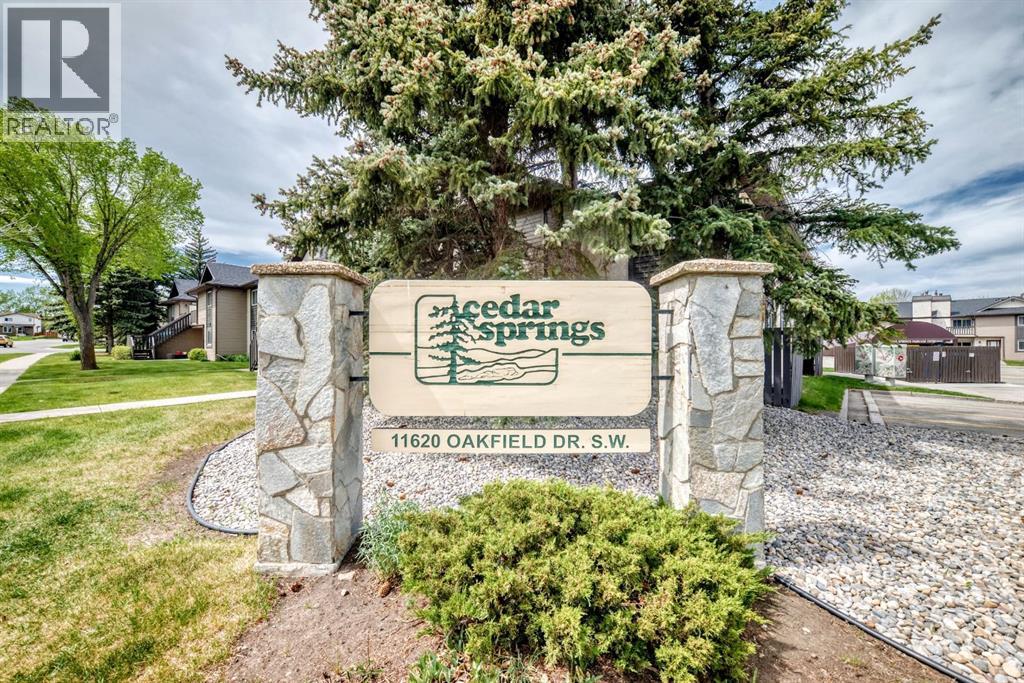
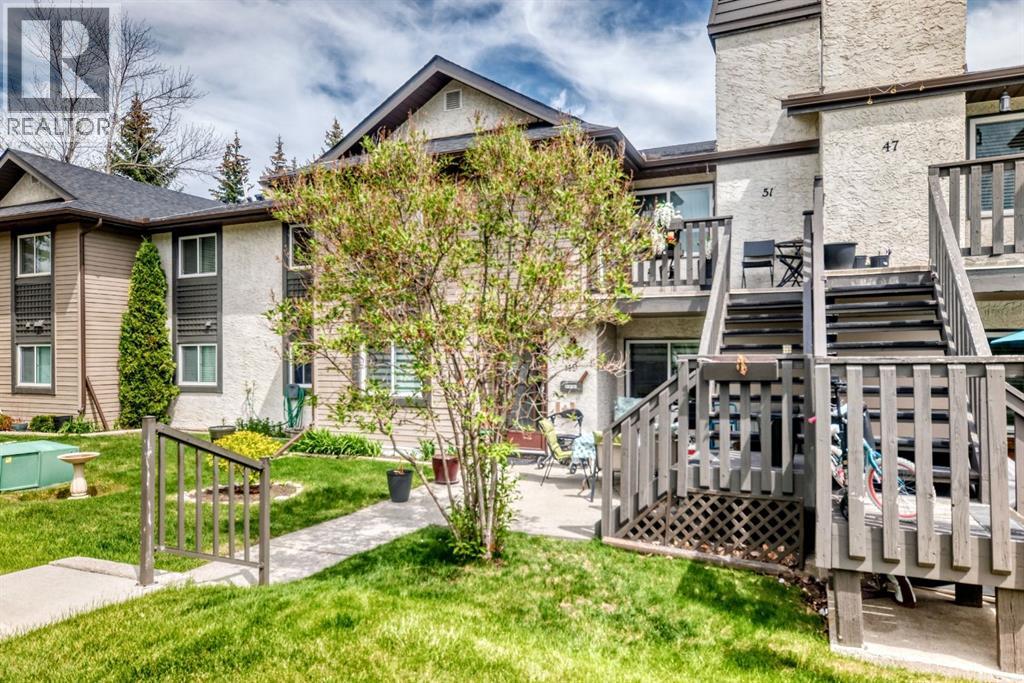
51 Cedar Springs Gardens SW
 📷 21 More
Description
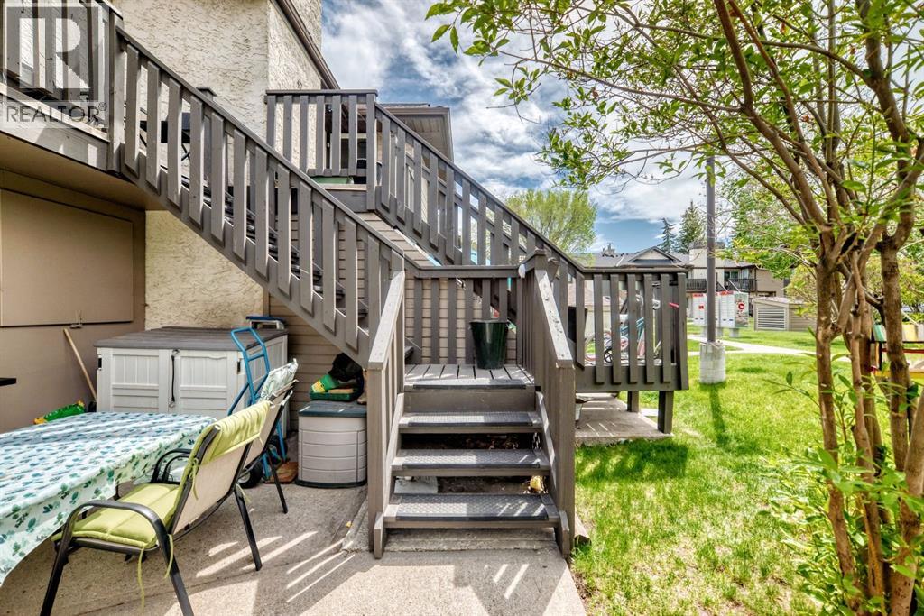
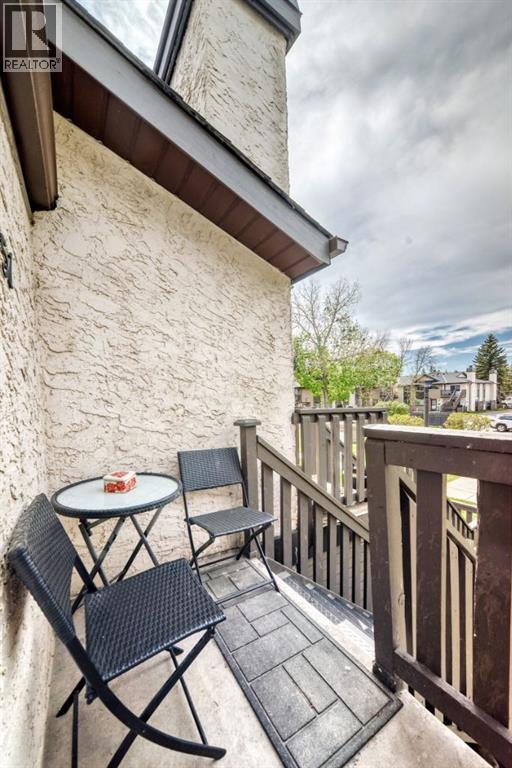
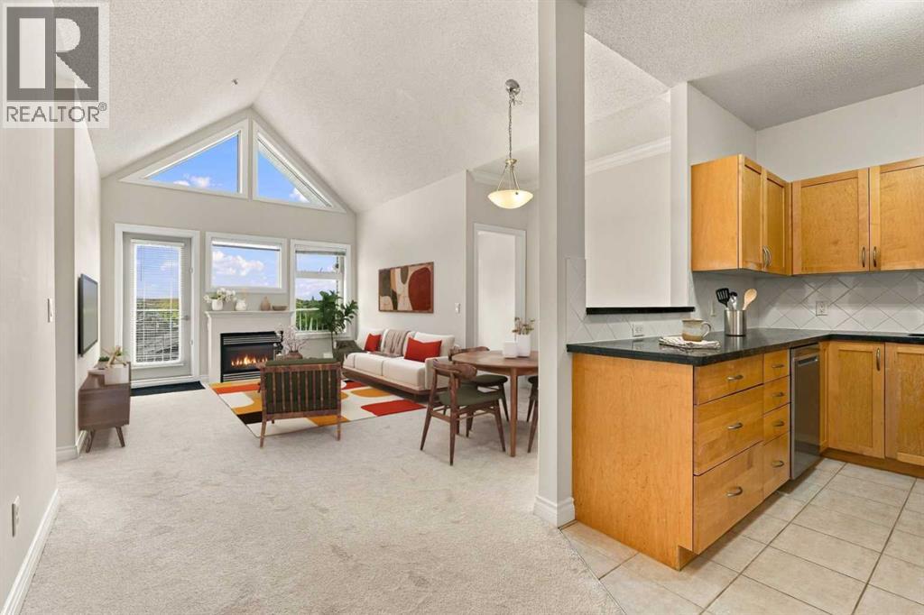
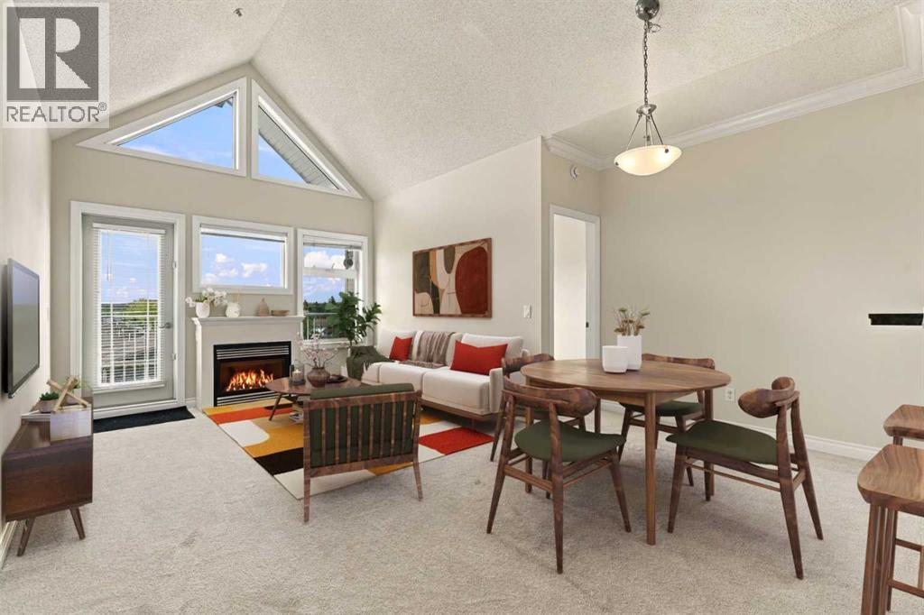
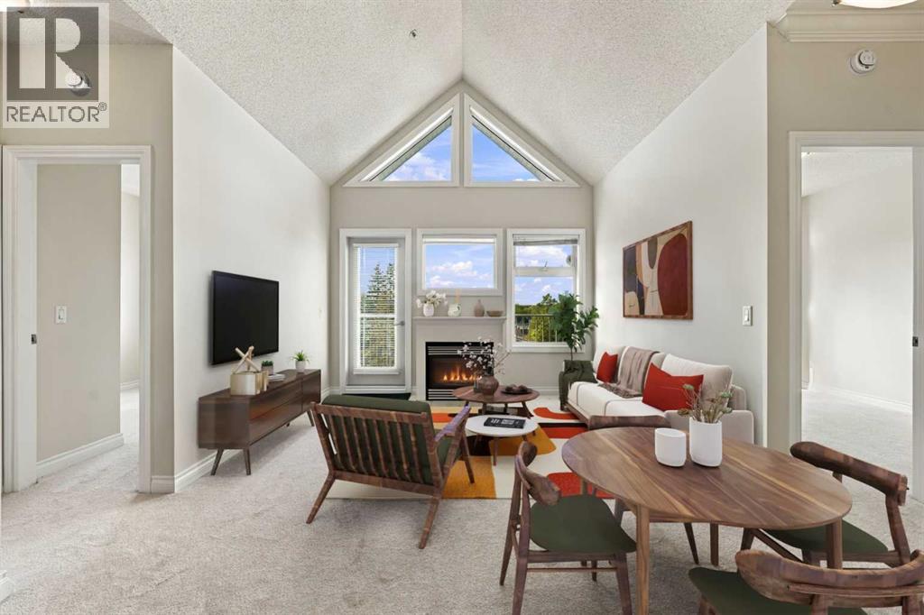
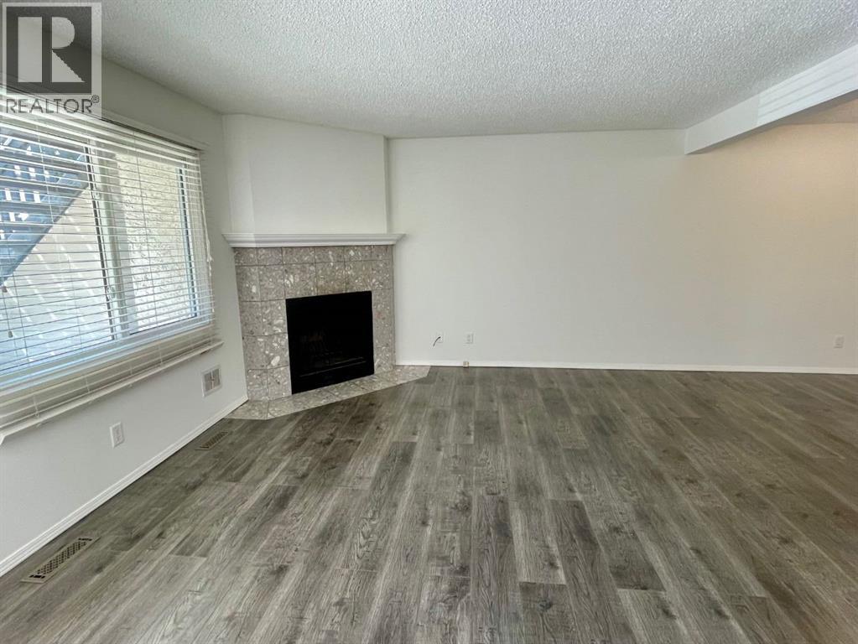
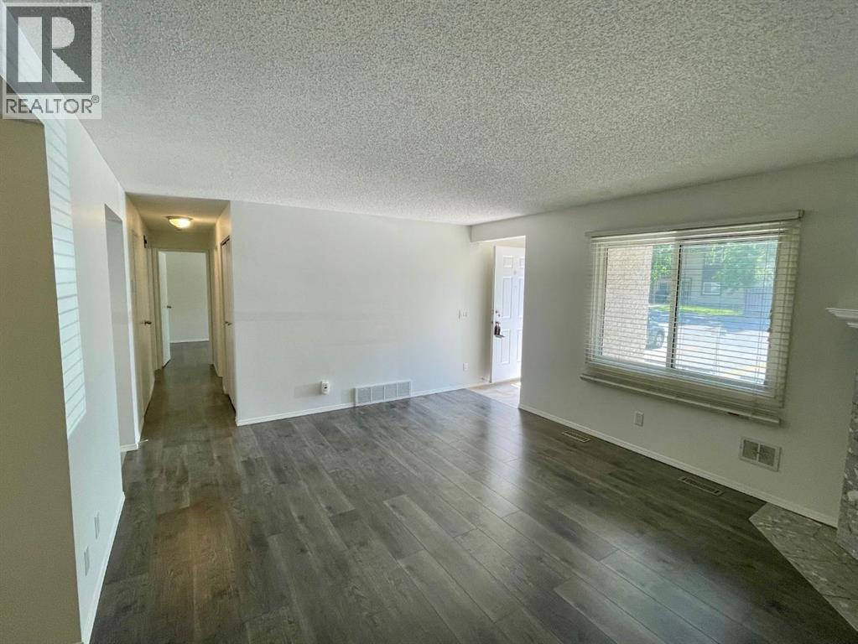
Perfect for first time home owners or an investment opportunity! This bright and spacious, open-concept condo offers 2 bedrooms, 2 bathrooms, in-suite laundry, underground parking, and a west-facing balcony—the perfect place to enjoy afternoon sun and beautiful evening sunsets. The well-appointed kitchen features ample cabinetry and storage, along with a raised breakfast bar that’s ideal for casual dining and entertaining. Adjacent to the kitchen is a dedicated dining area that overlooks the inviting living room, creating a seamless space for everyday living. The generous primary bedroom includes a walk-through closet and convenient access to a private 2-piece ensuite. The second bedroom is well-sized with a large closet and is ideally situated across from the 4-piece main bathroom, in-suite laundry, and additional storage space. This well-maintained complex is known for its welcoming community and unbeatable location, within walking distance to shopping, restaurants, coffee shops, and everyday amenities. Don’t miss your opportunity—book your showing today.
Address
🗺 Open on Google MapsDetails
🔗 Updated on October 2, 2026 at 2:55 amCondo Fees & Inclusions
Room Sizes
| Main level | |
|---|---|
| Other | 4.00 Ft x 5.83 Ft |
| Living room | 17.00 Ft x 13.17 Ft |
| Dining room | 8.83 Ft x 8.50 Ft |
| Kitchen | 10.17 Ft x 8.83 Ft |
| Primary Bedroom | 11.00 Ft x 13.17 Ft |
| Other | 6.58 Ft x 4.00 Ft |
| 2pc Bathroom | 7.75 Ft x 3.25 Ft |
| Bedroom | 10.50 Ft x 11.83 Ft |
| 4pc Bathroom | 4.92 Ft x 7.67 Ft |
| Laundry room | 6.58 Ft x 7.67 Ft |
Interior & Systems
Appliances & Features
Construction & Lot
Parking
Building & Community
Mortgage Calculator
- Down Payment $0
- Loan Amount $0
- Monthly Mortgage Payment $0
- Property Tax $0
- Home Insurance $0
- Monthly HOA Fees $0
Similar Homes in Cedarbrae

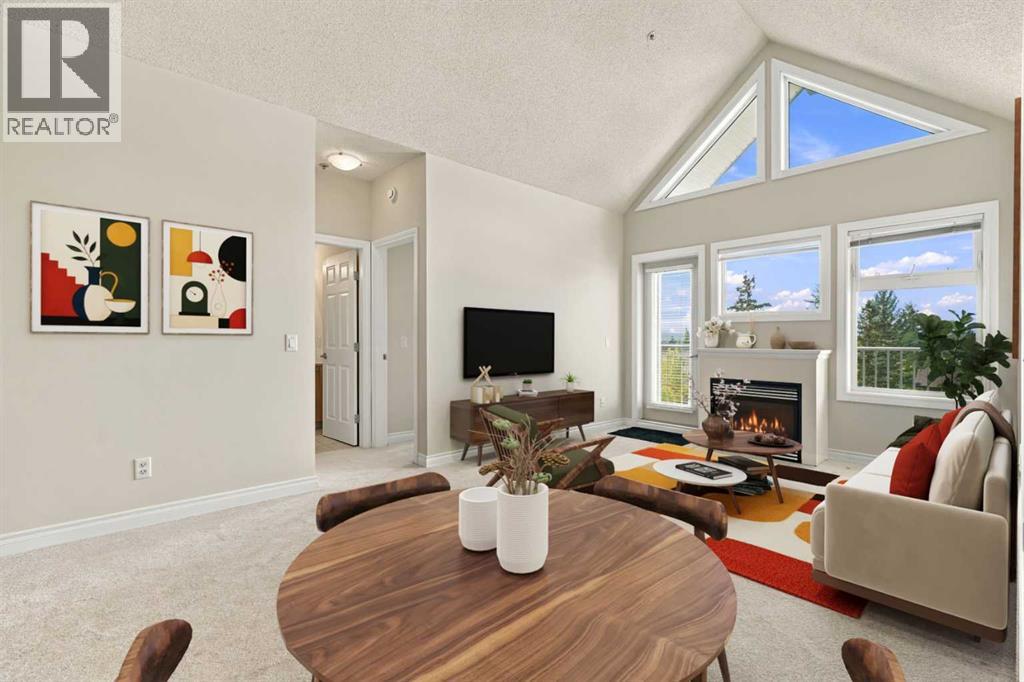
302, 11170 30 Street SW
- 2 Beds
- 2 Baths
- 879 sqft
- $398/sqft
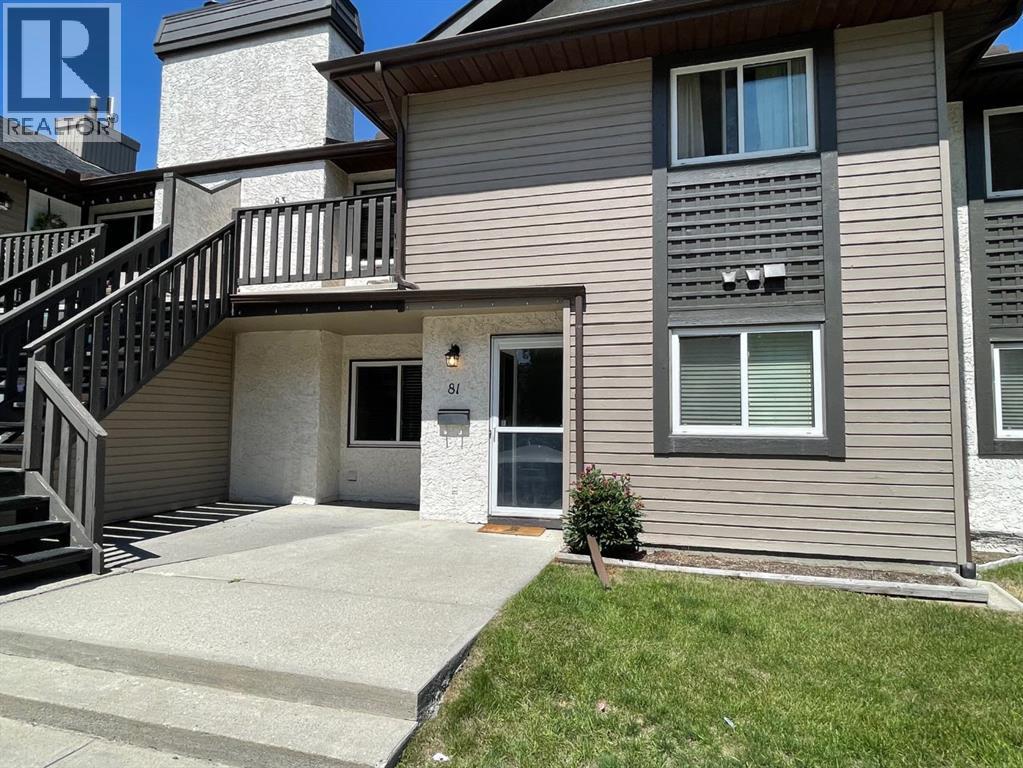
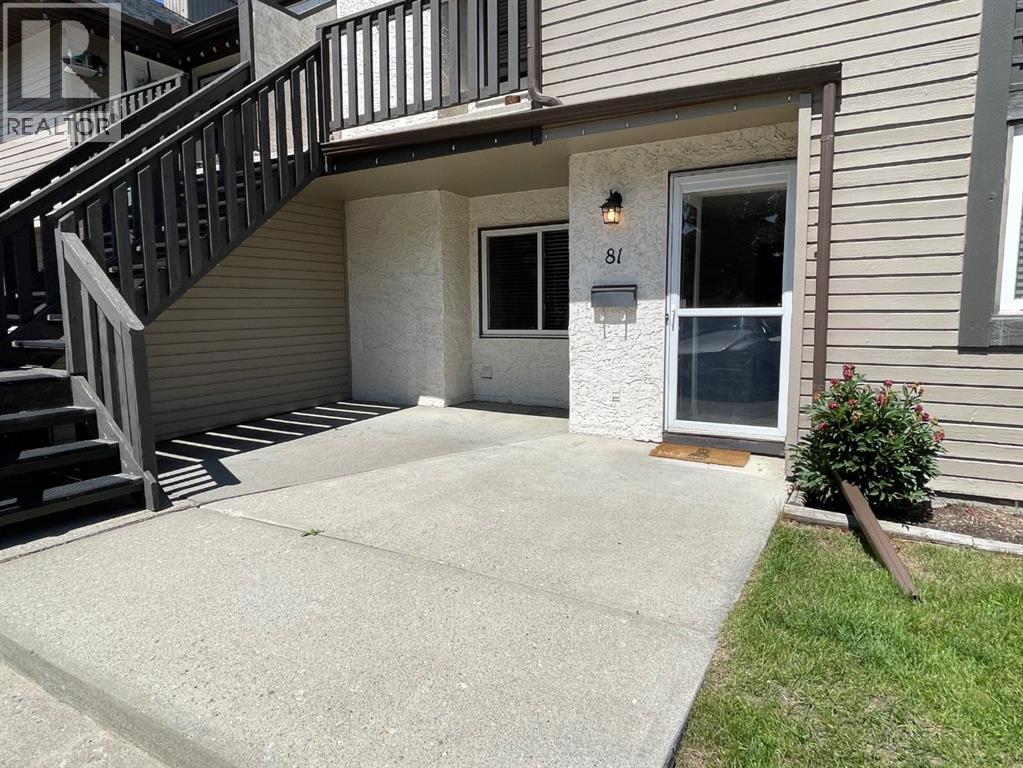
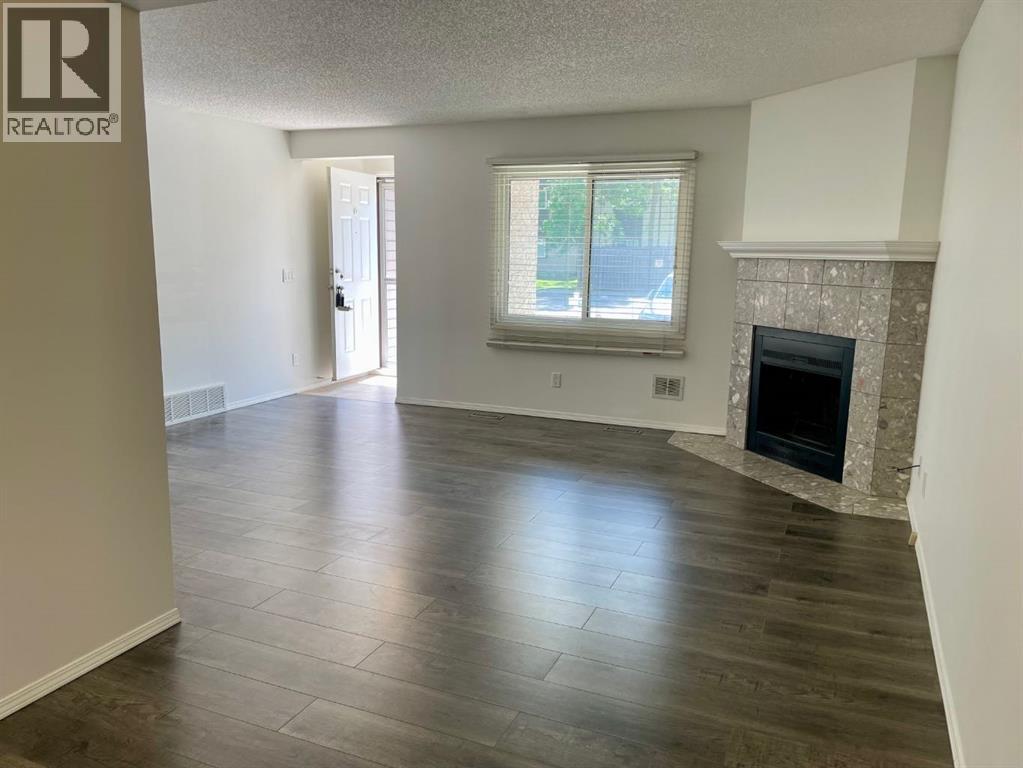
81 Cedar Springs Gardens SW
- 2 Beds
- 2 Baths
- 919 sqft
- $321/sqft