
81 Cedar Springs Gardens SW
 📷 18 More
Description
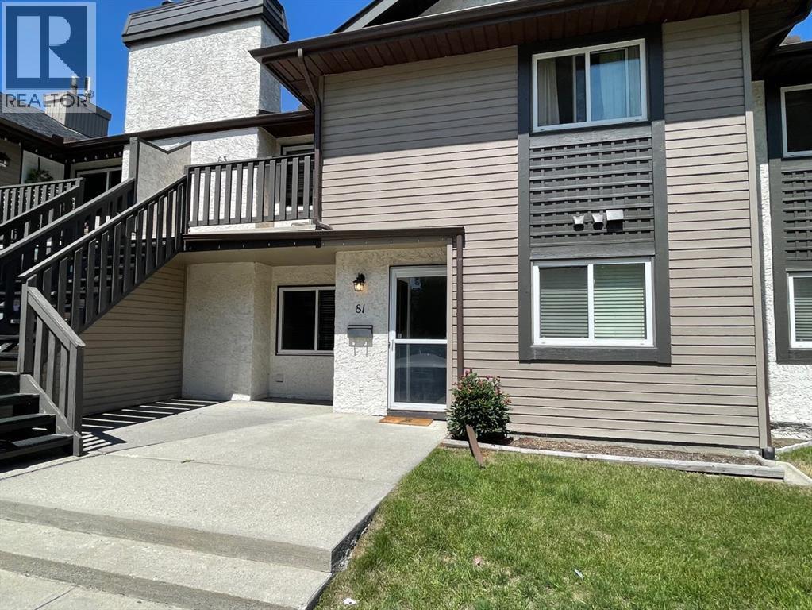
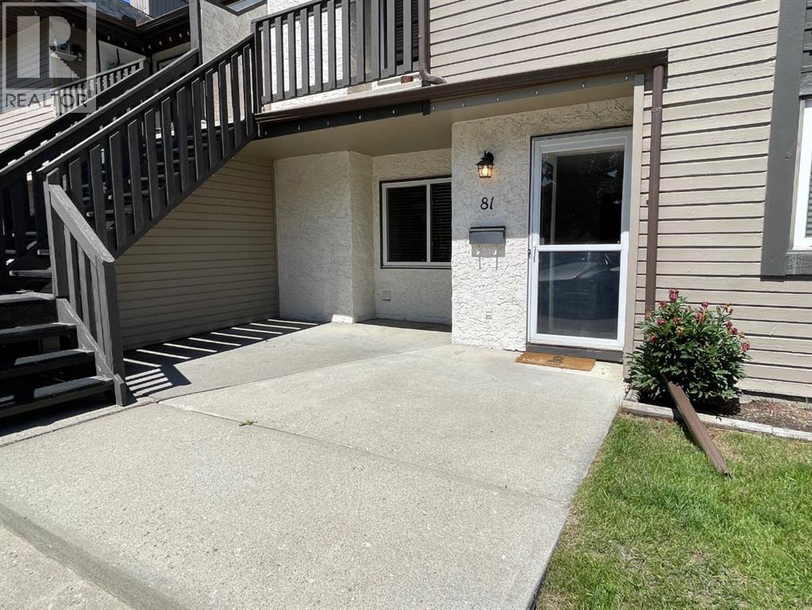
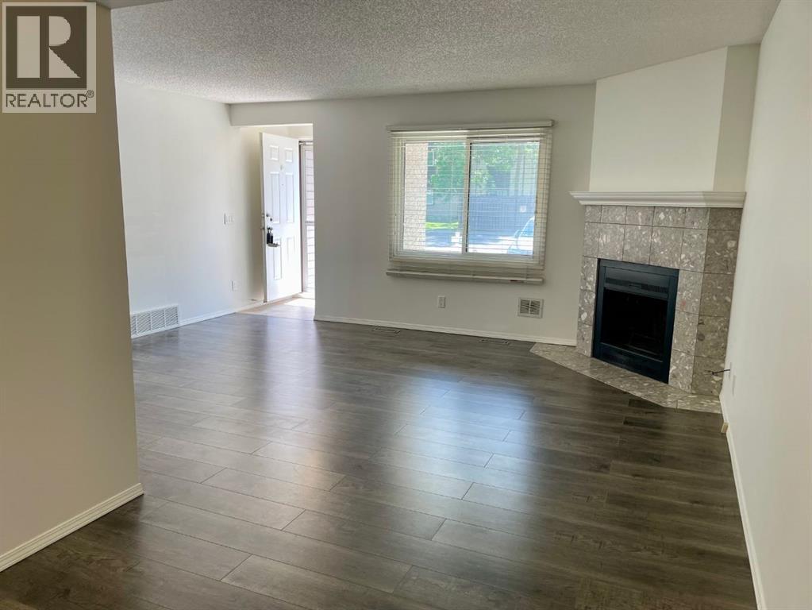
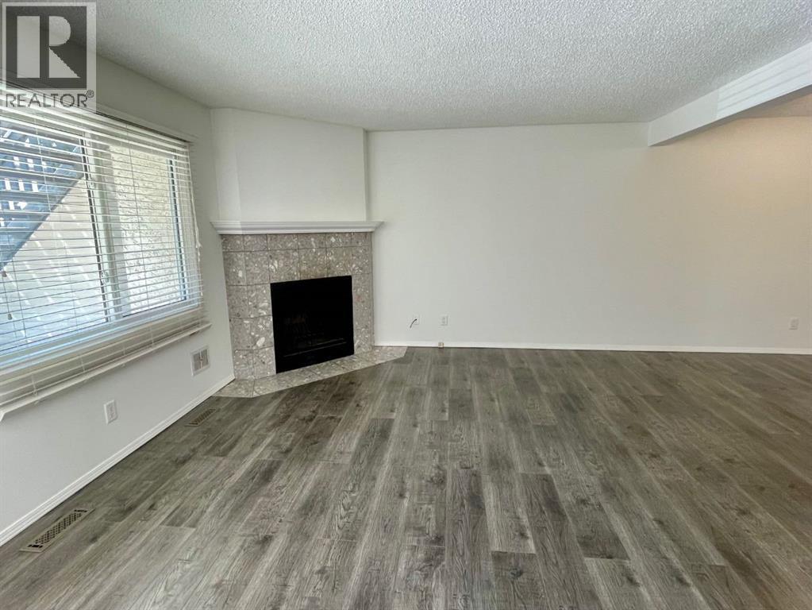
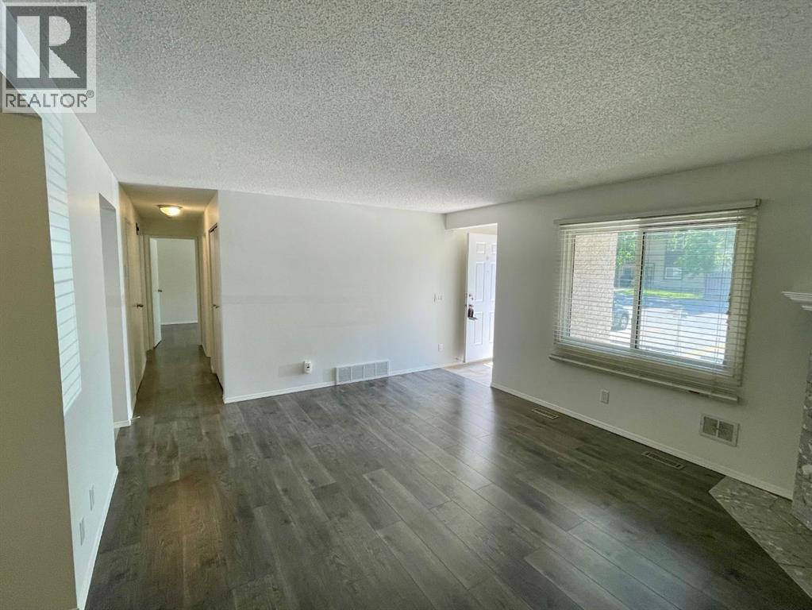
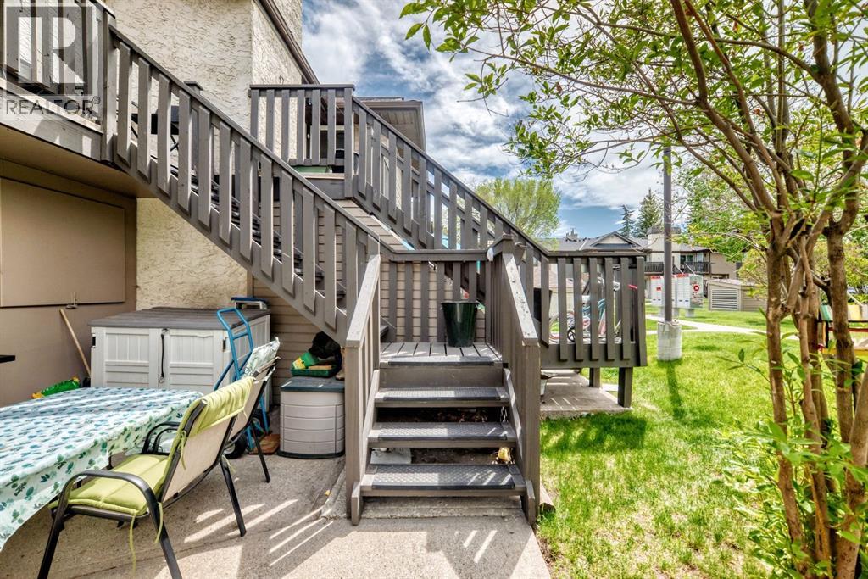
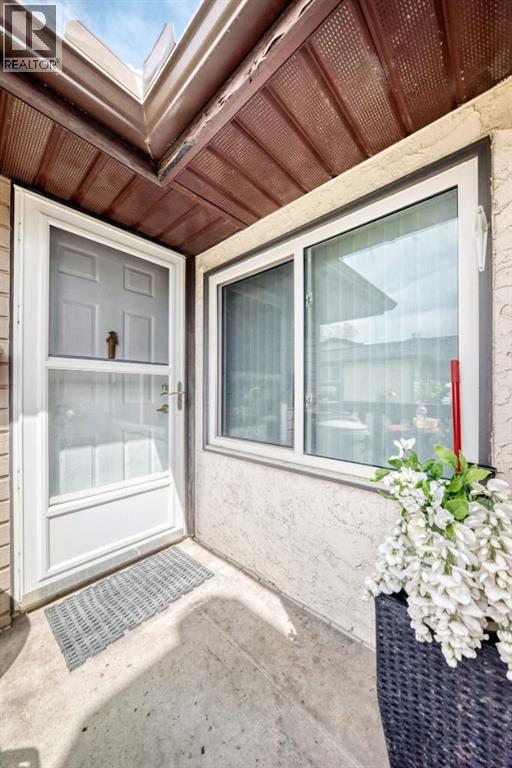
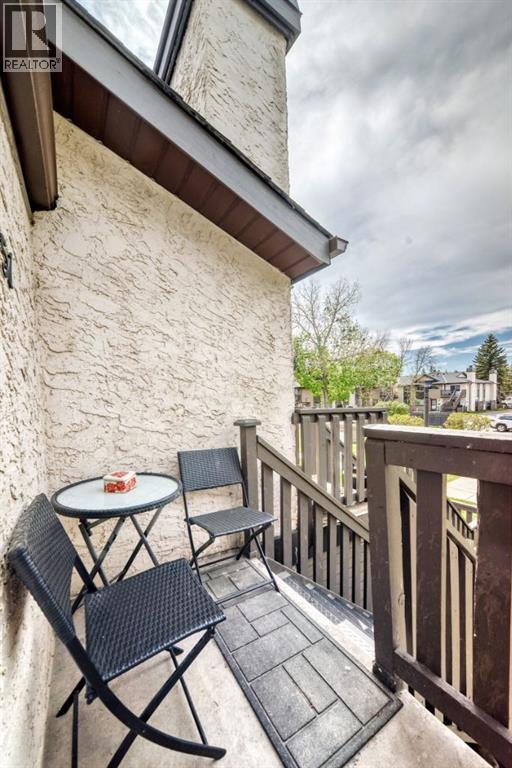
FRESHLY PAINTED main floor 2 bedroom, 2 bathroom CONDO in Cedar Springs Gardens with new washer/dryer, and hot water heater. Spacious open floor plan! Warm sunny South facing windows! Master bedroom is quite spacious with walk through closet and a 2 piece ensuite. Second bedroom is nice and large. Lovely corner wood burning fireplace complements the living room. All the appliances are included in the great kitchen. Very nice dining area as well as In-suite laundry with storage. The unit features a nice South facing concrete patio for those summer time BBQ's. Cedar Springs Gardens is a great complex with no condo fee increases in 4 years and a healthy reserve fund. This unit comes with 1 assigned HEATED underground parking stall. Visitor parking is also right outside the unit , nice and handy for your guests. Fabulous proximity to schools, Southland Leisure Centre, South Centre mall, parks and bus routes. Pets are allowed with board approval. Shows Excellent!
Address
🗺 Open on Google MapsDetails
🔗 Updated on August 31, 2026 at 11:20 pmCondo Fees & Inclusions
Room Sizes
| Main level | |
|---|---|
| 2pc Bathroom | |
| 4pc Bathroom | |
| Kitchen | 9.58 Ft x 7.67 Ft |
| Living room | 16.92 Ft x 13.00 Ft |
| Dining room | 8.08 Ft x 8.58 Ft |
| Primary Bedroom | 11.08 Ft x 13.08 Ft |
| Bedroom | 10.50 Ft x 11.83 Ft |
Interior & Systems
Appliances & Features
Construction & Lot
Parking
Building & Community
Mortgage Calculator
- Down Payment $0
- Loan Amount $0
- Monthly Mortgage Payment $0
- Property Tax $0
- Home Insurance $0
- Monthly HOA Fees $0
Similar Homes in Cedarbrae
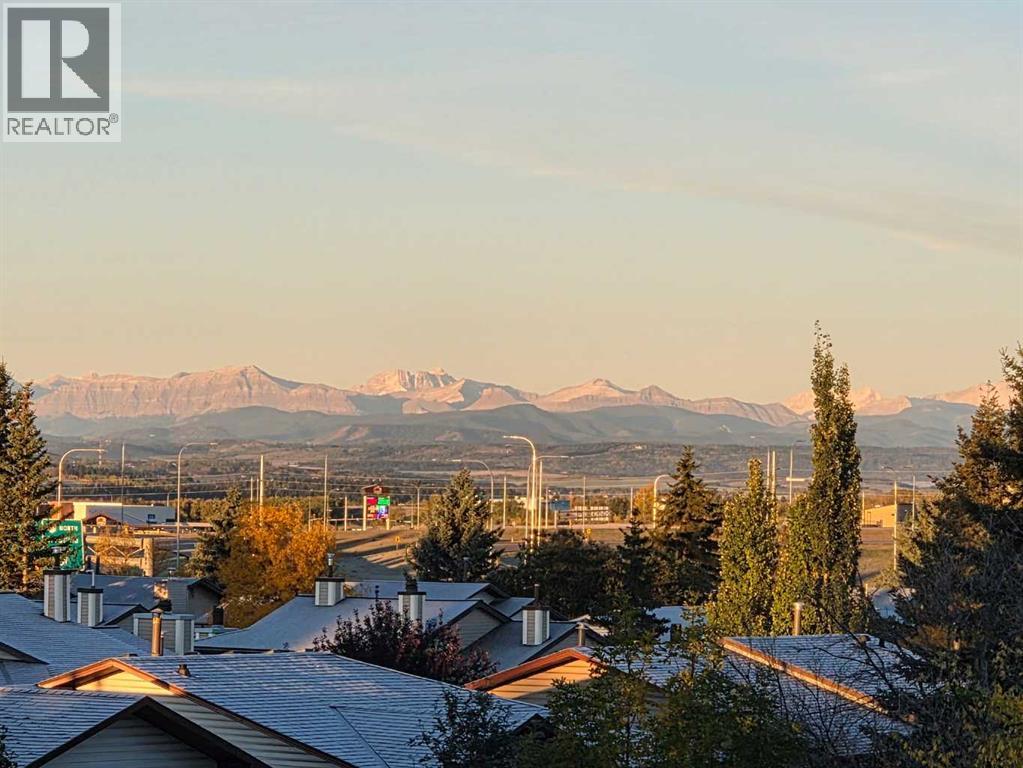
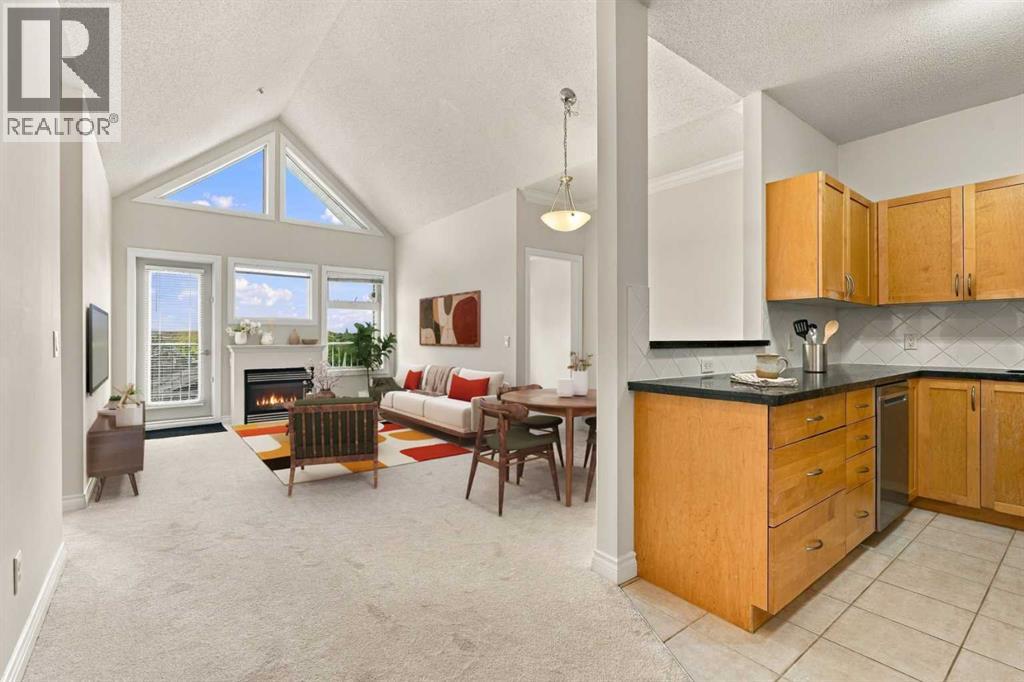
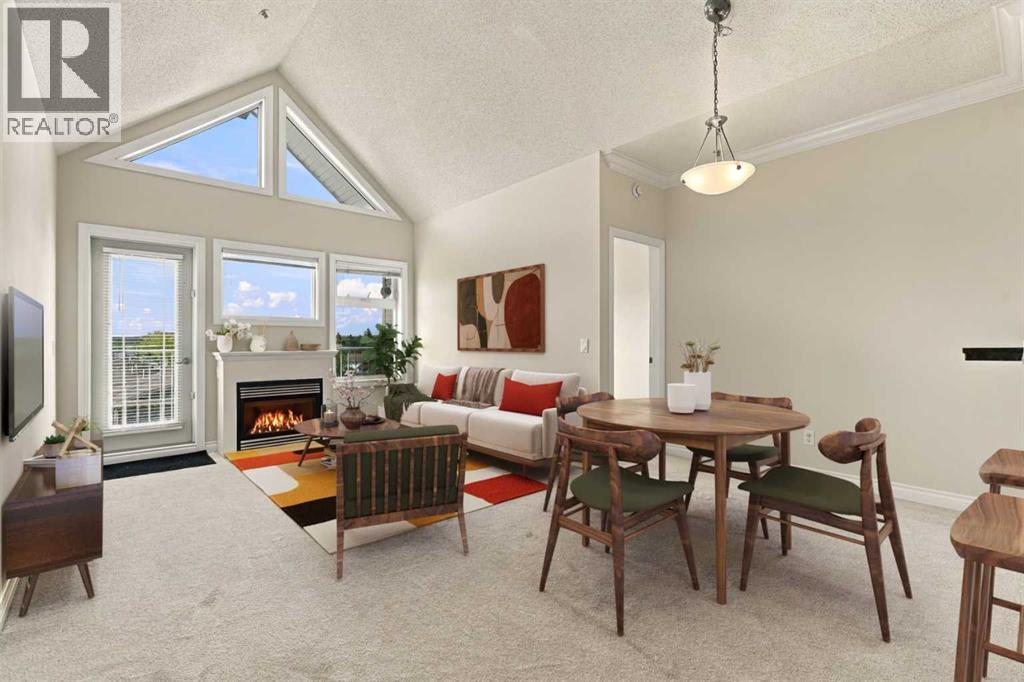
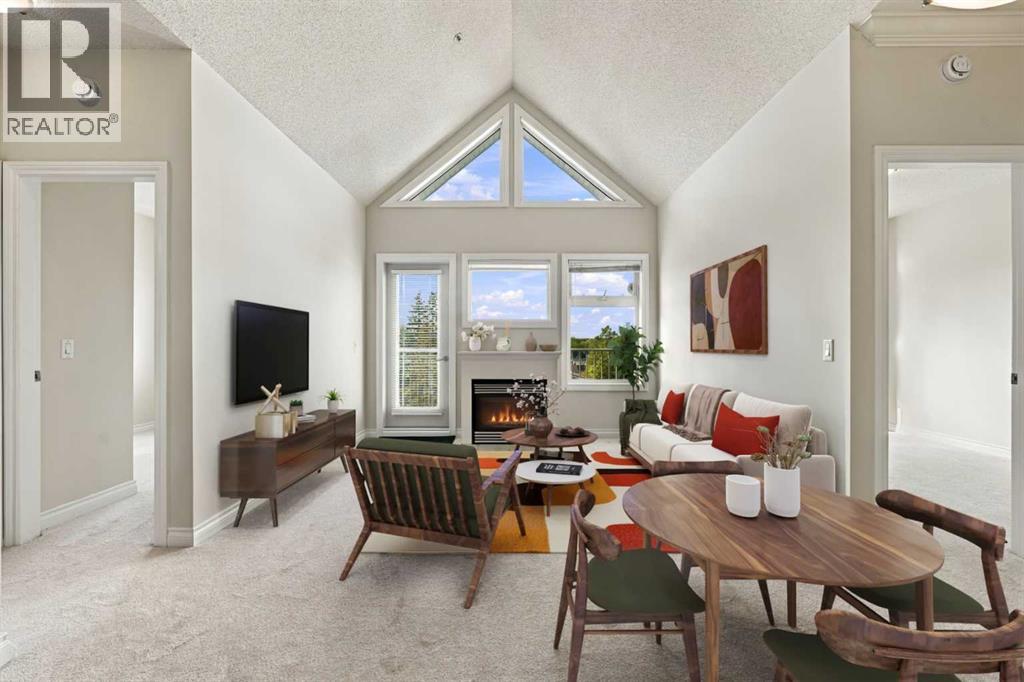
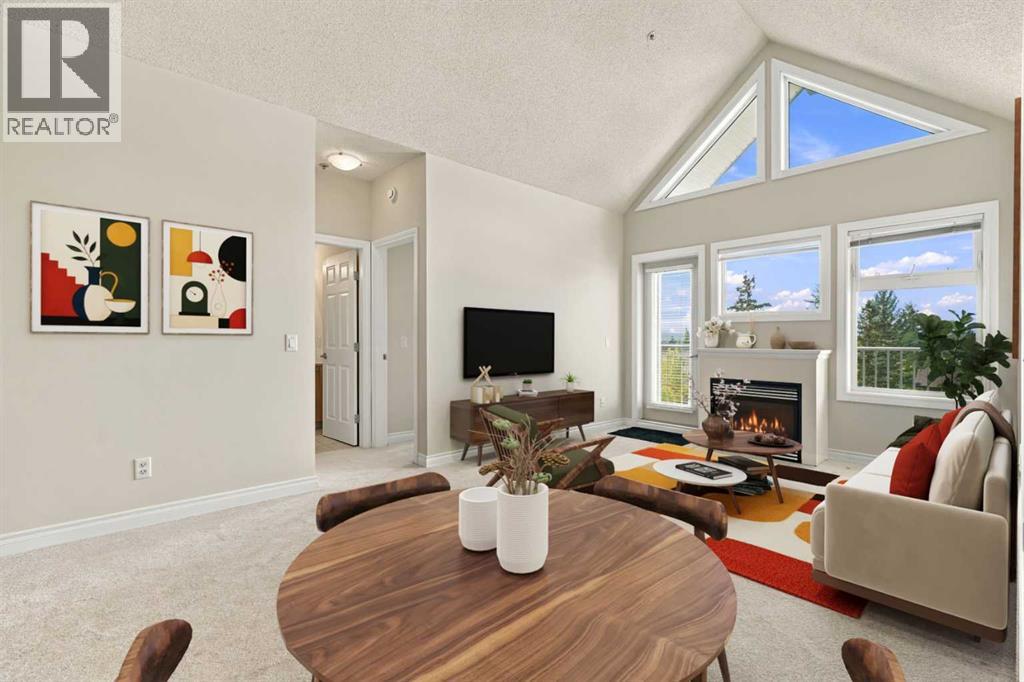
302, 11170 30 Street SW
- 2 Beds
- 2 Baths
- 879 sqft
- $398/sqft
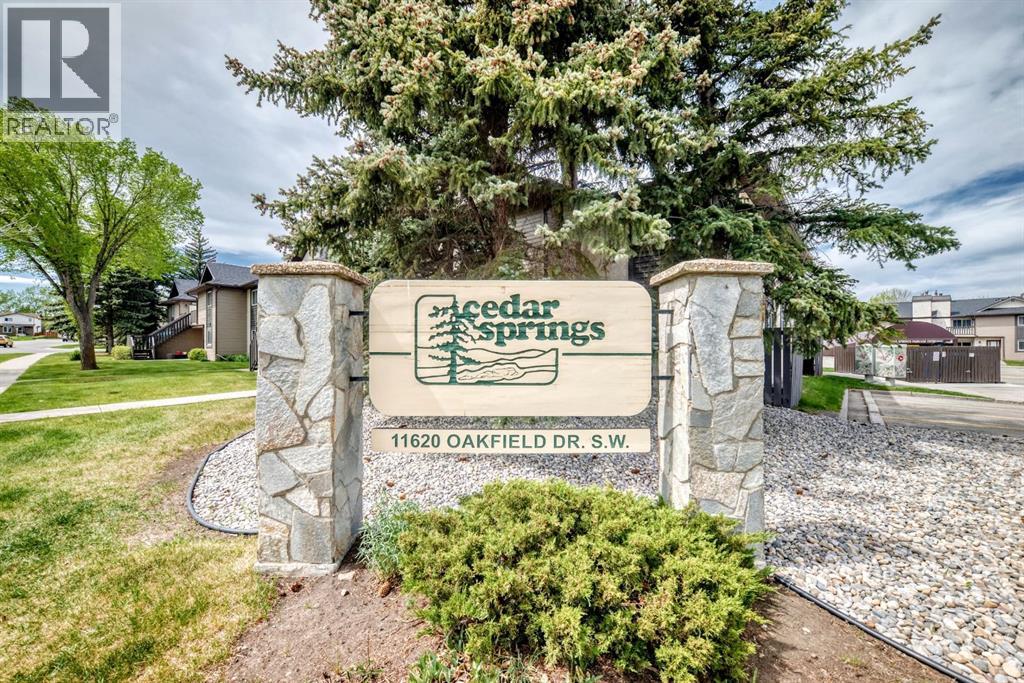
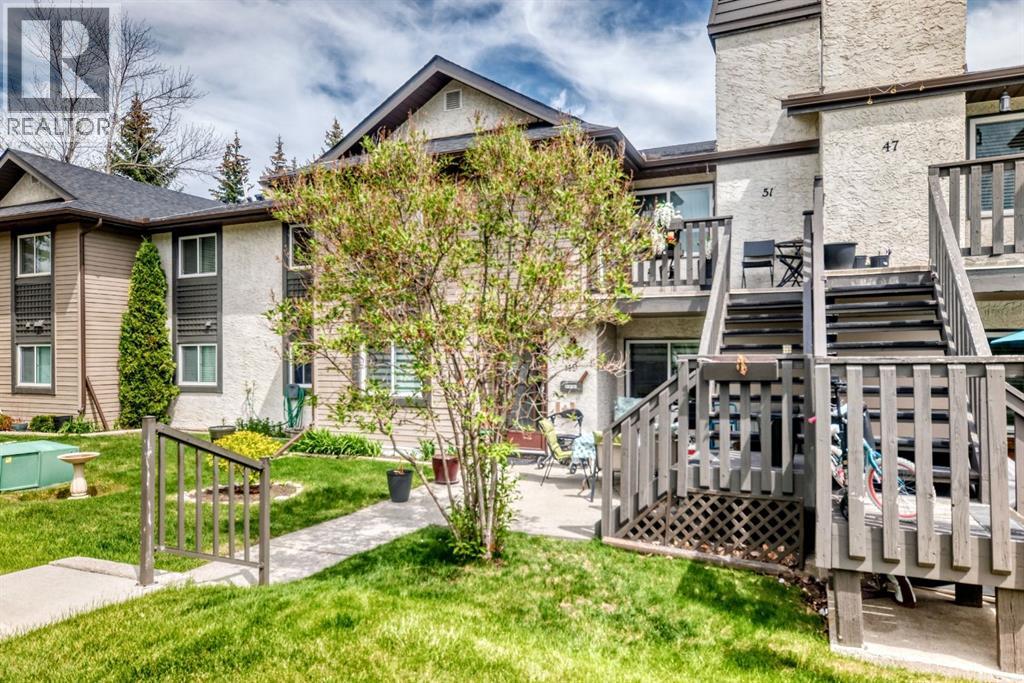
51 Cedar Springs Gardens SW
- 2 Beds
- 2 Baths
- 980 sqft
- $306/sqft