
51 castlebury Way NE
 📷 29 More
Description
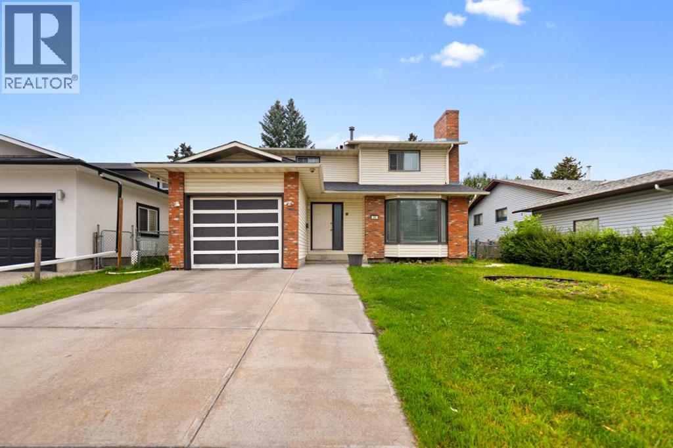
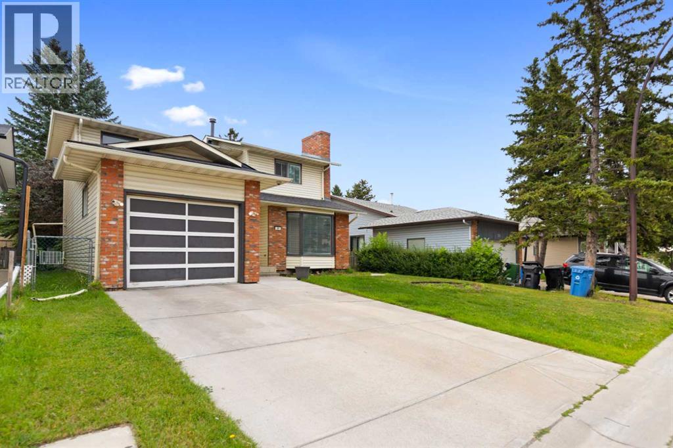
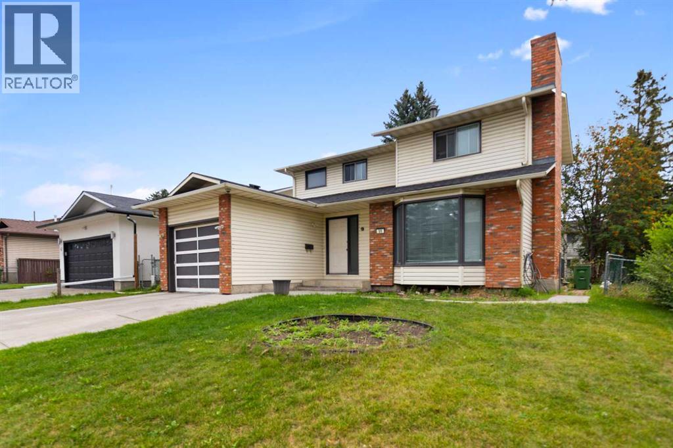
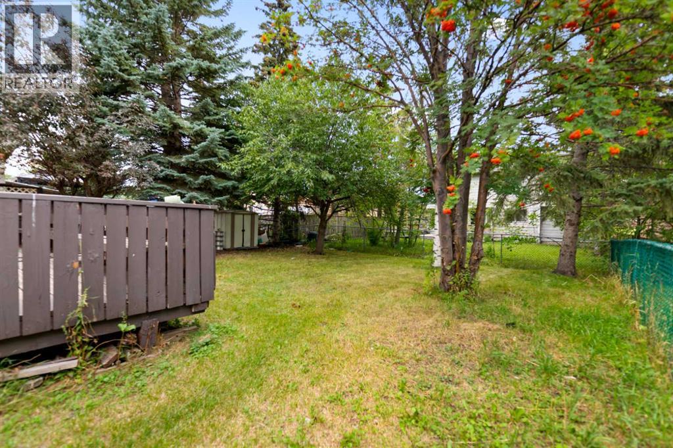
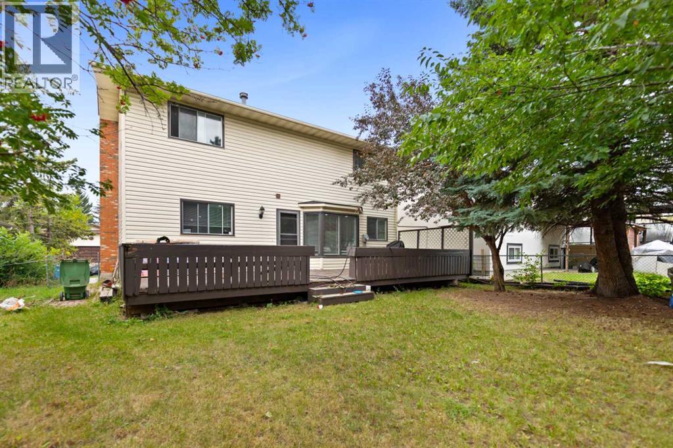
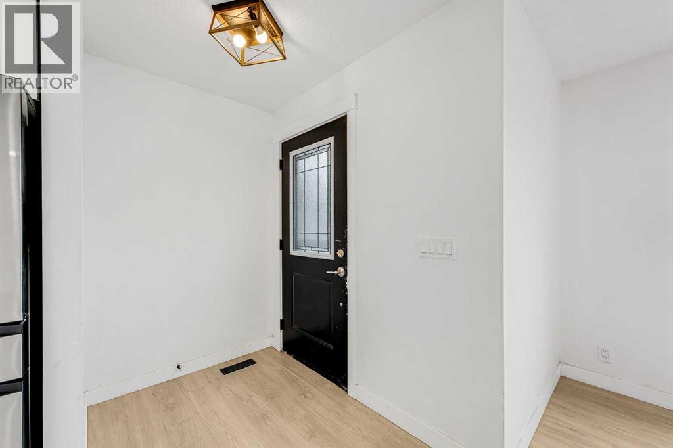
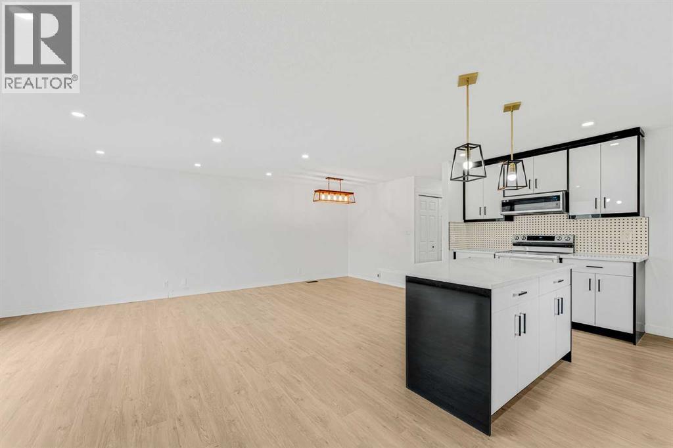
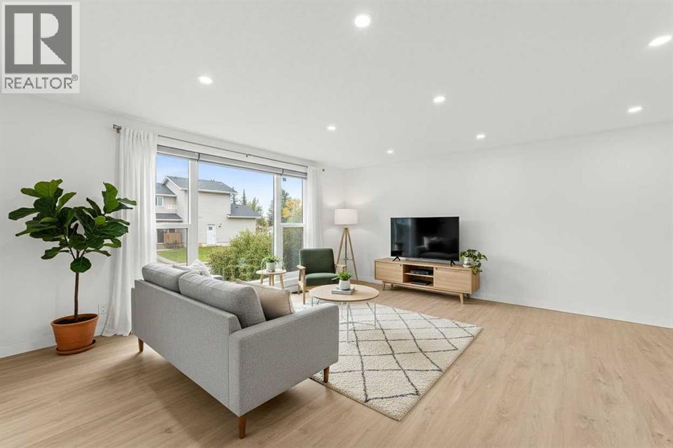
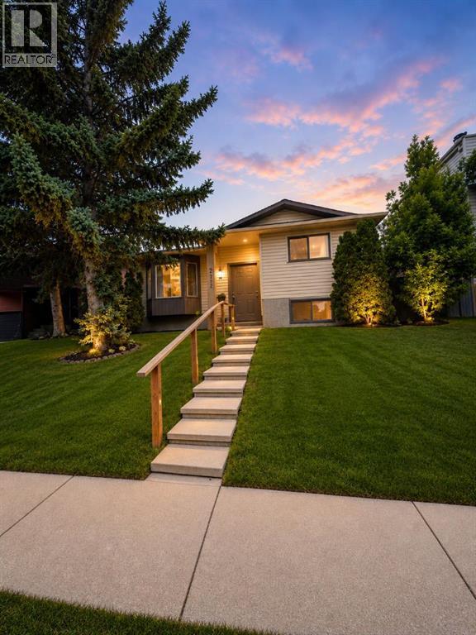
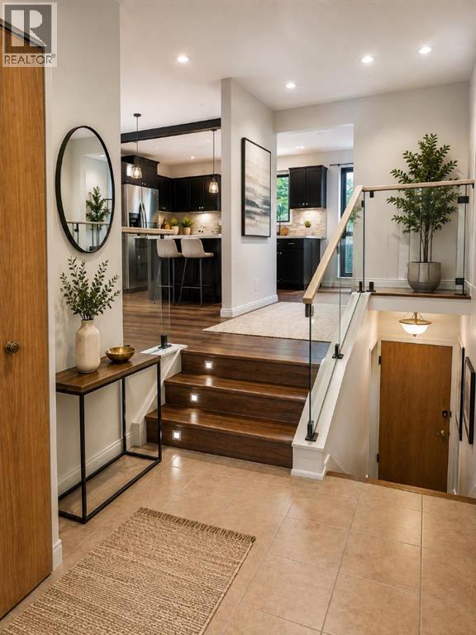
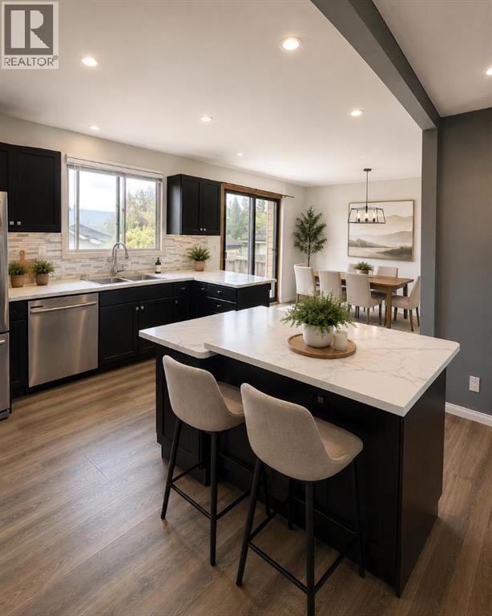
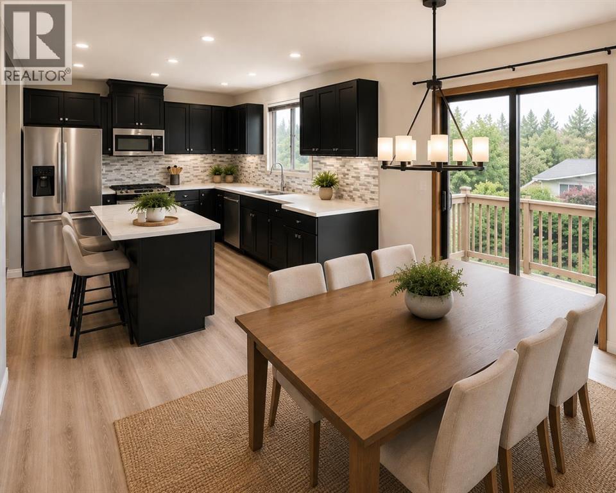
PRIME LOCATION | OVER 2413 SQ FT DEVELOPED SPACE | SINGLE FRONT ATTACHED GARAGE | BIG BACKYARD | Nestled in the mature neighborhood of Castleridge NE, this elegant home sits on one of the good size lot on a quiet street . From the moment you enter, you walk into the living room, Family room, large kitchen with dining area, door which lead to the deck, MAIN FLOOR has 2-pc bathroom, large living room with brick faced gas fireplace and single attached garage. The main floor features large bay windows in the family and living room letting in natural light throughout the day. The upper floor consists of 3 large size bedrooms and 2 full bathrooms. The basement features one bedroom with bar and laundry, living room, and a 4-pc bath. RECENT UPGRADES INCLUDE: Paint, Newer roof, new main level vinyl floor. This home is perfect for growing families. This prime location is walking distance to the bus stop, schools, playgrounds, recreation facilities, grocery, restaurants, green spaces and prairie winds park. A must see property
Address
🗺 Open on Google MapsDetails
🔗 Updated on September 24, 2026 at 6:30 pmRoom Sizes
| Main level | |
|---|---|
| Living room | 13.08 Ft x 17.25 Ft |
| Family room | 10.42 Ft x 13.17 Ft |
| Kitchen | 8.25 Ft x 10.33 Ft |
| Breakfast | 7.17 Ft x 9.58 Ft |
| 2pc Bathroom | 6.17 Ft x 6.50 Ft |
| Foyer | 5.75 Ft x 8.33 Ft |
| Basement | |
| Recreational, Games room | 17.00 Ft x 20.58 Ft |
| Laundry room | 7.25 Ft x 9.75 Ft |
| Furnace | 4.00 Ft x 6.83 Ft |
| Bedroom | 9.25 Ft x 11.92 Ft |
| 4pc Bathroom | 4.92 Ft x 7.33 Ft |
| Second level | |
| Primary Bedroom | 13.17 Ft x 13.50 Ft |
| Bedroom | 10.25 Ft x 10.58 Ft |
| Bedroom | 8.33 Ft x 10.75 Ft |
| 3pc Bathroom | 5.33 Ft x 7.17 Ft |
| 4pc Bathroom | 4.92 Ft x 7.50 Ft |
Interior & Systems
Appliances & Features
Construction & Lot
Parking
Mortgage Calculator
- Down Payment $0
- Loan Amount $0
- Monthly Mortgage Payment $0
- Property Tax $0
- Home Insurance $0
- Monthly HOA Fees $0
Similar Homes in Castleridge
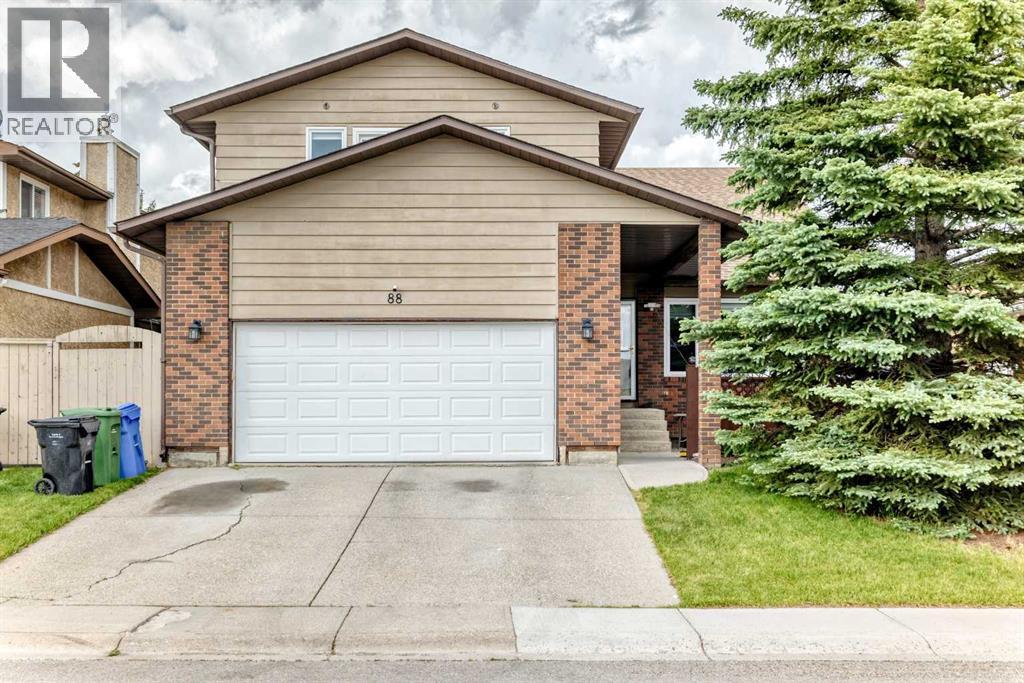
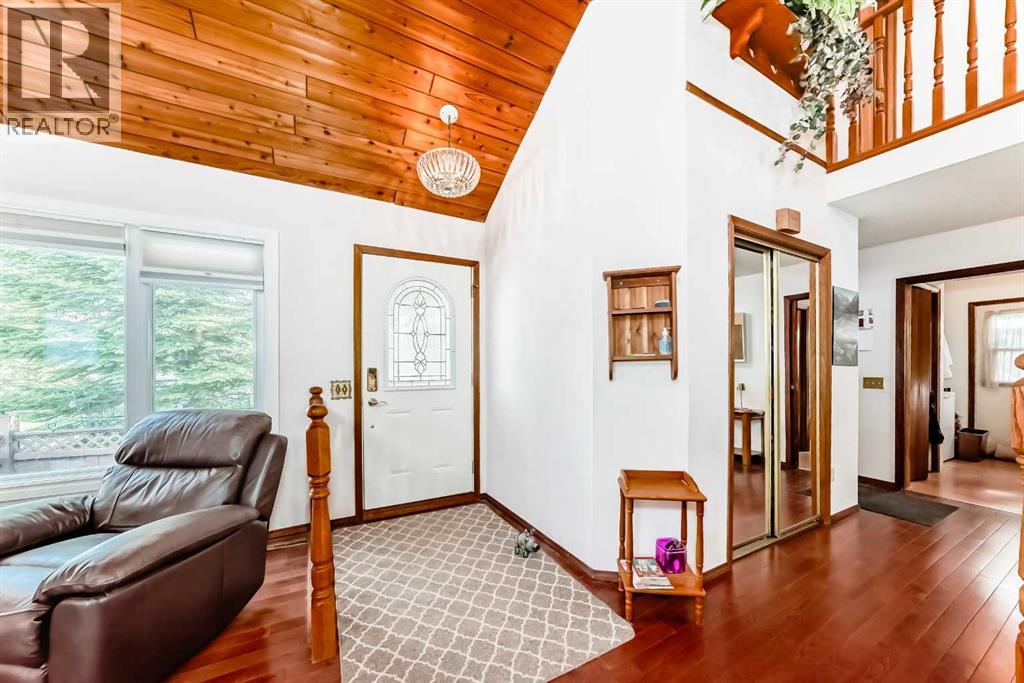
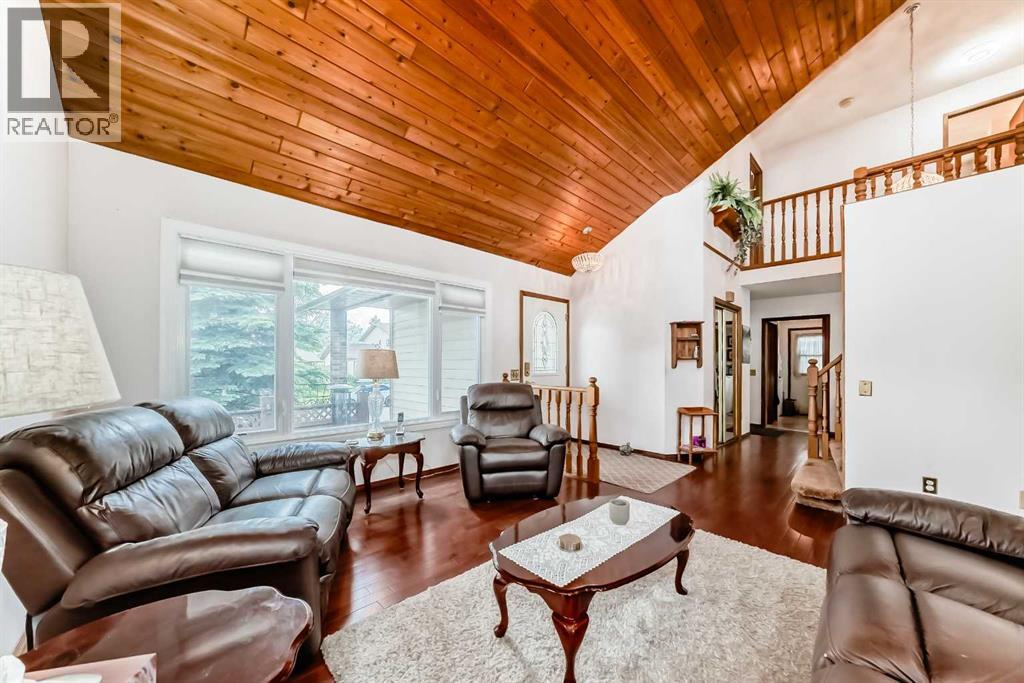
88 Castlefall Way NE
- 4 Beds
- 3 Baths
- 2,474 sqft
- $279/sqft
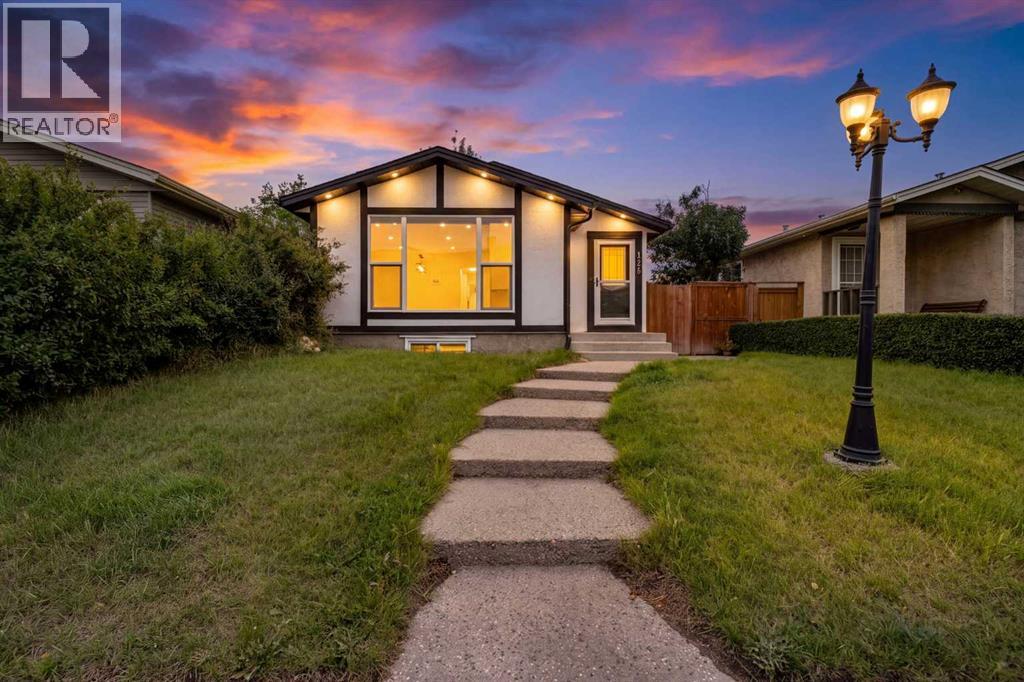
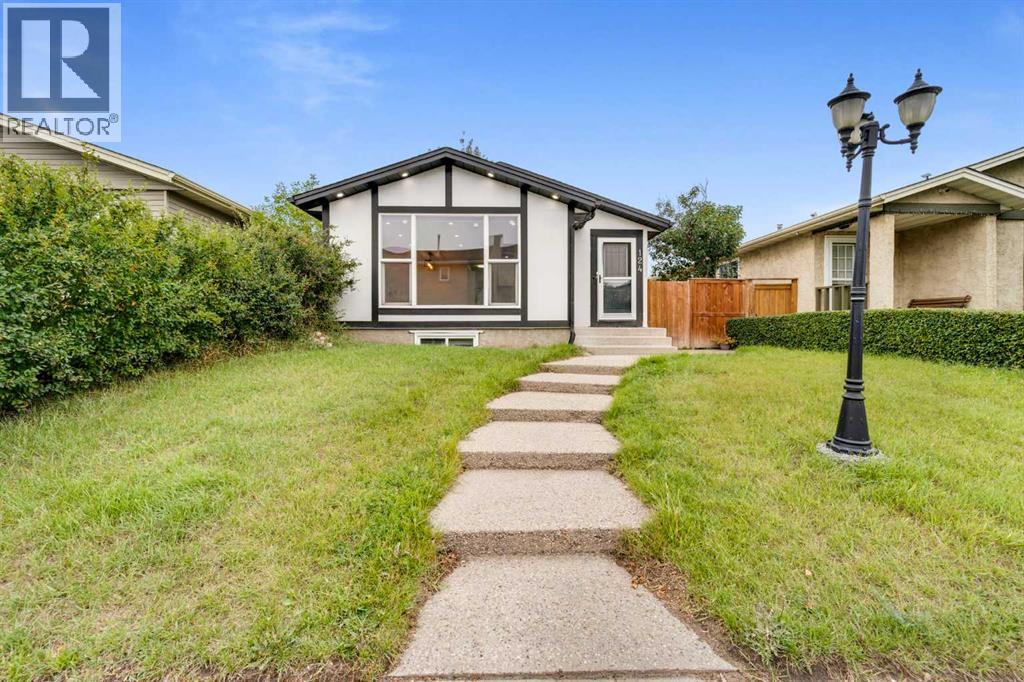
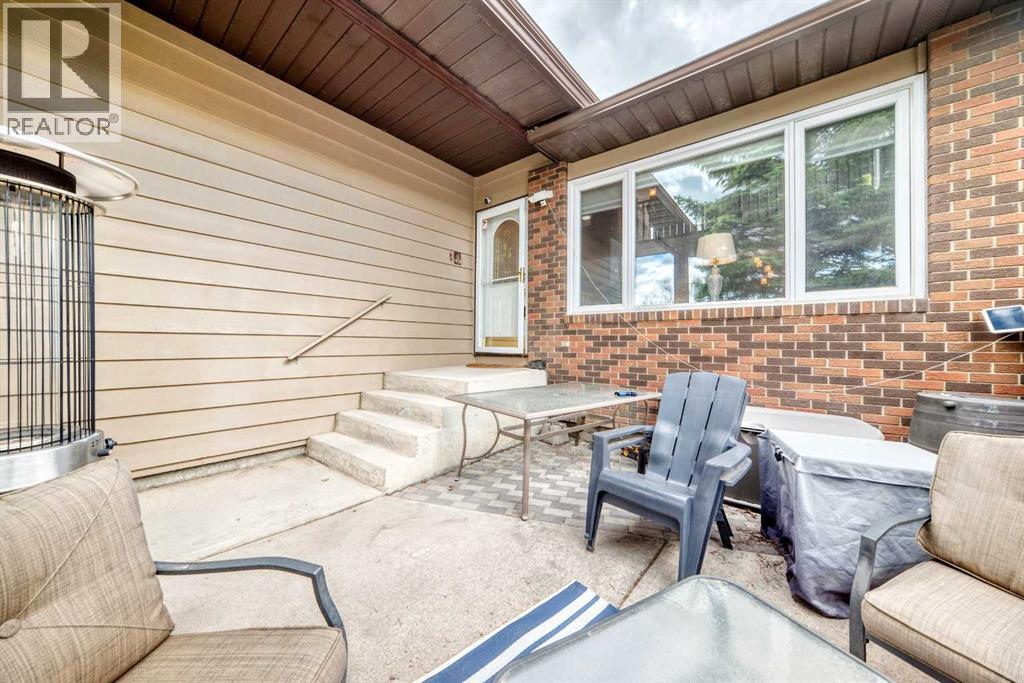
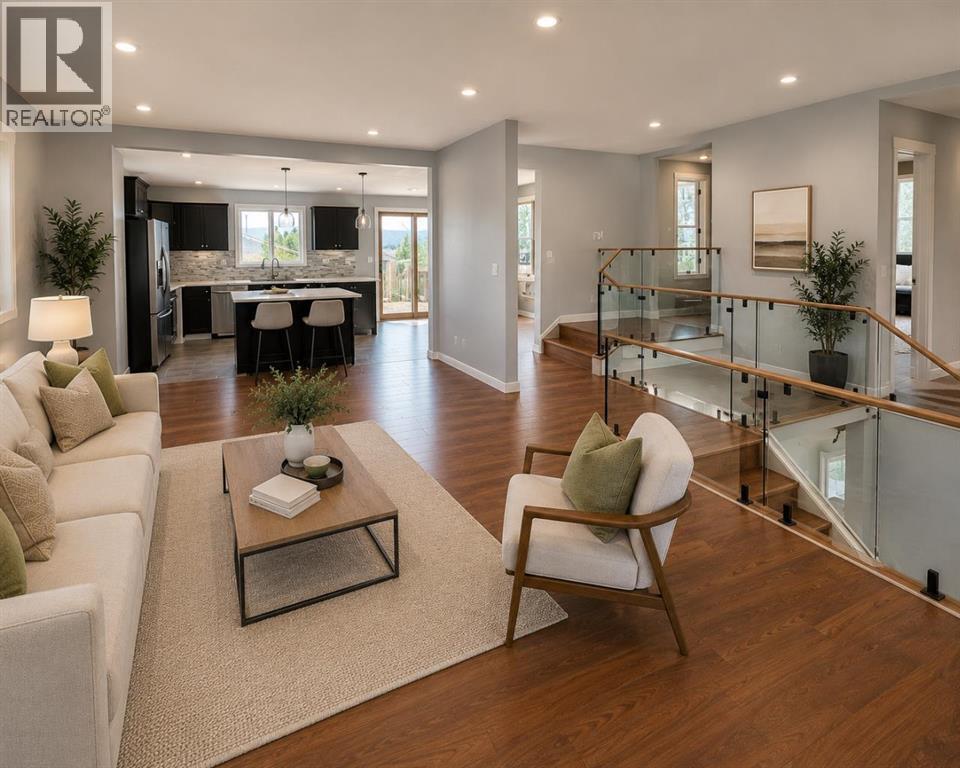
124 Castlebrook Road NE
- 5 Beds
- 2 Baths
- 1,087 sqft
- $547/sqft
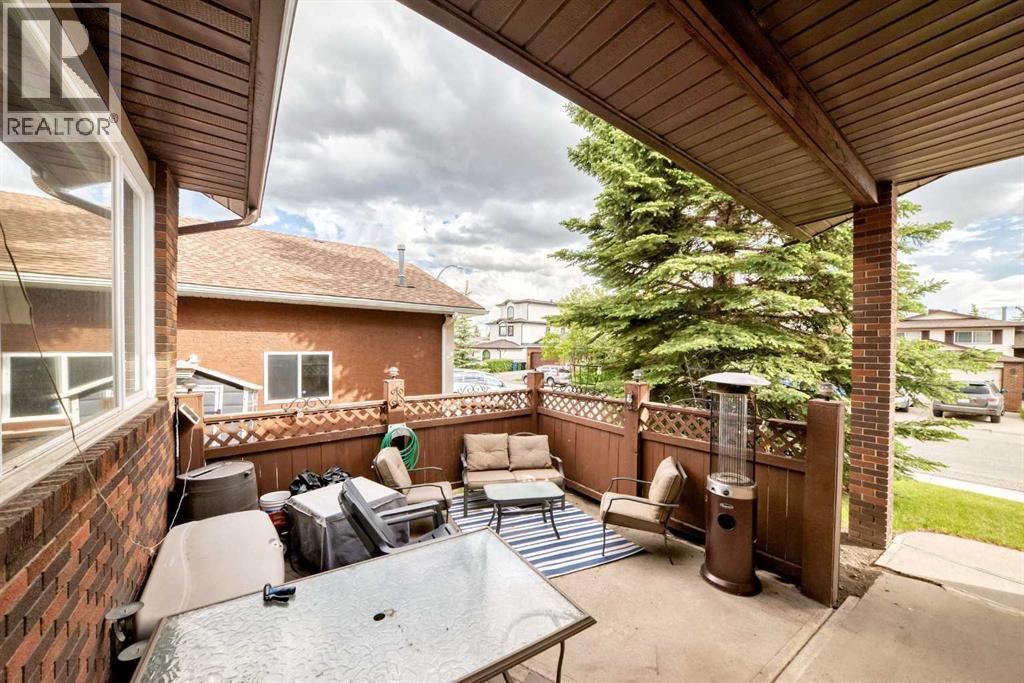
228 Castleridge Drive NE
- 5 Beds
- 3 Baths
- 986 sqft
- $658/sqft