
228 Castleridge Drive NE
228 Castleridge Drive NE, Calgary, Alberta T3J1X3
$649,000
 📷 8 More
HouseProperty Type
5Bedrooms
3Bathrooms
986 sqftArea Size
1984Year Built
1Parking
Description
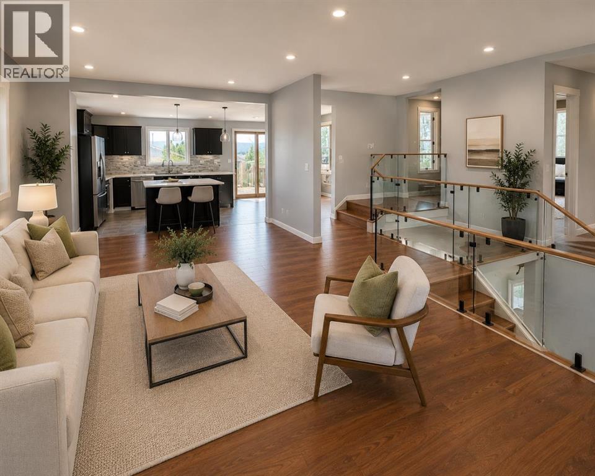
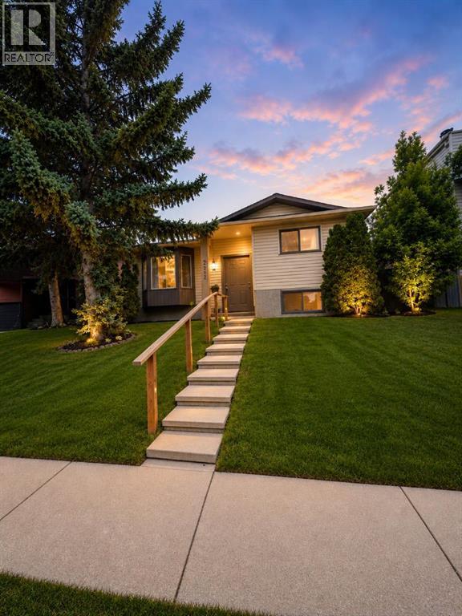
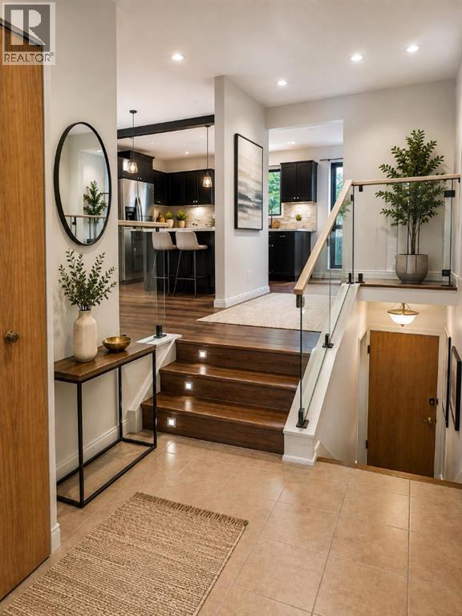
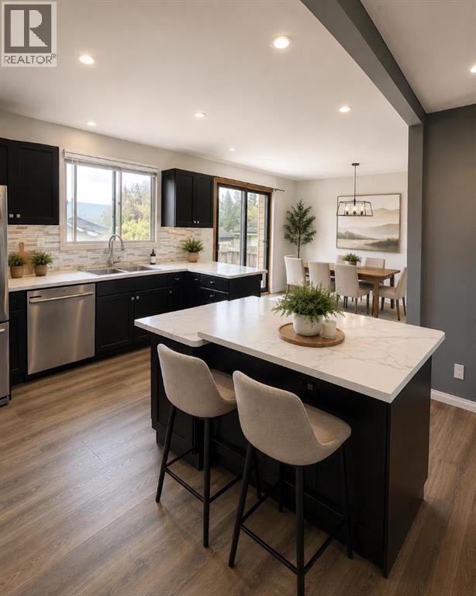
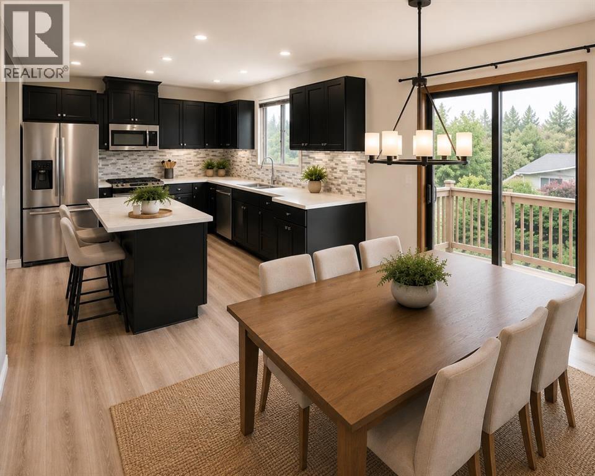
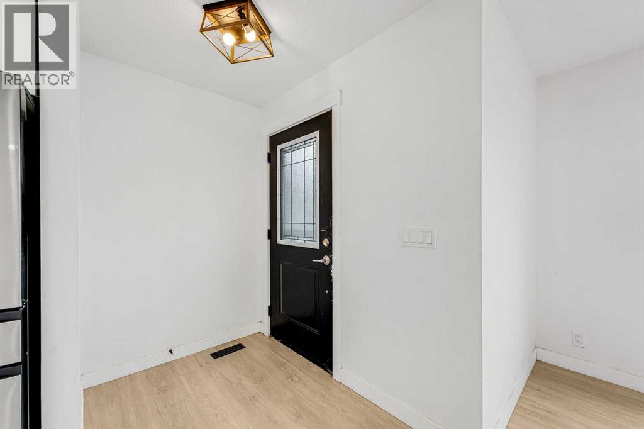
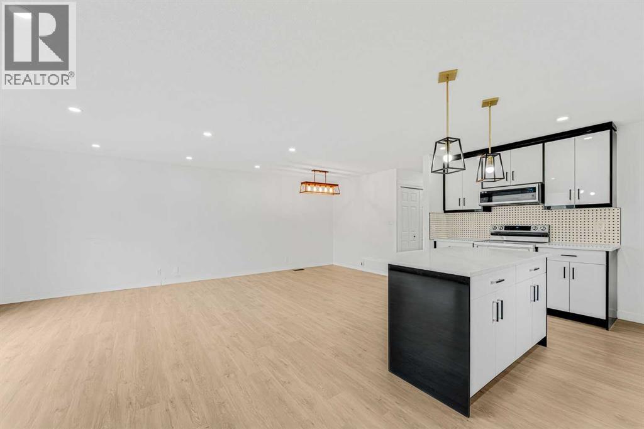
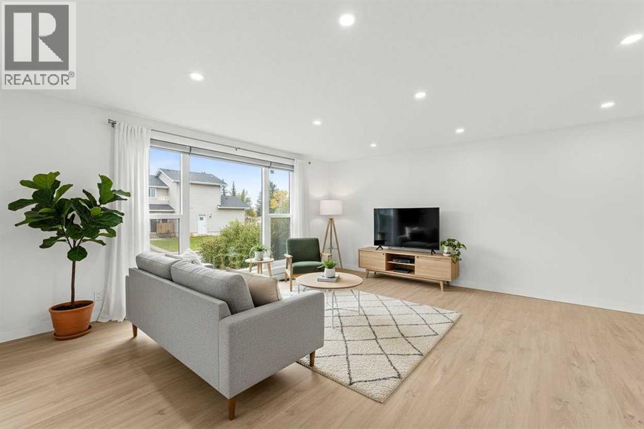
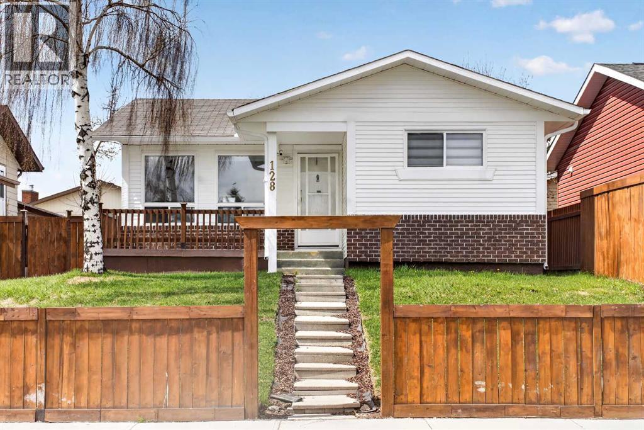
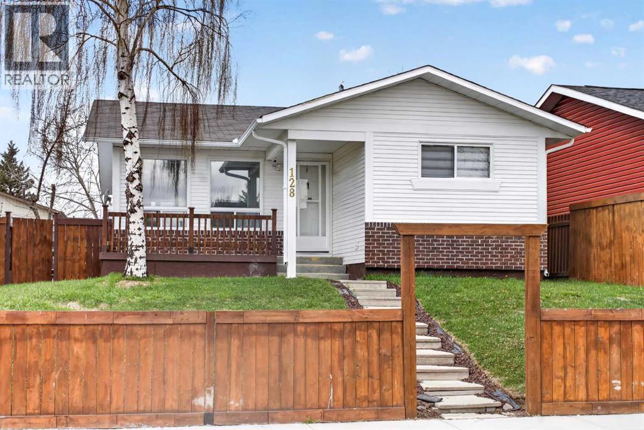
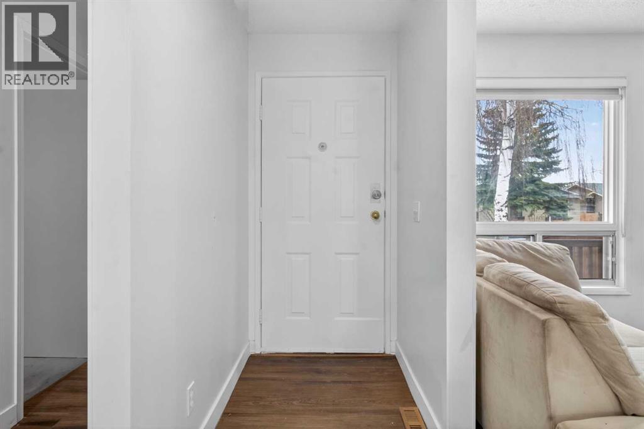
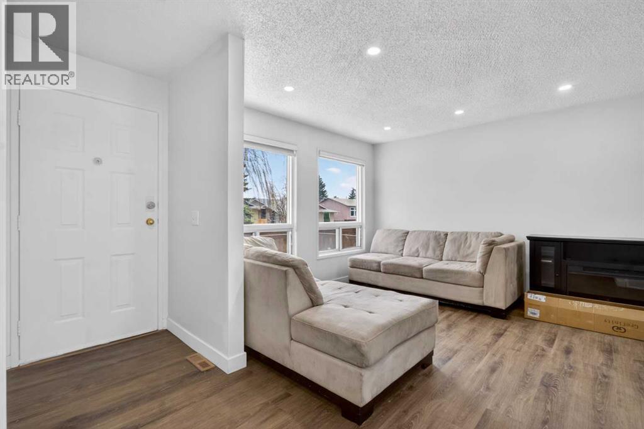
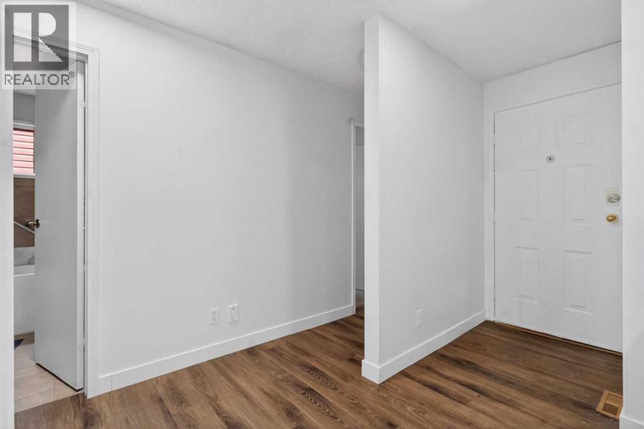
Welcome to this fully renovated yet another designer home, this time in desire community of Castleridge. Perfect for large family or investment property live up and rent down or rent both. Total 5 bedroom, 3 washrooms, single detached garage, huge backyard. Here we go, the main floor features 2 large bedrooms and a full bathroom, an open-concept layout with a spacious living, vinyl flooring, throughout the main level, high end kitchen with SS Appliances. The fully developed basement includes 3 additional bedrooms, a 3-piece ensuite, a full bathroom, and a large kitchen. Close to most of the amenities, shopping centers, schools, public transportation, and the C-Train, etc.Directions:
Address
🗺 Open on Google MapsAddress228 Castleridge Drive NE
NeighbourhoodCastleridge
CityCalgary
ProvinceAlberta
Postal CodeT3J1X3
Details
🔗 Updated on October 8, 2026 at 4:50 amMLS® NumberA2337640
Price$649,000
Property TypeHouse
Living Area986 sqft
Bedrooms5 (2 above + 3 below grade)
Bathrooms3
Year Built1984
Lot Size378 square meters
Frontage3.72 meters
OwnershipFreehold
ZoningR-CG
Annual Property Tax$3,321 (2026)
Room Sizes
| Main level | |
|---|---|
| Breakfast | 9.92 Ft x 7.42 Ft |
| Dining room | 12.75 Ft x 12.00 Ft |
| Kitchen | 10.00 Ft x 11.83 Ft |
| Living room | 11.33 Ft x 13.25 Ft |
| 4pc Bathroom | 7.83 Ft x 5.00 Ft |
| Primary Bedroom | 11.33 Ft x 11.75 Ft |
| Bedroom | 7.25 Ft x 6.33 Ft |
| Basement | |
| Bedroom | 10.58 Ft x 11.08 Ft |
| 4pc Bathroom | 4.92 Ft x 7.17 Ft |
| Bedroom | 10.67 Ft x 10.08 Ft |
| 3pc Bathroom | 9.17 Ft x 3.25 Ft |
| Bedroom | 11.08 Ft x 12.58 Ft |
| Storage | 7.42 Ft x 8.25 Ft |
| Kitchen | 12.25 Ft x 11.75 Ft |
| Furnace | 9.50 Ft x 6.58 Ft |
Interior & Systems
FlooringTile, Laminate, Carpeted, Linoleum
HeatingForced air, Natural gas
CoolingNone
BasementFinished, Full, Suite
Fireplaces1
Appliances & Features
Washer
Refrigerator
Dishwasher
Stove
Dryer
Construction & Lot
FoundationPoured Concrete
Exterior FinishVinyl siding
ConstructionWood frame
Architectural StyleBi-level
FencingFence
Lot FeaturesNo Animal Home
Parking
Total Parking1
Parking TypeDetached Garage, Street
Mortgage Calculator
$0Monthly
- Down Payment $0
- Loan Amount $0
- Monthly Mortgage Payment $0
- Property Tax $0
- Home Insurance $0
- Monthly HOA Fees $0
Similar Homes in Castleridge
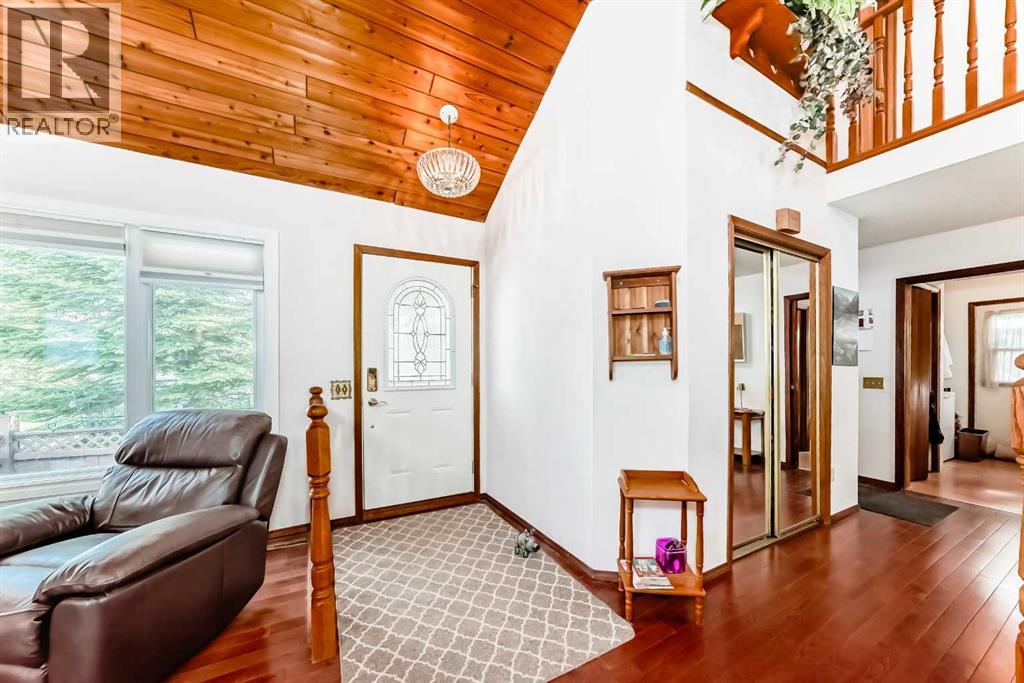
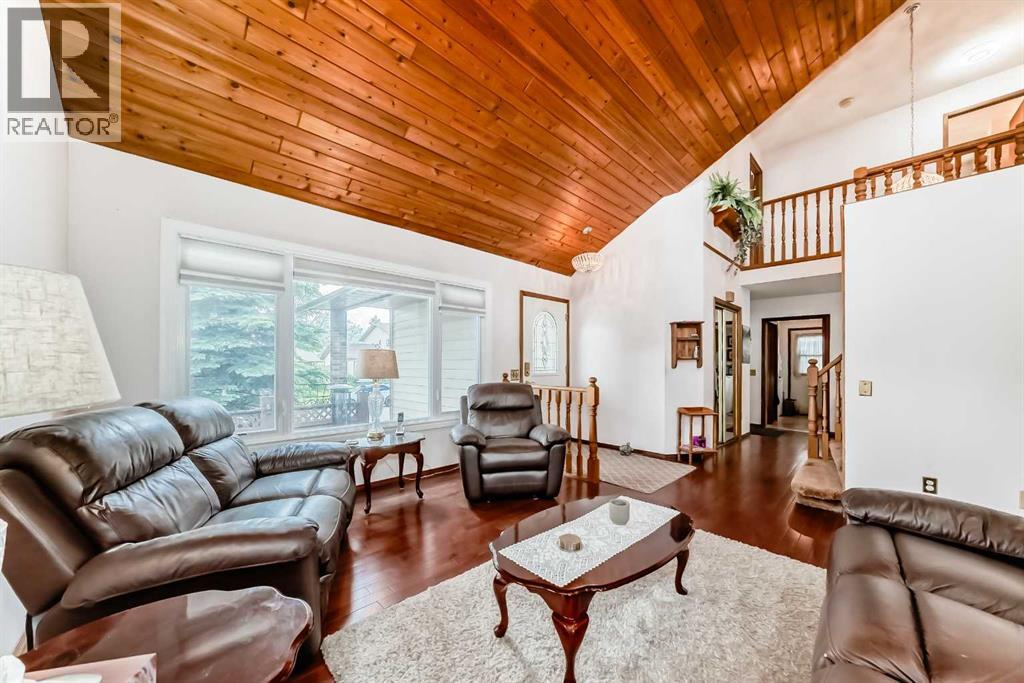
House
$689,900
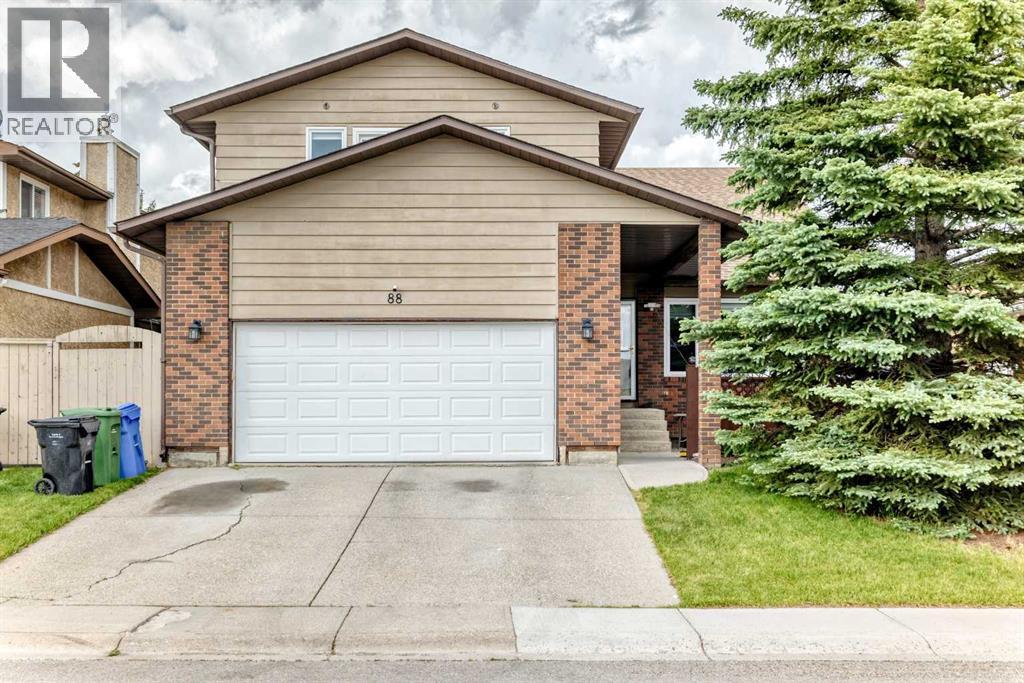
88 Castlefall Way NE
Castleridge · Calgary
- 4 Beds
- 3 Baths
- 2,474 sqft
- $279/sqft
MLS® A2320068 · 130 days on market
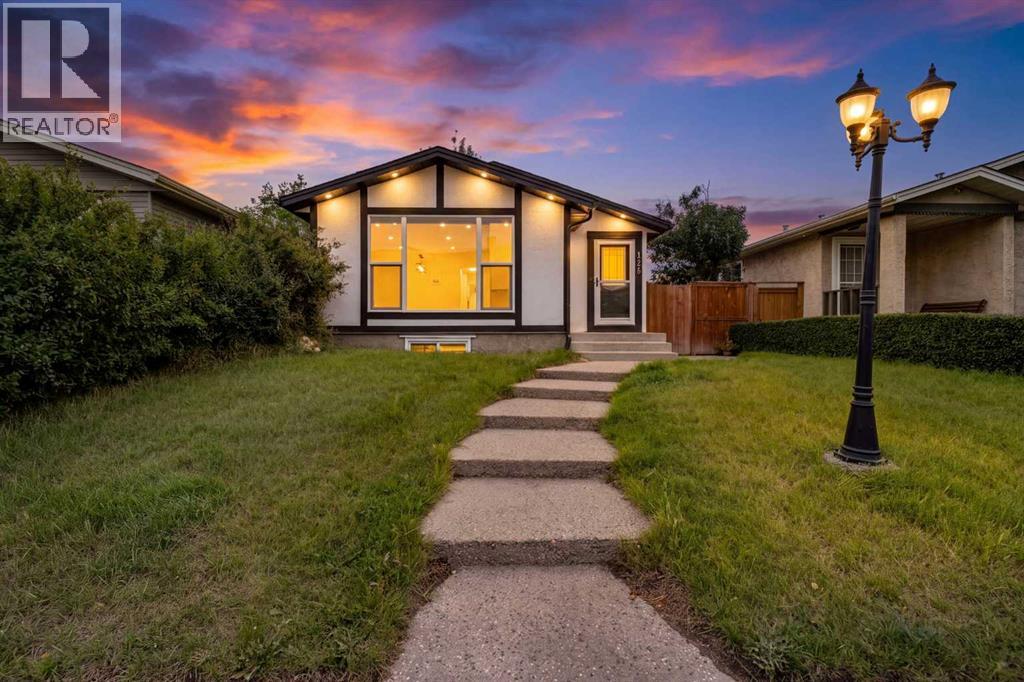
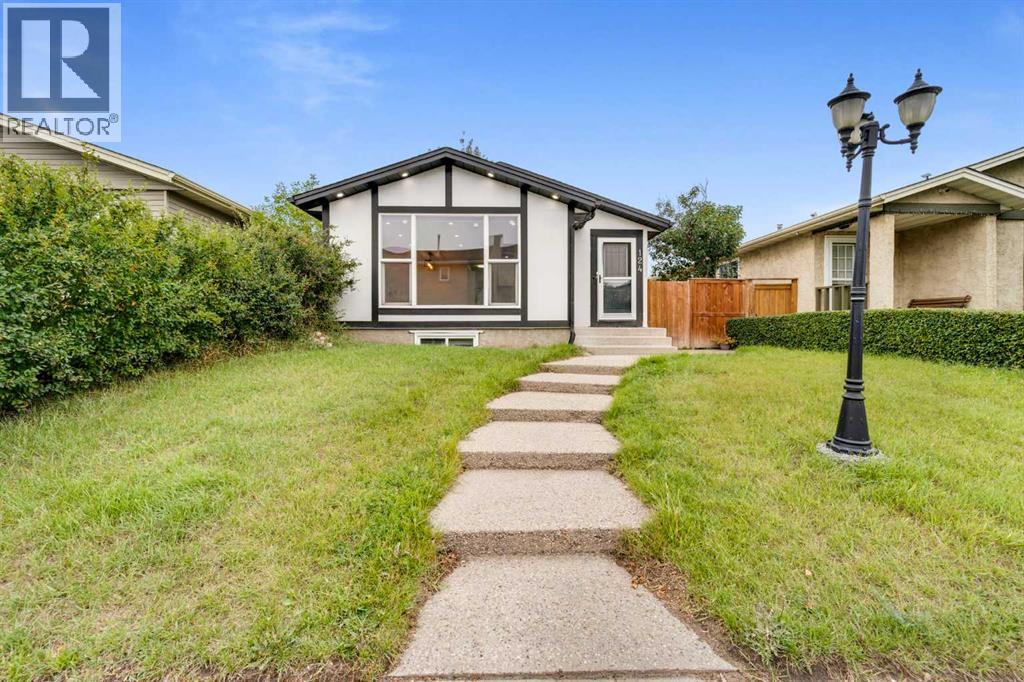
House
$595,000
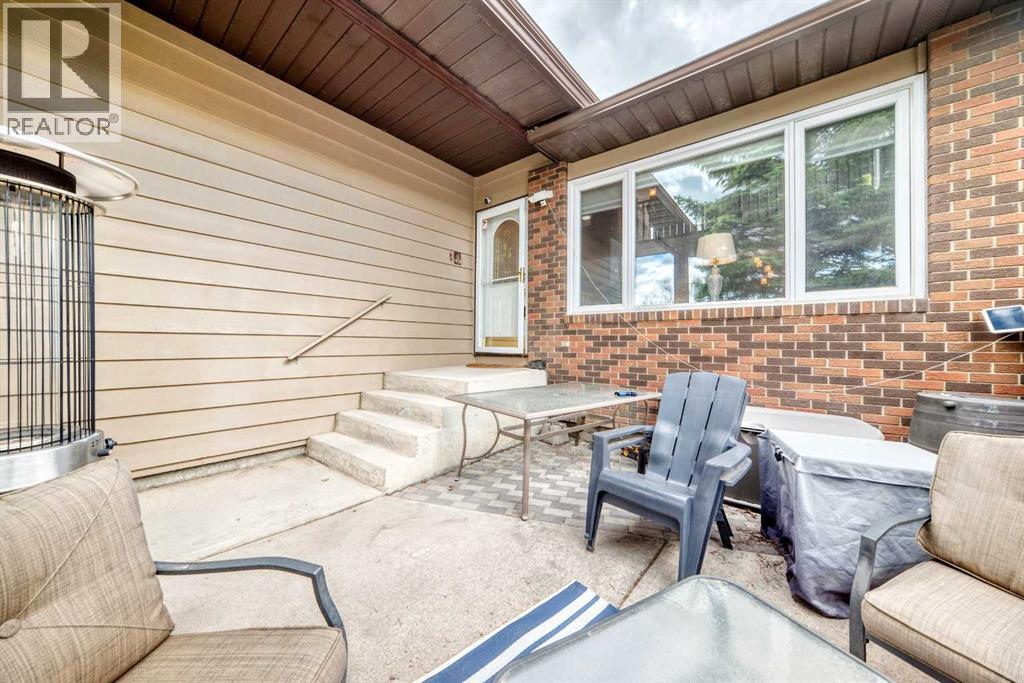
124 Castlebrook Road NE
Castleridge · Calgary
- 5 Beds
- 2 Baths
- 1,087 sqft
- $547/sqft
MLS® A2345723 · 33 days on market
House
$525,000
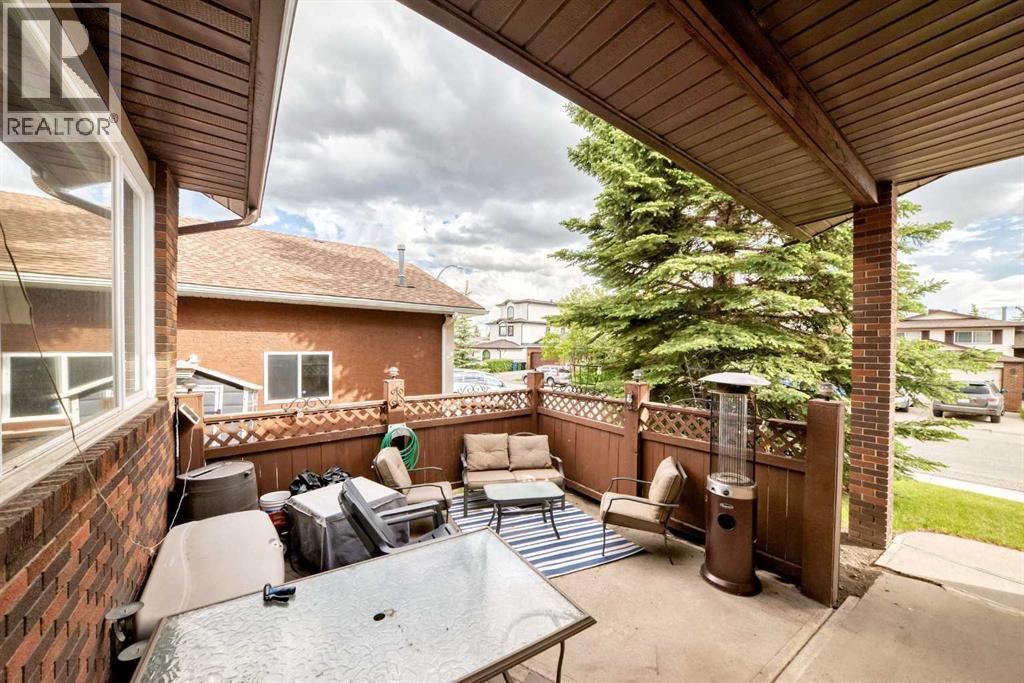
128 Castledale Crescent NE
Castleridge · Calgary
- 5 Beds
- 2 Baths
- 1,013 sqft
- $518/sqft
MLS® A2348536 · 18 days on market
Enquire About This Property
REALTOR®, MLS® and the associated logos are trademarks of the Canadian Real Estate Association (CREA) and identify real estate professionals who are members of CREA and the quality of services they provide. Listing data is provided under license by CREA.