
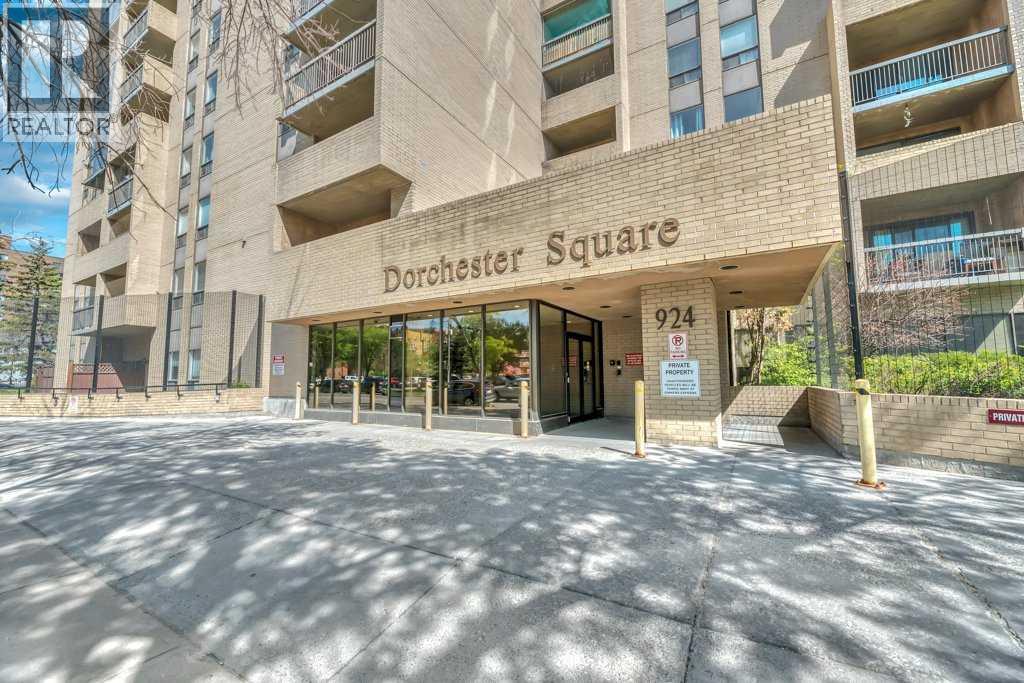
502, 924 14 Avenue SW
502, 924 14 Avenue SW, Calgary, Alberta T2R0N7
$179,900
▶ Virtual Tour 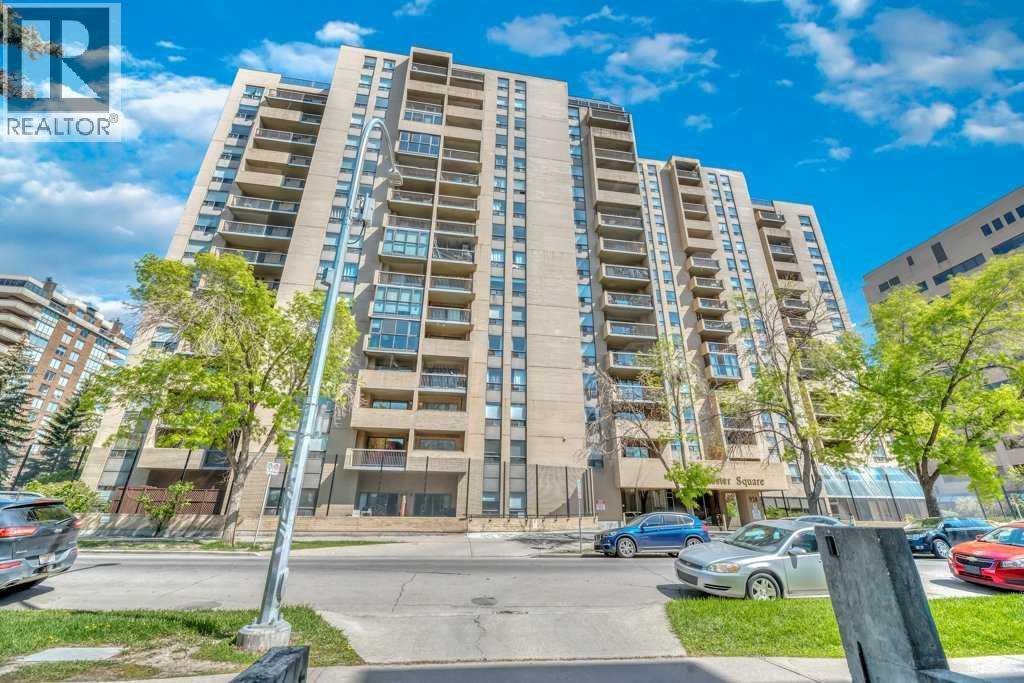
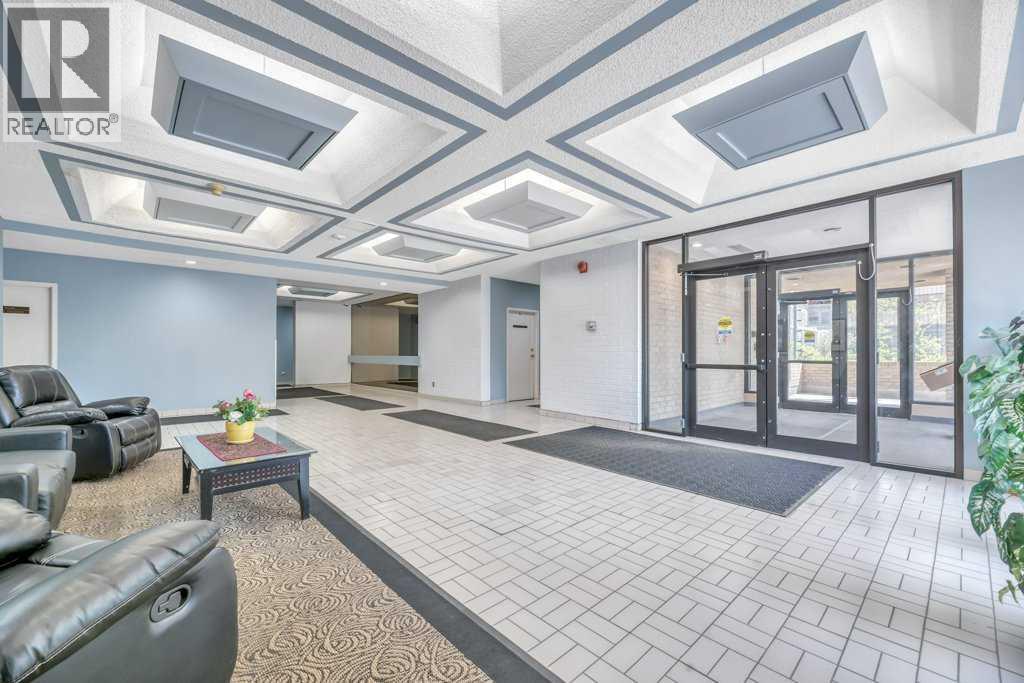 📷 33 More
ApartmentProperty Type
2Bedrooms
1Bathrooms
841 sqftArea Size
1981Year Built
1Parking
Description
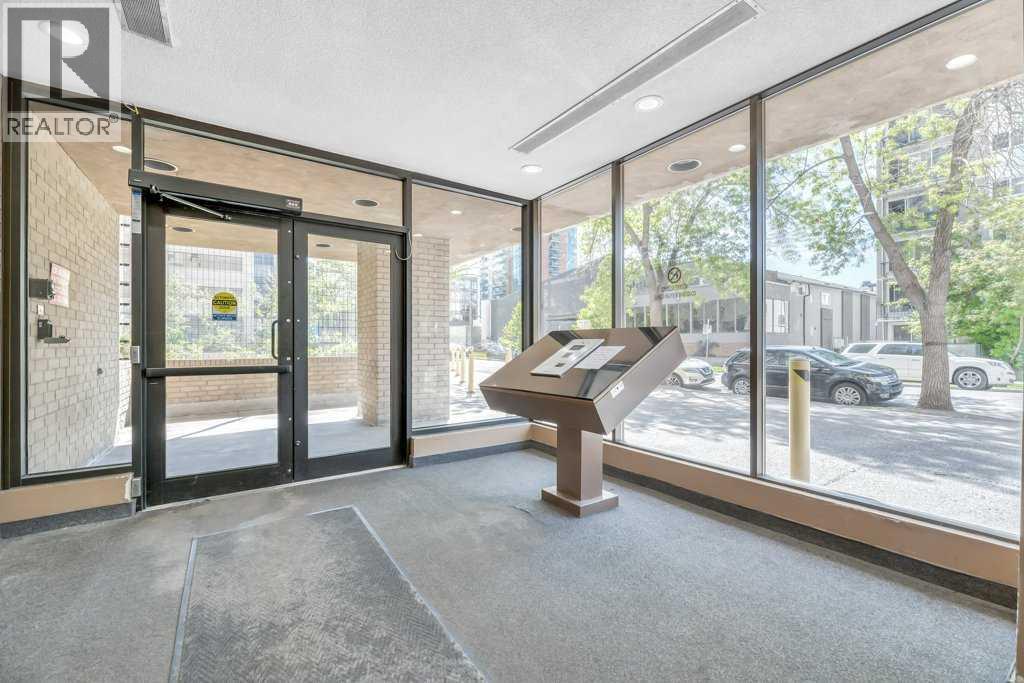
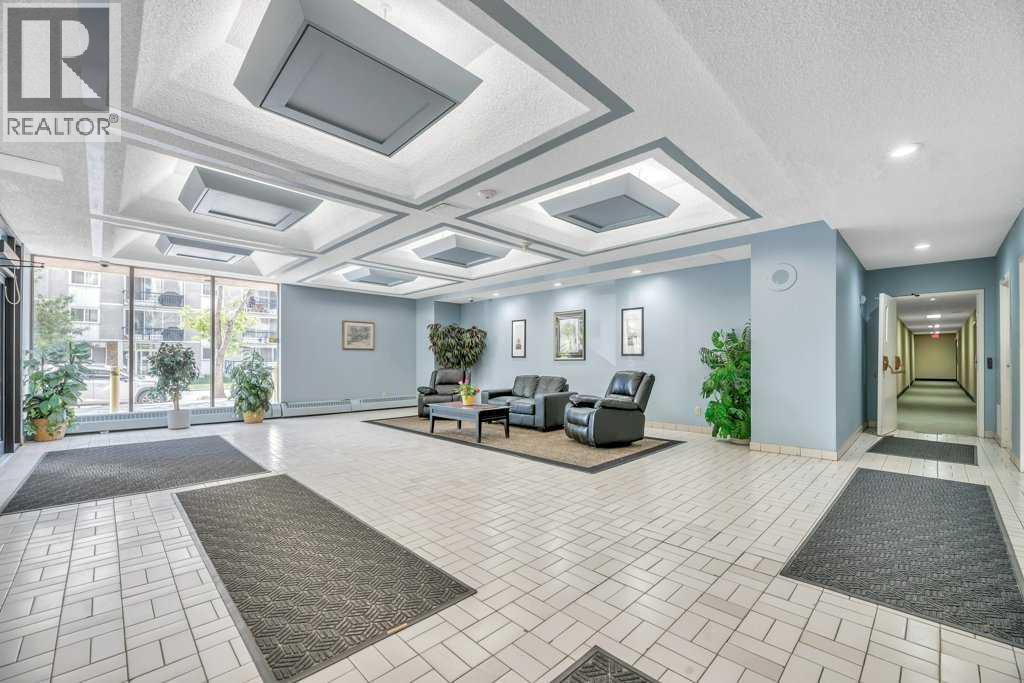
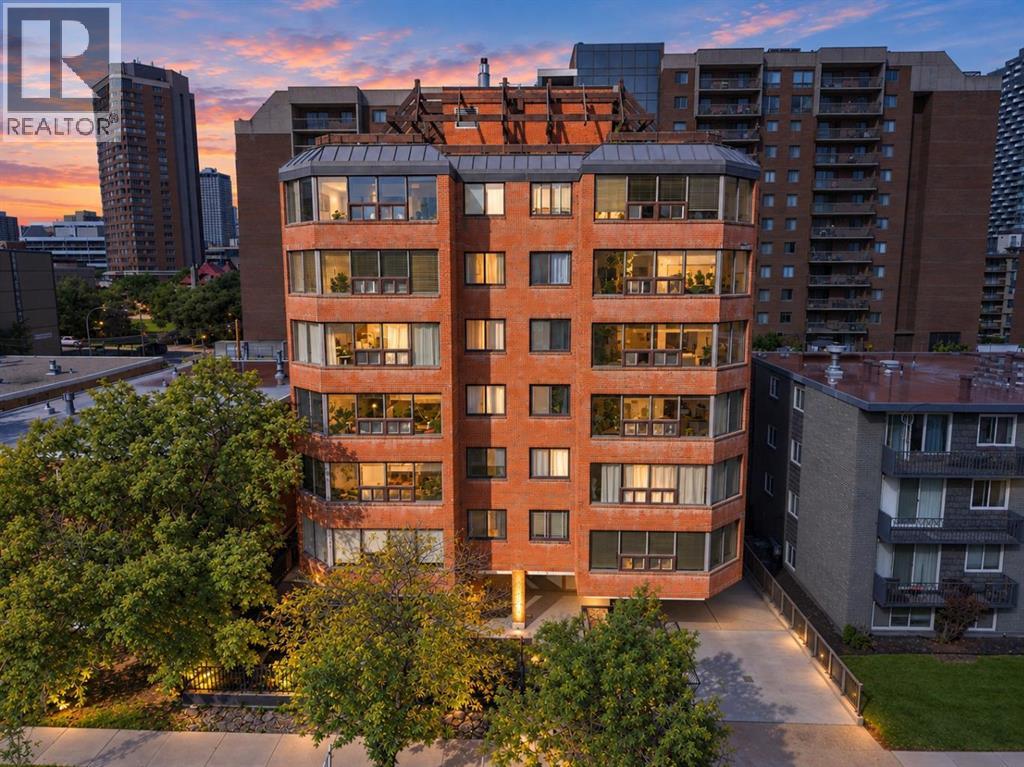
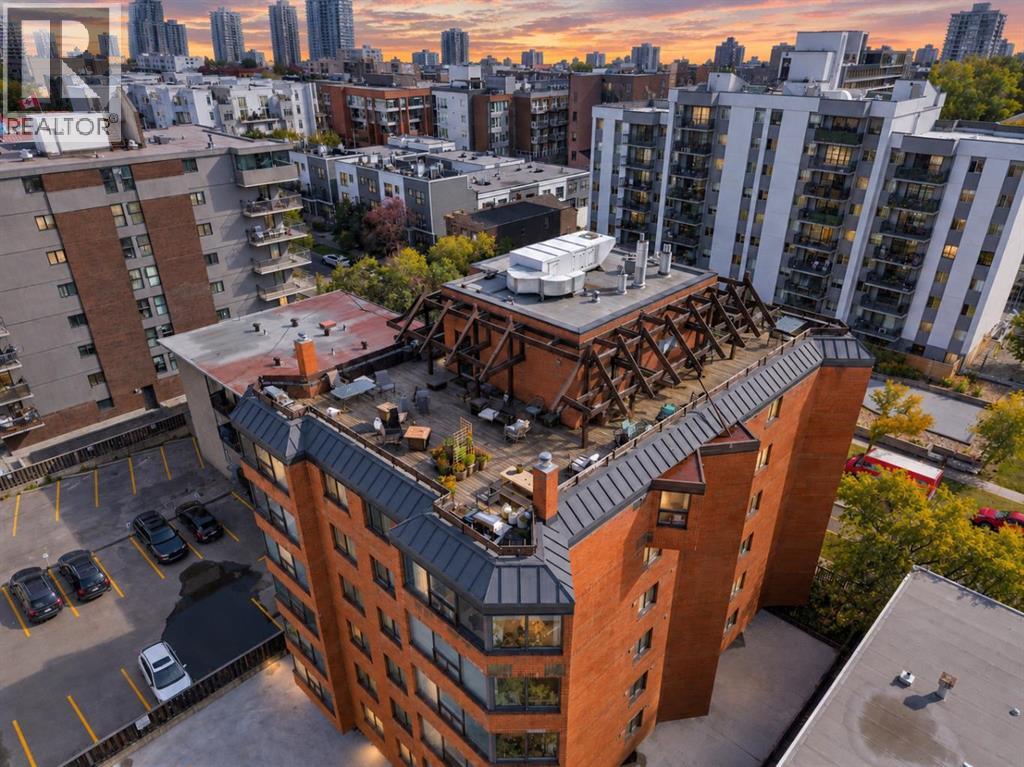
***PRICE REDUCED FOR QUICK SALE***Beautifully maintained & updated executive two bedroom unit in the desirable well managed Dorchester Square building and walking distance to Downtown office towers, 17th Ave entertainment, Grocery shopping & Barb Scott Park for relaxation. This spacious open concept condo features upgraded cabinets & countertops in the kitchen & bathroom, newer appliances, cozy patio with city views, separate storage area with built-in shelving, good sized bedrooms, private bathroom and underground titled parking. The building features a state of the art gym, racquet court & sauna, party & rec room, secure bike storage and is located on a quiet street close to all amenities, shopping & restaurants.
Address
🗺 Open on Google MapsAddress502, 924 14 Avenue SW
NeighbourhoodBeltline
CityCalgary
ProvinceAlberta
Postal CodeT2R0N7
Details
🔗 Updated on October 6, 2026 at 10:30 pmMLS® NumberA2326157
Price$179,900
Property TypeApartment
Living Area841 sqft
Bedrooms2
Bathrooms1
Year Built1981
Storeys17
OwnershipCondo/Strata
ZoningCC-MH
Annual Property Tax$1,260 (2026)
Condo Fee$744.00 / Monthly
Condo Fees & Inclusions
Monthly Fee$744.00 / Monthly
Managed ByKey Condo Management
Common Area Maintenance
Property Management
Security
Waste Removal
Heat
Water
Insurance
Condominium Amenities
Parking
Reserve Fund Contributions
Sewer
Room Sizes
| Main level | |
|---|---|
| Living room | 11.50 Ft x 16.17 Ft |
| Primary Bedroom | 11.58 Ft x 15.00 Ft |
| Dining room | 8.67 Ft x 11.25 Ft |
| Bedroom | 9.08 Ft x 15.08 Ft |
| Kitchen | 7.17 Ft x 9.00 Ft |
| 4pc Bathroom | 4.92 Ft x 7.67 Ft |
| Foyer | 7.08 Ft x 11.17 Ft |
| Storage | 6.00 Ft x 9.75 Ft |
Interior & Systems
FlooringParquet, Carpeted, Ceramic Tile
HeatingBaseboard heaters
CoolingNone
Appliances & Features
Refrigerator
Range - Electric
Dishwasher
Hood Fan
Construction & Lot
Exterior FinishConcrete, Brick
ConstructionPoured concrete
Lot FeaturesNo Animal Home, No Smoking Home, Sauna, Parking
Parking
Total Parking1
Parking TypeGarage, Underground, Heated Garage
Building & Community
Laundry Facility
Exercise Centre
Recreation Centre
Party Room
Sauna
Pets Allowed With Restrictions
Mortgage Calculator
$0Monthly
- Down Payment $0
- Loan Amount $0
- Monthly Mortgage Payment $0
- Property Tax $0
- Home Insurance $0
- Monthly HOA Fees $0
Similar Homes in Beltline
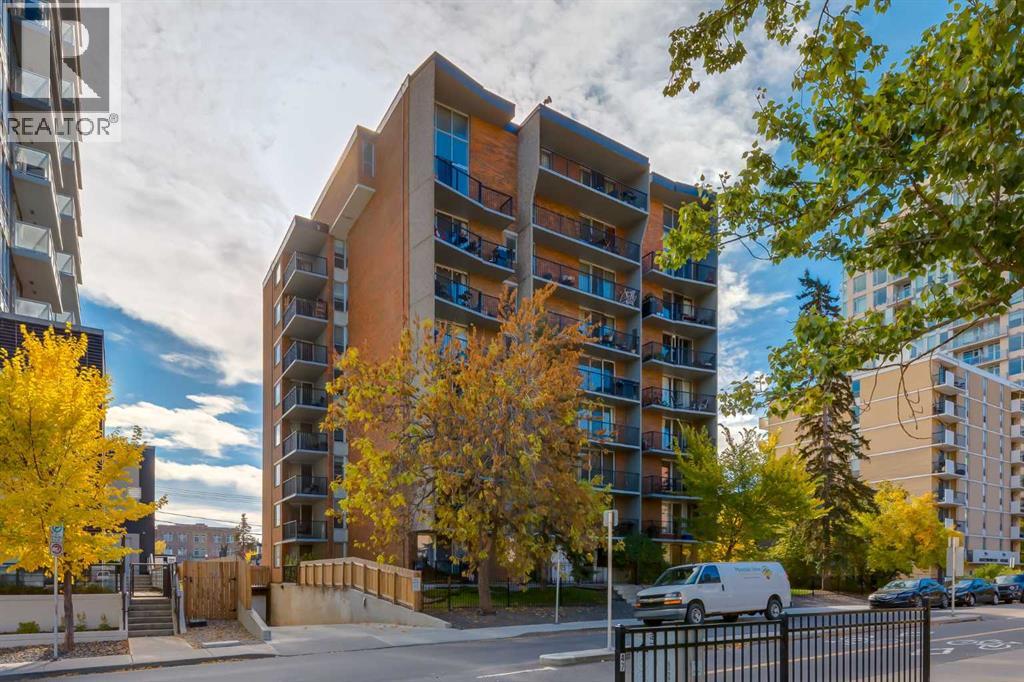
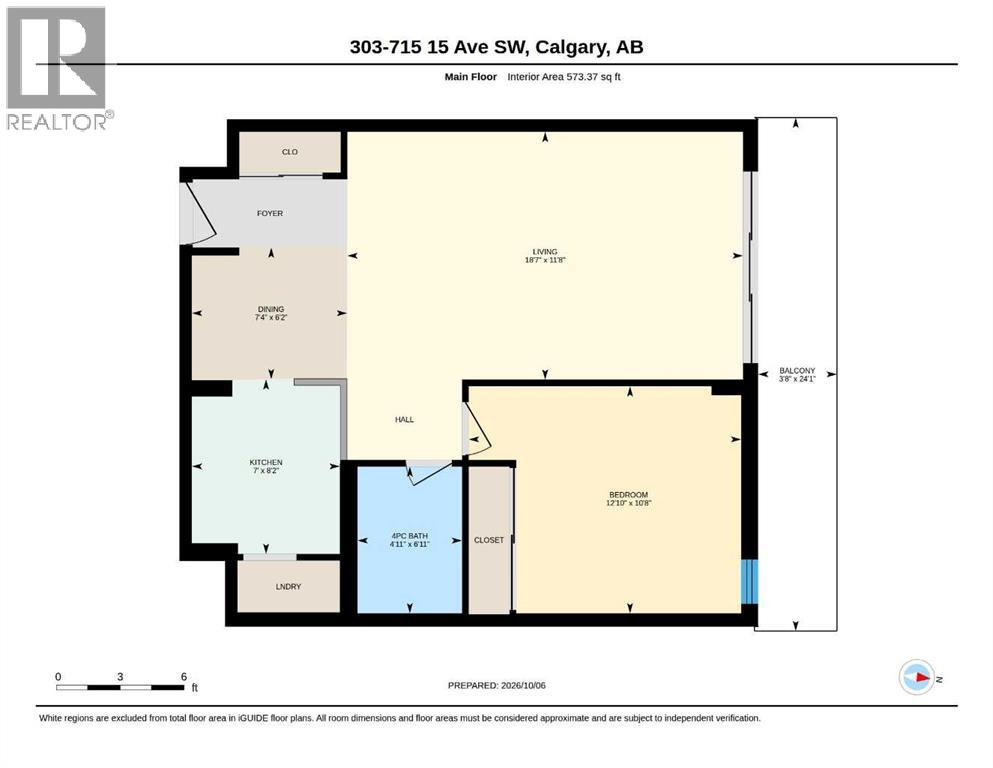
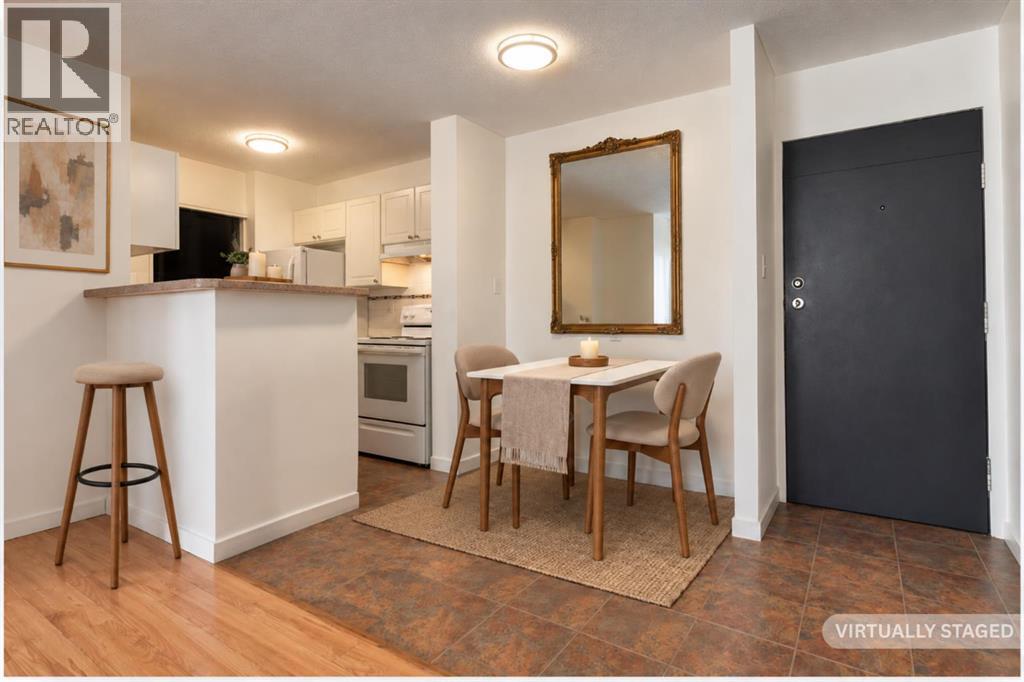
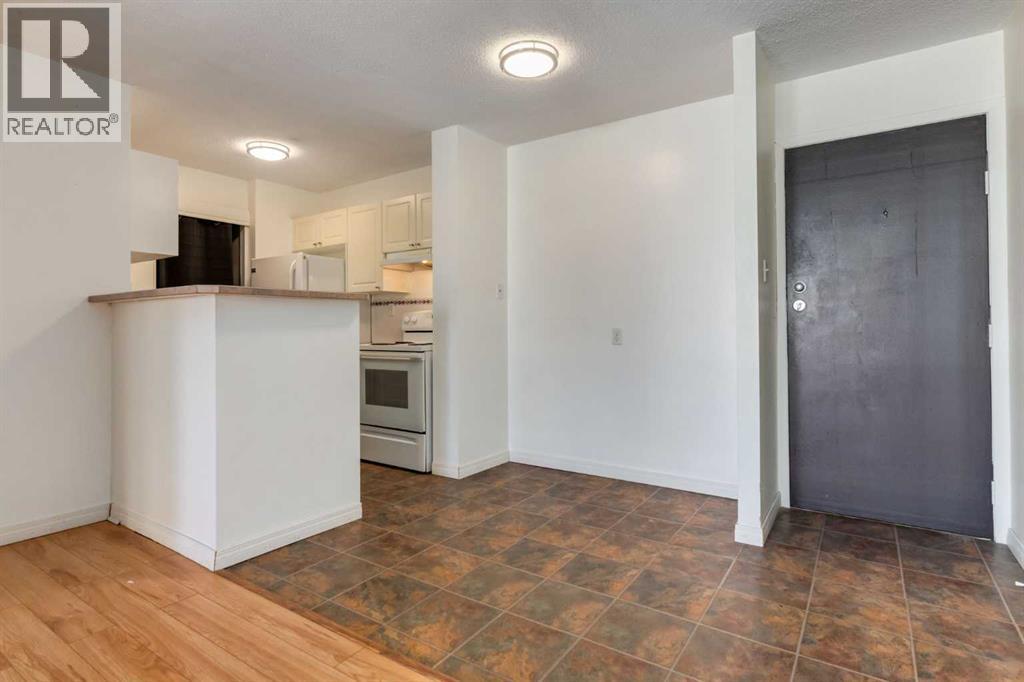
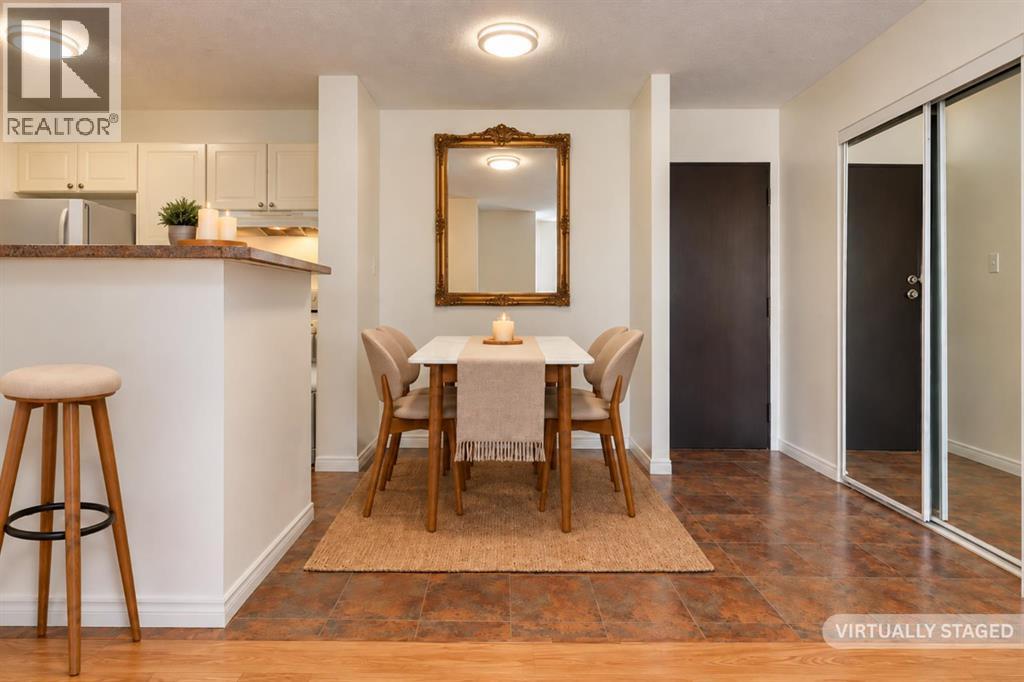
Apartment
$184,900
303, 715 15 Avenue SW
Beltline · Calgary
- 1 Beds
- 1 Baths
- 573 sqft
- $323/sqft
MLS® A2351626 · 9 days on market
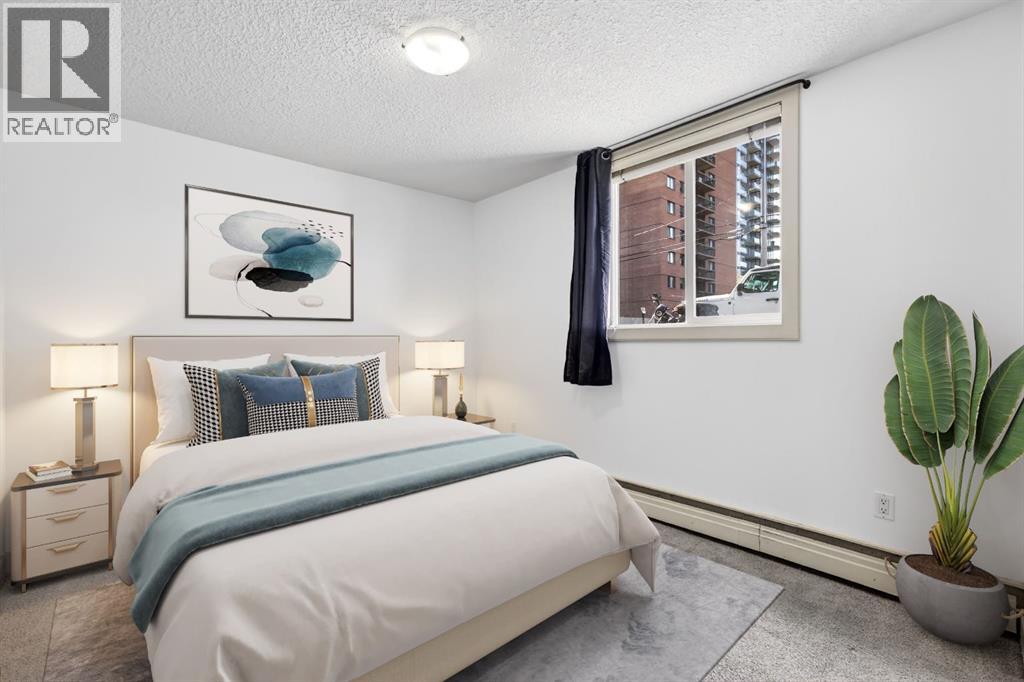
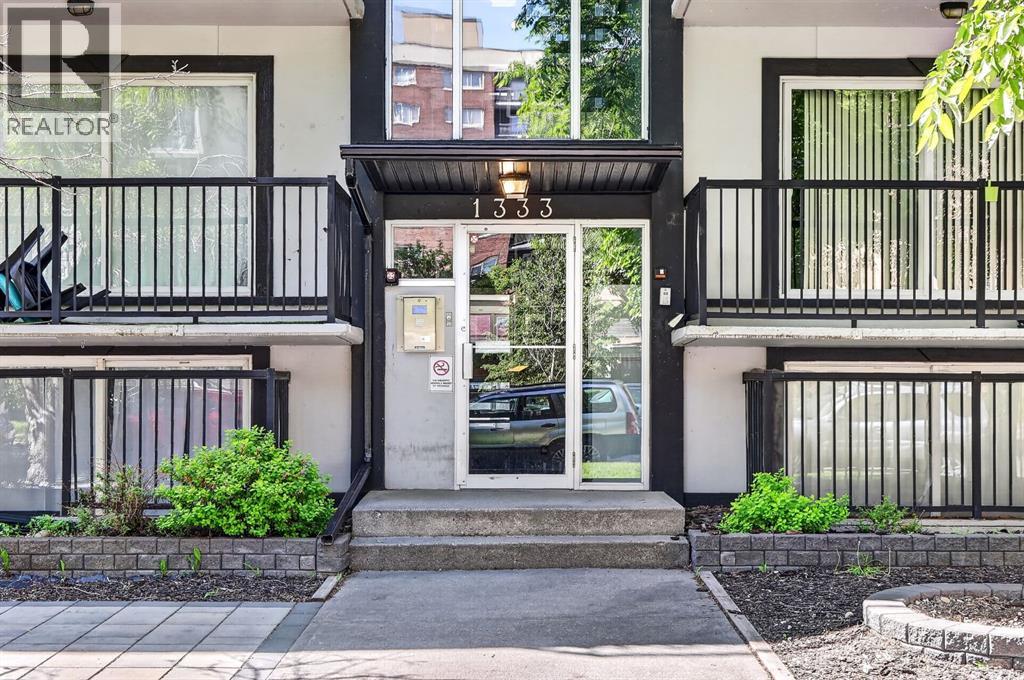
Apartment
$155,000
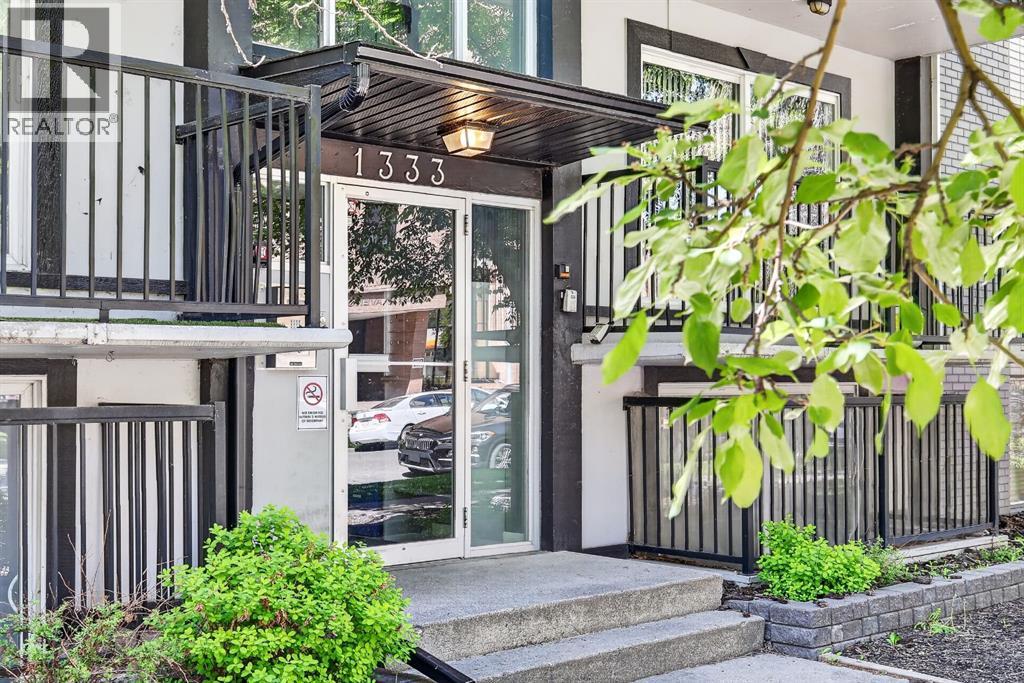
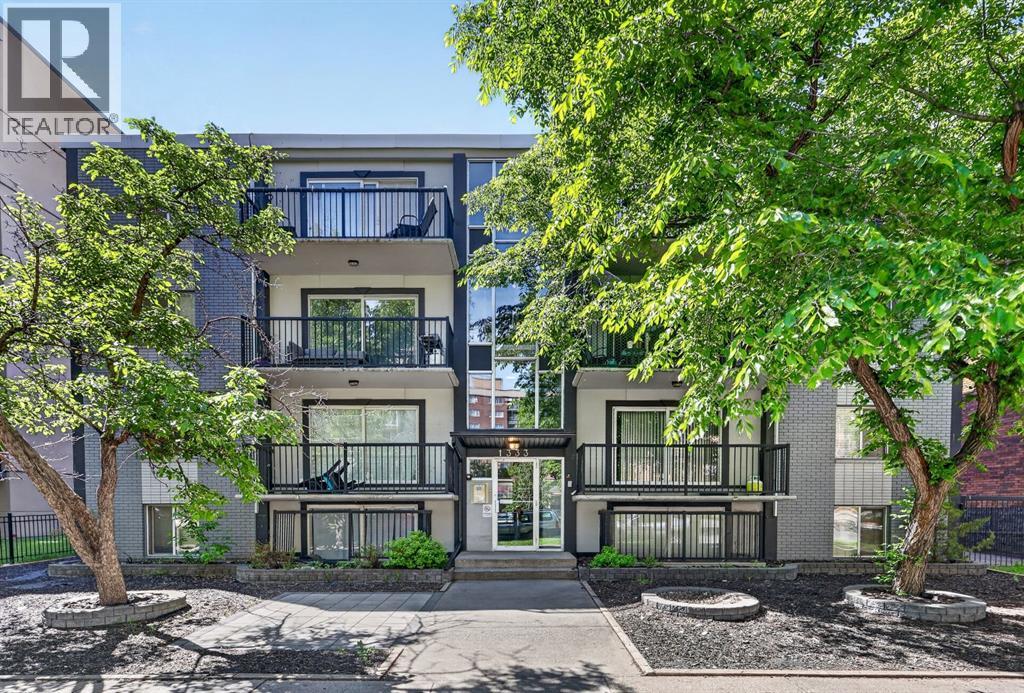
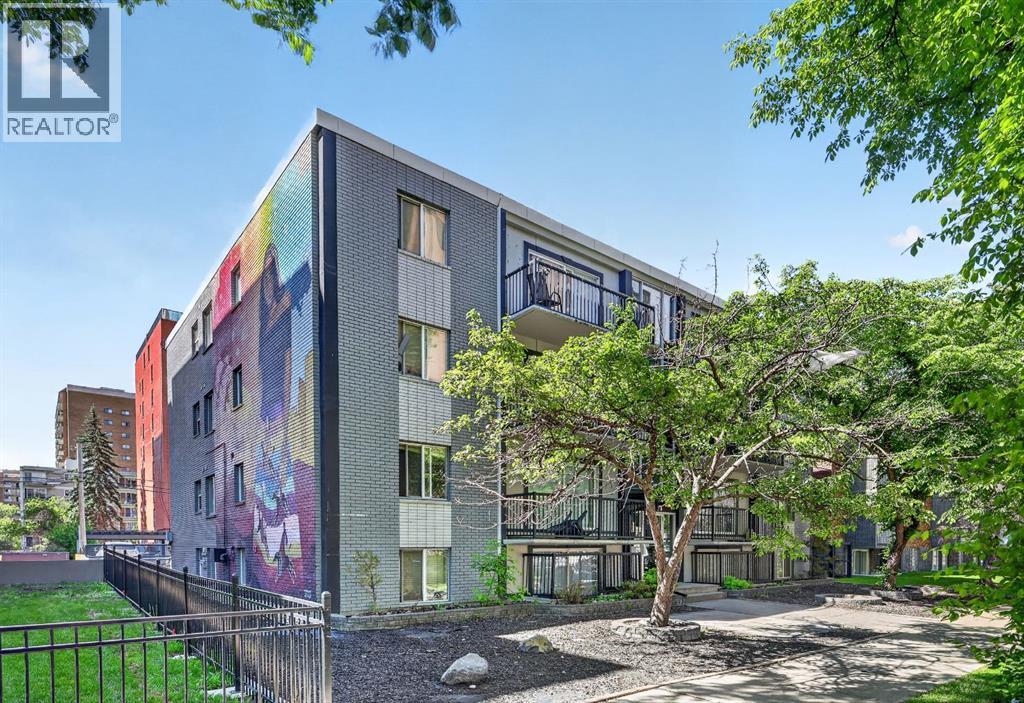
103, 1333 13 Avenue SW
Beltline · Calgary
- 1 Beds
- 1 Baths
- 492 sqft
- $315/sqft
MLS® A2334721 · 74 days on market
Apartment
$174,900
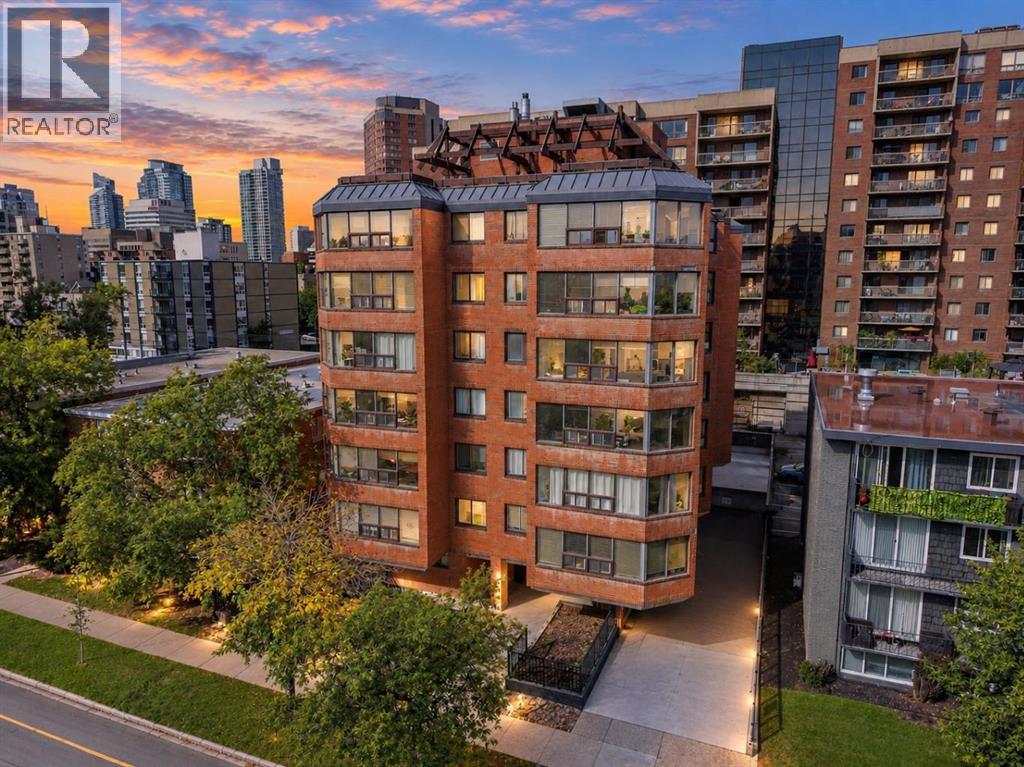
301, 626 15 Avenue SW
Beltline · Calgary
- 1 Beds
- 1 Baths
- 661 sqft
- $265/sqft
MLS® A2346058 · 31 days on market
Enquire About This Property
REALTOR®, MLS® and the associated logos are trademarks of the Canadian Real Estate Association (CREA) and identify real estate professionals who are members of CREA and the quality of services they provide. Listing data is provided under license by CREA.