
5 Bridle Estates Road SW
 📷 45 More
Description
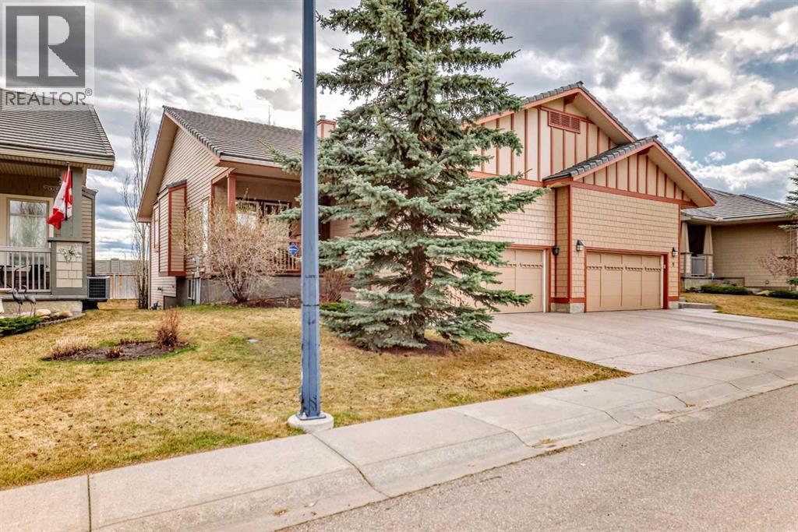
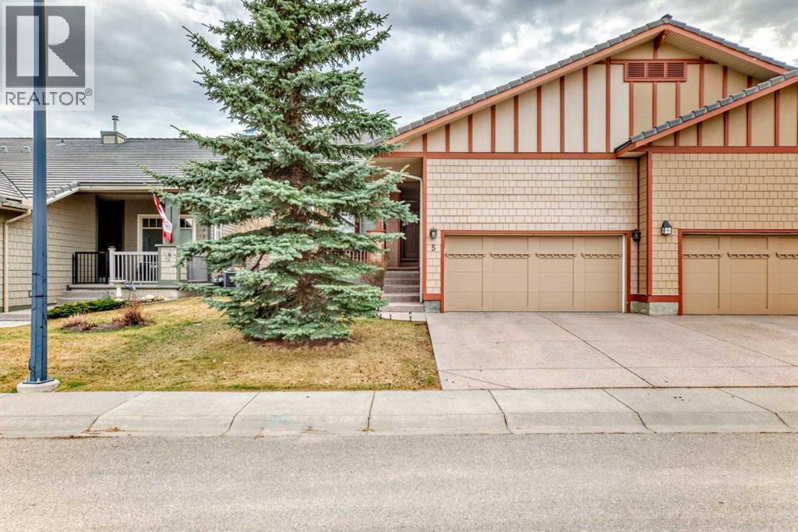
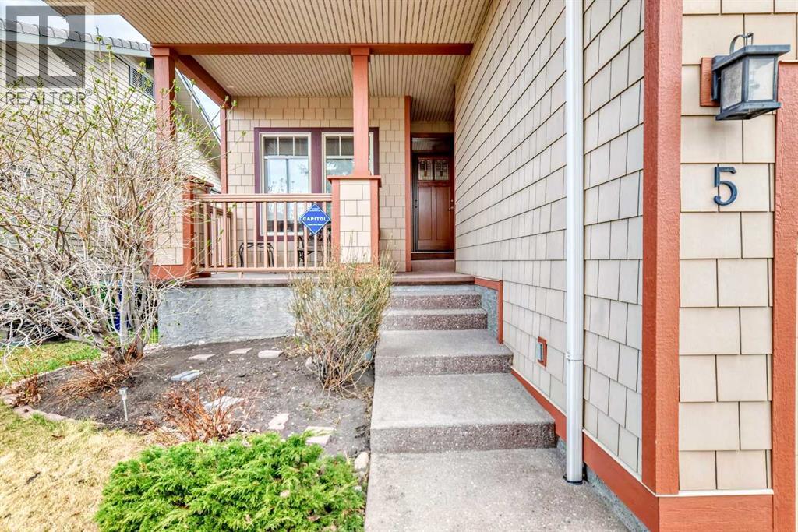
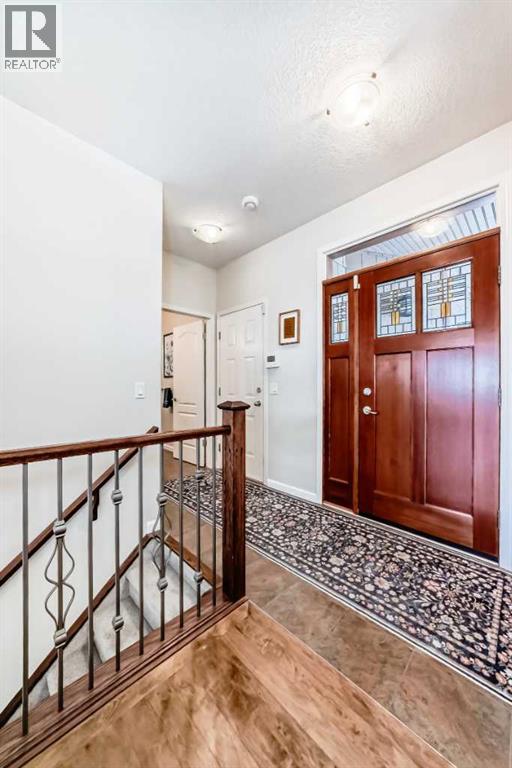
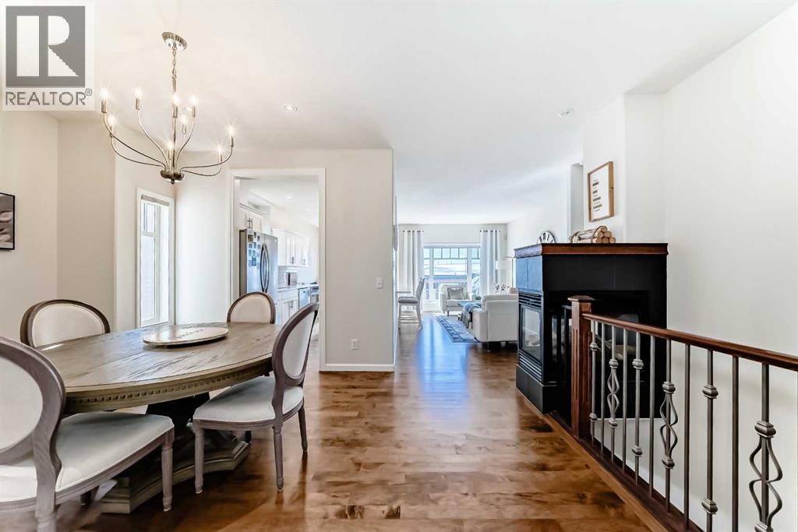
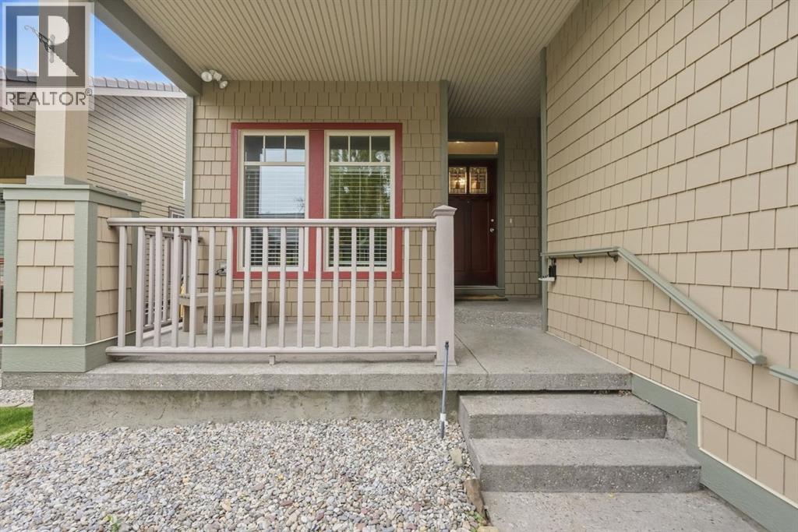
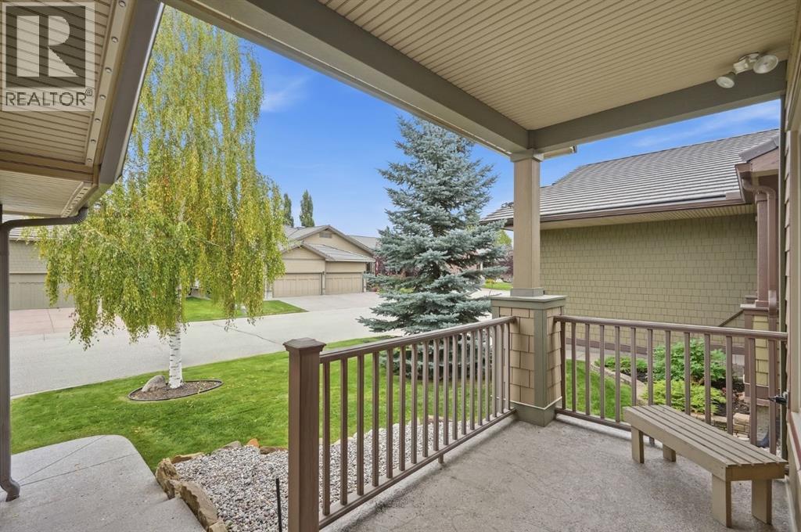
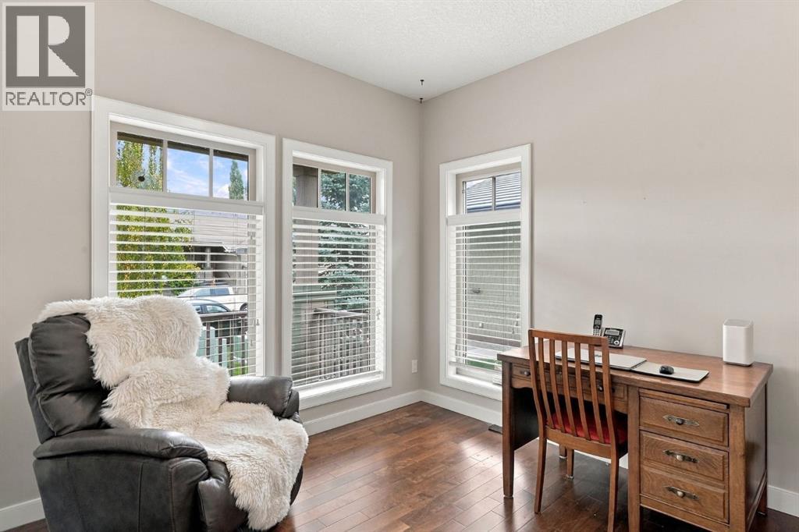
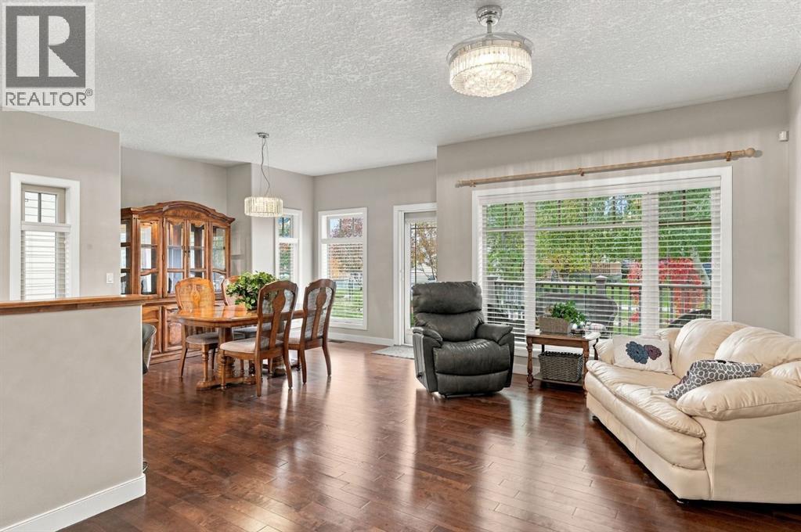
Welcome to Bridle Estates—one of Calgary’s premier 55+ adult communities. From the moment you arrive, you'll be drawn in by the home’s charming curb appeal, featuring a covered front porch and a double attached garage. Inside, a wide foyer opens into a bright, open-concept layout highlighted by a striking three-sided fireplace and large south-facing windows that flood the space with natural light. The main level showcases rich refinished hardwood floors and a thoughtfully designed floor plan that includes a formal dining room, a dedicated home office, and a spacious living room. The fully modernized kitchen is equipped with stainless steel appliances, ample cabinetry, and generous quartz countertop space perfect for everyday cooking and entertaining. A cozy breakfast nook leads to the large deck overlooking a sunny south-facing backyard. Also on the main floor is a spacious primary bedroom with a walk-in closet and 4-piece ensuite, a convenient laundry room, and a 2-piece powder room. The fully finished walkout basement has brand new carpet and offers even more living space with two large bedrooms, an in-floor heated luxurious 5-piece bathroom with jetted tub, and a bright family room with a second gas fireplace. Step outside to a private lower patio, an ideal retreat for relaxation. Additional features include ample storage, underground irrigation, and approximately 2,350 sq. ft. of developed living space. Bridle Estates is a quiet, well-maintained community offering green spaces, a clubhouse, and walking paths. A low HOA fee ($180/month) covers landscaping and snow removal, ensuring a truly maintenance-free lifestyle. Conveniently located near transit, shopping, dining, and just minutes from Spruce Meadows with easy access to Stoney Trail. Don't miss your opportunity to enjoy vibrant, carefree living in a beautifully appointed home.
Address
🗺 Open on Google MapsDetails
🔗 Updated on October 1, 2026 at 10:55 pmRoom Sizes
| Main level | |
|---|---|
| Other | 4.25 Ft x 10.25 Ft |
| Primary Bedroom | 10.58 Ft x 14.42 Ft |
| Office | 9.50 Ft x 10.42 Ft |
| 4pc Bathroom | 9.00 Ft x 10.50 Ft |
| Dining room | 8.75 Ft x 11.00 Ft |
| Living room | 11.17 Ft x 16.67 Ft |
| Kitchen | 8.58 Ft x 11.33 Ft |
| Other | 8.33 Ft x 8.83 Ft |
| Pantry | 3.25 Ft x 3.33 Ft |
| Laundry room | 4.92 Ft x 5.58 Ft |
| Other | 6.83 Ft x 7.25 Ft |
| 2pc Bathroom | 5.25 Ft x 5.58 Ft |
| Lower level | |
| Bedroom | 12.92 Ft x 15.42 Ft |
| 5pc Bathroom | 11.17 Ft x 13.58 Ft |
| Bedroom | 11.83 Ft x 13.75 Ft |
| Family room | 16.25 Ft x 18.67 Ft |
| Other | 6.08 Ft x 8.67 Ft |
| Furnace | 8.92 Ft x 17.33 Ft |
Interior & Systems
Appliances & Features
Construction & Lot
Parking
Building & Community
Mortgage Calculator
- Down Payment $0
- Loan Amount $0
- Monthly Mortgage Payment $0
- Property Tax $0
- Home Insurance $0
- Monthly HOA Fees $0
Similar Homes in Bridlewood
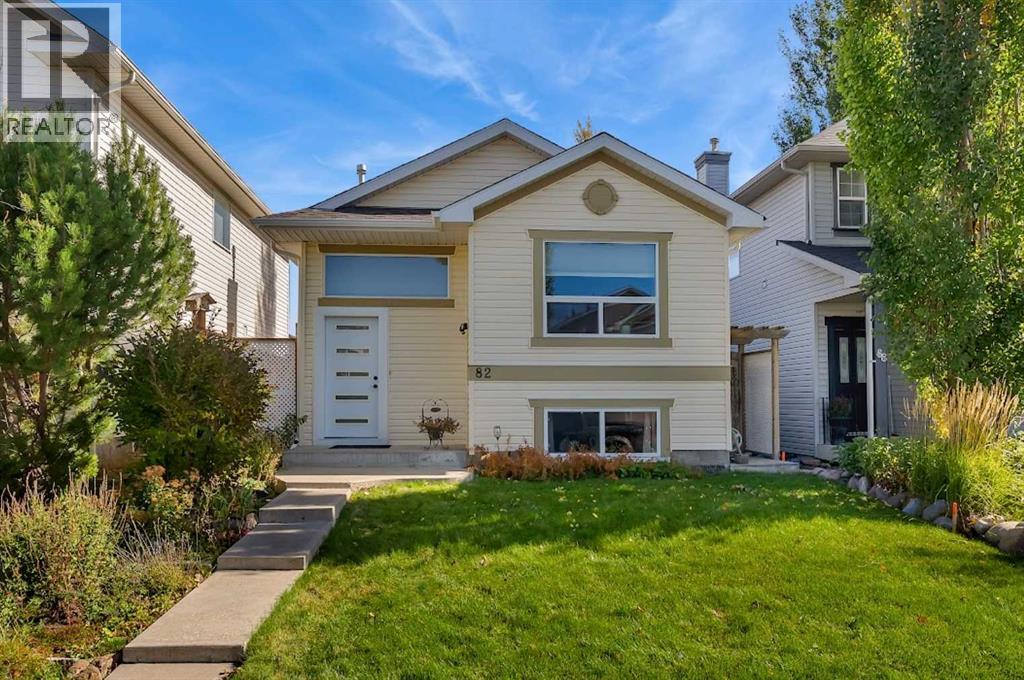
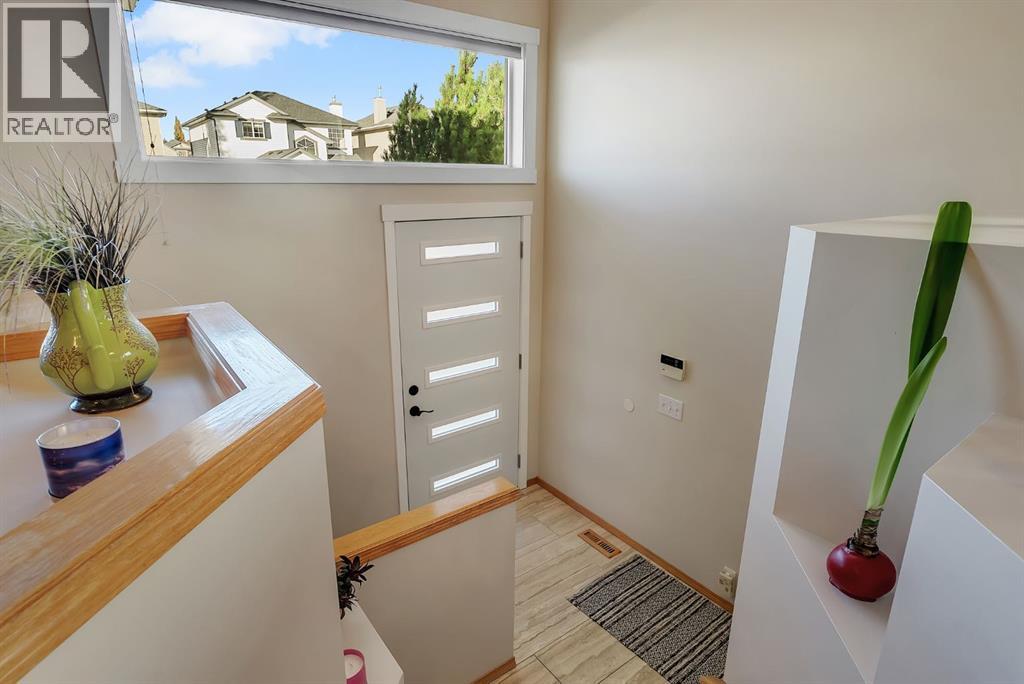
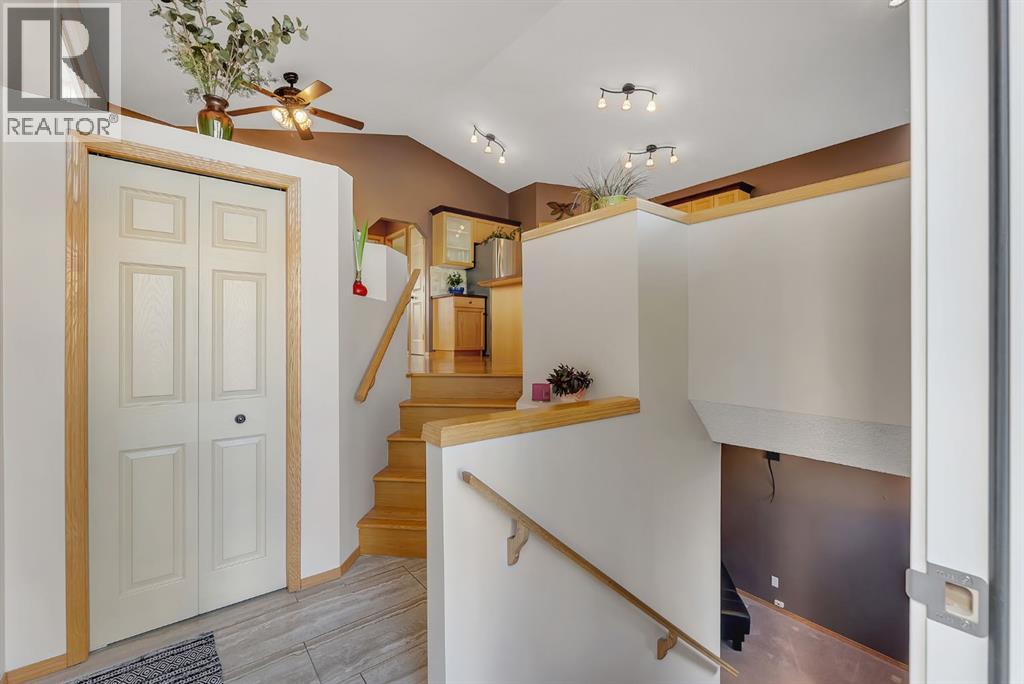
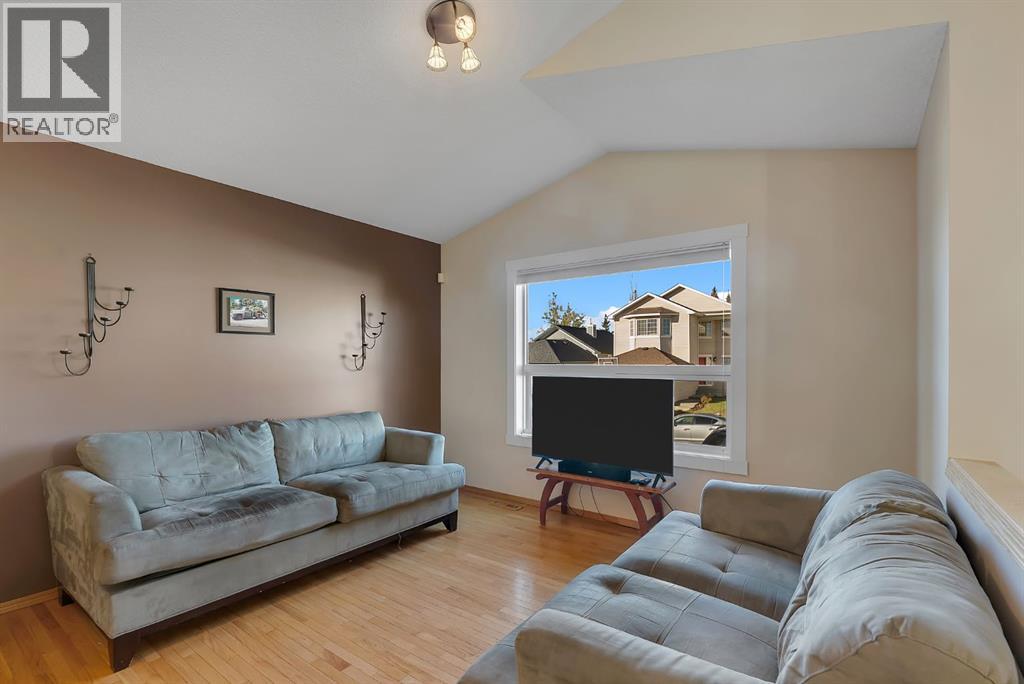
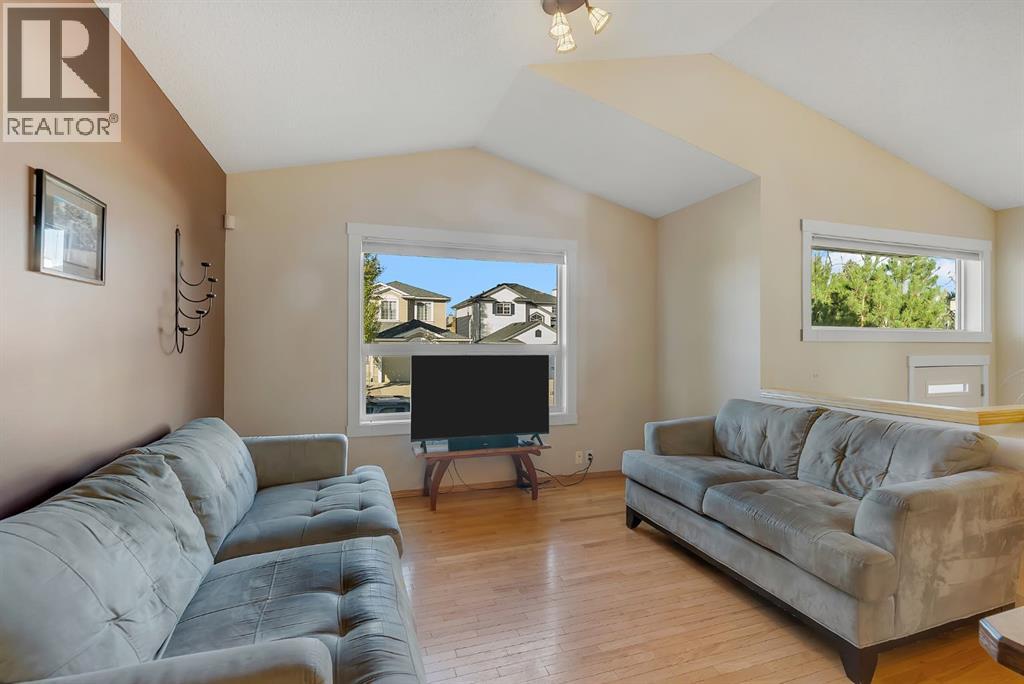
82 Bridleridge Road SW
- 3 Beds
- 2 Baths
- 900 sqft
- $599/sqft
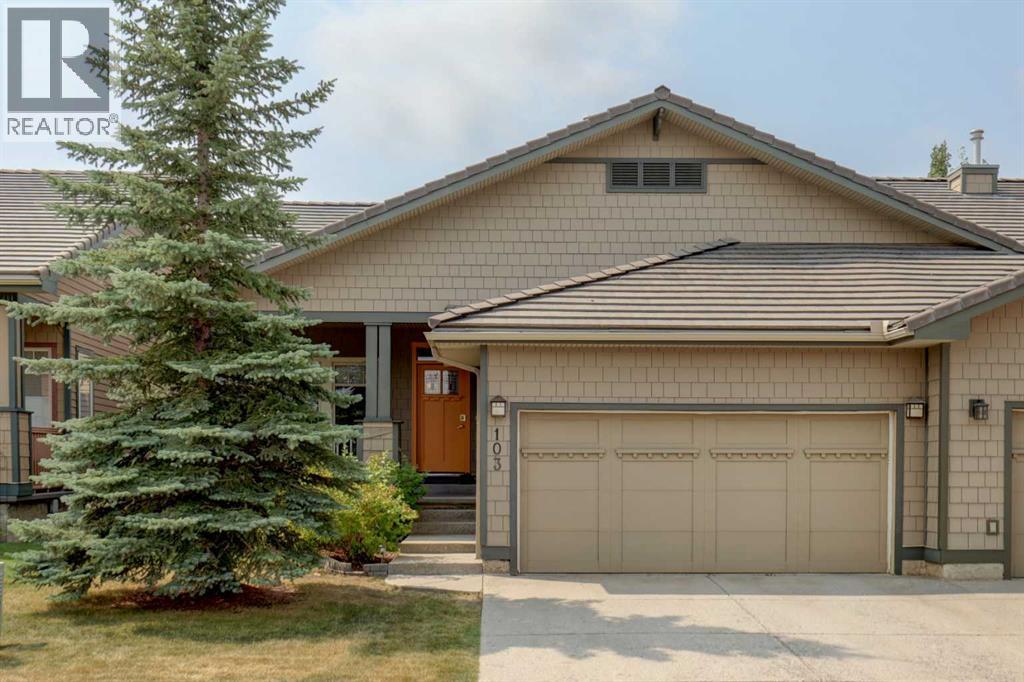
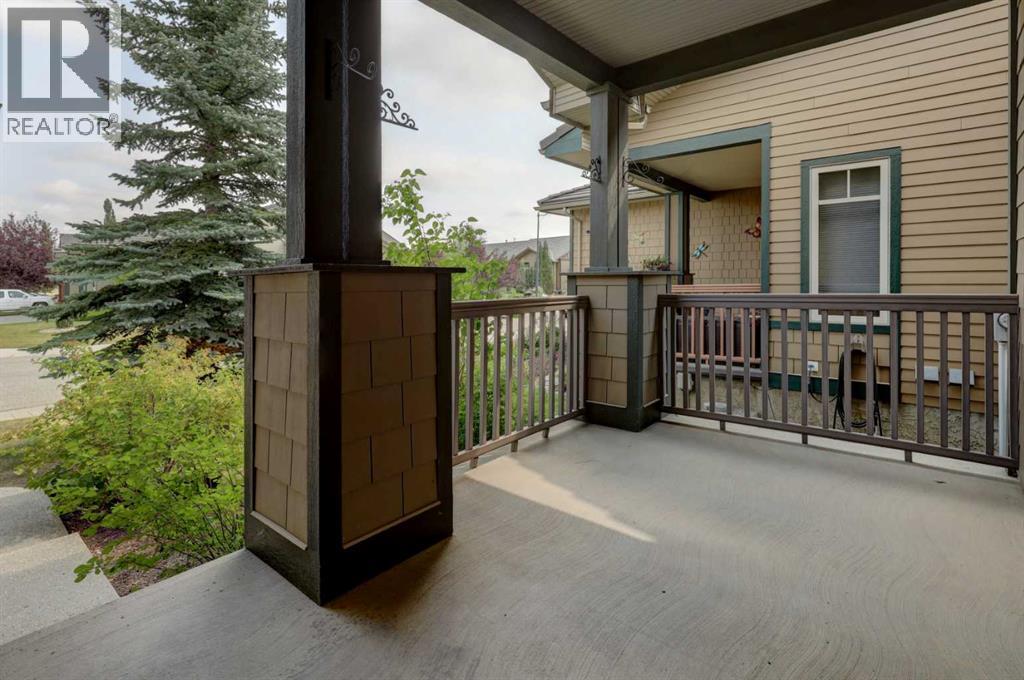
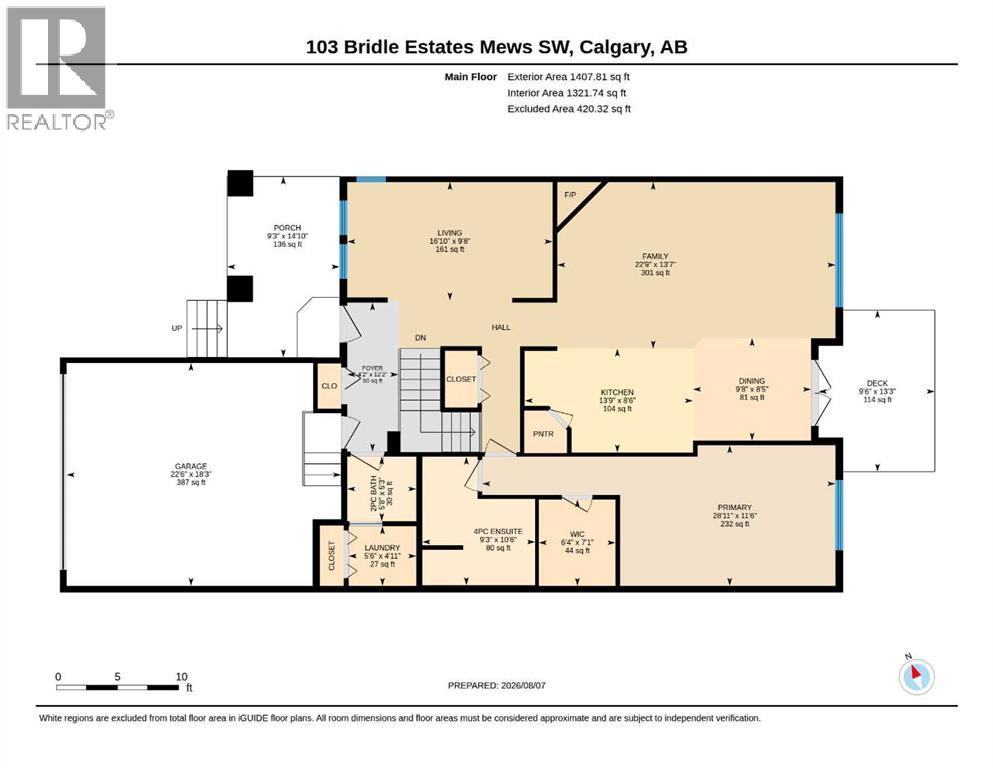
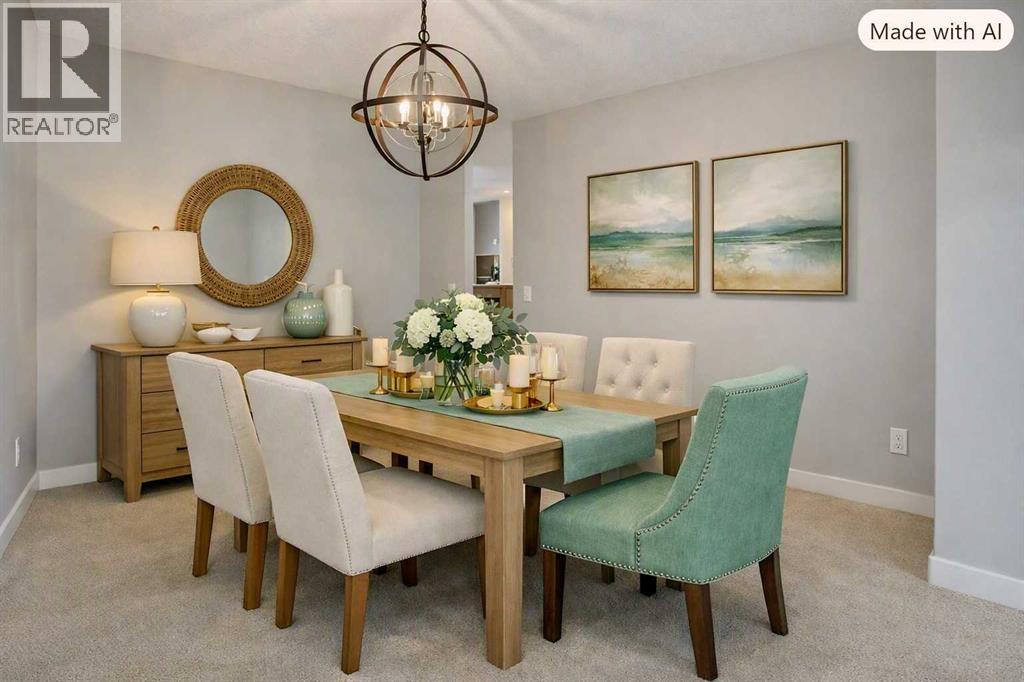
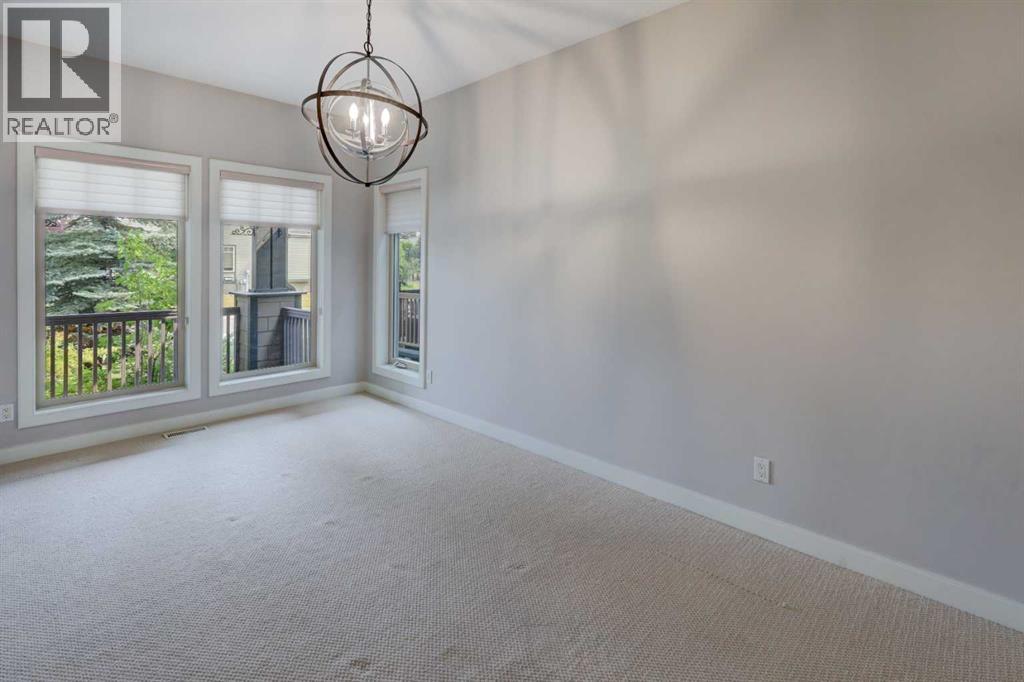
103 Bridle Estates Mews SW
- 3 Beds
- 3 Baths
- 1,408 sqft
- $489/sqft
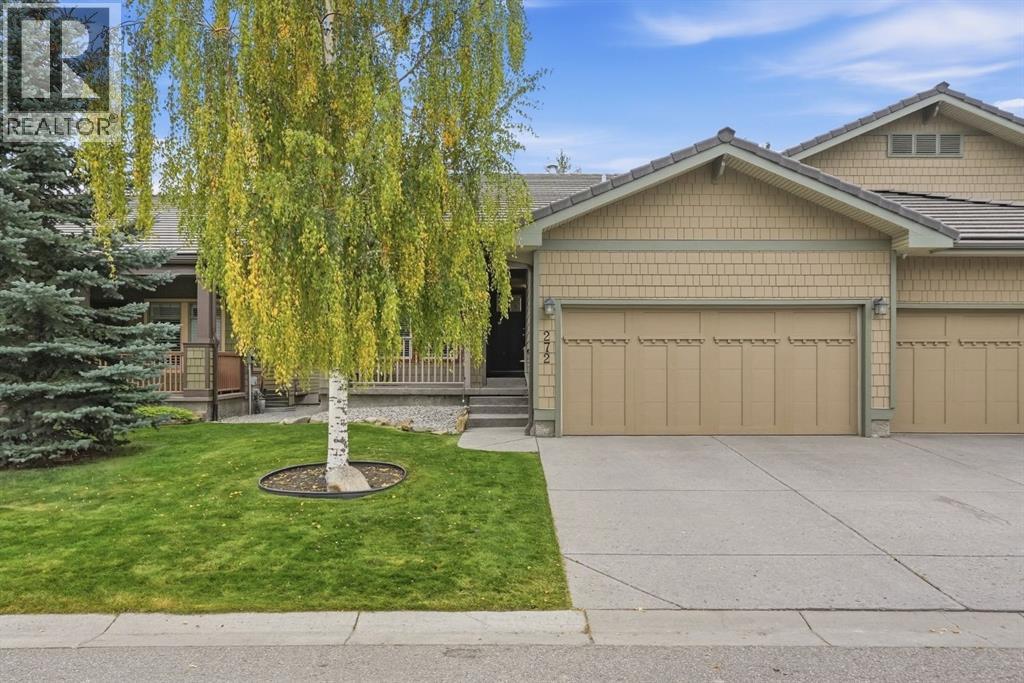
272 Bridle Estates Road SW
- 2 Beds
- 2 Baths
- 1,287 sqft
- $544/sqft