
103 Bridle Estates Mews SW
 📷 32 More
Description
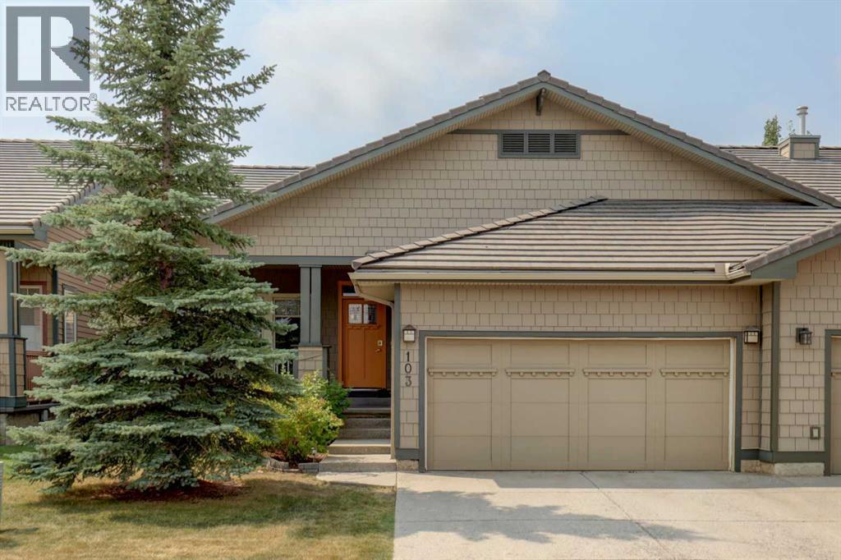
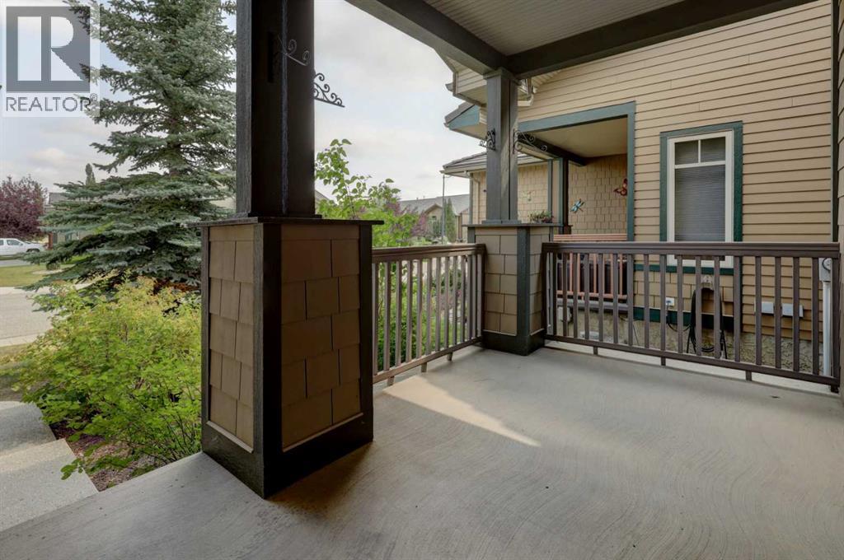
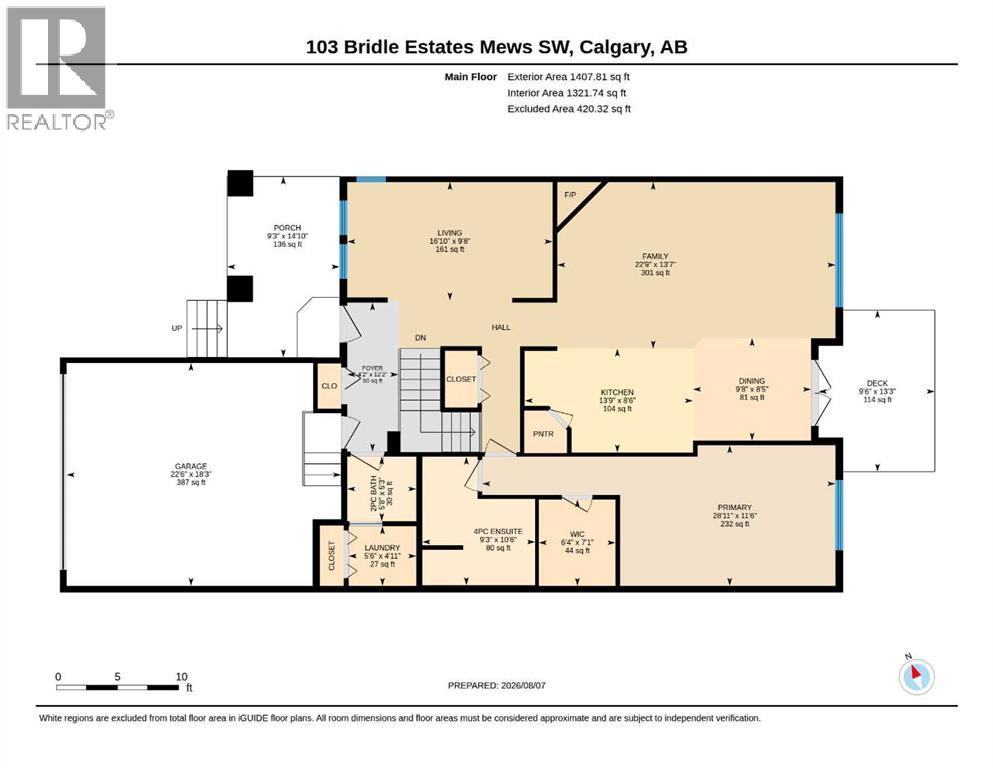
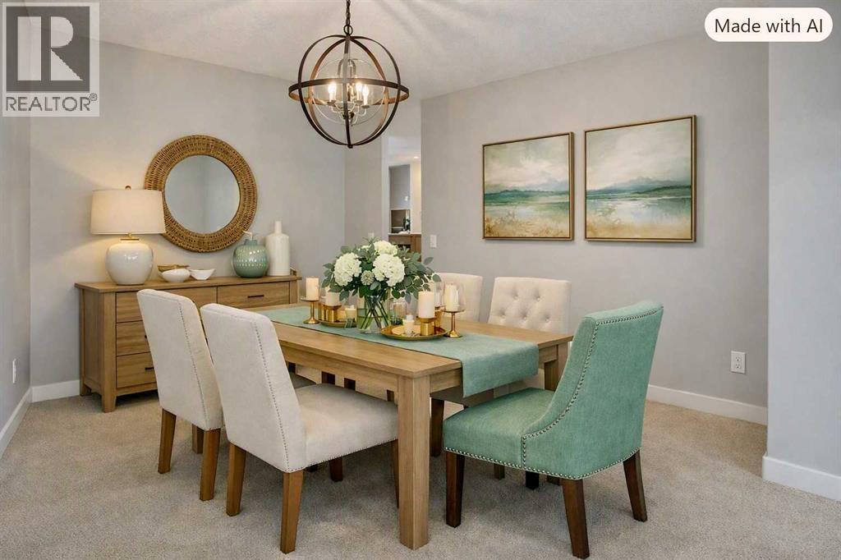
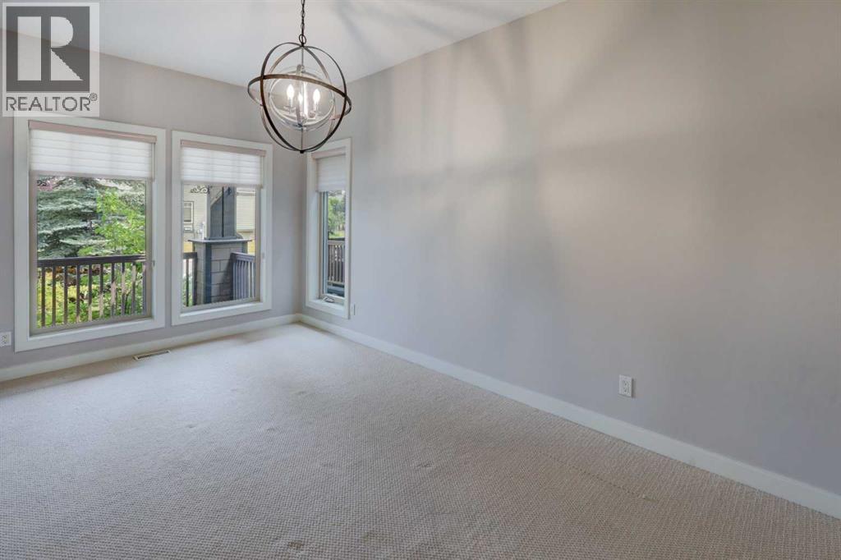
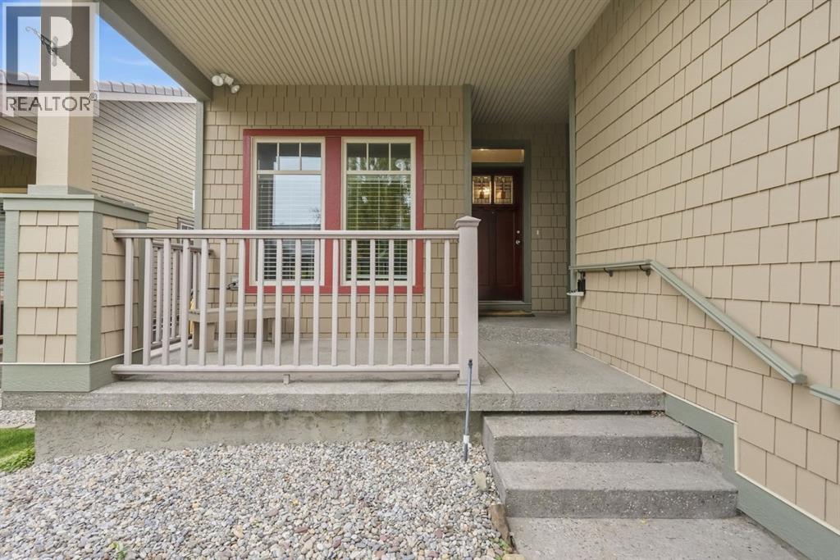
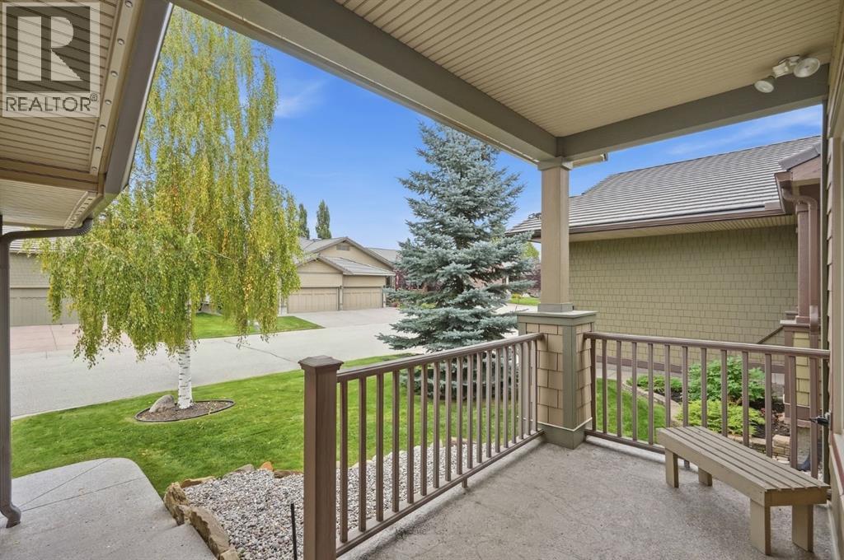
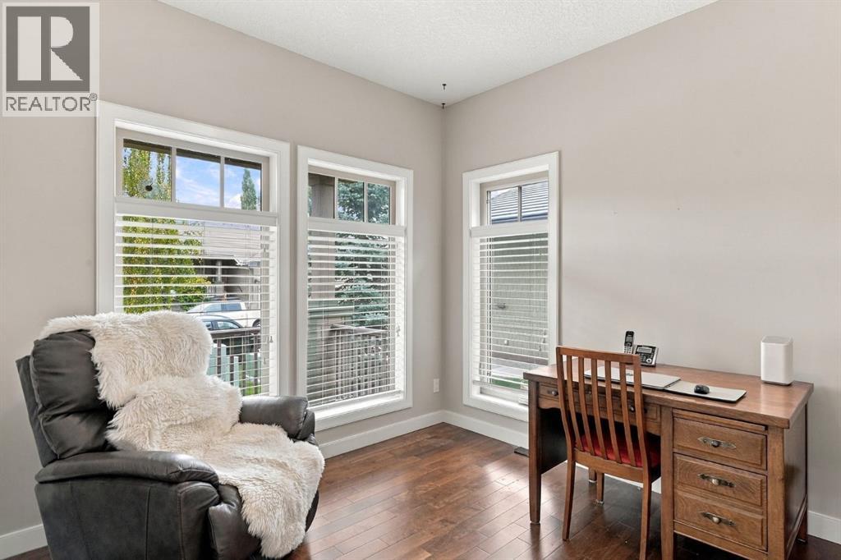
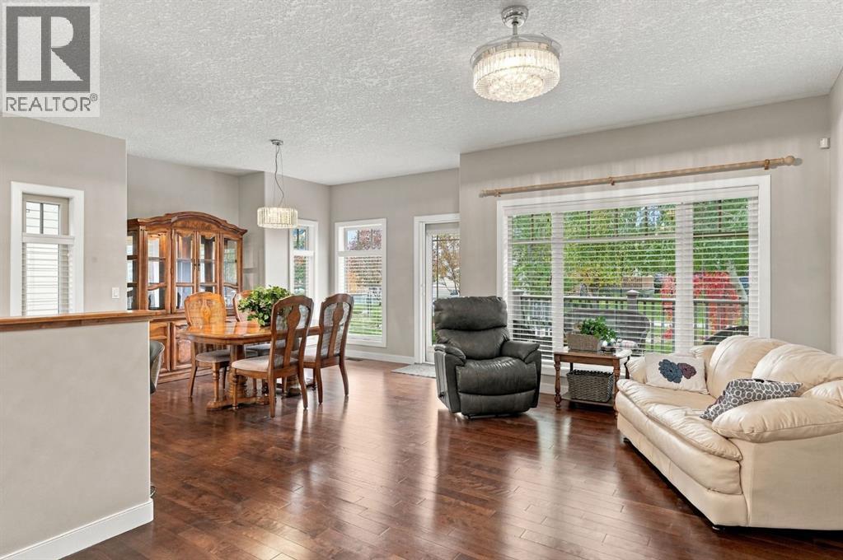
HONEY, STOP THE CAR — an exceptional opportunity awaits in the highly sought-after Bridle Estates community, where this well maintained +55 walkout bungalow villa offers an extraordinary blend of comfort, convenience, and low-maintenance living, all under $700,000. This property provides over 2,400 sq. ft. of thoughtfully developed living space, NO condo fees, and the added peace of mind of an HOA that takes care of snow removal and landscaping, allowing you to simply lock the door and travel with ease. From the moment you step inside, the home welcomes you with 9’ ceilings, a spacious and inviting foyer, and a sense of openness that carries throughout the main floor. At the front of the home, a generous flex room offers endless possibilities — whether you envision a formal dining room for hosting memorable gatherings, a quiet reading lounge, or a second conversation area perfect for morning chats, this space adapts effortlessly to your lifestyle. The kitchen is both functional and charming, featuring stainless steel appliances, custom cabinetry with ample storage, a convenient breakfast bar, and a corner pantry. Adjacent to the kitchen, the bright and airy breakfast nook captures the warmth of the south-facing exposure, opening onto a low-maintenance deck that becomes an ideal spot for enjoying your BBQ dinners, afternoon sunshine, or peaceful evening relaxation. The Great room is the heart of the home, showcasing an elegant fireplace framed by oversized windows that bathe the space in natural light. The primary bedroom is generously sized and offers a walk-in closet along with a private ensuite complete with a soothing soaker tub, a large vanity, and a renovated (2024)separate shower. A convenient half bath and a main-floor laundry room with additional storage complete this level. The fully finished walkout basement significantly expands your living space, offering a sprawling family room anchored by a second gas fireplace and two additional generous sized bedroom s plus a 4-piece bathroom. With abundant storage throughout and direct access to a covered concrete patio, the lower level becomes a seamless extension of your indoor-outdoor living experience. Additional highlights include an insulated and drywalled double attached garage, ideal for year-round convenience, and a charming covered front porch that invites you to enjoy your morning coffee while taking in the peaceful surroundings. The complex itself offers a beautifully maintained gazebo gathering area and lush green spaces with pathways, encouraging connection and community among residents. Perfectly situated ithin easy reach of Fish Creek Park, with its extensive network of walking and biking trails, as well as nearby grocery stores, restaurants, shops, and essential services, this location offers both tranquility and accessibility. Quick access to Stoney Trail ensures effortless travel across the city.
Address
🗺 Open on Google MapsDetails
🔗 Updated on October 19, 2026 at 12:55 pmRoom Sizes
| Main level | |
|---|---|
| 2pc Bathroom | 5.67 Ft x 5.25 Ft |
| 4pc Bathroom | 9.25 Ft x 10.50 Ft |
| Dining room | 9.67 Ft x 8.42 Ft |
| Family room | 22.75 Ft x 13.58 Ft |
| Foyer | 4.17 Ft x 12.17 Ft |
| Kitchen | 13.75 Ft x 8.50 Ft |
| Laundry room | 5.50 Ft x 4.92 Ft |
| Living room | 16.83 Ft x 9.67 Ft |
| Primary Bedroom | 28.92 Ft x 11.50 Ft |
| Other | 6.33 Ft x 7.08 Ft |
| Basement | |
| 4pc Bathroom | 4.92 Ft x 10.25 Ft |
| Bedroom | 17.58 Ft x 11.08 Ft |
| Recreational, Games room | 31.92 Ft x 21.58 Ft |
| Furnace | 10.75 Ft x 19.25 Ft |
| Bedroom | 12.58 Ft x 15.83 Ft |
Interior & Systems
Appliances & Features
Construction & Lot
Parking
Building & Community
Mortgage Calculator
- Down Payment $0
- Loan Amount $0
- Monthly Mortgage Payment $0
- Property Tax $0
- Home Insurance $0
- Monthly HOA Fees $0
Similar Homes in Bridlewood
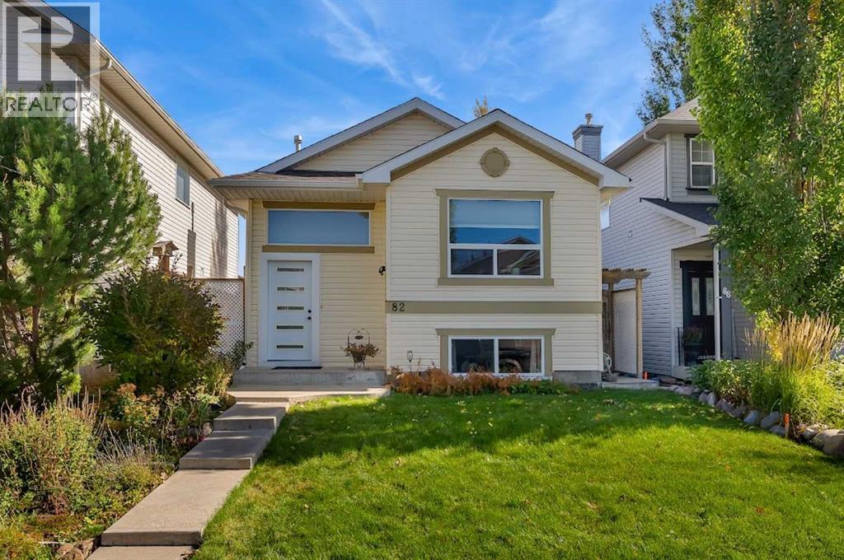
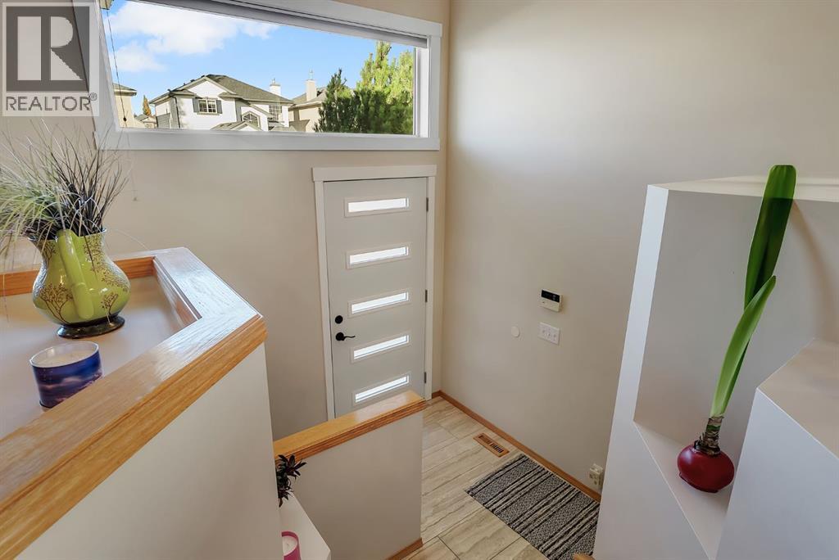
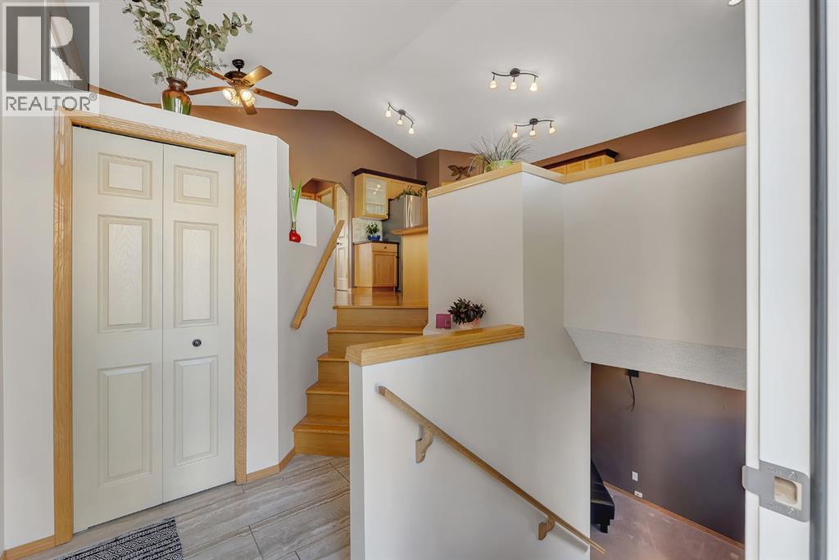
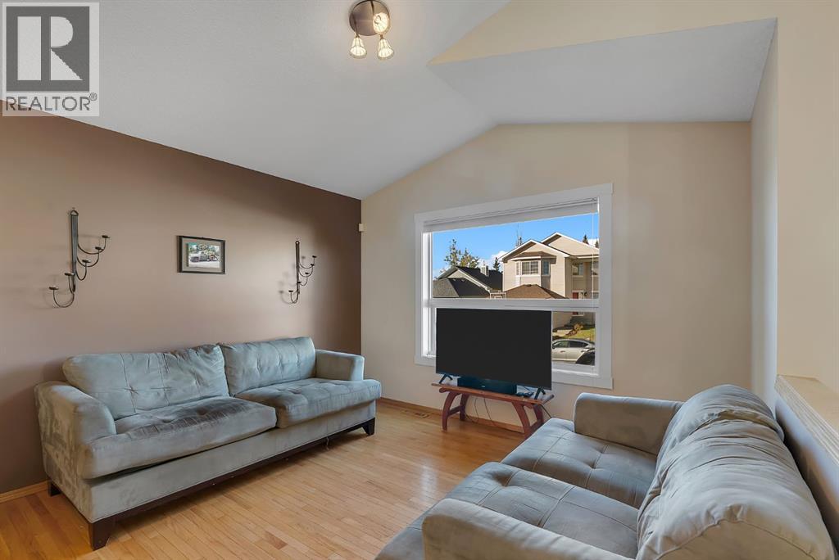
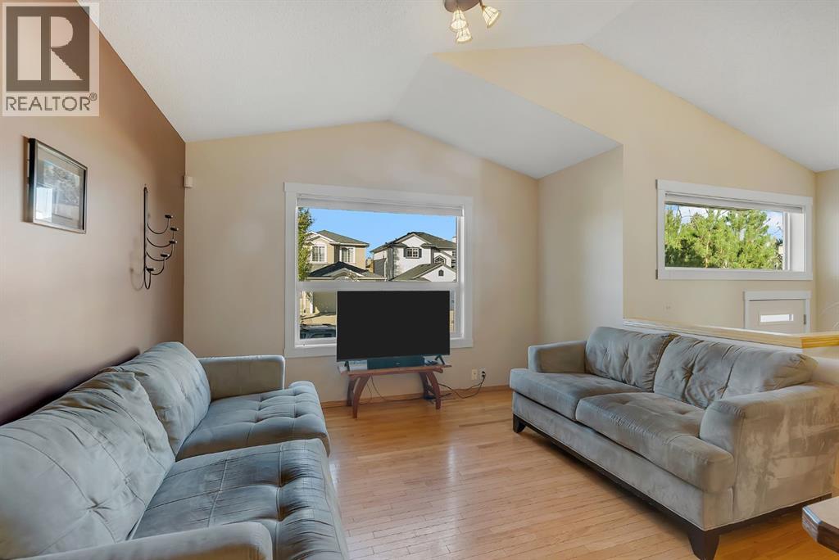
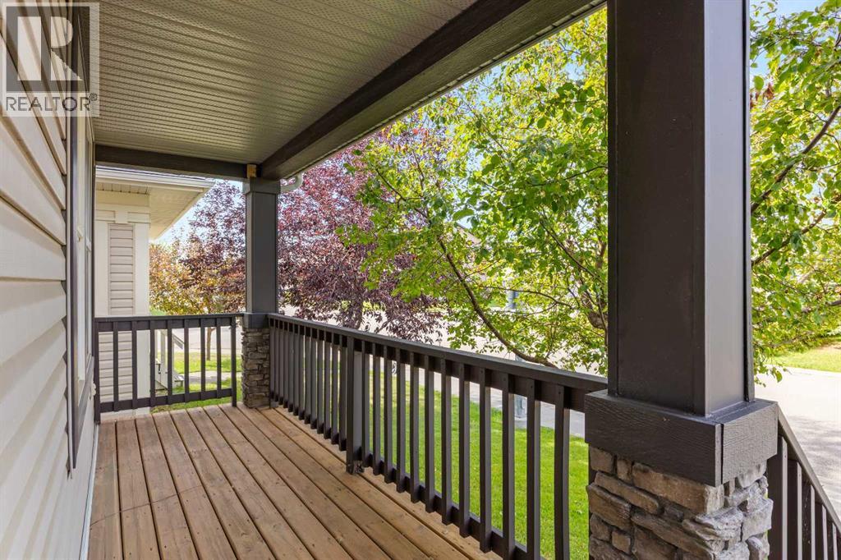
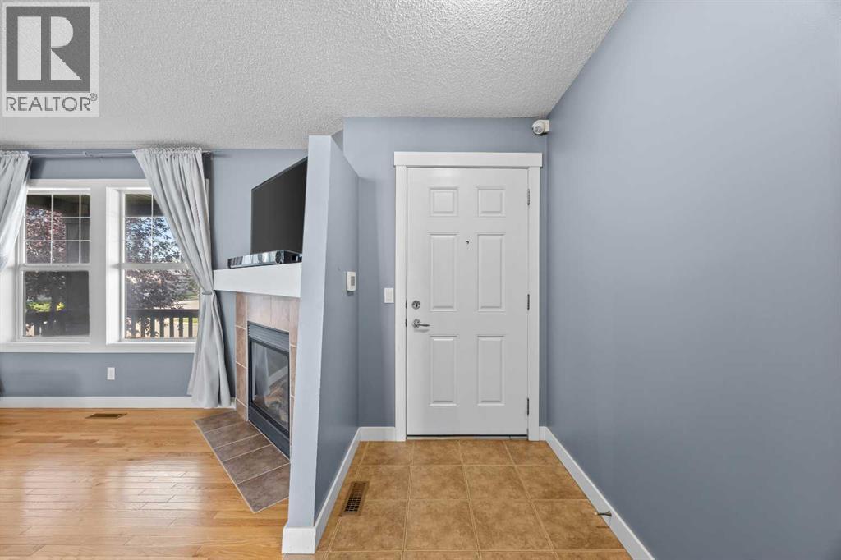
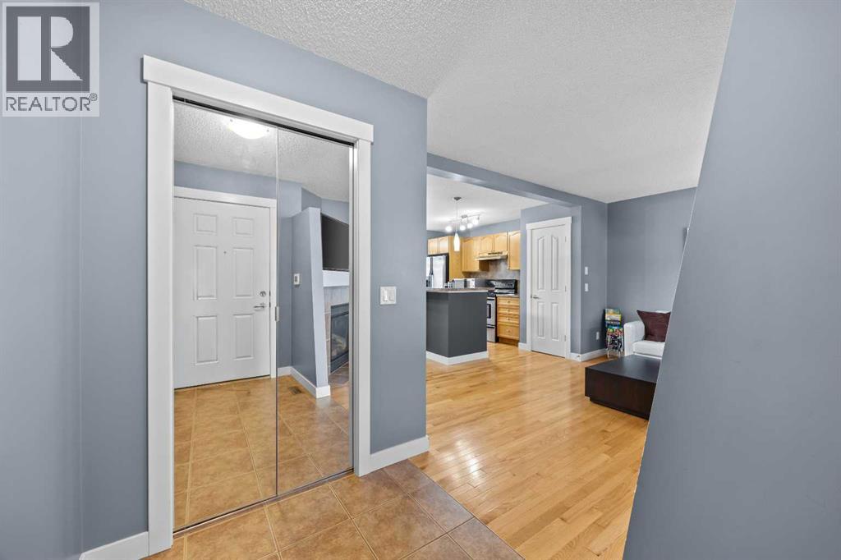
82 Bridleridge Road SW
- 3 Beds
- 2 Baths
- 900 sqft
- $599/sqft
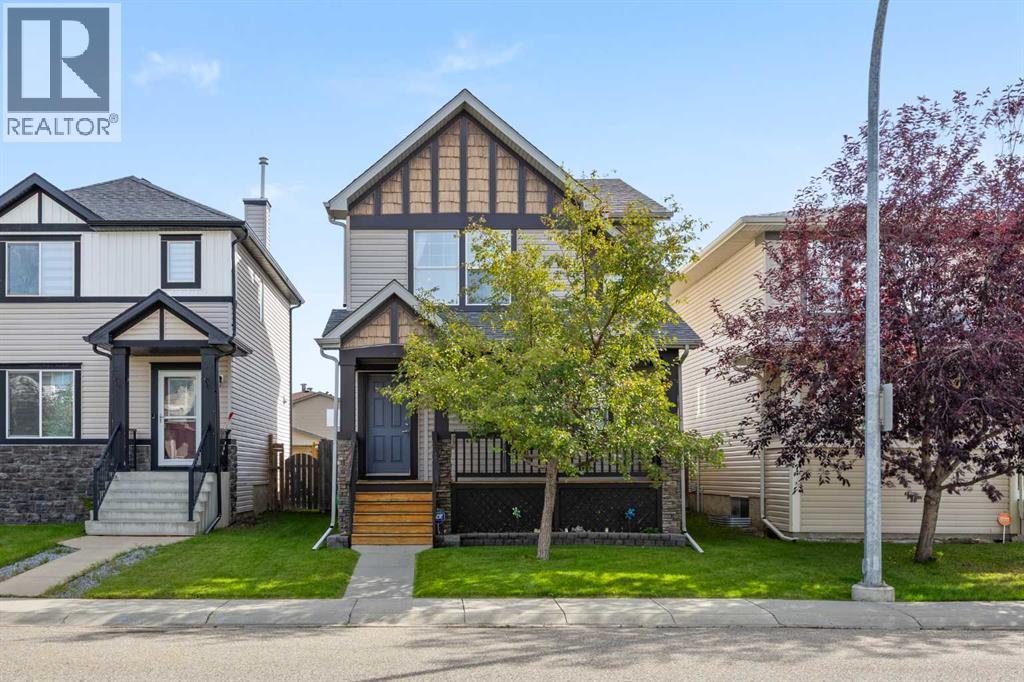
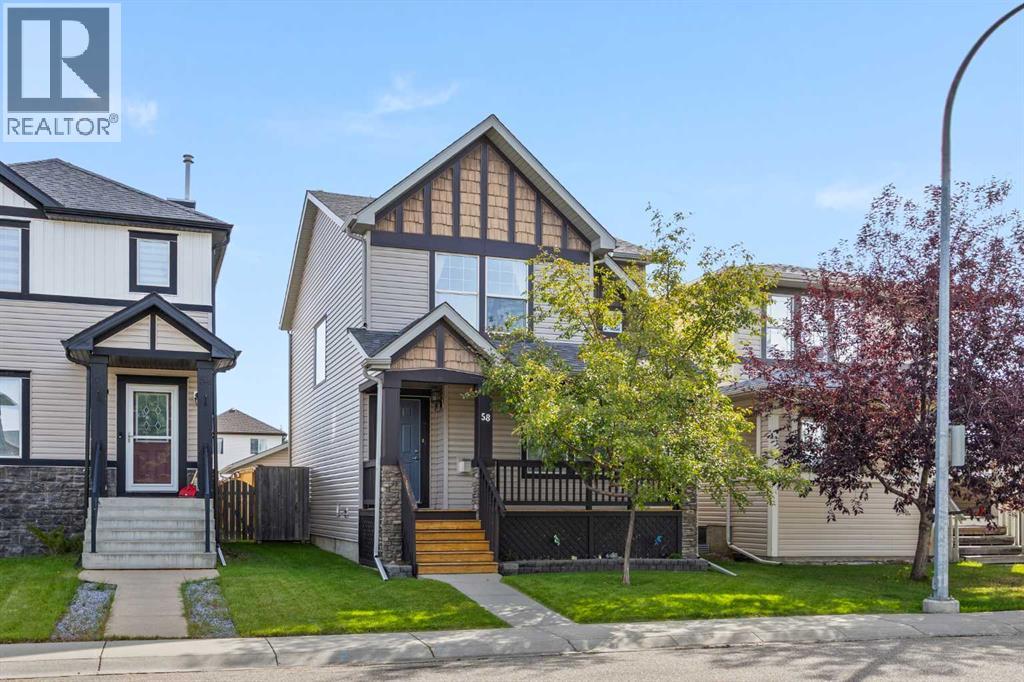
58 Bridlecrest Manor SW
- 3 Beds
- 3 Baths
- 1,478 sqft
- $362/sqft
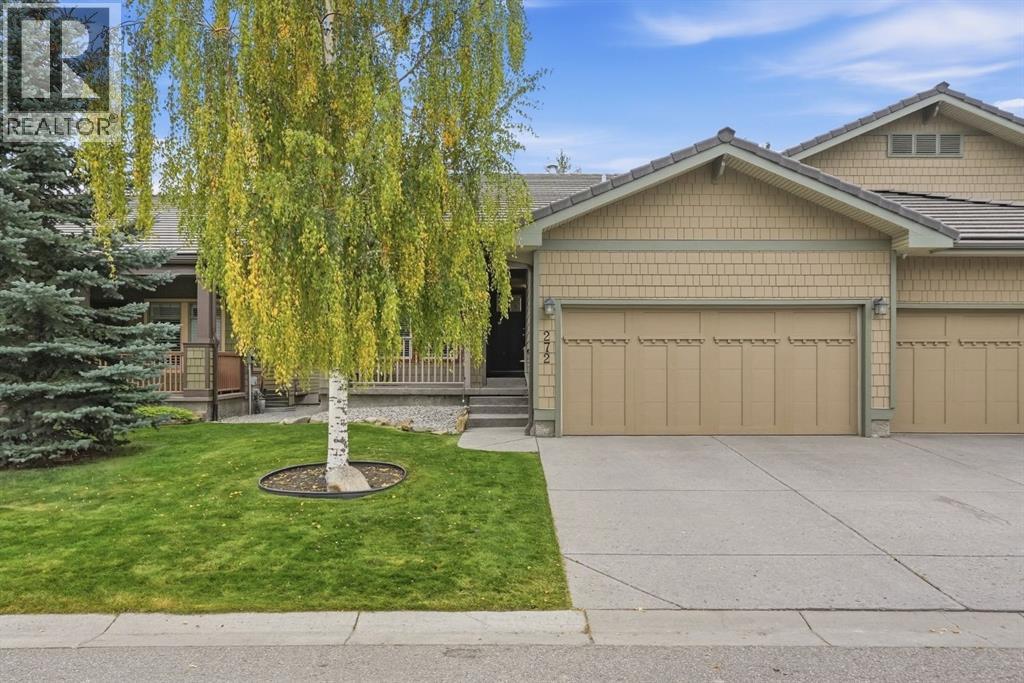
272 Bridle Estates Road SW
- 2 Beds
- 2 Baths
- 1,287 sqft
- $544/sqft