
48 Lewiston Street NE
 📷 26 More
Description
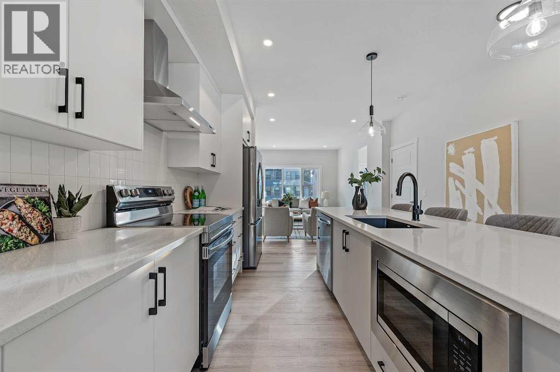
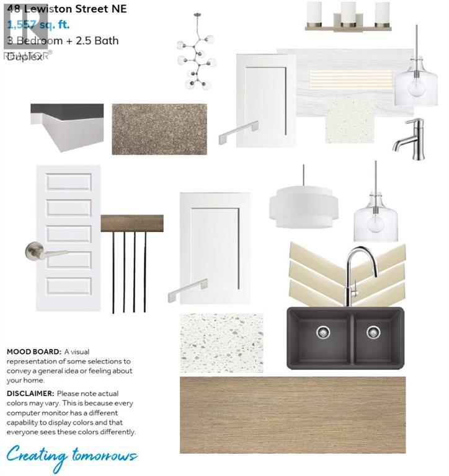
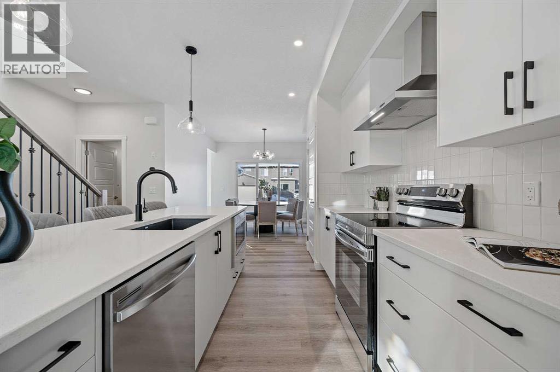
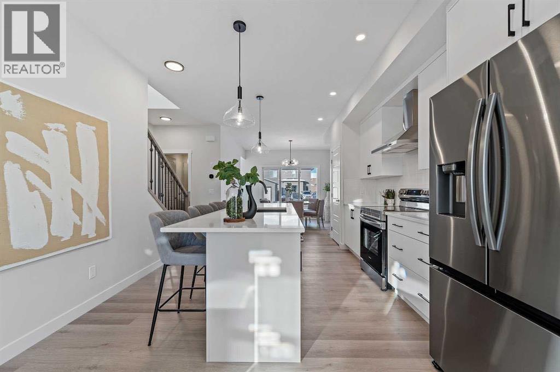
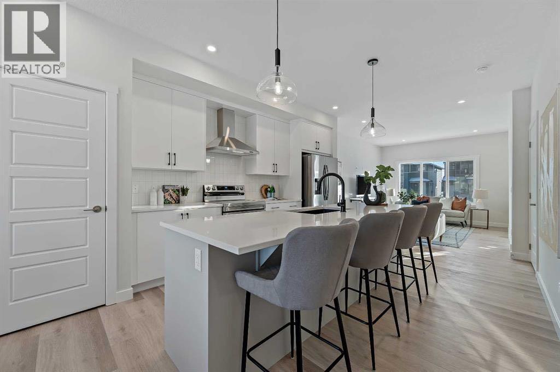
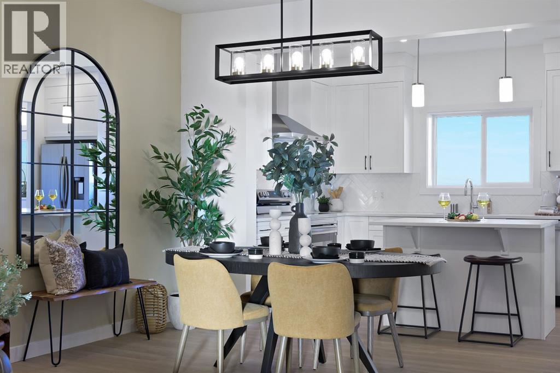
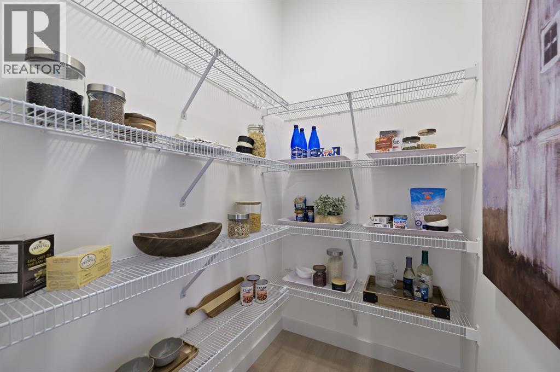
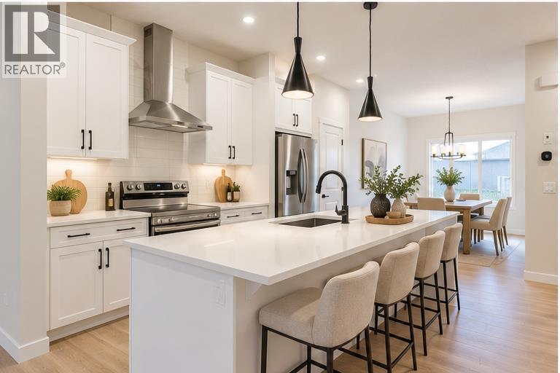
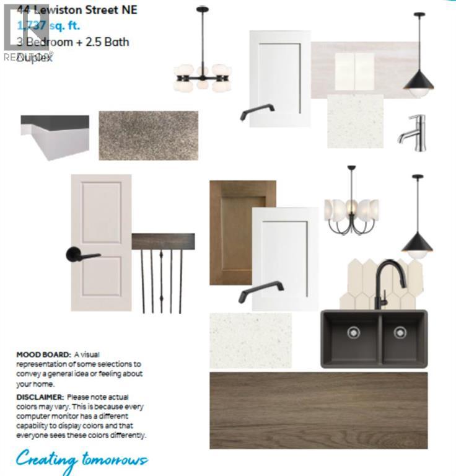
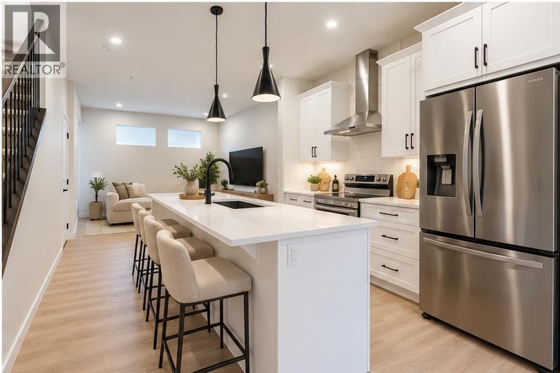
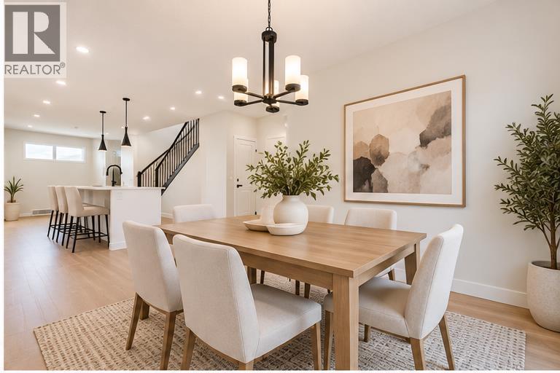
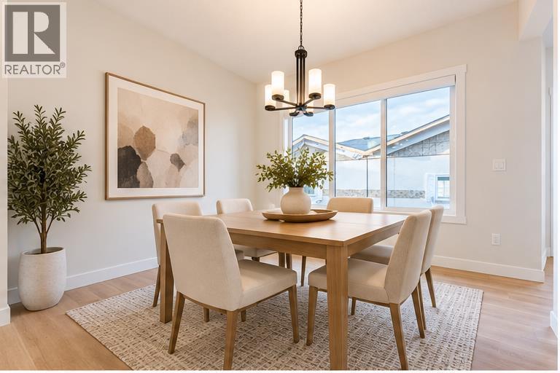
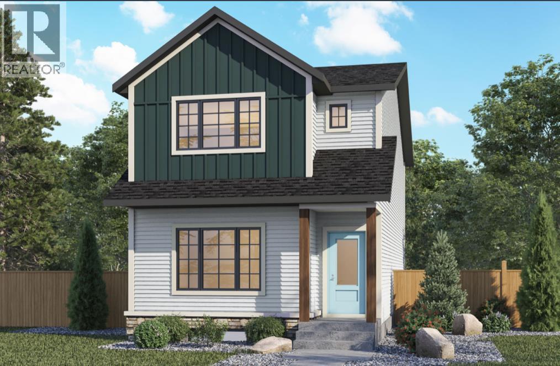
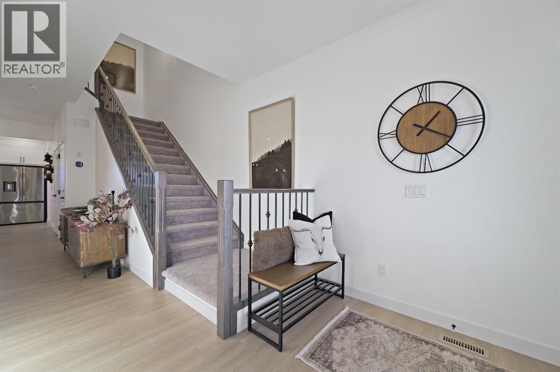
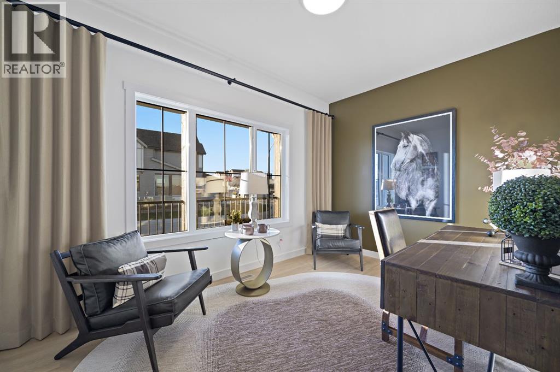
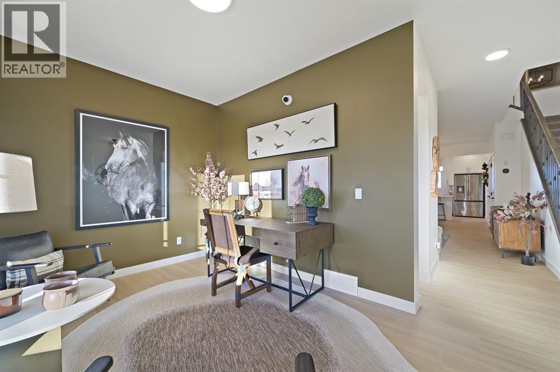
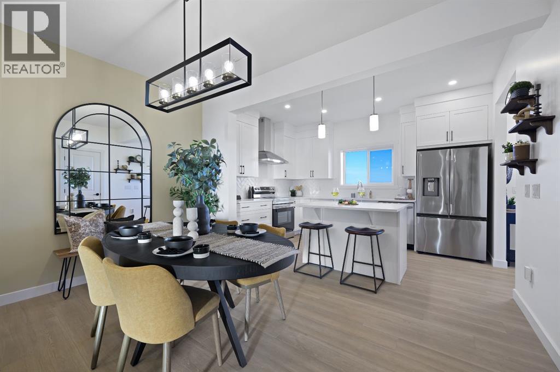
Welcome to 48 Lewiston Street NE, where contemporary design meets everyday comfort in this beautifully crafted Felix B model duplex by Genesis Builders. With 1620 sq. ft. of thoughtfully designed living space, this stunning two-storey home features a distinctive Urban Prairie exterior, modern finishes, and a functional layout that maximizes every square foot. From the moment you arrive, the home's striking architectural details set the tone for what awaits inside. Step through the front entrance into a welcoming foyer that opens to a bright and spacious living room, creating a comfortable setting for relaxing, entertaining, or spending quality time with family. Impressive 9-foot main-floor ceilings enhance the open and airy atmosphere. At the heart of the home, the centrally located kitchen brings everyone together. With a functional island and eating bar, quartz countertops, a stylish Silgranit sink, and a gas line rough-in for a future gas range, this kitchen balances beauty and practicality, while contemporary cabinetry and carefully coordinated finishes create a polished space. Toward the rear of the home, the generous dining area welcomes family dinners and gatherings. A convenient mudroom leads directly to the backyard, where a rear deck with stairs to grade extends your living space. A gas line rough-in for a future BBQ and a main-floor 2-piece powder room add to the home's everyday convenience. Upstairs, discover a thoughtfully designed layout offering three comfortable bedrooms and convenient upper-floor laundry. The spacious primary bedroom serves as a private retreat, complete with a walk-in closet and a beautifully appointed 5-piece ensuite. Two additional bedrooms and a full 4-piece bathroom provide plenty of room for family members, guests, or a home office. Additional features include quartz countertops throughout, elegant wrought iron railing, 9-foot foundation walls, and a separate side entrance to the basement. A 2 bedroom legal suite rough-in (Sub ject to City Approval) provides excellent potential for future basement development. Located in Calgary's growing Lewiston community, this home offers a welcoming neighbourhood with convenient access to surrounding amenities and major transportation routes. With its distinctive Urban Prairie architecture, stylish interior selections, flexible living spaces, and future development potential, 48 Lewiston Street NE is an exceptional choice to call home. *Photographs are representative and are of a previously built model. Please reference the mood board in the photographs for current selections and finishes. Colours, finishes and materials are subject to change without notice based on availability at the time of installation.
Address
🗺 Open on Google MapsDetails
🔗 Updated on November 3, 2026 at 7:05 amRoom Sizes
| Main level | |
|---|---|
| Kitchen | 16.08 Ft x 12.33 Ft |
| Dining room | 11.08 Ft x 11.67 Ft |
| Living room | 15.08 Ft x 12.50 Ft |
| 2pc Bathroom | 4.92 Ft x 5.00 Ft |
| Upper Level | |
| Primary Bedroom | 12.25 Ft x 11.92 Ft |
| Other | 9.25 Ft x 5.00 Ft |
| 5pc Bathroom | 5.33 Ft x 9.42 Ft |
| Bedroom | 10.75 Ft x 8.75 Ft |
| Bedroom | 10.75 Ft x 8.17 Ft |
| 4pc Bathroom | 9.92 Ft x 5.00 Ft |
| Laundry room | 6.25 Ft x 3.33 Ft |
Interior & Systems
Appliances & Features
Construction & Lot
Parking
Mortgage Calculator
- Down Payment $0
- Loan Amount $0
- Monthly Mortgage Payment $0
- Property Tax $0
- Home Insurance $0
- Monthly HOA Fees $0
Similar Homes in Lewisburg
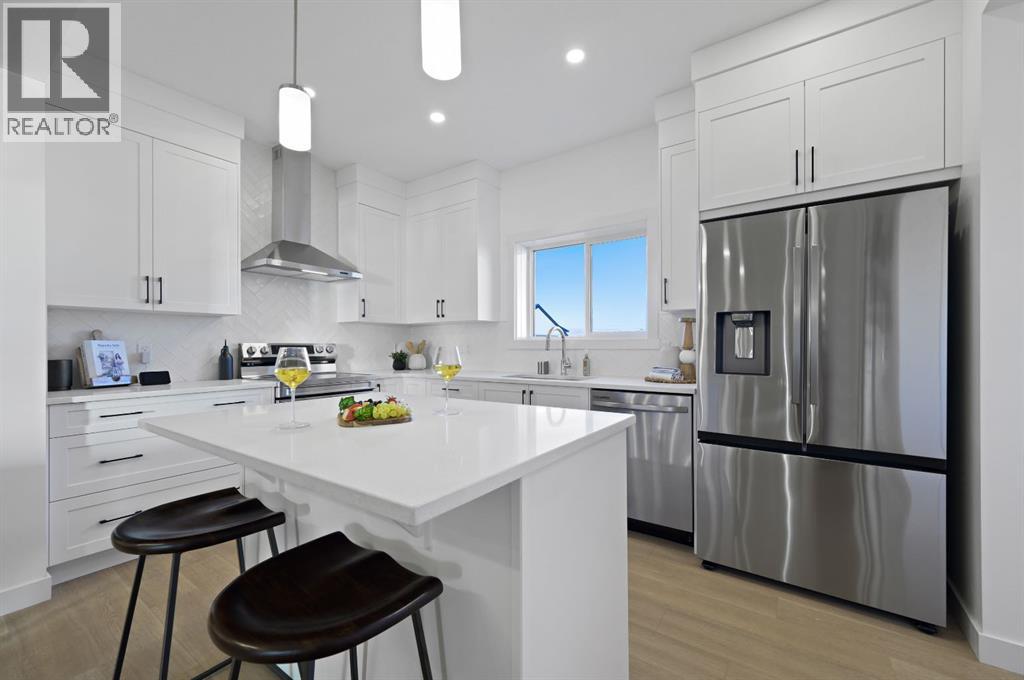
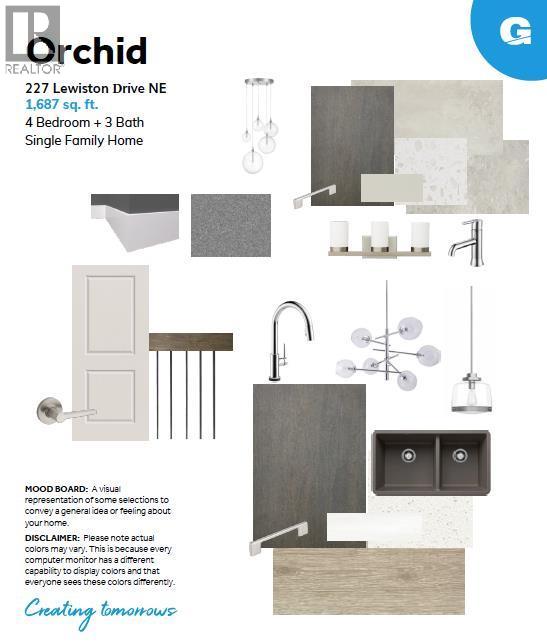
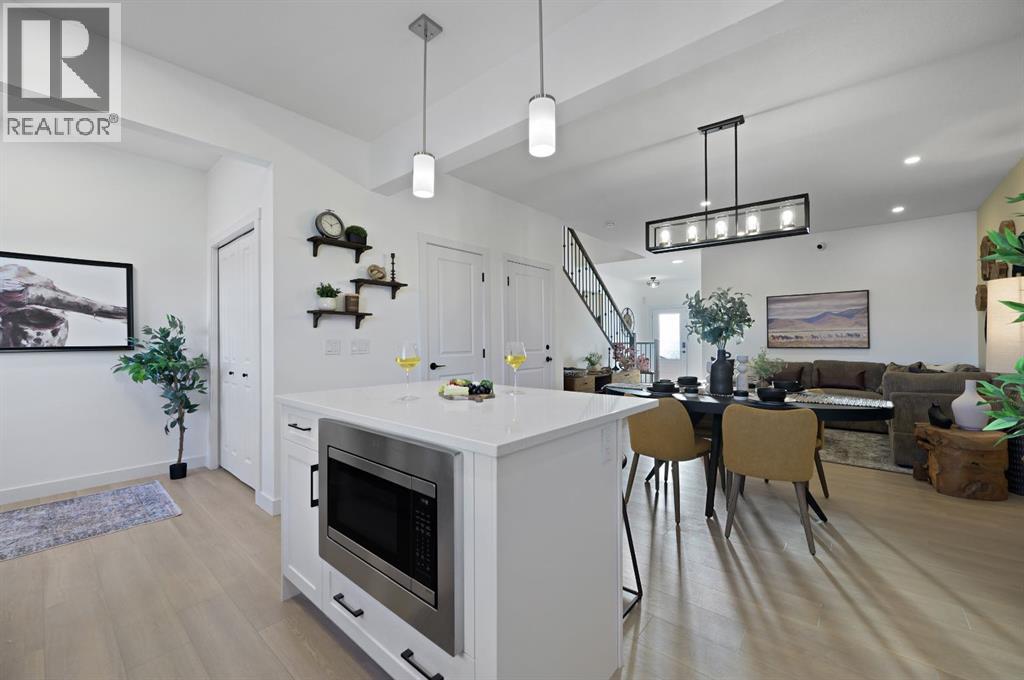
227 Lewiston Drive NE
- 4 Beds
- 3 Baths
- 1,749 sqft
- $332/sqft
44 Lewiston Street NE
- 3 Beds
- 3 Baths
- 1,800 sqft
- $317/sqft
484 Lewiston Landing NE
- 4 Beds
- 3 Baths
- 1,749 sqft
- $374/sqft