
484 Lewiston Landing NE
 📷 13 More
Description
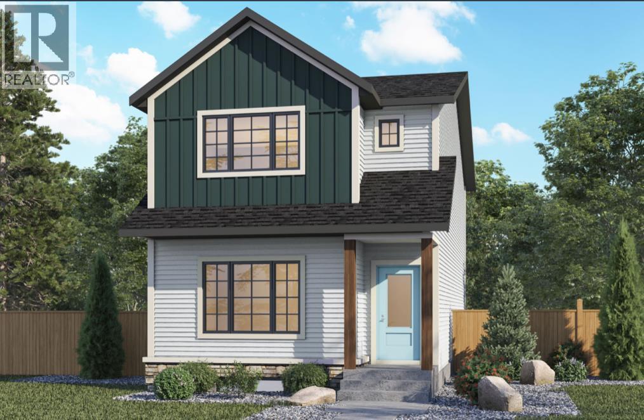
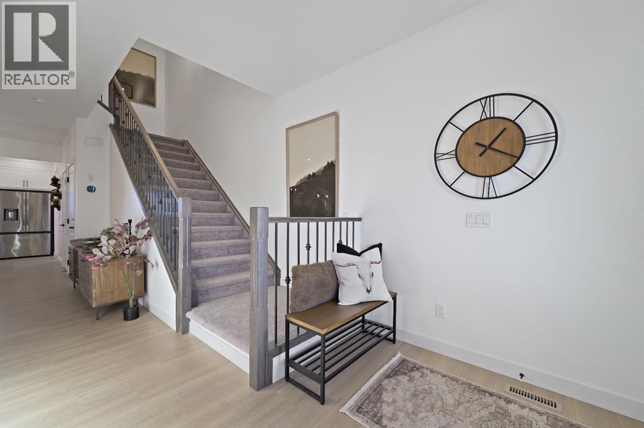
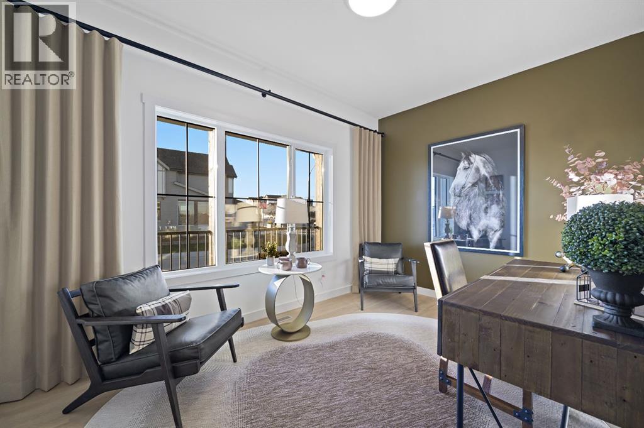
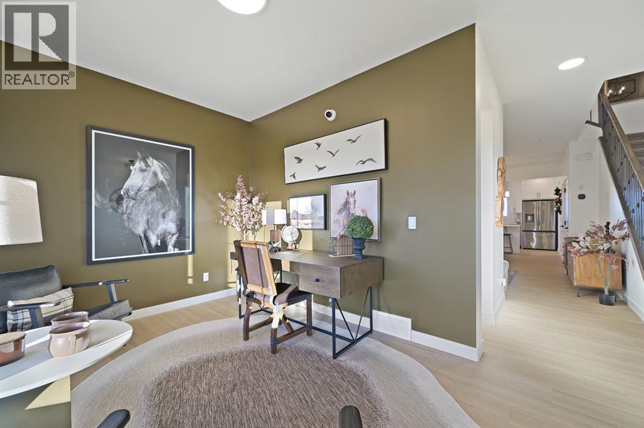
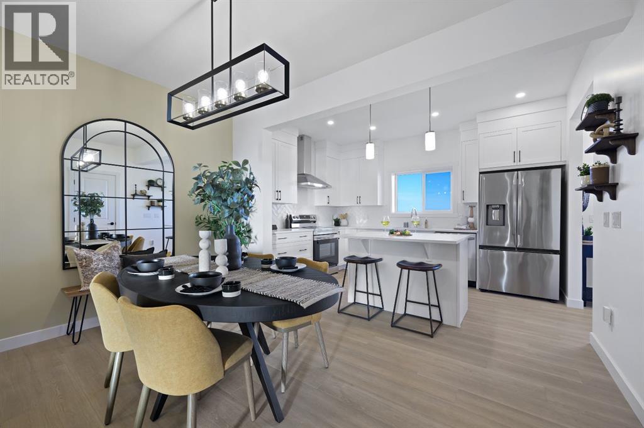
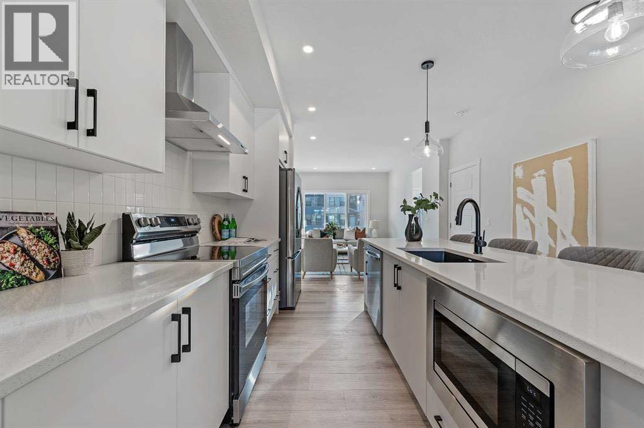
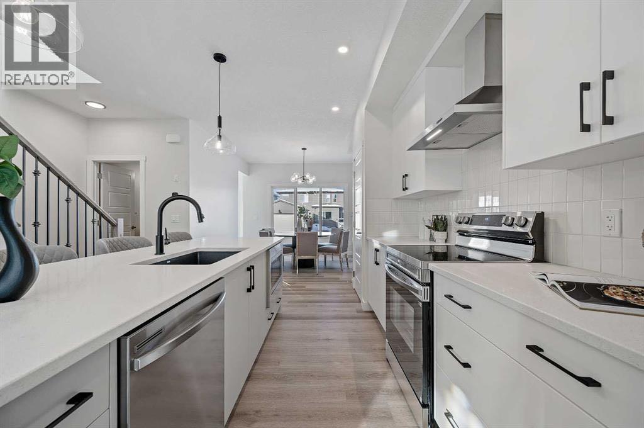
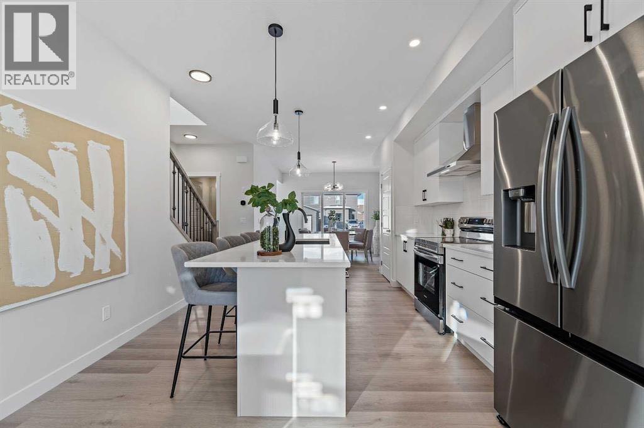
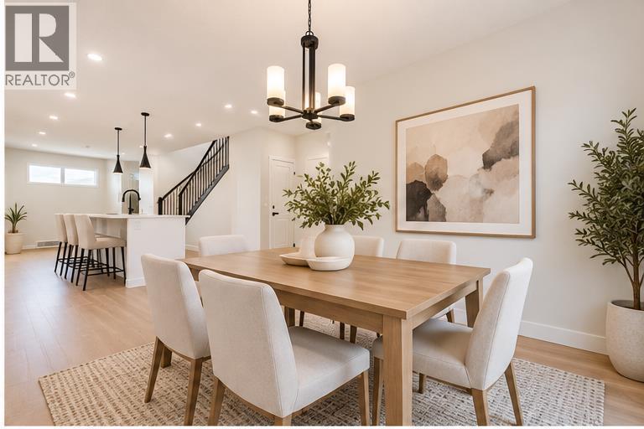
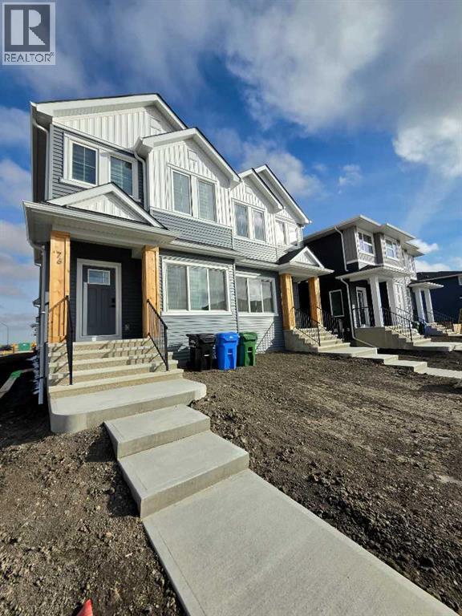
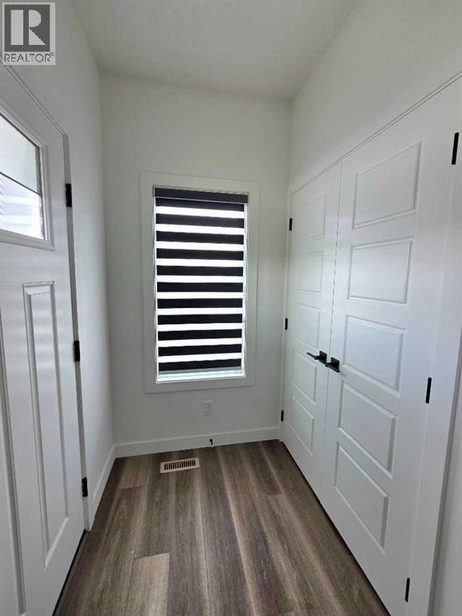
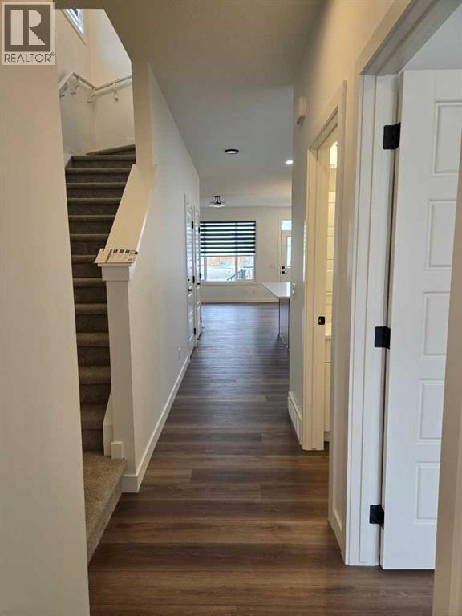
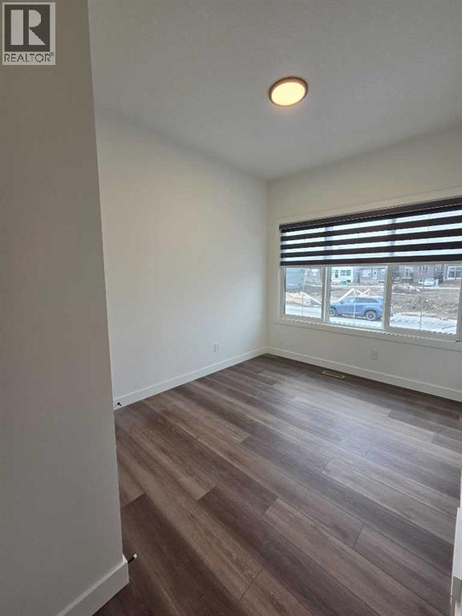
Welcome to 484 Lewiston Landing NE, a beautifully designed Orchid model by Genesis Builders, offering 4 bedrooms, 3 full bathrooms, almost 1700 sq ft, and a stunning modern farmhouse exterior in Calgary's growing Lewiston community! Situated on a generously sized lot, this home combines modern finishes, functional design, and exceptional versatility for today's families. Step inside to discover a bright, welcoming main floor with airy 9’ ceilings, elegant wrought-iron stair railings, and an open-concept layout that seamlessly connects the living room, kitchen, and dining area. The beautifully appointed kitchen showcases quartz countertops, stylish cabinetry, a Silgranit sink, convenient eating bar, pantry, and gas line rough-in for a future gas range. Designed for both everyday living and entertaining, the spacious great room flows effortlessly into the dining area, creating an inviting atmosphere for family gatherings. Just off the kitchen, a convenient mudroom provides access to the 10' x 10' rear deck with stairs leading to the backyard, complete with a BBQ gas line rough-in for outdoor entertaining. A standout feature of this home is the main-floor bedroom and full three-piece bathroom, offering incredible flexibility for multigenerational living, visiting guests, or a private home office. Upstairs, you'll find three generously sized bedrooms, including a spacious primary retreat featuring a private ensuite with double sinks and a walk-in closet. Two additional bedrooms, a full four-piece bathroom, and a conveniently located upper-floor laundry room with front-load washer and dryer make this level ideal for busy families. An additional window in the upper stairwell brings natural light into the space, enhancing the home's bright and airy feel. Additional highlights include quartz countertops throughout, 9-foot foundation walls, a 20' x 22' detached garage, and a future side entrance with a two-bedroom basement legal suite rough-in (subject to city approval), off ering exciting possibilities for future development, subject to municipal approvals. Located in the growing community of Lewiston in northeast Calgary, this thoughtfully planned neighbourhood includes future green spaces, parks, pathways, and community amenities. With convenient connections to major roadways and access to shopping, schools, and everyday essentials in surrounding communities, Lewiston offers a wonderful opportunity to enjoy modern living in an emerging Calgary neighbourhood. *Photographs are representative and are of a previously built model. Please reference the mood board in the photographs for current selections and finishes. Colours, finishes and materials are subject to change without notice based on availability at the time of installation.
Address
🗺 Open on Google MapsDetails
🔗 Updated on November 3, 2026 at 4:05 amRoom Sizes
| Upper Level | |
|---|---|
| Bedroom | 11.50 Ft x 9.42 Ft |
| Bedroom | 13.00 Ft x 9.42 Ft |
| 4pc Bathroom | |
| Laundry room | |
| Other | |
| Primary Bedroom | 12.08 Ft x 13.50 Ft |
| 4pc Bathroom | |
| Main level | |
| 3pc Bathroom | |
| Kitchen | 9.08 Ft x 13.50 Ft |
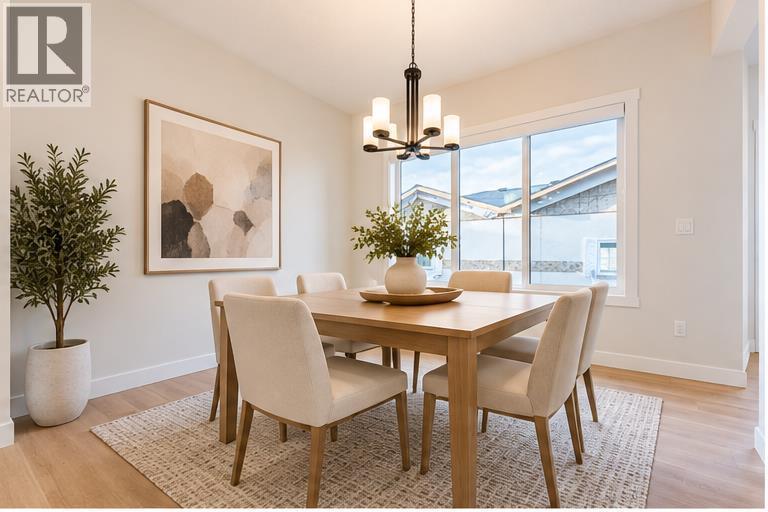
| Dining room | 8.50 Ft x 13.50 Ft |
| Living room | 11.00 Ft x 14.92 Ft |
| Bedroom | 9.67 Ft x 10.25 Ft |
Interior & Systems
Appliances & Features
Construction & Lot
Parking
Mortgage Calculator
- Down Payment $0
- Loan Amount $0
- Monthly Mortgage Payment $0
- Property Tax $0
- Home Insurance $0
- Monthly HOA Fees $0
Similar Homes in Lewisburg

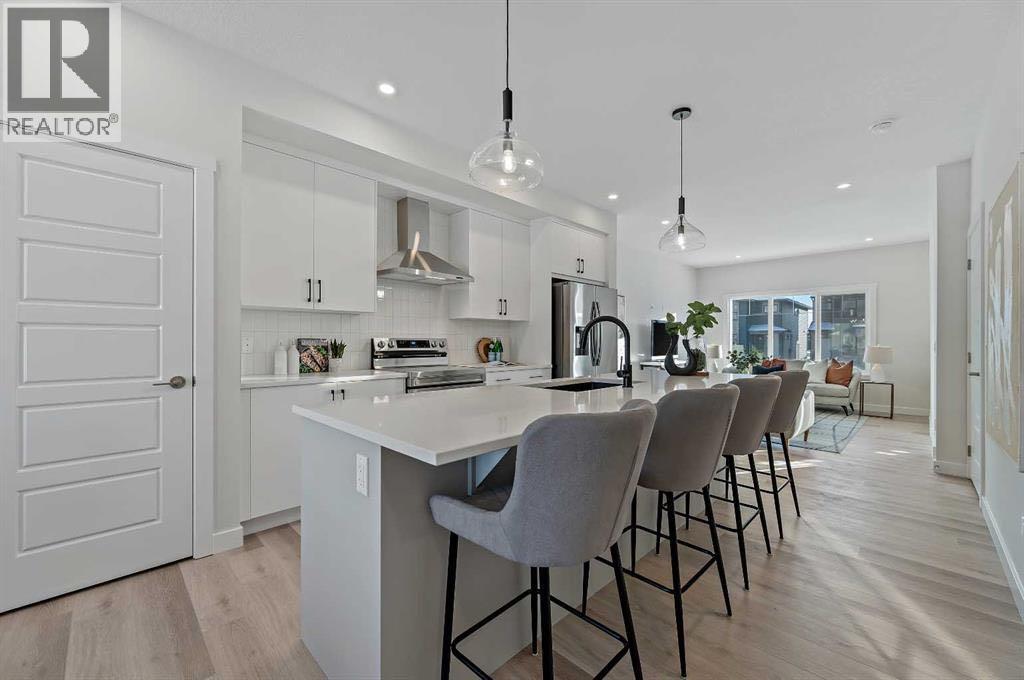
48 Lewiston Street NE
- 3 Beds
- 3 Baths
- 1,620 sqft
- $339/sqft
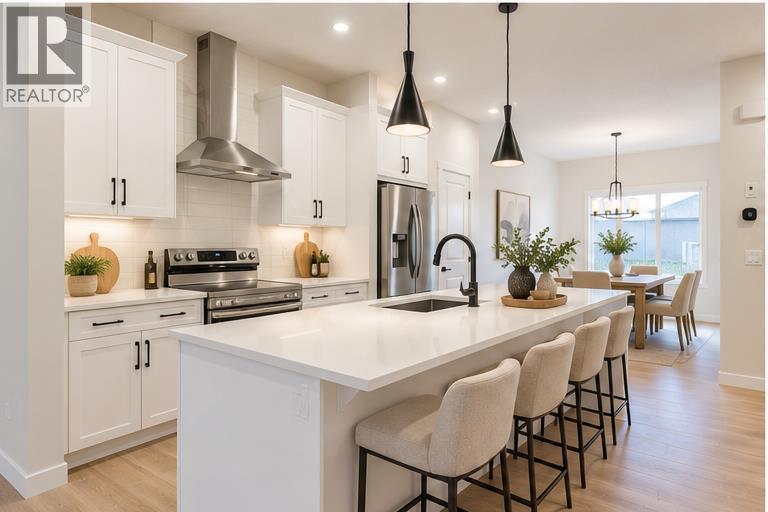
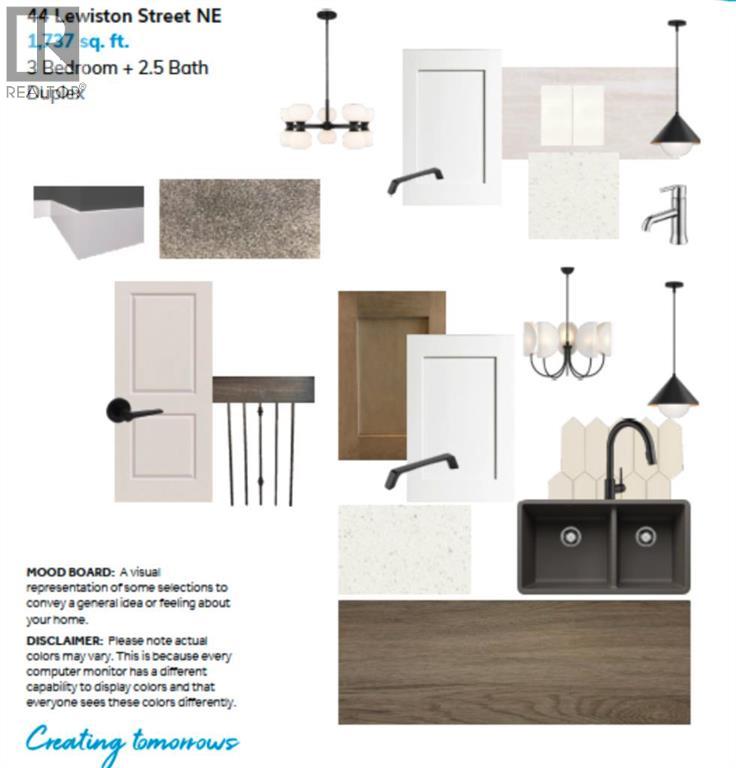
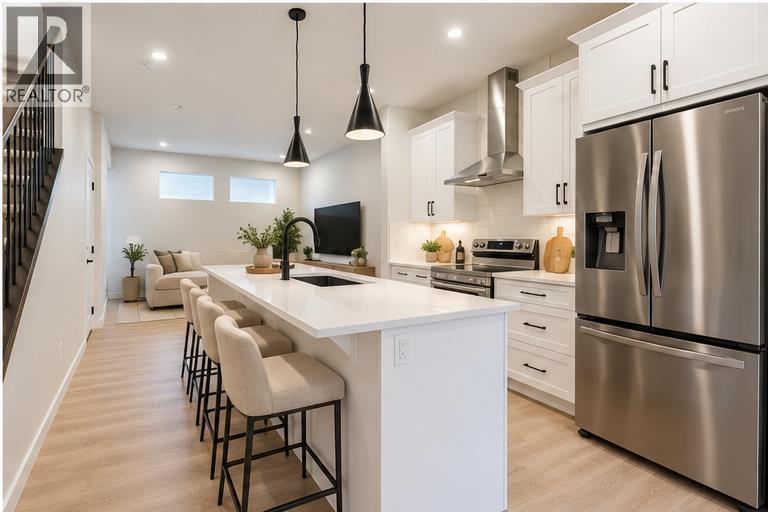
44 Lewiston Street NE
- 3 Beds
- 3 Baths
- 1,800 sqft
- $317/sqft
76 Lewiston Street NE
- 5 Beds
- 4 Baths
- 1,691 sqft
- $375/sqft