
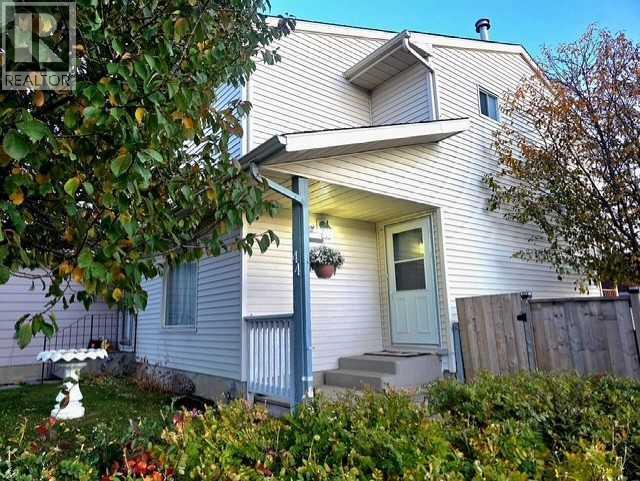
44 Falwood Crescent NE
44 Falwood Crescent NE, Calgary, Alberta T3J1E3
$399,900
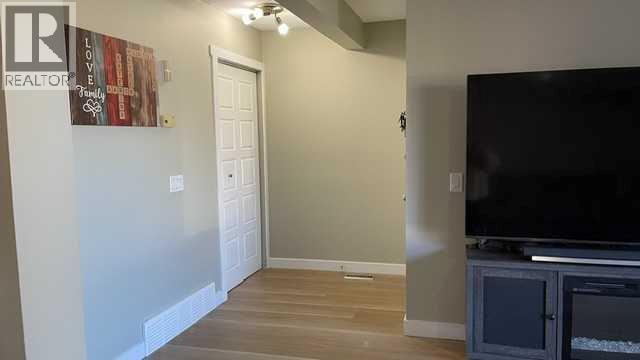 📷 35 More
DuplexProperty Type
4Bedrooms
3 (+1 half)Bathrooms
1,160 sqftArea Size
1979Year Built
3Parking
Description
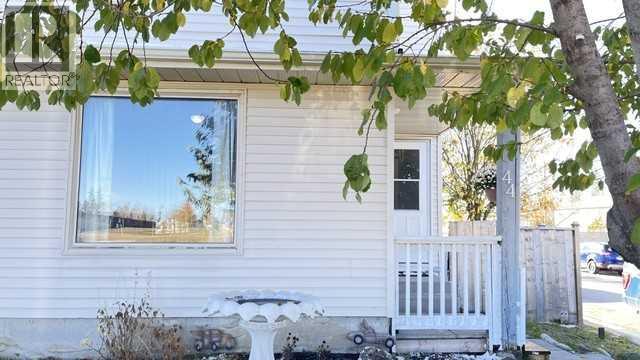
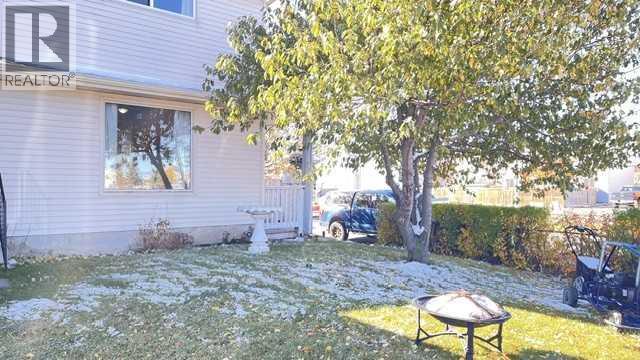
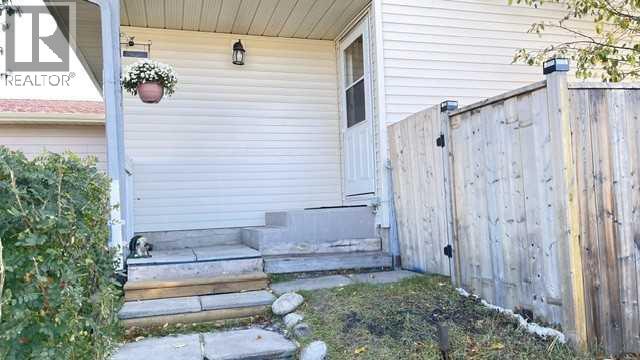
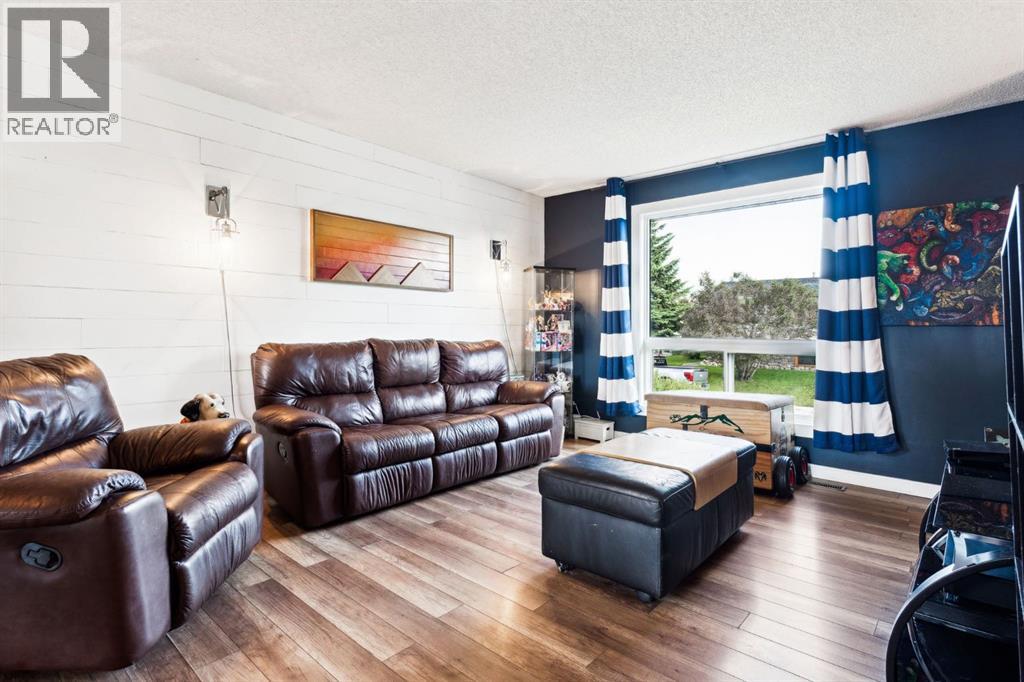
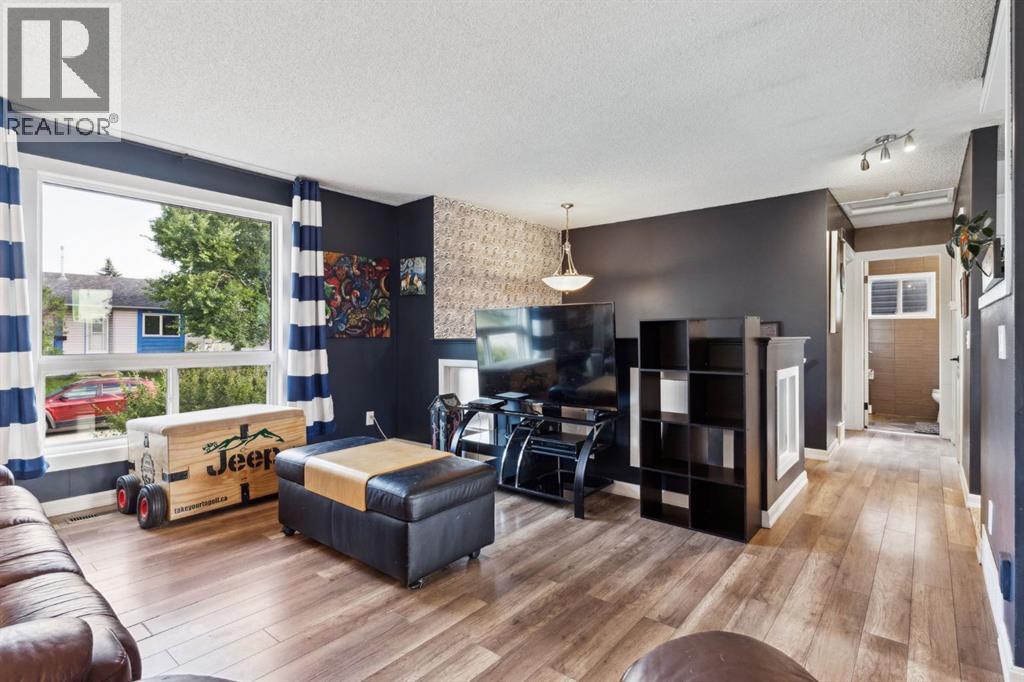
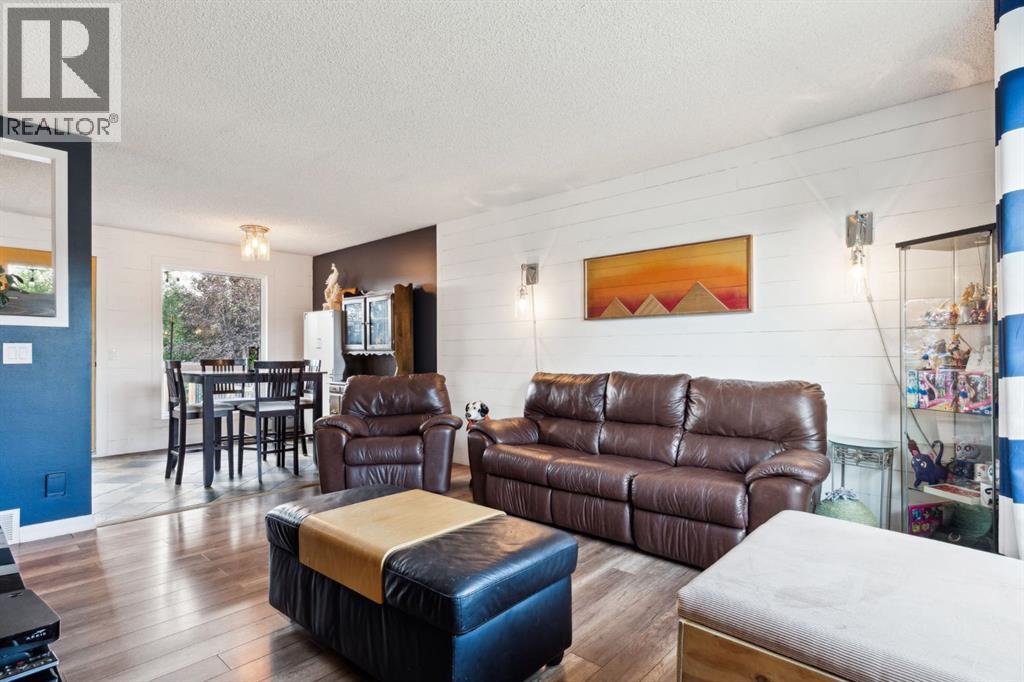
. MOVE IN READY ! We have brand new vinyl plank floors thru out, we are freshly painted, We have plenty of room for your family in this 4 bedroom, 3 bathroom home located on the park across from the school, Super location to watch the kids walk to school safely. Upgraded kitchen with wuartz countertops and stainless steel appliances. DOUBLE HEATED GARAGE plus RV parking. WHAT are you waiting for call your fav realtor and move in before Christmas.
Address
🗺 Open on Google MapsAddress44 Falwood Crescent NE
NeighbourhoodFalconridge
CityCalgary
ProvinceAlberta
Postal CodeT3J1E3
Details
🔗 Updated on October 29, 2026 at 2:00 amMLS® NumberA2351957
Price$399,900
Property TypeDuplex
Living Area1,160 sqft
Bedrooms4 (3 above + 1 below grade)
Bathrooms3 (+1 half)
Year Built1979
Storeys2
Lot Size275 square meters
Frontage8.5 meters
OwnershipFreehold
ZoningR-C2
Annual Property Tax$2,899 (2026)
Room Sizes
| Main level | |
|---|---|
| Other | 8.50 Ft x 5.17 Ft |
| Living room | 15.50 Ft x 9.17 Ft |
| Dining room | 9.92 Ft x 7.67 Ft |
| Kitchen | 7.75 Ft x 12.50 Ft |
| 2pc Bathroom | 5.00 Ft x 6.33 Ft |
| Second level | |
| Primary Bedroom | 11.08 Ft x 13.50 Ft |
| Bedroom | 9.75 Ft x 9.83 Ft |
| Bedroom | 9.75 Ft x 9.92 Ft |
| 5pc Bathroom | 7.17 Ft x 8.42 Ft |
| Lower level | |
| Family room | 10.50 Ft x 14.58 Ft |
| Bedroom | 9.42 Ft x 11.92 Ft |
| 3pc Bathroom | 4.67 Ft x 6.00 Ft |
| Furnace | 5.50 Ft x 10.50 Ft |
Interior & Systems
FlooringLaminate, Carpeted, Ceramic Tile
HeatingForced air, Natural gas
CoolingNone
BasementFinished, Full
Appliances & Features
Washer
Refrigerator
Dishwasher
Stove
Dryer
Microwave Range Hood Combo
Window Coverings
Garage door opener
Water Heater - Tankless
Construction & Lot
FoundationPoured Concrete
ConstructionWood frame
FencingFence
Lot FeaturesCloset Organizers, No Smoking Home
Parking
Total Parking3
Parking TypeDetached Garage, RV
Mortgage Calculator
$0Monthly
- Down Payment $0
- Loan Amount $0
- Monthly Mortgage Payment $0
- Property Tax $0
- Home Insurance $0
- Monthly HOA Fees $0
Similar Homes in Falconridge
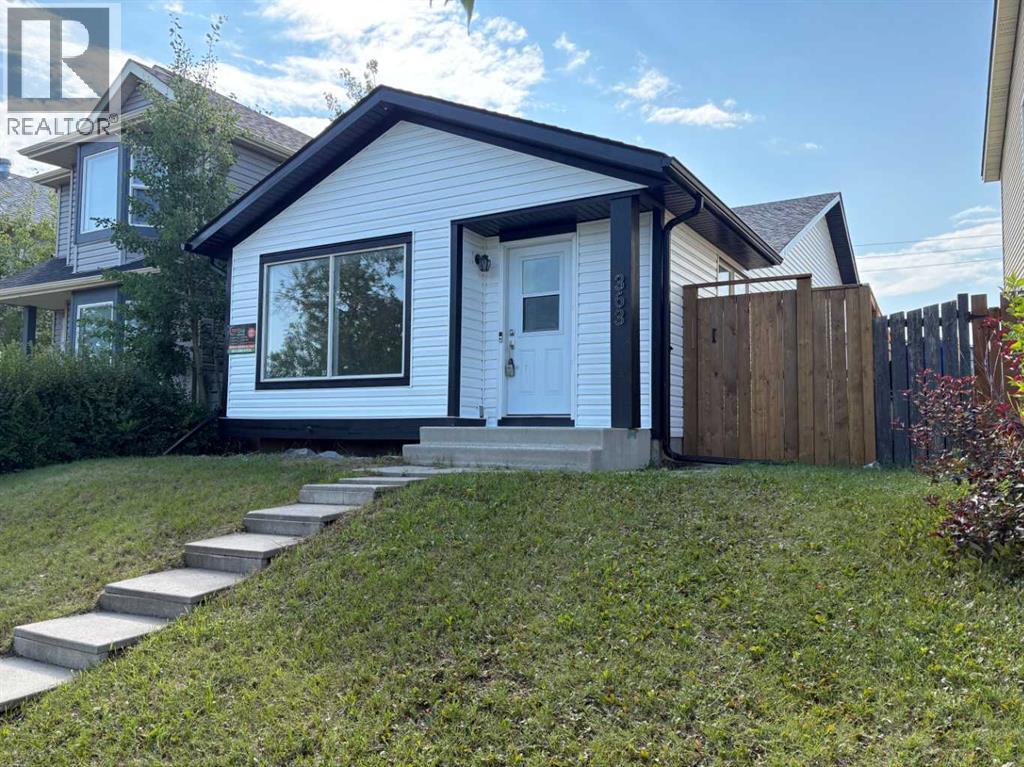
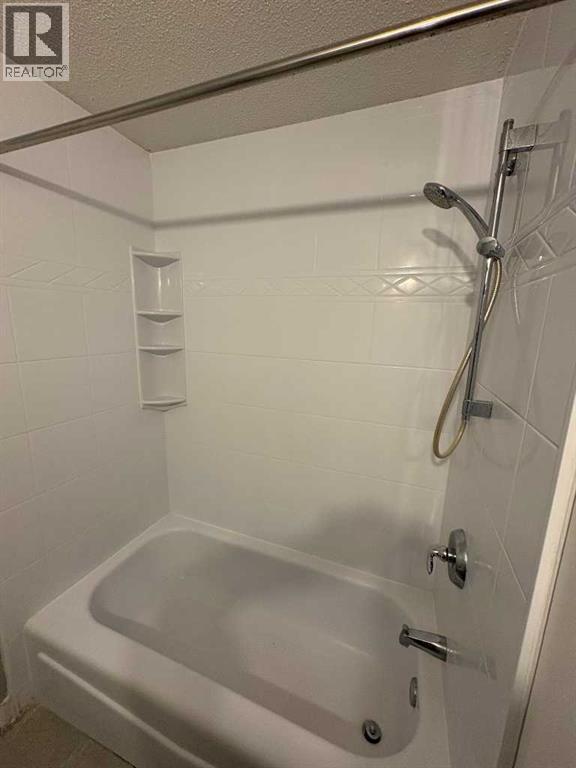
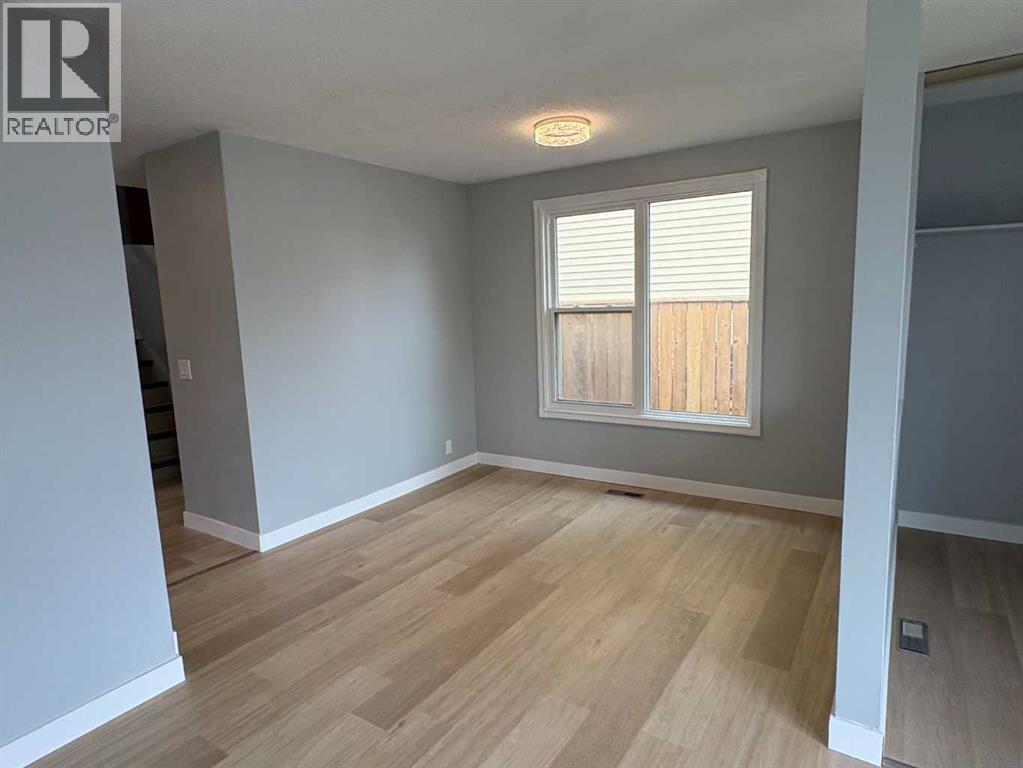
House
$439,900
363 Falton Drive NE
Falconridge · Calgary
- 3 Beds
- 2 Baths
- 930 sqft
- $473/sqft
MLS® A2335556 · 85 days on market
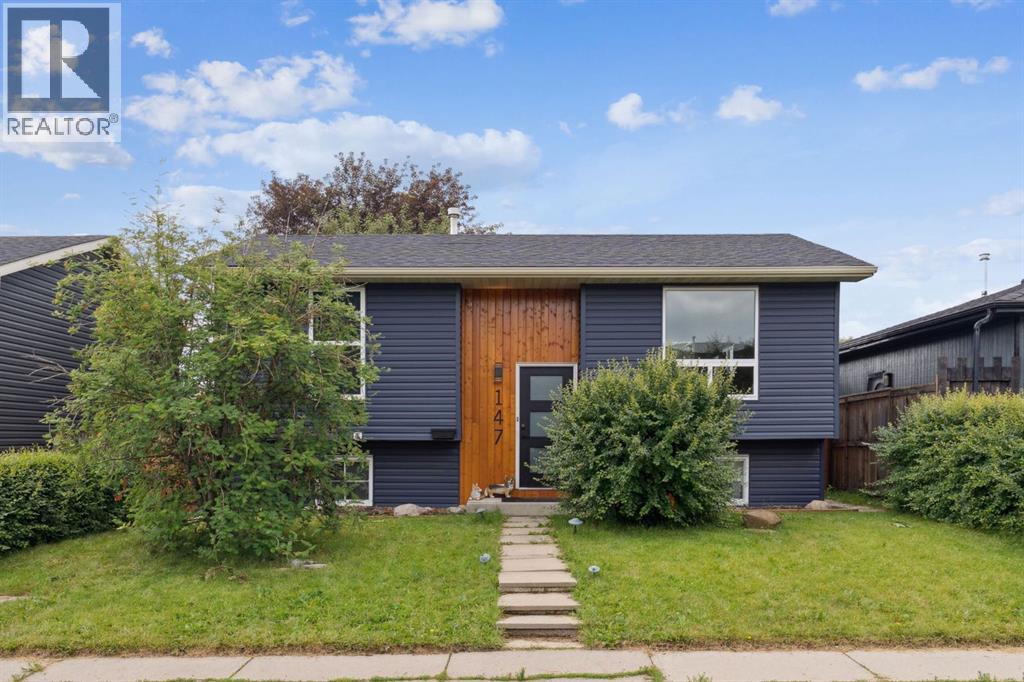
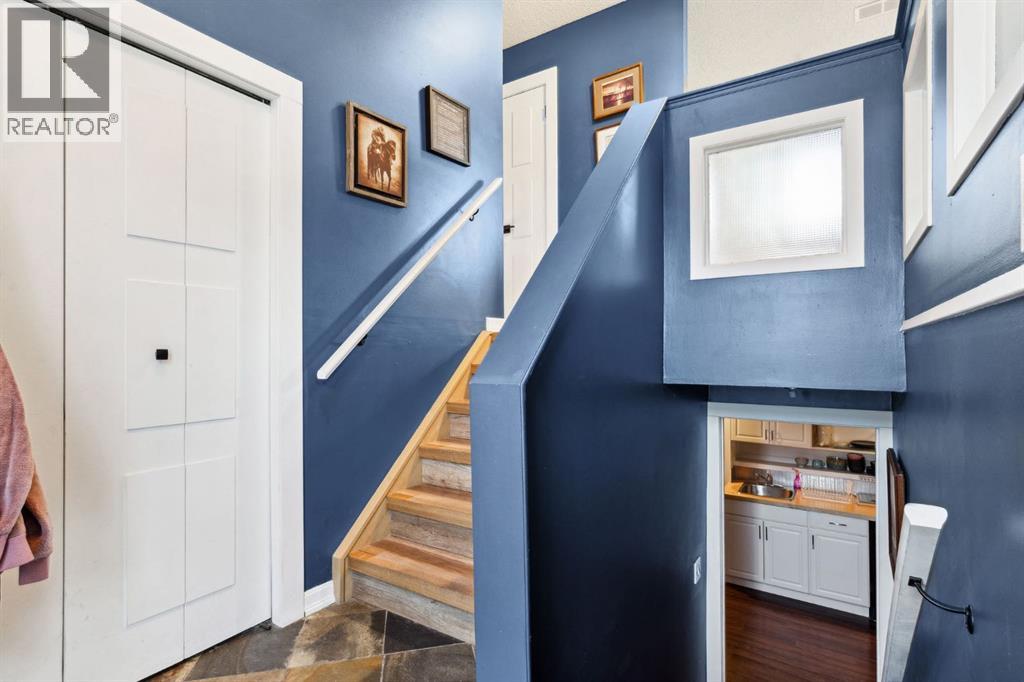
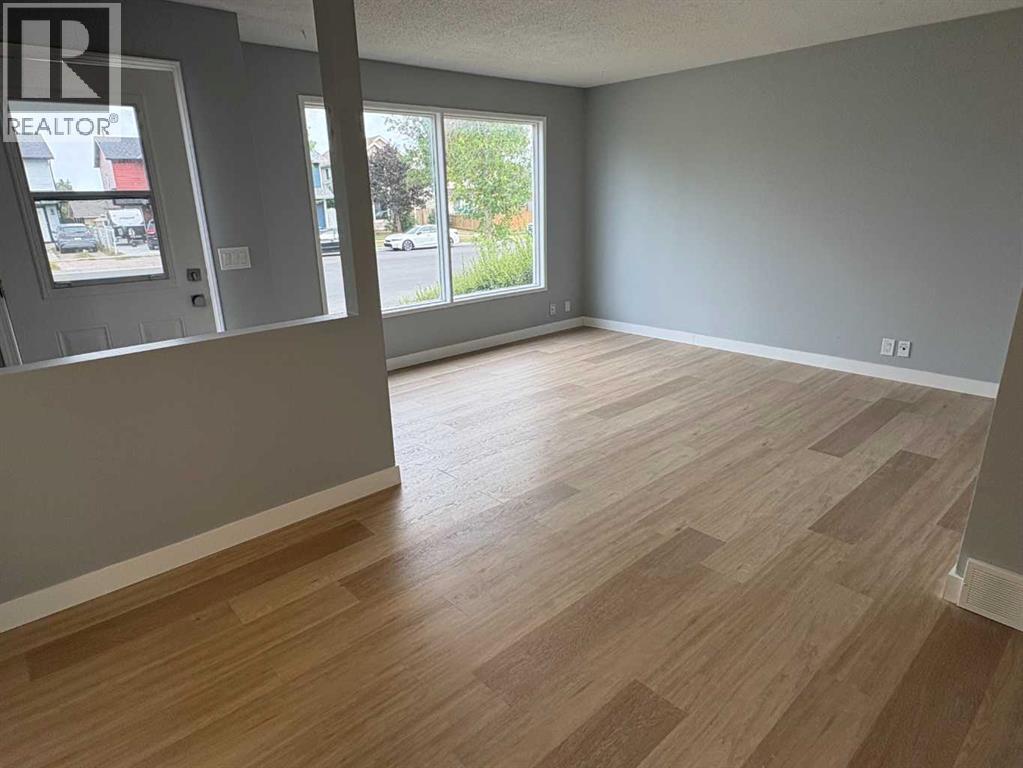
House
$499,000
147 Falchurch Crescent NE
Falconridge · Calgary
- 3 Beds
- 2 Baths
- 854 sqft
- $584/sqft
MLS® A2321603 · 139 days on market


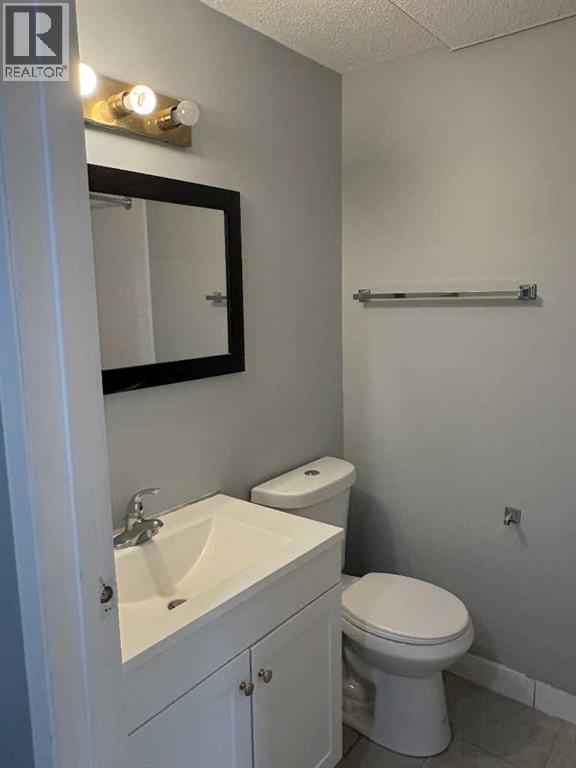
House
$450,000
164 Faldale Close NE
Falconridge · Calgary
- 5 Beds
- 3 Baths
- 1,025 sqft
- $439/sqft
MLS® A2354382 · 3 days on market
Enquire About This Property
REALTOR®, MLS® and the associated logos are trademarks of the Canadian Real Estate Association (CREA) and identify real estate professionals who are members of CREA and the quality of services they provide. Listing data is provided under license by CREA.