
164 Faldale Close NE


 📷 39 More
Description
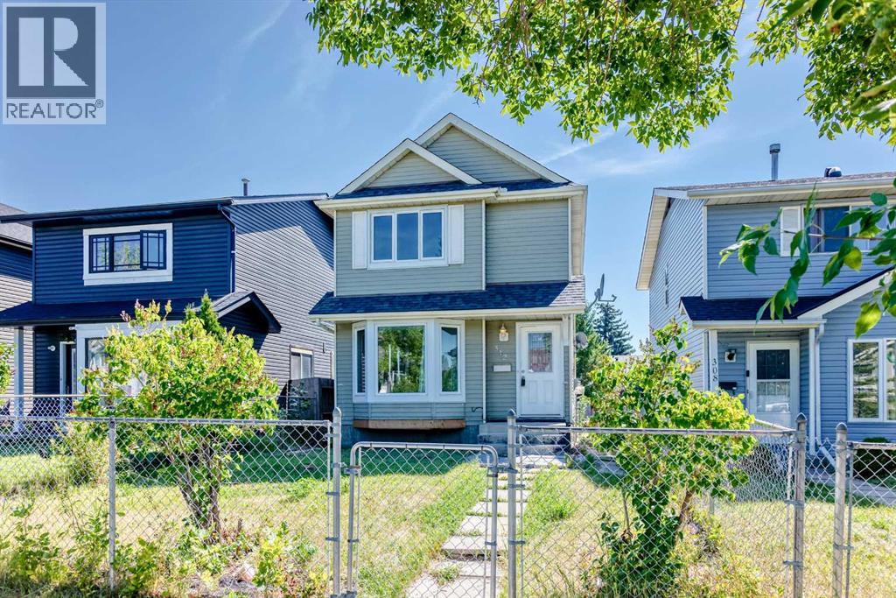
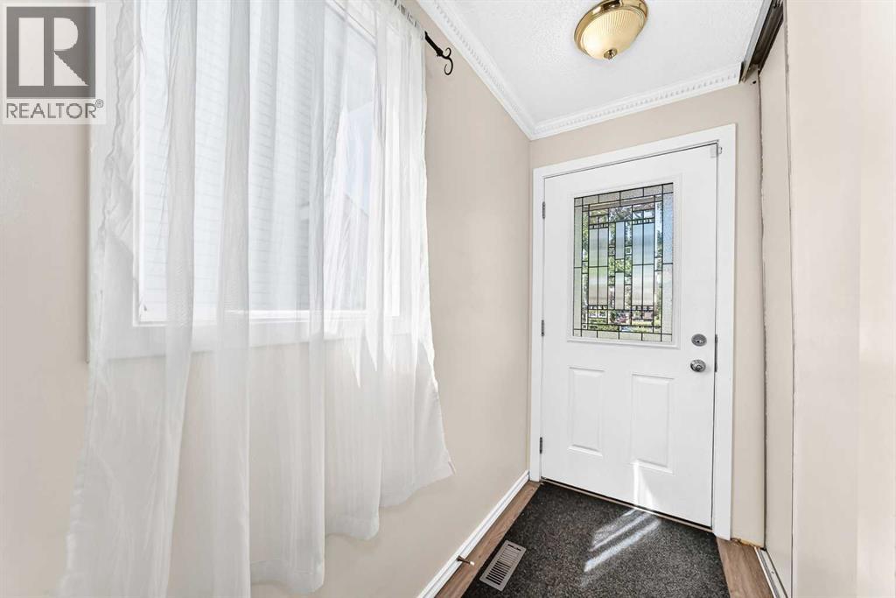
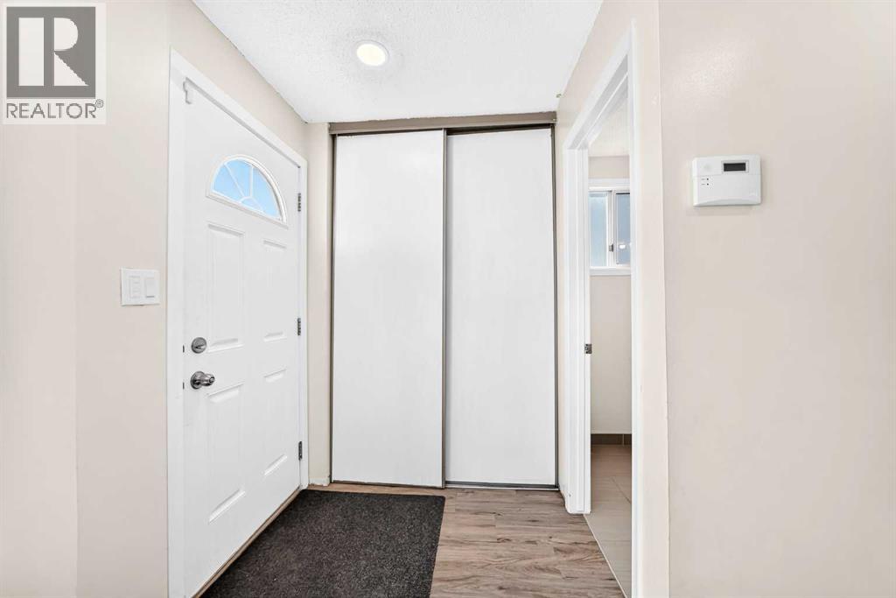
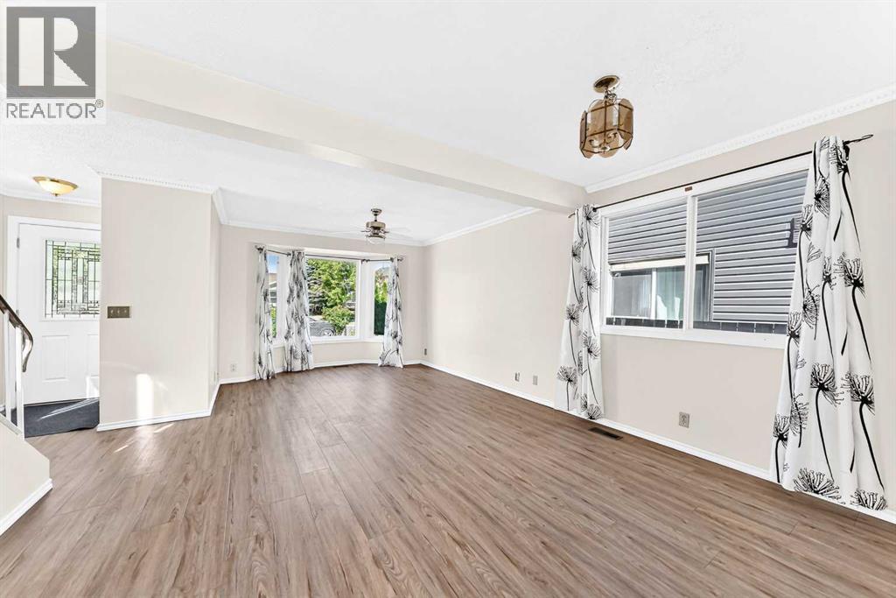
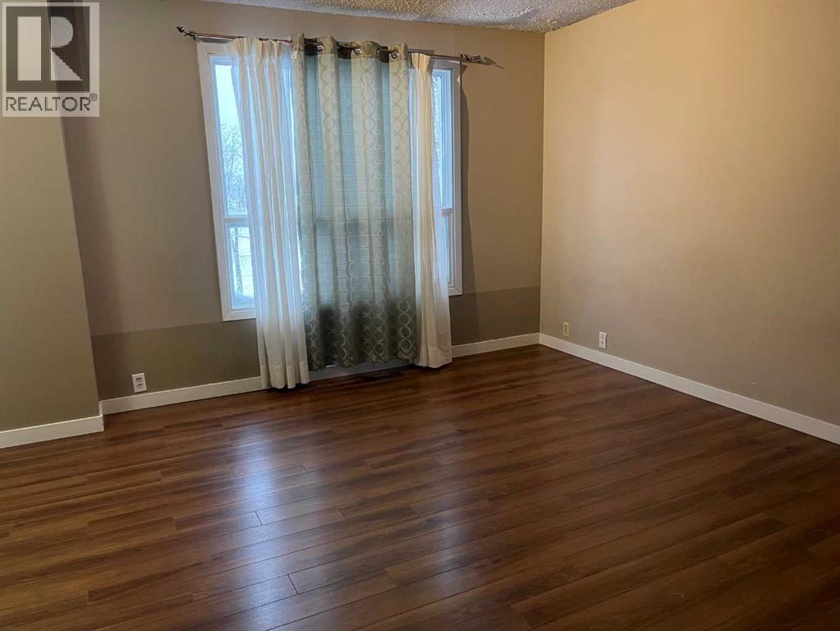
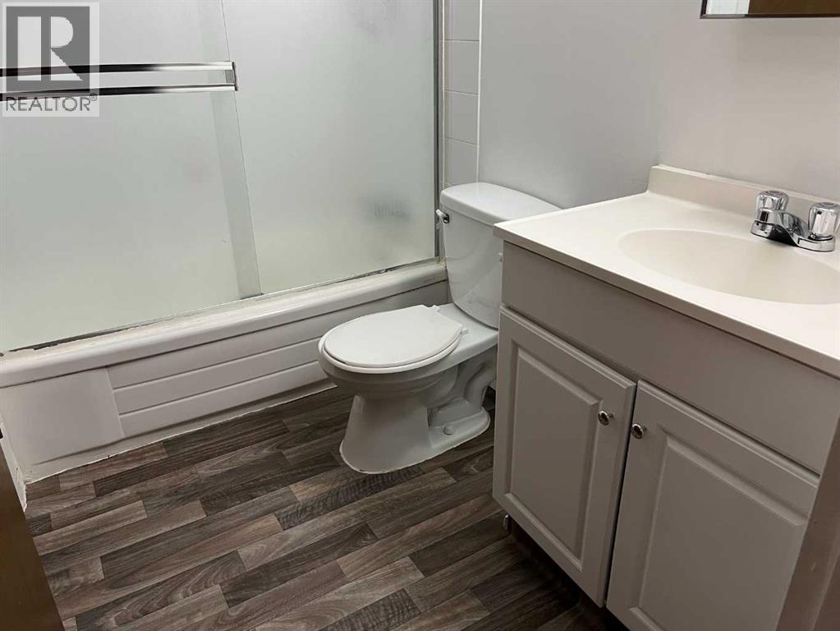
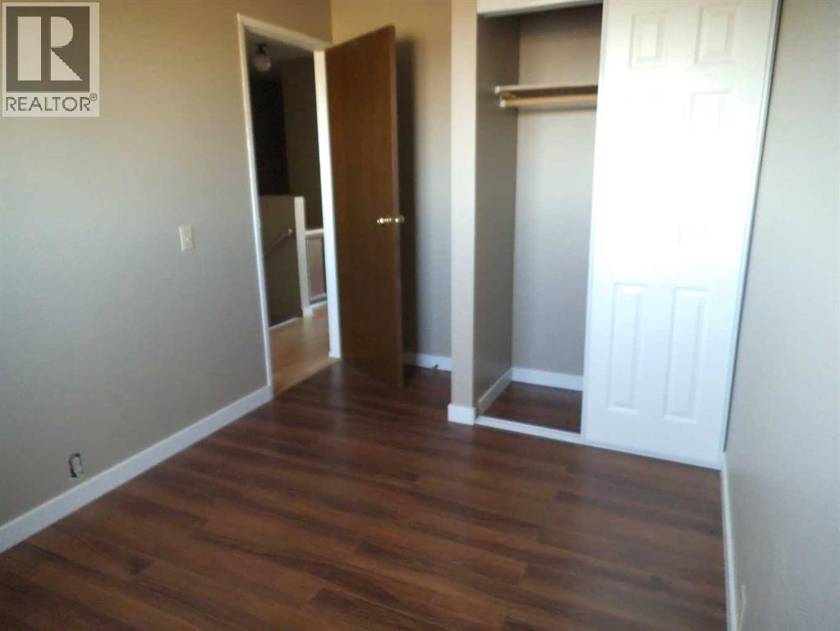
HOME SWEET HOME! GREAT INVESTMENT PROPERTY POTENTIAL! This is your amazing investment and affordable opportunity to own a charming illegally SUITED BUNGALOW situated on a spacious lot in popular Falconridge! Offering 5 bedrooms, 2.5 bathrooms, 5 FLEX ROOMS and 1,903 SQFT of fully finished living space throughout. Terrific opportunity for buyers looking for a RENTAL PROPERTY or for a MORTGAGE HELPER. The main floor features 3 bedrooms, a 4 piece bathroom, a 2 piece vanity bathroom, two flex spaces/ dens, laundry, and a fully equipped kitchen. The ILLEGALLY SUITED BASEMENT with separate side entrance leading to the fully developed basement has a separate entrance offering amazing value with 2 bedrooms, walk-in closet, 2 flex spaces/dens, private laundry, 4 piece bathroom, living room, a full kitchen and utility room with storage space. Outside, there is a parking pad and a fully fenced backyard with a spacious wood patio and concrete patio area. The back lane goes to a bus stop and small strip plaza. PERFECT LOCATION close to parks, schools, shopping, Coop, public transportation, major roadways and various other major amenities. You do not want to miss out on this opportunity if you are a FIRST TIME HOME BUYER or an INVESTOR! Book your private viewing today!
Address
🗺 Open on Google MapsDetails
🔗 Updated on November 3, 2026 at 6:35 amRoom Sizes
| Main level | |
|---|---|
| Foyer | 6.92 Ft x 4.75 Ft |
| Living room | 20.00 Ft x 16.08 Ft |
| Kitchen | 10.33 Ft x 11.83 Ft |
| Den | 7.00 Ft x 8.50 Ft |
| Primary Bedroom | 12.08 Ft x 10.67 Ft |
| 2pc Bathroom | 3.08 Ft x 7.17 Ft |
| Bedroom | 8.75 Ft x 9.50 Ft |
| Bedroom | 9.58 Ft x 8.92 Ft |
| Den | 8.67 Ft x 8.67 Ft |
| 4pc Bathroom | 8.92 Ft x 5.08 Ft |
| Basement | |
| Kitchen | 9.17 Ft x 11.08 Ft |
| Laundry room | 12.83 Ft x 4.92 Ft |
| Den | 14.67 Ft x 16.00 Ft |
| Den | 8.67 Ft x 8.67 Ft |
| Bedroom | 8.92 Ft x 17.08 Ft |
| Other | 7.17 Ft x 4.00 Ft |
| Bedroom | 10.67 Ft x 8.92 Ft |
| 4pc Bathroom | 6.92 Ft x 4.50 Ft |
Interior & Systems
Appliances & Features
Construction & Lot
Parking
Mortgage Calculator
- Down Payment $0
- Loan Amount $0
- Monthly Mortgage Payment $0
- Property Tax $0
- Home Insurance $0
- Monthly HOA Fees $0
Similar Homes in Falconridge
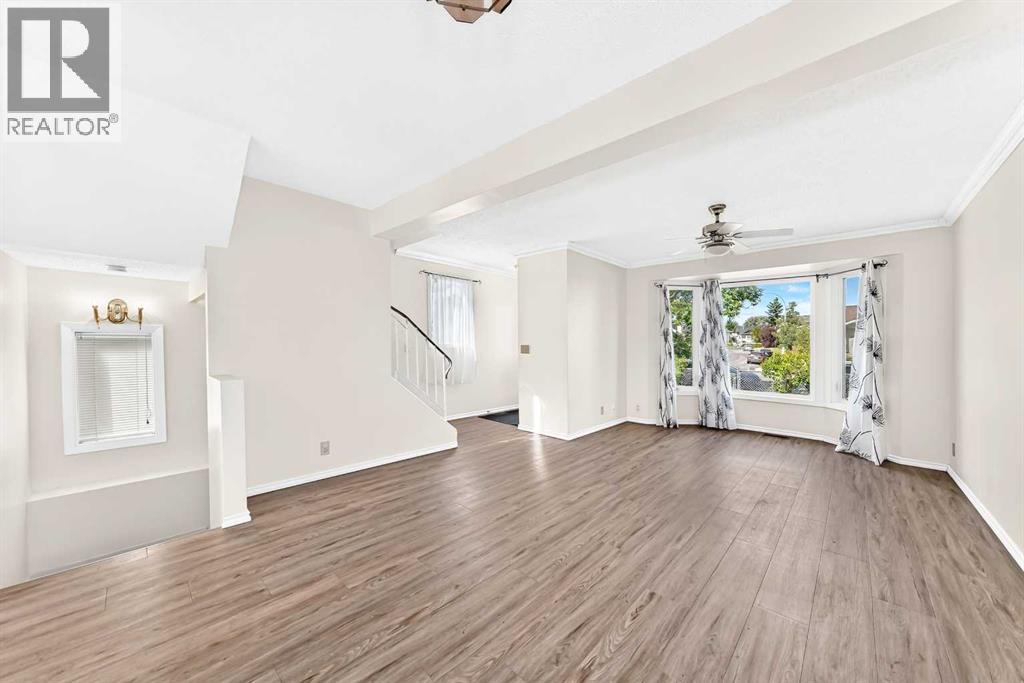
312 Falton Drive NE
- 3 Beds
- 2 Baths
- 1,134 sqft
- $410/sqft
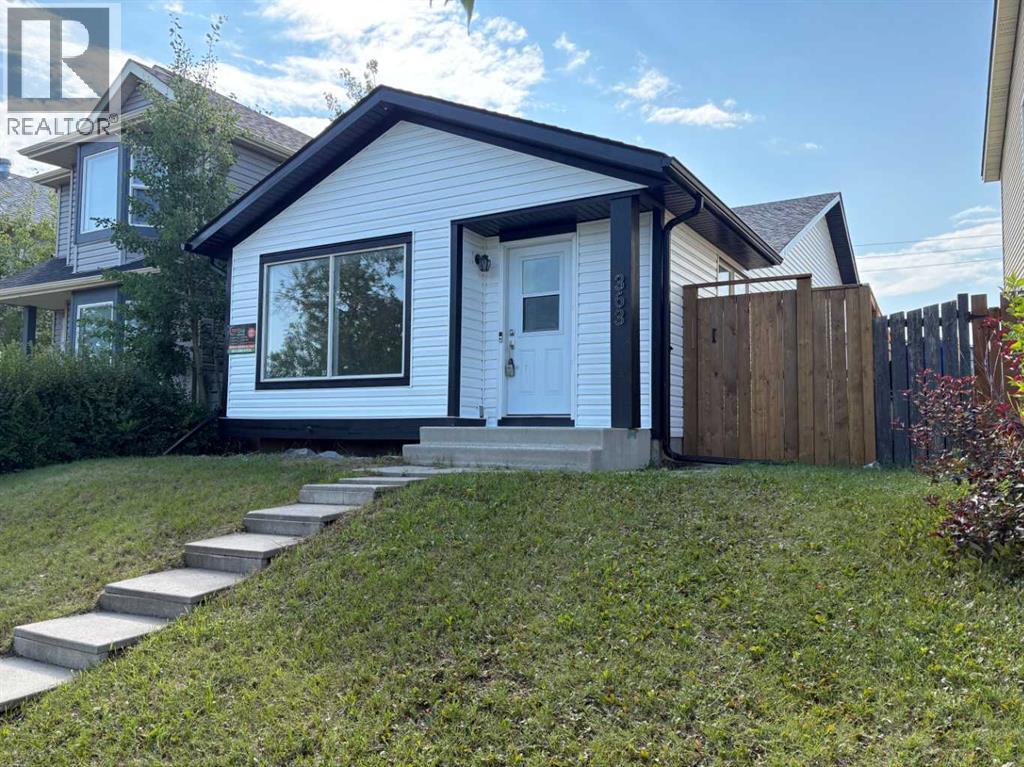
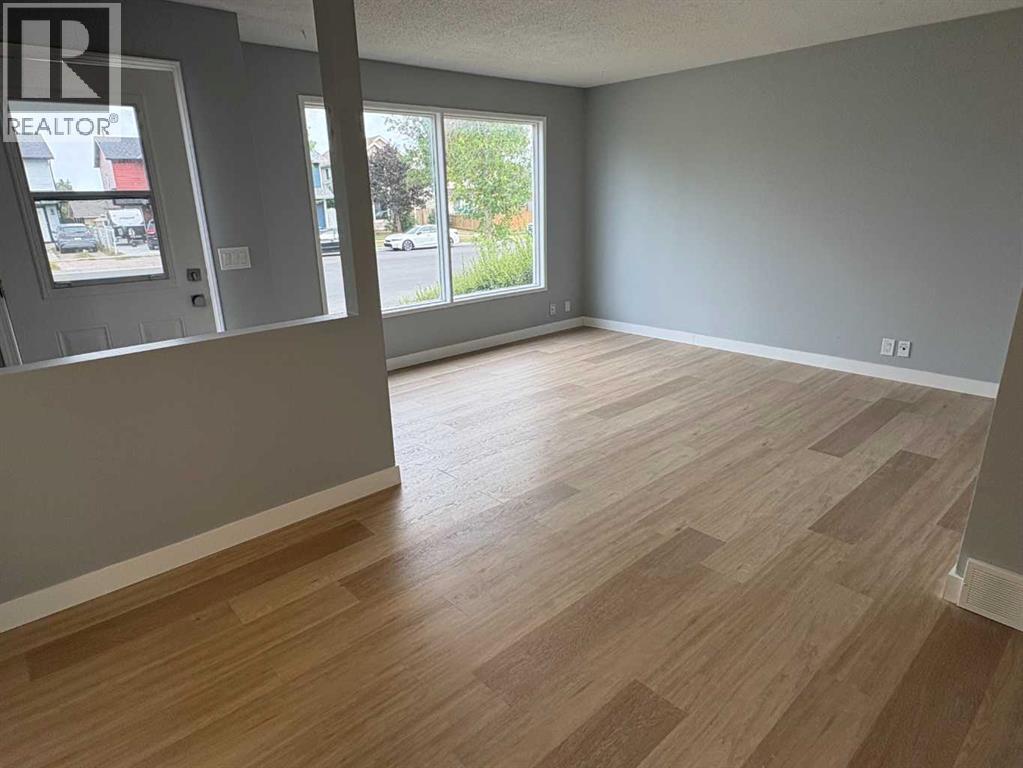
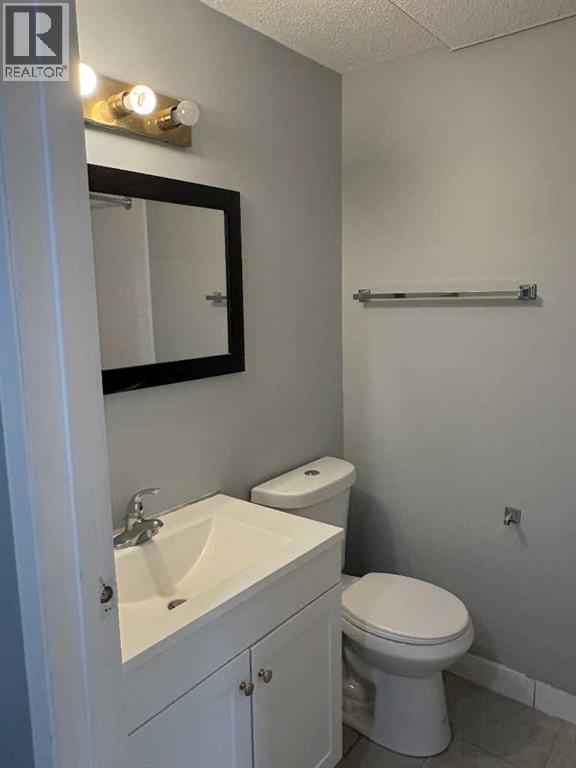
363 Falton Drive NE
- 3 Beds
- 2 Baths
- 930 sqft
- $473/sqft
179 Falshire Drive NE
- 4 Beds
- 3 Baths
- 1,140 sqft
- $439/sqft