
427, 137 Red embers Link NE
 📷 30 More
Description
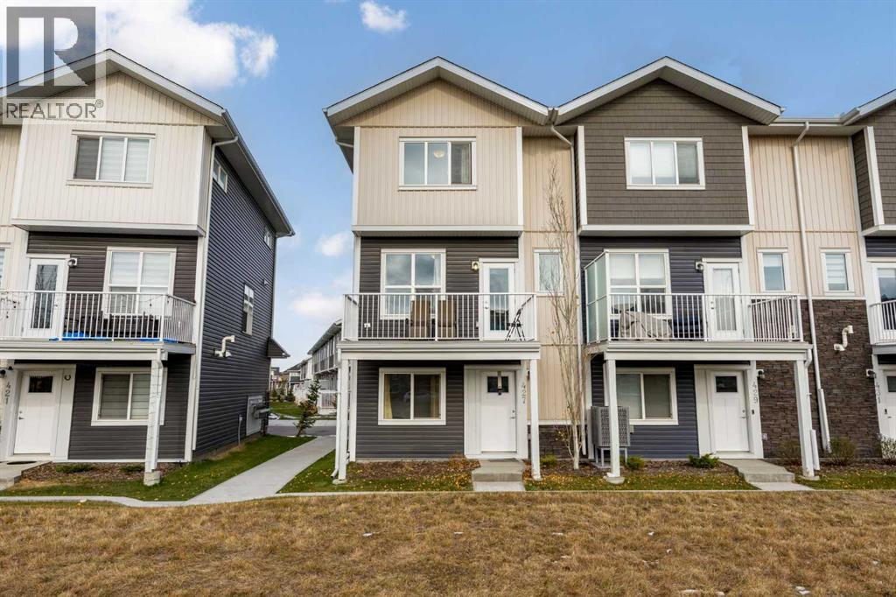
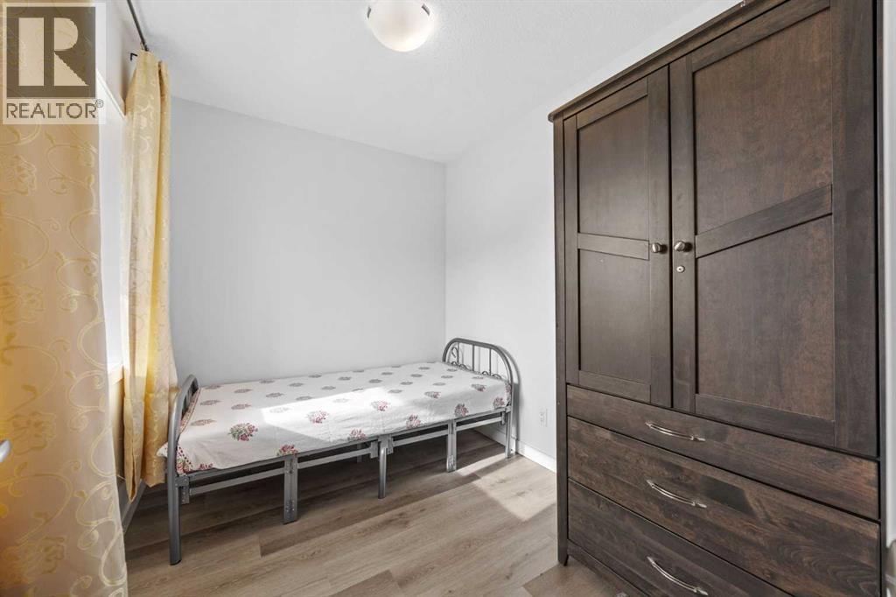
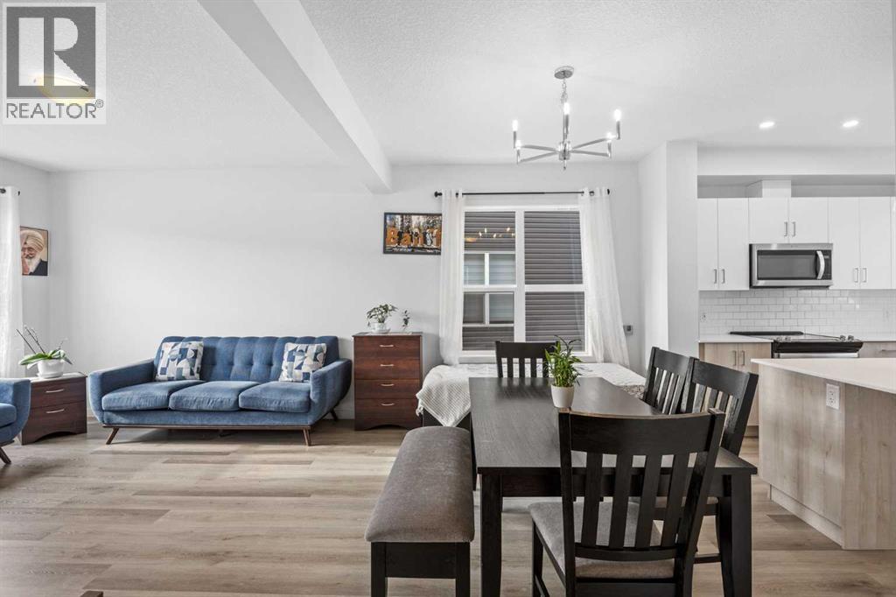
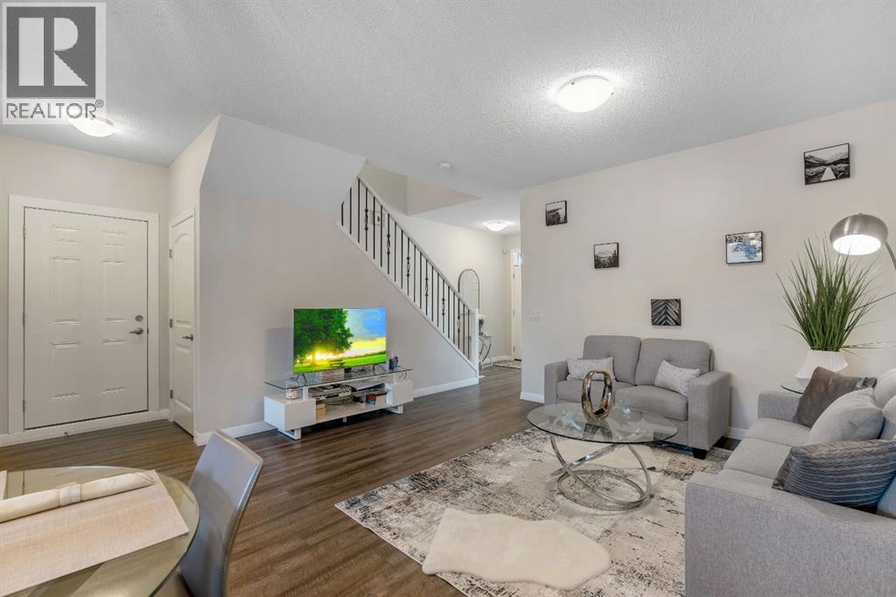
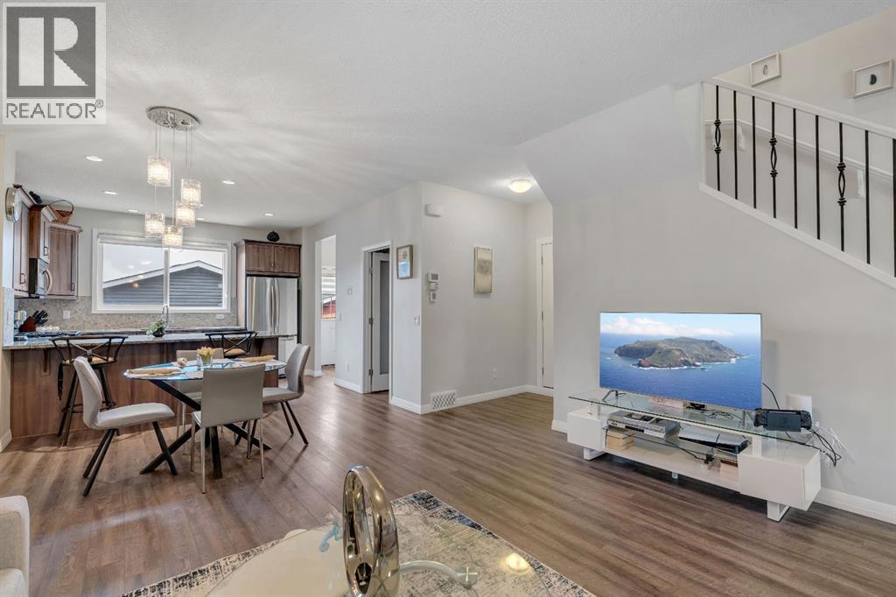
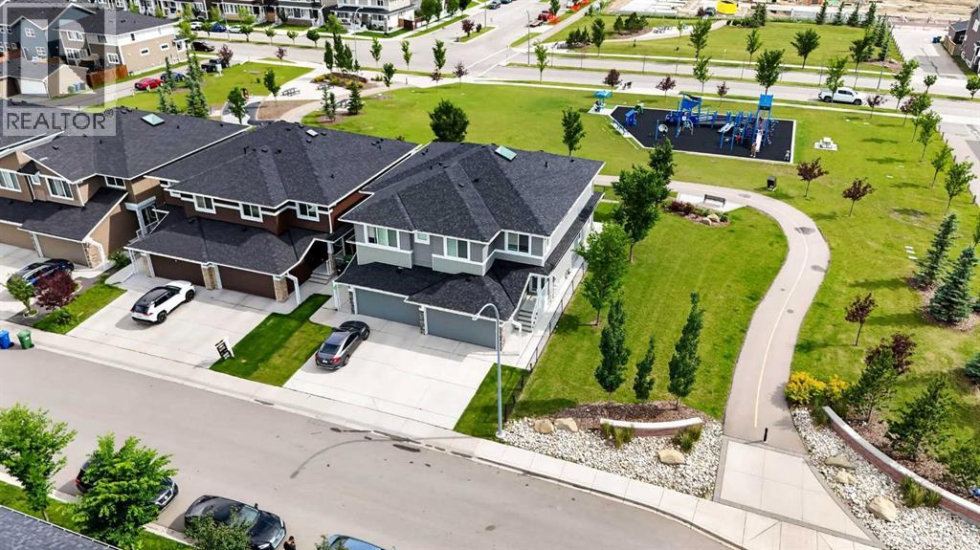
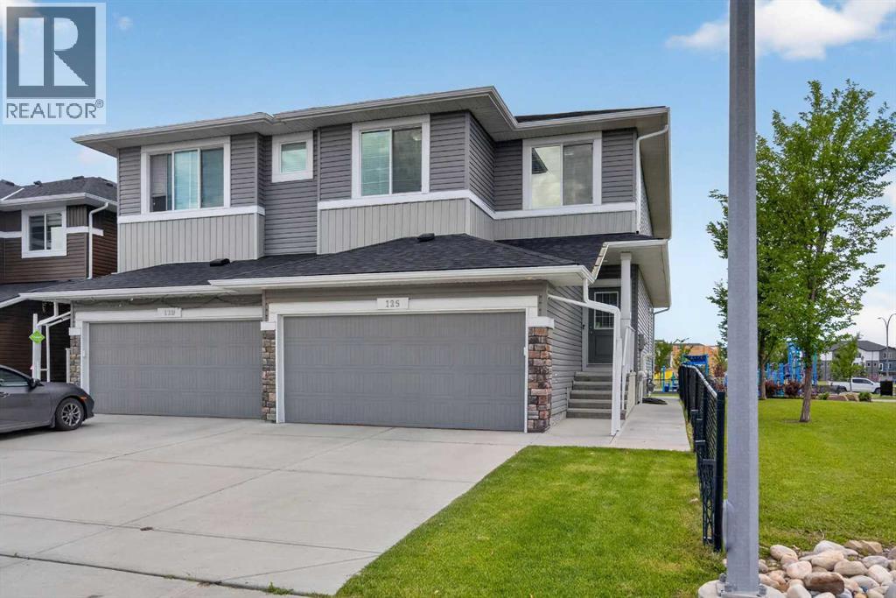
Welcome to #427 137 Redstone Embers Link NE!Built in 2024, this beautiful home offers 3 spacious bedrooms, 2.5 bathrooms, a main-floor office, and a double attached garage. With modern finishes, a functional layout, and a prime location, this home is perfect for families and professionals alike!The main floor features a convenient office space and access to the double garage. On the second floor, you'll find a bright and spacious living area filled with natural light from large windows, a modern kitchen with beautiful cabinetry, quartz countertops, a stylish white backsplash, and a huge pantry for extra storage. Step out onto the large balcony and enjoy your morning coffee with a lovely view. A convenient 2-piece bathroom completes this level.The third floor offers three well-sized bedrooms, including a spacious primary bedroom featuring a walk-in closet and a 4-piece ensuite with his-and-hers sinks. Two additional bedrooms, a full 3-piece bathroom, and convenient stacked laundry complete the upper level.Location is everything! This home is within walking distance of a shopping plaza and bus stops, and just a 10-minute drive to the airport. A future LRT station is also planned for the Redstone area, offering potential added convenience for commuters.Enjoy the benefits of a nearly new home, a low condo fee, modern finishes, and easy access to shopping, transit, and everyday amenities.Don't miss this fantastic opportunity! Contact your favourite REALTOR® today to book your private showing. This home won't last long!
Address
🗺 Open on Google MapsDetails
🔗 Updated on November 2, 2026 at 6:35 amCondo Fees & Inclusions
Room Sizes
| Main level | |
|---|---|
| Bedroom | 7.17 Ft x 9.17 Ft |
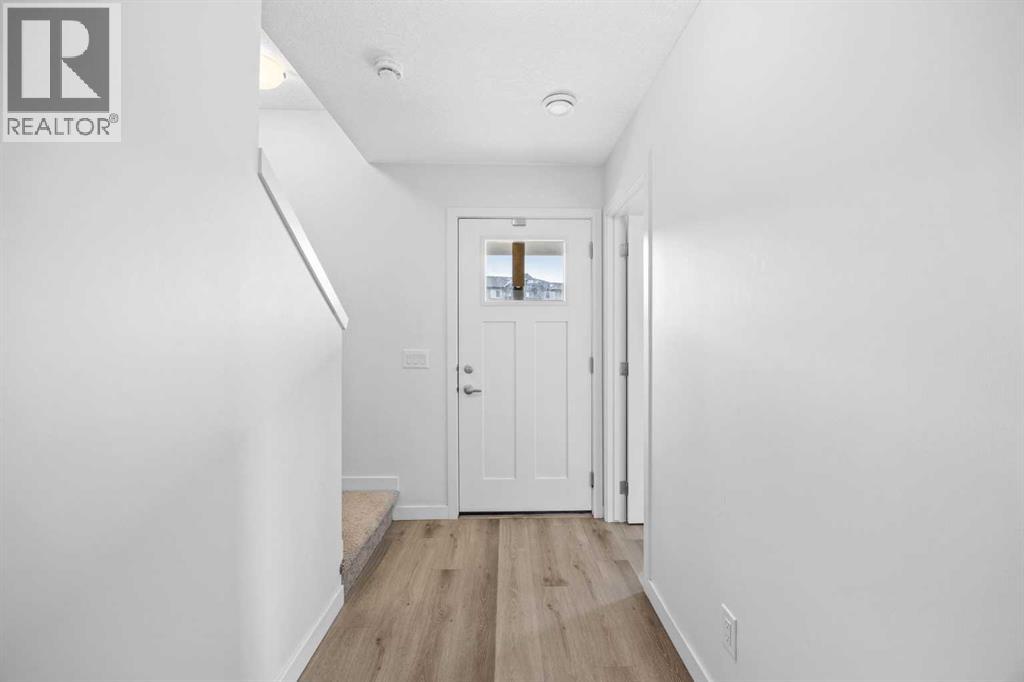
| Foyer | 11.58 Ft x 4.75 Ft |
| Second level | |
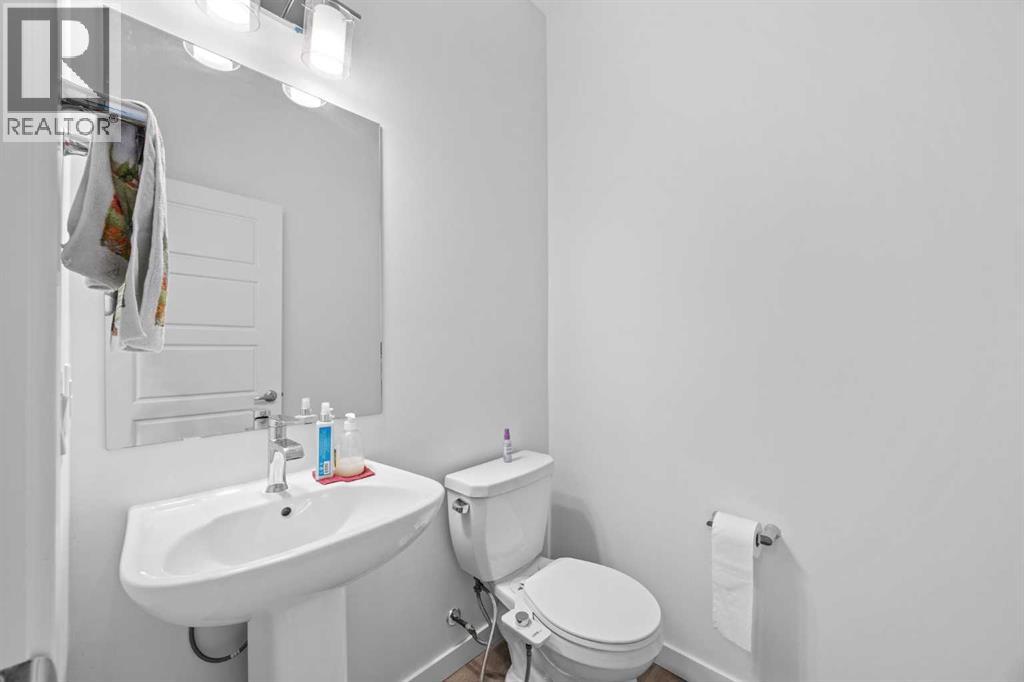
| 2pc Bathroom | 4.83 Ft x 5.25 Ft |
| Living room | 14.25 Ft x 13.92 Ft |
| Kitchen | 10.08 Ft x 12.42 Ft |
| Dining room | 7.67 Ft x 15.00 Ft |
| Third level | |
| 4pc Bathroom | 4.92 Ft x 8.42 Ft |
| 4pc Bathroom | 4.92 Ft x 10.83 Ft |
| Bedroom | 10.50 Ft x 9.25 Ft |
| Primary Bedroom | 12.58 Ft x 14.50 Ft |
| Bedroom | 12.17 Ft x 8.50 Ft |
Interior & Systems
Appliances & Features
Construction & Lot
Parking
Building & Community
Mortgage Calculator
- Down Payment $0
- Loan Amount $0
- Monthly Mortgage Payment $0
- Property Tax $0
- Home Insurance $0
- Monthly HOA Fees $0
Similar Homes in Redstone
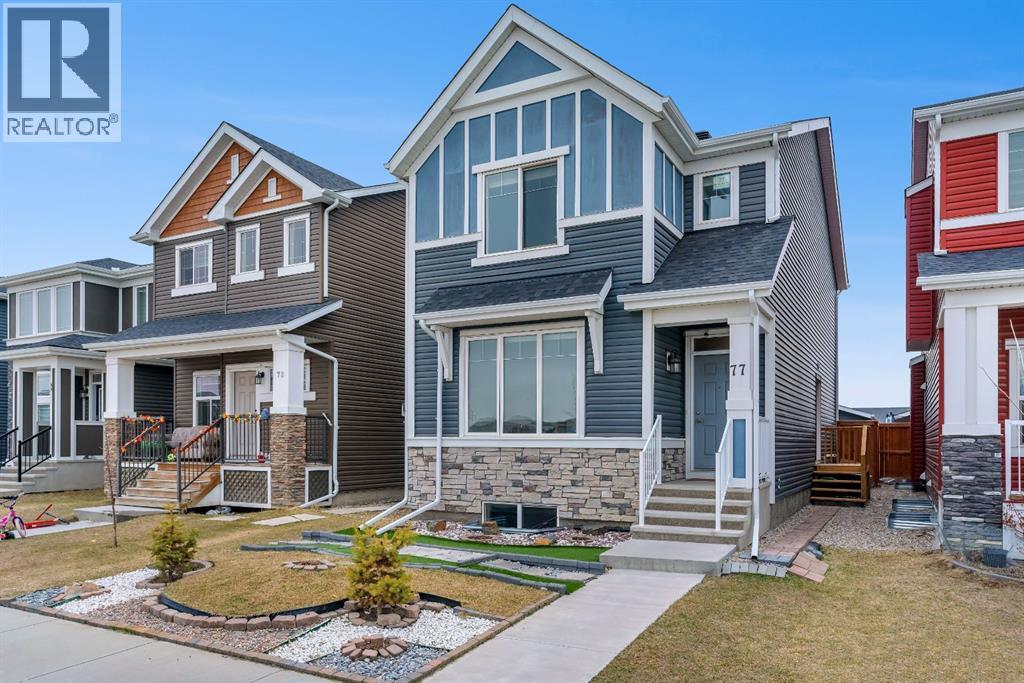
77 Red Sky Way NE
- 3 Beds
- 3 Baths
- 1,799 sqft
- $322/sqft
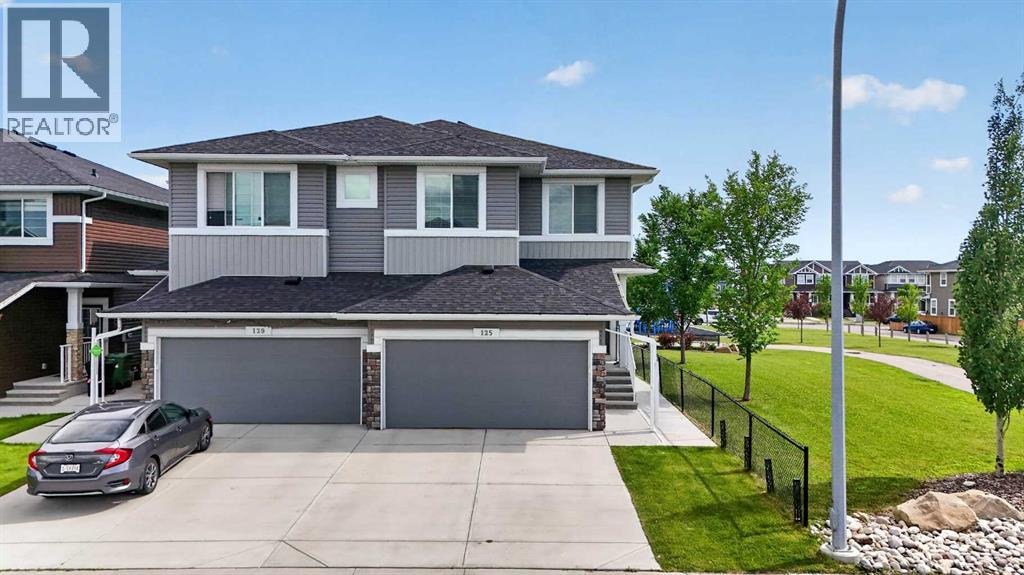
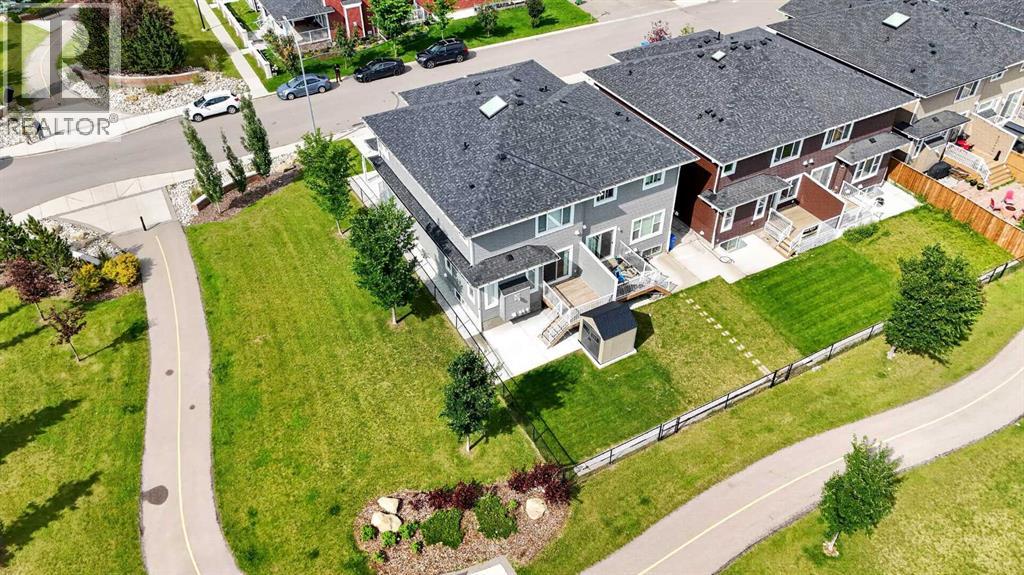
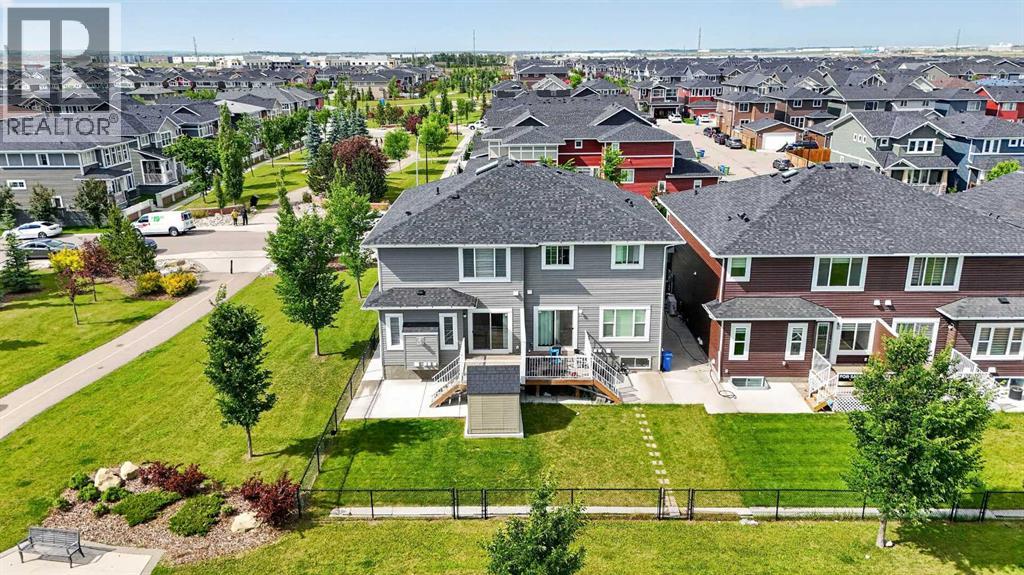
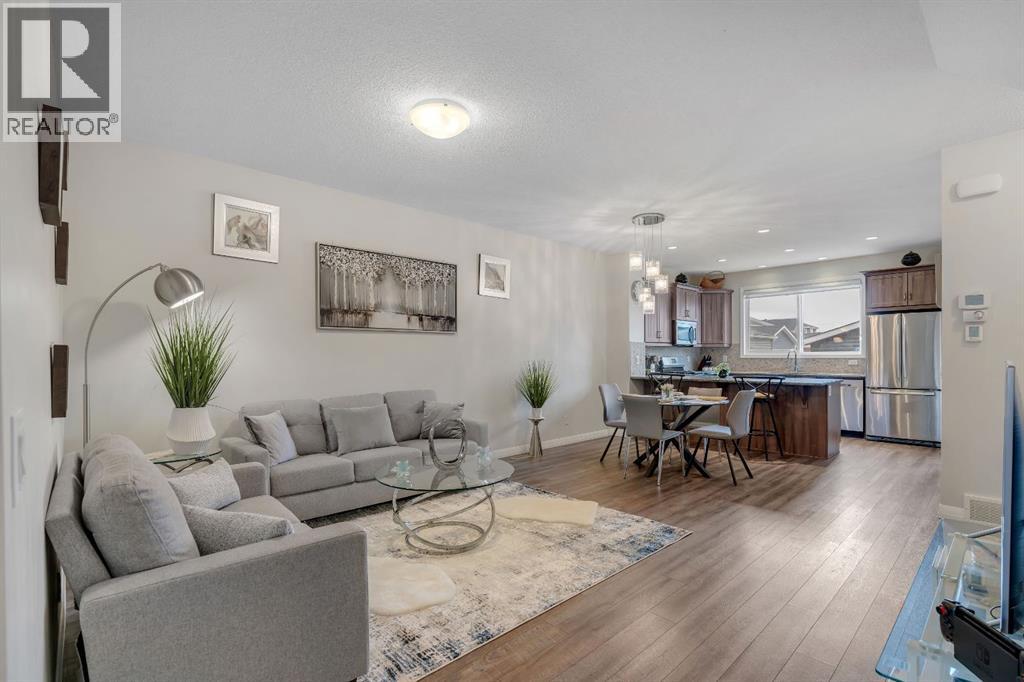
125 Redstone Common NE
- 3 Beds
- 4 Baths
- 1,850 sqft
- $324/sqft
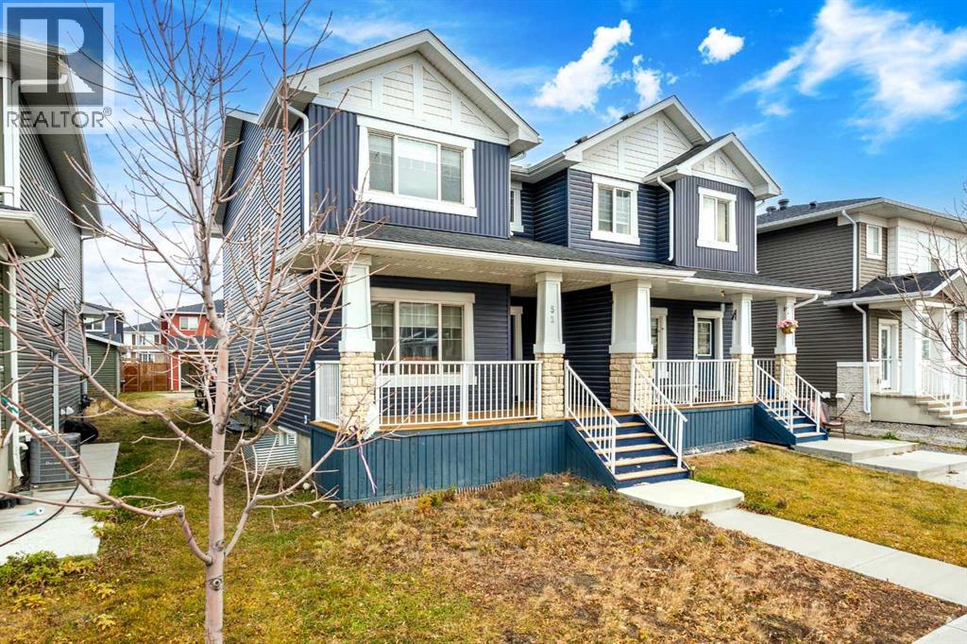
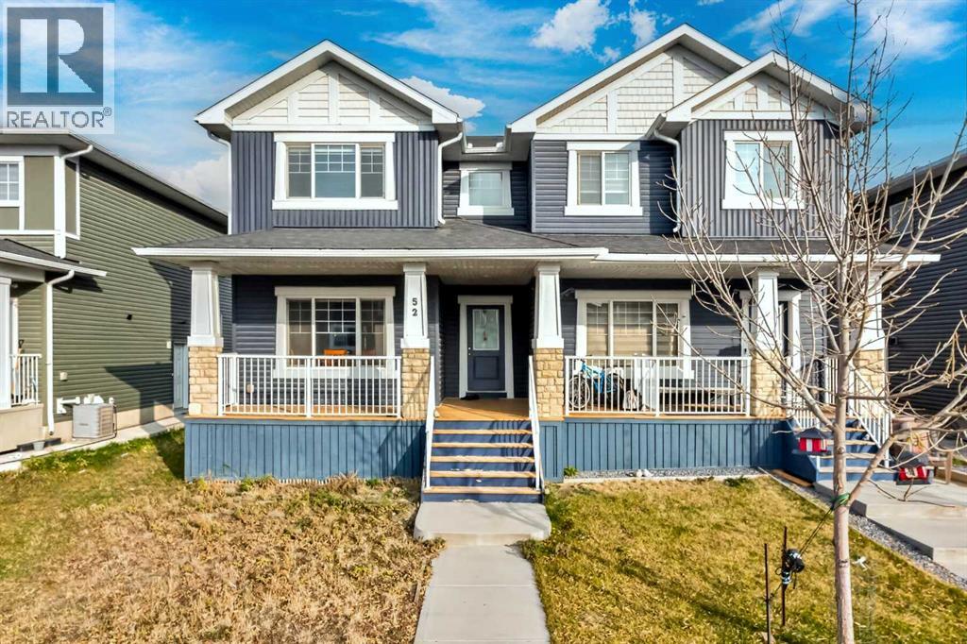
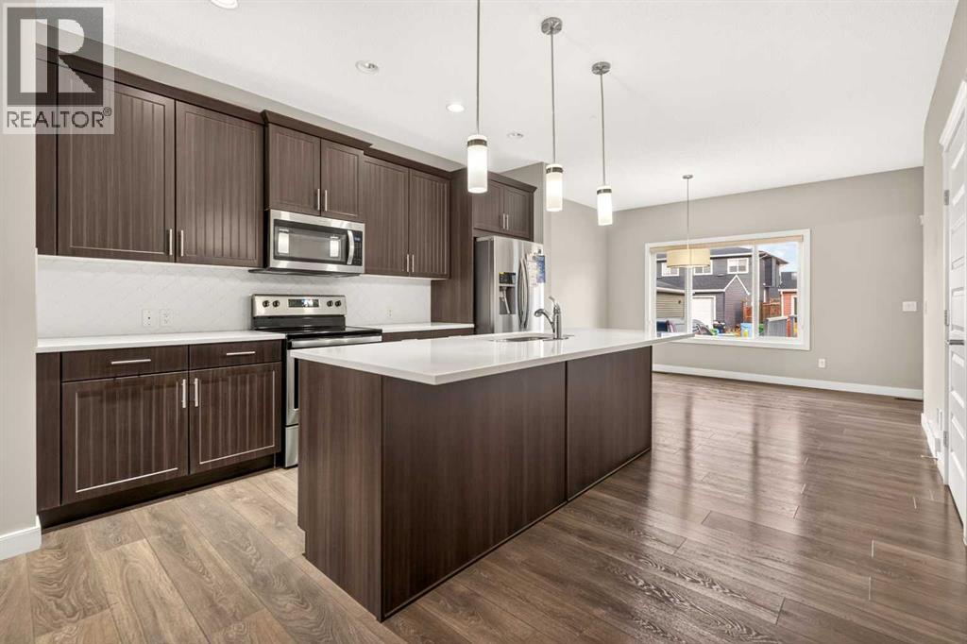
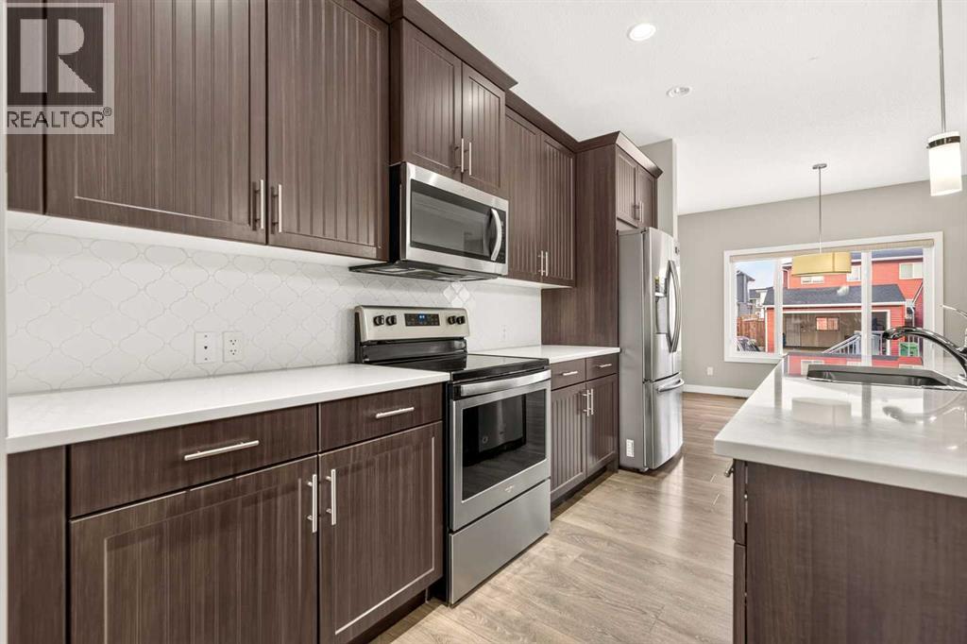
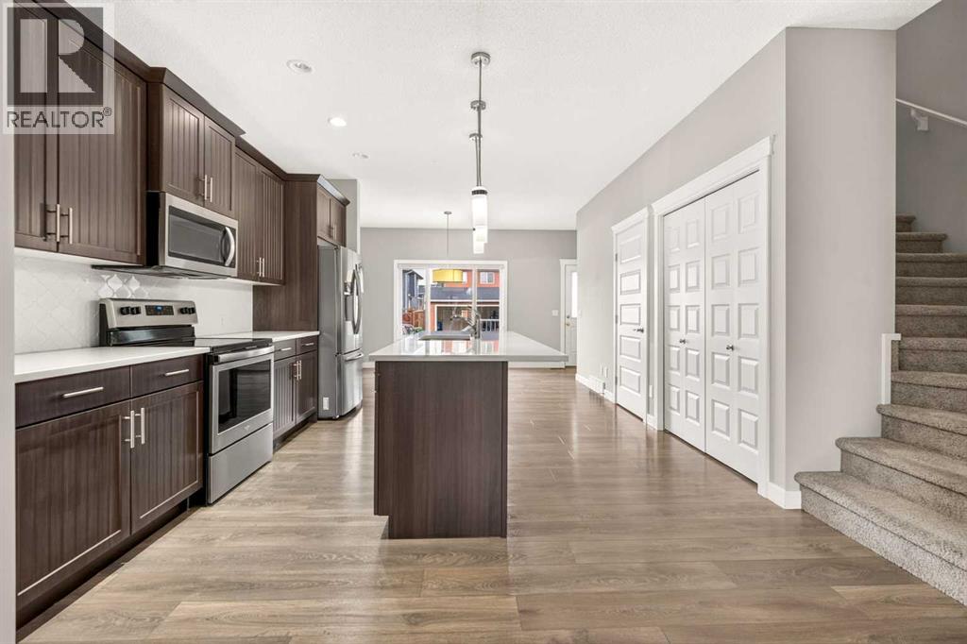
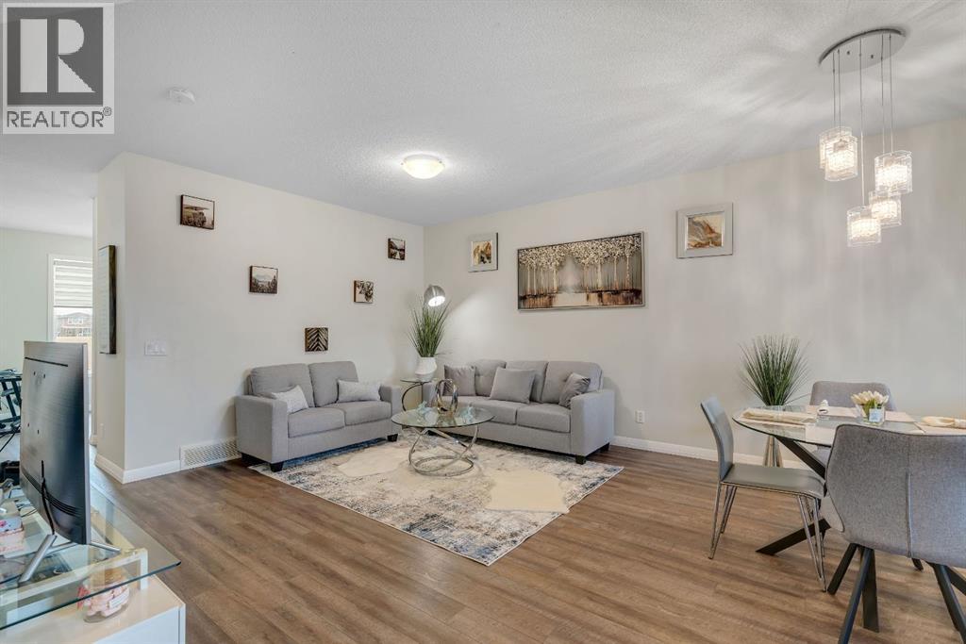
52 Red Embers Manor NE
- 3 Beds
- 3 Baths
- 1,468 sqft
- $340/sqft