
52 Red Embers Manor NE
 📷 35 More
Description
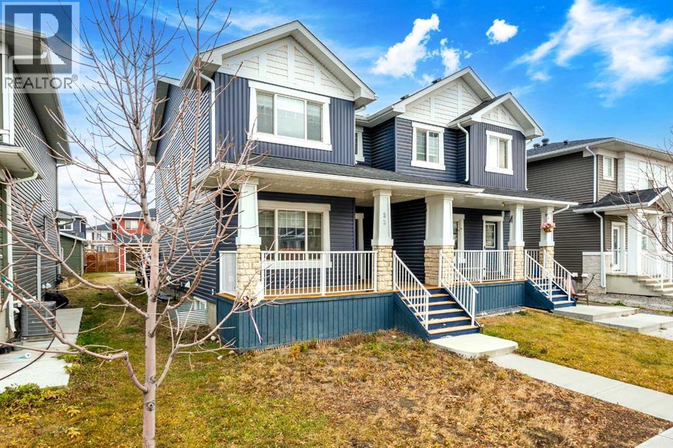
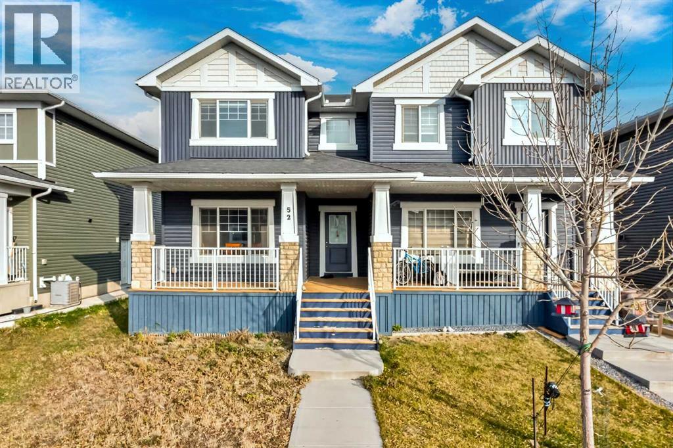
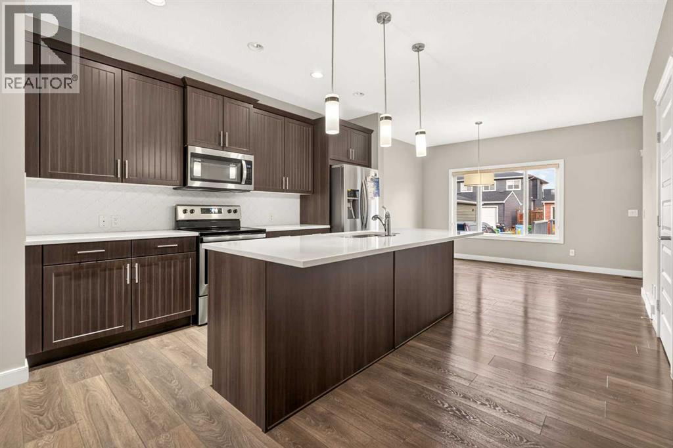
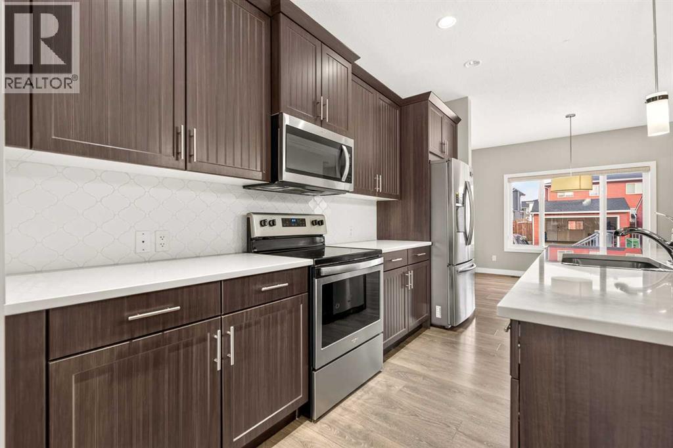
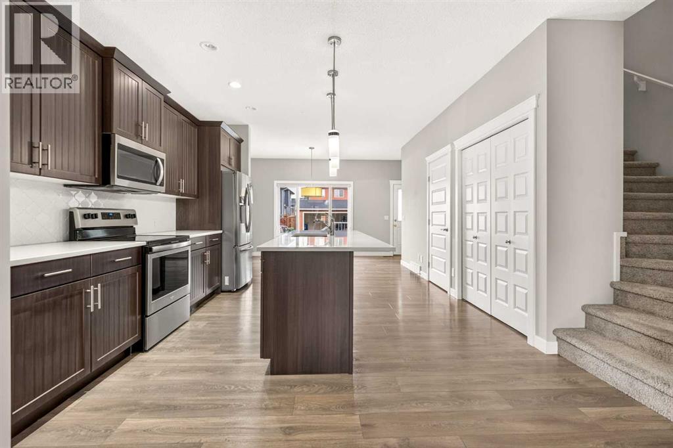
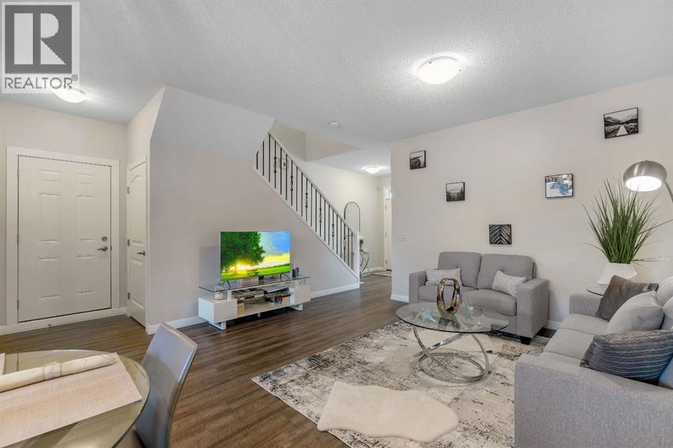
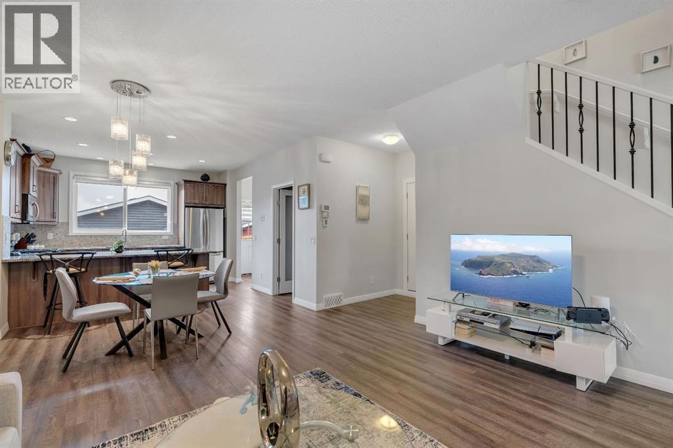
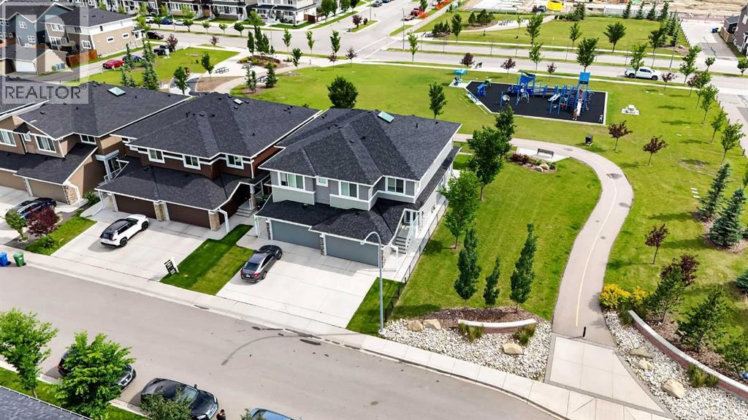
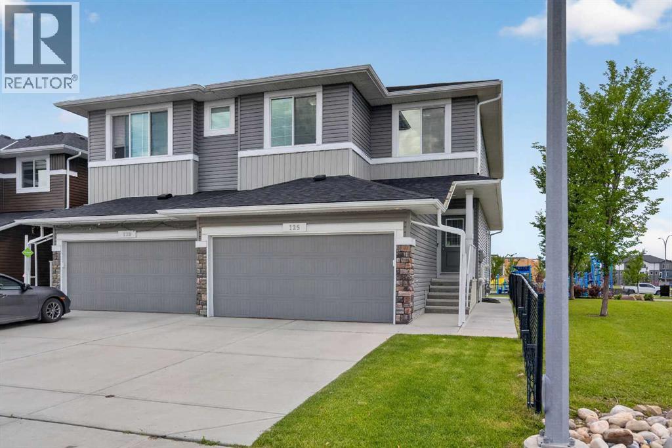
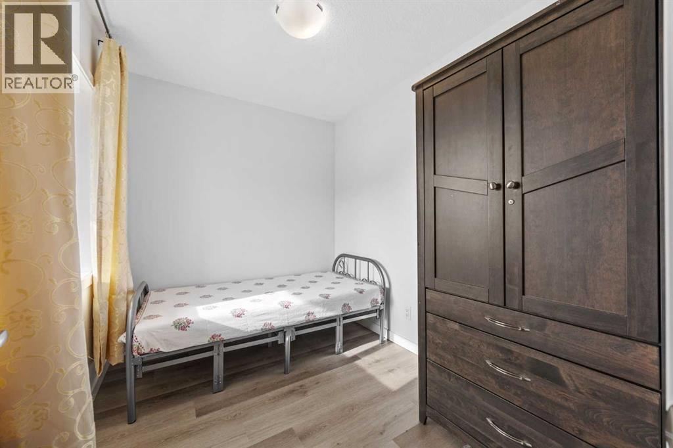
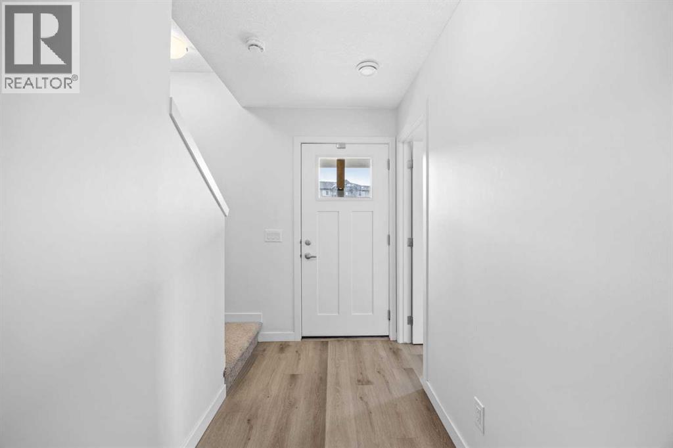
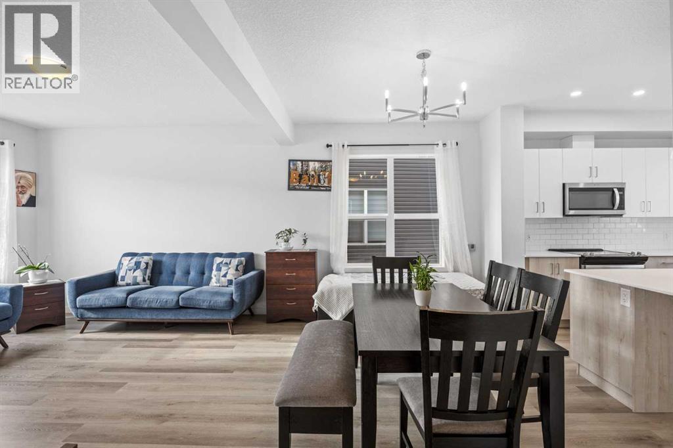
?? YOUR REDSTONE HOME AWAITS! MODERN COMFORT, GREAT LOCATION!Welcome to this well-maintained, side-by-side duplex in the desirable community of Redstone, Northeast Calgary! Step inside and feel right at home with an inviting open-concept layout, a well-appointed kitchen featuring quartz countertops, and durable laminate flooring. Features you’ll Love:Spacious Primary Bedroom with a private ensuite and walk-in closet; two additional bedrooms and a full common bathroom; convenient Upper-Level Laundry for everyday ease; Parking to Keep Your Vehicle Sheltered; Large Welcoming Wooden Front Porch; Deck for outdoor relaxation and entertaining; Unfinished Basement eady for your creative ideas and future development; excellent location! Enjoy easy access to Stoney Trail and convenient proximity to Calgary International Airport (YYC), making commuting and travel a breeze.Whether you’re a first-time homebuyer, a growing family, or an investor, this property is worth a closer look! ?? Call your favourite REALTOR® today to book your private showing. A MUST-SEE HOME IN REDSTONE!??
Address
🗺 Open on Google MapsDetails
🔗 Updated on November 2, 2026 at 6:35 amRoom Sizes
| Main level | |
|---|---|
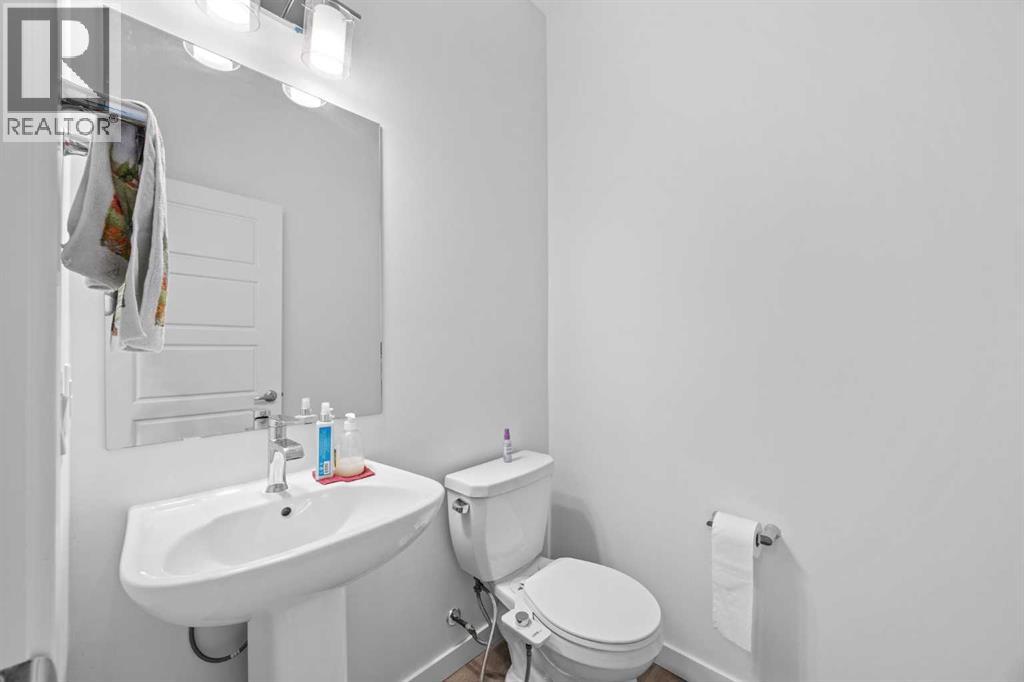
| 2pc Bathroom | 4.75 Ft x 5.75 Ft |
| Dining room | 13.42 Ft x 14.17 Ft |
| Kitchen | 9.67 Ft x 13.25 Ft |
| Living room | 9.67 Ft x 12.92 Ft |
| Second level | |
| 3pc Bathroom | 9.08 Ft x 5.00 Ft |
| 4pc Bathroom | 9.08 Ft x 4.92 Ft |
| Bedroom | 10.33 Ft x 9.25 Ft |
| Bedroom | 12.25 Ft x 9.17 Ft |
| Primary Bedroom | 16.50 Ft x 12.83 Ft |
| Basement | |
| Storage | 26.00 Ft x 18.00 Ft |
| Furnace | 17.08 Ft x 18.00 Ft |
Interior & Systems
Appliances & Features
Construction & Lot
Parking
Mortgage Calculator
- Down Payment $0
- Loan Amount $0
- Monthly Mortgage Payment $0
- Property Tax $0
- Home Insurance $0
- Monthly HOA Fees $0
Similar Homes in Redstone
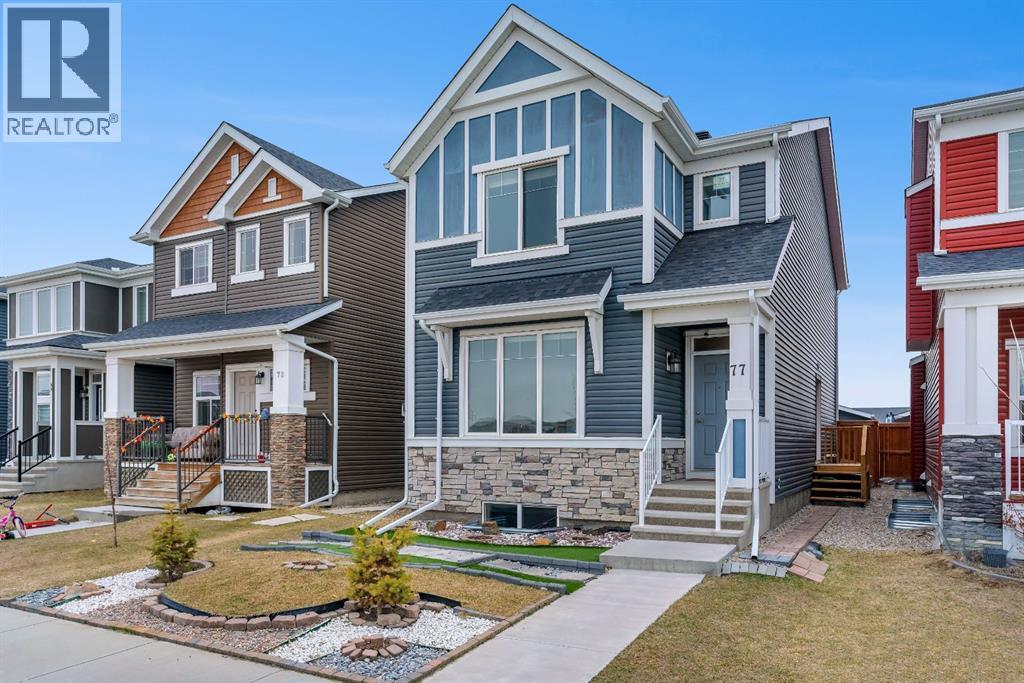
77 Red Sky Way NE
- 3 Beds
- 3 Baths
- 1,799 sqft
- $322/sqft
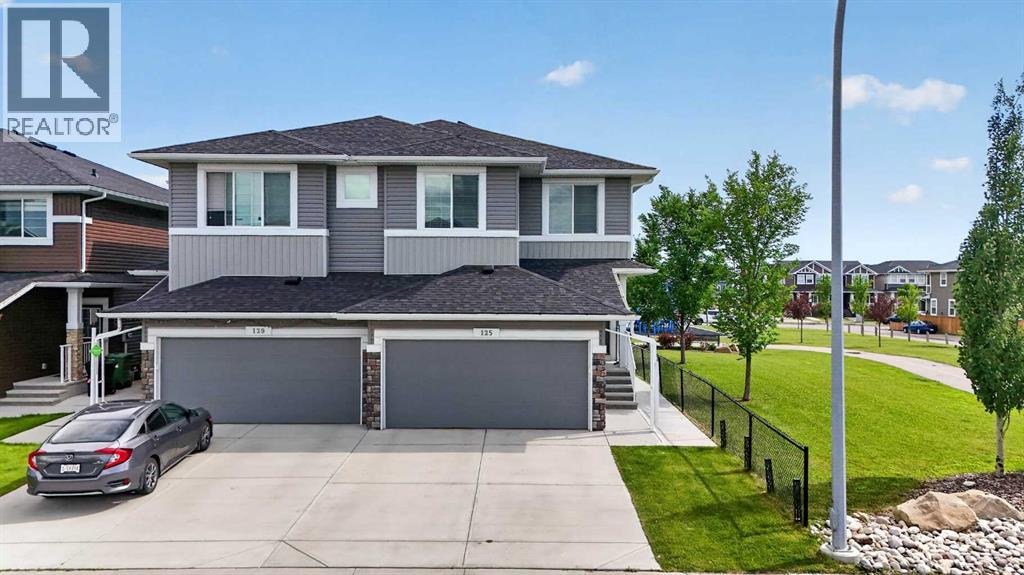
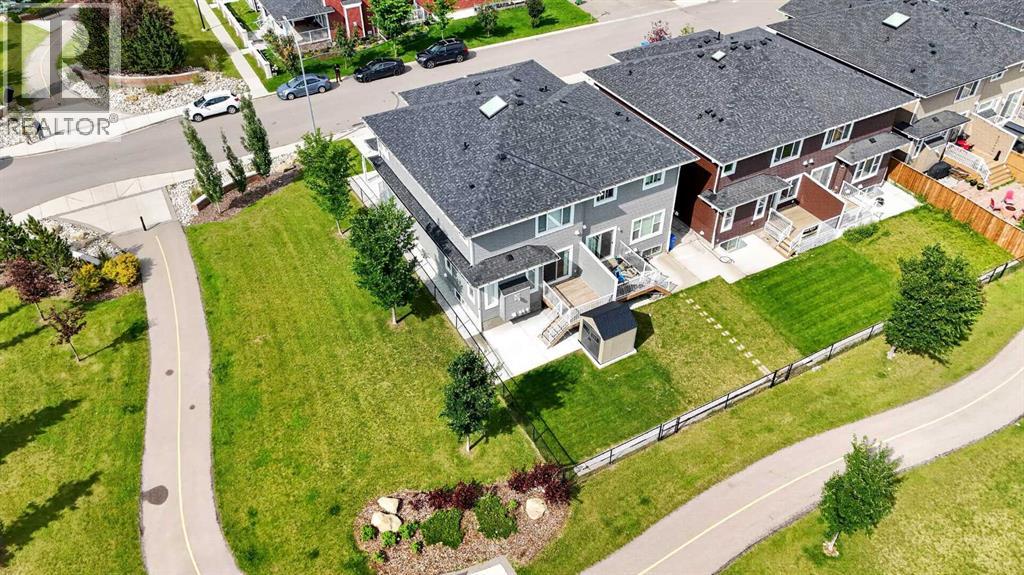
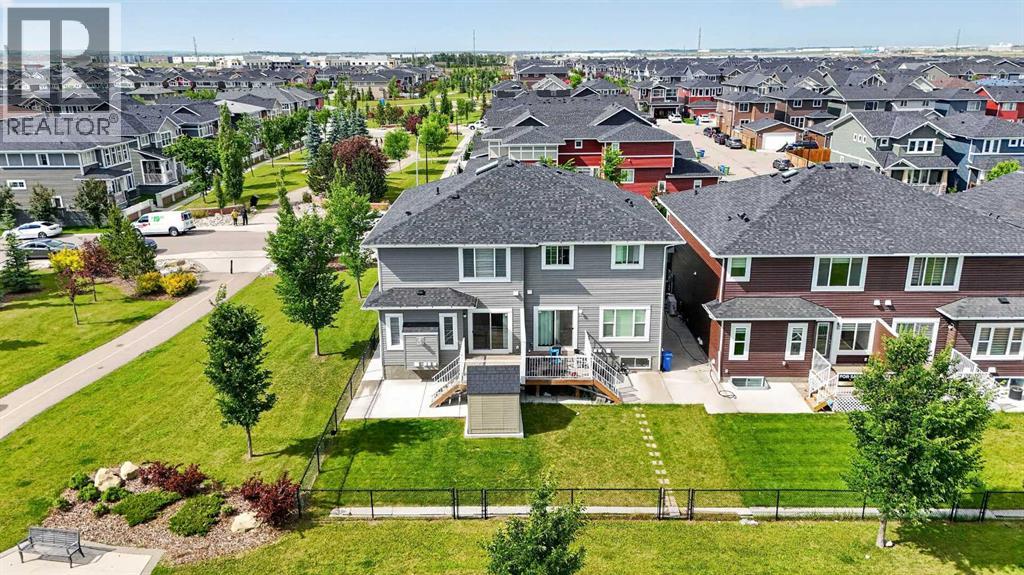
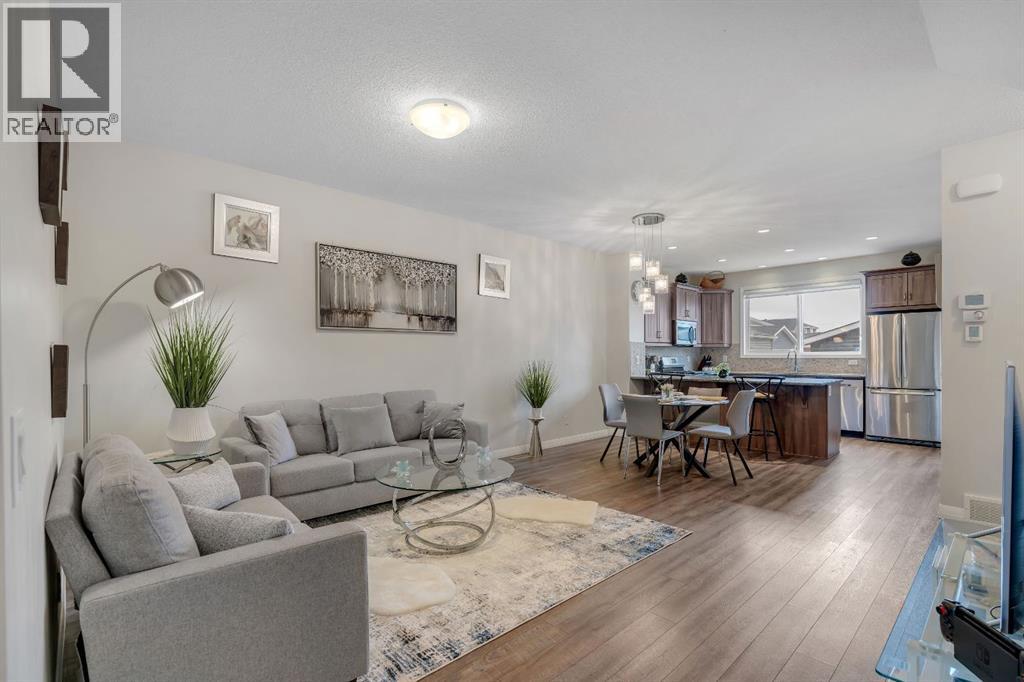
125 Redstone Common NE
- 3 Beds
- 4 Baths
- 1,850 sqft
- $324/sqft
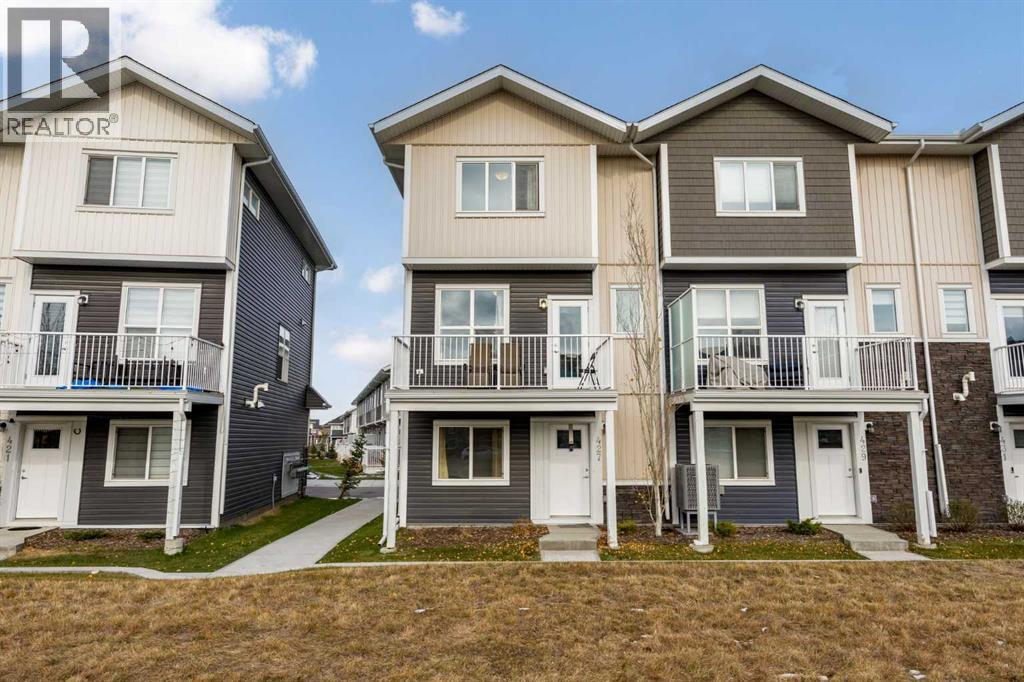
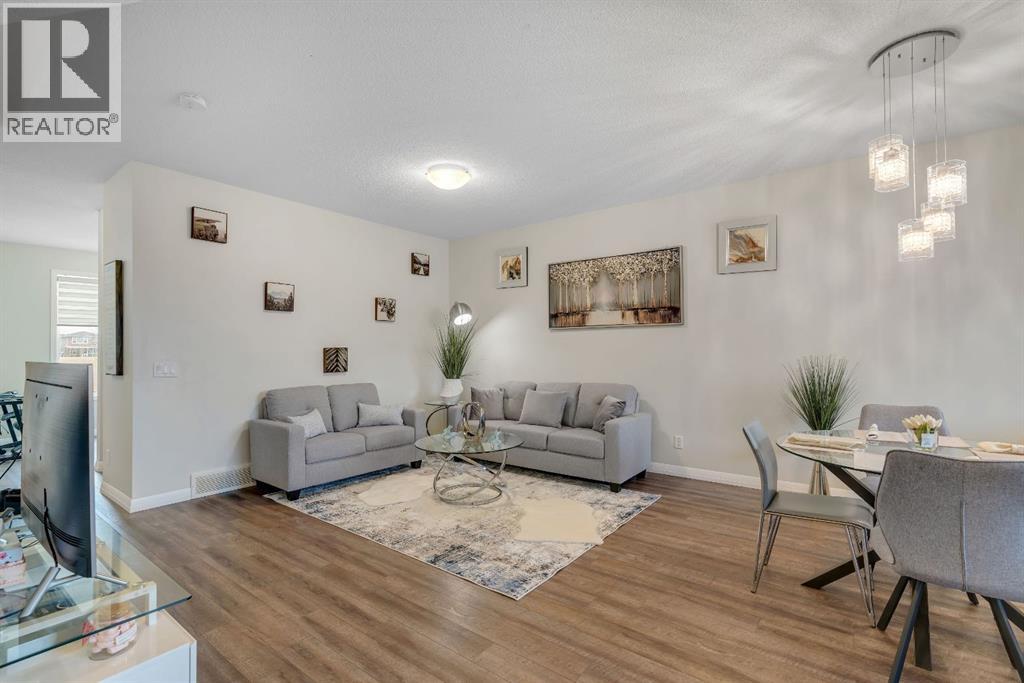
427, 137 Red embers Link NE
- 4 Beds
- 3 Baths
- 1,568 sqft
- $319/sqft