
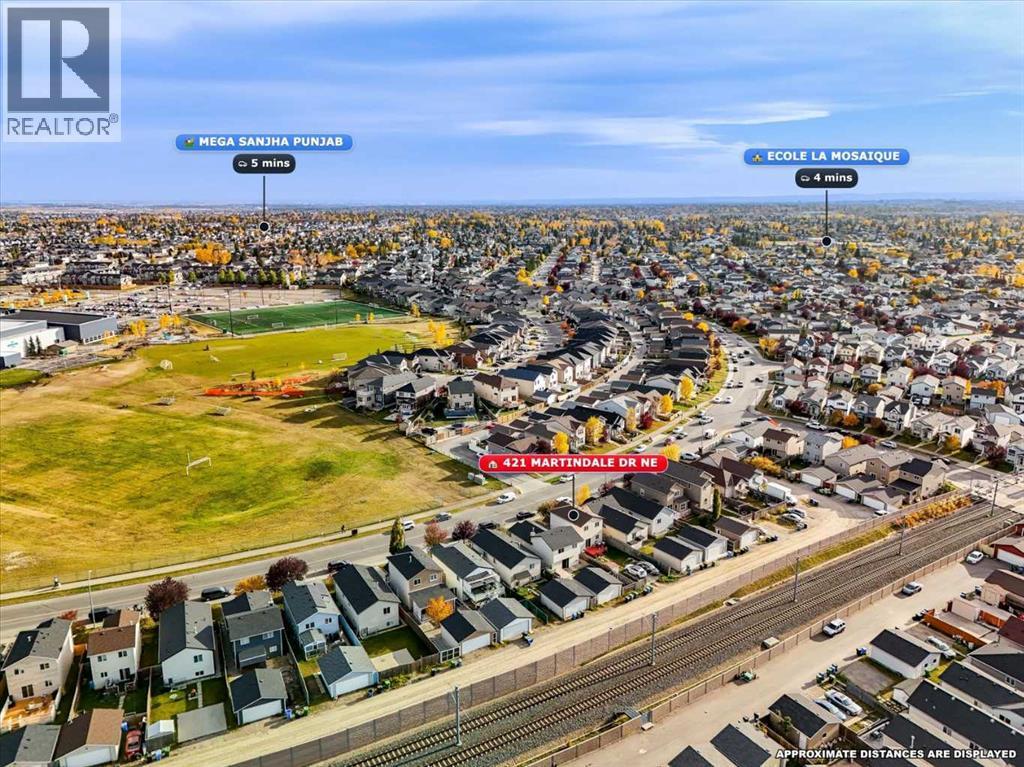
421 Martindale Drive NE
 📷 45 More
Description
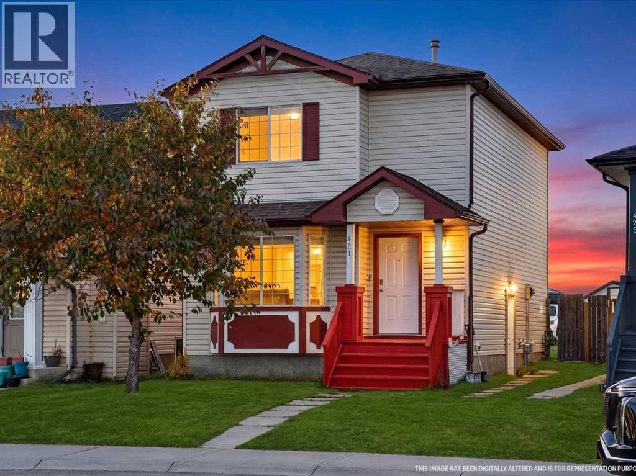
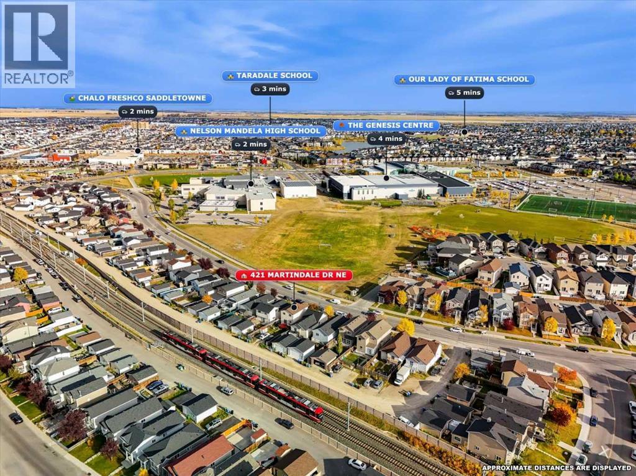
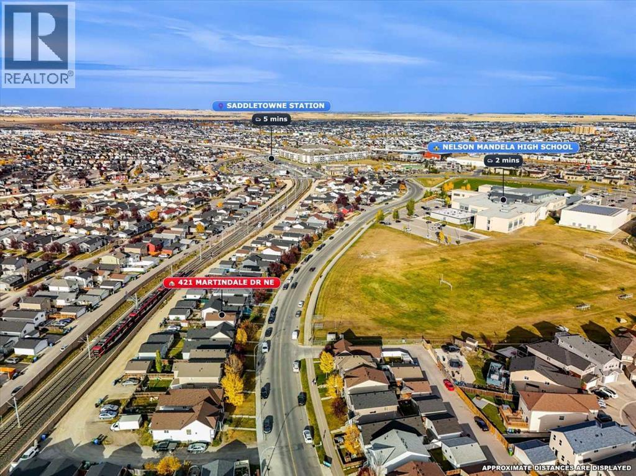
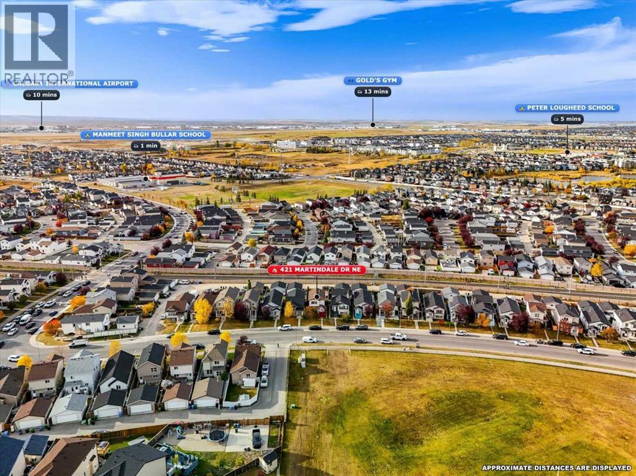
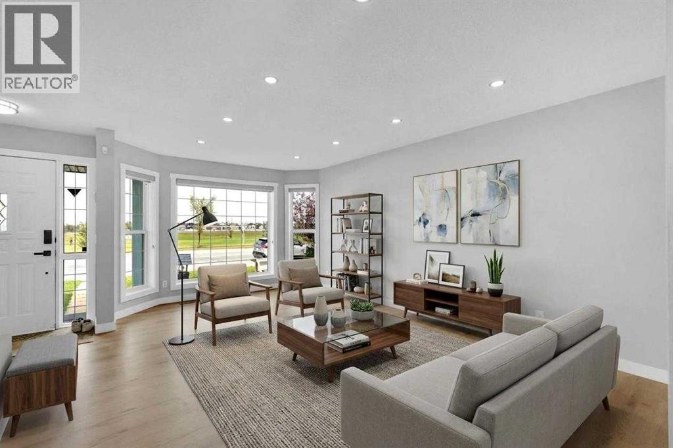
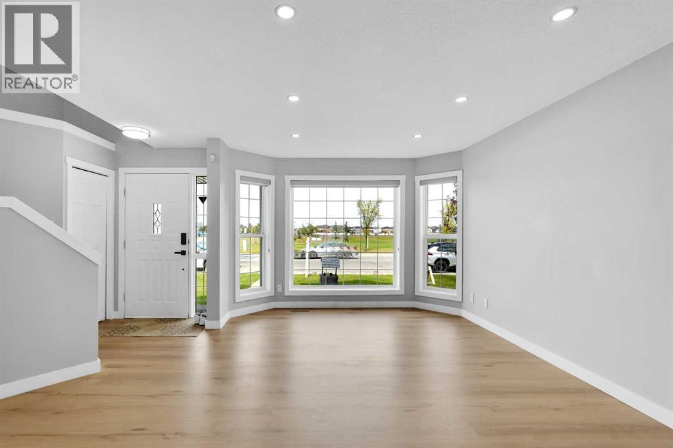
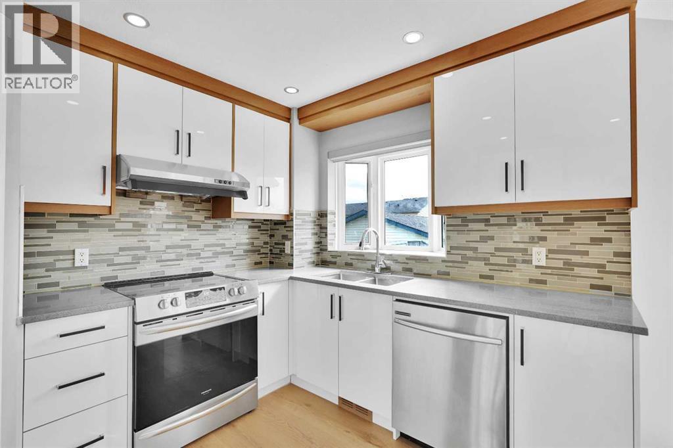
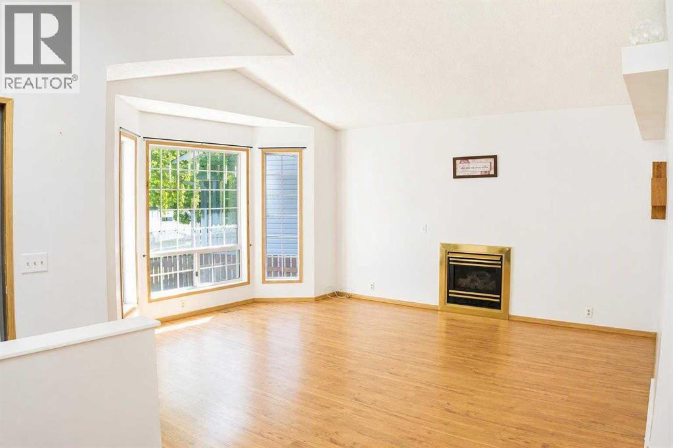
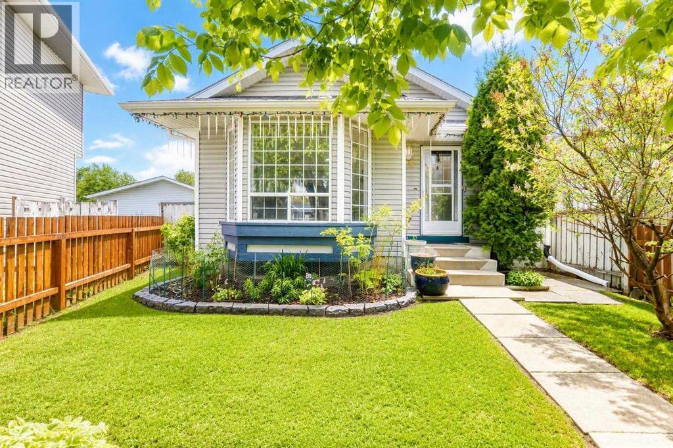
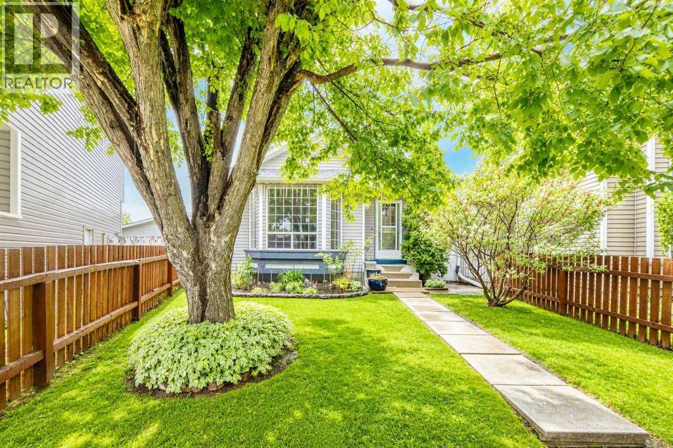
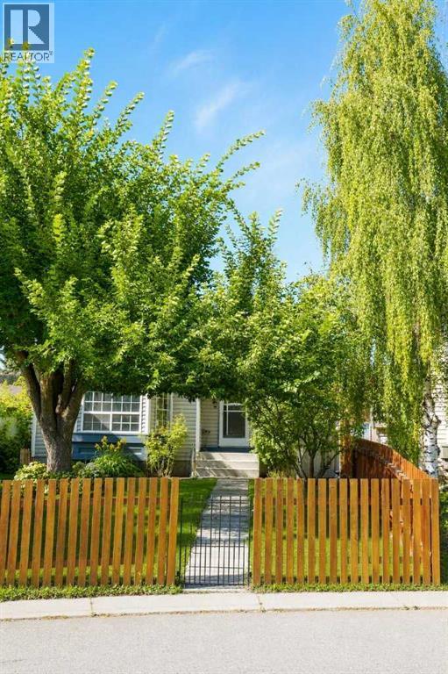
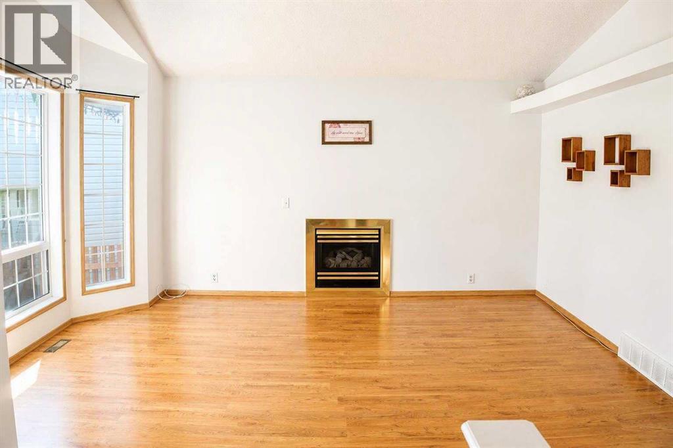
**PRICE REDUCTION** Welcome to 421 Martindale Drive NE — a great opportunity for first-time buyers or investors in a highly convenient Martindale location. This well-kept two-storey offers 1,305 sq. ft., 3 bedrooms upstairs, including a spacious primary with walk-in closet, plus bright and functional living and dining spaces on the main floor. Downstairs, you’ll find a 1-bedroom basement rental suite (illegal) with a separate entrance, kitchen, living room, bedroom, full bath and laundry — ideal for extra rental income or extended family. Enjoy a fenced backyard with deck and rear parking. Just minutes from multiple schools, Genesis Centre, Saddletown Circle, the C-Train station, shopping and Gurdwara Sahib and Church. A solid family home with excellent income potential in a location that’s hard to beat. Goods Included: 2 Refrigerators, 2 Stoves, 2 Hoodfans, Dishwasher, Washer, Dryer, Window Coverings. The main nearby schools around 421 Martindale Drive NE are:•Taradale School — Kindergarten to Grade 4•Manmeet Singh Bhullar School — Kindergarten to Grade 6 •Crossing Park School — Kindergarten to Grade 9 •Ted Harrison School — Grades 5 to 9 •Peter Lougheed School — Grades 5 to 9 •Nelson Mandela High School — Grades 10 to 12 •Our Lady of Fatima School — Kindergarten to Grade 6, Catholic •École La Mosaïque — Kindergarten to Grade 6, Francophone.
Address
🗺 Open on Google MapsDetails
🔗 Updated on November 3, 2026 at 1:00 amRoom Sizes
| Upper Level | |
|---|---|
| Primary Bedroom | 13.83 Ft x 12.67 Ft |
| Bedroom | 11.83 Ft x 10.25 Ft |
| Bedroom | 12.00 Ft x 9.25 Ft |
| 4pc Bathroom | |
| Unknown | |
| Bedroom | 13.83 Ft x 8.25 Ft |
| 4pc Bathroom | |
| Main level | |
| 2pc Bathroom | |
Interior & Systems
Appliances & Features
Construction & Lot
Parking
Mortgage Calculator
- Down Payment $0
- Loan Amount $0
- Monthly Mortgage Payment $0
- Property Tax $0
- Home Insurance $0
- Monthly HOA Fees $0
Similar Homes in Martindale
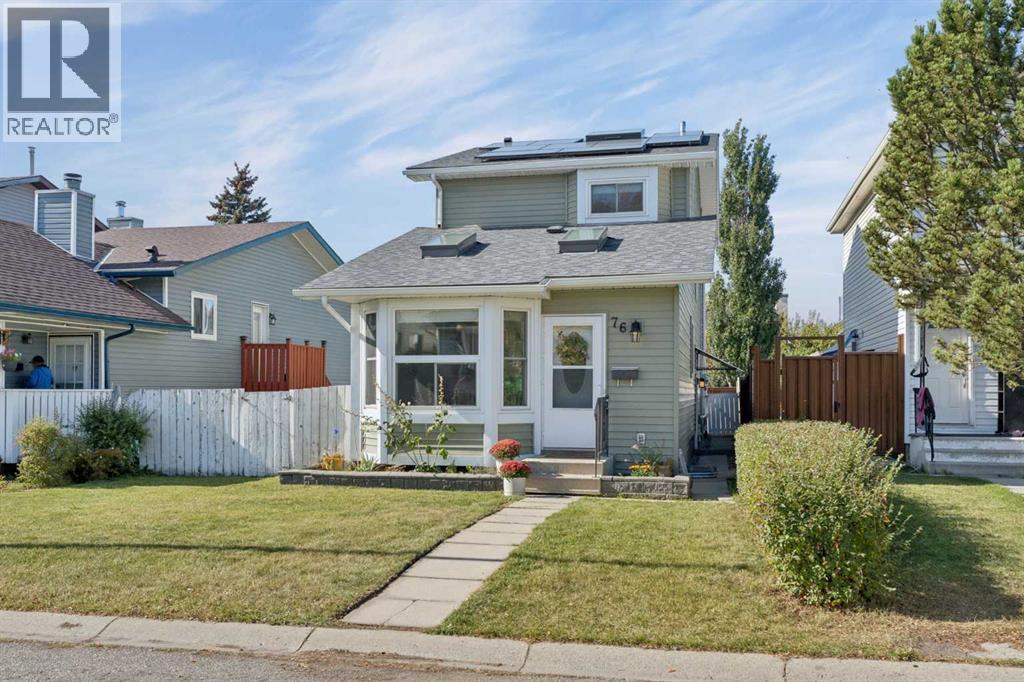
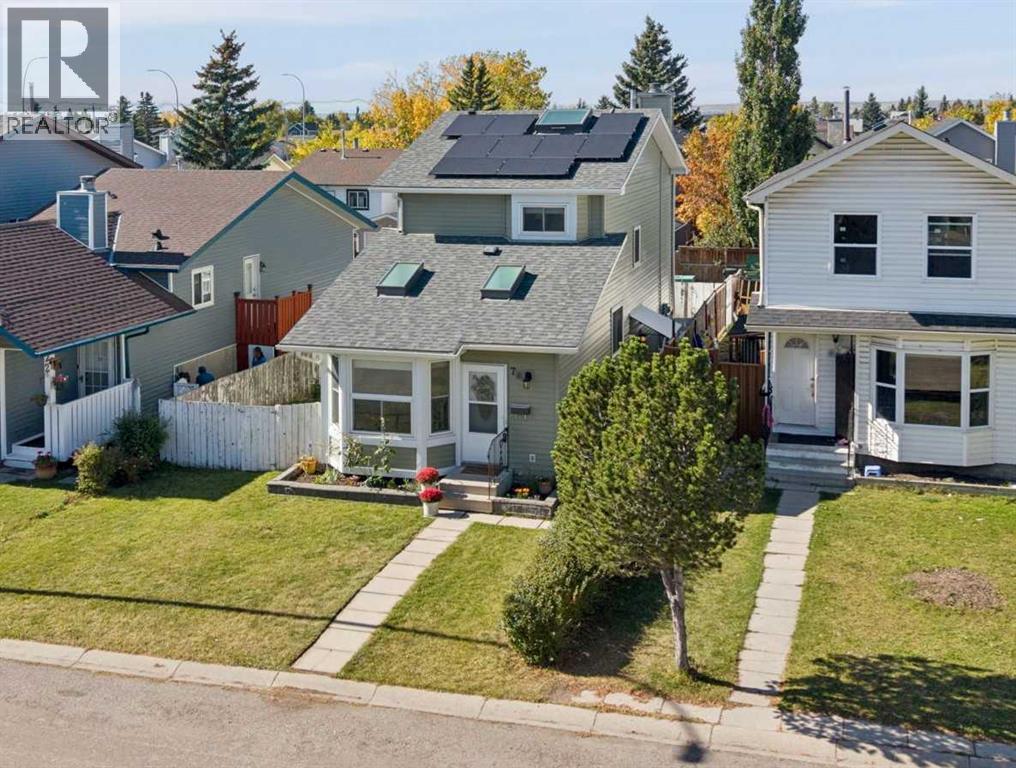
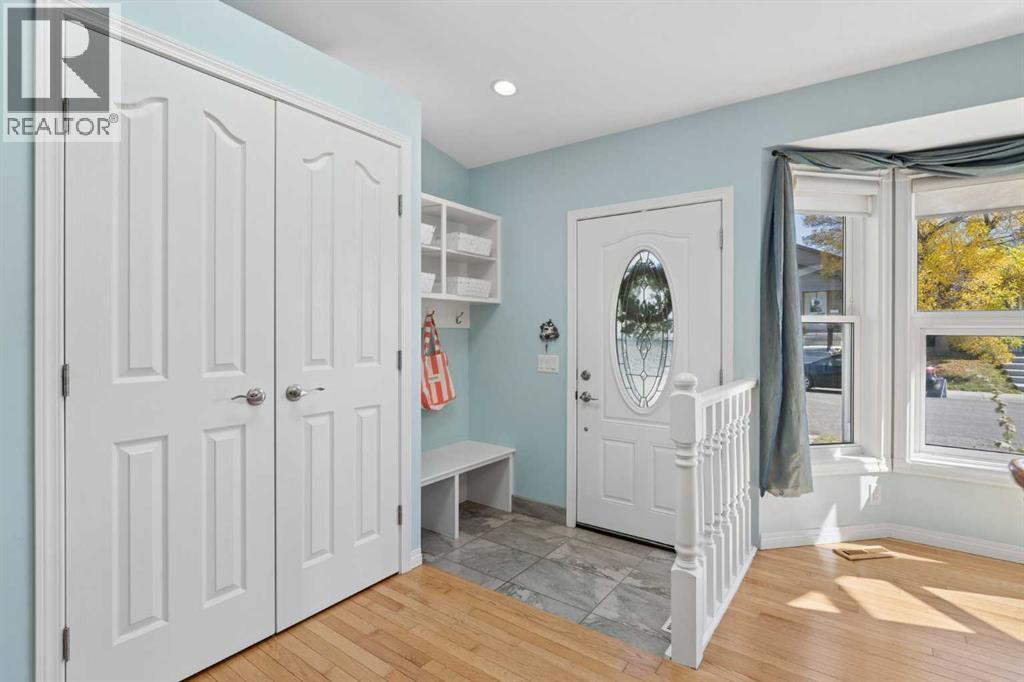
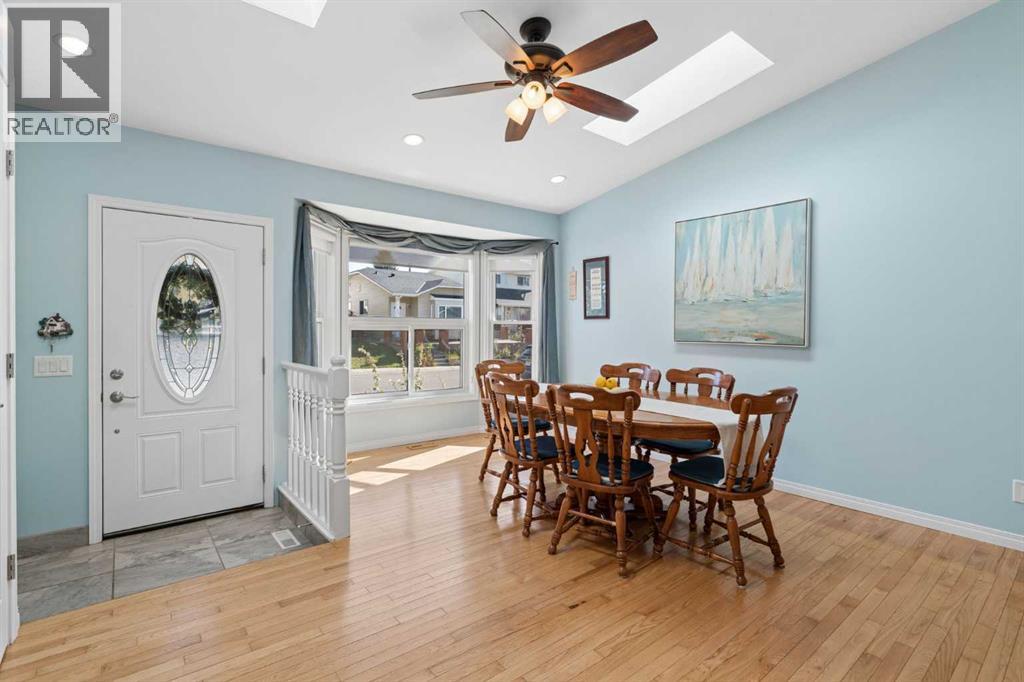
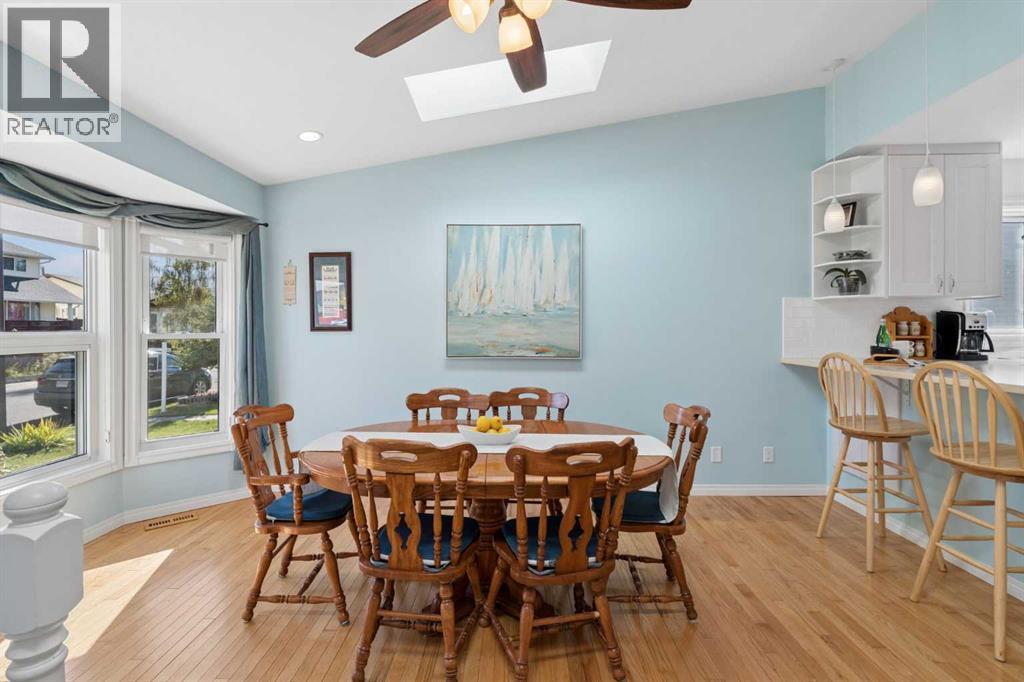
76 Martindale Close NE
- 4 Beds
- 3 Baths
- 1,401 sqft
- $368/sqft
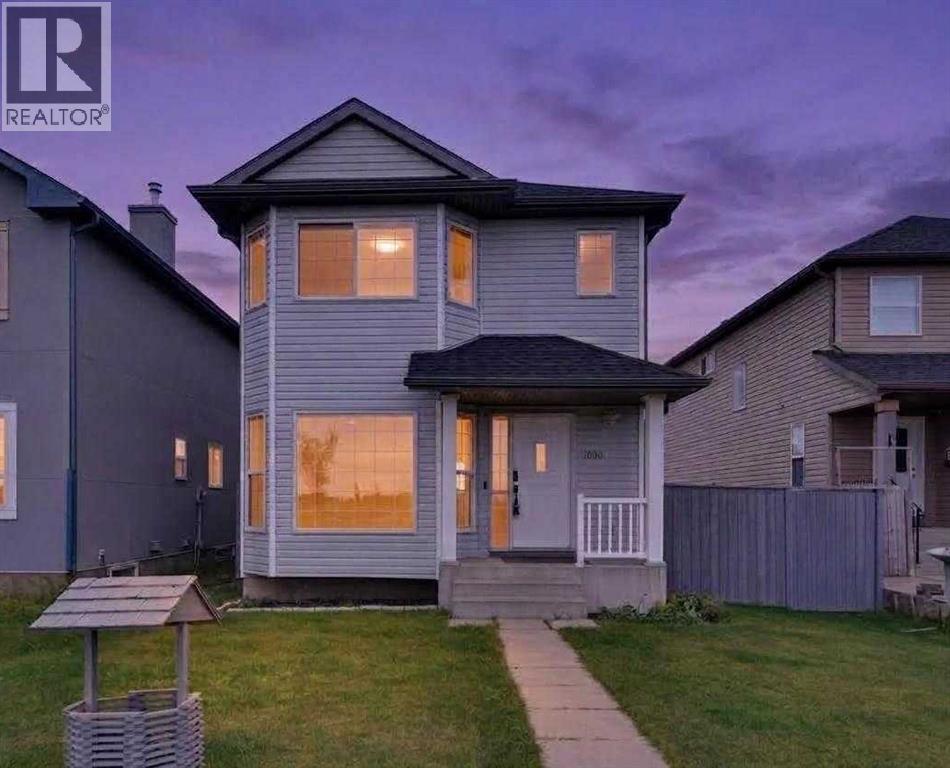
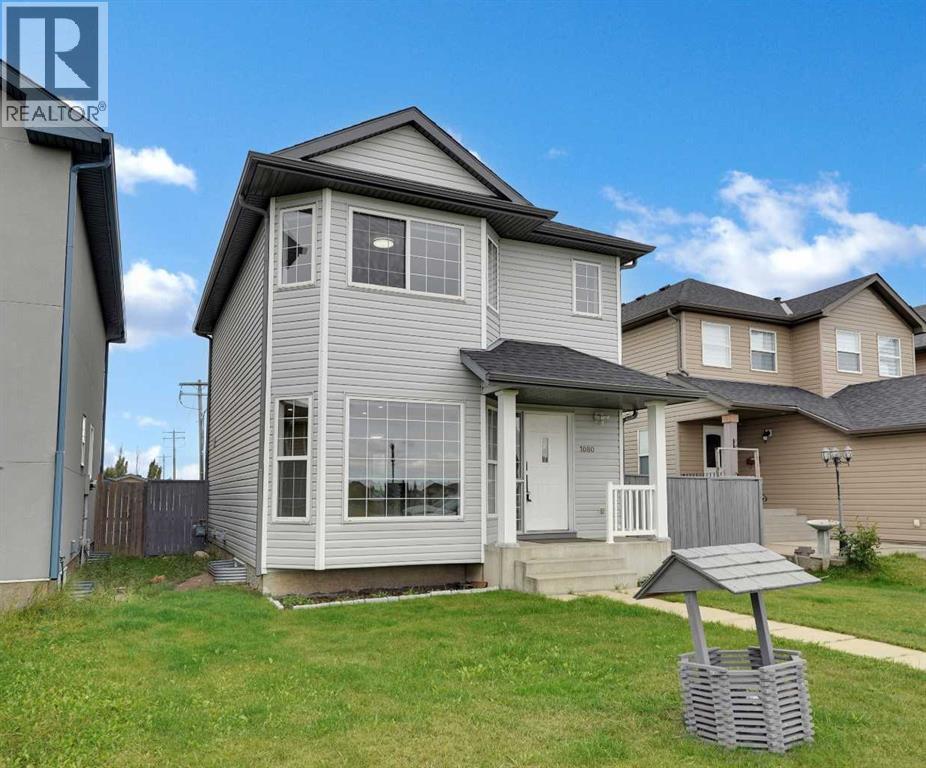
1080 Martindale Boulevard NE
- 3 Beds
- 3 Baths
- 1,237 sqft
- $403/sqft
16 Martinridge Way NE
- 3 Beds
- 2 Baths
- 988 sqft
- $440/sqft