
41 Haddock Road SW
 📷 33 More
Description
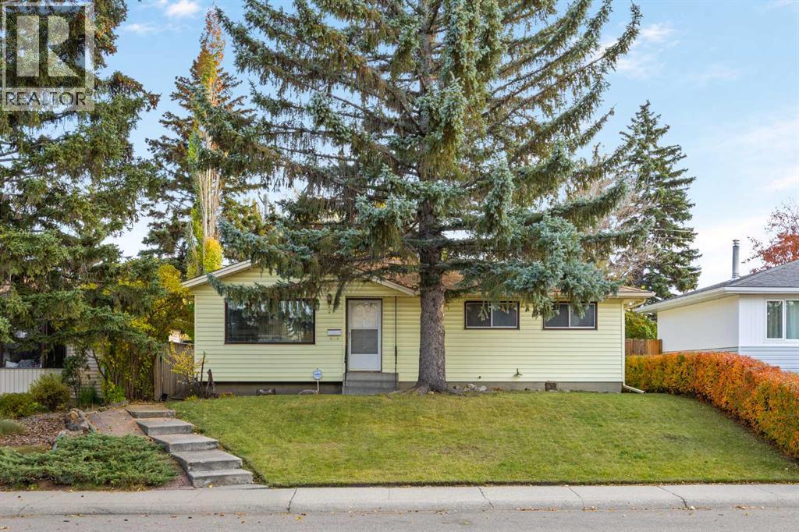
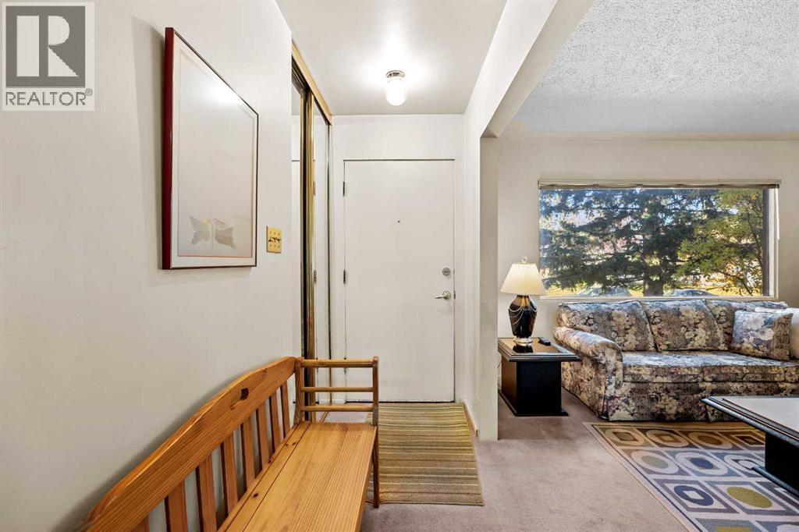
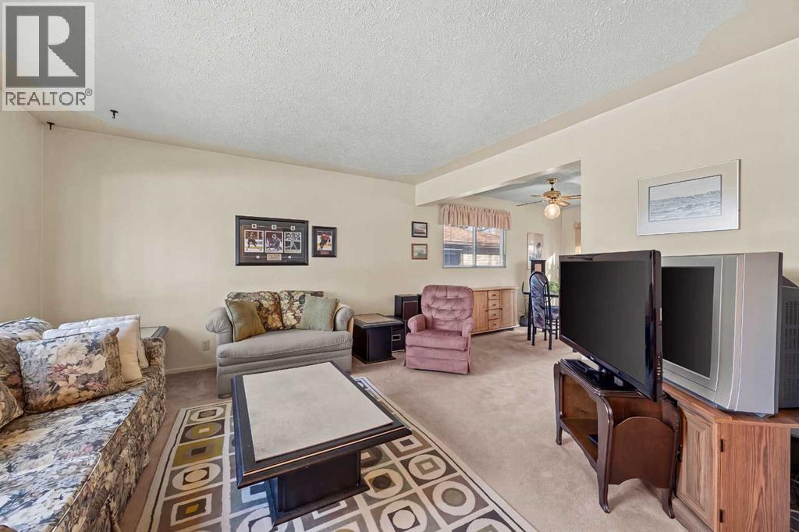
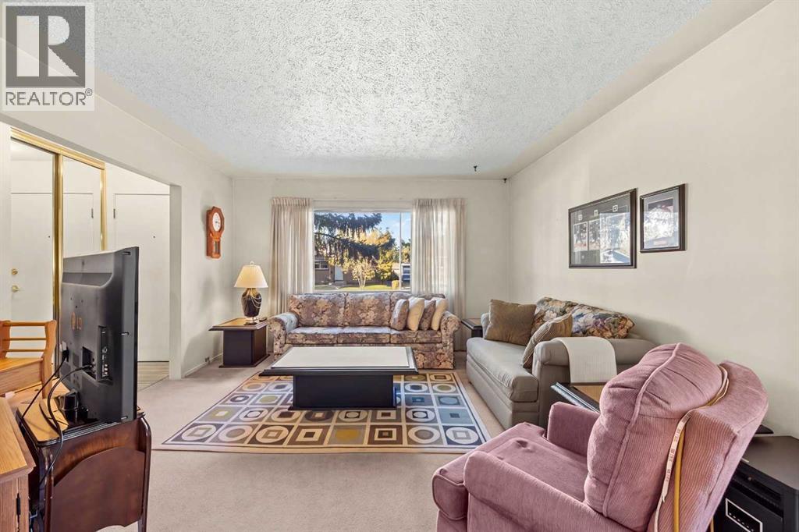
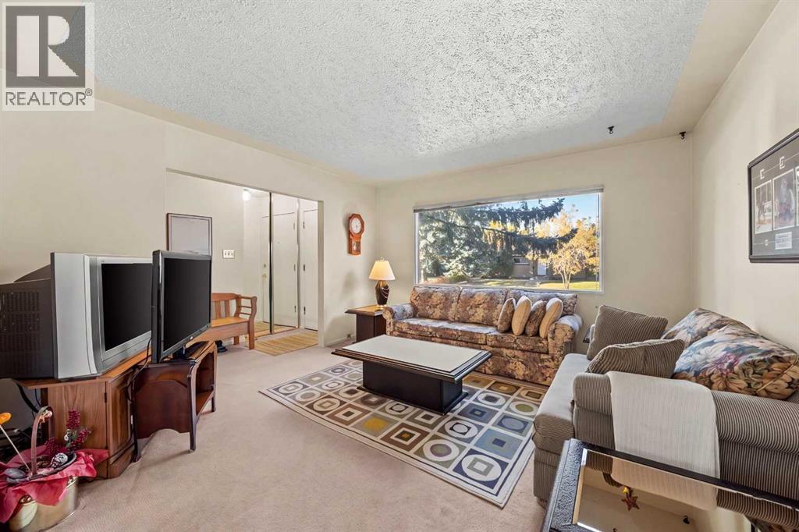
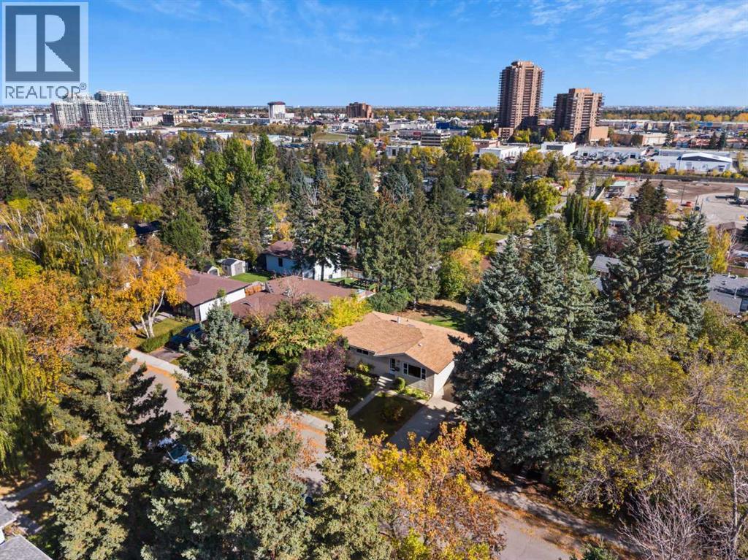
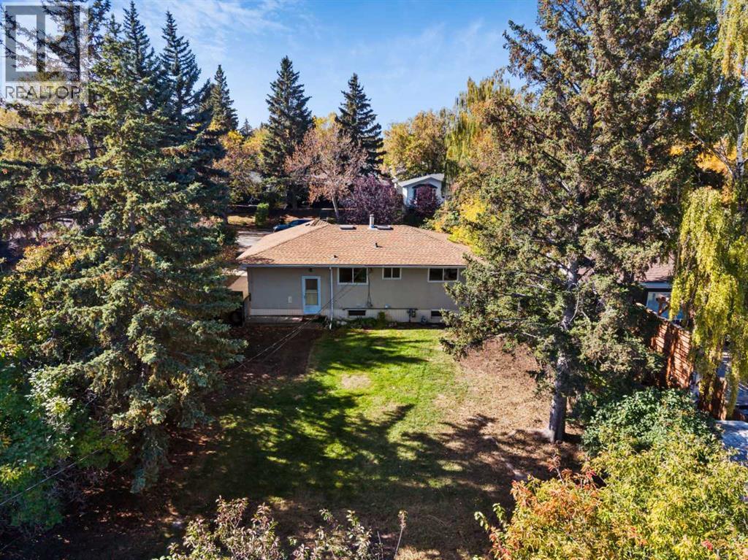
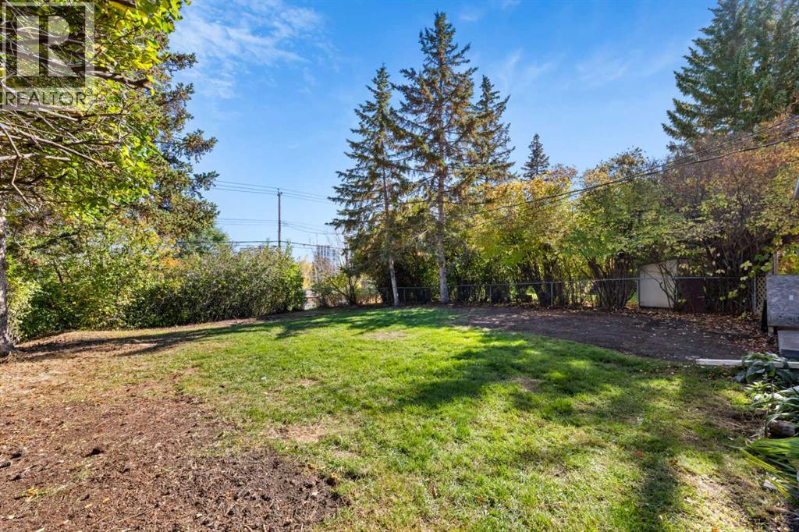
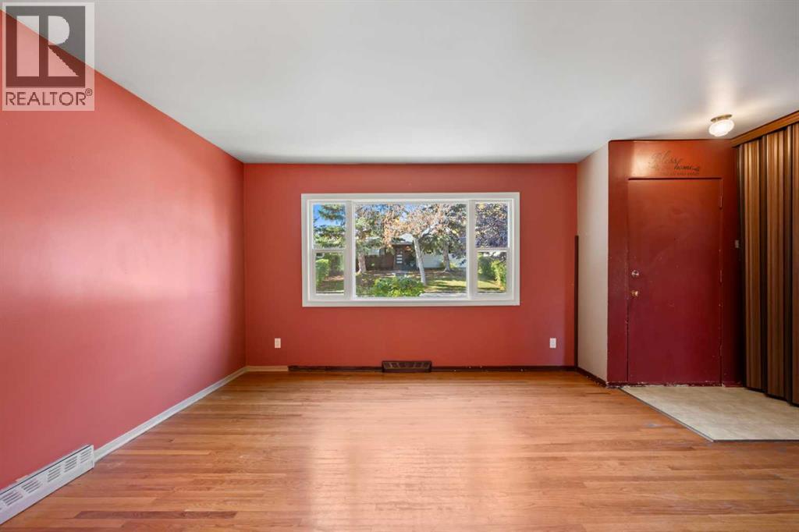
Exceptional Redevelopment Opportunity in West Haysboro!An outstanding opportunity for investors, builders, and developers in the highly sought-after community of Haysboro. This property offers over 2,000 sq. ft. of total living space, featuring 4 bedrooms, 2 bathrooms, a den, and a recreation room. The existing home has benefited from recent upgrades, including a new furnace and hot water tank, making it an attractive holding property while exploring future development possibilities.Enjoy a convenient location just a 3-minute walk to CBE Eugene Coste School and STEM Innovation Academy.Whether you are looking to invest, renovate, or plan for future redevelopment, this property offers excellent potential in an established Calgary community. A fantastic opportunity to secure a property with future redevelopment potential, subject to applicable zoning regulations, municipal approvals, and permitting requirements.
Address
🗺 Open on Google MapsDetails
🔗 Updated on October 19, 2026 at 5:00 pmRoom Sizes
| Main level | |
|---|---|
| 4pc Bathroom | 4.92 Ft x 8.67 Ft |
| Bedroom | 12.00 Ft x 12.58 Ft |
| Bedroom | 8.08 Ft x 11.33 Ft |
| Dining room | 8.33 Ft x 13.08 Ft |
| Kitchen | 12.50 Ft x 12.67 Ft |
| Living room | 12.75 Ft x 13.25 Ft |
| Other | 3.08 Ft x 5.33 Ft |
| Bedroom | 7.75 Ft x 7.67 Ft |
| Basement | |
| 3pc Bathroom | 6.50 Ft x 8.08 Ft |
| Bedroom | 15.50 Ft x 12.58 Ft |
| Den | 9.25 Ft x 8.25 Ft |
| Recreational, Games room | 18.75 Ft x 23.67 Ft |
| Furnace | 14.17 Ft x 12.83 Ft |
Interior & Systems
Appliances & Features
Construction & Lot
Parking
Mortgage Calculator
- Down Payment $0
- Loan Amount $0
- Monthly Mortgage Payment $0
- Property Tax $0
- Home Insurance $0
- Monthly HOA Fees $0
Similar Homes in Haysboro
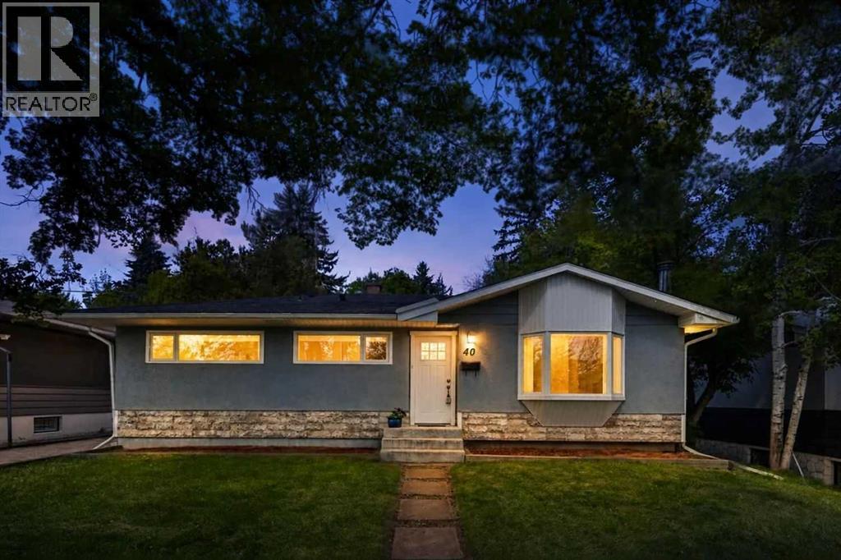
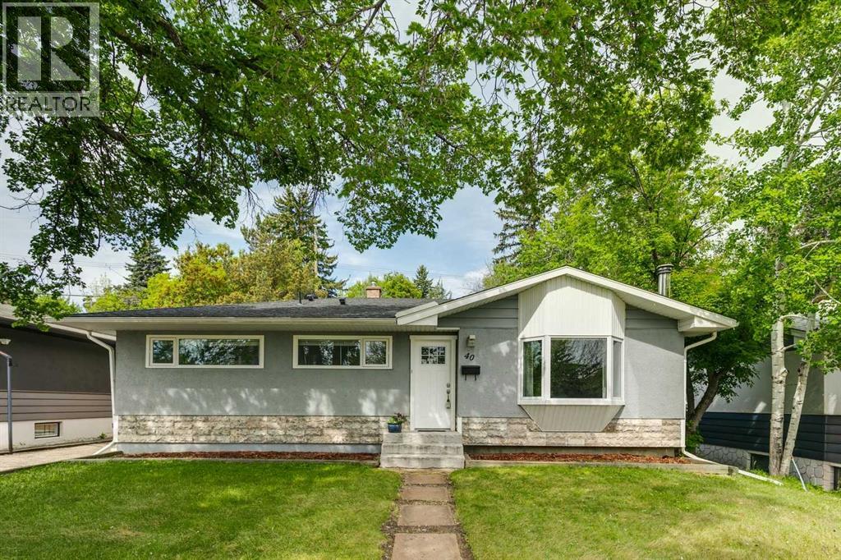
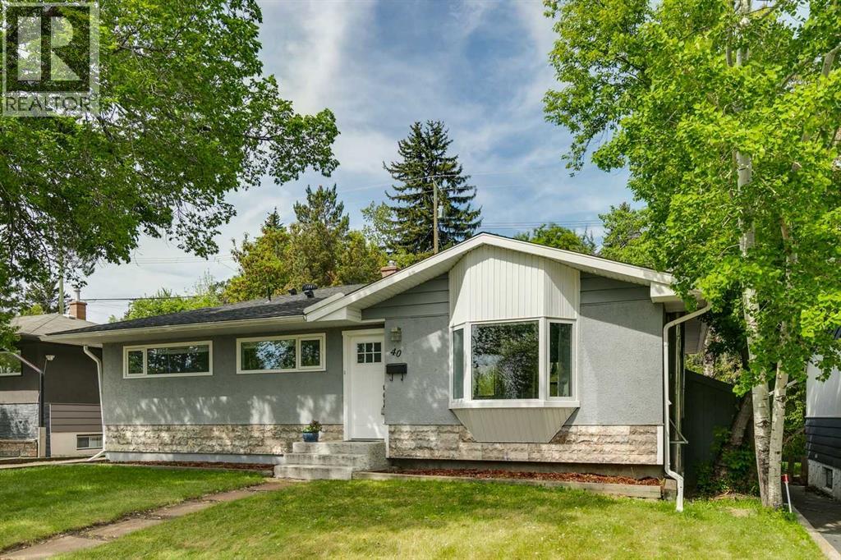
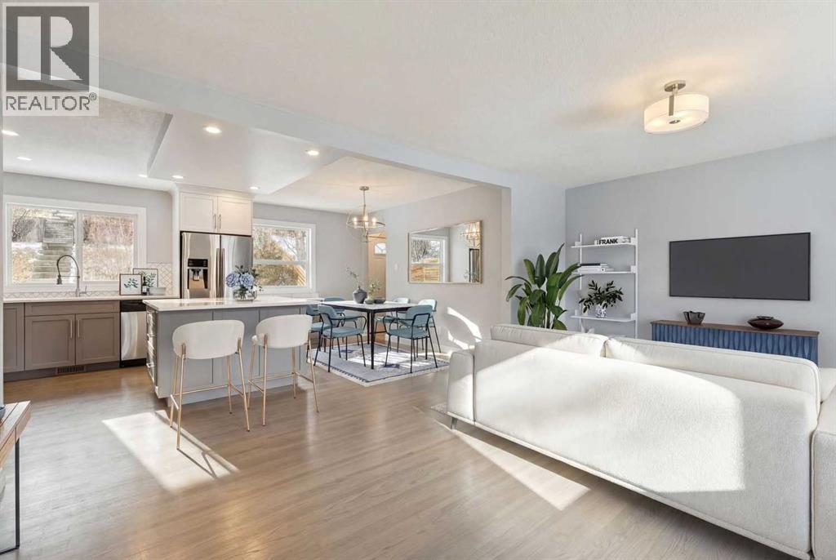
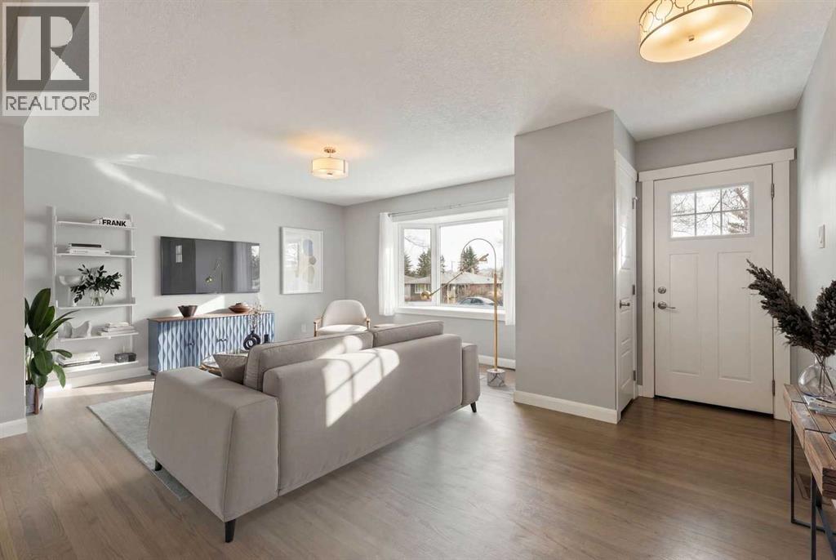
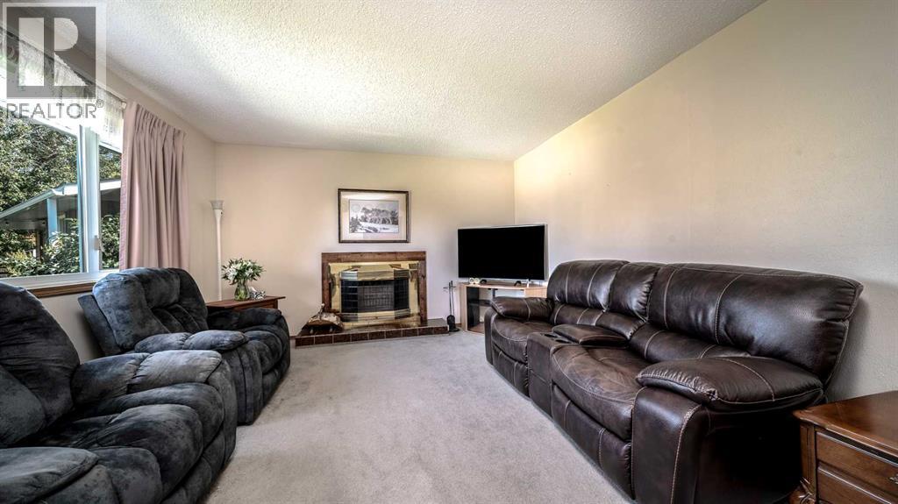
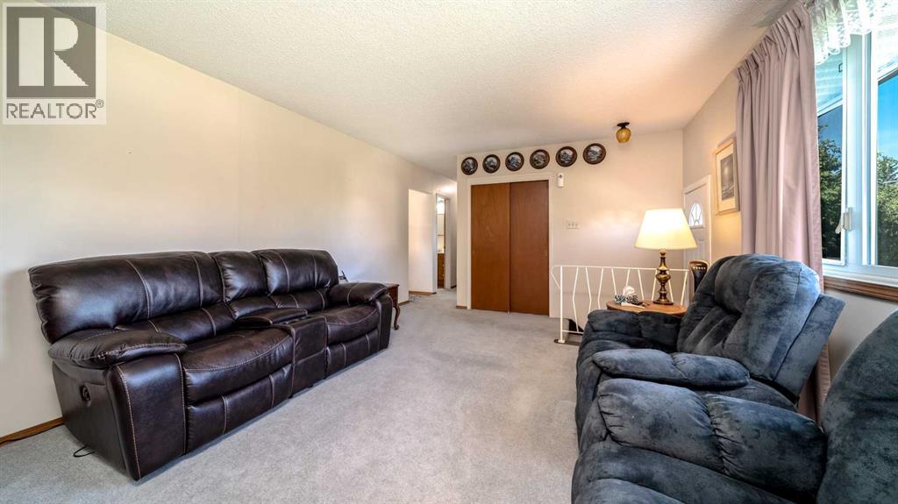
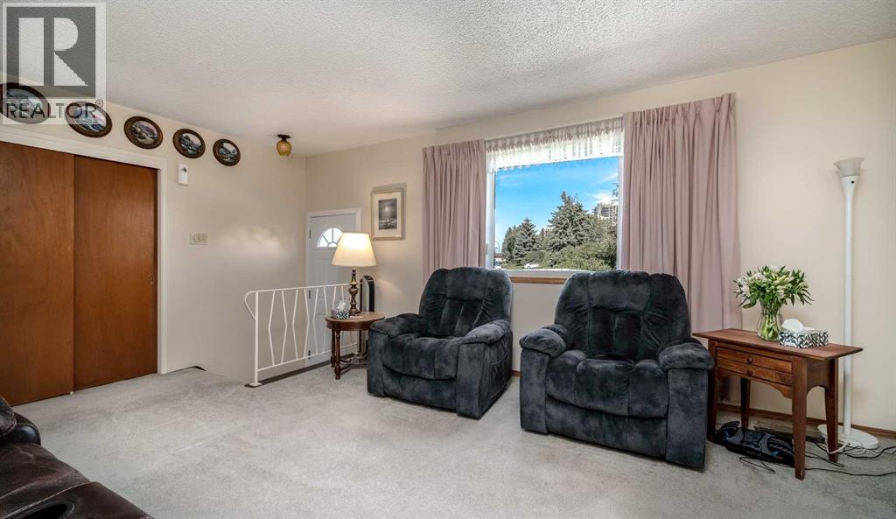
40 Henefer Road SW
- 4 Beds
- 3 Baths
- 1,055 sqft
- $611/sqft
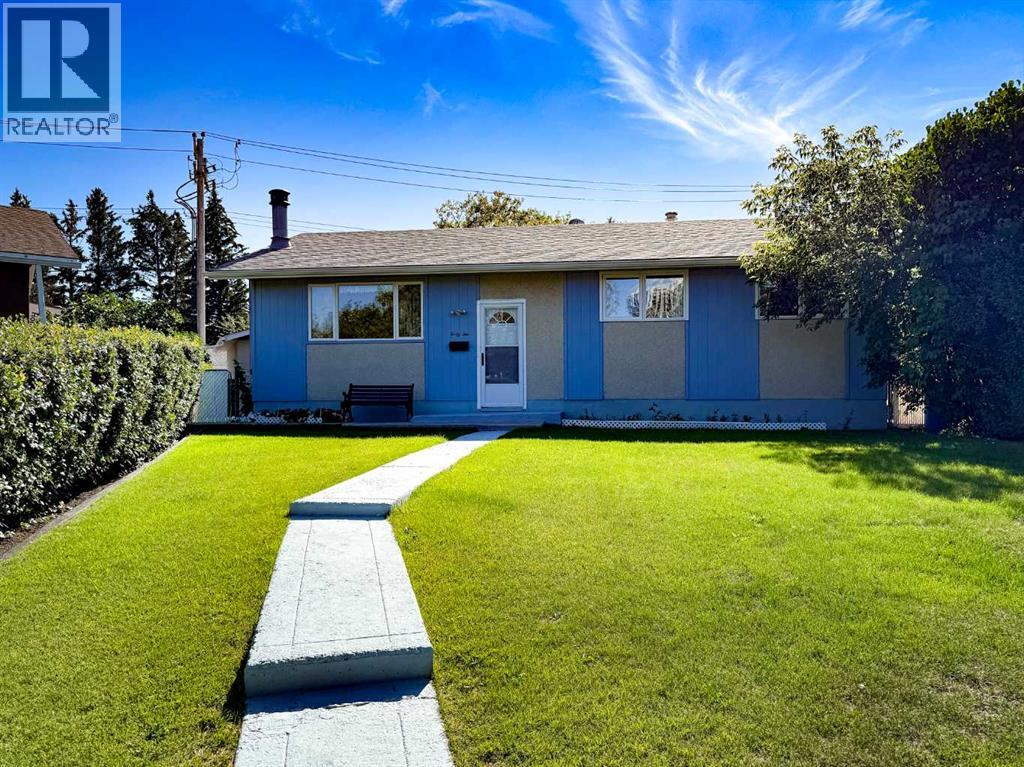
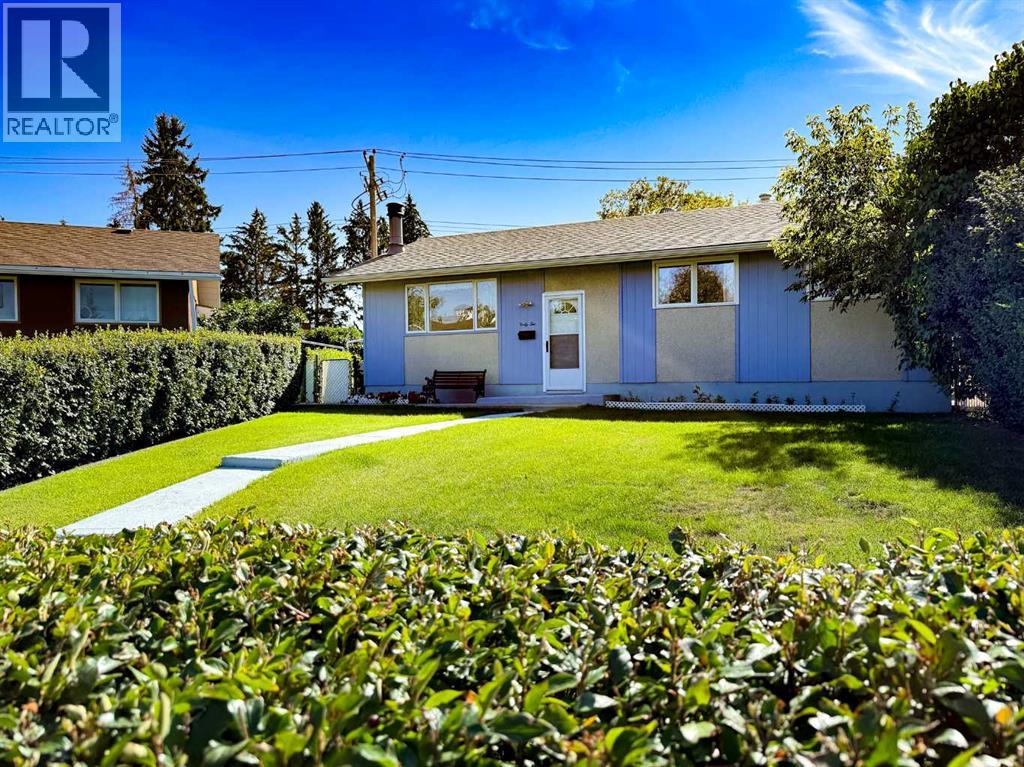
42 Harrow Place SW
- 4 Beds
- 2 Baths
- 1,041 sqft
- $567/sqft
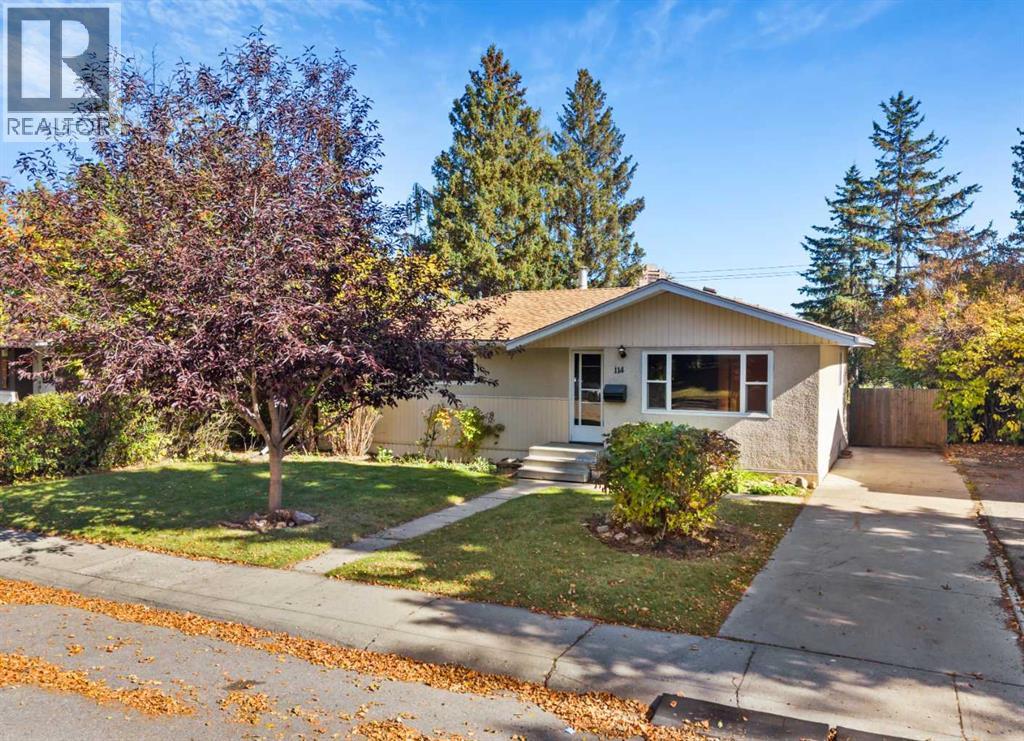
114 Havenhurst Crescent SW
- 3 Beds
- 1 Baths
- 1,045 sqft
- $555/sqft