
114 Havenhurst Crescent SW
 📷 32 More
Description
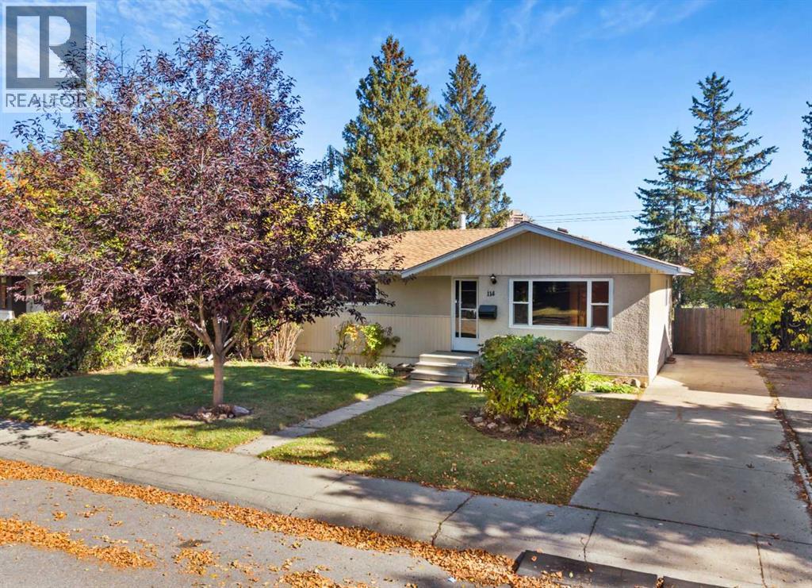
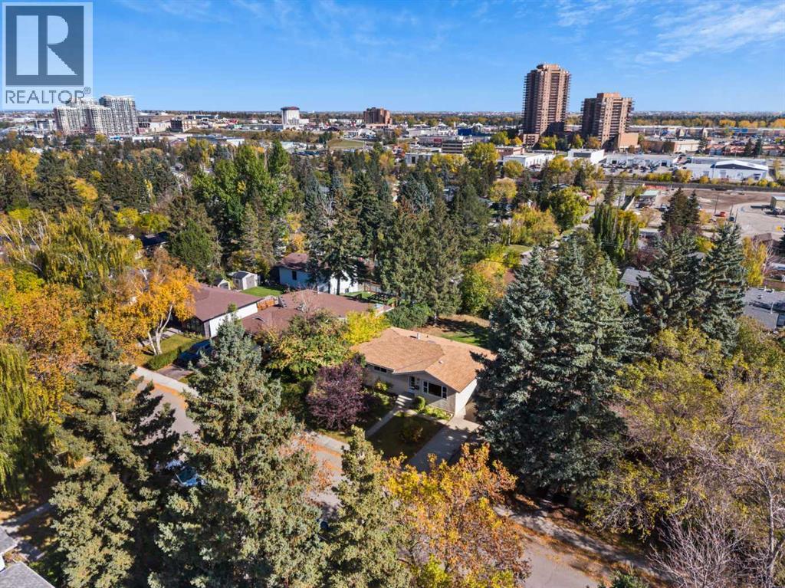
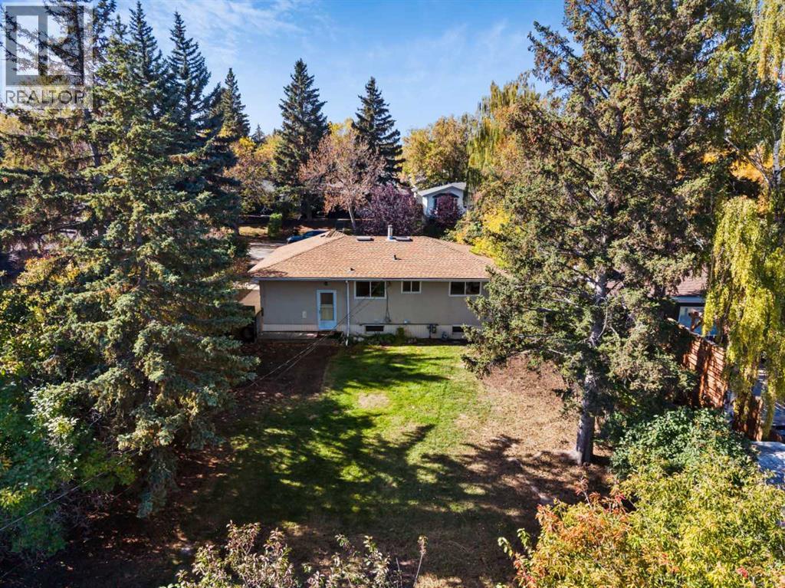
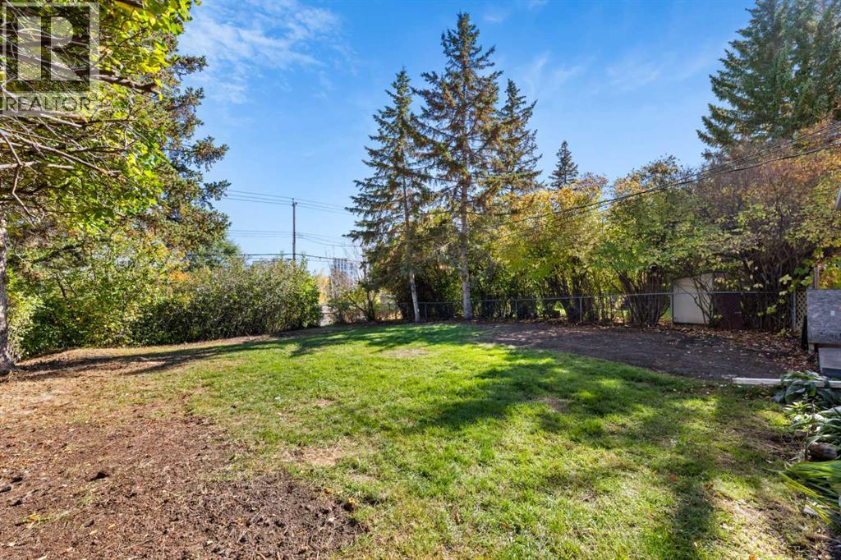
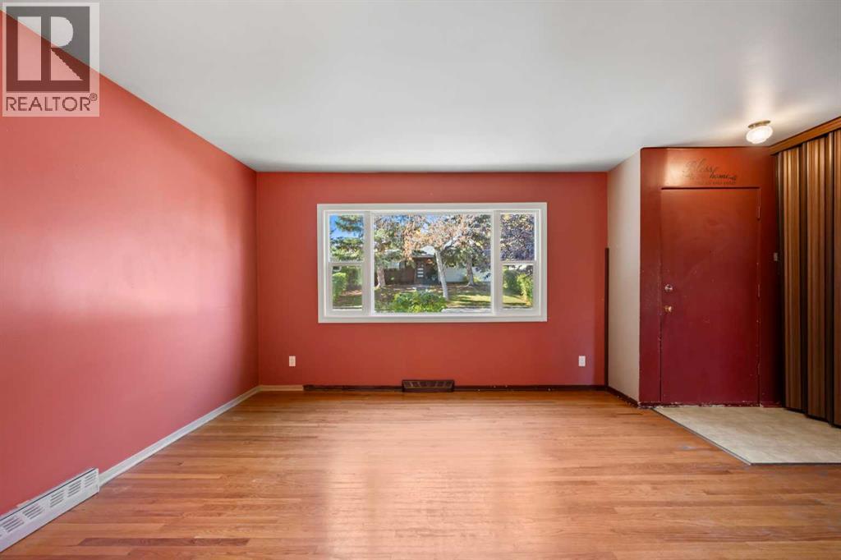
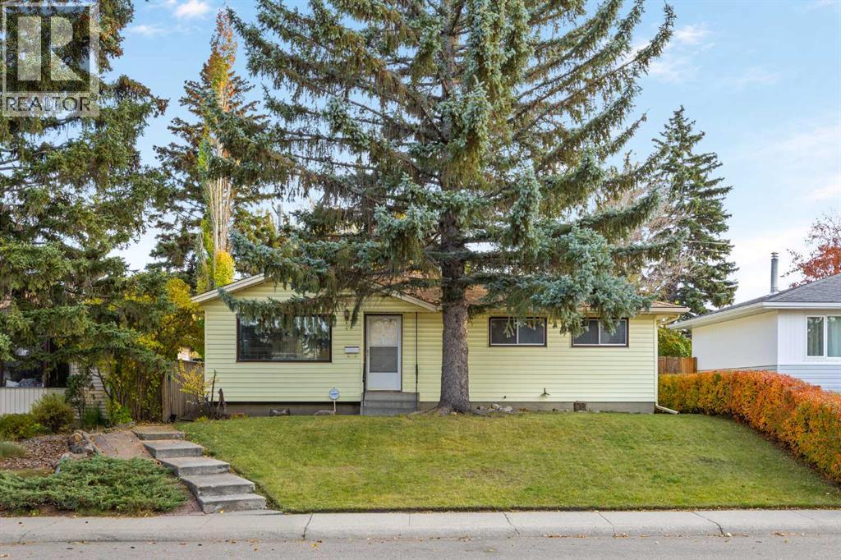
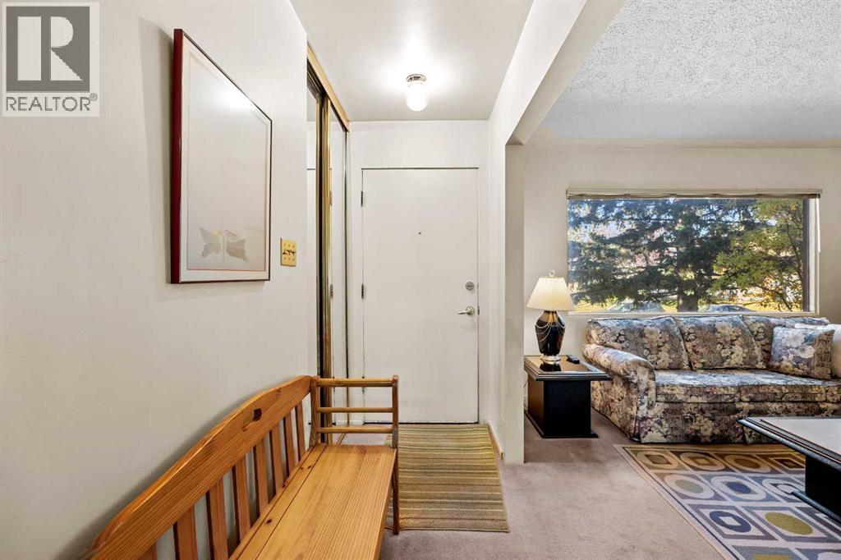
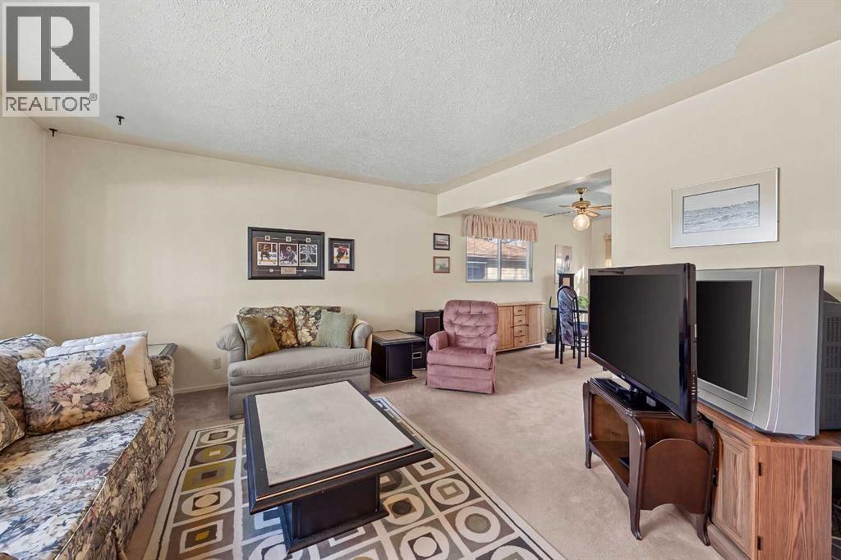
AN EXCEPTIONAL LOT. AN ELEVATED SETTING. A RARE HAYSBORO OPPORTUNITY. Situated on the desirable east side of peaceful Havenhurst Crescent, this long held property offers an outstanding opportunity to renovate, reimagine or redevelop on a substantial 6,867 sq. ft. lot in one of Haysboro’s most appealing residential pockets.The existing 1,045 sq. ft. bungalow features three bedrooms on the main floor, a shared full bathroom, hardwood flooring and a traditional, functional layout. The main floor windows were replaced in 2009, roofing in 2015, and most recently, the furnace / hot water tank. The basement is partially developed and provides additional space for future improvement.Having served as a long-term rental property, the home is being presented with realistic expectations and will appeal to buyers prepared to undertake updating, a more comprehensive renovation, or explore the longer-term redevelopment potential of the property.The premium, elevated lot enjoys a wonderful easterly outlook and offers significantly more land than many typical Haysboro properties. Its generous lot width, overall size and downsloping, rear lane access are particularly noteworthy, with several neighbouring properties along this side of Havenhurst Crescent having already incorporated substantial double and triple garages with carriage style living accommodations above. Any future redevelopment, secondary suite, garage or carriage-house concept would remain subject to City of Calgary planning, land-use and development approvals.Havenhurst Crescent offers a quiet, mature residential setting with established homes, tree lined streets and limited through traffic, while remaining close to schools, parks, community amenities, Heritage and Southland LRT stations, Macleod Trail shopping and services, major transportation routes and the recreational amenities surrounding the Glenmore Reservoir.Whether your vision is to renovate, rebuild or hold for the future, this is a compelling oppo rtunity to secure a larger, elevated lot in one of Haysboro’s most desirable residential settings. Call your real estate agent and book your showing!
Address
🗺 Open on Google MapsDetails
🔗 Updated on October 13, 2026 at 8:20 pmRoom Sizes
| Main level | |
|---|---|
| Living room | 13.17 Ft x 13.25 Ft |
| Kitchen | 12.42 Ft x 12.58 Ft |
| Dining room | 8.33 Ft x 9.08 Ft |
| Primary Bedroom | 12.00 Ft x 12.58 Ft |
| Bedroom | 8.17 Ft x 11.17 Ft |
| Bedroom | 11.25 Ft x 7.58 Ft |
| 4pc Bathroom | |
| Basement | |
| Recreational, Games room | 38.00 Ft x 9.83 Ft |
| Storage | 7.33 Ft x 5.92 Ft |
Interior & Systems
Appliances & Features
Construction & Lot
Parking
Mortgage Calculator
- Down Payment $0
- Loan Amount $0
- Monthly Mortgage Payment $0
- Property Tax $0
- Home Insurance $0
- Monthly HOA Fees $0
Similar Homes in Haysboro
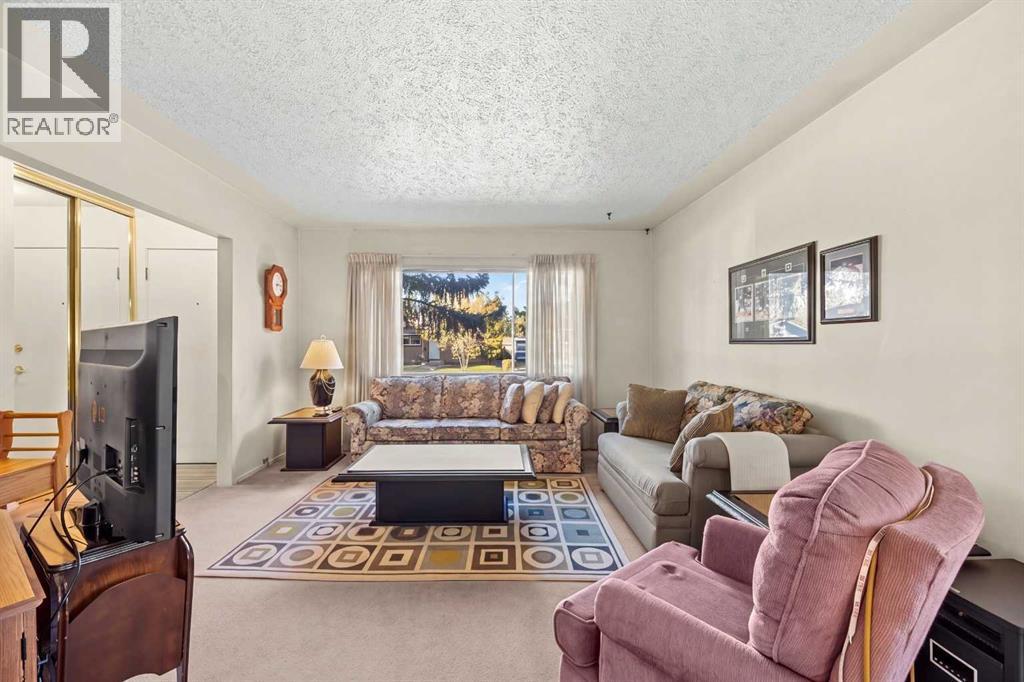
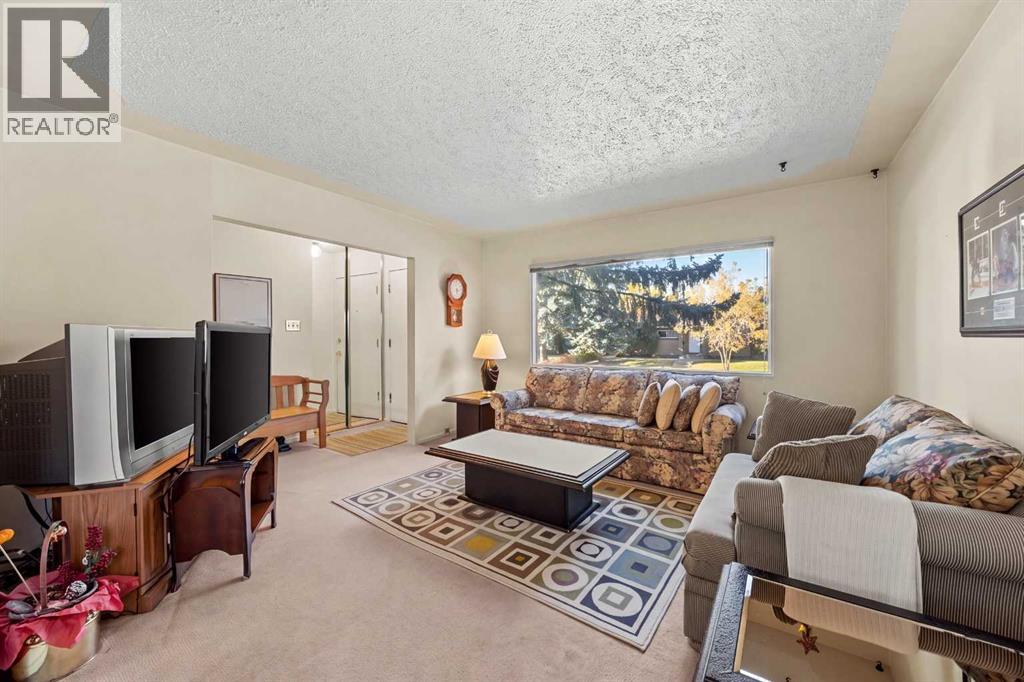
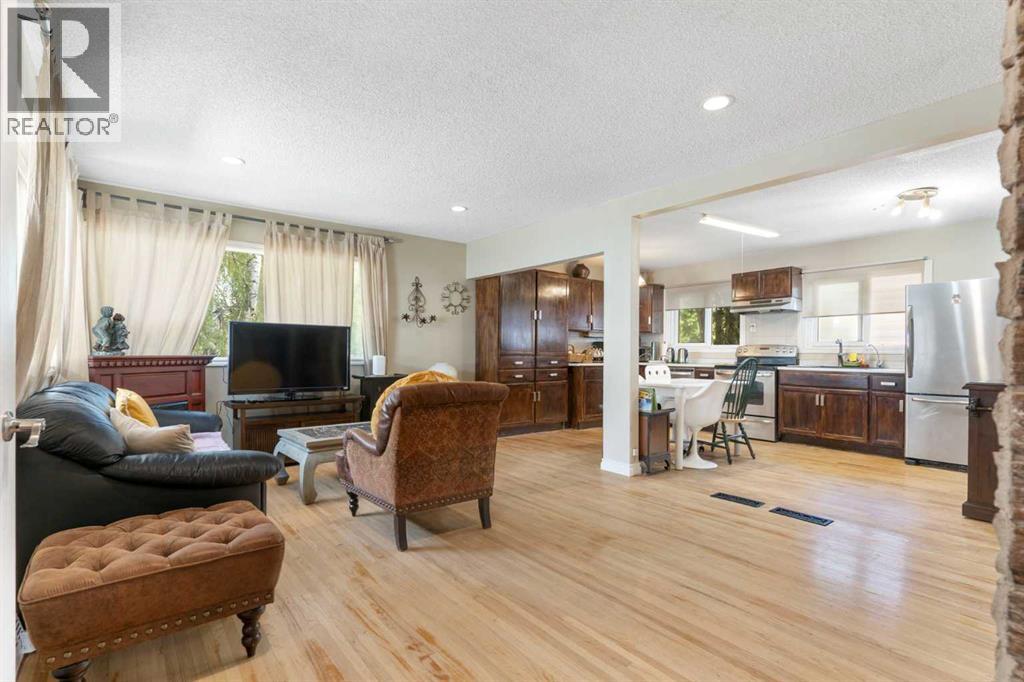
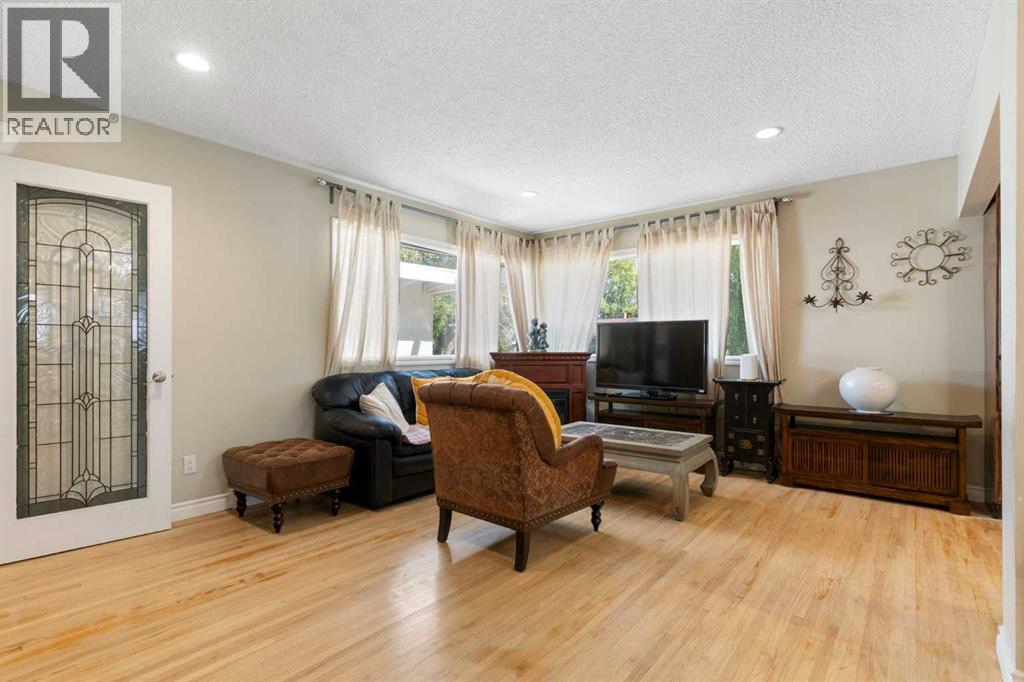
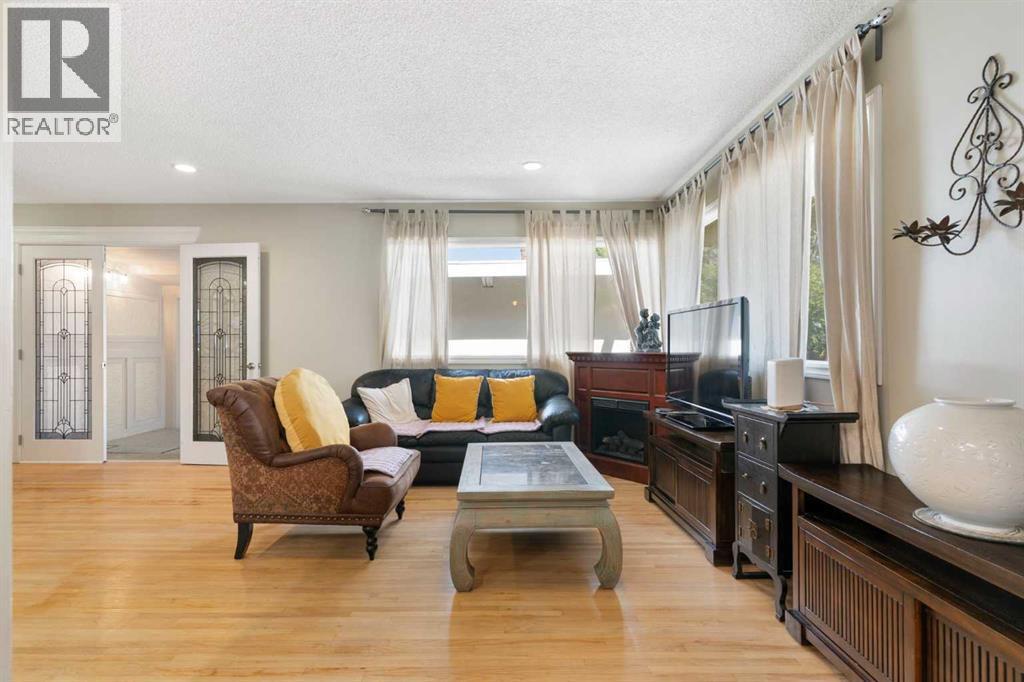
41 Haddock Road SW
- 4 Beds
- 2 Baths
- 1,044 sqft
- $573/sqft
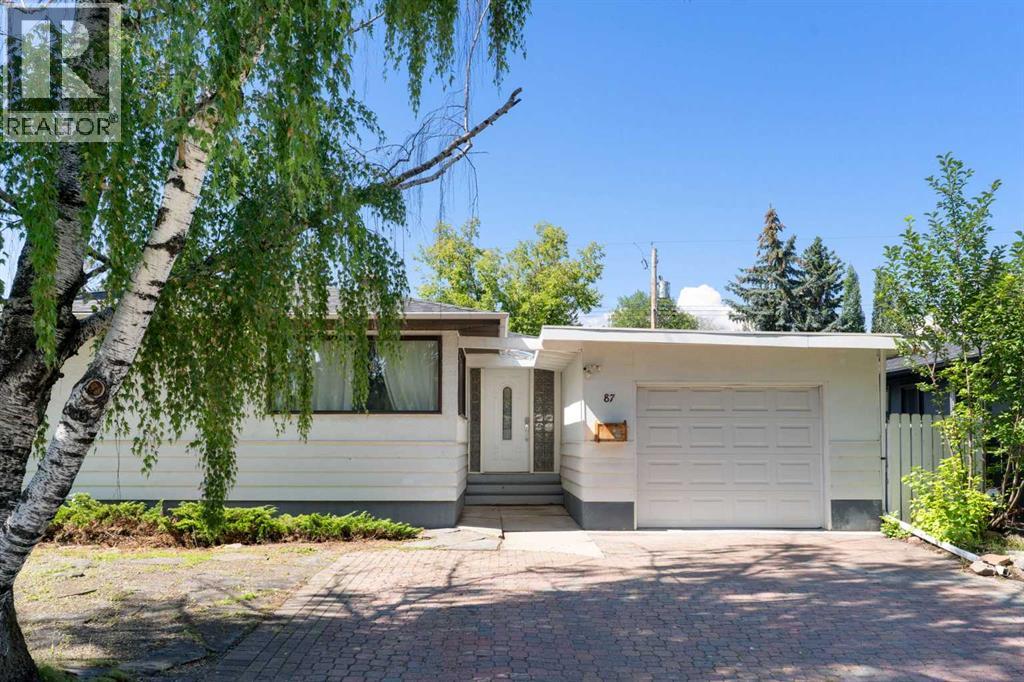
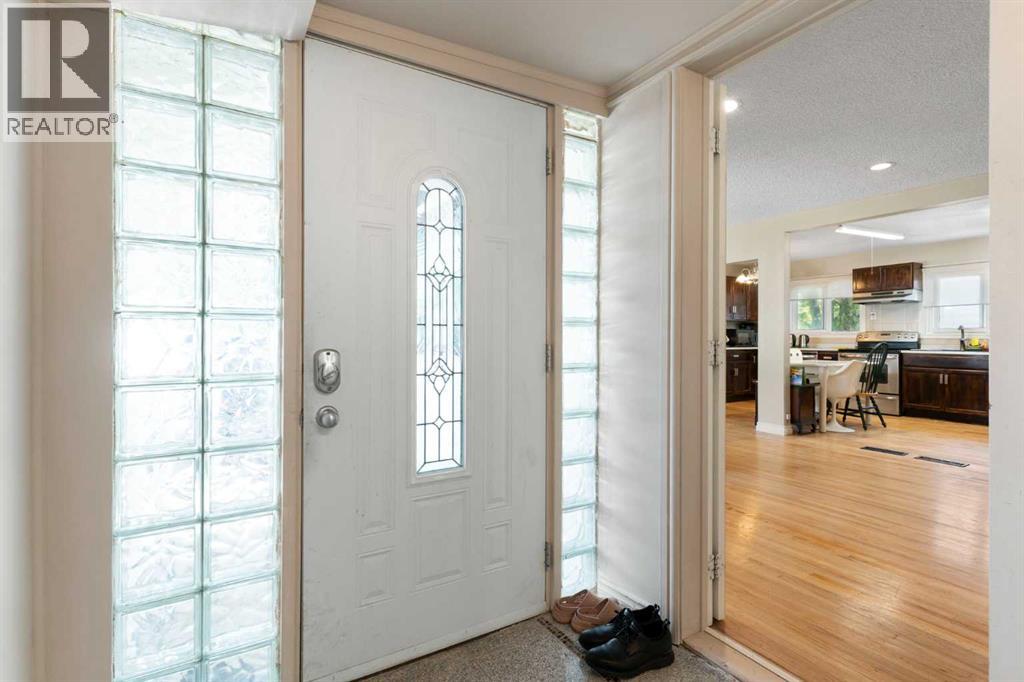
87 Hillgrove Drive SW
- 4 Beds
- 3 Baths
- 1,185 sqft
- $583/sqft
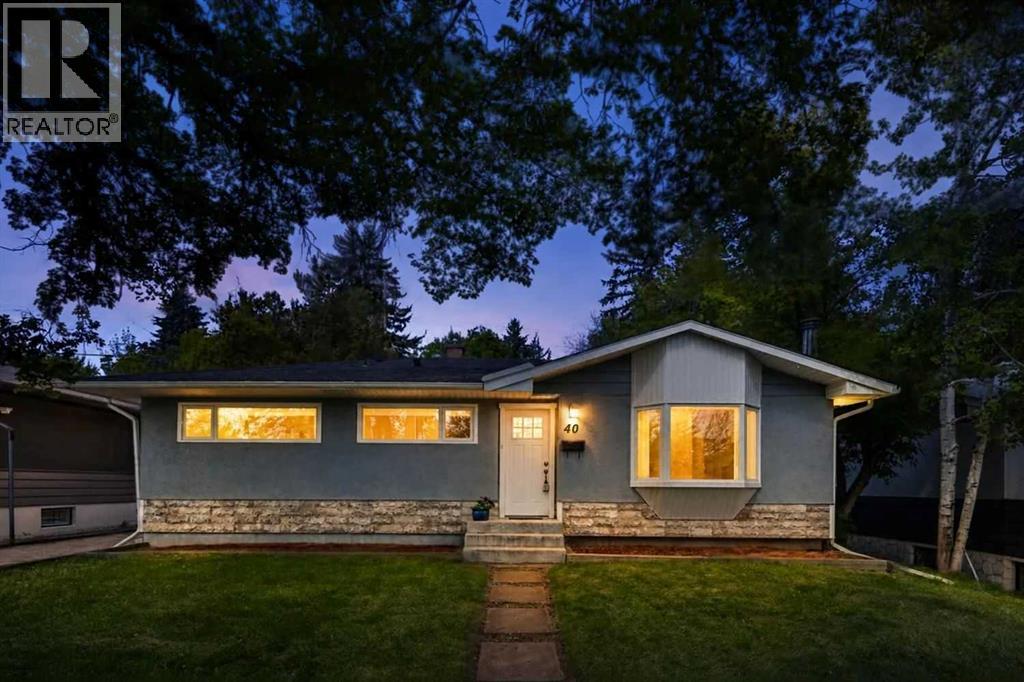
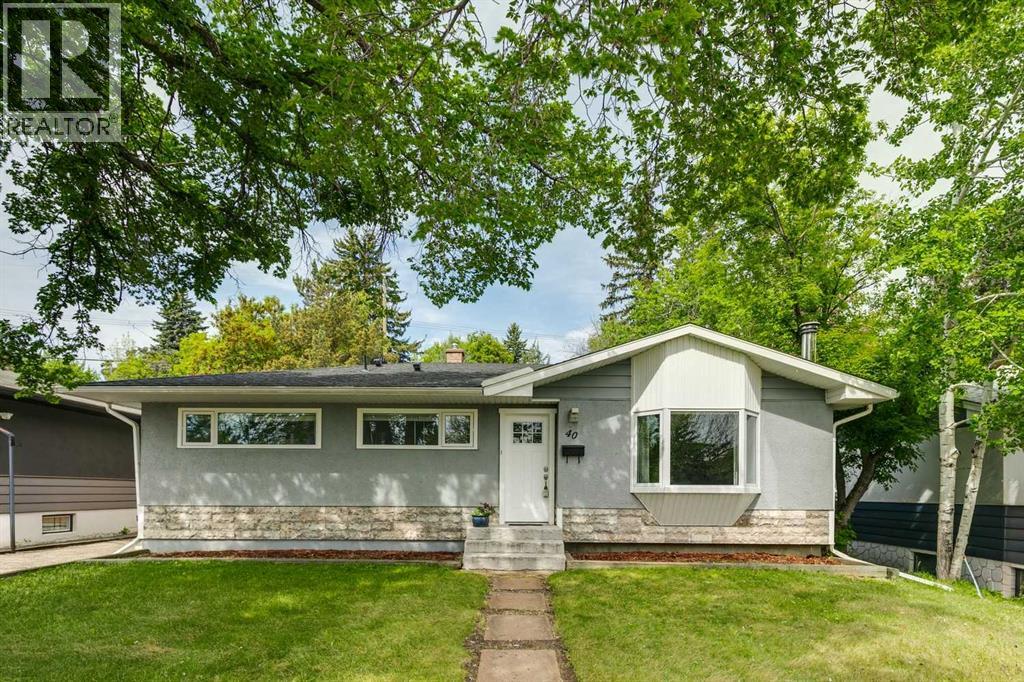
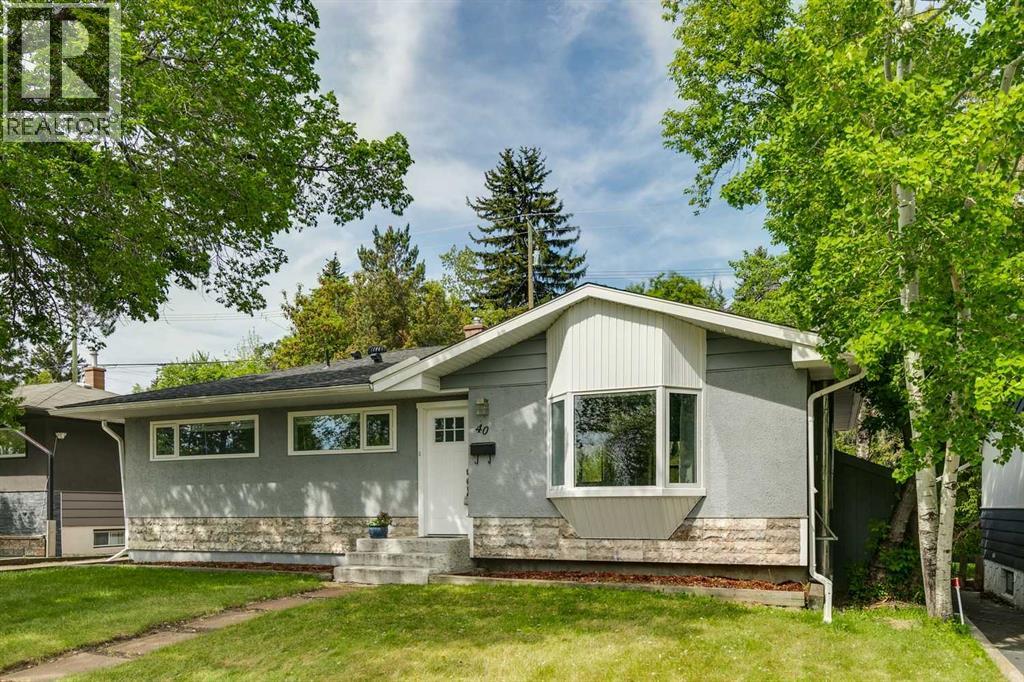
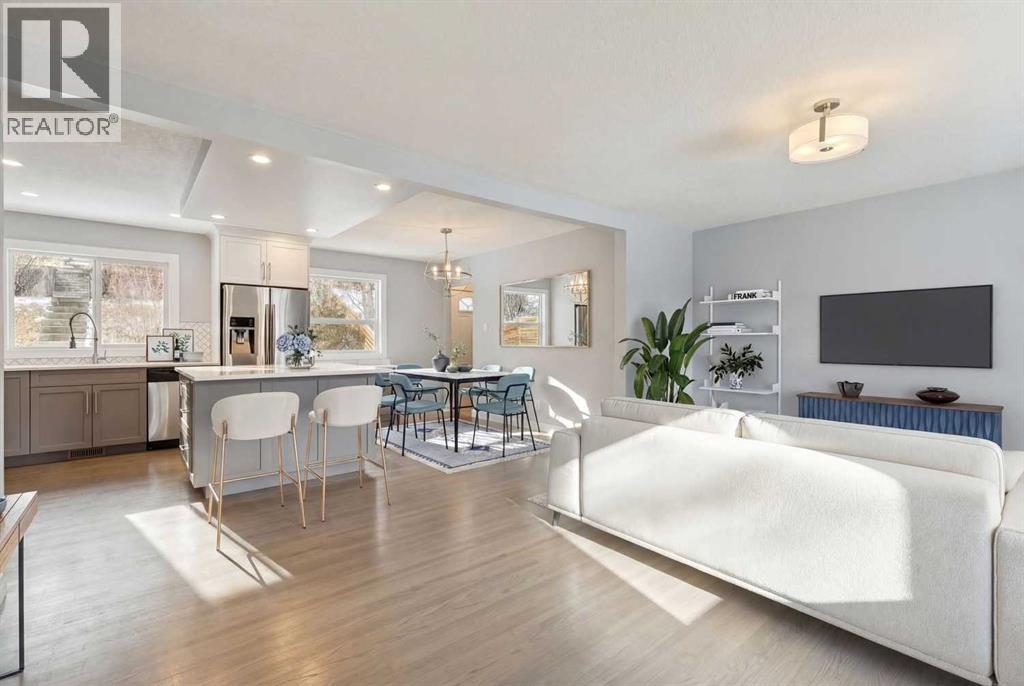
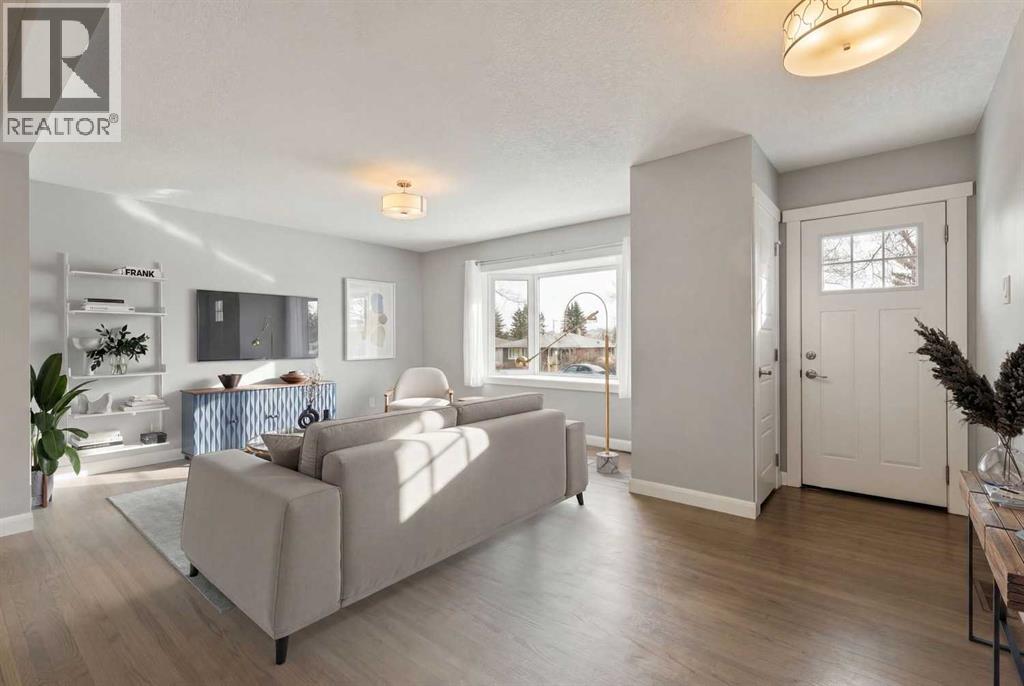
40 Henefer Road SW
- 4 Beds
- 3 Baths
- 1,055 sqft
- $611/sqft