
404 Attica Drive SE
 📷 33 More
Description
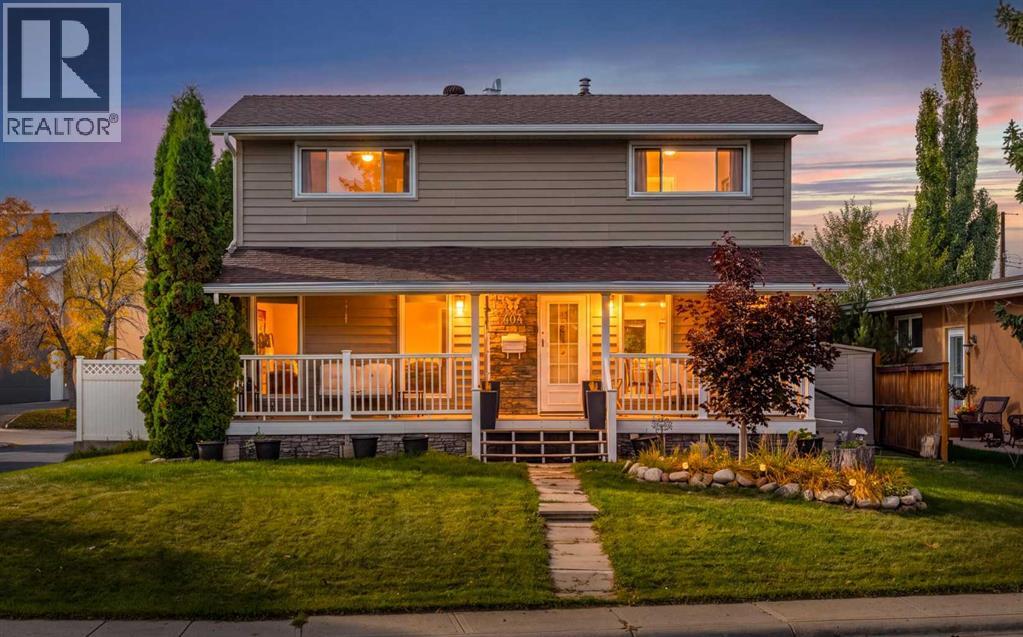
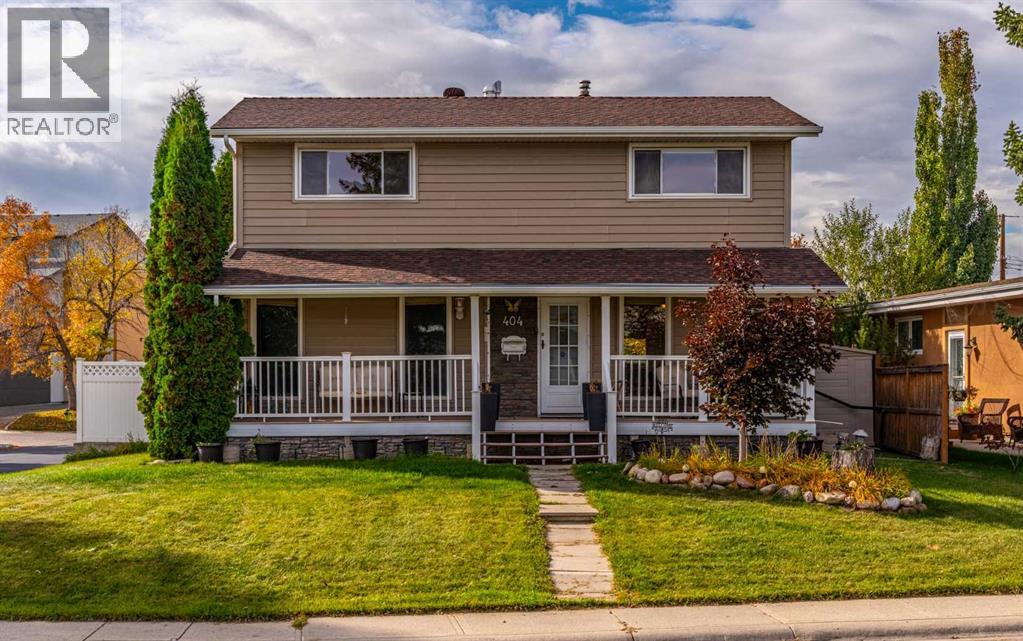
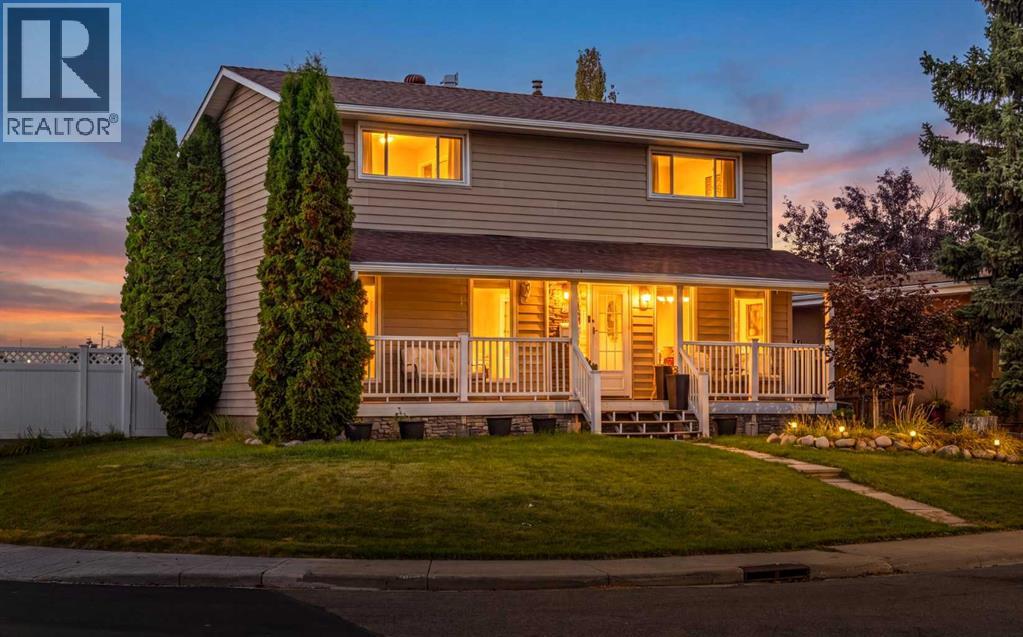
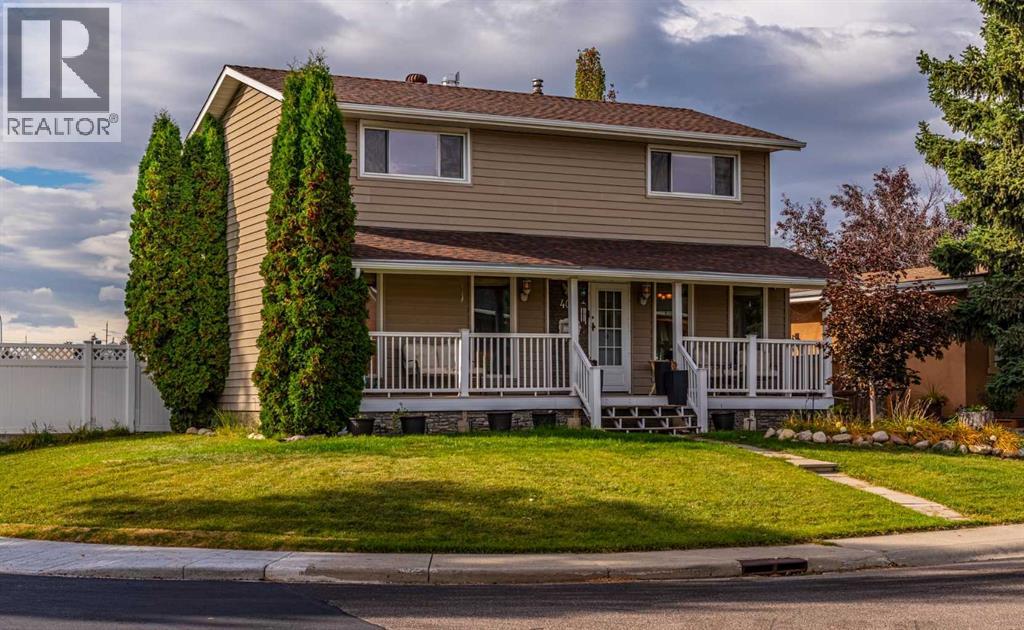
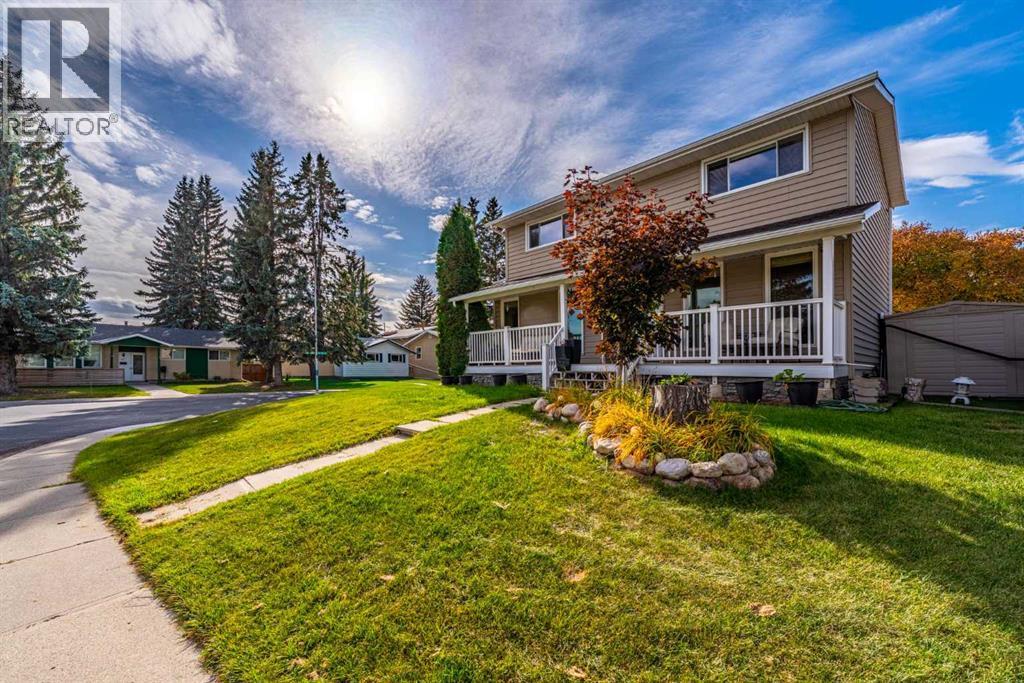
A rare find in Acadia! This spacious two-storey home offers over 2,100 sq. ft. of developed living space, FOUR bedrooms upstairs, air conditioning, and an impressive triple detached garage — all situated on a large corner lot backing onto school grounds with no rear neighbours.The main floor features a bright, generous living room, spacious dining area, and an open kitchen with upgraded cabinetry, granite countertops, and newer stainless steel appliances. Upstairs you’ll find four well-sized bedrooms, a 4-piece bathroom, and new carpet.Numerous updates add comfort and peace of mind, including all new windows, a newer furnace and hot water tank, and a roof approximately 10 years old. The finished basement provides additional recreation and living space.Outside, the oversized corner lot offers exceptional space and privacy, while the triple detached garage provides plenty of room for vehicles, storage, hobbies, or a workshop.Steps from schools and playgrounds and conveniently located near shopping, amenities, transit, and major routes with quick access to downtown. A truly unique opportunity to own a four-bedroom, two-storey home on an exceptional lot in one of Calgary’s most established communities!
Address
🗺 Open on Google MapsDetails
🔗 Updated on October 15, 2026 at 7:05 pmRoom Sizes
| Main level | |
|---|---|
| Foyer | 6.92 Ft x 5.25 Ft |
| Kitchen | 11.25 Ft x 14.50 Ft |
| Dining room | 11.33 Ft x 10.67 Ft |
| Living room | 8.08 Ft x 12.67 Ft |
| 2pc Bathroom | 4.67 Ft x 5.42 Ft |
| Lower level | |
| Recreational, Games room | 22.00 Ft x 17.33 Ft |
| Laundry room | 21.67 Ft x 12.17 Ft |
| Second level | |
| Primary Bedroom | 14.50 Ft x 9.92 Ft |
| Bedroom | 10.83 Ft x 10.67 Ft |
| Bedroom | 12.83 Ft x 9.25 Ft |
| Bedroom | 10.83 Ft x 10.67 Ft |
| 4pc Bathroom | 7.67 Ft x 4.83 Ft |
Interior & Systems
Appliances & Features
Construction & Lot
Parking
Mortgage Calculator
- Down Payment $0
- Loan Amount $0
- Monthly Mortgage Payment $0
- Property Tax $0
- Home Insurance $0
- Monthly HOA Fees $0
Similar Homes in Acadia
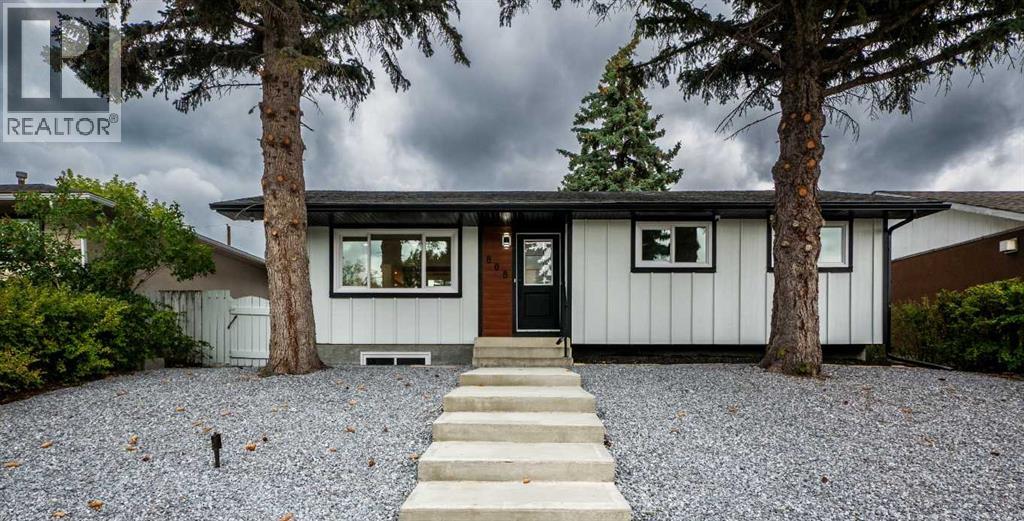
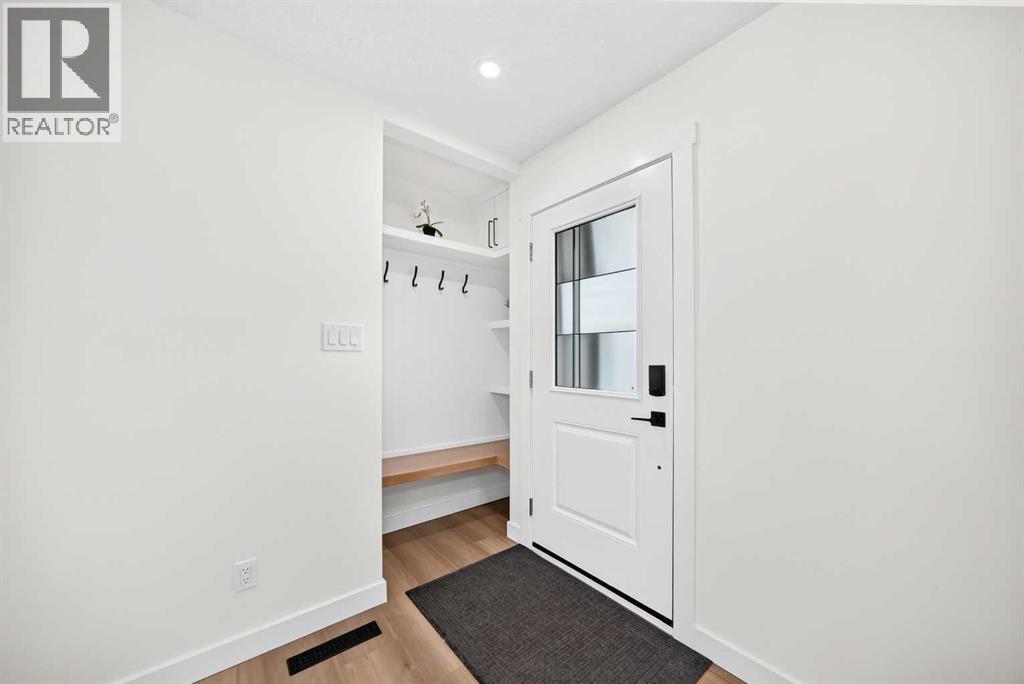
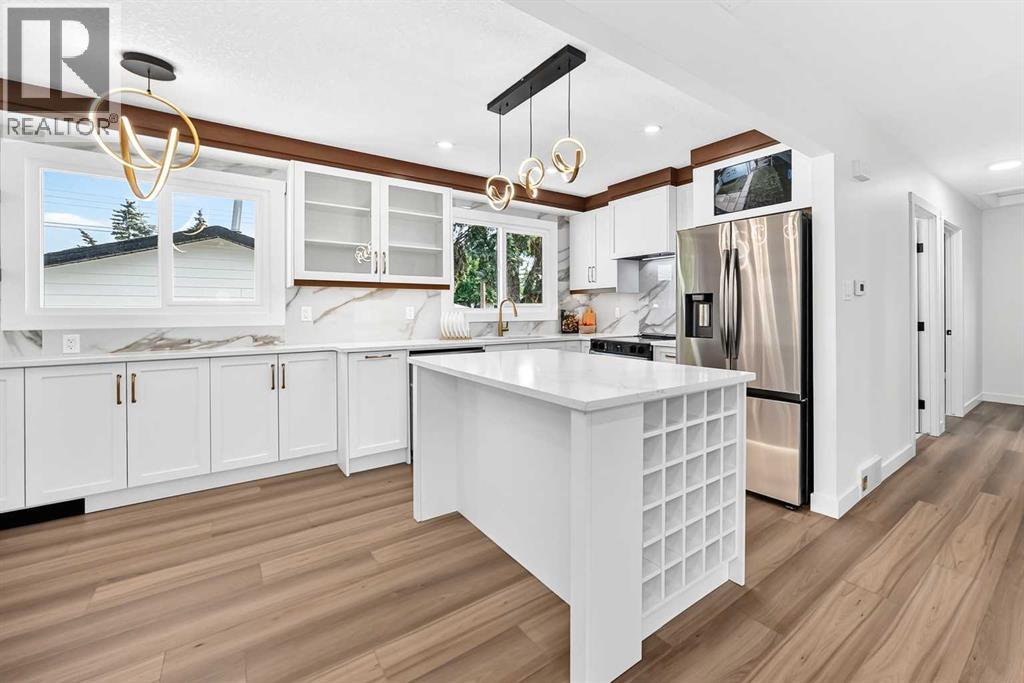
808 Avonlea Place SE
- 4 Beds
- 2 Baths
- 1,029 sqft
- $694/sqft
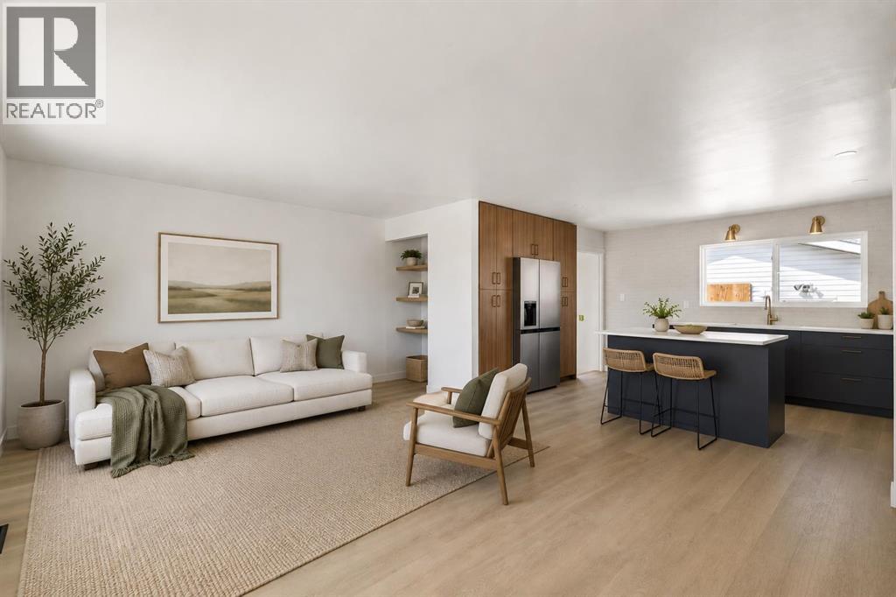
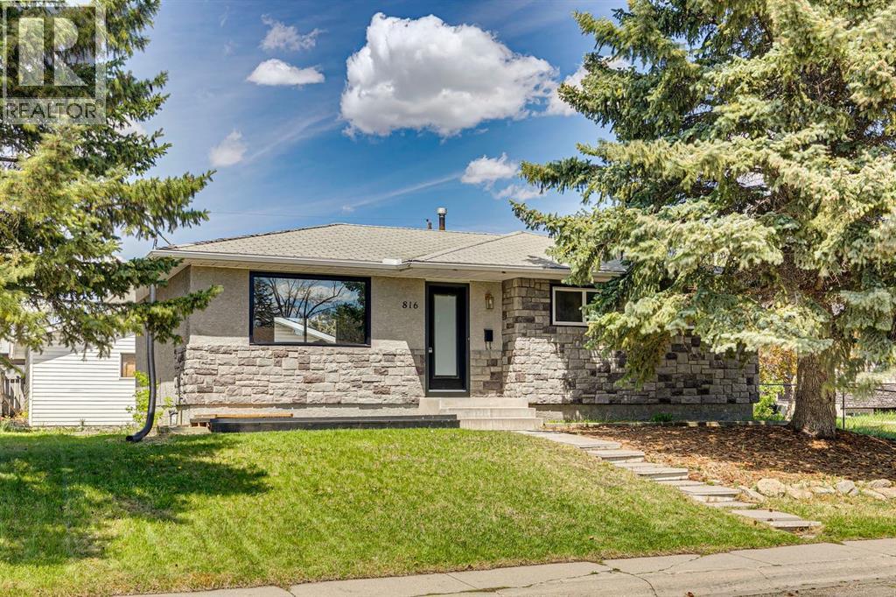
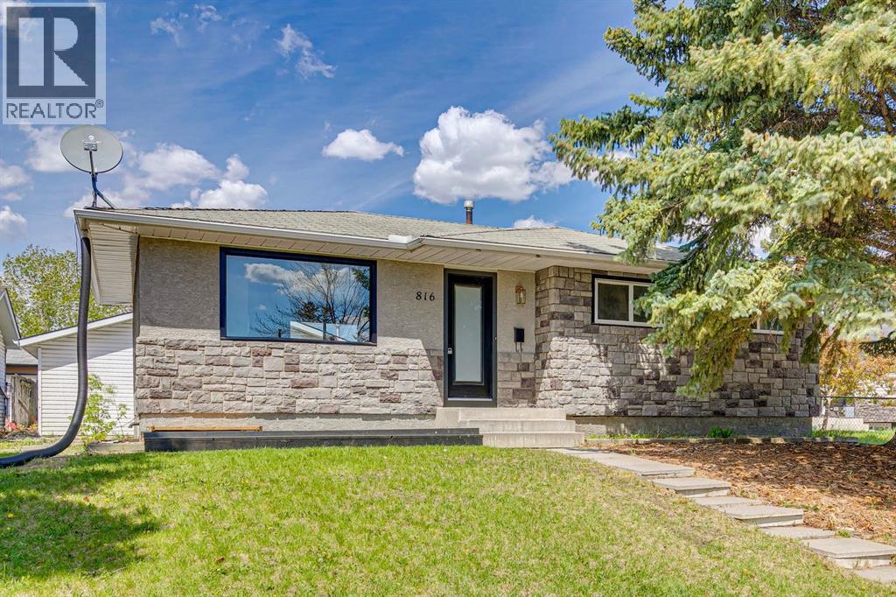
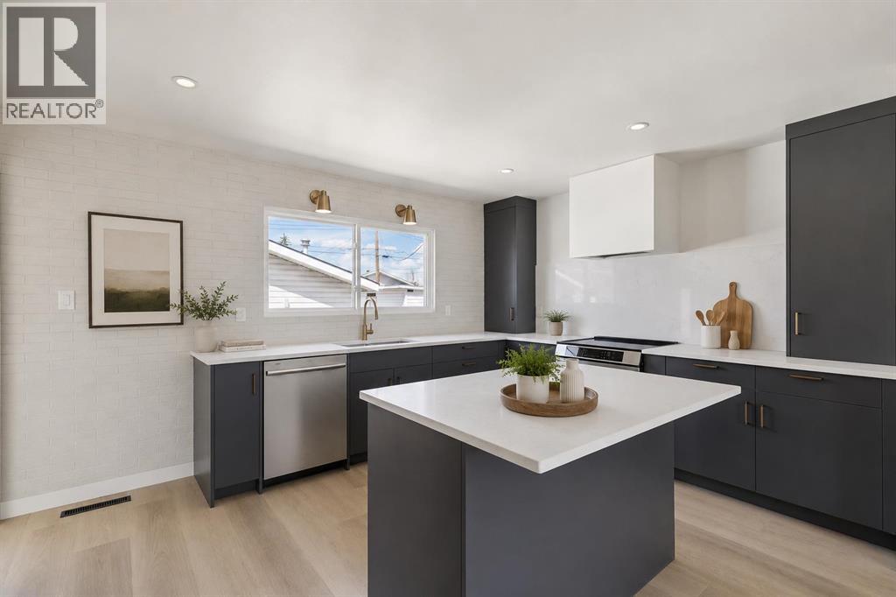
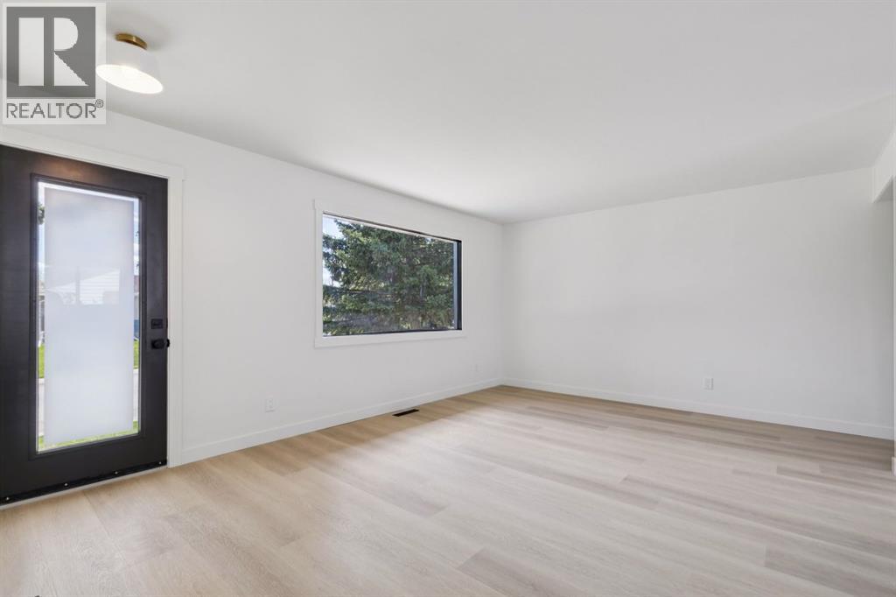
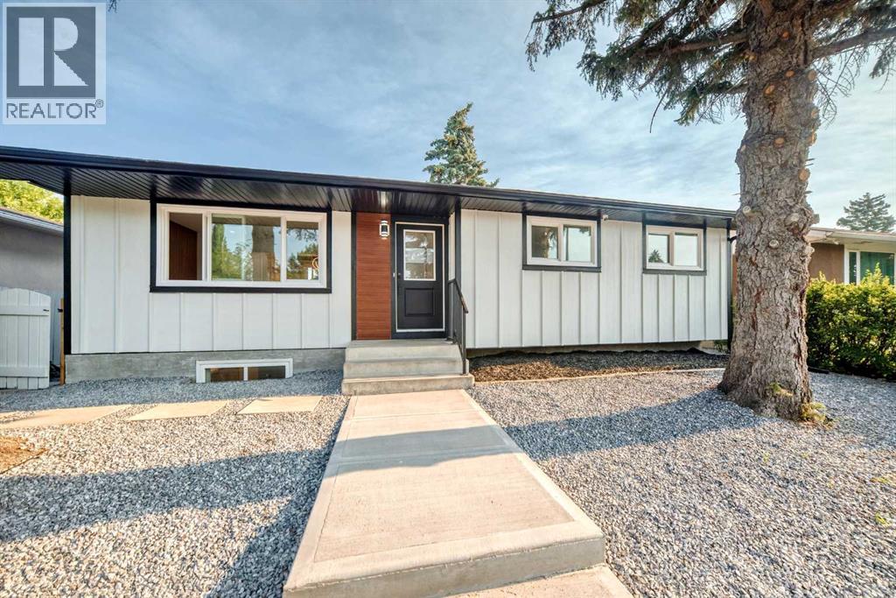
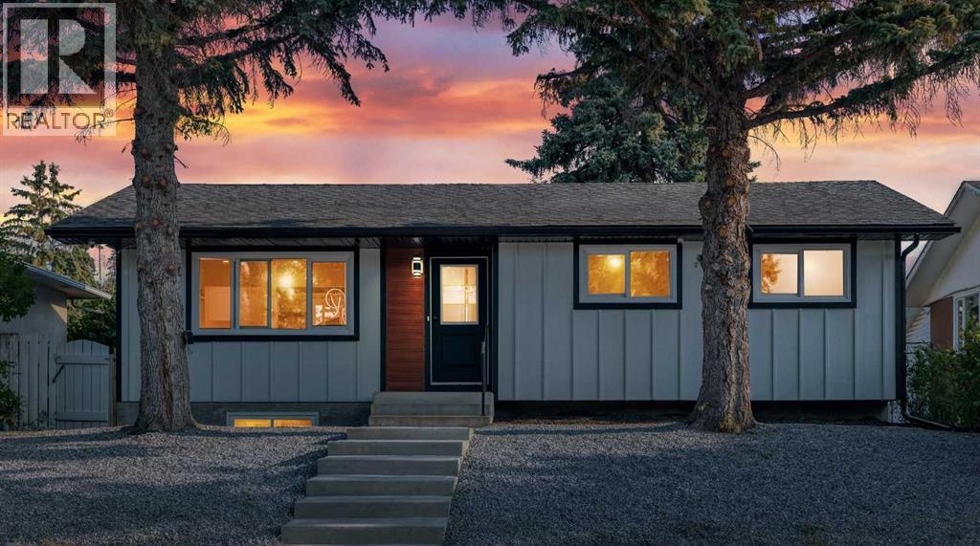
816 Avonlea Place SE
- 5 Beds
- 2 Baths
- 1,013 sqft
- $716/sqft
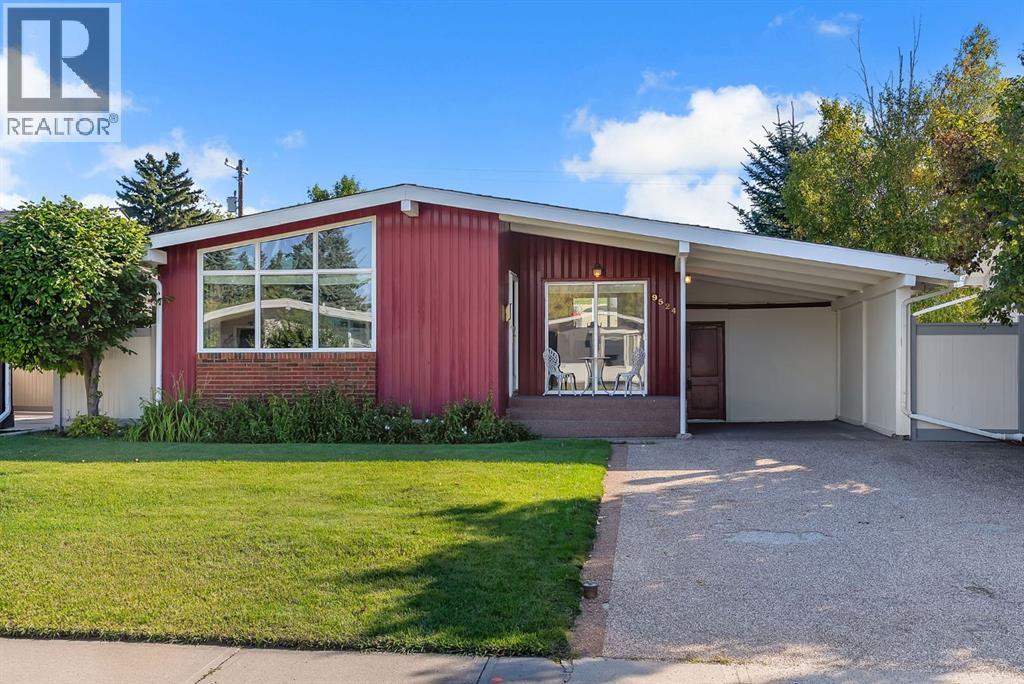
9524 3 Street SE
- 3 Beds
- 1 Baths
- 1,287 sqft
- $504/sqft