
40 Val Gardena Court SW
 📷 26 More
Description
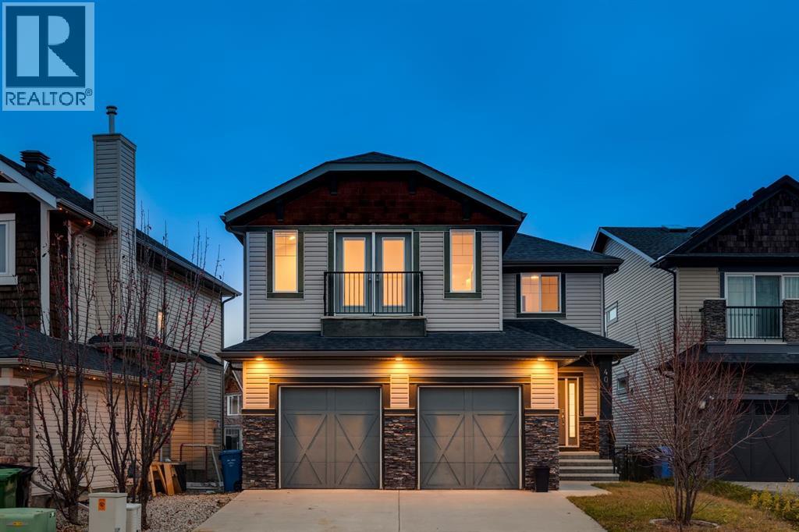
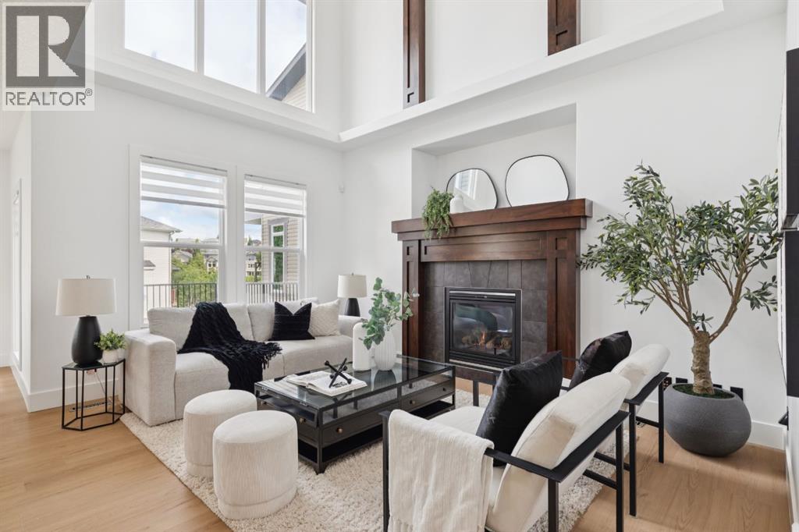
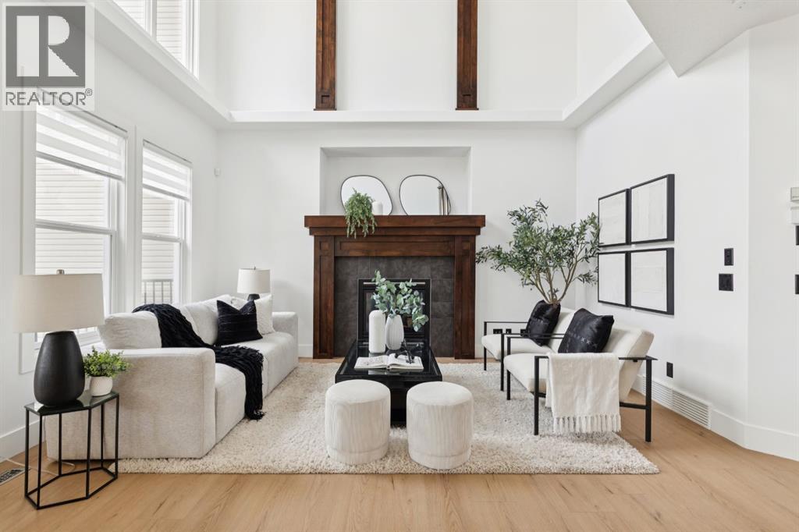
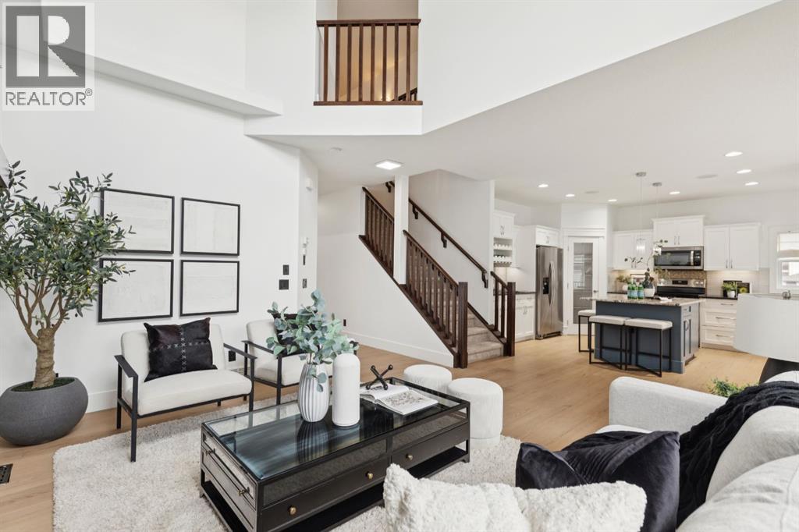
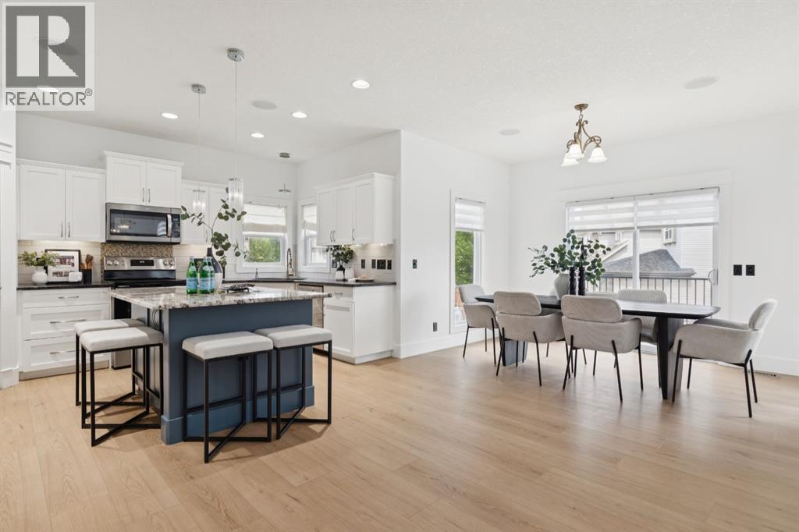
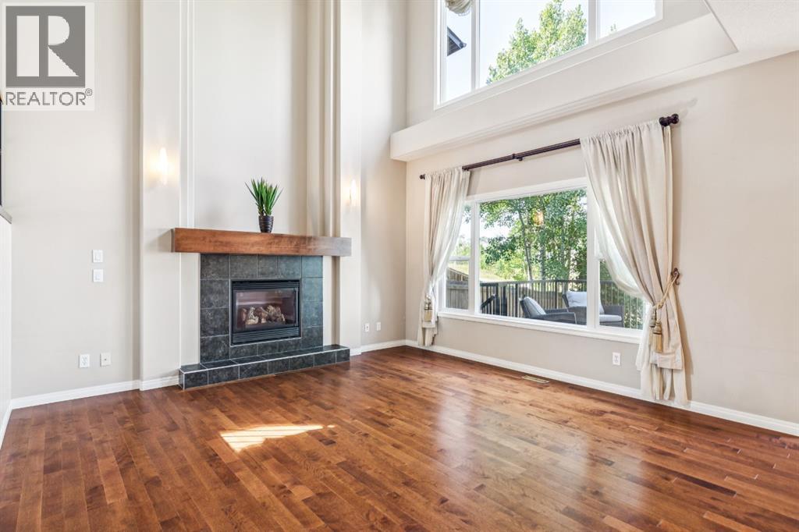
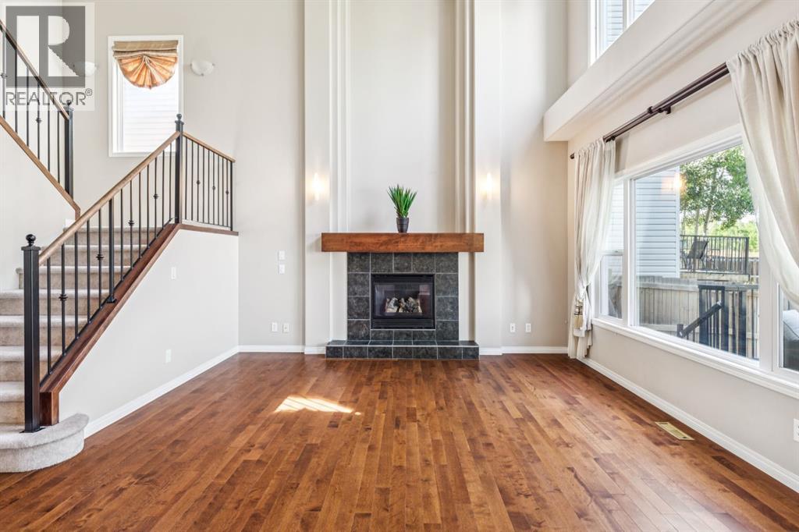
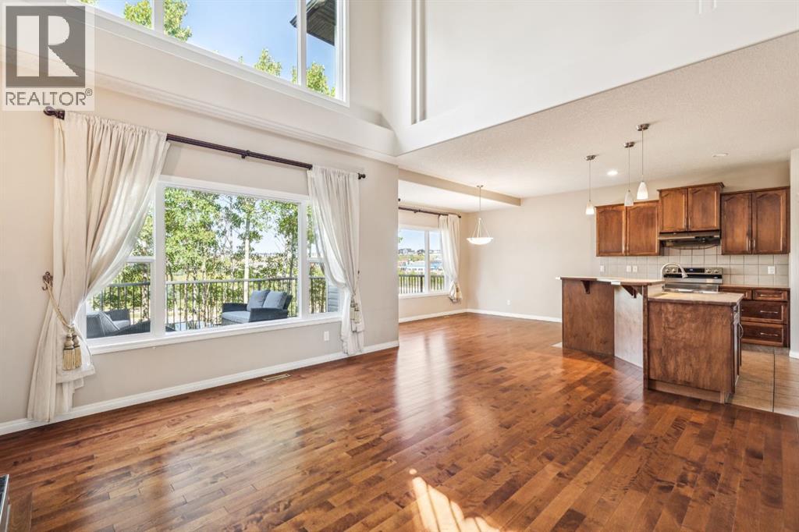
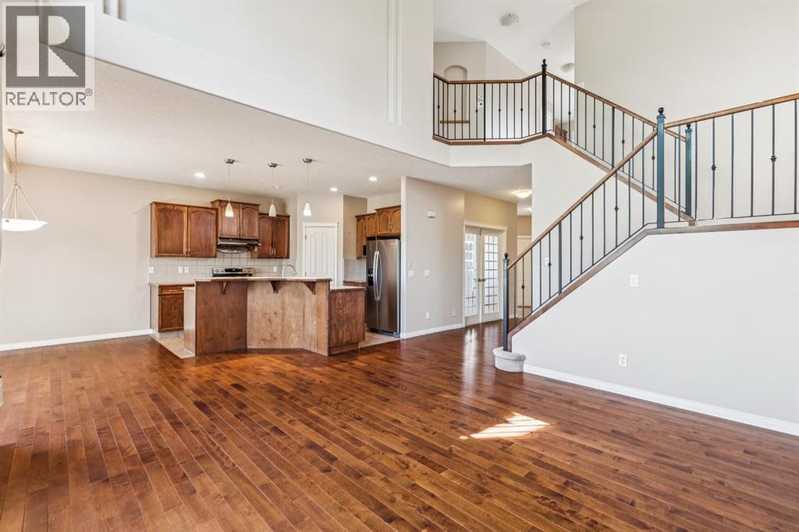
OPEN HOUSE - Sat October 31 (12-2pm) Kananaskis in the city – and a VIEW over the ravine – exposure to the trees, front & back, a TRANQUIL setting, bathed in natural light! This home has it all…. a quiet cul de sac location, a view to the ravine and a home LOADED with features – in Montreux – steps to Aspen Landing! On the main you will love the 9’ ceilings, wideplank luxury vinyl, flat ceilings with pot lights, B/I speakers and a kitchen featuring quartz countertops and a complimentary granite island/breakfast bar. The Great room sits under a towering 18’ ceiling, with a bank of windows and a view to the ravine, the kitchen opens to a wonderful dining space and the main floor also features a private den/home office. Upstairs, the wideplank luxury vinyl continues … the Bonus Room is a dream, under 11’ ceilings with a calming view to the green space beyond. The primary bedroom enjoys a full 5pc en suite bath with quartz countertops – GORGEOUS! The two additional beds up, are well sized and share a 4pc bath, also with quartz countertops. This home has been extensively renovated and refreshed featuring a soft white palette, designer lighting and window coverings, quartz countertops throughout, wideplank luxury vinyl on the main and upper levels, Central A/C and an over-sized garage. This is a GREAT LOCATION in Montreux, a quiet and peaceful community on Calgary’s westside, steps to the many shops and services at Aspen Landing.
Address
🗺 Open on Google MapsDetails
🔗 Updated on November 3, 2026 at 7:35 amRoom Sizes
| Main level | |
|---|---|
| Living room | 13.75 Ft x 15.42 Ft |
| Kitchen | 12.83 Ft x 15.33 Ft |
| Dining room | 11.92 Ft x 13.25 Ft |
| Den | 9.92 Ft x 11.75 Ft |
| Laundry room | 5.42 Ft x 8.00 Ft |
| Other | 6.00 Ft x 9.92 Ft |
| 2pc Bathroom | |
| Upper Level | |
| Bonus Room | 13.17 Ft x 19.00 Ft |
| Primary Bedroom | 12.58 Ft x 16.00 Ft |
| 5pc Bathroom | |
| Bedroom | 9.92 Ft x 13.83 Ft |
| Bedroom | 10.42 Ft x 12.58 Ft |
| 4pc Bathroom | |
Interior & Systems
Appliances & Features
Construction & Lot
Parking
Mortgage Calculator
- Down Payment $0
- Loan Amount $0
- Monthly Mortgage Payment $0
- Property Tax $0
- Home Insurance $0
- Monthly HOA Fees $0
Similar Homes in Springbank Hill
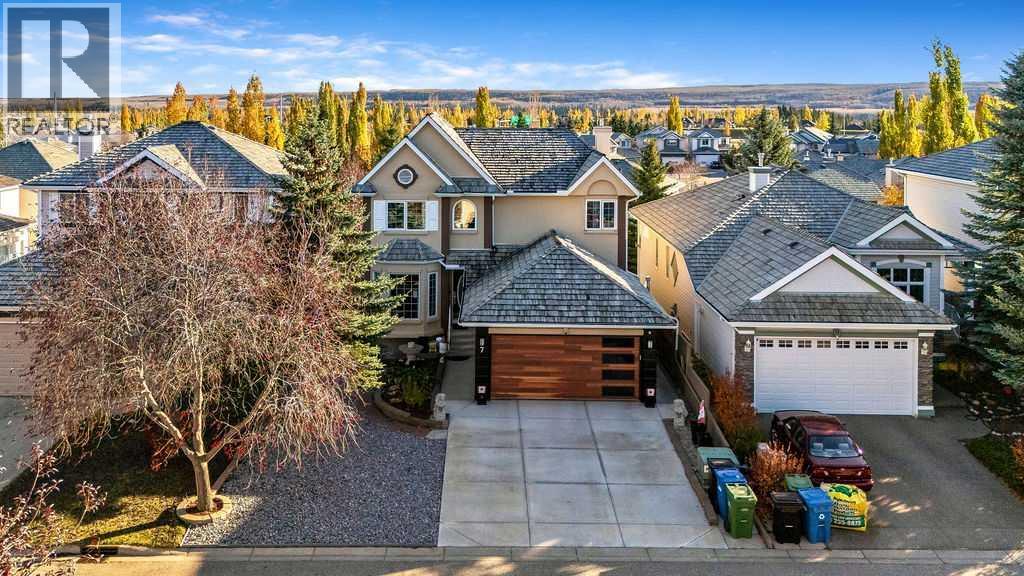
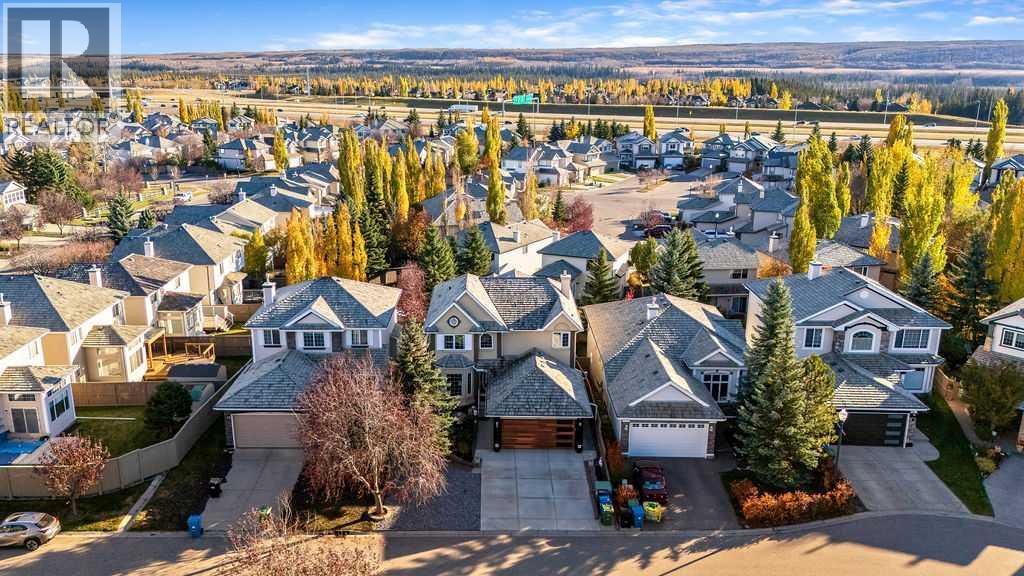
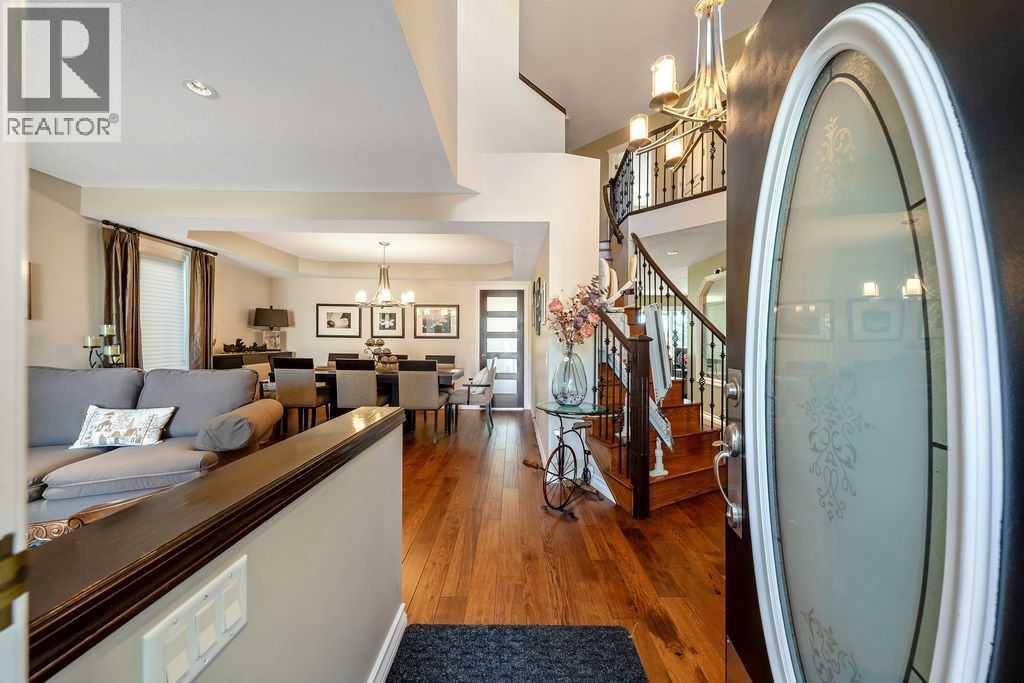
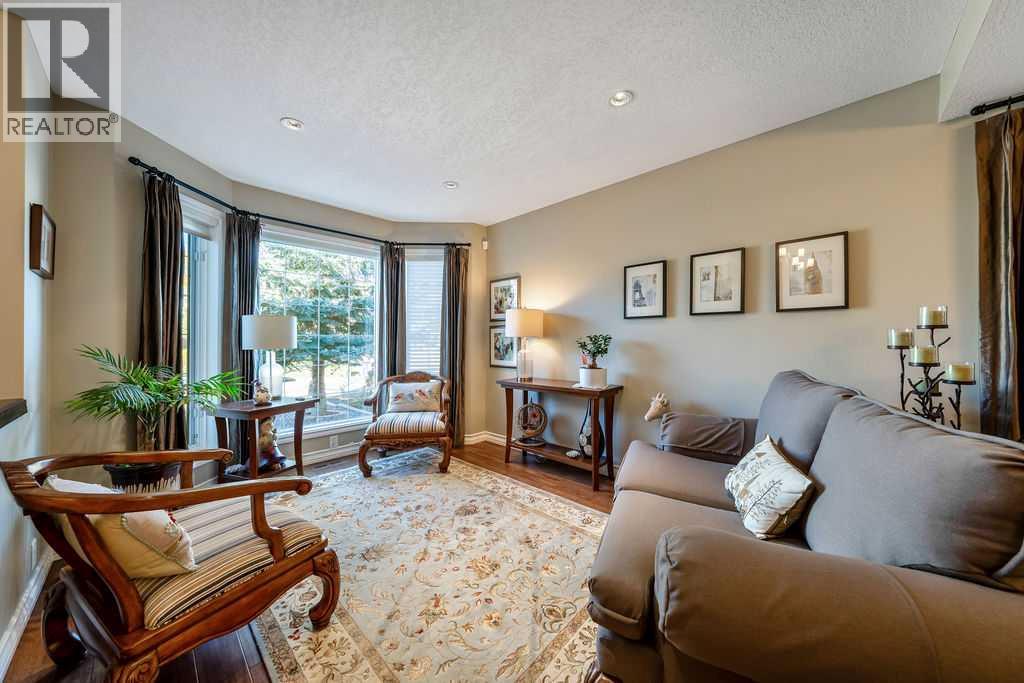
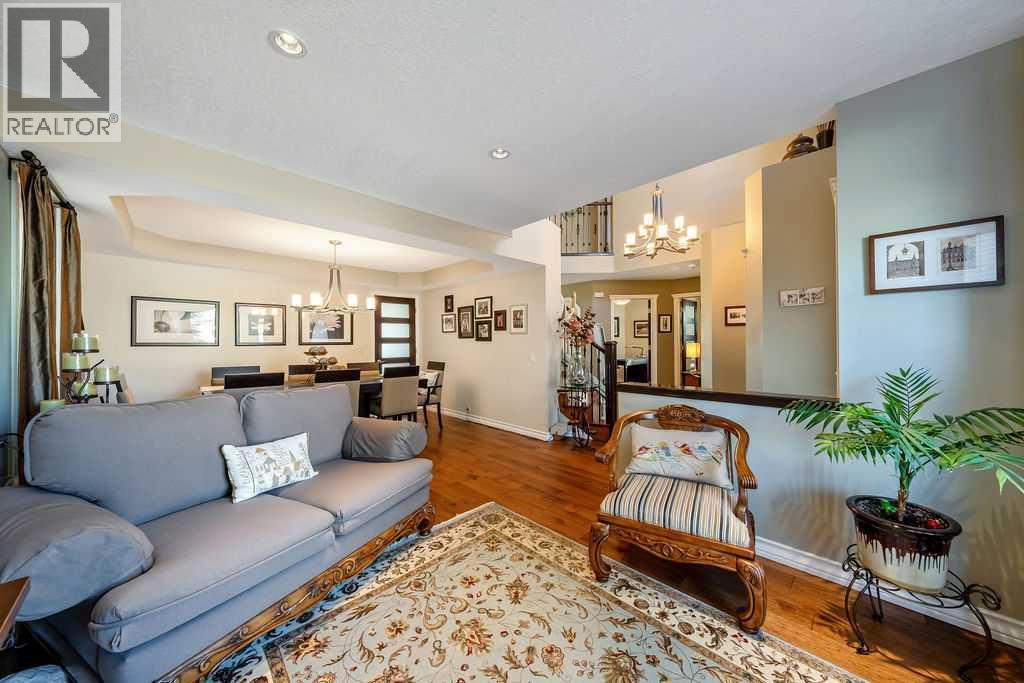
7 Springbank View SW
- 5 Beds
- 4 Baths
- 2,349 sqft
- $490/sqft
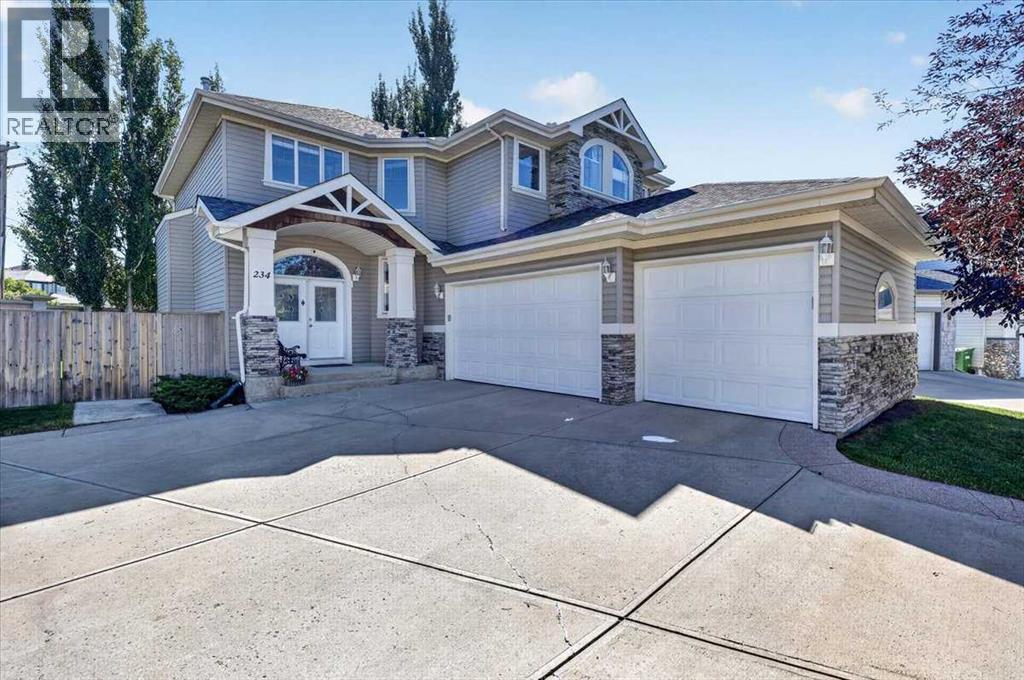
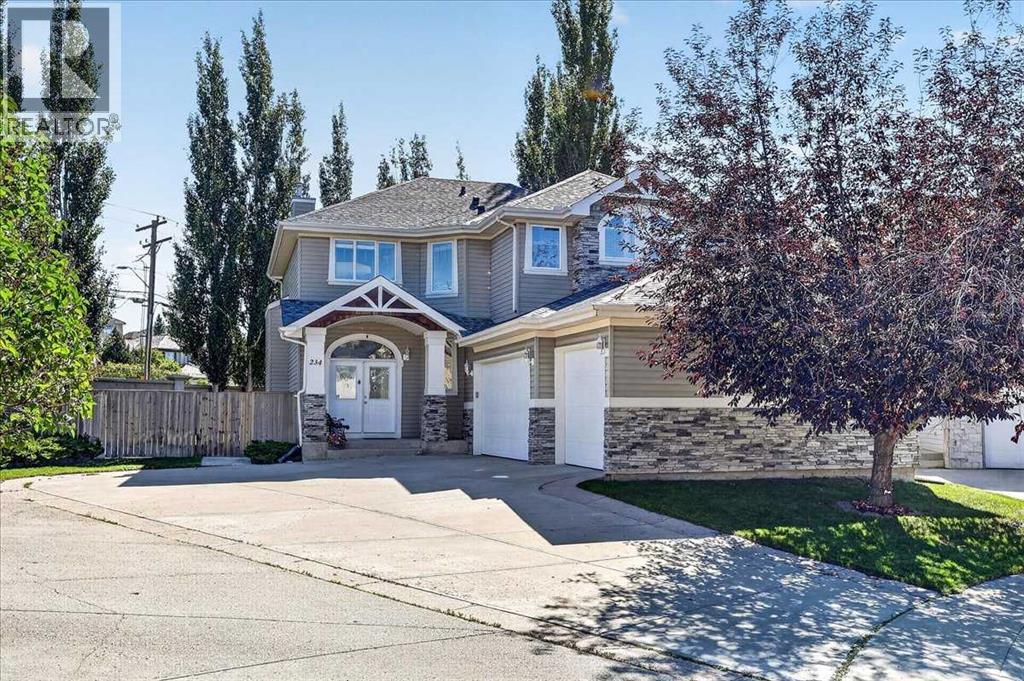
234 Elmont Bay SW
- 4 Beds
- 4 Baths
- 2,510 sqft
- $438/sqft
91 St Moritz Terrace SW
- 4 Beds
- 4 Baths
- 2,071 sqft
- $459/sqft