
7 Springbank View SW
 📷 40 More
Description
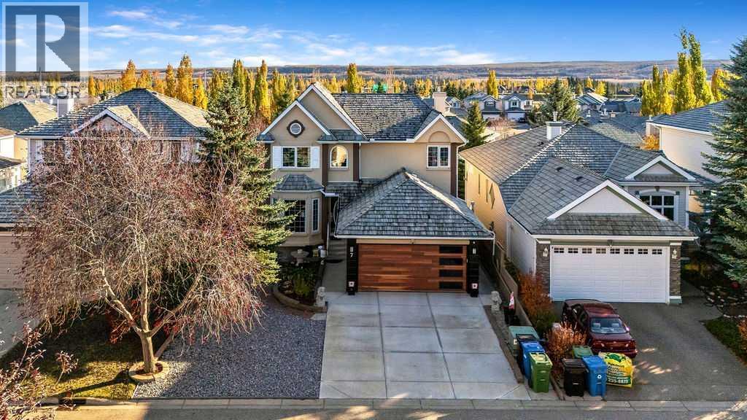
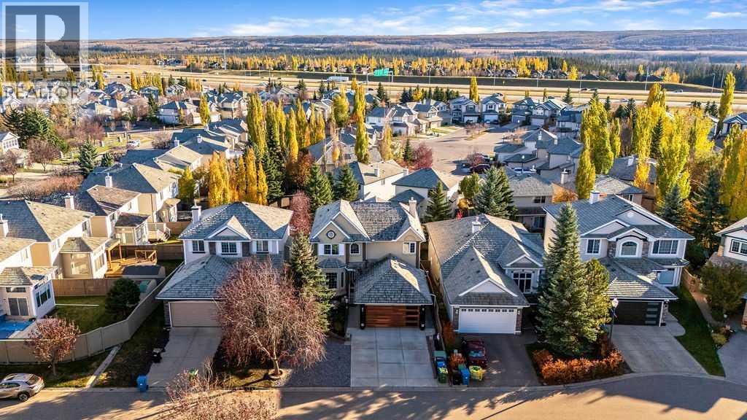
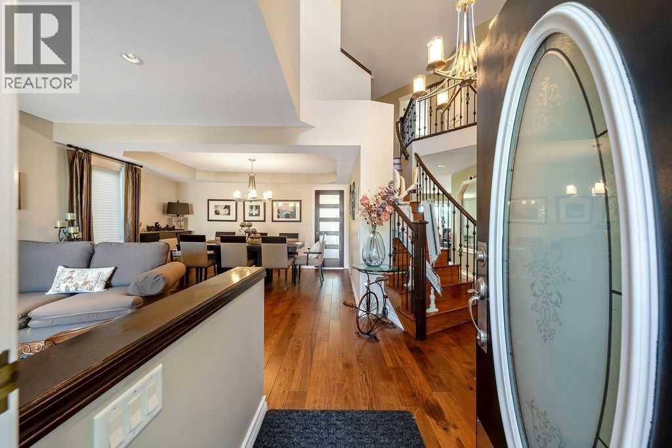
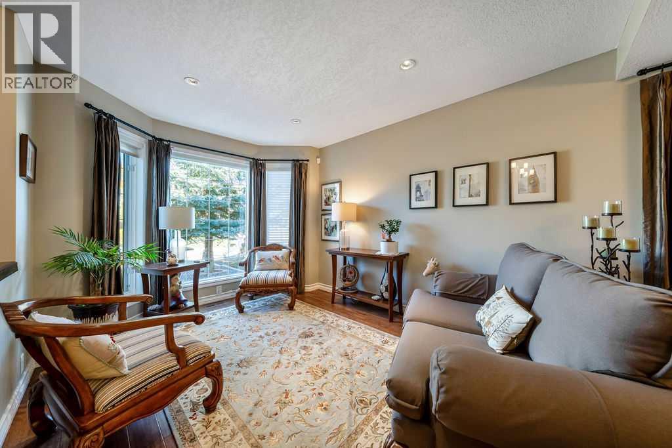
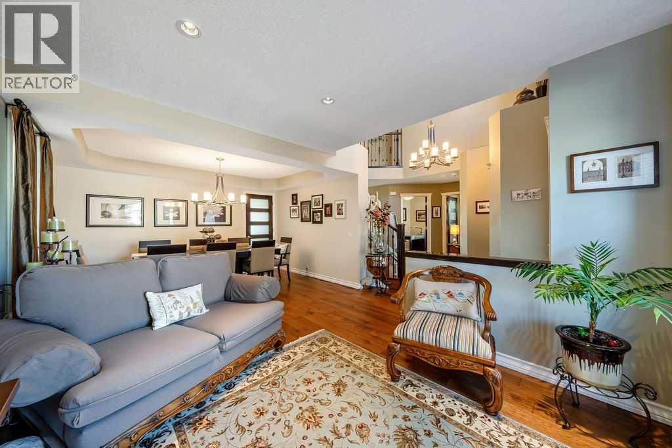
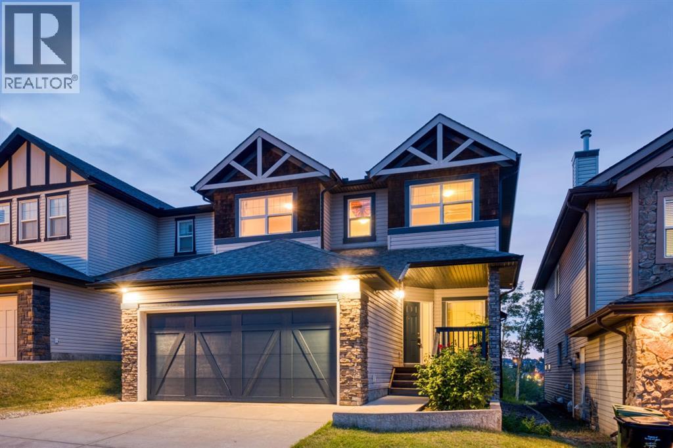
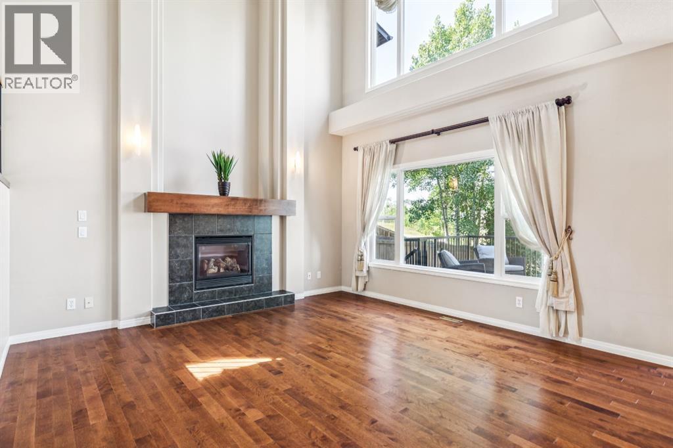
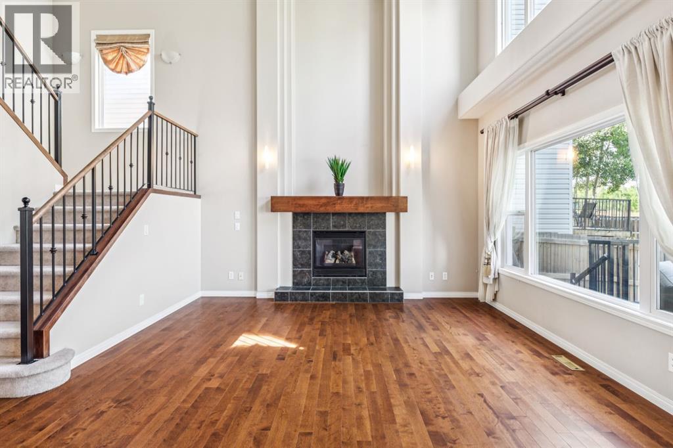
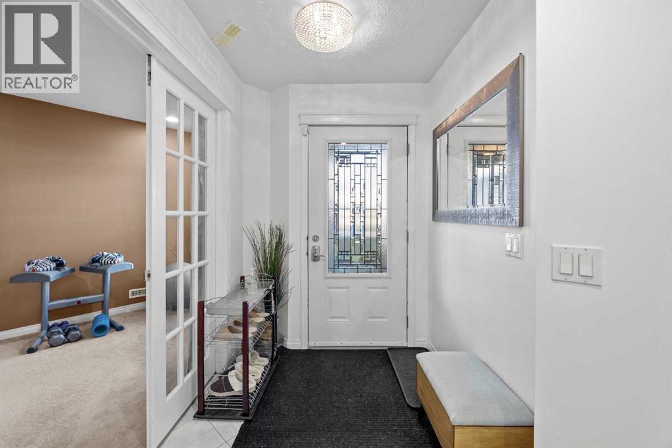
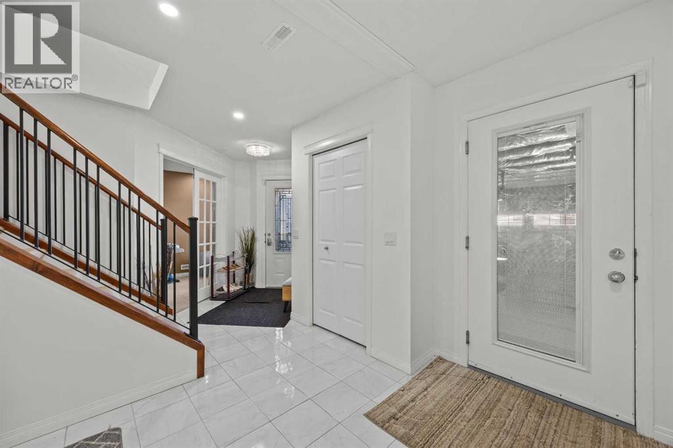
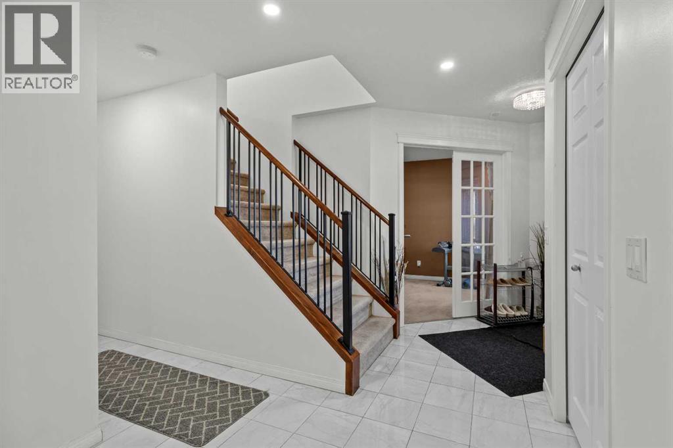
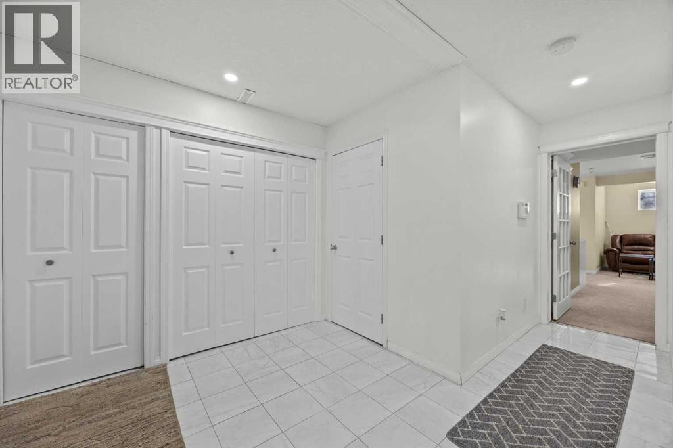
MOUNTAIN VIEWS | | 5 BEDROOMS + 3.5 BATHS | FANTASTIC WALKOUT BASEMENT | CONVENIENT STAIR LIFT | QUIET CUL-DE-SACWelcome to this impeccably maintained, custom-upgraded executive family home in the highly coveted community of Springbank Hill. Situated on a sunny lot in a quiet cul-de-sac, this exceptional 2-storey walkout offers 3,500 sq ft of meticulously developed living space, combining timeless elegance with thoughtful accessibility and modern luxury.Step through the grand vaulted foyer with rich hardwood floors leading to expansive formal living and dining spaces. The heart of the home is a stylish, south-facing kitchen featuring granite countertops, stainless steel appliances, an eating bar, walk-in pantry, and spacious nook for table and chairs, direct access to an expansive upper balcony with awning, gas jet for BBQ and water line - perfect for enjoying the outdoors and breathtaking mountain views. The adjoining family room, anchored by a cozy gas fireplace, provides a warm gathering space. A main-floor den/office, powder room, and a redesigned mudroom with custom bench seating and extra storage add exceptional functionality.Thoughtful Accessibility: Navigating the home is effortless thanks to a discreet, high-quality custom stair lift connecting the main level to the upper bedrooms level. Upstairs, discover four spacious bedrooms, including a luxurious primary retreat complete with a spa-inspired 5-piece en suite with bidet, and a walk-in closet with custom organizers. A fully updated 4-piece bath serves the additional three bedrooms.Fantastic Walkout Basement: The fully finished lower walkout is built for entertaining and flexible living! It features a huge recreation room with extensive shelving and custom storage, an additional bedroom w built in Murphy bed (ideal for a home gym, hobby room, or guest suite), and a modern 3-piece bath also with bidet. Step directly outside to a covered -concrete patio and private low maintenance yard.Extensi ve Improvements include: new garage door ( 2026), new 50 gallon hot water tank ( 2025), central air conditioning unit (2025), furnace replaced (2023), and an oversized laundry room with extensive built ins and laundry sink. Located minutes from Griffith Woods, Westside Rec Centre, top private and public schools (Ernest Manning, Rundle College, Calgary Academy), Aspen Landing, and Stoney Trail for a quick escape to the Rocky Mountains!
Address
🗺 Open on Google MapsDetails
🔗 Updated on November 3, 2026 at 3:25 amRoom Sizes
| Main level | |
|---|---|
| Other | 7.00 Ft x 4.00 Ft |
| Living room | 13.00 Ft x 10.00 Ft |
| Dining room | 14.83 Ft x 10.08 Ft |
| Office | 11.00 Ft x 9.00 Ft |
| Kitchen | 12.50 Ft x 11.42 Ft |
| Other | 9.42 Ft x 9.25 Ft |
| Family room | 15.50 Ft x 13.42 Ft |
| Other | 8.50 Ft x 7.25 Ft |
| 2pc Bathroom | 5.17 Ft x 5.00 Ft |
| Second level | |
| Primary Bedroom | 15.50 Ft x 15.17 Ft |
| Bedroom | 11.42 Ft x 10.58 Ft |
| Bedroom | 12.00 Ft x 10.00 Ft |
| Bedroom | 12.33 Ft x 10.42 Ft |
| 4pc Bathroom | 13.83 Ft x 6.50 Ft |
| 4pc Bathroom | 9.25 Ft x 5.00 Ft |
| Lower level | |
| 3pc Bathroom | 8.75 Ft x 6.00 Ft |
| Laundry room | 7.33 Ft x 19.08 Ft |
| Bedroom | 11.08 Ft x 8.67 Ft |
| Recreational, Games room | 11.83 Ft x 31.75 Ft |
| Furnace | 12.75 Ft x 7.83 Ft |
Interior & Systems
Appliances & Features
Construction & Lot
Parking
Mortgage Calculator
- Down Payment $0
- Loan Amount $0
- Monthly Mortgage Payment $0
- Property Tax $0
- Home Insurance $0
- Monthly HOA Fees $0
Similar Homes in Springbank Hill
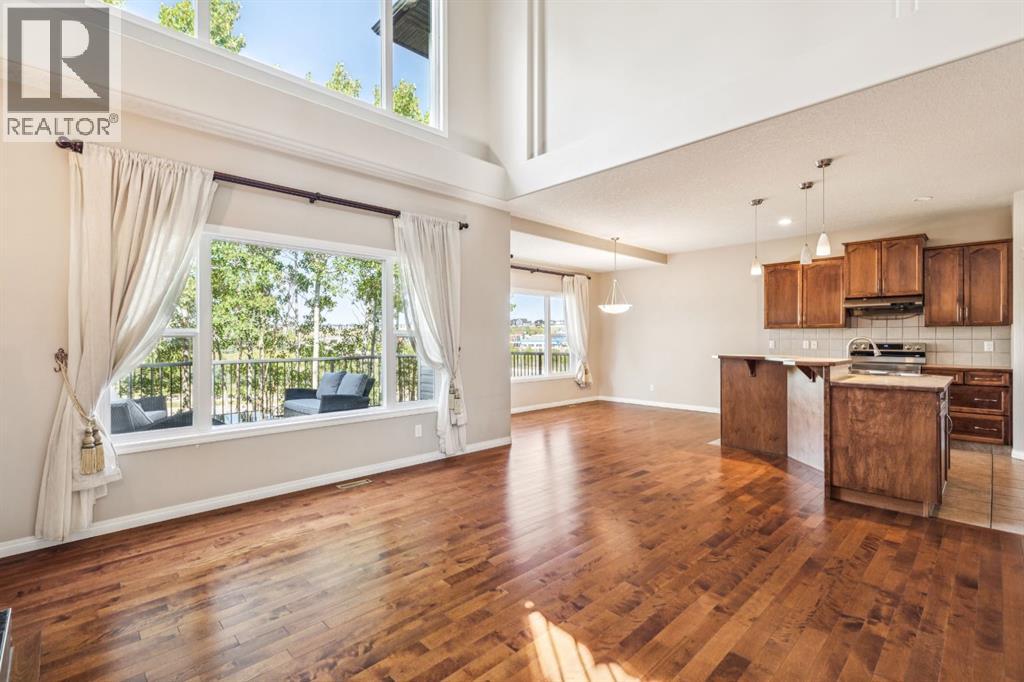
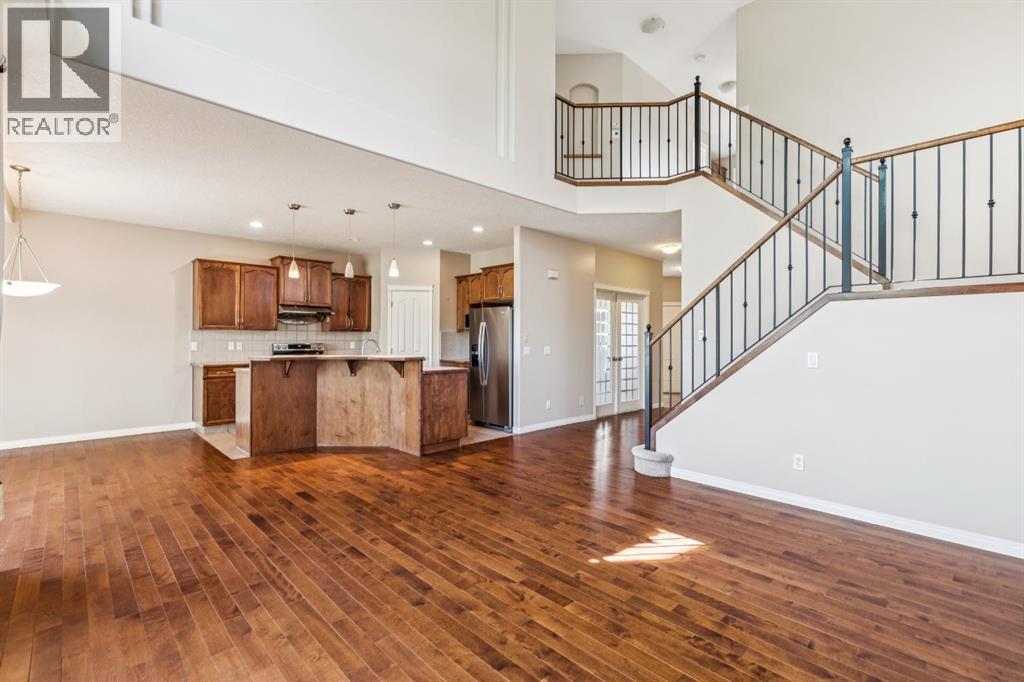
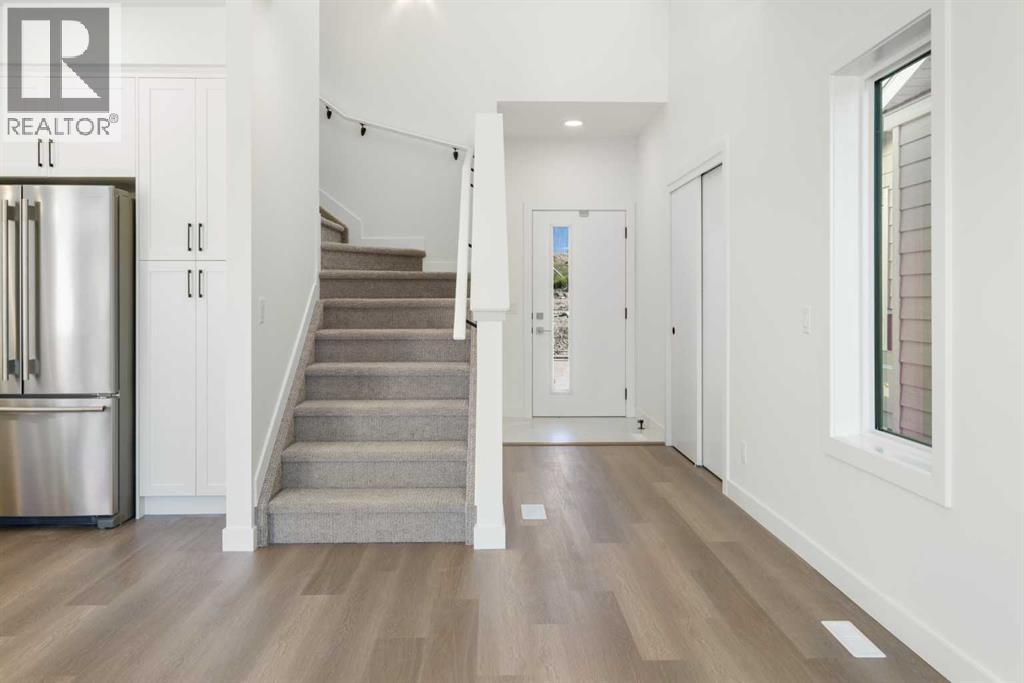
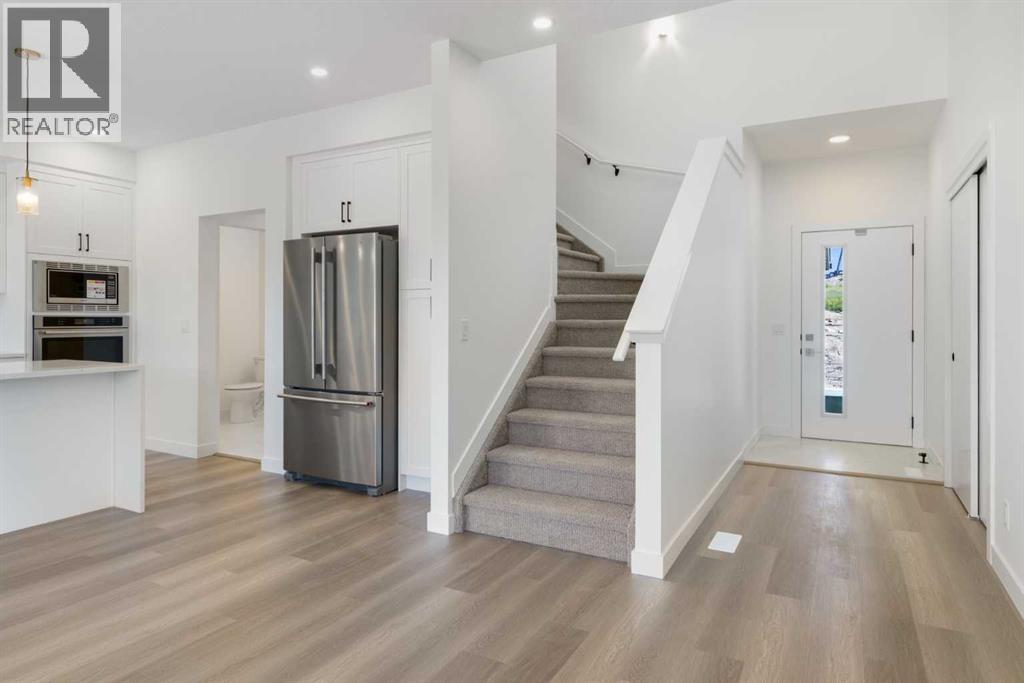
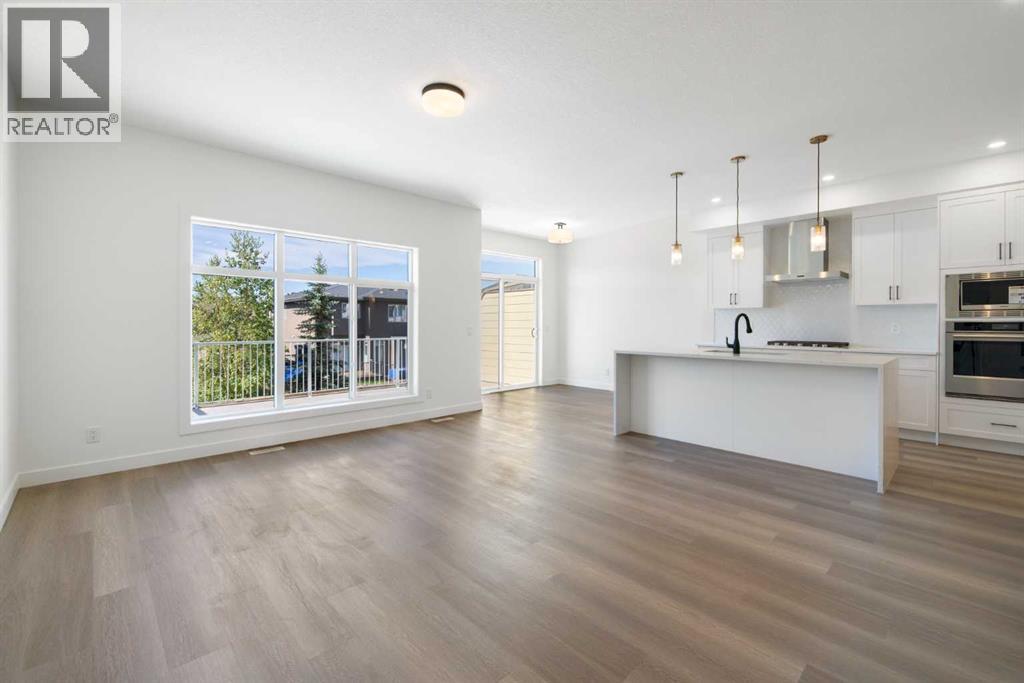
91 St Moritz Terrace SW
- 4 Beds
- 4 Baths
- 2,071 sqft
- $459/sqft
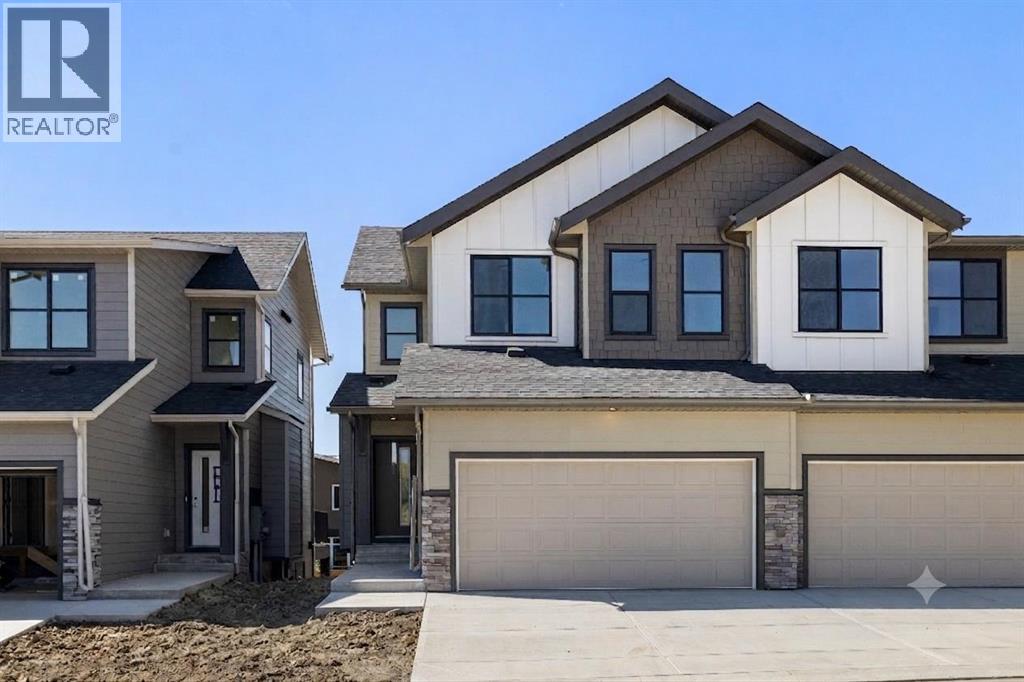
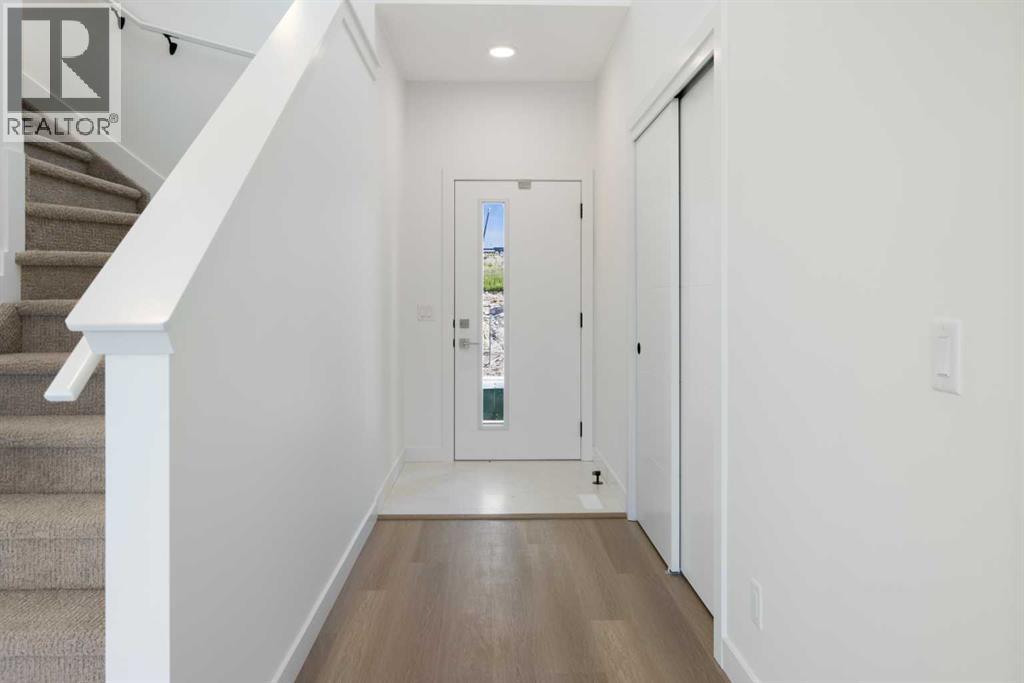
118, 2230 81st Street SW
- 3 Beds
- 4 Baths
- 1,545 sqft
- $575/sqft
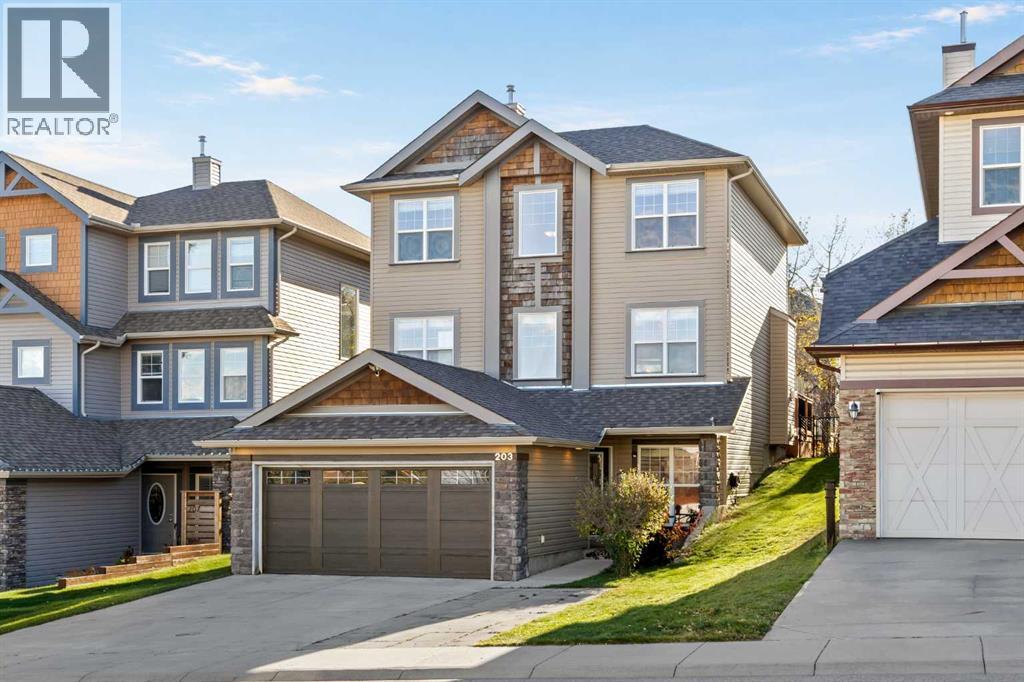
203 St Moritz Drive SW
- 4 Beds
- 4 Baths
- 1,910 sqft
- $487/sqft