
40 Lewiston Common NE
 📷 18 More
Description
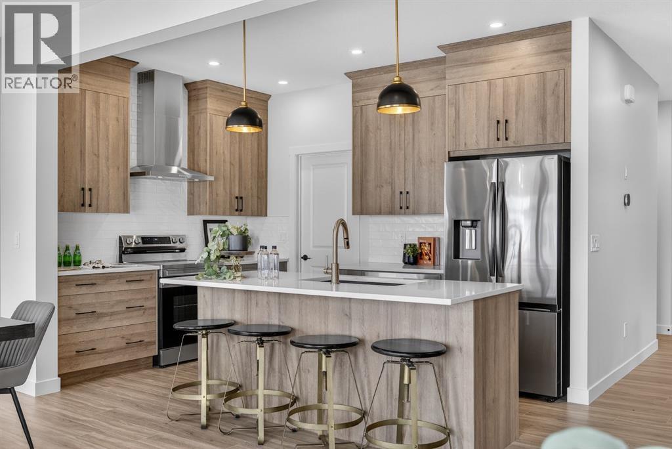
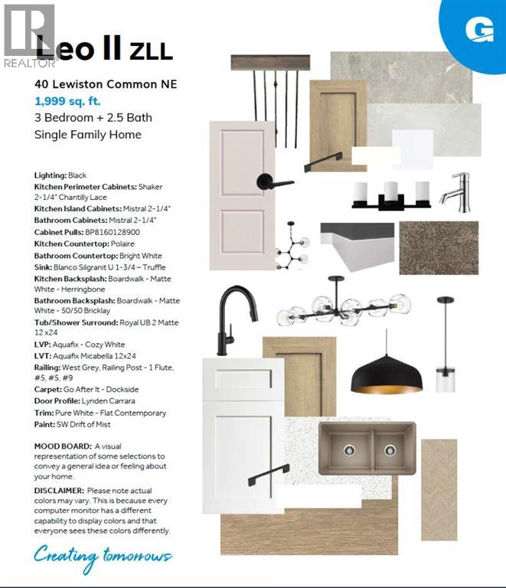
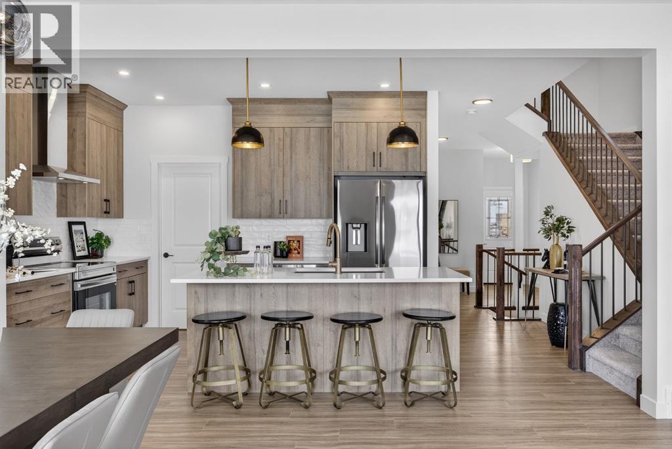
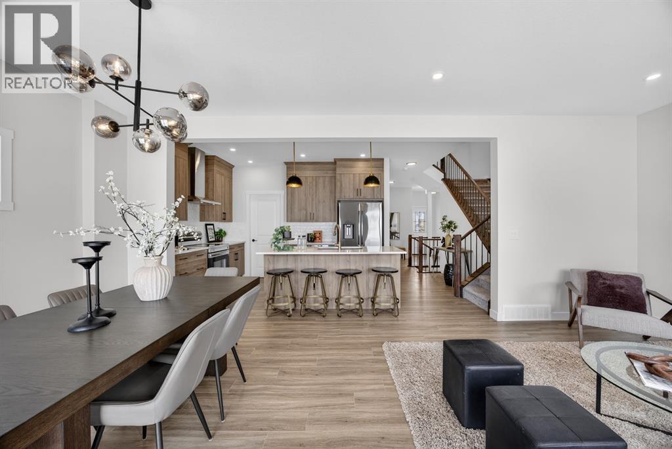
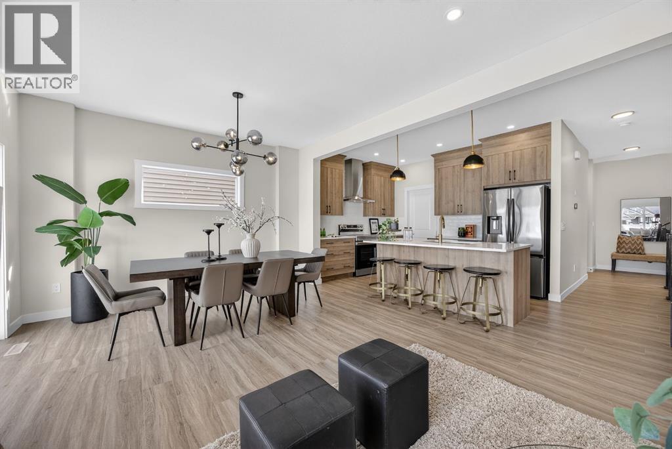
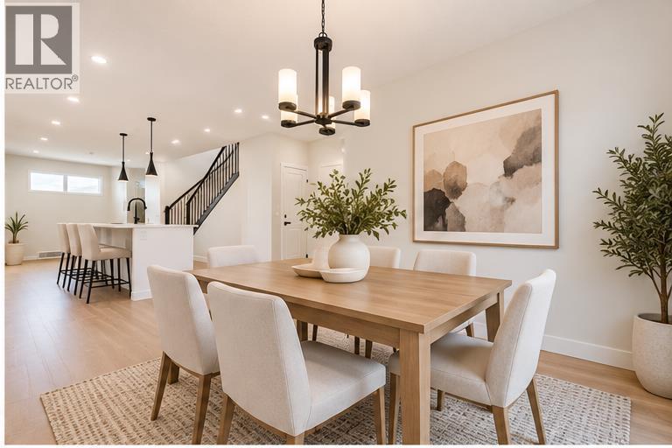
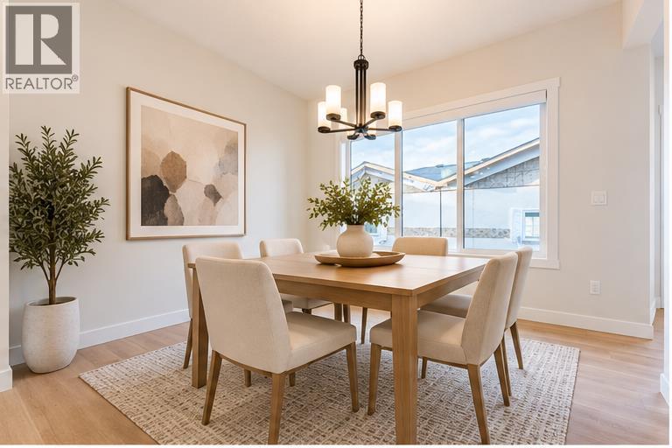
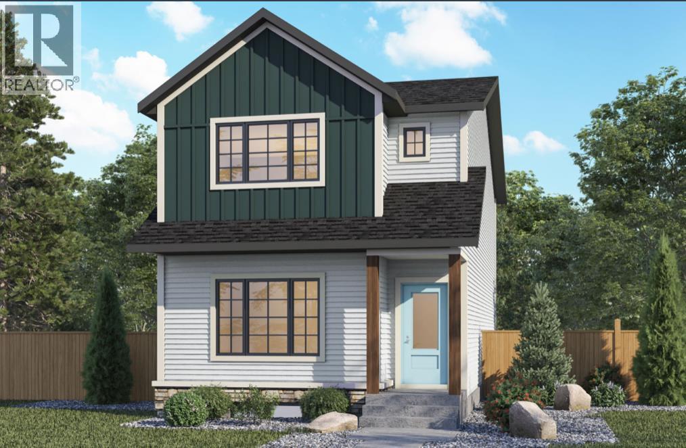
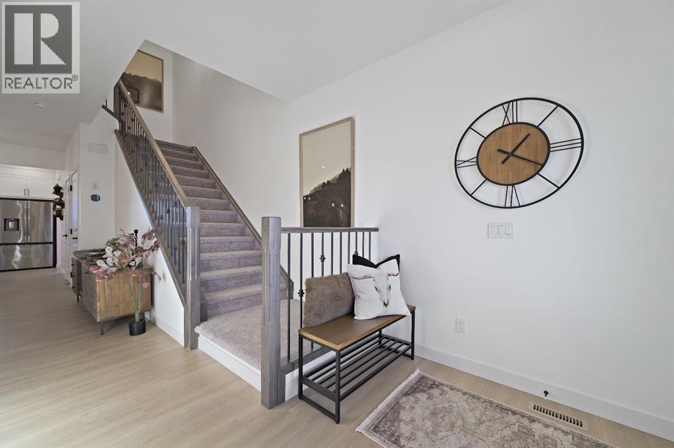
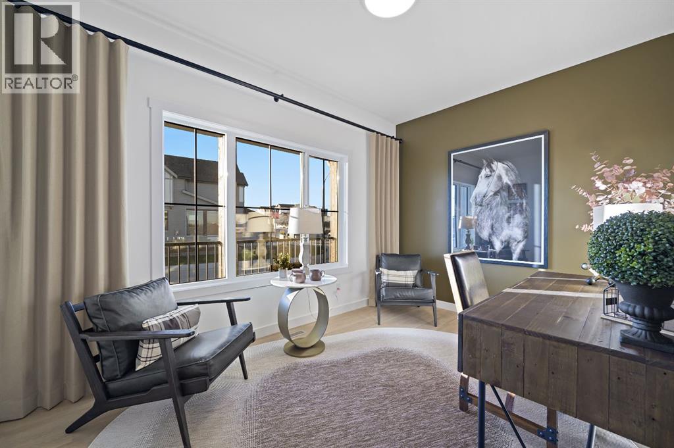
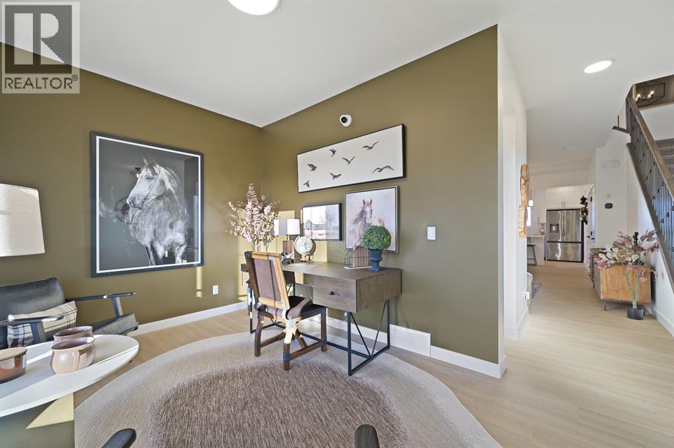
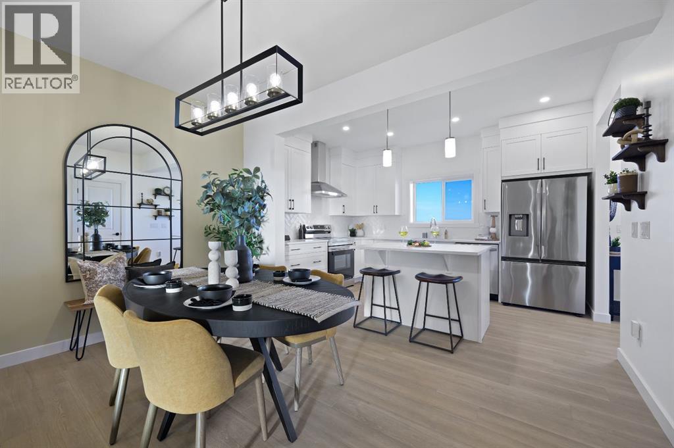
Welcome to 40 Lewiston Common NE, a beautifully crafted Leo model by Genesis Builders, offering 2069 sq. ft. of thoughtfully designed living space in Calgary's growing Lewiston community. This stunning two-storey detached home showcases a striking Urban Prairie exterior, 3 bedrooms, 2.5 bathrooms, a double attached garage, and an exceptional blend of modern elegance and functionality. With a west-facing front entrance and east-facing backyard, this home is designed to complement your lifestyle. Step inside to discover an inviting main floor featuring 9-foot ceilings, an open-concept layout, and stylish finishes throughout. The spacious living room features a sleek electric linear fireplace that creates a warm, welcoming atmosphere. The adjoining dining area features additional pot lighting and provides access to the backyard, complete with a done-for-you deck. At the heart of the home, the beautifully appointed kitchen features a generous island with an eating bar, quartz countertops, two-tone cabinetry with Chantilly Lace perimeter cabinets and contrasting Mistral island, decorative cabinet risers and cornice, a stylish herringbone backsplash, and a Blanco Silgranit sink. A convenient walk-through pantry connects the kitchen to the spacious mudroom and double attached garage, making grocery trips and busy family routines effortless. A main-floor 2-piece bathroom completes this thoughtfully designed level. Upstairs, the impressive open-to-below staircase with wrought iron railing creates an airy, architectural feel. The spacious bonus room features an elegant tray ceiling and additional pot lighting, perfect for family movie nights, a children's retreat, or a comfortable second living area. The primary bedroom is a private sanctuary, complete with a tray ceiling, a spacious walk-in closet, and a luxurious 5-piece ensuite featuring a relaxing soaker tub, a separate walk-in shower, and dual vanities. Two additional bedrooms, a full 4-piece bathroom, and convenient upp er-floor laundry provide comfort and practicality for the entire family. Additional highlights include quartz countertops throughout, 9-foot foundation walls, gas line rough-ins for a future gas range and BBQ, contemporary black lighting accents, and carefully coordinated interior finishes. Located in Calgary's developing Lewiston community in northeast Calgary, this exceptional home offers modern family living with convenient access to nearby amenities and major transportation routes. Discover the Leo by Genesis Builders, where sophisticated design, thoughtful details, and everyday comfort come together to create a home you'll be proud to call your own. *Photographs are representative and are of a previously built model. Please reference the mood board in the photographs for current selections and finishes. Colours, finishes and materials are subject to change without notice based on availability at the time of installation.
Address
🗺 Open on Google MapsDetails
🔗 Updated on November 3, 2026 at 7:35 amRoom Sizes
| Main level | |
|---|---|
| Kitchen | 9.00 Ft x 12.75 Ft |
| Dining room | 12.67 Ft x 10.08 Ft |
| Living room | 12.67 Ft x 13.00 Ft |
| 2pc Bathroom | 5.00 Ft x 5.17 Ft |
| Upper Level | |
| Primary Bedroom | 12.83 Ft x 13.17 Ft |
| Other | 5.58 Ft x 13.08 Ft |
| 5pc Bathroom | 13.75 Ft x 9.58 Ft |
| Bedroom | 11.08 Ft x 9.08 Ft |
| Bedroom | 11.33 Ft x 9.75 Ft |
| Family room | 12.42 Ft x 16.83 Ft |
| 4pc Bathroom | 5.00 Ft x 9.75 Ft |
| Laundry room | 9.75 Ft x 5.92 Ft |
Interior & Systems
Appliances & Features
Construction & Lot
Parking
Mortgage Calculator
- Down Payment $0
- Loan Amount $0
- Monthly Mortgage Payment $0
- Property Tax $0
- Home Insurance $0
- Monthly HOA Fees $0
Similar Homes in Lewisburg
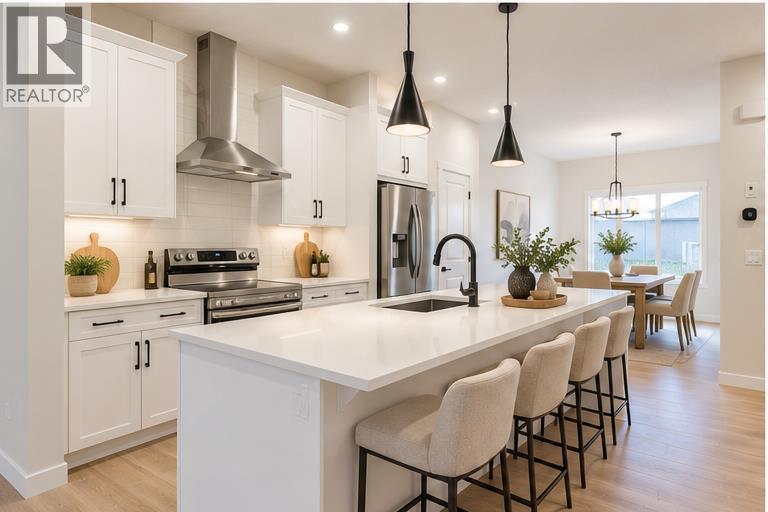
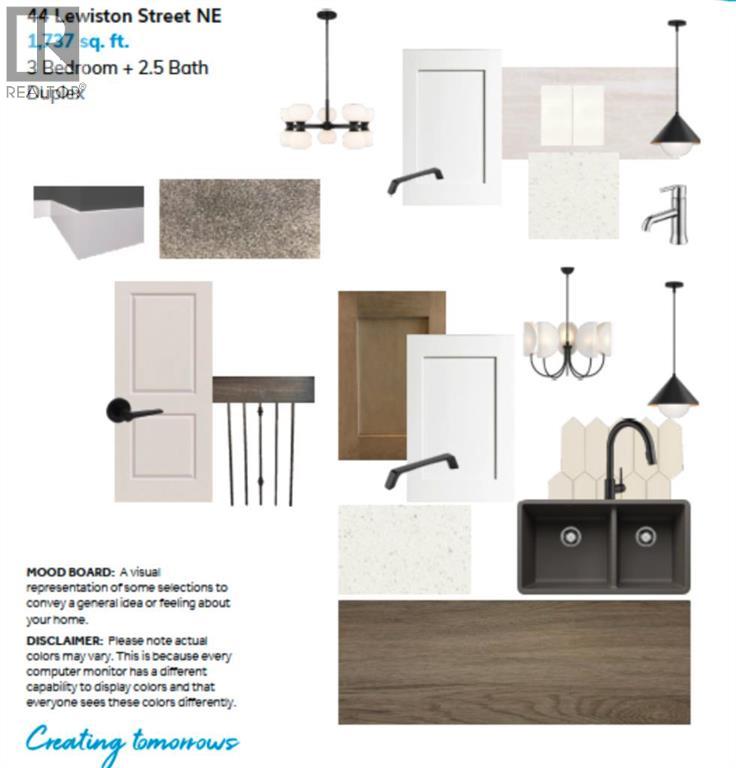
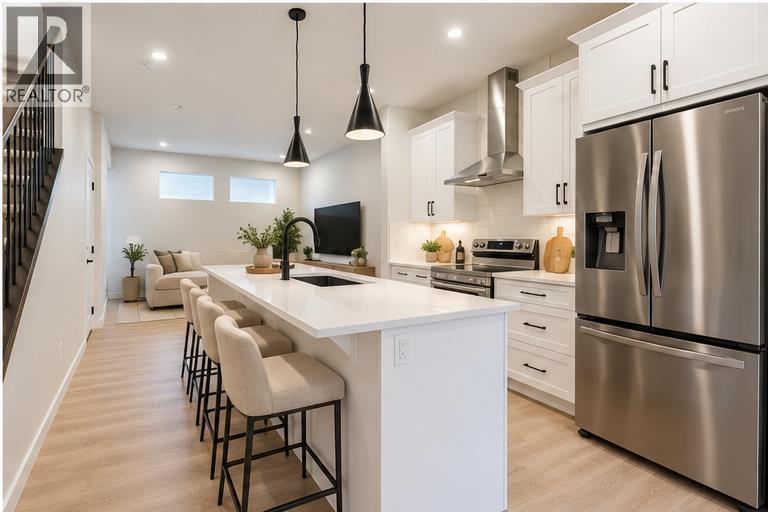
44 Lewiston Street NE
- 3 Beds
- 3 Baths
- 1,800 sqft
- $317/sqft
484 Lewiston Landing NE
- 4 Beds
- 3 Baths
- 1,749 sqft
- $374/sqft
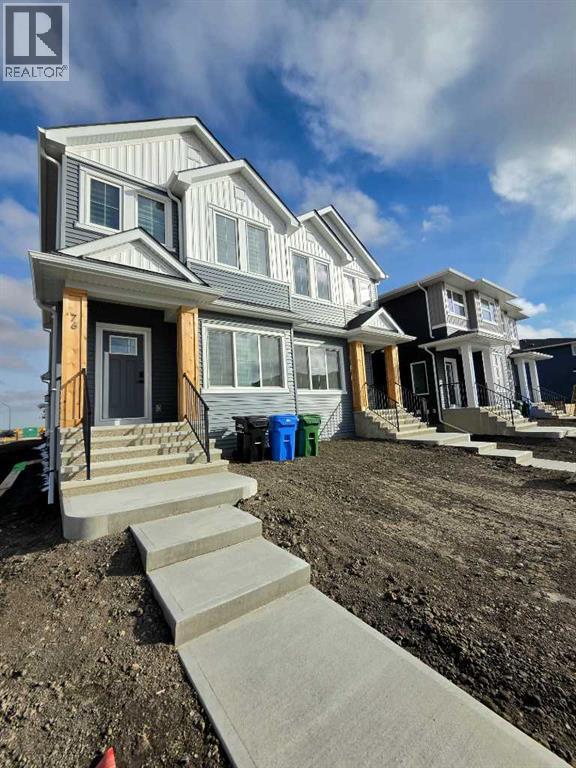
76 Lewiston Street NE
- 5 Beds
- 4 Baths
- 1,691 sqft
- $375/sqft