
39 Herron Rise NE
39 Herron Rise NE, Calgary, Alberta T3P1Y1
$699,000
▶ Virtual Tour 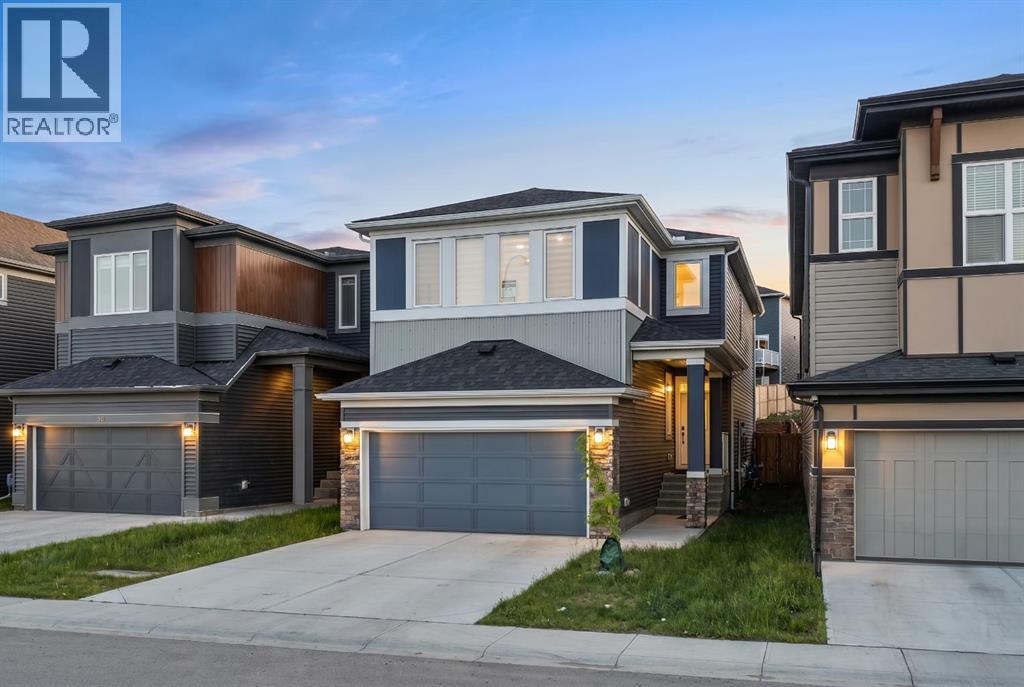
 📷 39 More
HouseProperty Type
4Bedrooms
3Bathrooms
2,172 sqftArea Size
2023Year Built
4Parking
Description
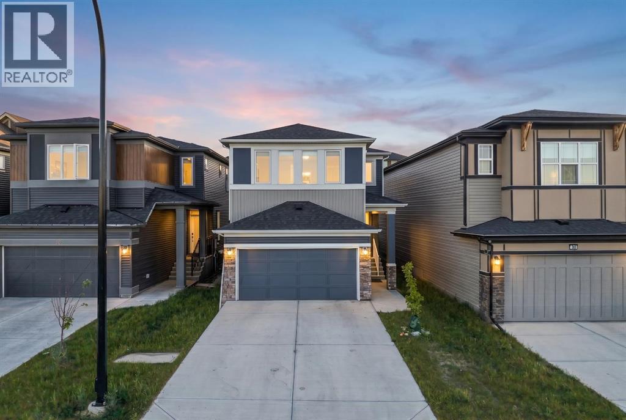
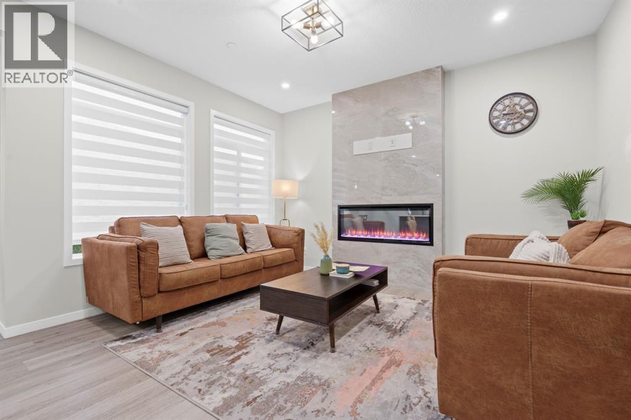
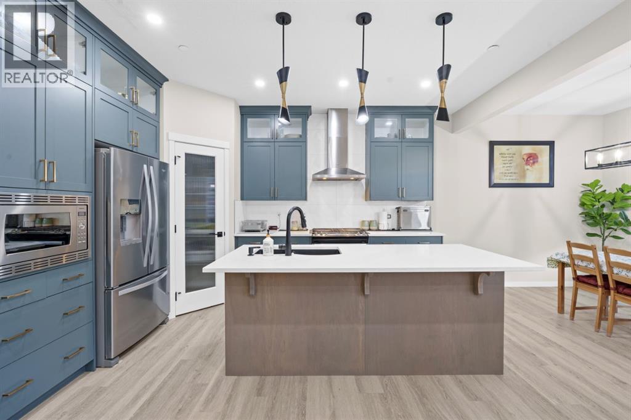
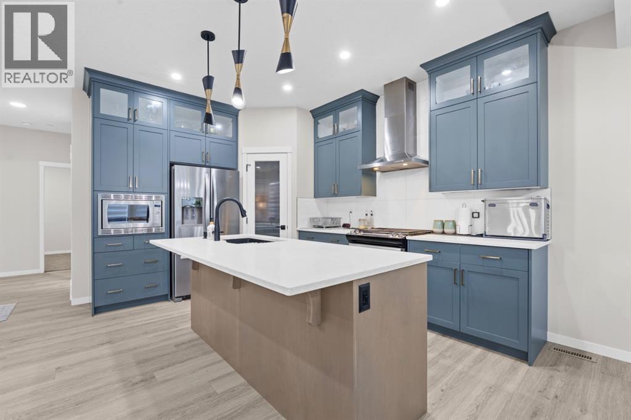
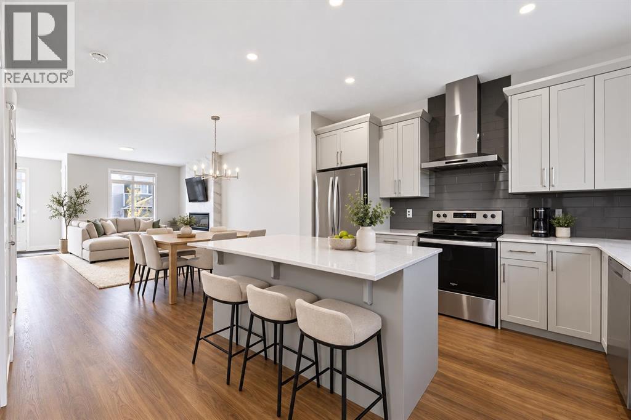
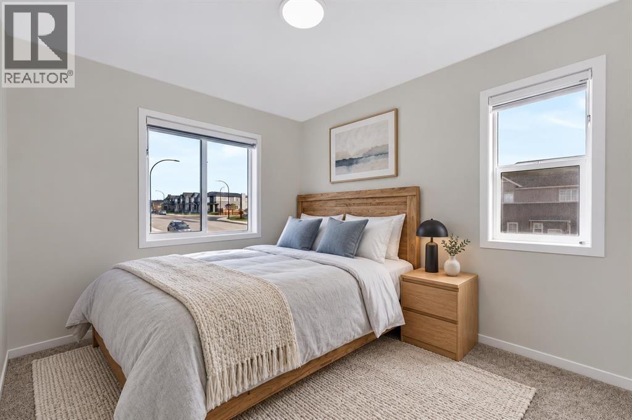
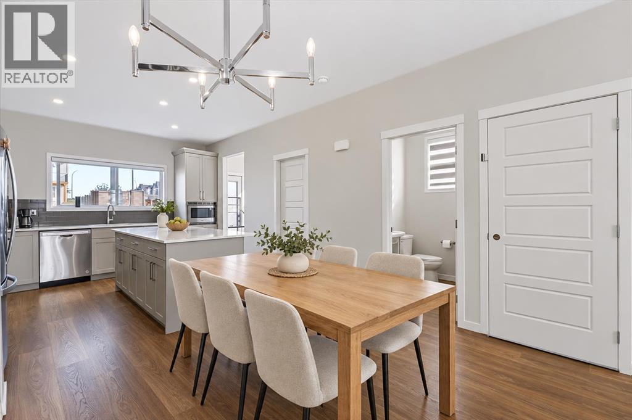
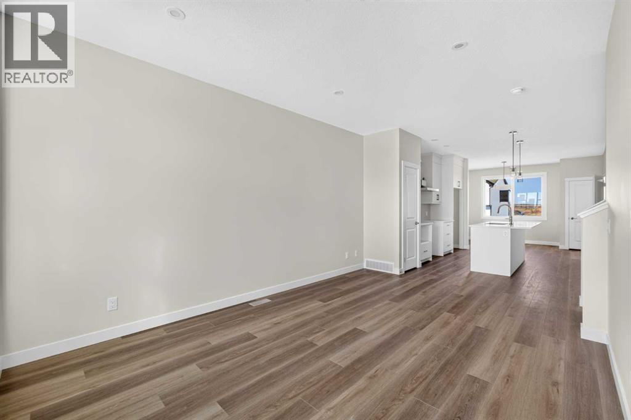
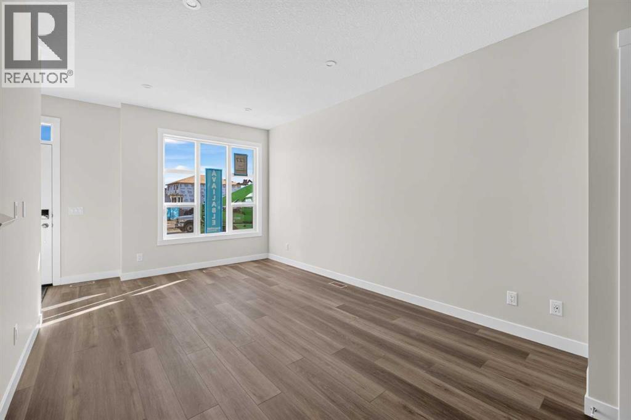
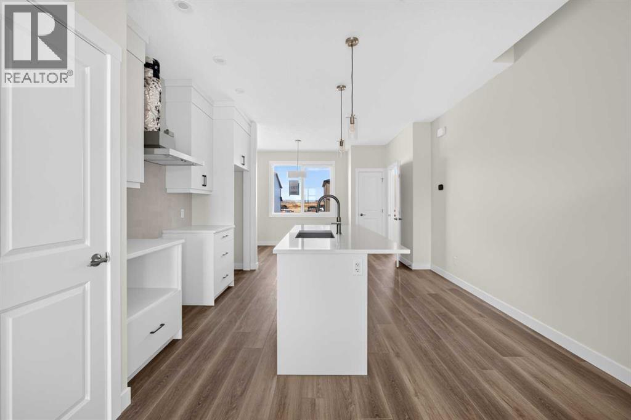
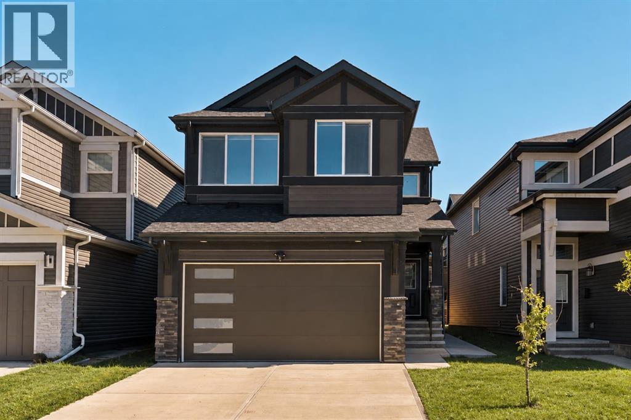
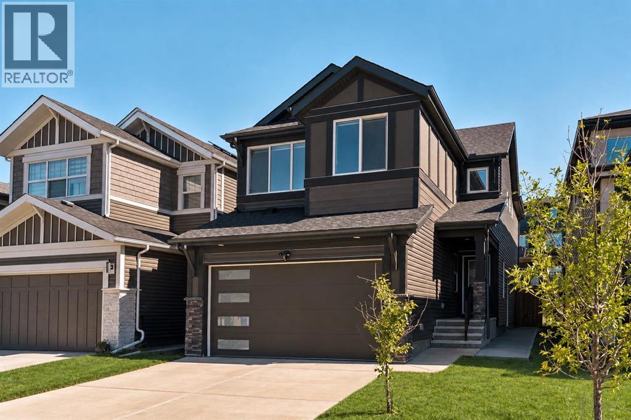
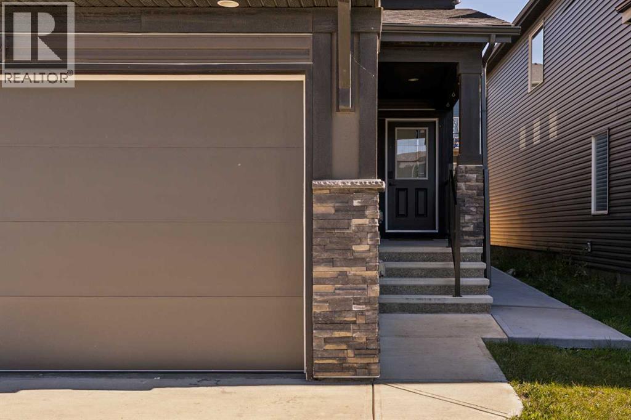
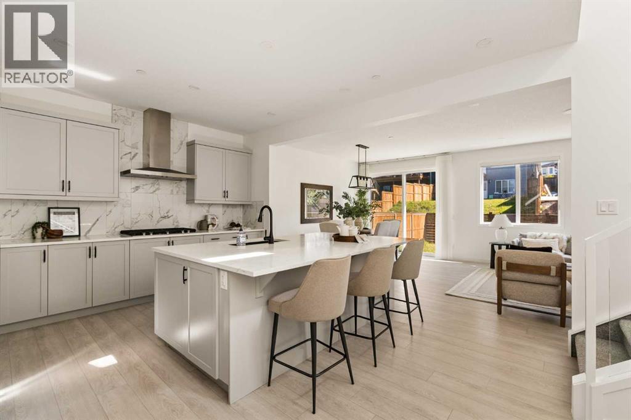
Welcome to this beautifully upgraded 4-bedroom, 3-bathroom home in the sought-after community of Livingston NE, offering 2,172 sqft of well-designed living space.The main floor features a rare full bedroom and full bathroom, 9-ft ceilings, and a bright open layout. The upgraded kitchen with chimney hood fan flows into the living area, highlighted by a stunning tiled fireplace feature wall.Upstairs offers spacious bedrooms, a versatile family/entertainment area, and a primary suite with an upgraded 5-piece ensuite.Enjoy a side entrance to the 9-ft basement, ideal for future development, and a prime location facing a playground.A perfect blend of style, space, and functionality—don’t miss this opportunity!
Address
🗺 Open on Google MapsAddress39 Herron Rise NE
NeighbourhoodLivingston
CityCalgary
ProvinceAlberta
Postal CodeT3P1Y1
Details
🔗 Updated on October 12, 2026 at 4:55 pmMLS® NumberA2341350
Price$699,000
Property TypeHouse
Living Area2,172 sqft
Bedrooms4
Bathrooms3
Year Built2023
Storeys2
Lot Size320 square meters
Frontage9.65 meters
OwnershipFreehold
ZoningR-G
Annual Property Tax$5,379 (2026)
Room Sizes
| Main level | |
|---|---|
| Bedroom | 9.25 Ft x 8.92 Ft |
| 3pc Bathroom | 4.92 Ft x 10.17 Ft |
| Dining room | 8.00 Ft x 11.83 Ft |
| Kitchen | 14.92 Ft x 10.50 Ft |
| Living room | 13.58 Ft x 12.33 Ft |
| Second level | |
| Primary Bedroom | 17.42 Ft x 11.92 Ft |
| Other | 6.58 Ft x 8.42 Ft |
| 5pc Bathroom | 10.25 Ft x 8.33 Ft |
| Bedroom | 17.67 Ft x 12.08 Ft |
| Bedroom | 15.50 Ft x 10.50 Ft |
| 4pc Bathroom | 4.92 Ft x 8.25 Ft |
| Family room | 13.58 Ft x 14.08 Ft |
Interior & Systems
FlooringTile, Carpeted, Vinyl
HeatingCentral heating
CoolingNone
BasementUnfinished, Full, Separate entrance
Fireplaces1
Appliances & Features
Refrigerator
Range - Gas
Dishwasher
Microwave
Window Coverings
Garage door opener
Construction & Lot
FoundationPoured Concrete
Exterior FinishVinyl siding
FencingFence
Lot FeaturesNo Animal Home, No Smoking Home, Gas BBQ Hookup
Parking
Total Parking4
Parking TypeAttached Garage
Mortgage Calculator
$0Monthly
- Down Payment $0
- Loan Amount $0
- Monthly Mortgage Payment $0
- Property Tax $0
- Home Insurance $0
- Monthly HOA Fees $0
Similar Homes in Livingston
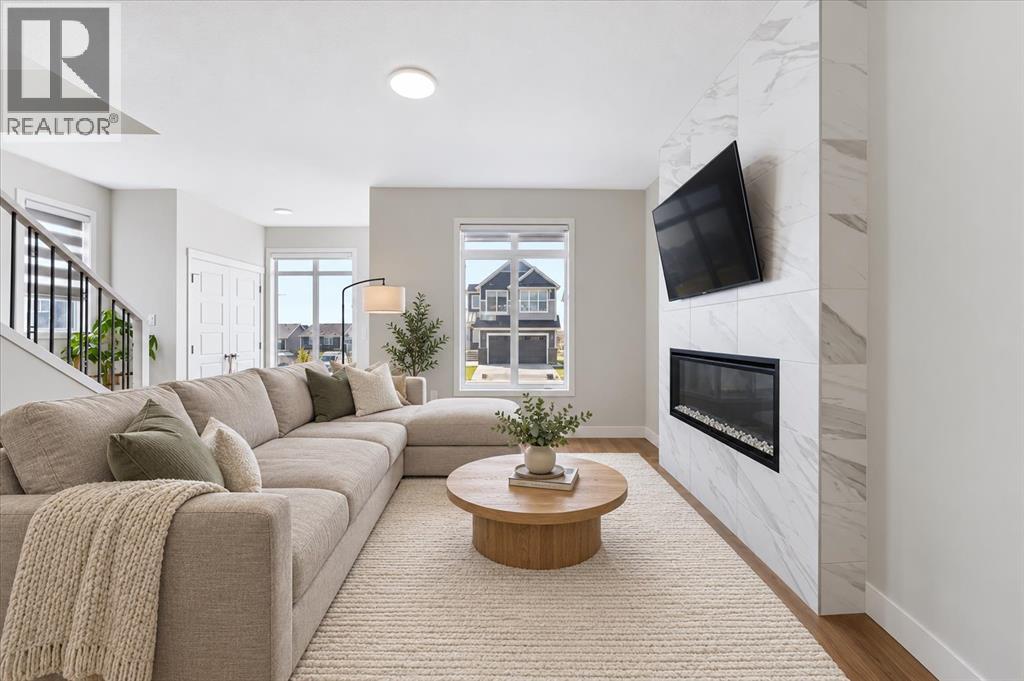
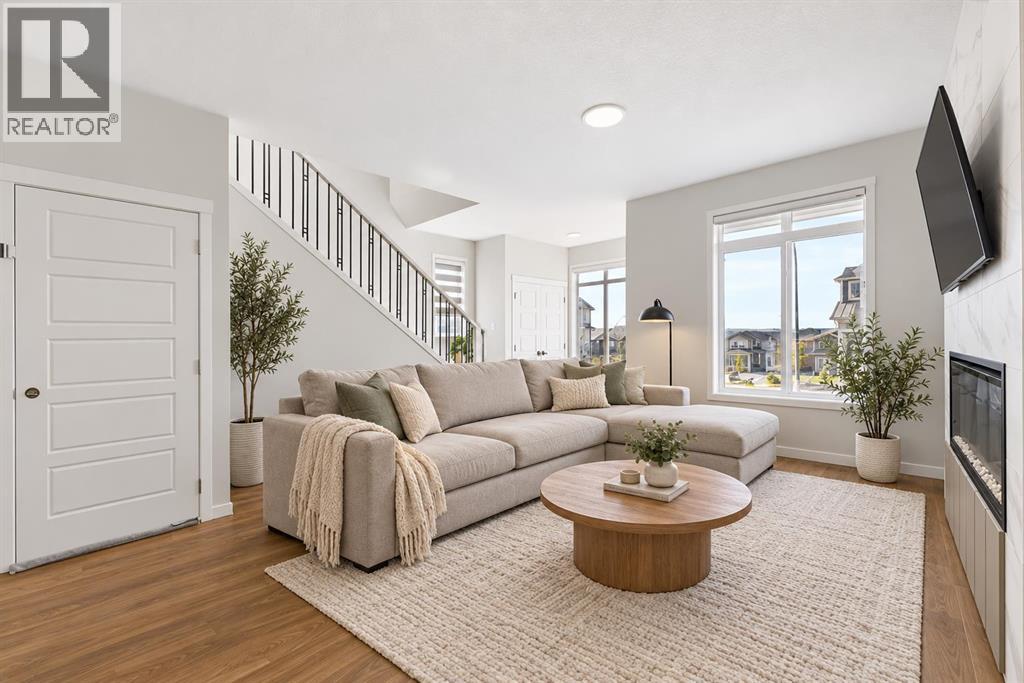
House
$565,000
10 Lucas Close NW
Livingston · Calgary
- 3 Beds
- 3 Baths
- 1,517 sqft
- $372/sqft
MLS® A2344445 · 48 days on market
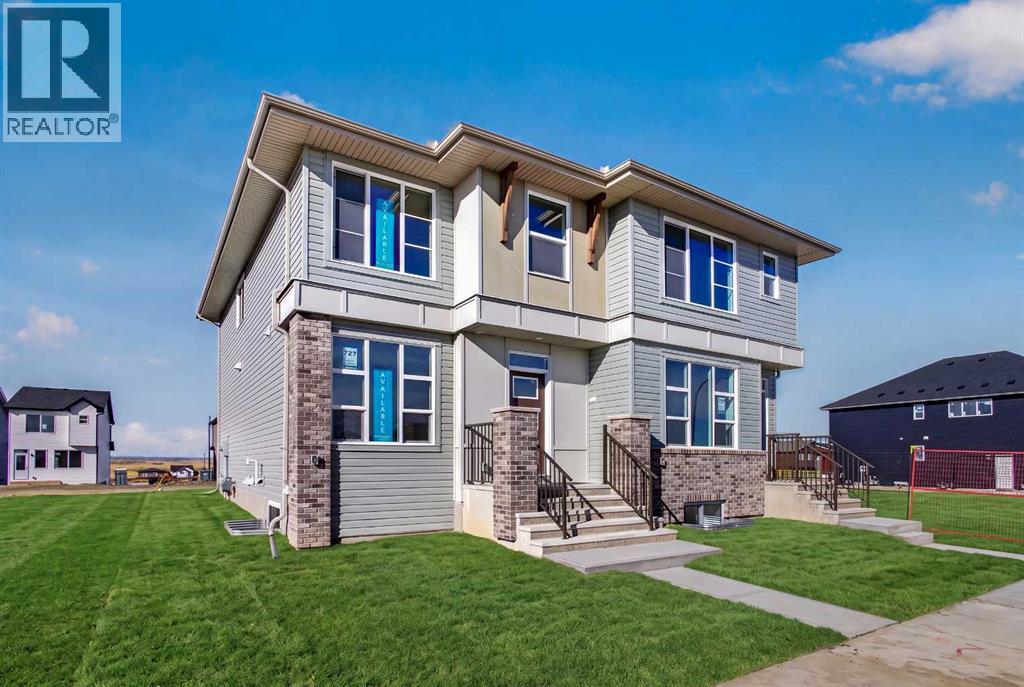
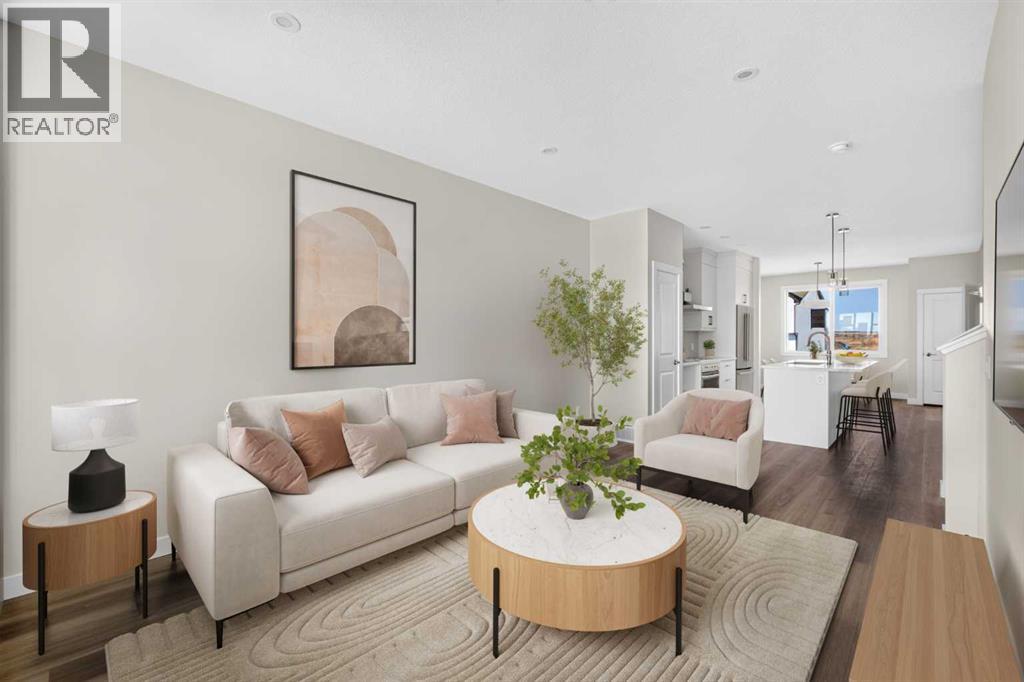
Duplex
$528,500
727 Lucas Boulevard NW
Livingston · Calgary
- 3 Beds
- 3 Baths
- 1,526 sqft
- $346/sqft
MLS® A2351922 · 14 days on market
House
$764,900
312 Lucas Way NW
Livingston · Calgary
- 4 Beds
- 3 Baths
- 2,347 sqft
- $326/sqft
MLS® A2345030 · 46 days on market
Enquire About This Property
REALTOR®, MLS® and the associated logos are trademarks of the Canadian Real Estate Association (CREA) and identify real estate professionals who are members of CREA and the quality of services they provide. Listing data is provided under license by CREA.