
38 Coral Reef Crescent NE
 📷 44 More
Description
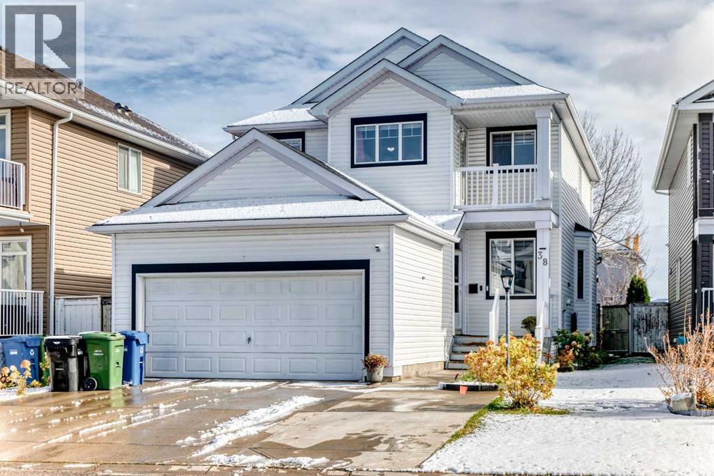
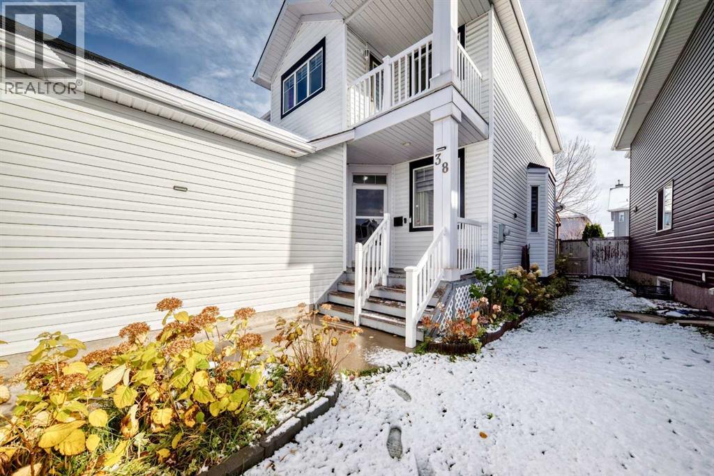
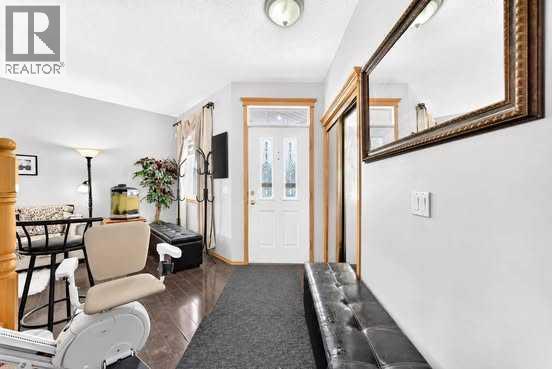
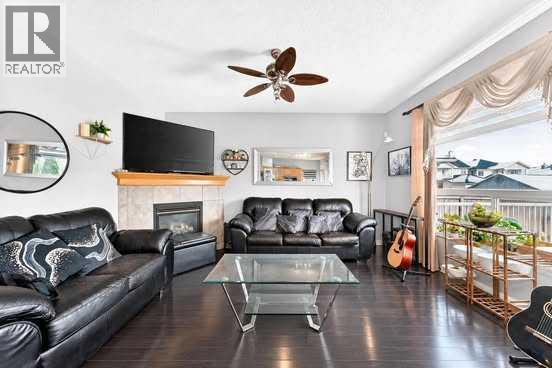
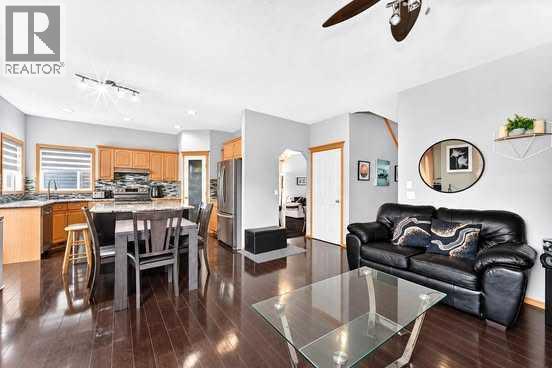
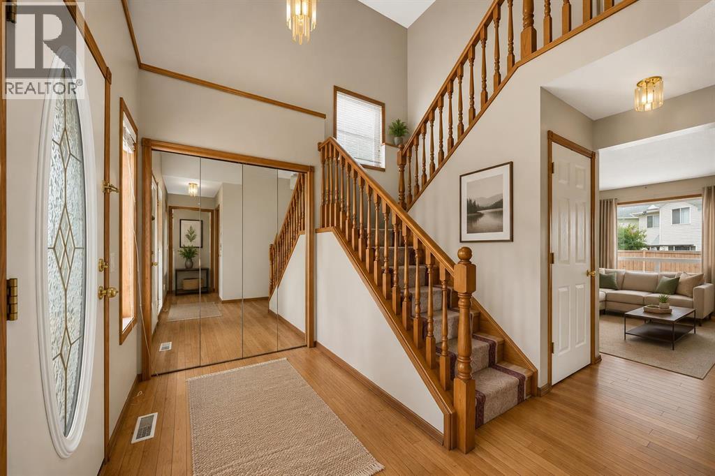
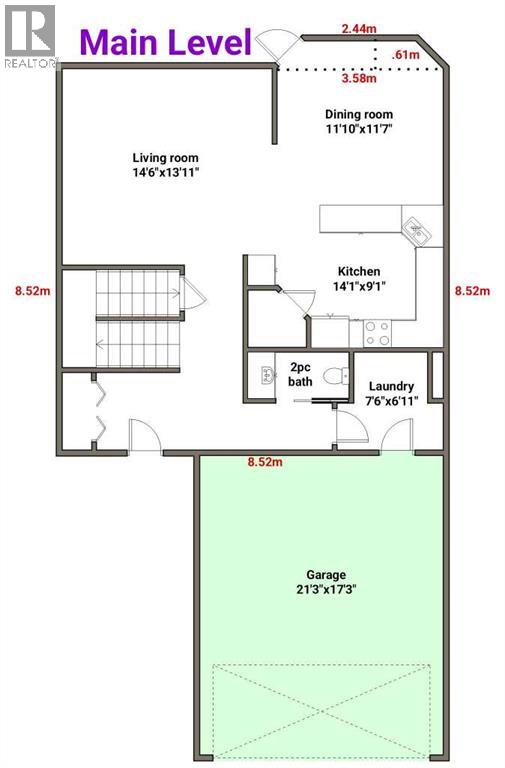
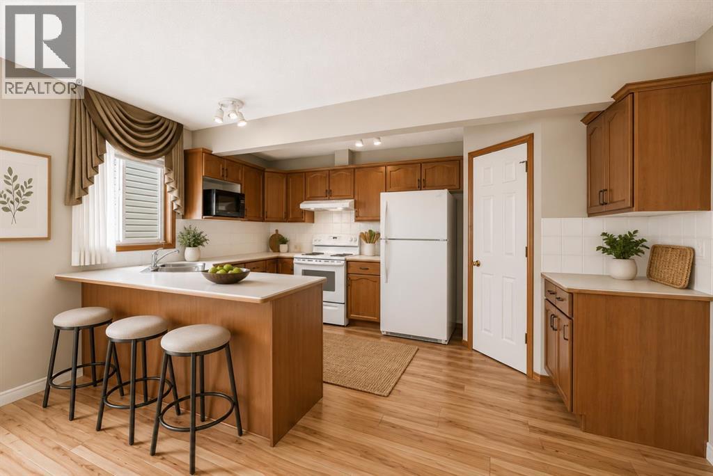
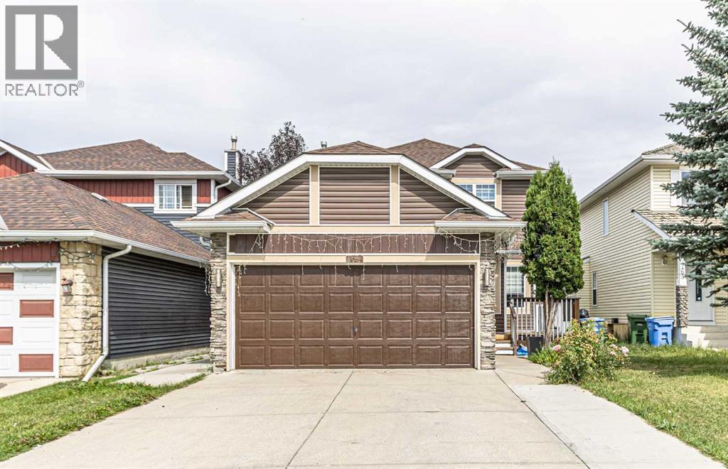
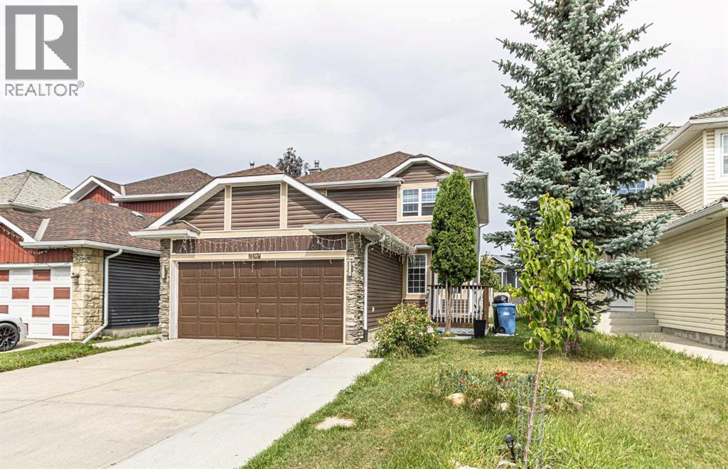
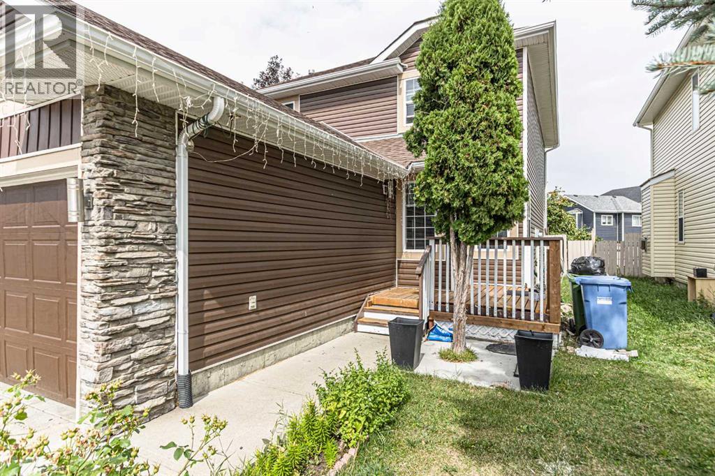
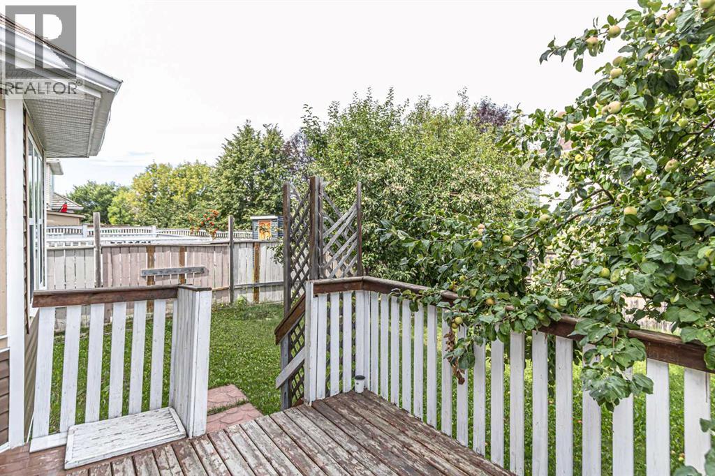
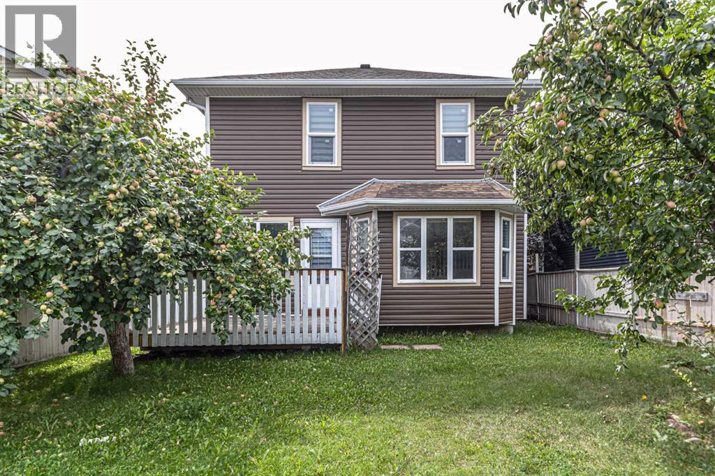
WELCOME TO 38 CORAL REEF CRESCENT NE — A SPACIOUS AND BEAUTIFULLY DESIGNED FAMILY HOME IN THE DESIRABLE LAKE COMMUNITY OF CORAL SPRINGS! Offering an impressive 2,078 SQ. FT. OF ABOVE-GRADE LIVING SPACE PLUS APPROXIMATELY 894 SQ. FT. OF FINISHED BASEMENT SPACE, this exceptional property provides nearly 3,000 SQ. FT. OF TOTAL FINISHED SPACE for comfortable family living. Featuring 5 BEDROOMS, 3.5 BATHROOMS, MULTIPLE LIVING AND ENTERTAINING AREAS, A MAIN-FLOOR OFFICE, UPPER-LEVEL BONUS ROOM, FULLY DEVELOPED BASEMENT, AND ATTACHED DOUBLE GARAGE, this home offers the space, versatility, and functionality that growing and multigenerational families will appreciate. Step inside through the welcoming entrance and discover a thoughtfully designed main floor with an excellent combination of formal and casual living spaces. The inviting FRONT LIVING ROOM provides a comfortable setting for welcoming guests, relaxing, or enjoying quiet moments, while the adjoining FORMAL DINING ROOM offers a dedicated space for family celebrations, holiday gatherings, and memorable dinners. At the heart of the home is the generously sized KITCHEN AND DINING AREA providing an inviting space for everyday meals, meal preparation, and family gatherings. A SEPARATE PANTRY adds valuable storage and convenience, helping keep the kitchen organized and functional. The adjoining MAIN-FLOOR FAMILY ROOM creates another comfortable gathering area where family members can relax, entertain, or spend quality time together. One of the home's particularly appealing features is the DEDICATED MAIN-FLOOR OFFICE. Whether you work from home, operate a small business, need a private study, or simply want a quiet and productive space, this separate room offers excellent flexibility without sacrificing a bedroom. A convenient MAIN-FLOOR LAUNDRY/MUDROOM and 2-PIECE POWDER ROOM complete this well-planned level, adding everyday practicality for busy households. Upstairs, discover a comfortable and private retreat featuring THREE BEDROOMS, TWO FULL BATHROOMS, AND A VERSATILE BONUS ROOM. The spacious PRIMARY BEDROOM offers a relaxing personal sanctuary complete with a WALK-IN CLOSET AND PRIVATE 4-PIECE ENSUITE. Two additional bedrooms provide comfortable accommodations for family members or guests, while a second 4-PIECE BATHROOM serves the upper level. The FULLY DEVELOPED BASEMENT is another outstanding feature that adds tremendous functionality to this home. The lower level includes TWO ADDITIONAL BEDROOMS, A FAMILY ROOM, A RECREATION/GAMES ROOM, AND A 4-PIECE ENSUITE BATHROOM. This thoughtfully arranged space provides excellent flexibility for extended family members, teenagers, overnight guests, or households needing additional living and recreational areas. Completing the property is an ATTACHED DOUBLE GARAGE. Beyond the home itself, enjoy the lifestyle offered by the established LAKE COMMUNITY OF CORAL SPRINGS, known for its distinctive residential setting and community atmosphere. BOOK YOUR PRIVATE SHOWING TODAY!
Address
🗺 Open on Google MapsDetails
🔗 Updated on October 29, 2026 at 7:10 pmRoom Sizes
| Main level | |
|---|---|
| Dining room | 8.92 Ft x 11.50 Ft |
| Kitchen | 13.92 Ft x 14.67 Ft |
| Living room | 9.92 Ft x 11.50 Ft |
| Other | 4.50 Ft x 8.92 Ft |
| 2pc Bathroom | 4.42 Ft x 5.00 Ft |
| Pantry | 3.67 Ft x 3.67 Ft |
| Family room | 12.25 Ft x 14.92 Ft |
| Office | 9.25 Ft x 10.00 Ft |
| Laundry room | 6.25 Ft x 8.08 Ft |
| Upper Level | |
| Other | 5.00 Ft x 7.25 Ft |
| Primary Bedroom | 12.00 Ft x 13.75 Ft |
| Bedroom | 9.50 Ft x 9.92 Ft |
| Bonus Room | 9.42 Ft x 13.00 Ft |
| 4pc Bathroom | 5.75 Ft x 7.92 Ft |
| Other | 5.00 Ft x 5.33 Ft |
| Bedroom | 9.92 Ft x 12.08 Ft |
| 4pc Bathroom | 8.25 Ft x 9.92 Ft |
| Bedroom | 9.33 Ft x 10.75 Ft |
| Basement | |
| Recreational, Games room | 9.42 Ft x 12.08 Ft |
| Family room | 11.17 Ft x 11.25 Ft |
| Furnace | 6.17 Ft x 7.92 Ft |
| Bedroom | 9.75 Ft x 11.75 Ft |
| Bedroom | 14.17 Ft x 15.67 Ft |
| 4pc Bathroom | 4.92 Ft x 9.33 Ft |
Interior & Systems
Appliances & Features
Construction & Lot
Parking
Building & Community
Mortgage Calculator
- Down Payment $0
- Loan Amount $0
- Monthly Mortgage Payment $0
- Property Tax $0
- Home Insurance $0
- Monthly HOA Fees $0
Similar Homes in Coral Springs
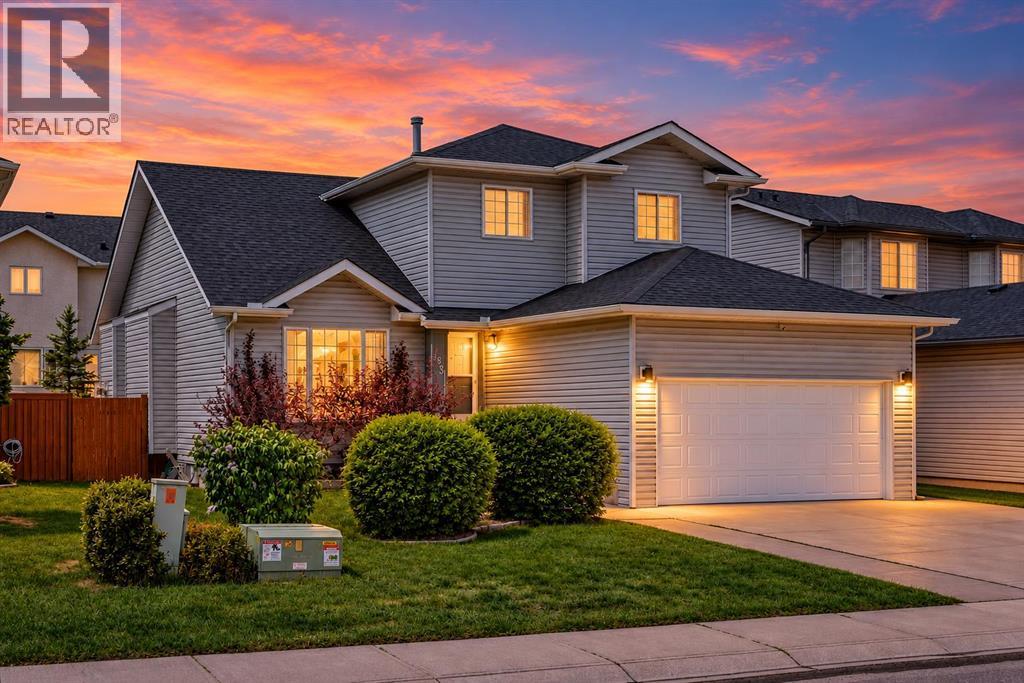
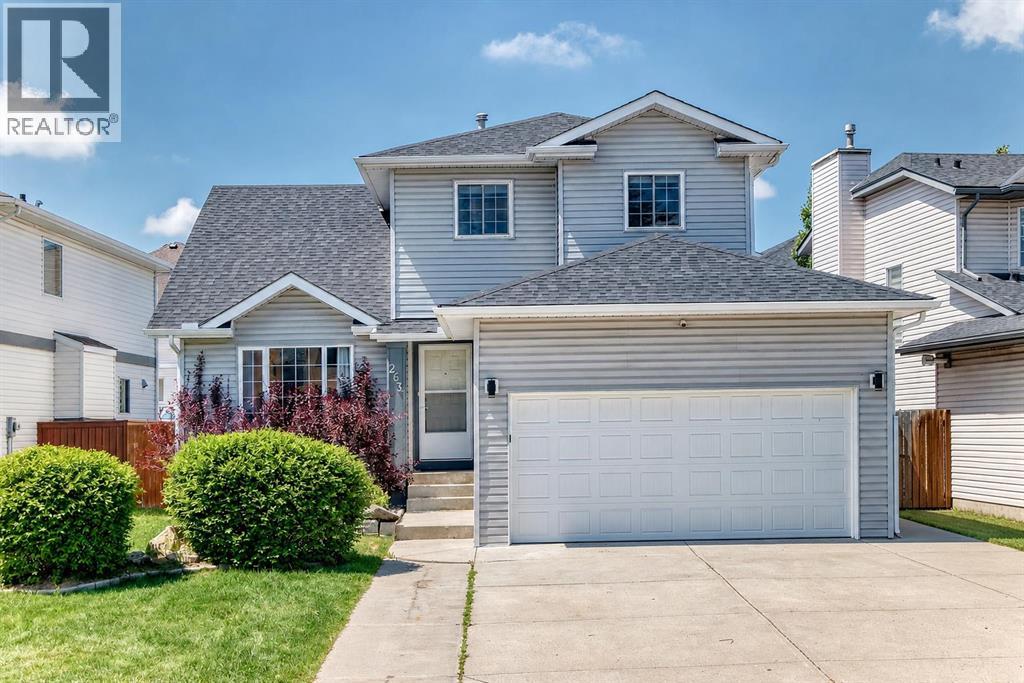
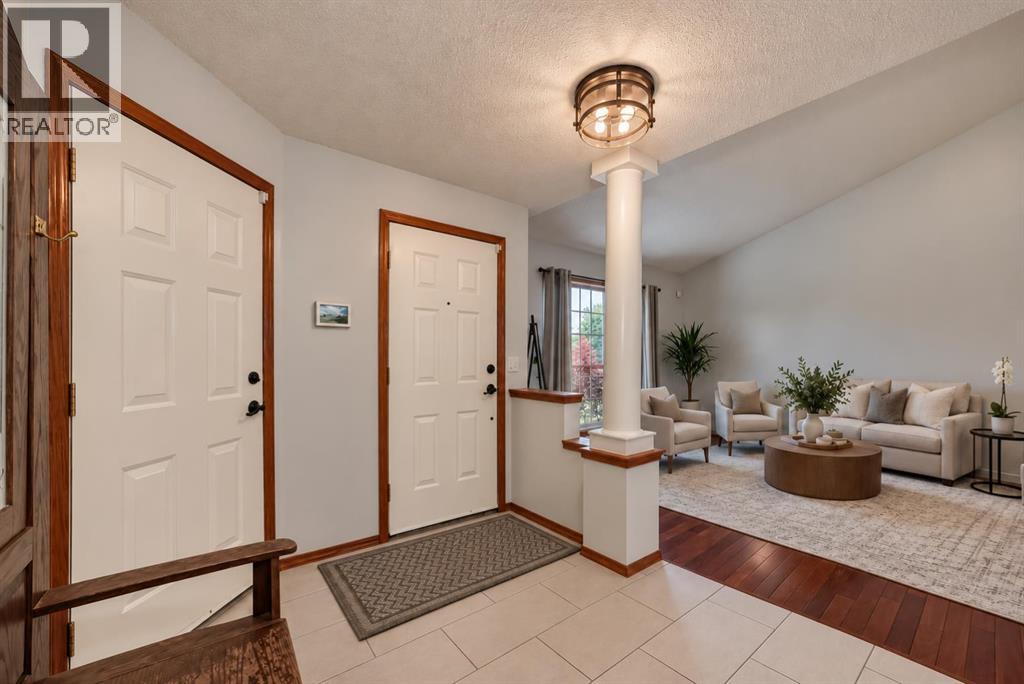
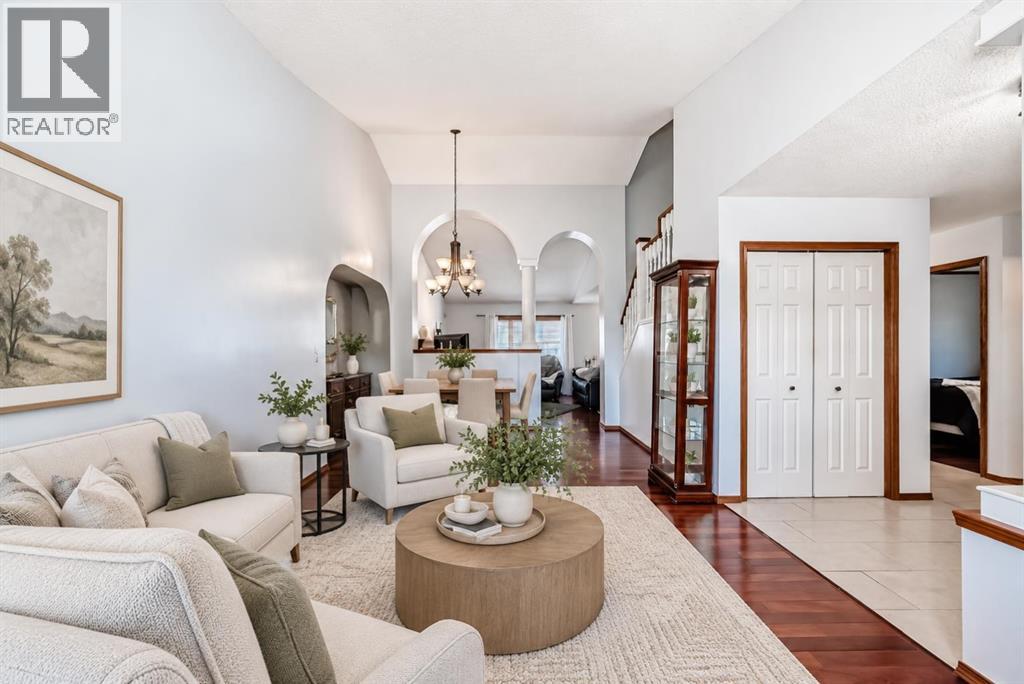
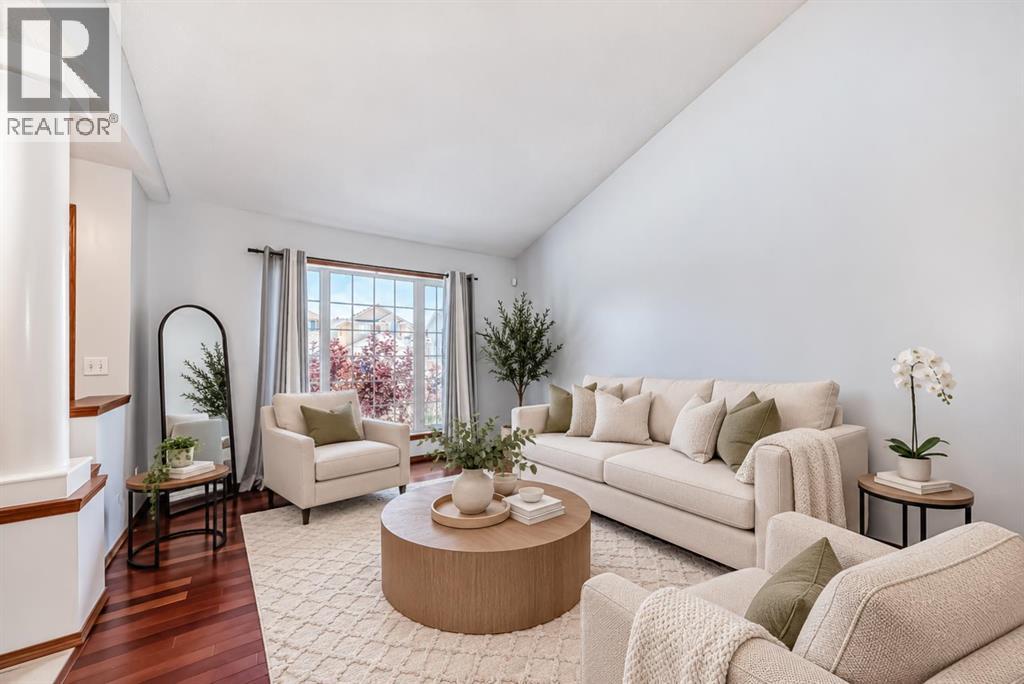
263 Coral Keys Drive NE
- 5 Beds
- 4 Baths
- 1,930 sqft
- $337/sqft
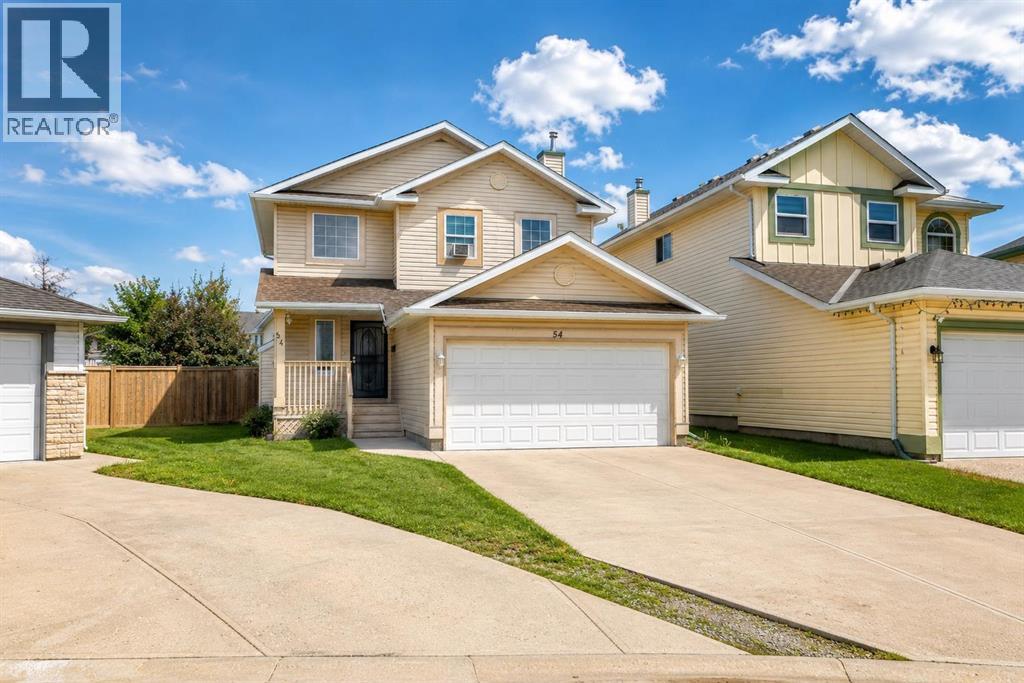
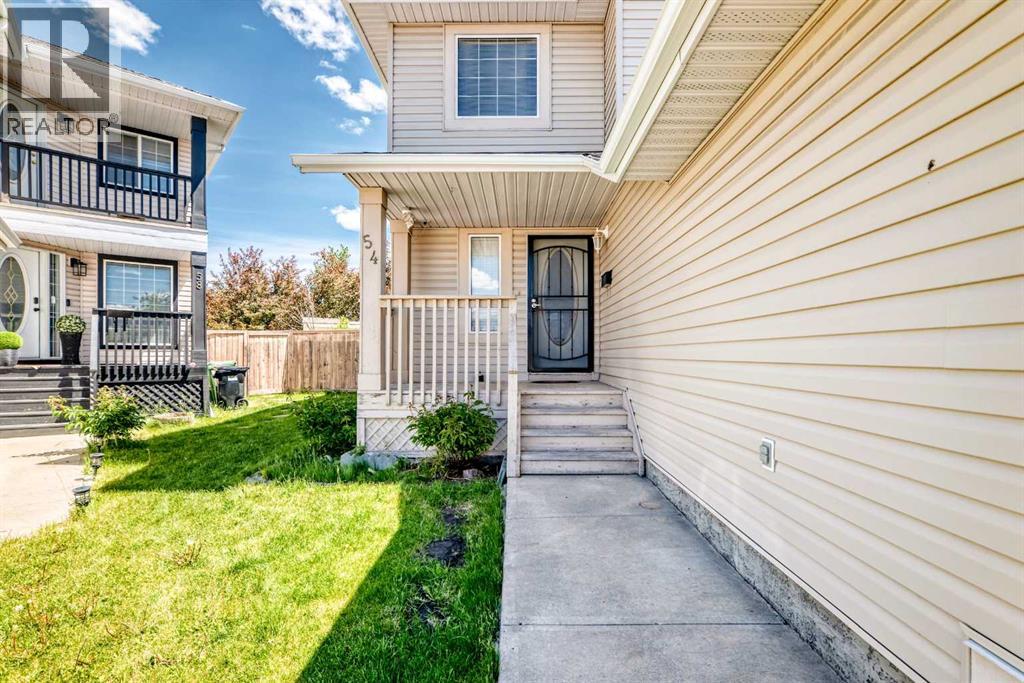
54 Coral Springs Court NE
- 5 Beds
- 4 Baths
- 1,592 sqft
- $383/sqft
769 Coral Springs Boulevard NE
- 5 Beds
- 4 Baths
- 1,662 sqft
- $367/sqft