
769 Coral Springs Boulevard NE
 📷 34 More
Description
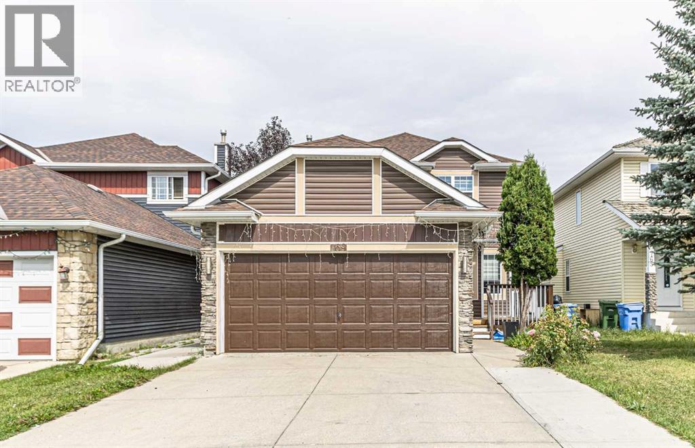
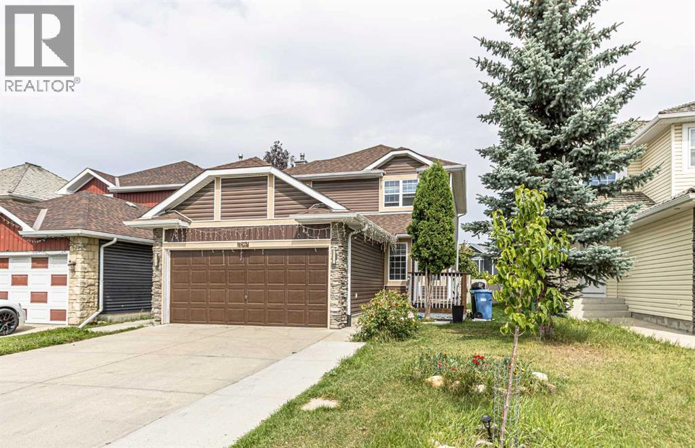
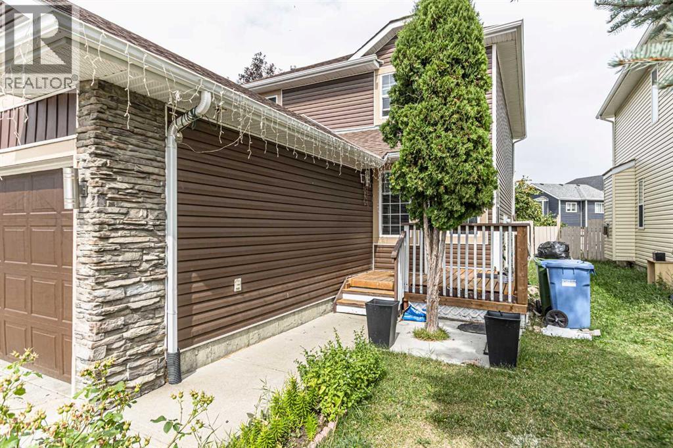
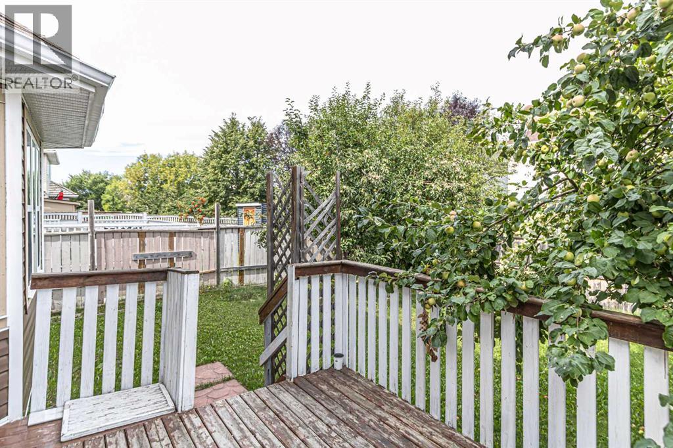
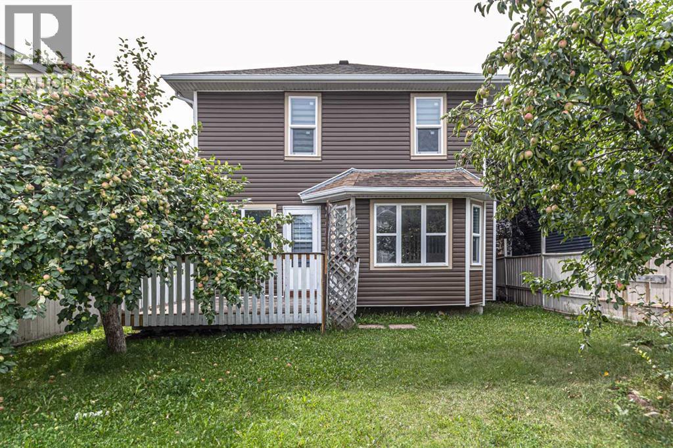
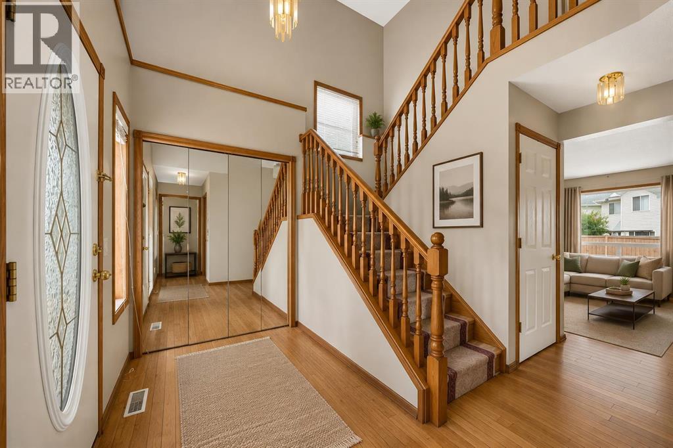
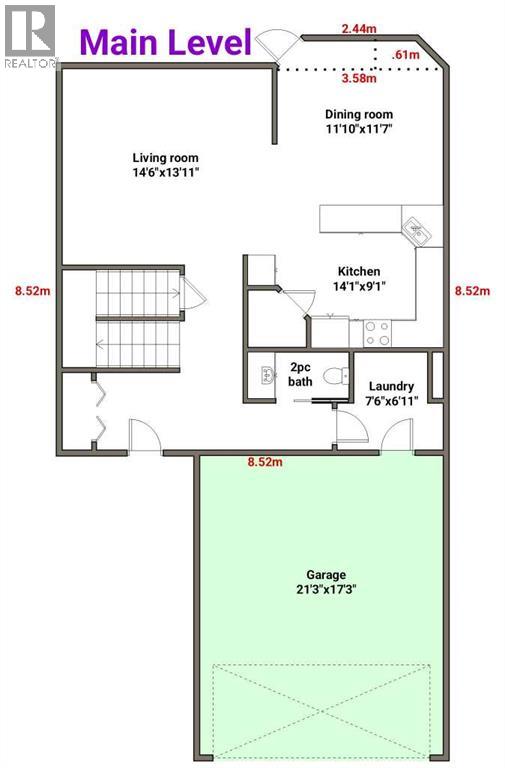
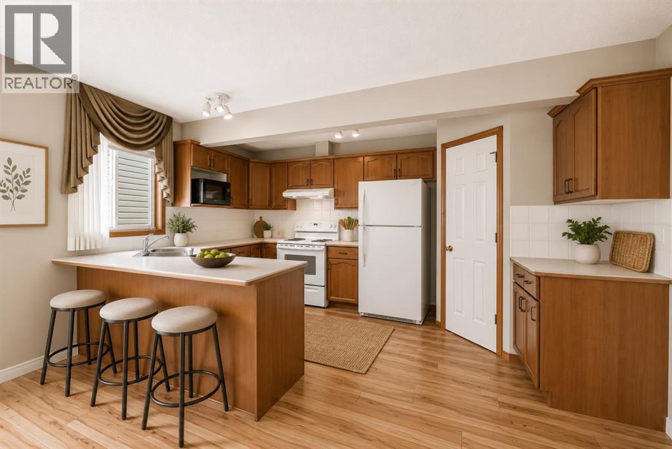
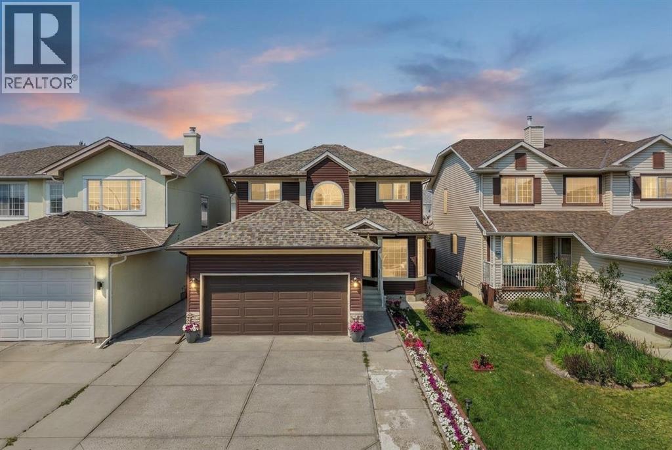
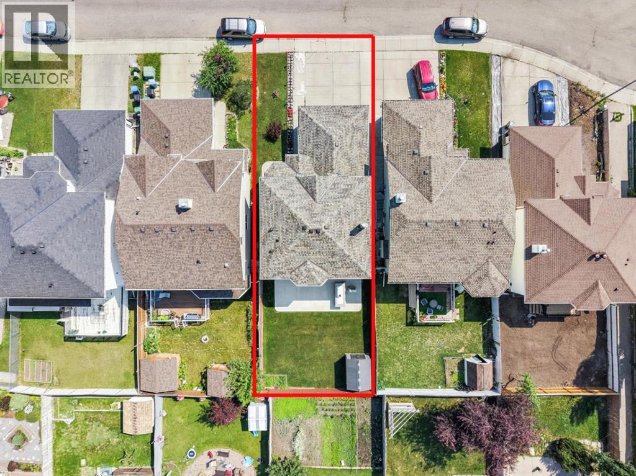
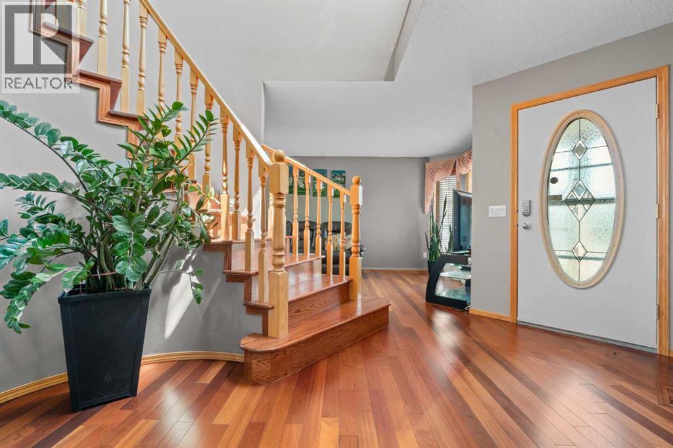
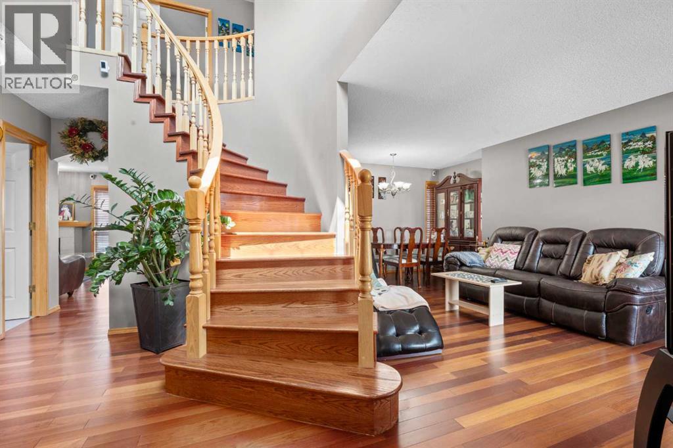
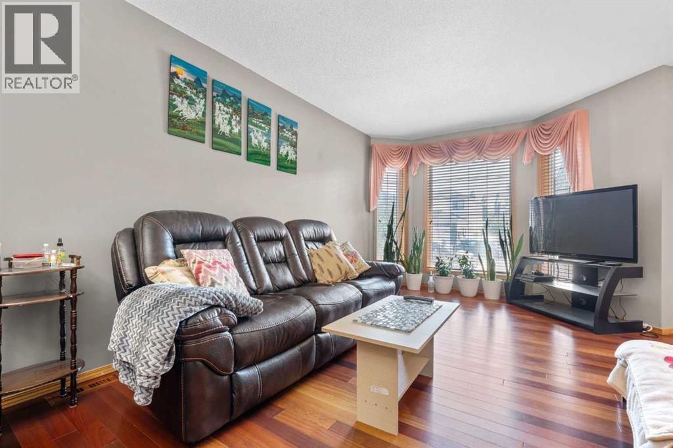
Welcome to this beautiful home in the sought-after community of Coral Springs!As you enter, you’ll immediately appreciate the bright, open-concept layout and abundance of natural light. Large windows throughout the home allow the sunshine to radiate through the main living spaces, creating a warm and inviting atmosphere.The main floor features a spacious living room, family room, dining area, kitchen, and convenient laundry room. Upstairs, you’ll find generously sized bedrooms with wide corridors and plenty of space. The large primary bedroom offers a 4-piece ensuite, while two additional well-sized bedrooms share another 4-piece bathroom.The fully finished basement includes an(illegal suite) with a separate entrance, offering additional living space and excellent potential for extended family.A double attached garage provides ample parking and storage. The quiet, north-facing backyard offers a peaceful retreat where you can enjoy your morning cup of tea while looking out toward the mature, treed surroundings.Located just steps from a playground and public transportation, this home combines comfort, functionality, and convenience in a fantastic community.This could be the home you’ve been waiting for! Call today to schedule your private viewing.
Address
🗺 Open on Google MapsDetails
🔗 Updated on October 11, 2026 at 4:20 pmRoom Sizes
| Second level | |
|---|---|
| Primary Bedroom | 12.92 Ft x 16.67 Ft |
| Bedroom | 9.92 Ft x 11.08 Ft |
| Bedroom | 9.92 Ft x 11.25 Ft |
| 4pc Bathroom | 5.92 Ft x 8.83 Ft |
| 4pc Bathroom | 4.92 Ft x 7.83 Ft |
| Basement | |
| Bedroom | 8.42 Ft x 11.92 Ft |
| Living room/Dining room | 11.25 Ft x 14.67 Ft |
| Furnace | 8.67 Ft x 11.58 Ft |
| 4pc Bathroom | 6.67 Ft x 7.67 Ft |
| Bedroom | 7.42 Ft x 9.67 Ft |
| Main level | |
| Living room | 11.92 Ft x 12.00 Ft |
| Kitchen | 8.58 Ft x 12.00 Ft |
| Dining room | 9.58 Ft x 10.75 Ft |
| Family room | 11.08 Ft x 12.17 Ft |
| Laundry room | 5.83 Ft x 5.92 Ft |
| 2pc Bathroom | 2.92 Ft x 7.42 Ft |
Interior & Systems
Appliances & Features
Construction & Lot
Parking
Building & Community
Mortgage Calculator
- Down Payment $0
- Loan Amount $0
- Monthly Mortgage Payment $0
- Property Tax $0
- Home Insurance $0
- Monthly HOA Fees $0
Similar Homes in Coral Springs
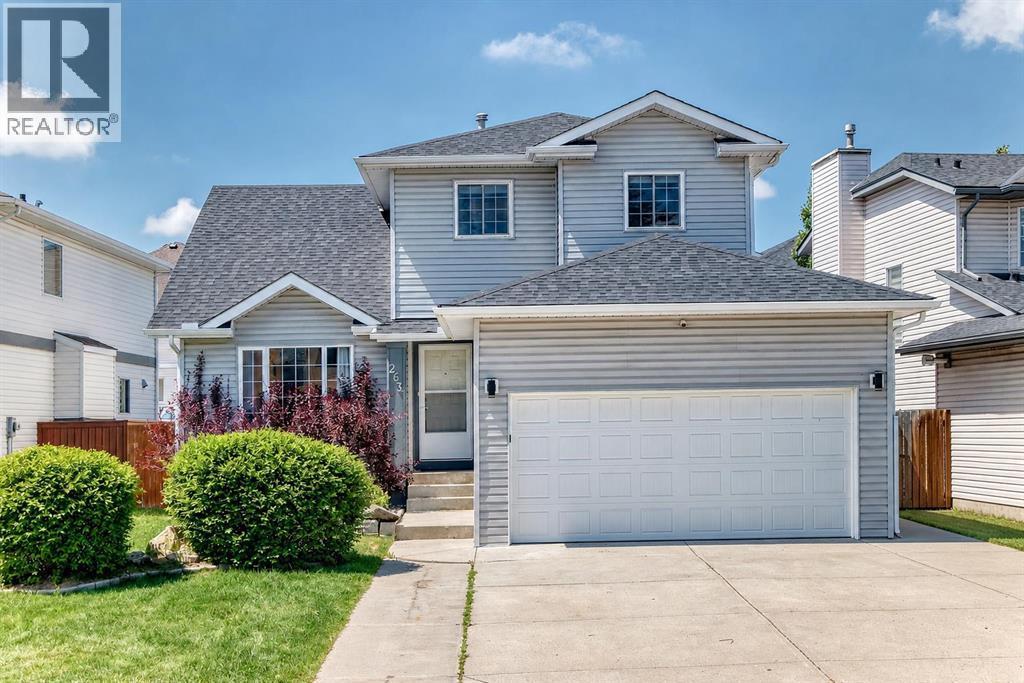
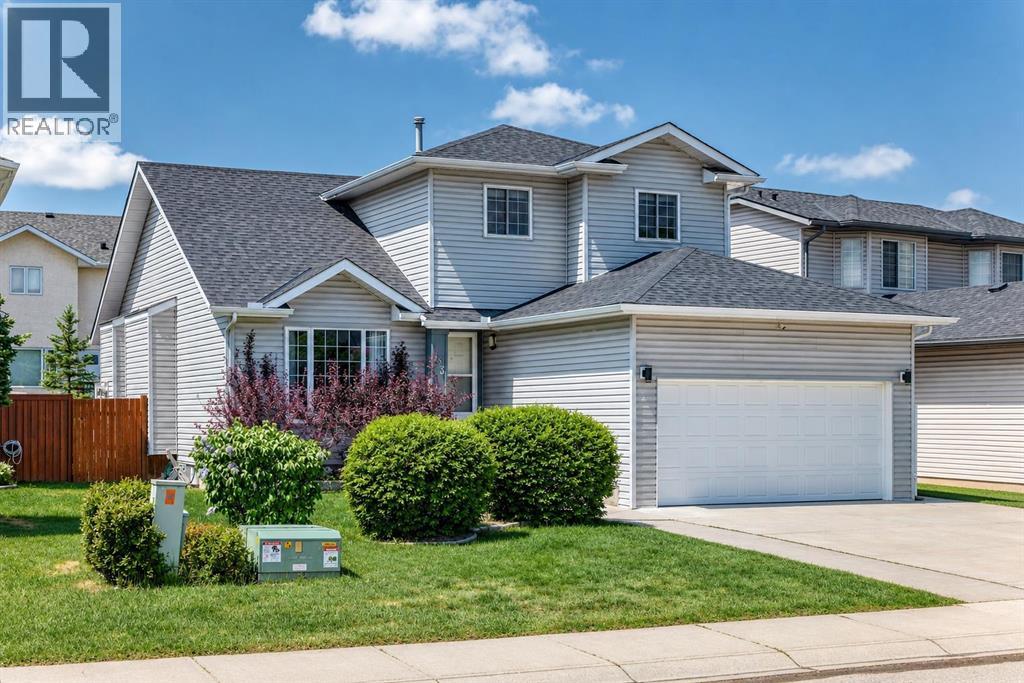
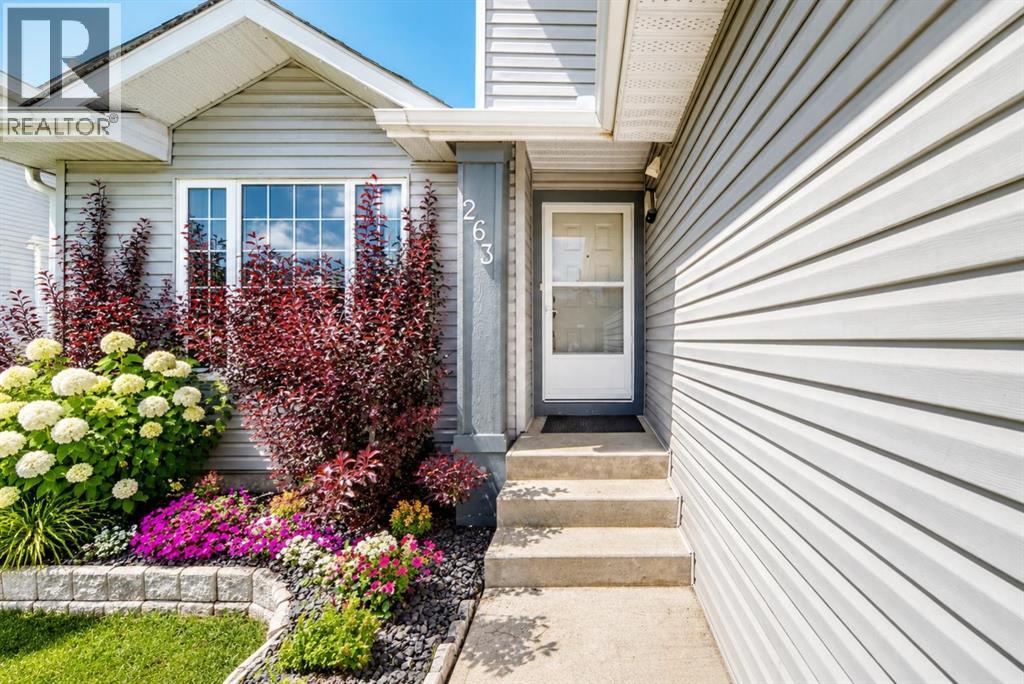
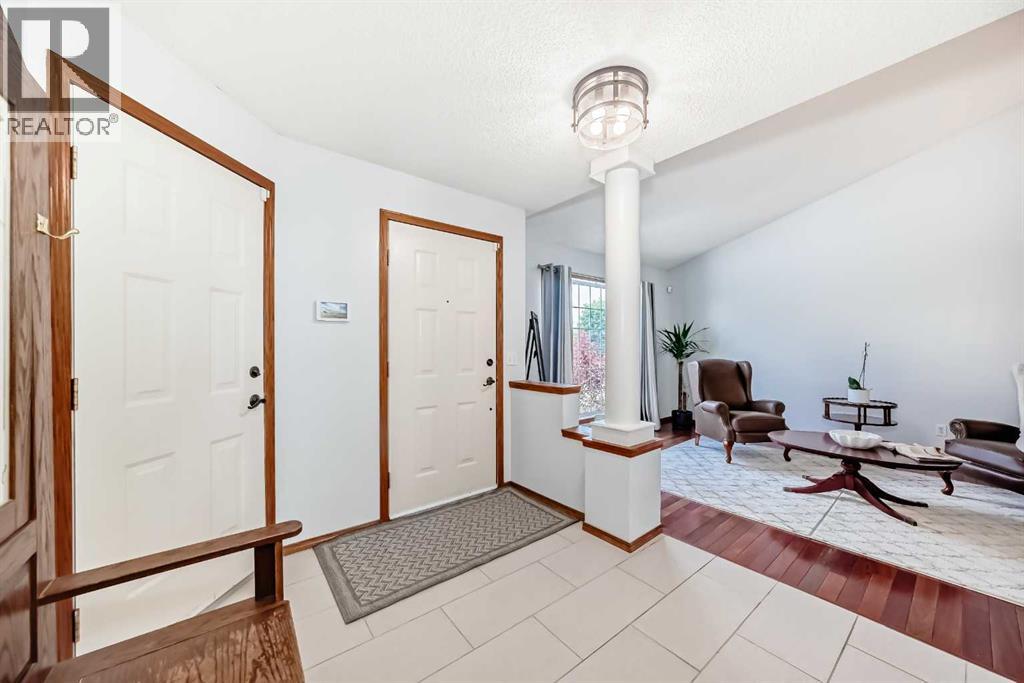
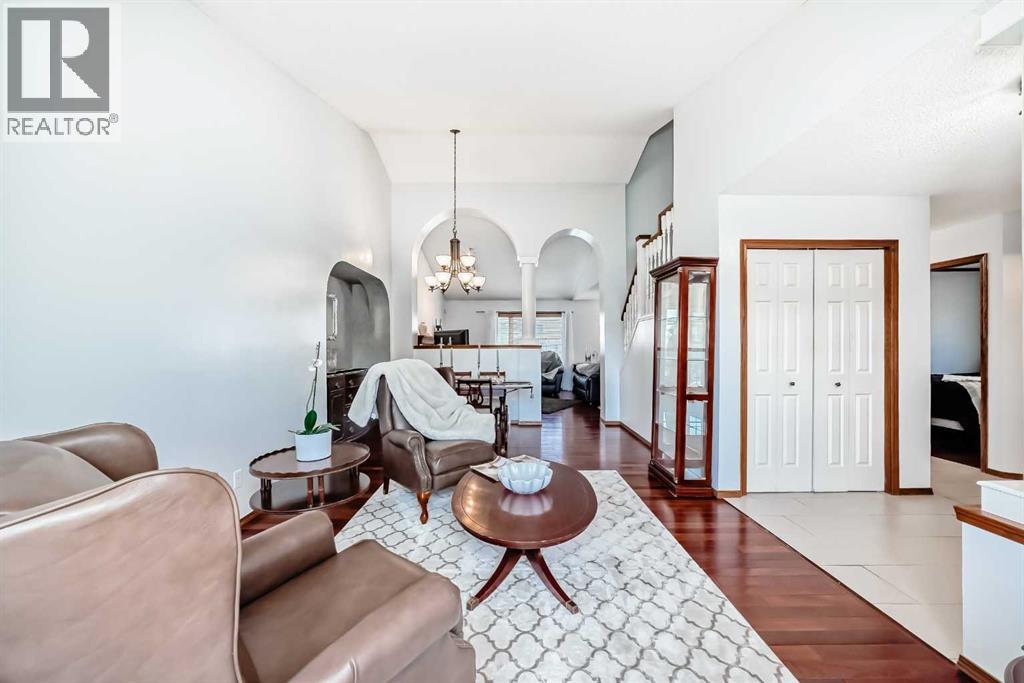
263 Coral Keys Drive NE
- 5 Beds
- 4 Baths
- 1,930 sqft
- $344/sqft
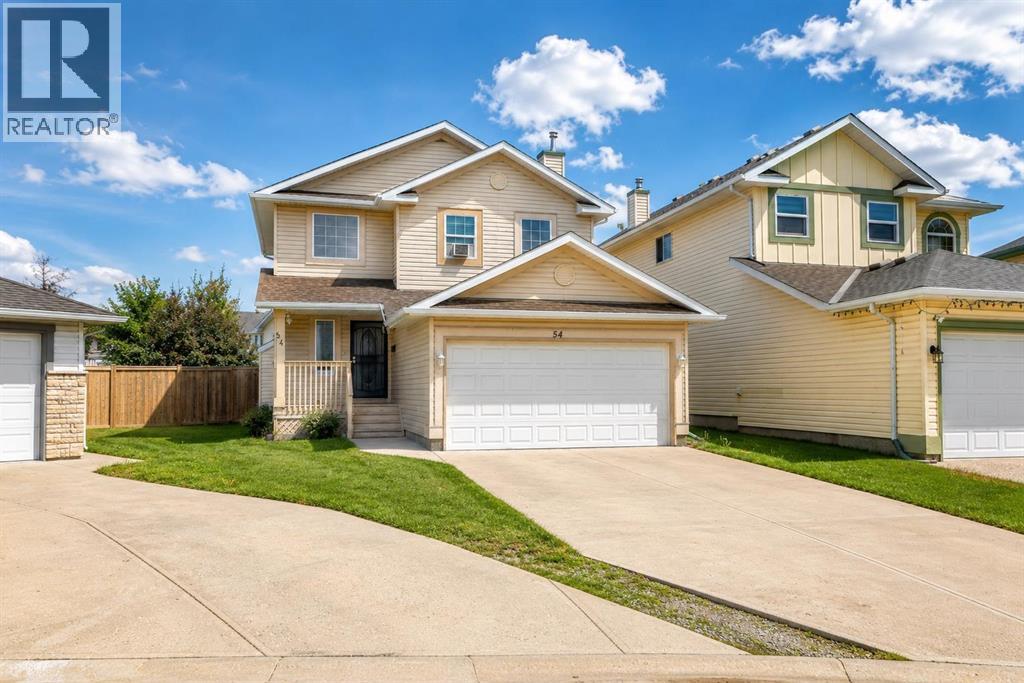
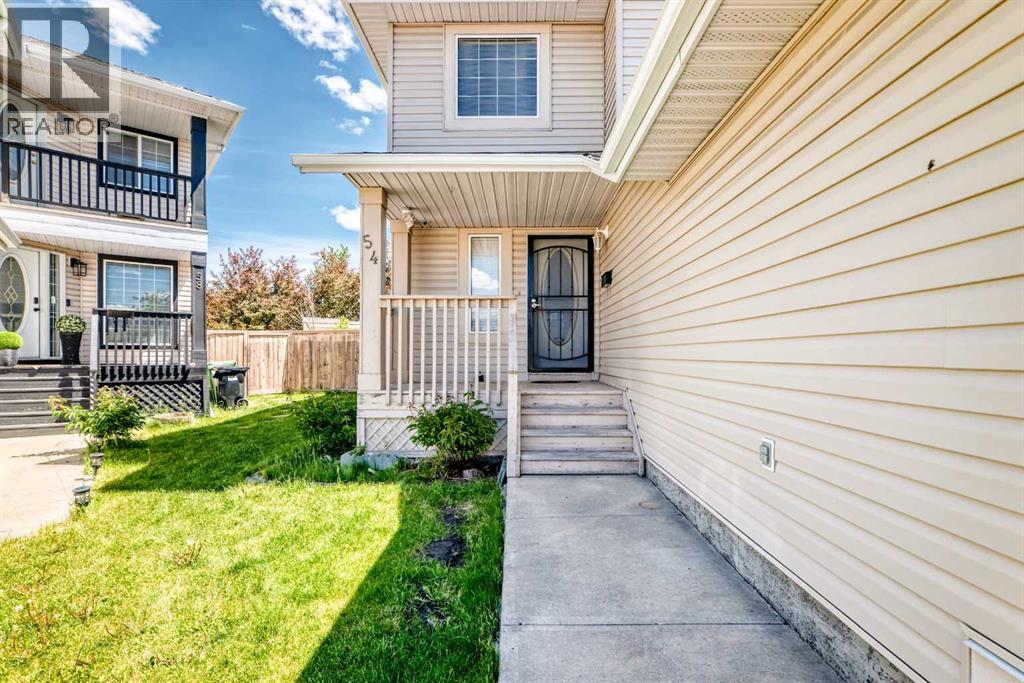
54 Coral Springs Court NE
- 5 Beds
- 4 Baths
- 1,592 sqft
- $392/sqft
47 Coral Springs Close NE
- 5 Beds
- 4 Baths
- 1,752 sqft
- $359/sqft