
37 Valmont Street
 📷 45 More
Description
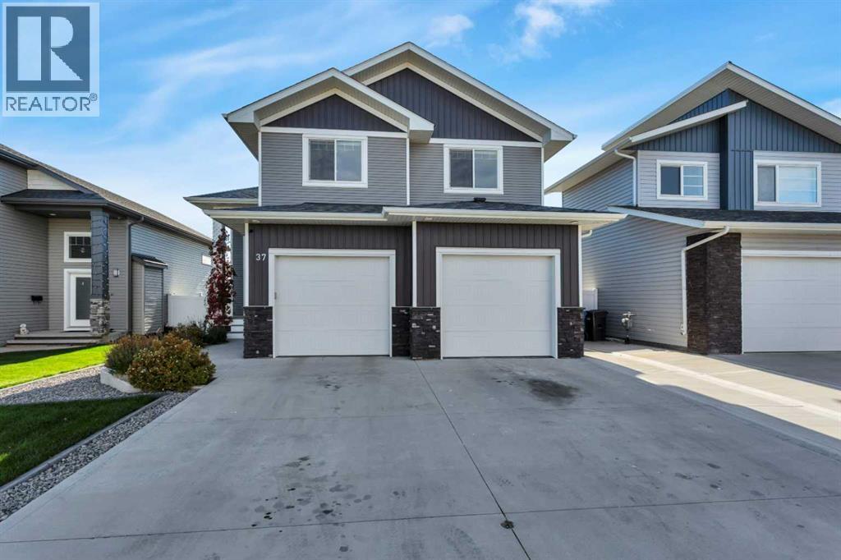
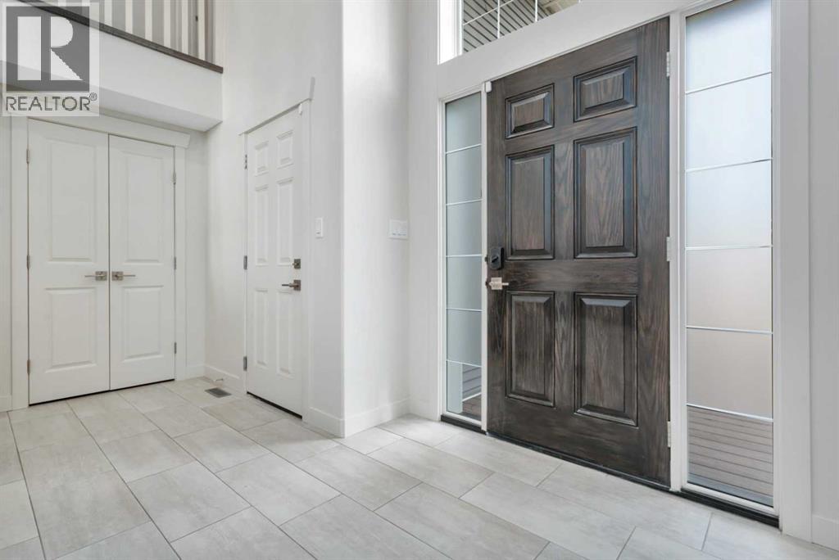
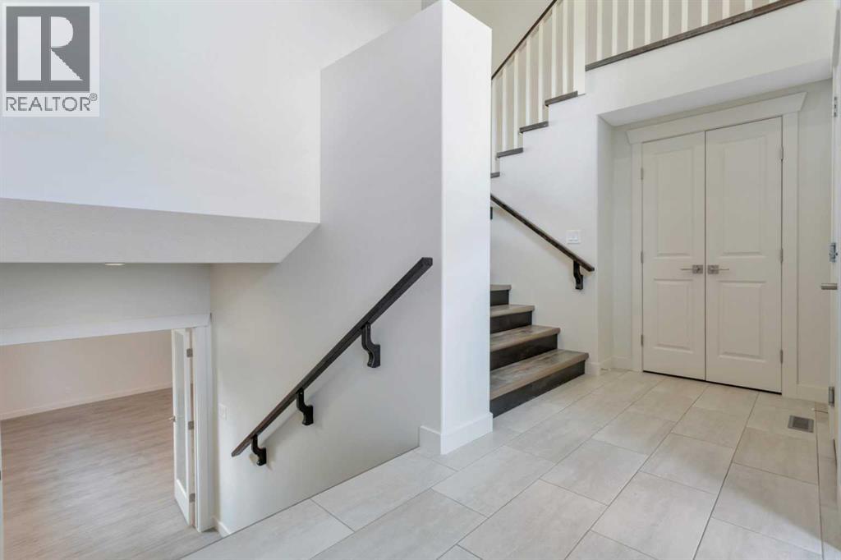
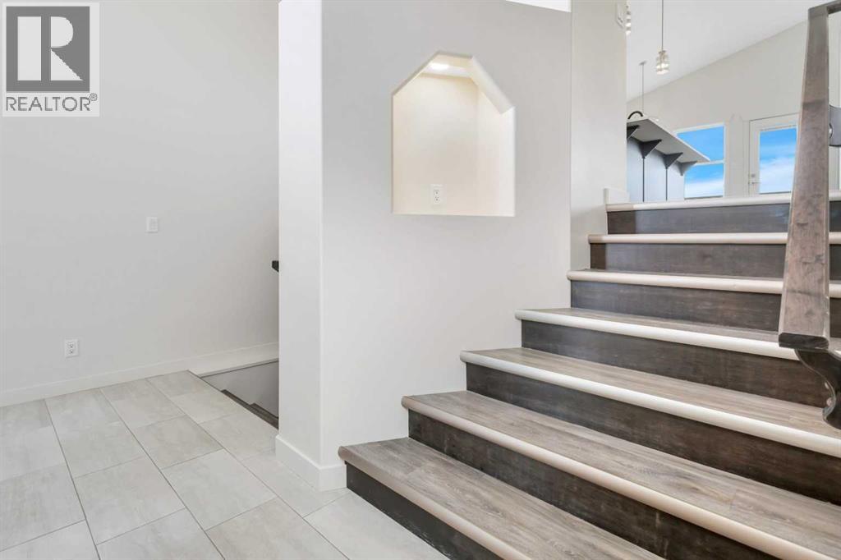
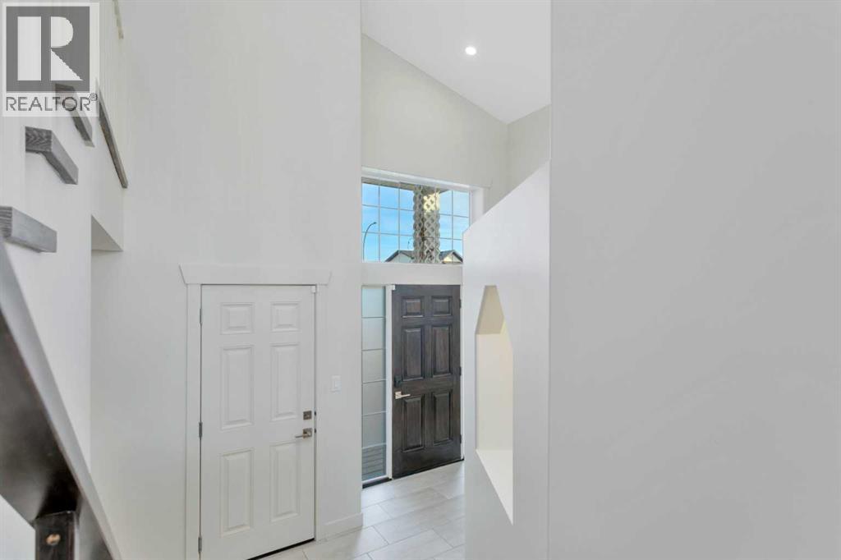
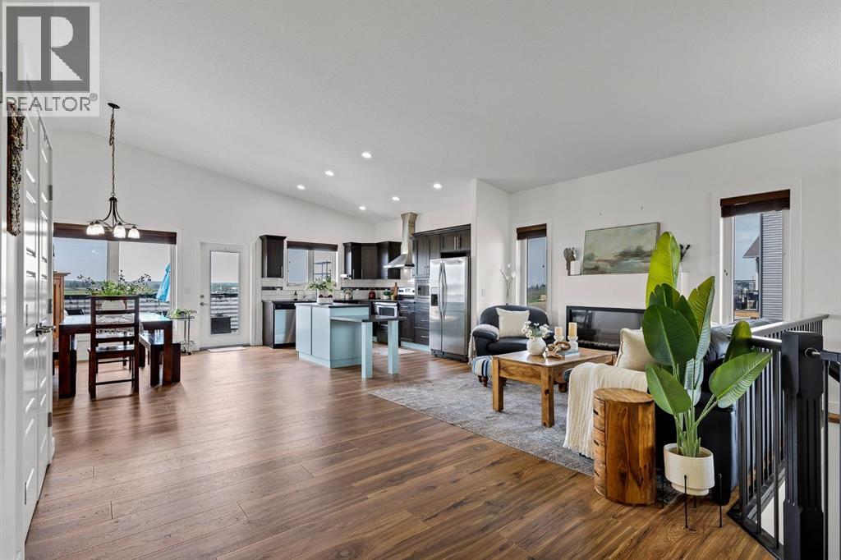
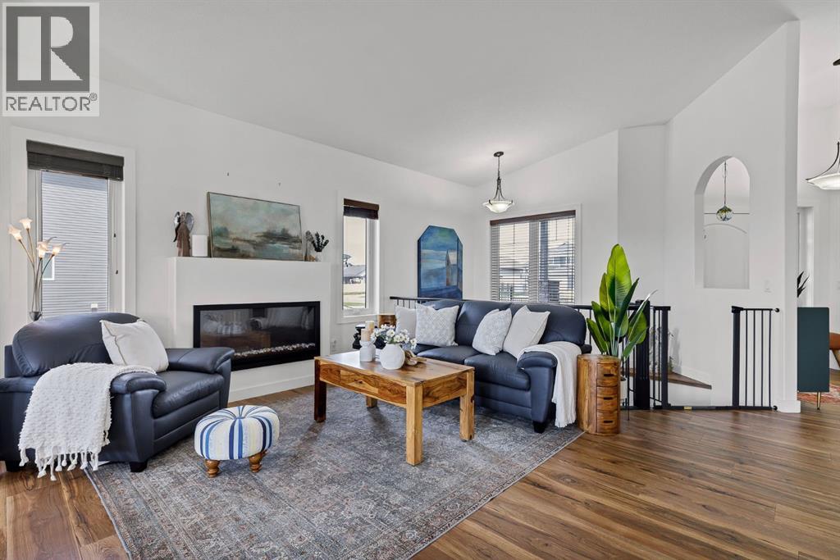
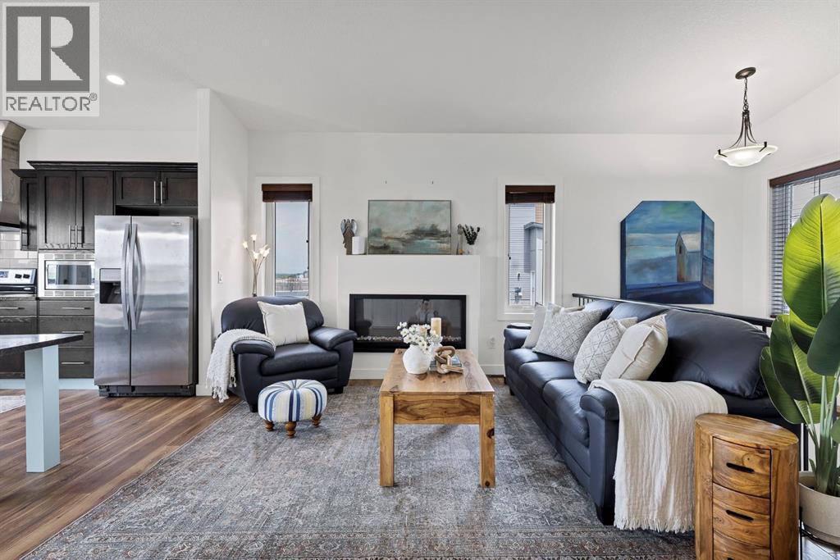
Recently renovated and backing onto an expansive greenspace with walking paths and a park, this 5-bedroom, 3.5-bathroom home at 37 Valmont Street offers an exceptional opportunity in Blackfalds! With approximately 1,789 sq. ft. of above-grade living space, this beautifully updated home offers plenty of room for the whole family. The main floor features a spacious kitchen with a corner pantry, adjoining dining area, and a comfortable living room complete with a fireplace. The main-floor primary bedroom offers a walk-in closet and a generous 5-piece ensuite, while a convenient 2-piece bathroom completes the level. Upstairs, you'll find two additional bedrooms, a 4-piece bathroom, and the convenience of upper-floor laundry. The developed basement provides even more living space, featuring a large recreation room, two additional bedrooms, and another full bathroom. An attached garage provides additional parking and storage space. Outside, the property's standout feature is its location backing directly onto a massive greenspace, with walking paths and a park just beyond the backyard. Whether you're enjoying the outdoors, taking the family to the park, or heading out for an evening walk, this location offers easy access to outdoor recreation right at your doorstep. The sellers are also including all TVs and the home is equipped with in-ground irrigation. With recent renovations, five bedrooms, multiple living areas, and an outstanding location backing onto greenspace, 37 Valmont Street is ready to welcome its next owners!
Address
🗺 Open on Google MapsDetails
🔗 Updated on November 2, 2026 at 6:35 amRoom Sizes
| Main level | |
|---|---|
| 2pc Bathroom | 5.50 Ft x 4.92 Ft |
| 5pc Bathroom | 13.17 Ft x 8.08 Ft |
| Dining room | 10.08 Ft x 13.00 Ft |
| Living room | 14.08 Ft x 14.00 Ft |
| Primary Bedroom | 15.67 Ft x 16.08 Ft |
| Second level | |
| 4pc Bathroom | 4.92 Ft x 10.83 Ft |
| Bedroom | 14.33 Ft x 12.00 Ft |
| Bedroom | 12.83 Ft x 13.58 Ft |
| Laundry room | 7.83 Ft x 4.92 Ft |
| Basement | |
| 4pc Bathroom | 5.00 Ft x 7.92 Ft |
| Bedroom | 14.25 Ft x 17.75 Ft |
| Bedroom | 11.83 Ft x 13.00 Ft |
| Furnace | 9.67 Ft x 9.25 Ft |
| Lower level | |
| Foyer | 6.92 Ft x 14.25 Ft |
Interior & Systems
Appliances & Features
Construction & Lot
Parking
Mortgage Calculator
- Down Payment $0
- Loan Amount $0
- Monthly Mortgage Payment $0
- Property Tax $0
- Home Insurance $0
- Monthly HOA Fees $0
Similar Homes in Valley Ridge
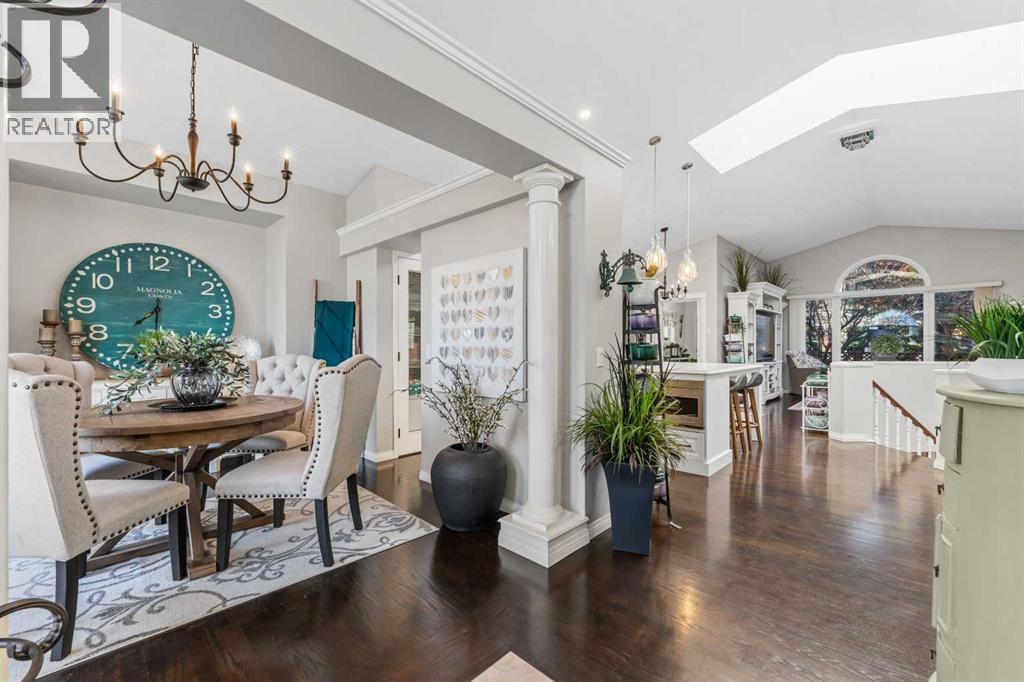
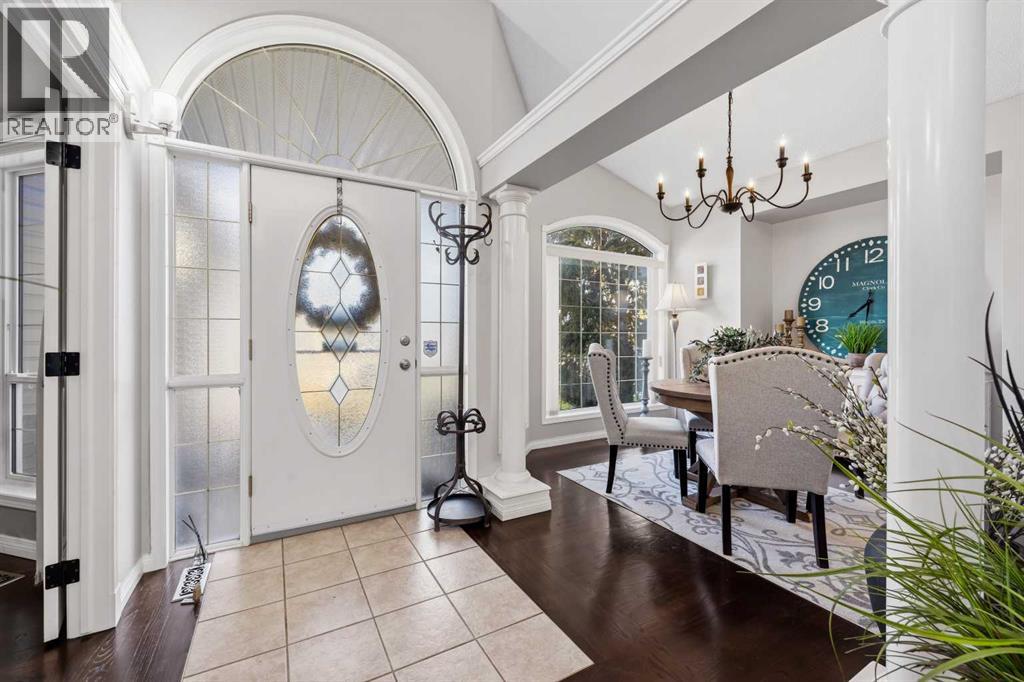
10948 Valley Ridge Drive NW
- 4 Beds
- 3 Baths
- 1,559 sqft
- $529/sqft
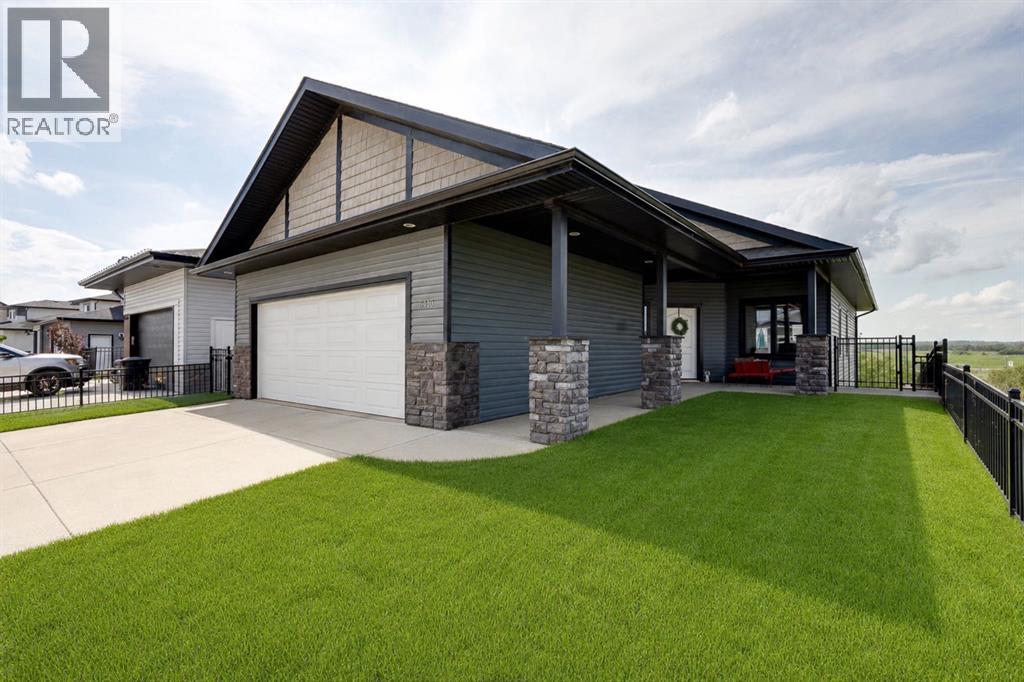
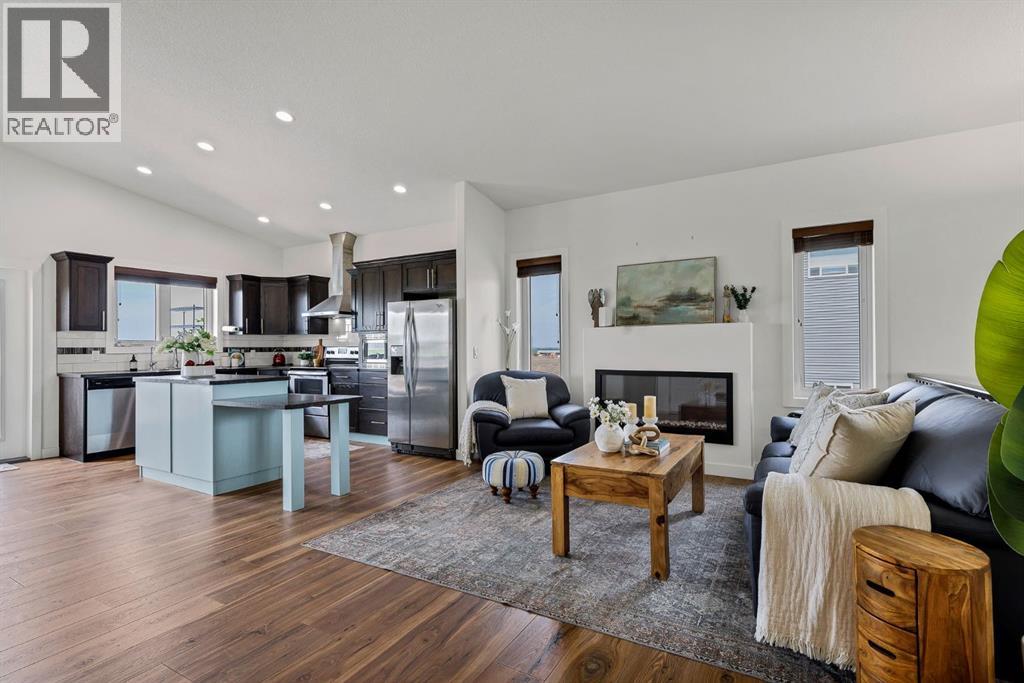
5446 Vista Trail
- 3 Beds
- 2 Baths
- 1,351 sqft
- $466/sqft
263 Valley Brook Circle NW
- 4 Beds
- 3 Baths
- 2,044 sqft
- $308/sqft