
263 Valley Brook Circle NW
Description
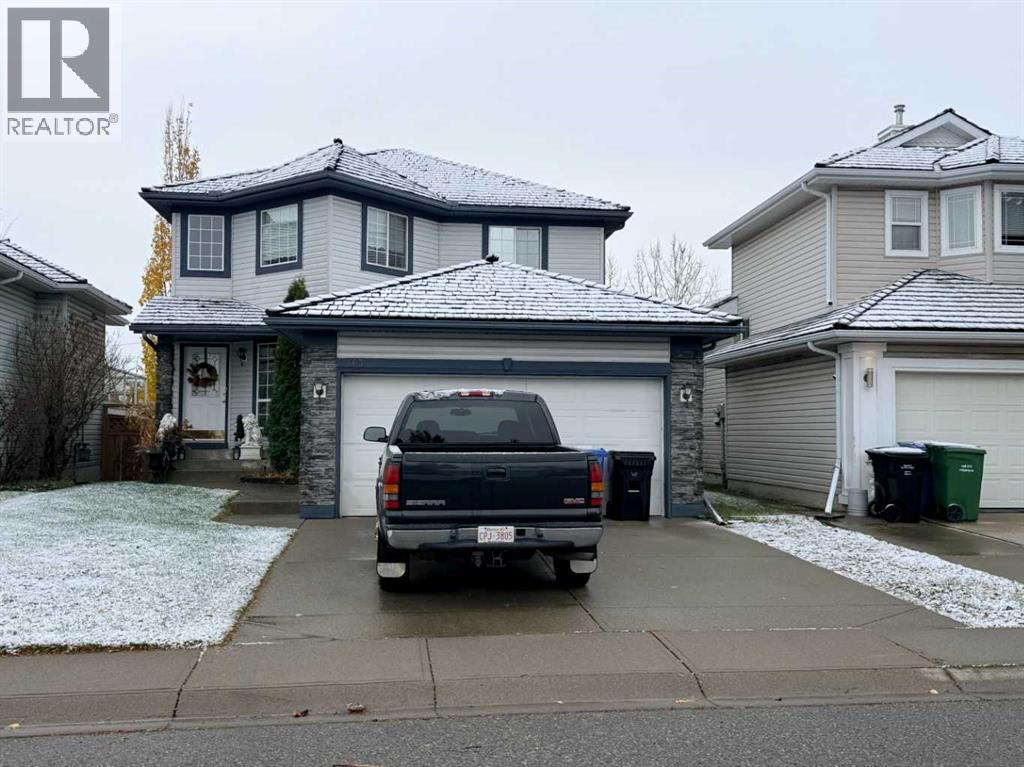
Rarely does a home offer this combination of space, location, and setting! Welcome to this beautifully maintained four-bedroom family home, ideally situated at the end of a quiet cul-de-sac in the sought-after community of Valley Ridge. Backing onto green space, this exceptional property offers privacy, a peaceful setting, and an ideal environment for family living. The bright, open-concept main floor features a sunny island kitchen with a spacious breakfast nook. The inviting family room features a gas fireplace, while the main floor den and laundry add everyday convenience. Upstairs, you'll find four generous bedrooms, including a spacious primary retreat complete with a 4Pcs ensuite. The sunny east-facing backyard is a wonderful outdoor escape, plenty of room to relax and entertain. Located on one of Valley Ridge's desirable family-friendly streets, you'll enjoy easy access to golf, walking and biking trails, parks, and community amenities. With convenient access to downtown Calgary and the mountains, this is a wonderful opportunity to own a special family home in an outstanding location.
Address
🗺 Open on Google MapsDetails
🔗 Updated on November 1, 2026 at 9:50 pmRoom Sizes
| Main level | |
|---|---|
| Kitchen | 4.30 M x 3.02 M |
| Breakfast | 2.15 M x 3.65 M |
| Family room | 4.01 M x 4.80 M |
| Dining room | 2.60 M x 3.15 M |
| Den | 2.40 M x 2.75 M |
| Laundry room | 1.75 M x 2.50 M |
| 2pc Bathroom | |
| Upper Level | |
| Primary Bedroom | 4.05 M x 4.85 M |
| 4pc Bathroom | |
| Bedroom | 3.10 M x 3.30 M |
| Bedroom | 3.10 M x 3.30 M |
| Bedroom | 3.10 M x 3.30 M |
| 4pc Bathroom | 3.10 M x 3.30 M |
Interior & Systems
Construction & Lot
Parking
Building & Community
Mortgage Calculator
- Down Payment $0
- Loan Amount $0
- Monthly Mortgage Payment $0
- Property Tax $0
- Home Insurance $0
- Monthly HOA Fees $0
Similar Homes in Valley Ridge
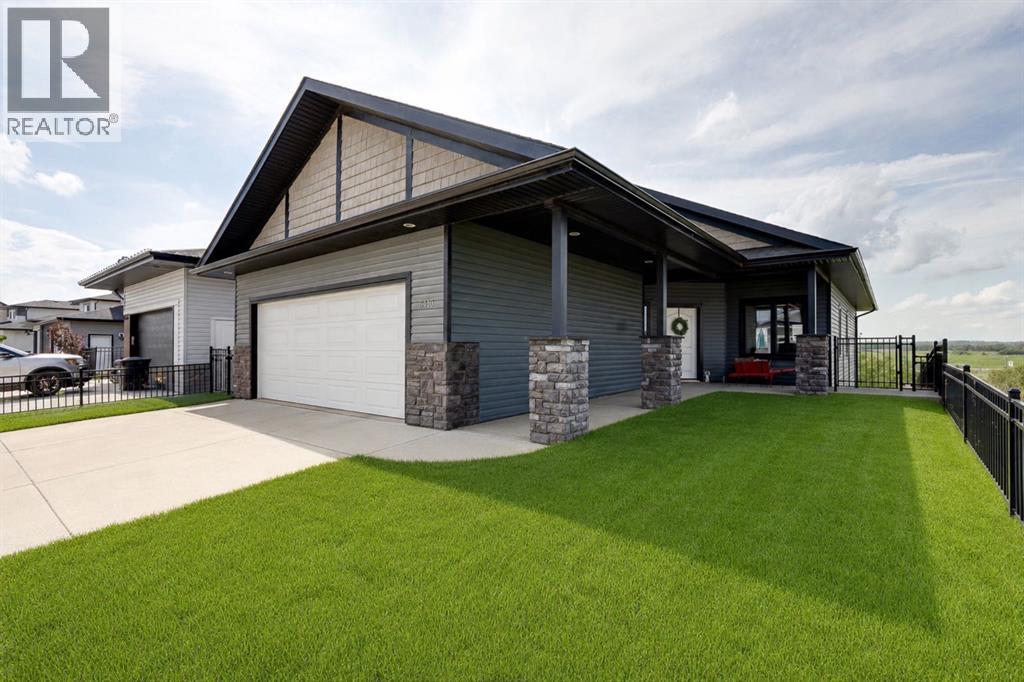
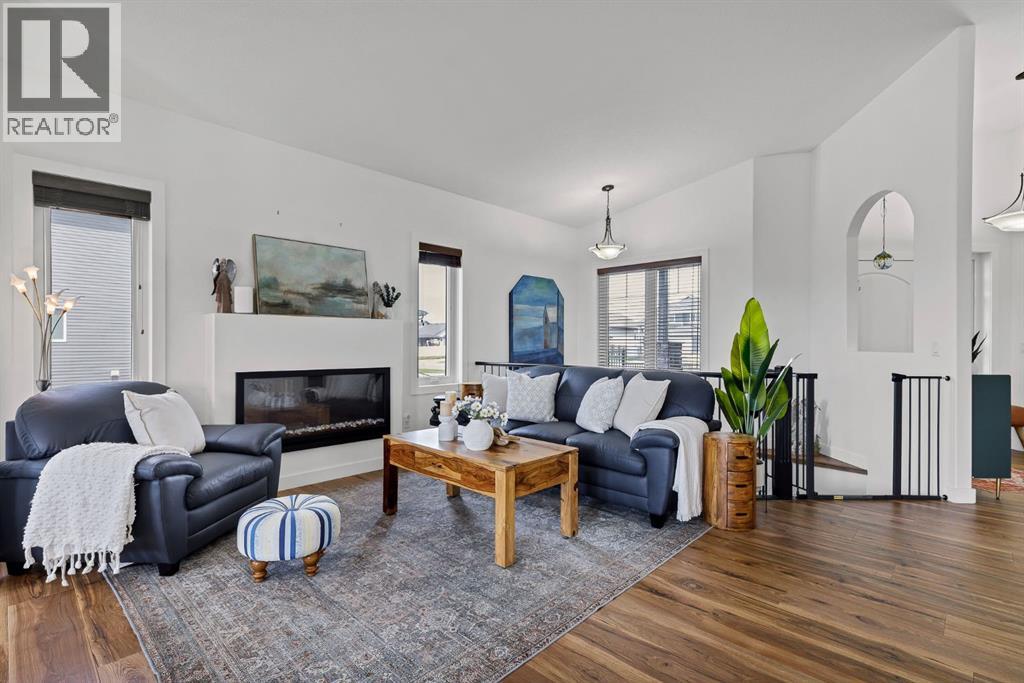
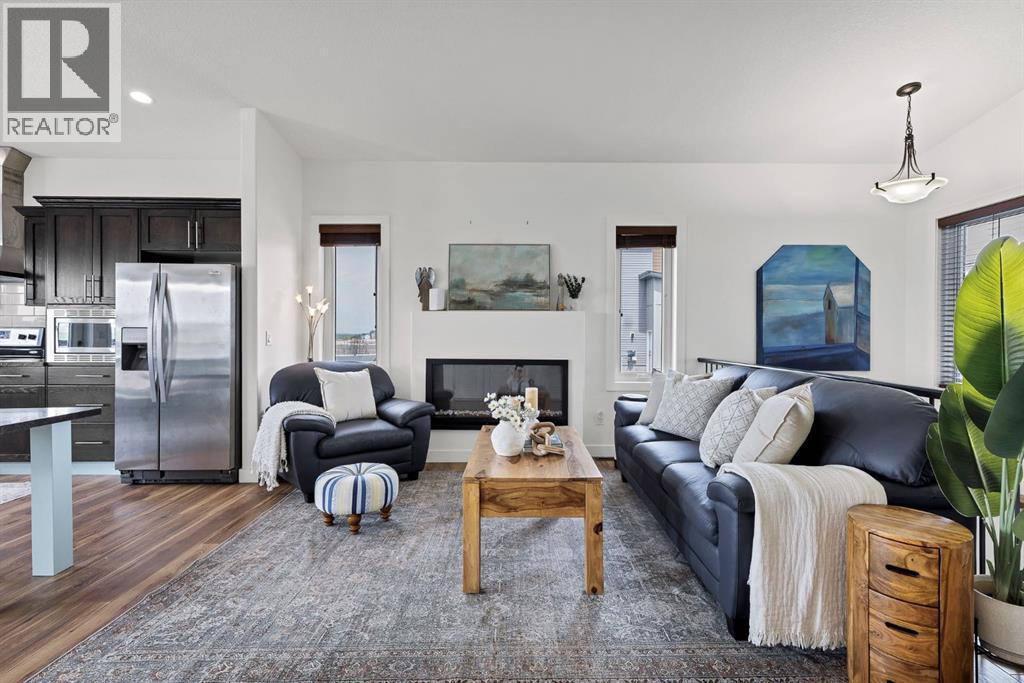
5446 Vista Trail
- 3 Beds
- 2 Baths
- 1,351 sqft
- $466/sqft
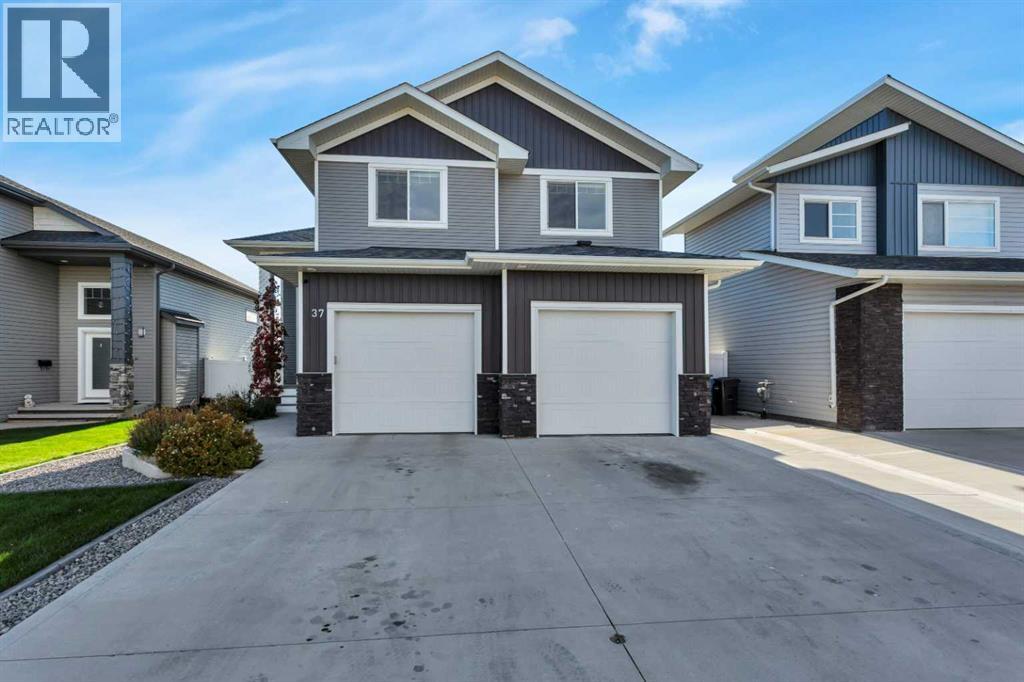
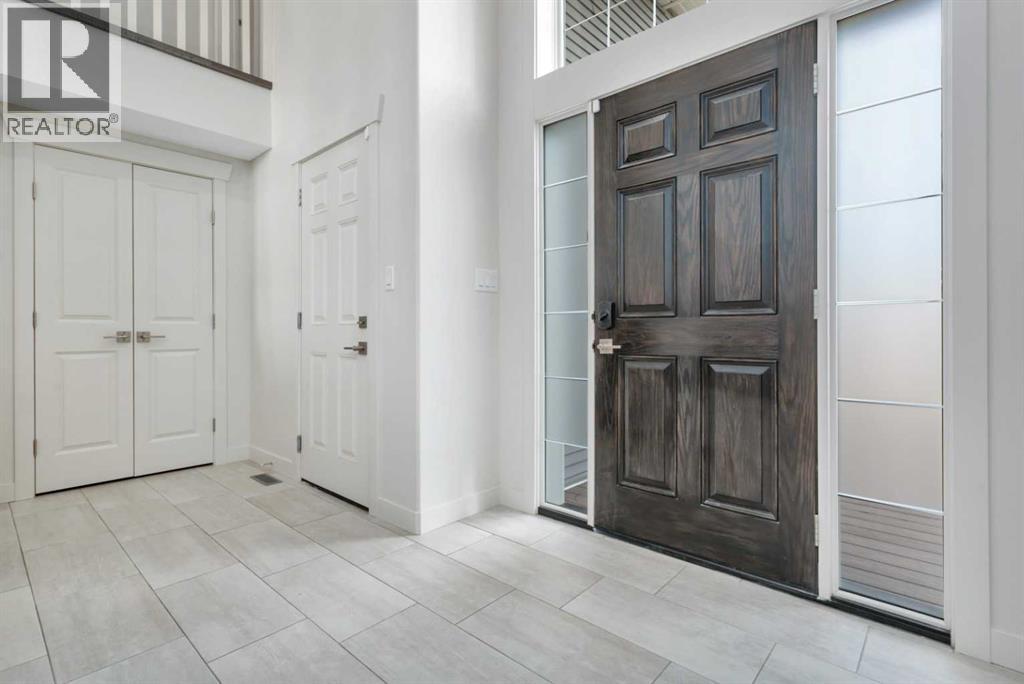
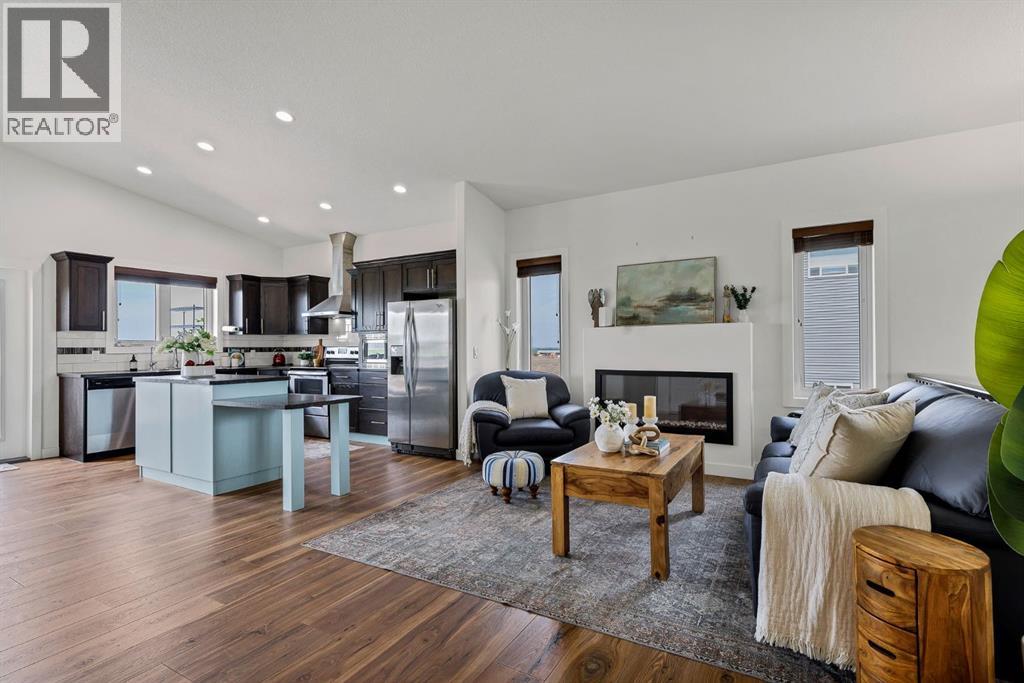
37 Valmont Street
- 5 Beds
- 4 Baths
- 1,789 sqft
- $388/sqft
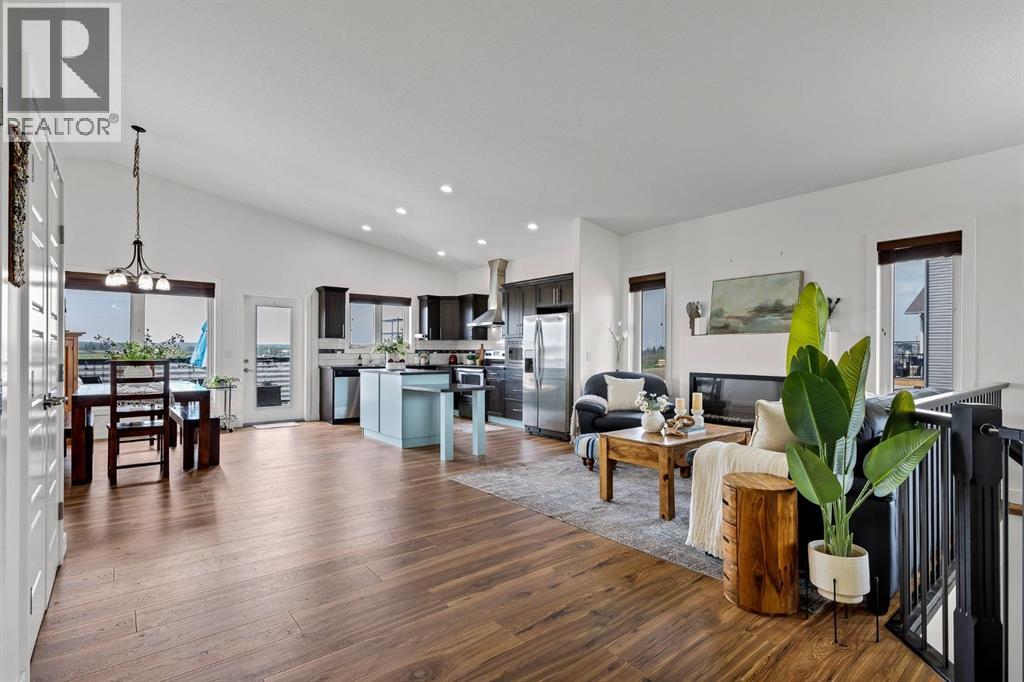
140 Valley Ridge Heights NW
- 2 Beds
- 3 Baths
- 2,041 sqft
- $235/sqft